
6464 Hampden Woods Road Mississauga, Ontario L5N 7V9

3 Bedroom
3 Bathroom
1,500 - 2,000 sqft
Central Air Conditioning
Forced Air
$799,900
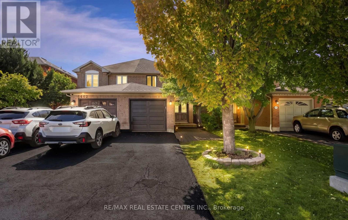
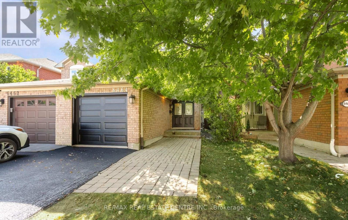
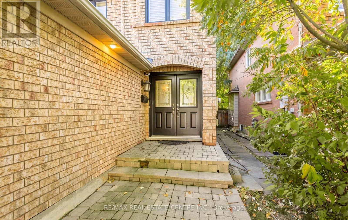
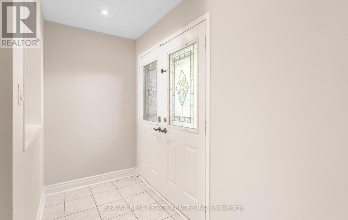
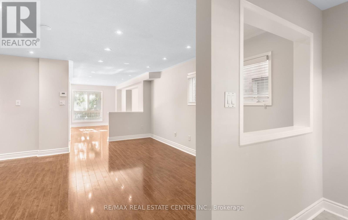
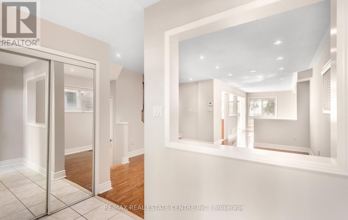
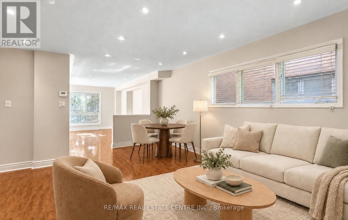
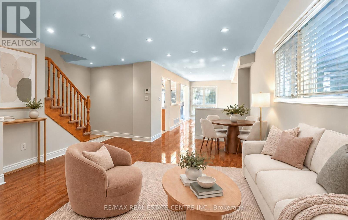
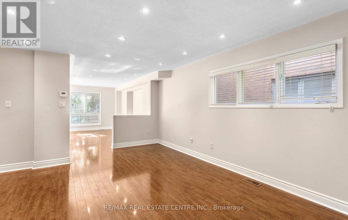
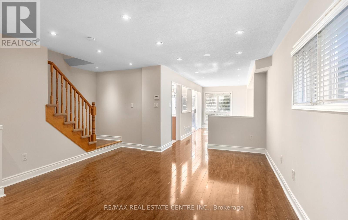
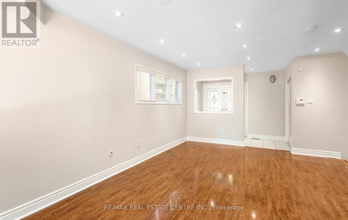
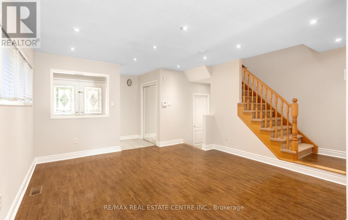
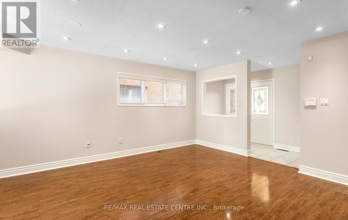
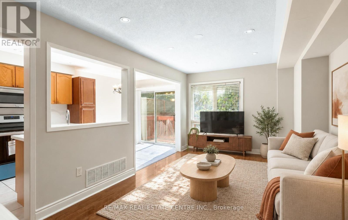
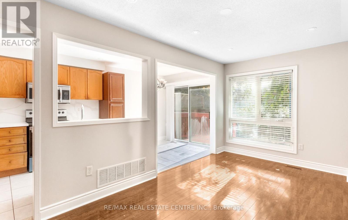
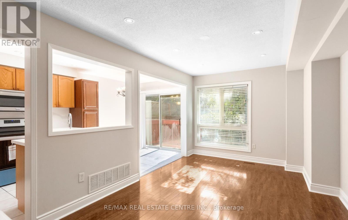
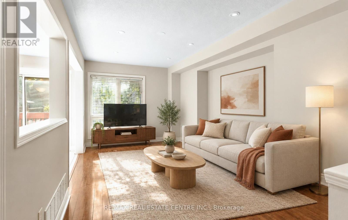
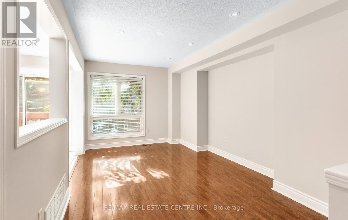
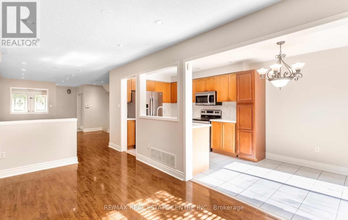
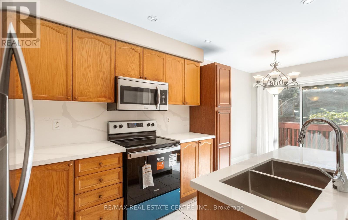
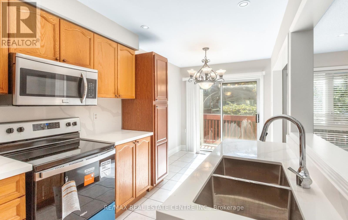
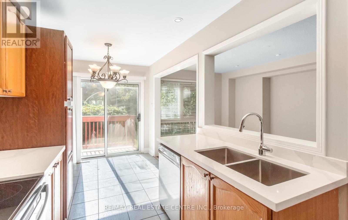
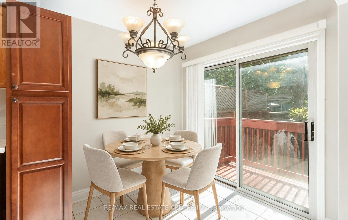
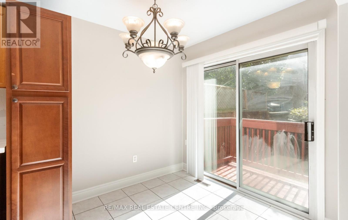
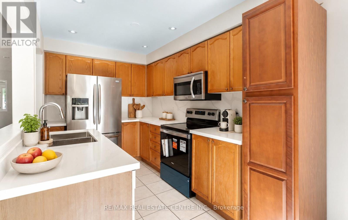
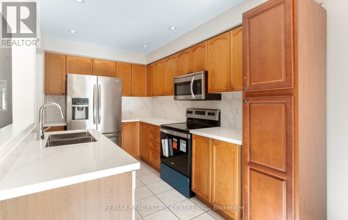
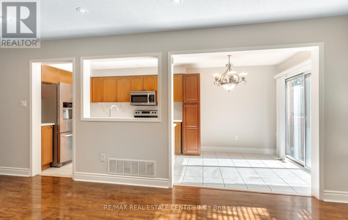
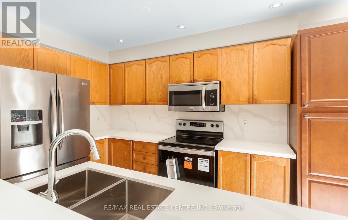
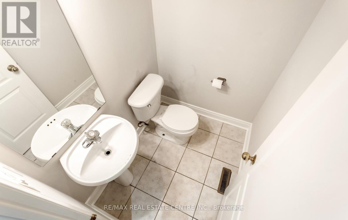
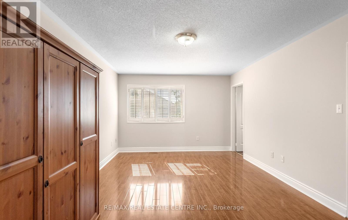
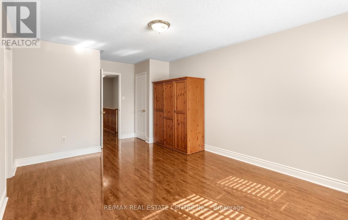
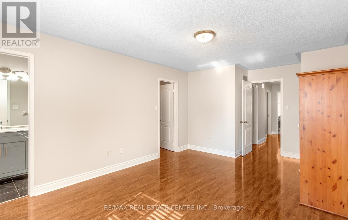
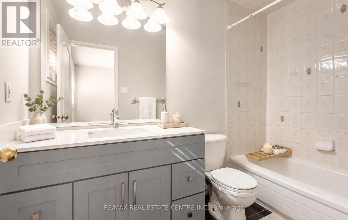
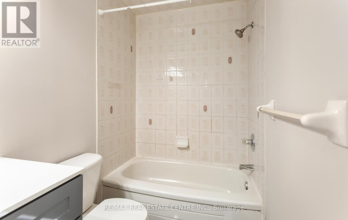
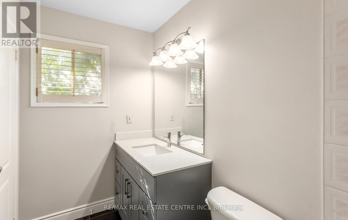
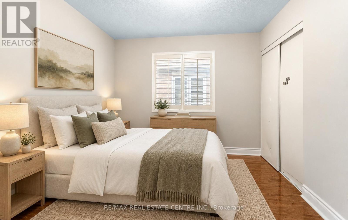
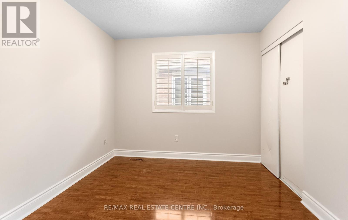
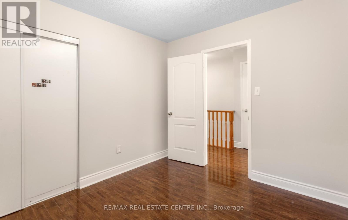
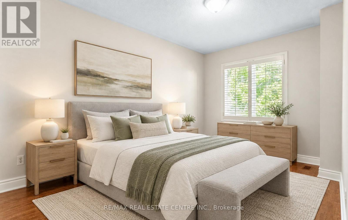
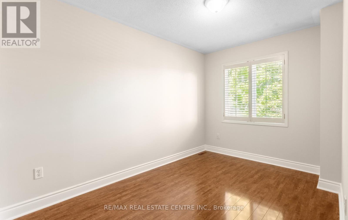
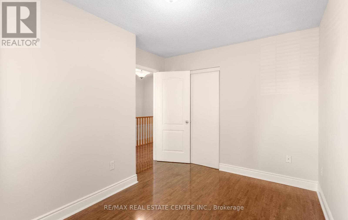
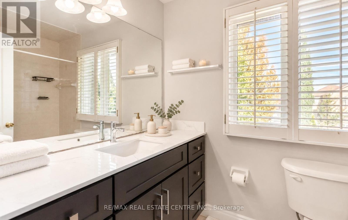
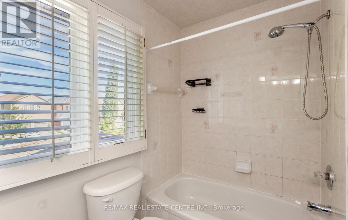
Enjoy this beautiful 4-bedroom, 1,610 sq. ft. all-brick home located in a quiet and desirable area. The home features a brand-new stainless-steel stove, new refrigerator, built-in dishwasher, and brand-new kitchen countertops. The washrooms have been completely updated, including new vanities and taps. The home has been freshly painted throughout, with carpet only on the stairs for easy maintenance. Additional features include California shutters and a brand-new garage door. A wonderful opportunity to move into a freshly updated home in a peaceful neighbourhoods! (id:15069)
Property Details
| MLS® Number | W13835220 |
| Property Type | Single Family |
| Community Name | Lisgar |
| Amenities Near By | Park, Public Transit, Schools |
| Equipment Type | Water Heater |
| Parking Space Total | 2 |
| Rental Equipment Type | Water Heater |
Building
| Bathroom Total | 3 |
| Bedrooms Above Ground | 3 |
| Bedrooms Total | 3 |
| Age | 31 To 50 Years |
| Appliances | Water Heater, Water Meter, Dishwasher, Stove, Refrigerator |
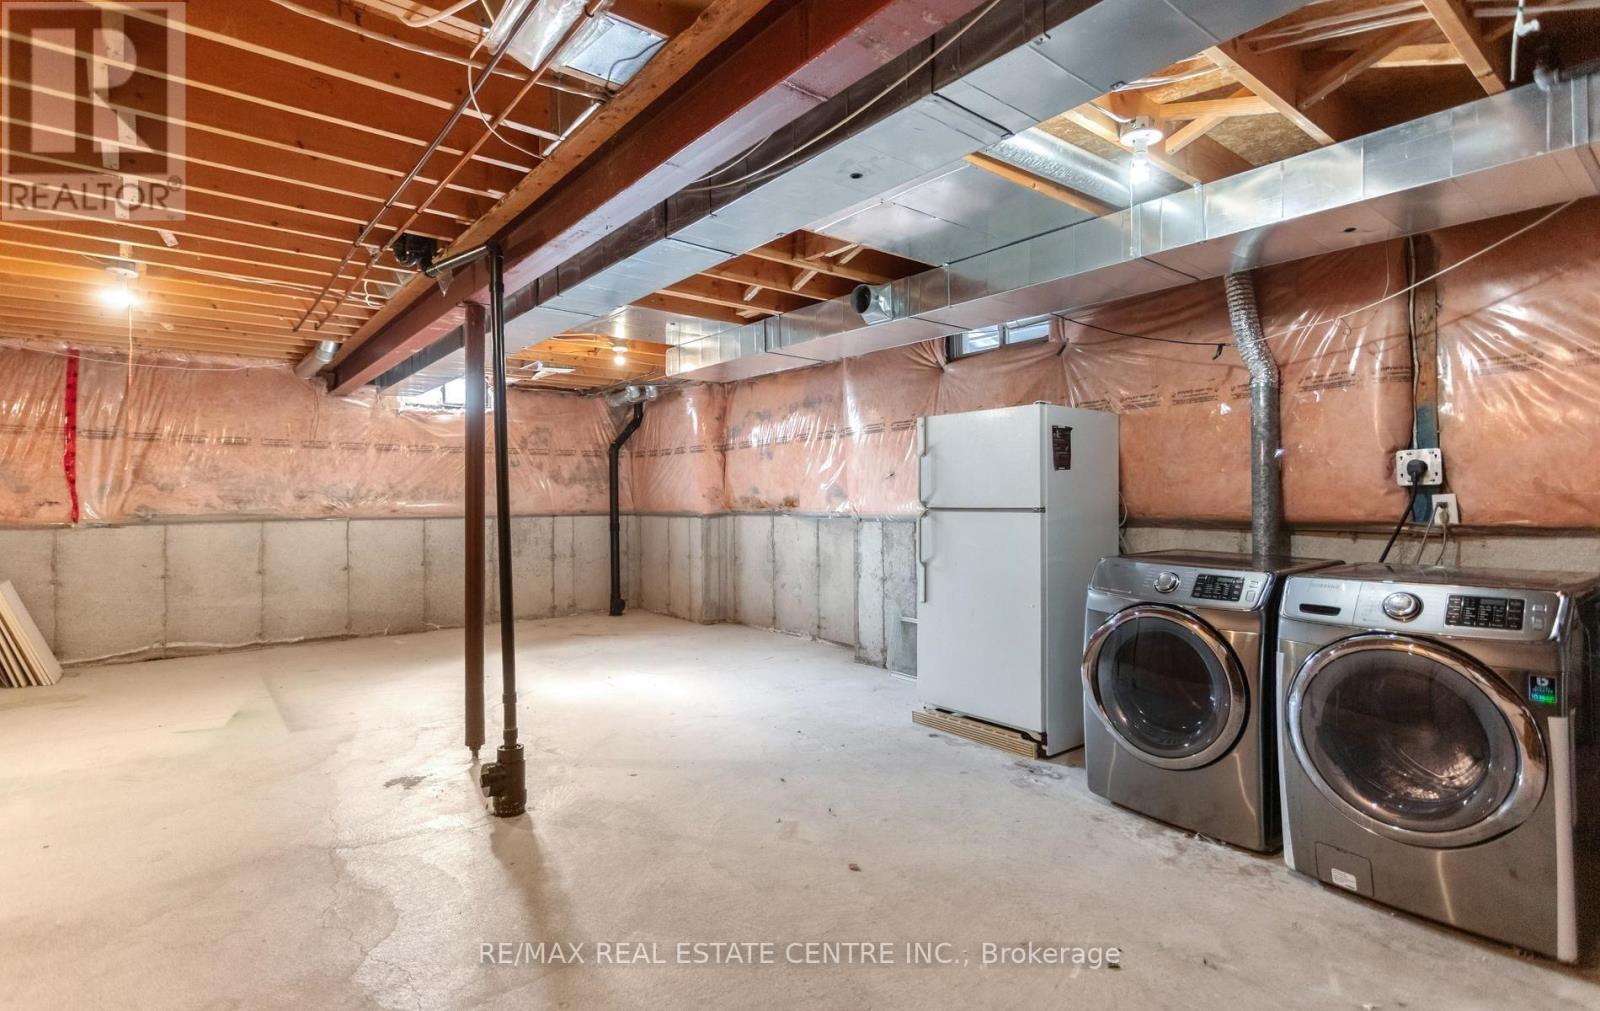
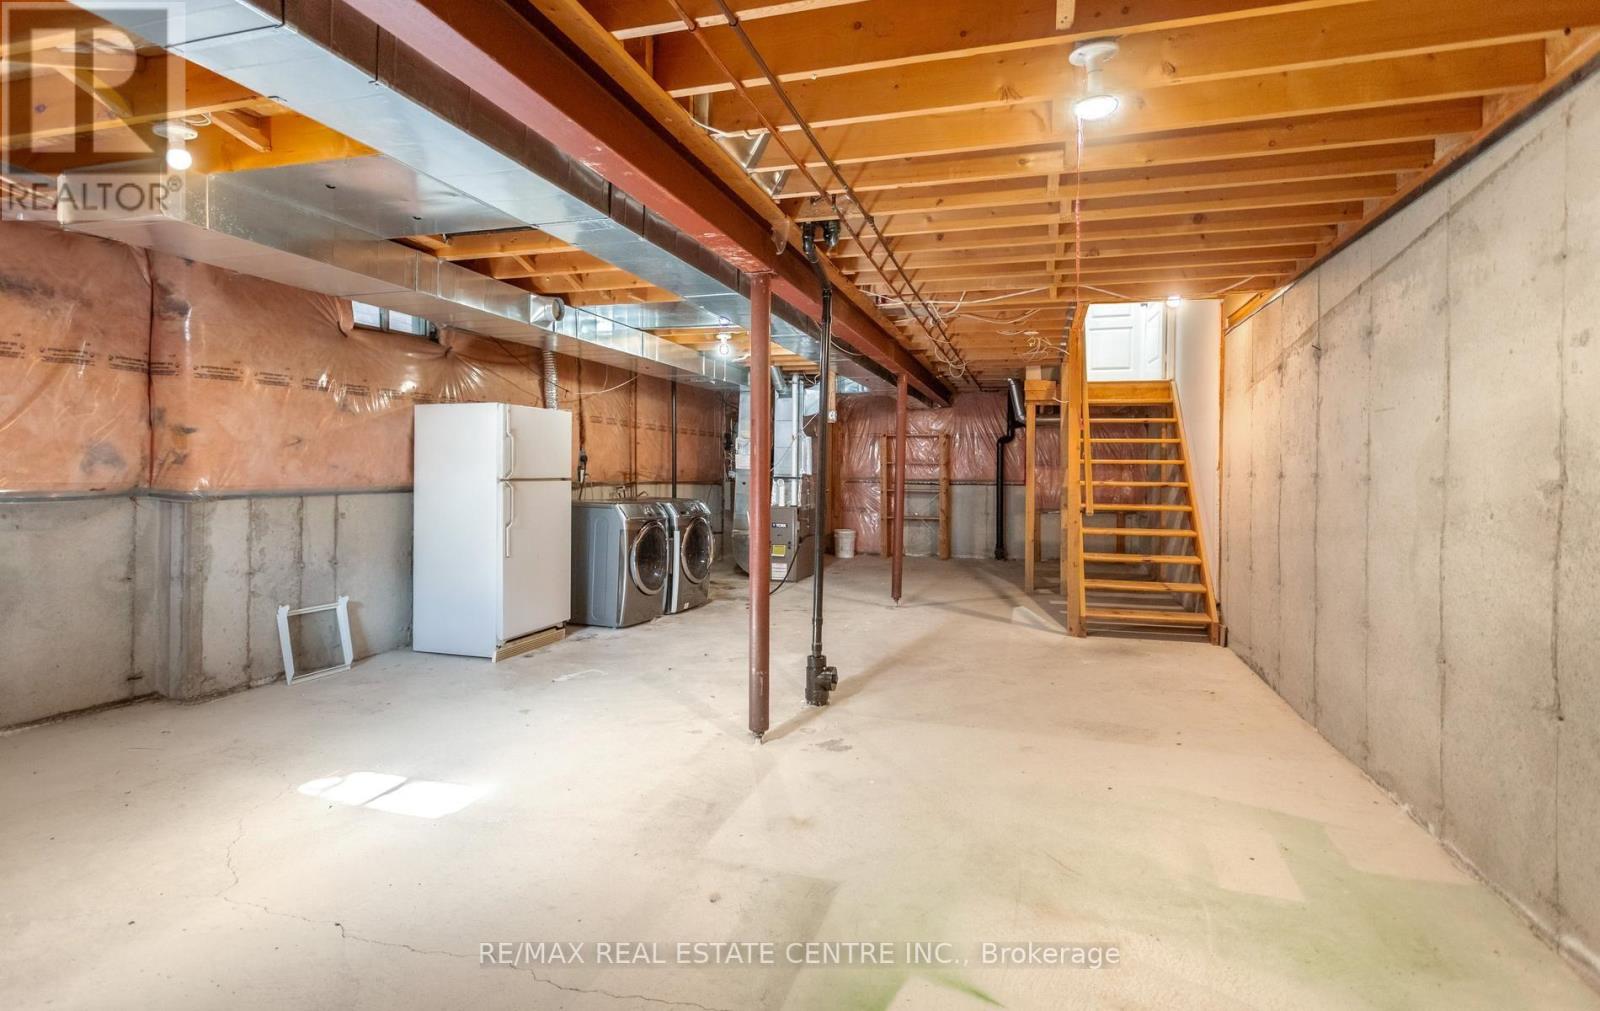
| Basement Development | Unfinished |
| Basement Type | N/a (unfinished) |
| Construction Style Attachment | Semi-detached |
| Cooling Type | Central Air Conditioning |
| Exterior Finish | Brick |
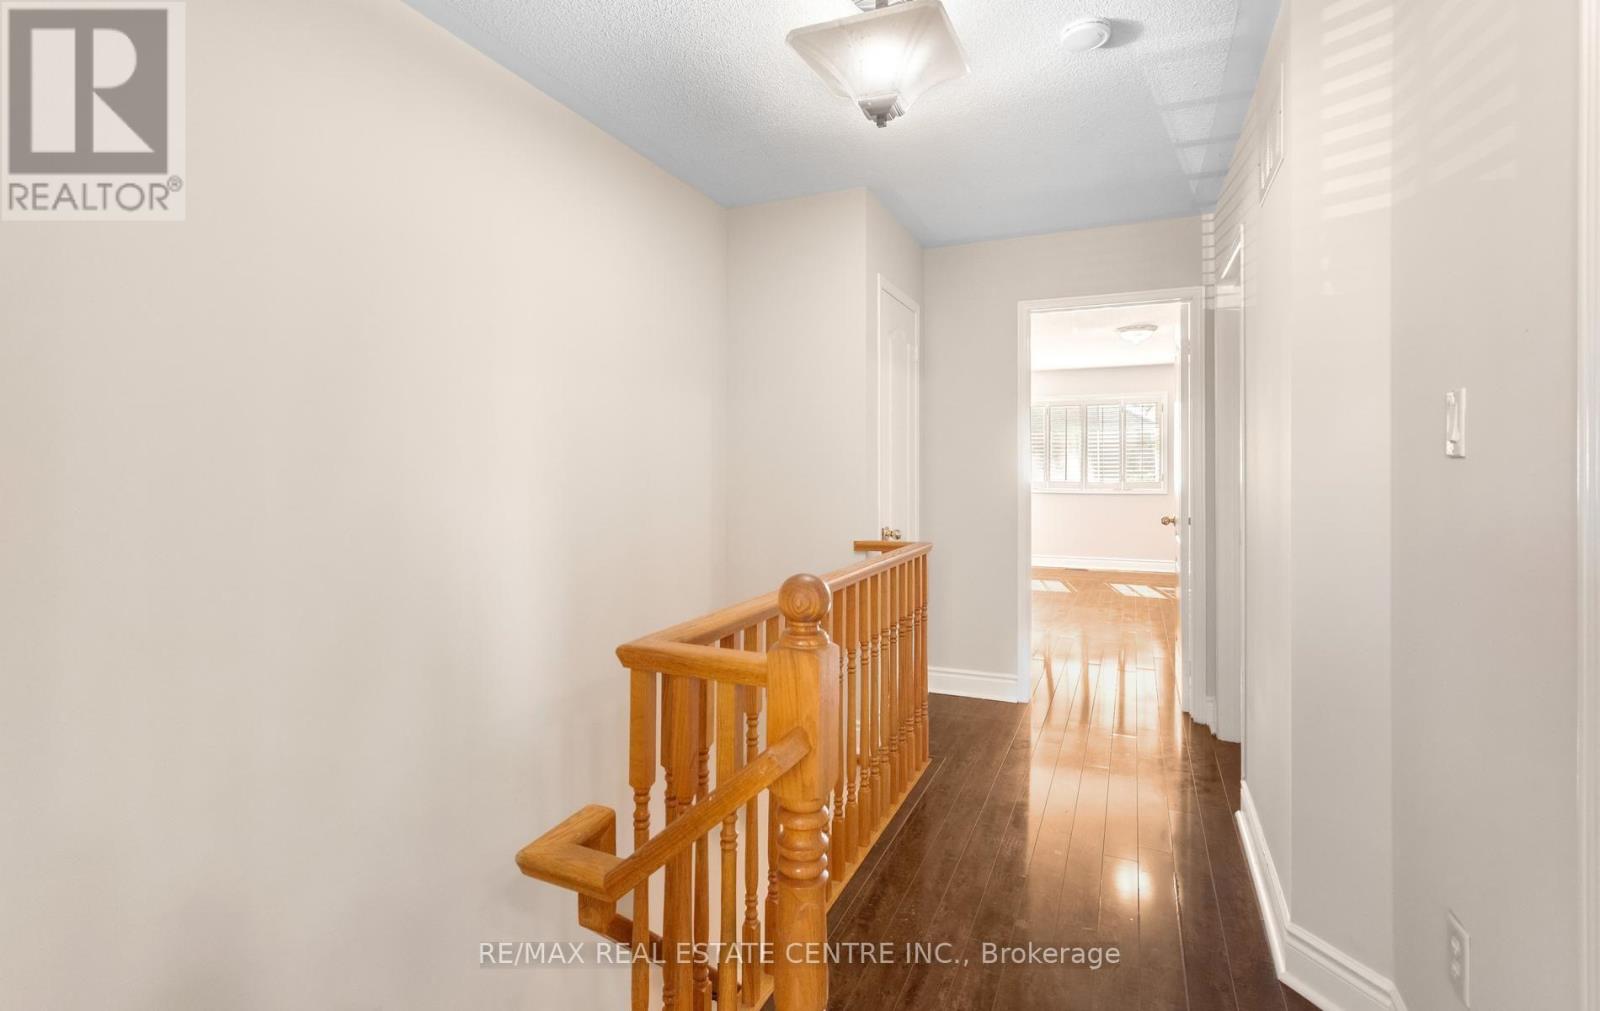
| Flooring Type | Laminate, Ceramic |
| Foundation Type | Concrete |
| Half Bath Total | 1 |
| Heating Fuel | Natural Gas |
| Heating Type | Forced Air |
| Stories Total | 2 |
| Size Interior | 1,500 - 2,000 Sqft |
| Type | House |
| Utility Water | Municipal Water |
Parking
| Attached Garage | |
| Garage |
Land
| Acreage | No |
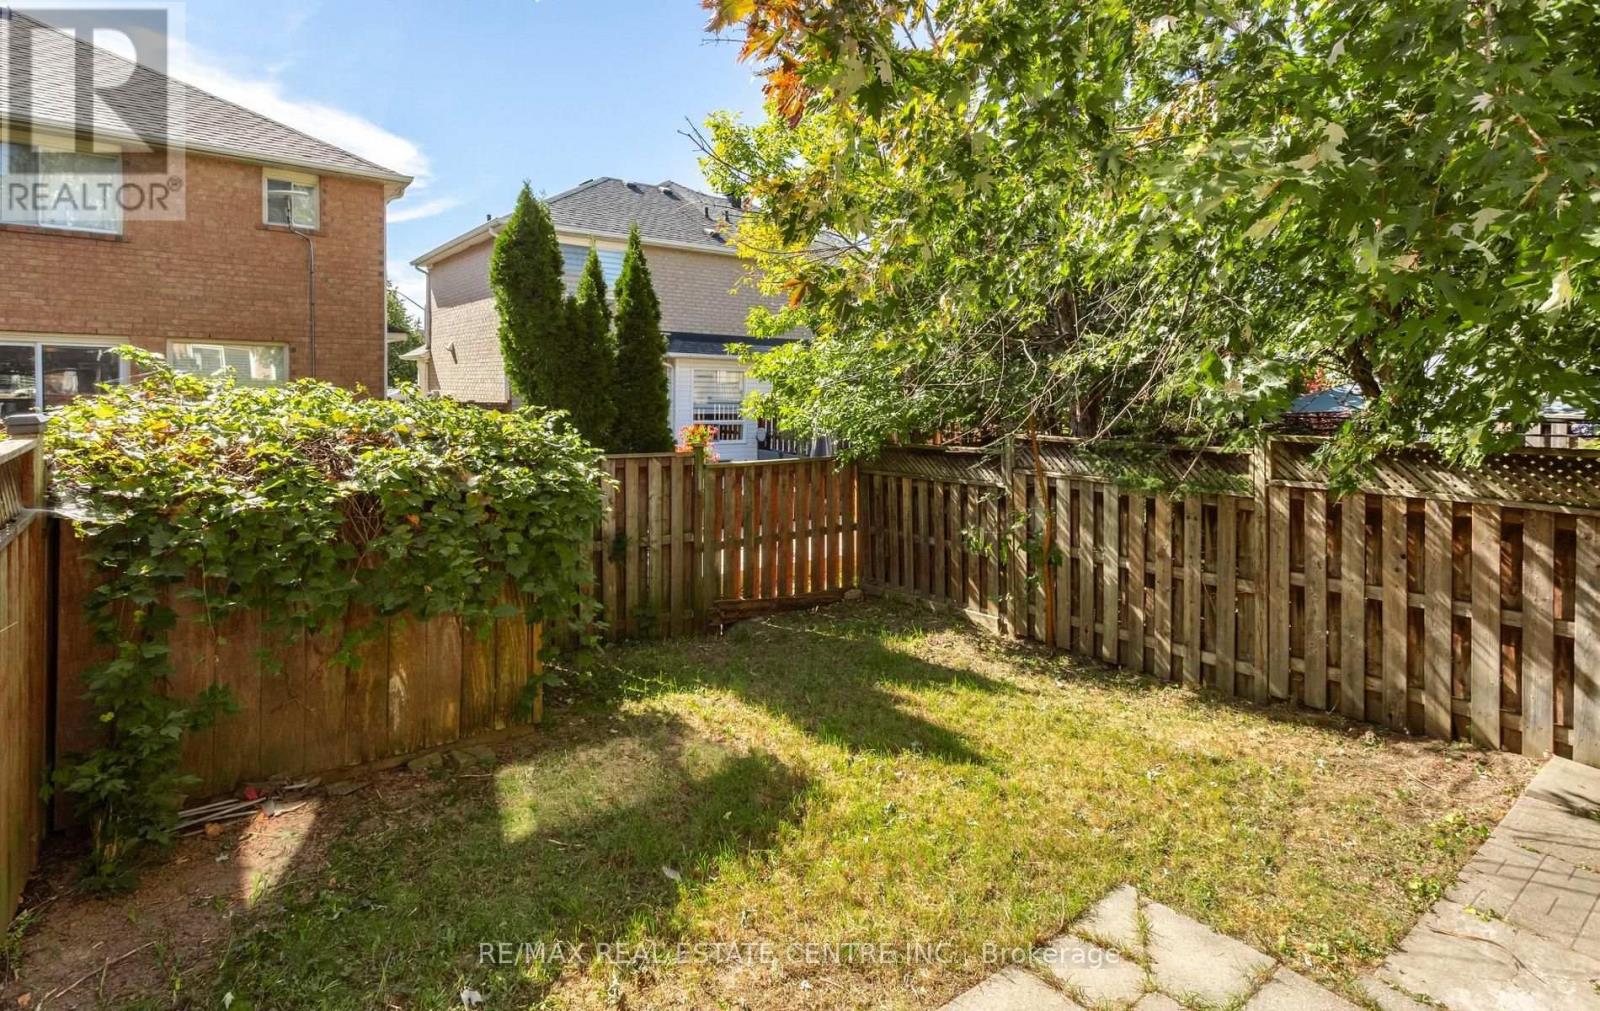
| Fence Type | Fenced Yard |
| Land Amenities | Park, Public Transit, Schools |
| Sewer | Sanitary Sewer |
| Size Depth | 110 Ft ,8 In |
| Size Frontage | 22 Ft ,6 In |
| Size Irregular | 22.5 X 110.7 Ft |
| Size Total Text | 22.5 X 110.7 Ft |
| Zoning Description | Residential |
Rooms
| Level | Type | Length | Width | Dimensions |
|---|---|---|---|---|
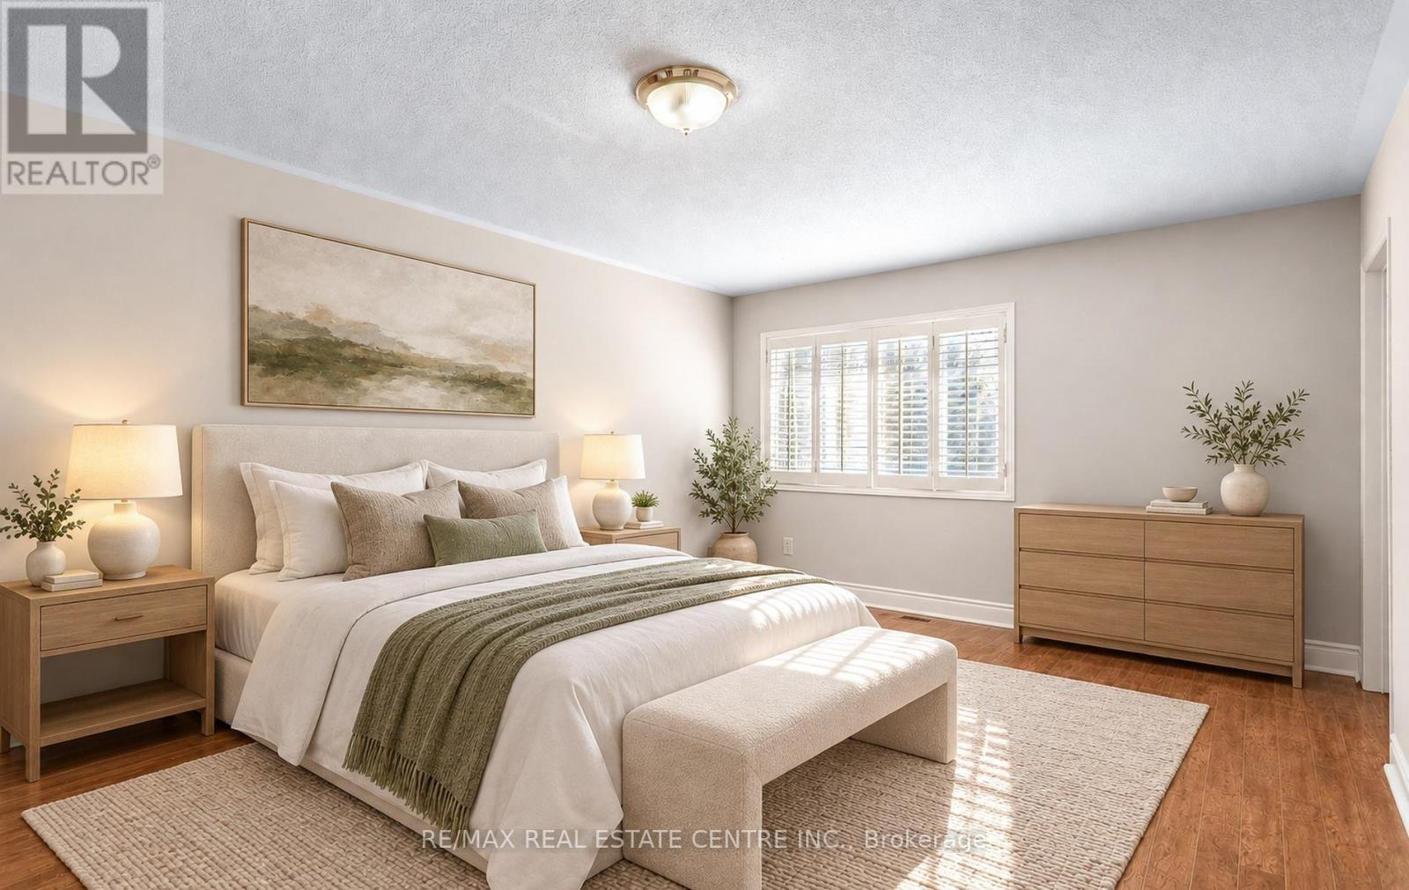
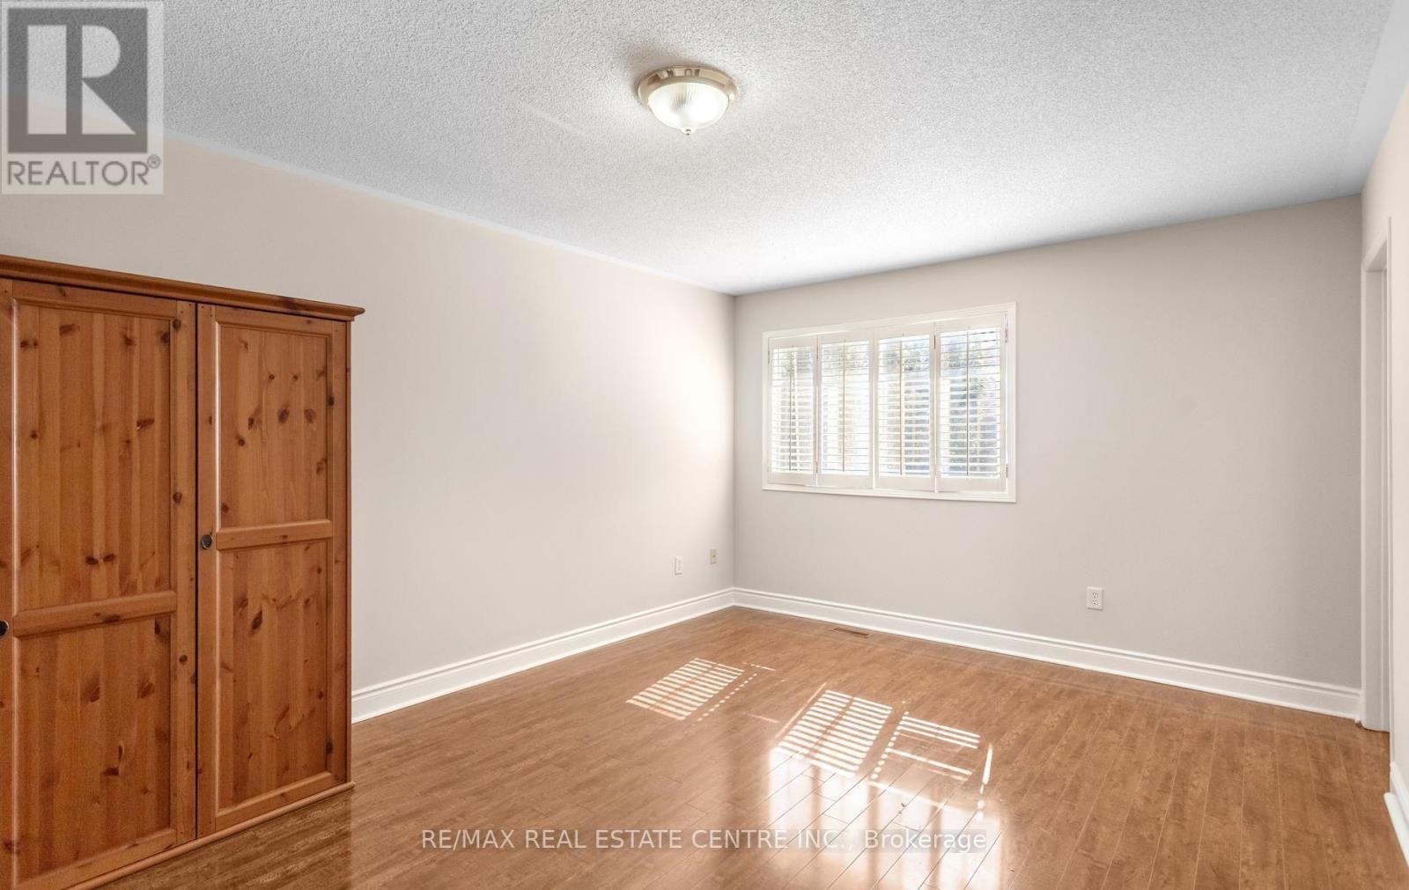
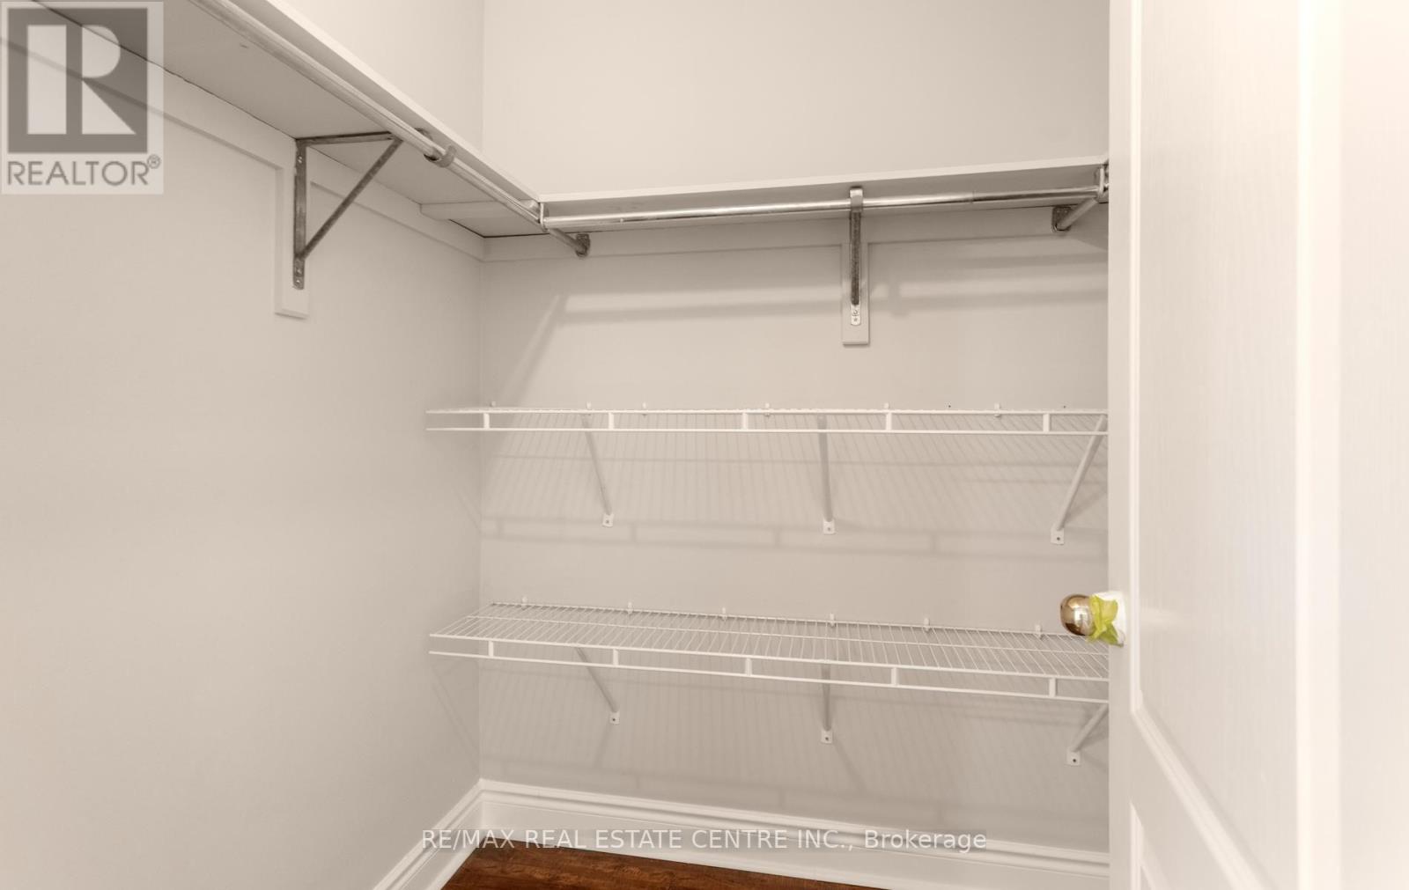
| Second Level | Primary Bedroom | 5.05 m | 3.6 m | 5.05 m x 3.6 m |
| Second Level | Bedroom 2 | 3.05 m | 2.9 m | 3.05 m x 2.9 m |
| Second Level | Bedroom 3 | 3.65 m | 2.7 m | 3.65 m x 2.7 m |
| Ground Level | Living Room | 5.2 m | 4.15 m | 5.2 m x 4.15 m |
| Ground Level | Dining Room | 5.2 m | 4.15 m | 5.2 m x 4.15 m |
| Ground Level | Kitchen | 4.8 m | 2.8 m | 4.8 m x 2.8 m |
| Ground Level | Family Room | 4.8 m | 2.8 m | 4.8 m x 2.8 m |
Utilities
| Cable | Available |
| Electricity | Installed |
| Sewer | Installed |
https://www.realtor.ca/real-estate/30335223/6464-hampden-woods-road-mississauga-lisgar-lisgar
Contact Us
Contact us for more information

This REALTOR.ca listing content is owned and licensed by REALTOR® members of The Canadian Real Estate Association
The trademarks REALTOR®, REALTORS®, and the REALTOR® logo are controlled by The Canadian Real Estate Association (CREA) and identify real estate professionals who are members of CREA. The trademarks MLS®, Multiple Listing Service® and the associated logos are owned by The Canadian Real Estate Association (CREA) and identify the quality of services provided by real estate professionals who are members of CREA. The trademark DDF® is owned by The Canadian Real Estate Association (CREA) and identifies CREA's Data Distribution Facility (DDF®)
October 04 2026 06:06:08
Toronto Regional Real Estate Board
RE/MAX Real Estate Centre Inc.