
69 Promenade Drive Whitby, Ontario L1R 0L5

4 Bedroom
3 Bathroom
2,000 - 2,500 sqft
Fireplace
Central Air Conditioning
Forced Air
$1,049,999
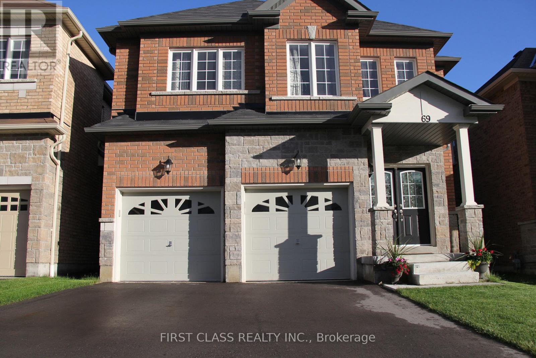
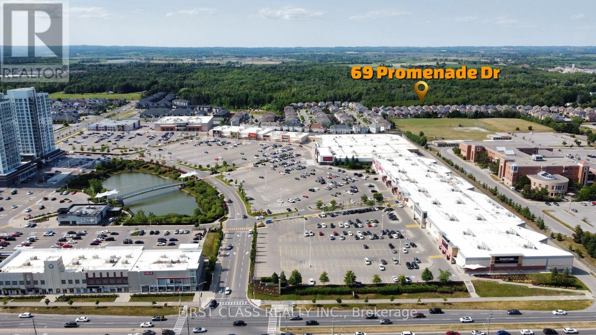
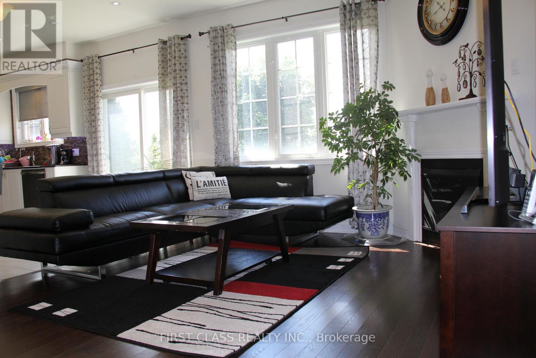
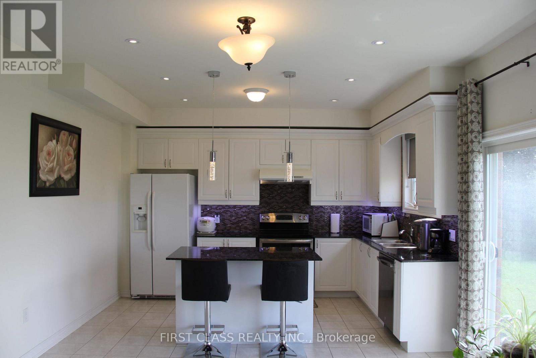
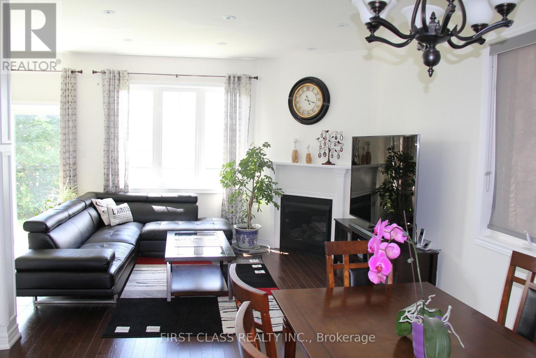
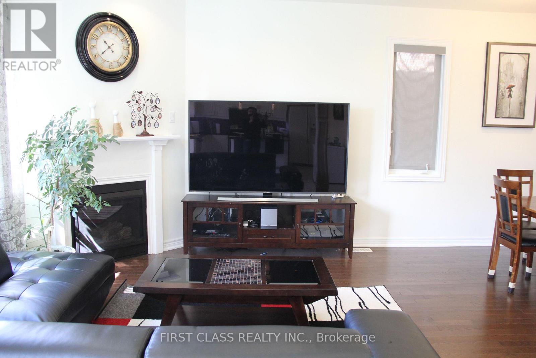
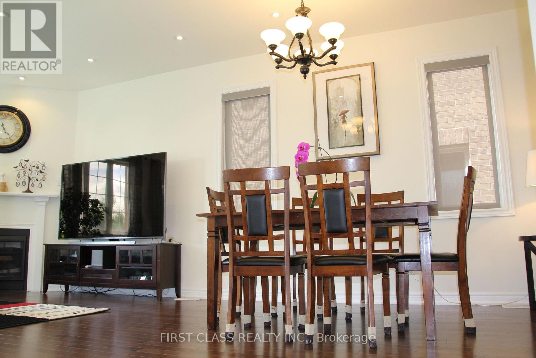
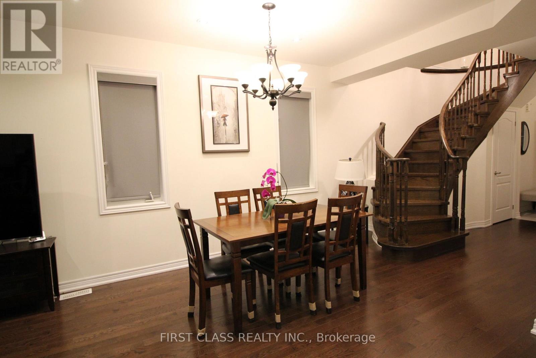
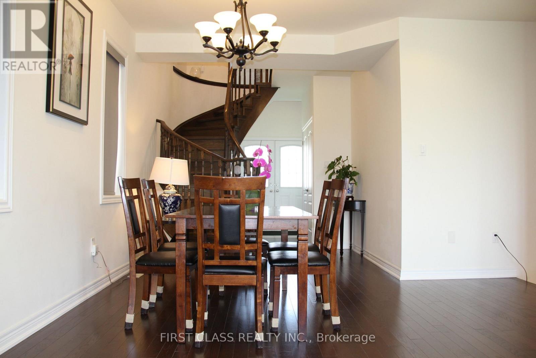
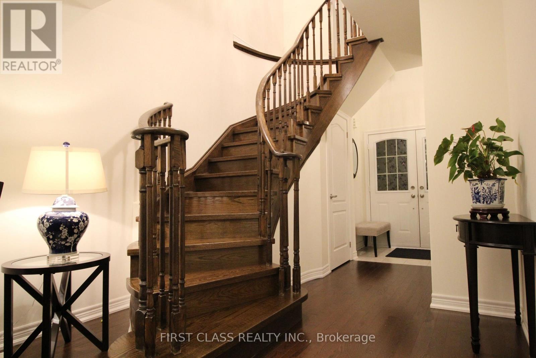
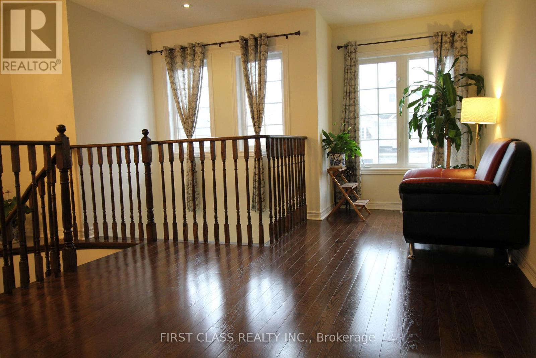
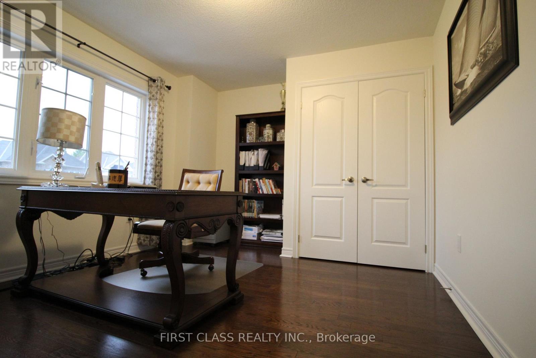
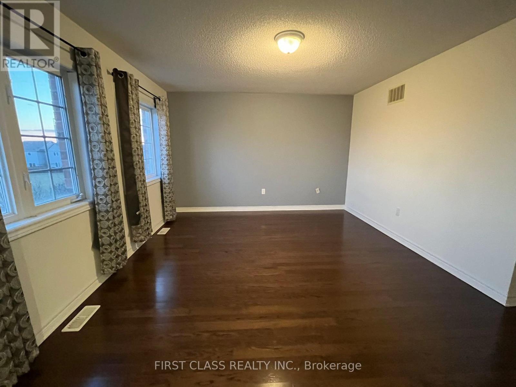
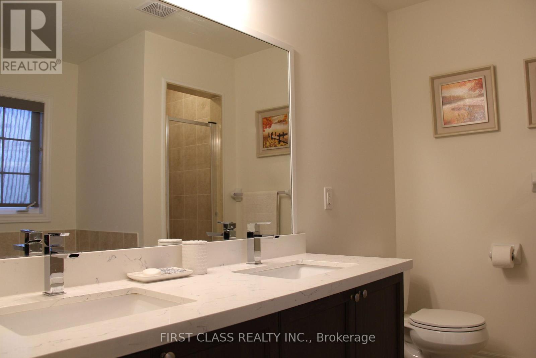
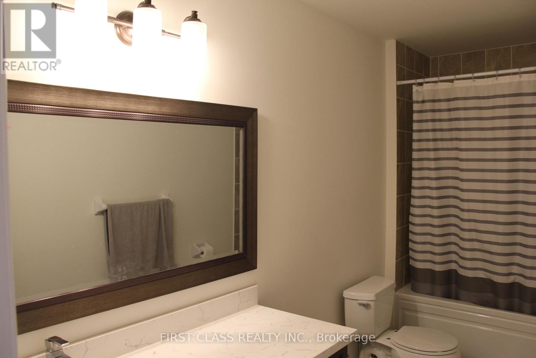
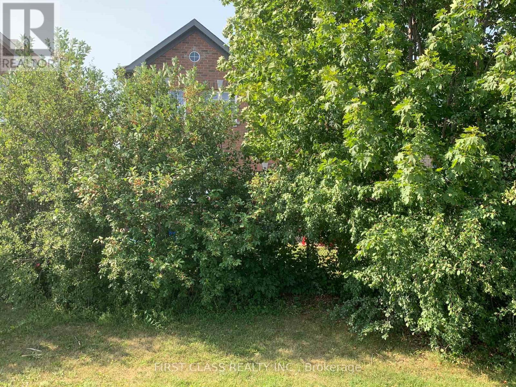
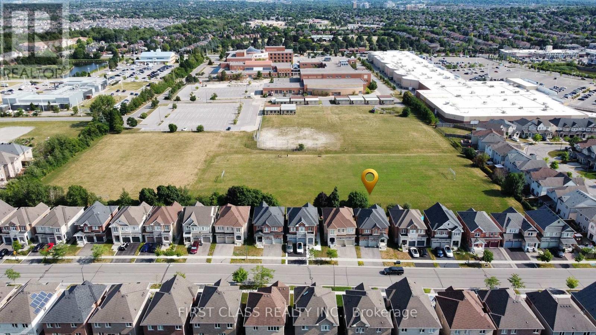
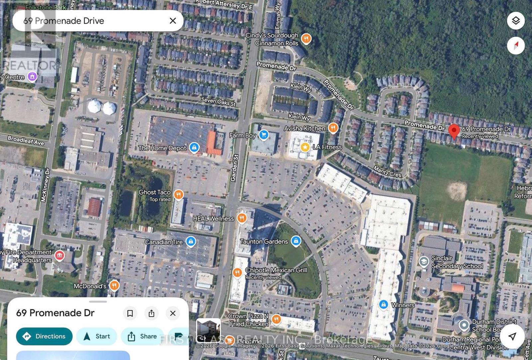
Stunning 4-bedroom Detached Home in Desirable Taunton North! Enjoy the perfect blend of comfort, privacy and convenience on a premium lot backing onto an open greenfield with mature trees along the rear line. This home features a stone and brick exterior, an open-concept layout, 9-foot main floor ceilings, hardwood floors throughout, a curved hardwood staircase, pot lights, and granite countertops in the kitchen and bathrooms. The south-facing family room, kitchen, and primary bedroom enjoy abundant natural light and open views. An open media loft on the second floor offers an ideal space for a home office or entertainment area. Ideally located just a 5 minute walk to Whitby's vibrant commercial hub, with shopping, banks, grocery stores, restaurants, bars and more right at your doorstep. Close to Sinclair Secondary School, parks, community center and arena. Convenient access to Highways 401, 412, and 407. (id:15069)
Property Details
| MLS® Number | E13859854 |
| Property Type | Single Family |
| Community Name | Taunton North |
| Equipment Type | Water Heater |
| Features | Carpet Free |
| Parking Space Total | 4 |
| Rental Equipment Type | Water Heater |
Building
| Bathroom Total | 3 |
| Bedrooms Above Ground | 4 |
| Bedrooms Total | 4 |
| Appliances | Garage Door Opener Remote(s), Dishwasher, Dryer, Garage Door Opener, Stove, Washer, Window Coverings, Refrigerator |
| Basement Type | Full |
| Construction Style Attachment | Detached |
| Cooling Type | Central Air Conditioning |
| Exterior Finish | Brick, Stone |
| Fireplace Present | Yes |
| Foundation Type | Poured Concrete |
| Half Bath Total | 1 |
| Heating Fuel | Natural Gas |
| Heating Type | Forced Air |
| Stories Total | 2 |
| Size Interior | 2,000 - 2,500 Sqft |
| Type | House |
| Utility Water | Municipal Water |
Parking
| Garage |
Land
| Acreage | No |
| Sewer | Sanitary Sewer |
| Size Depth | 88 Ft ,7 In |
| Size Frontage | 37 Ft ,4 In |
| Size Irregular | 37.4 X 88.6 Ft |
| Size Total Text | 37.4 X 88.6 Ft |
https://www.realtor.ca/real-estate/30362497/69-promenade-drive-whitby-taunton-north-taunton-north
Contact Us
Contact us for more information

This REALTOR.ca listing content is owned and licensed by REALTOR® members of The Canadian Real Estate Association
The trademarks REALTOR®, REALTORS®, and the REALTOR® logo are controlled by The Canadian Real Estate Association (CREA) and identify real estate professionals who are members of CREA. The trademarks MLS®, Multiple Listing Service® and the associated logos are owned by The Canadian Real Estate Association (CREA) and identify the quality of services provided by real estate professionals who are members of CREA. The trademark DDF® is owned by The Canadian Real Estate Association (CREA) and identifies CREA's Data Distribution Facility (DDF®)
October 04 2026 06:01:42
Toronto Regional Real Estate Board
First Class Realty Inc.