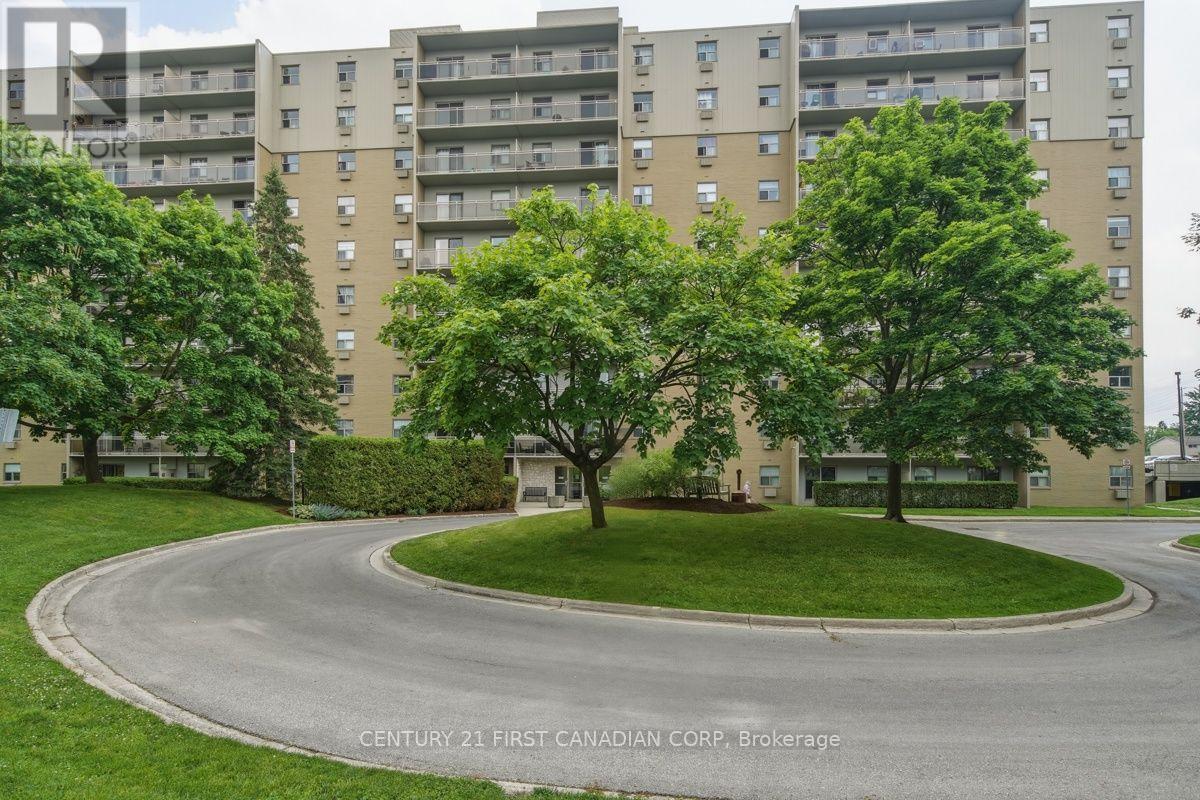
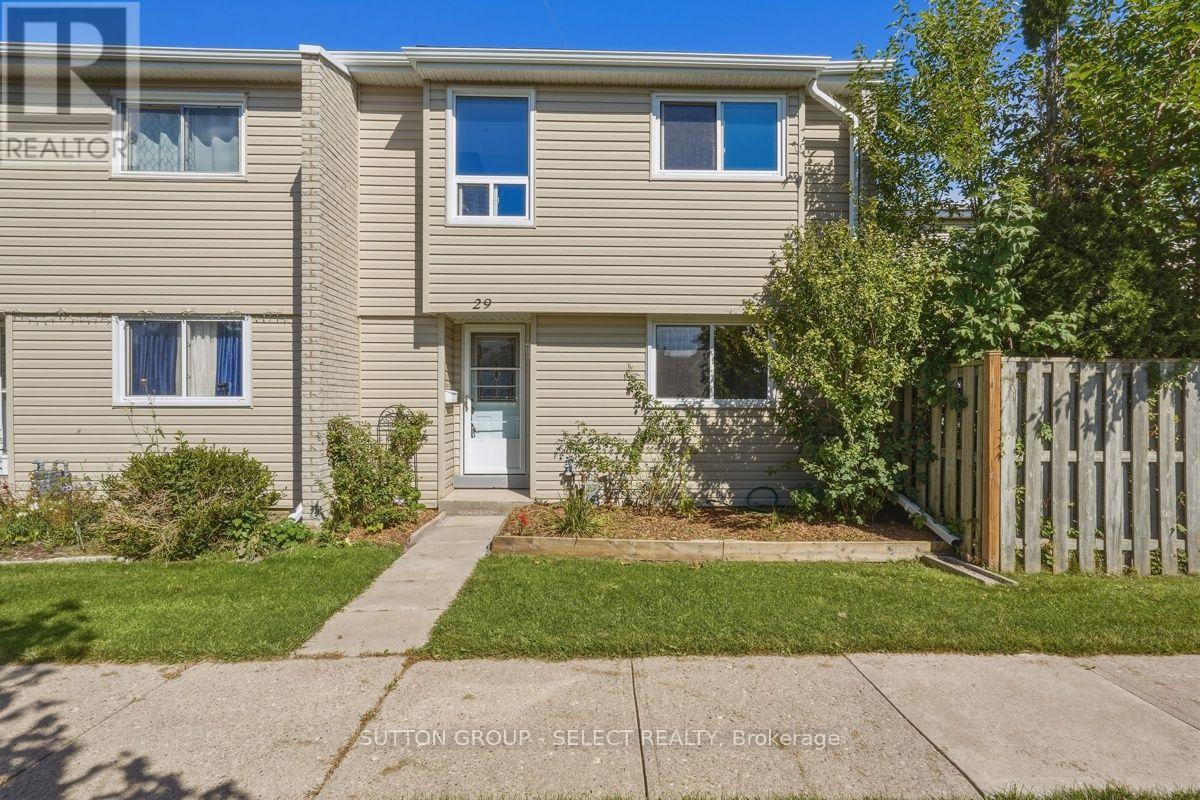
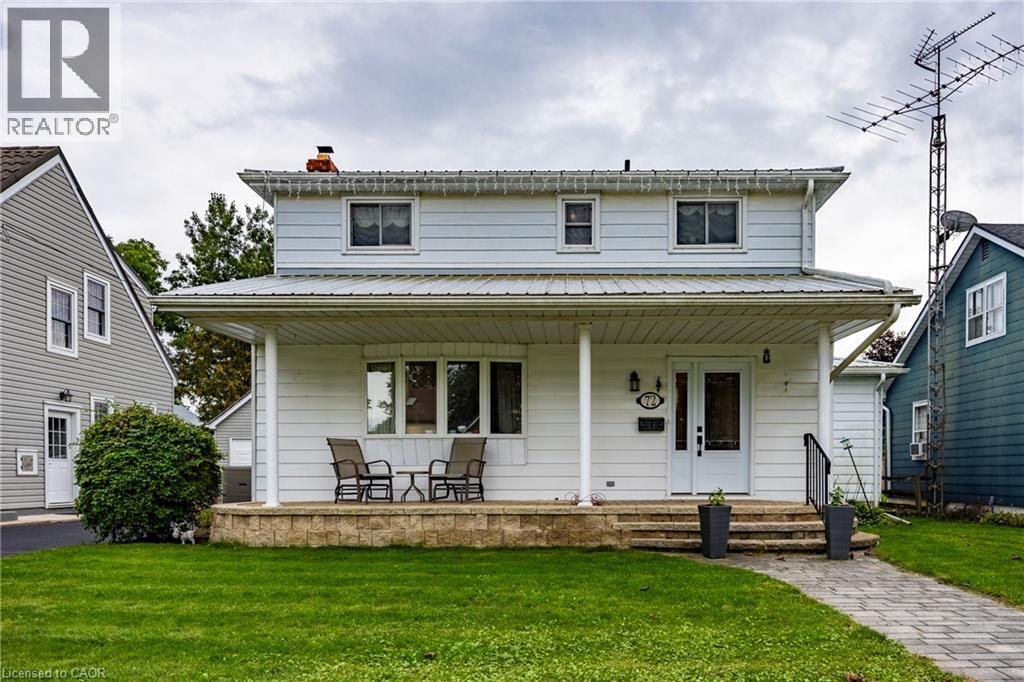
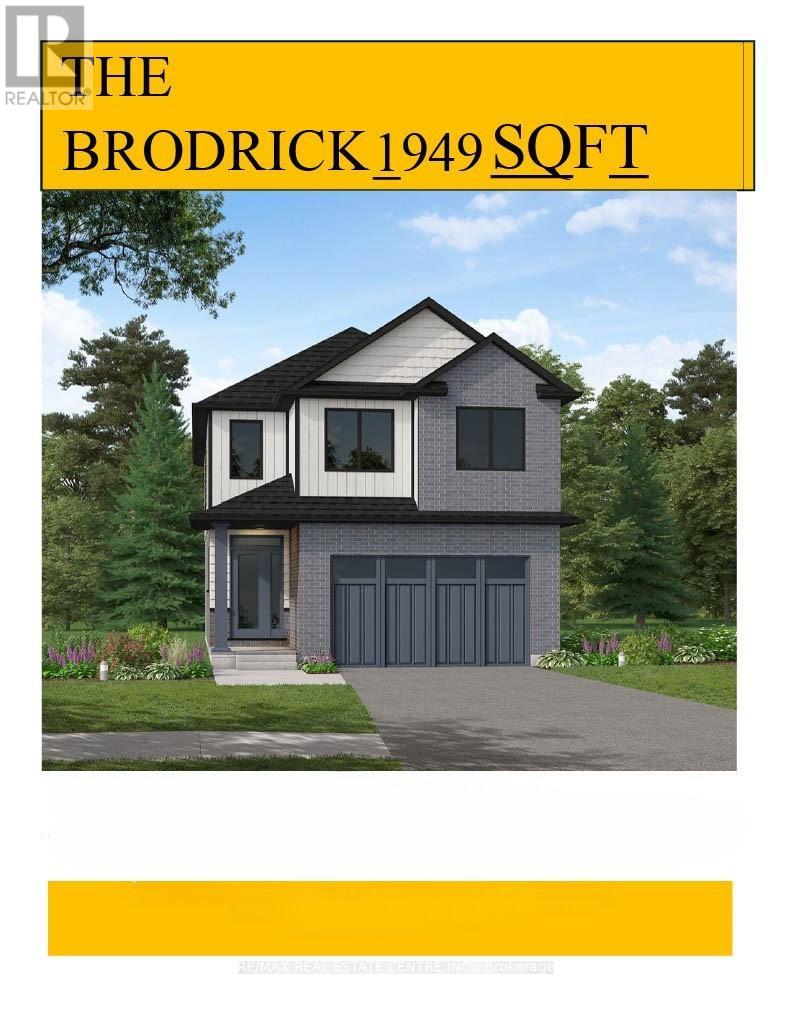
Welcome to Unit 804, a bright, south-facing 2-bedroom condo offering an incredible opportunity to embrace low-maintenance, simplified living in Southwest London's desirable Westmount neighborhood. Elevated on the 8th floor, this home features an oversized private balcony with sweeping open-sky views, an efficient galley kitchen with warm-toned cabinetry, a dedicated dining nook, and the ultimate everyday convenience of in-suite laundry. Updated Kitchen and Bathroom, newer Fridge, Stove and Dishwasher. Must See! (id:15069)
Welcome to this beautifully updated 3 bedroom, 1 and 1/2 bath condo in family friendly South London. Freshly painted and thoughtfully updated, this move in ready home offers comfortable living with plenty of space for families, first time buyers, or those looking for a low maintenance lifestyle. The bright and inviting layout features 3 well appointed bedrooms and a welcoming living space perfect for relaxing or entertaining. Recent updates including new carpet, new lighting, updated main bathroom, and fresh paint create a clean, modern feel throughout making it easy to settle in and enjoy. Outside enjoy the convenience of your own garage plus a second parking space, a cozy courtyard garden and a greenspace in the front. Ideally located close to schools, shopping, parks and restaurants. Newer furnace, A/C and electrical panel. A wonderful opportunity to own an updated affordable home in a sought after family oriented community. : Sale is subject to the Executor receiving the Certificate of Appointment of Estate Trustee. Flexible closing is required. (id:15069)
Welcome to this charming, move-in-ready two-storey home, ideally situated on a quiet, sought-after street in a family-friendly neighbourhood. The inviting main floor offers a spacious eat-in kitchen, formal dining room, large living room, cozy den, convenient laundry area and three-piece bathroom.. A bright sunroom provides the perfect place to relax and leads directly to the backyard oasis, complete with an inground pool —ideal for summer entertaining. Upstairs, you’ll find two generously sized bedrooms and a four-piece bathroom. The finished basement adds even more living space with a comfortable recreation room featuring a gas fireplace, a home office and plenty of storage. A single detached garage with extra storage area completes this wonderful property, conveniently located close to shopping, schools, parks and other amenities. (id:15069)
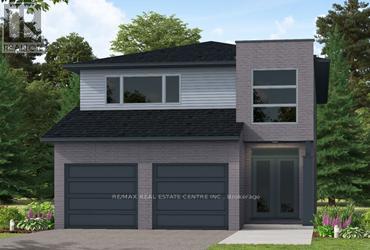
Designed for Modern Family Living. Welcome to the Broderick, a 1,949 sq. ft. two-storey home designed with family living in mind. The open-concept living room and kitchen are beautifully finished with laminate flooring and 9 ceilings, creating a warm and spacious feel. The kitchen is the heart of the home, enhanced with quartz countertops for a modern touch. Upstairs, you'll find four bedrooms, including a primary suite with a laminate custom regency-edge countertops with your choice of colour and a tiled shower with acrylic base. Additional thoughtful features include ceramic tile in all baths and the laundry room, a basement 3-piece rough-in, a fully sodded lot, and an HRV system for fresh indoor air. Enjoy easy access to Guelph and Waterloo, while savoring the charm of suburban life. (id:15069)
Our Most Popular Model. Meet the Oxford 2, a 2,225 sq. ft. home blending timeless elegance with modern functionality. Enter through grand double doors into a welcoming open-concept main floor, featuring 9 ceilings, laminate flooring throughout, and a stylish kitchen boasting quartz countertops and a walk-in pantry for maximum convenience. The upper floor offers three spacious bedrooms and a luxurious primary suite, complete with laminate custom regency-edge countertops with your choice of color in the ensuite and a tiled shower with an acrylic base. Additional highlights include a basement 3-piece rough-in, a fully sodded lot, and an HRV system, all backed by a 7-year warranty. Ideally situated near Guelph and Waterloo, this home offers peace and accessibility. (id:15069)
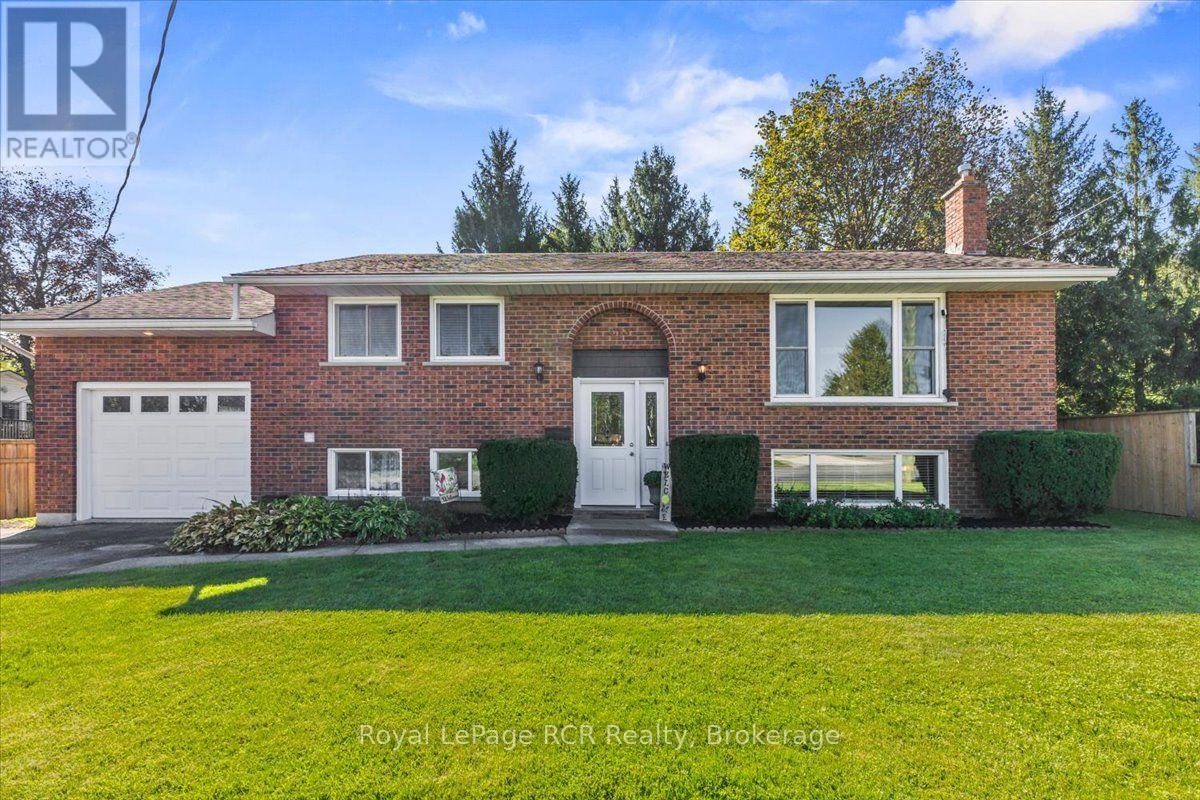
This ideal raised bungalow is perfectly situated in the heart of Hanover and within walking distance to local amenities. Step inside to a bright living room with a large window, a kitchen with included appliances, and a dining nook that opens directly onto the deck. The main floor also features two spacious bedrooms and a full bathroom. Downstairs, the lower level offers a welcoming rec room with a gas fireplace, an additional bedroom, a second bathroom, and abundant storage space. Outdoors, enjoy a private backyard, a handy storage shed, ample parking, and an attached garage. With its ideal size, location, and price, this solid home is truly a fantastic opportunity! (id:15069)
Welcome to your forever family home! 5 Bedrooms, ideally located in a quiet, mature subdivision just minutes from the sandy beaches, shops, and restaurants of Sauble Beach, this beautifully maintained 2+3 bedroom, 2.5-bathroom brick bungalow offers 2440 sq ft of perfect combination of space, comfort, and lifestyle.The bright, open-concept main floor features soaring cathedral ceilings and a bank of windows, creating a warm and inviting space for both everyday living and entertaining. The natural gas fireplace anchors the living, dining, and kitchen areas, adding comfort and charm to the heart of the home. The spacious primary bedroom features a cheater ensuite for added convenience, while the second bedroom offers direct access to a private balcony overlooking the beautifully landscaped backyard-an ideal place to enjoy your morning coffee. Convenient main-floor laundry completes the level.The fully finished walk-out lower level expands your living space with three additional bedrooms . This lower level provides excellent flexibility for family, guests, or additional living needs. Step outside to enjoy the private backyard and mature landscaping, offering plenty of space for outdoor entertaining, gardening, or simply enjoying the outdoors.Additional features include an attached garage, central air conditioning, and a durable metal roof. Whether you're searching for a year-round family home or a place to enjoy everything the Sauble Beach area has to offer, this property is ready to welcome you home.Book your private showing today and discover everything this home has to offer! 31 ft x 14 ft deck. Garage 18 ft x 12 ft. (id:15069)
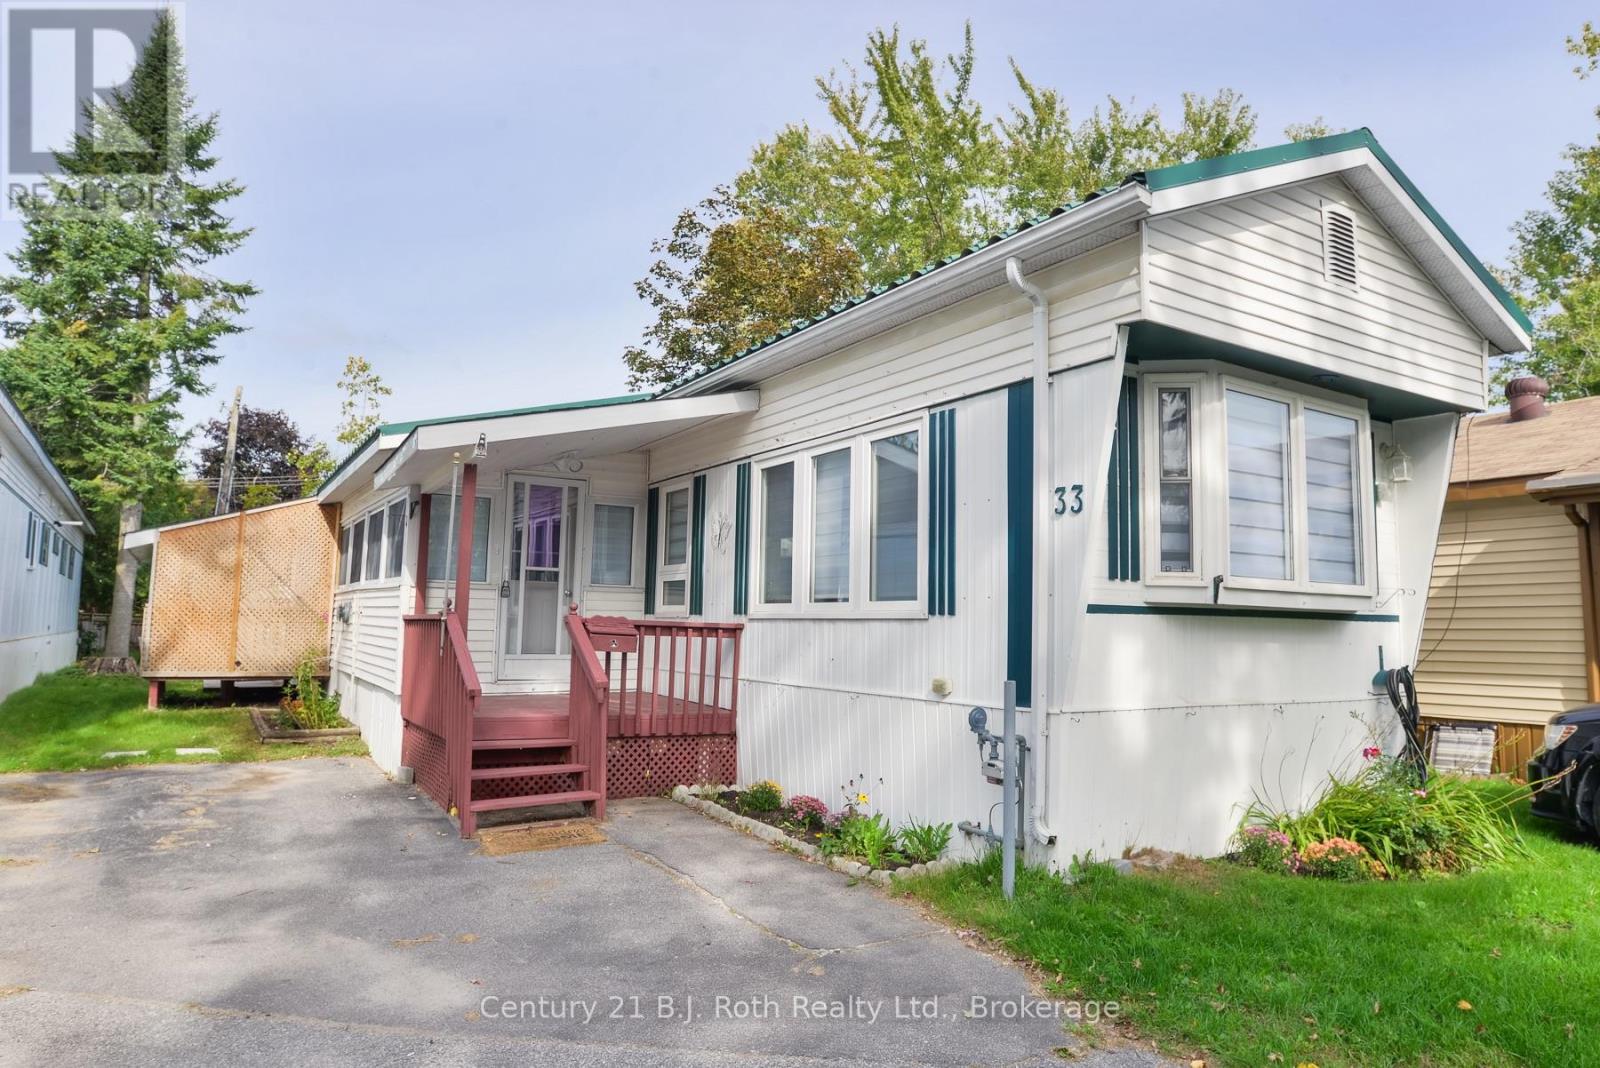
Renovated three-bedroom in Lakeside Estates with the big-ticket items already handled. A high-efficiency gas furnace and central air system were both installed new in March 2024 - over $14,500 invested. Above it sits a Steel Tile Co. metal roof, on since 2001: the kind of roof you only buy once. Inside, 1,118 square feet across seven rooms, including a 26-foot enclosed sunroom that serves as a second living space with auxiliary heater. The floors have been levelled and refinished throughout, the kitchen cabinetry freshly painted with new shaker doors, and the exterior resided. Three bedrooms, a full bath, all appliances included. Great community and affordable, low maintenance living. Minutes to downtown Orillia, Lake Couchiching, the Recreation Centre and Highway 11. Don't miss this offering and call today for your private viewing. Standard Lakeside Estates lot fee is $677.00 plus $59.92 property tax. Possible option to assign the current lease if lender accepts. (id:15069)
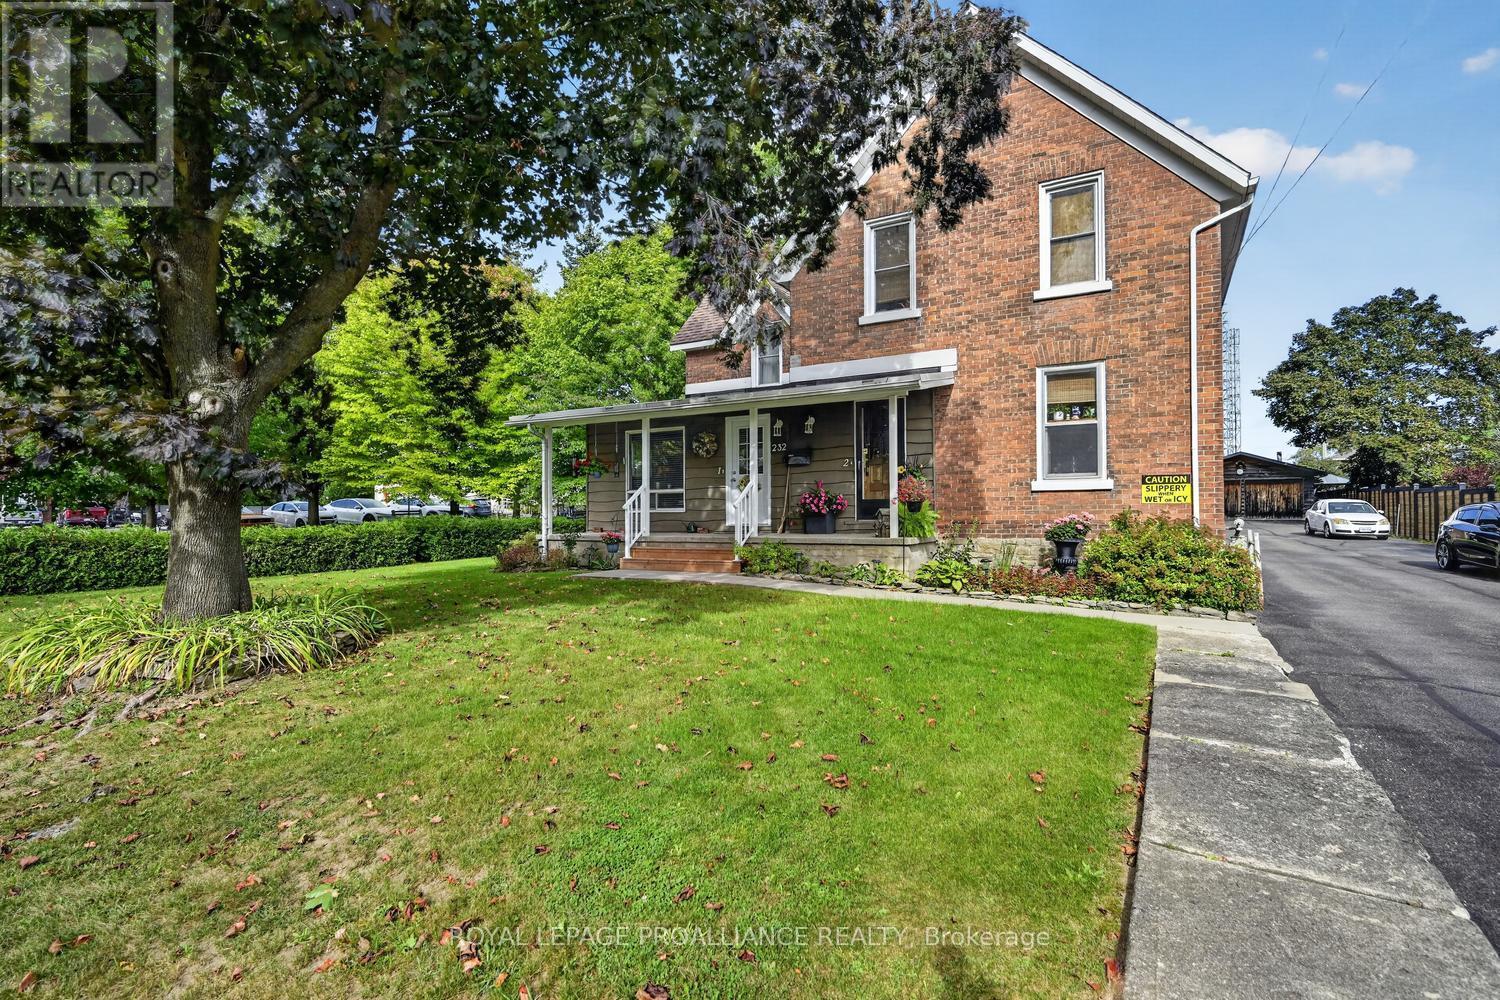
ATTENTION INVESTORS & OWNER-OCCUPIERS! Here is an opportunity to have your investment work for you! Live in one unit while the income from the remaining five helps offset your mortgage, OR add this well-maintained 6-unit property to your rental portfolio. Units 1 & 2 are located in the original portion of the property, dating to approximately 1880 (MPAC), while the attached 4-unit addition was constructed in 1990. The result is a unique blend of character, functionality and income potential. Unit 1 is a charming one-bedroom unit featuring a welcoming front porch and access to a shared rear deck with Unit 2. Unit 2 offers an impressive two-storey layout with three bedrooms, convenient upstairs laundry and a spacious primary bedroom complete with its own ensuite. The main floor features an open-concept kitchen and dining area flowing into a comfortable living room with beautiful hardwood flooring. Units 1 & 2 are heated by natural gas and feature central air. Live in Unit 2 and let the other units help pay the mortgage OR restore Units 1 & 2 to one large home. The 1990 addition provides four additional units: Unit 3 - 1 bedroom; Unit 4 - 2 bedrooms; Unit 5 - 1 bedroom; and Unit 6 - 2 bedrooms. Units 3-6 are heated with electric baseboard heating. All units are in very good condition, with excellent tenants.The property also offers shared laundry facilities and stair lift for accessibility, adding valuable convenience for tenants. Outside, you'll find a double-car garage, paved driveway and ample parking for residents.Whether you're an experienced investor looking to expand your portfolio or an owner-occupier looking for a way to offset your housing costs, this 6-plex offers versatility and income-producing potential in one package.Six units. Multiple configurations. Different heating options. And the opportunity to live in one while the others contribute to your bottom line.See REALTOR remarks for additional information and current rental details. (id:15069)
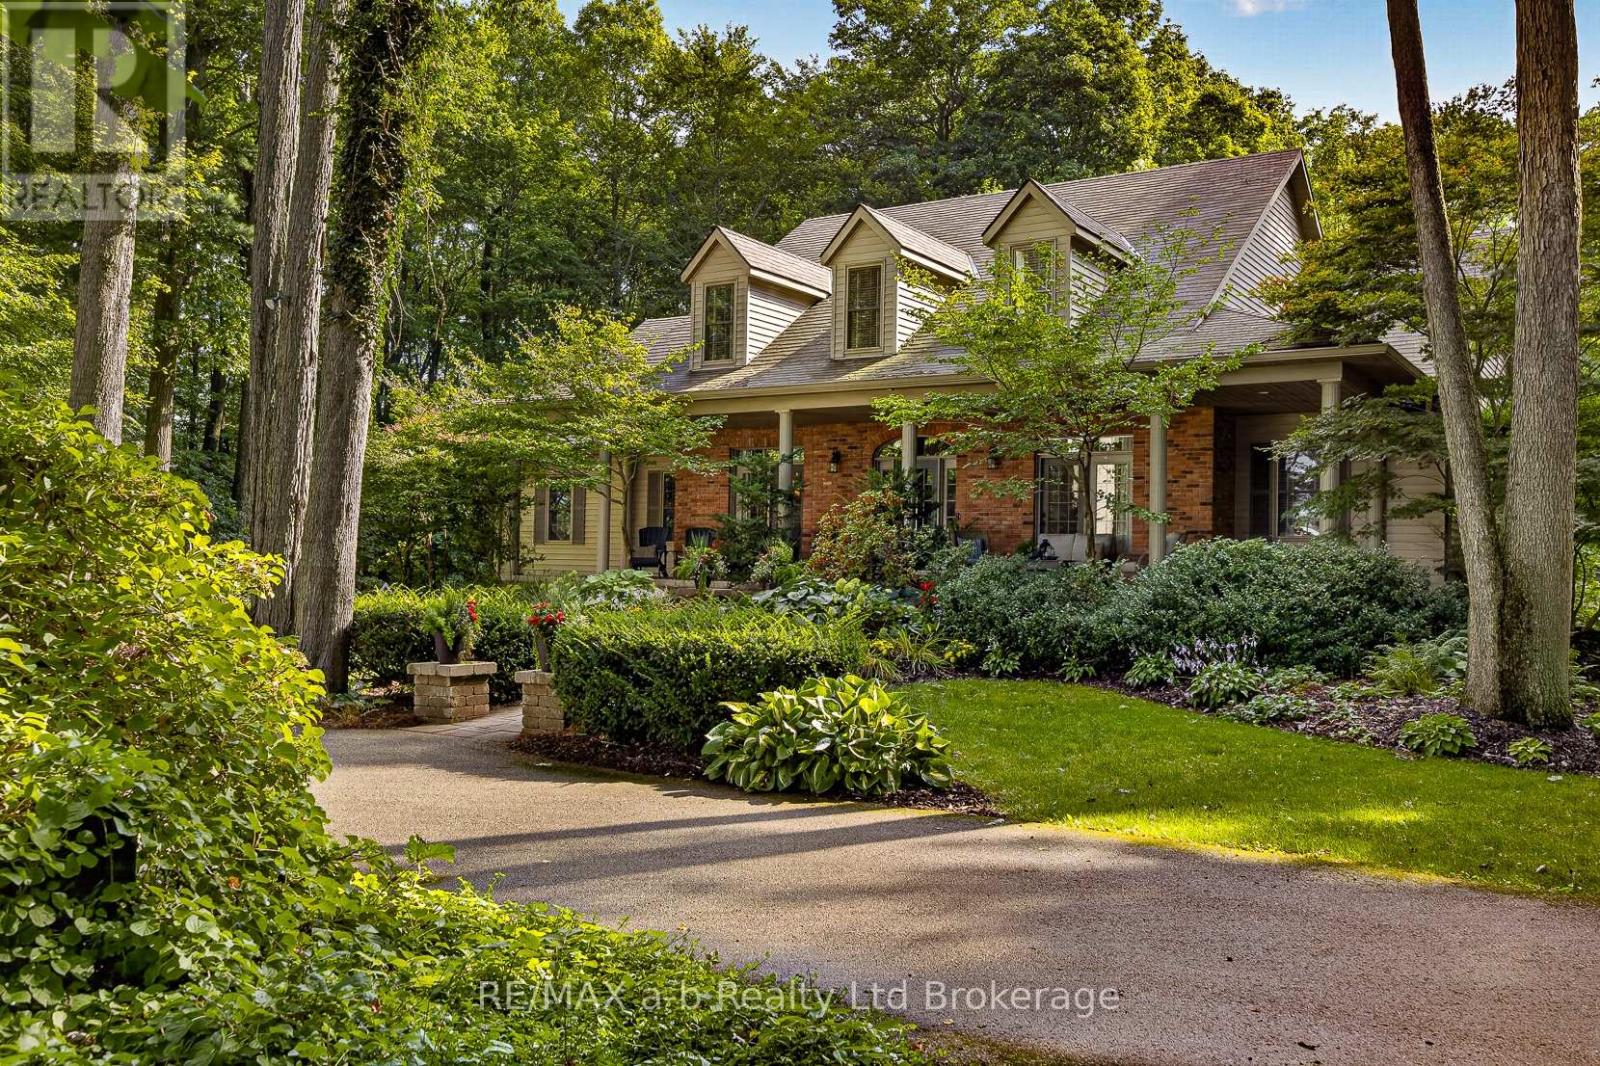
The driveway alone tells you what kind of property this is --- a long, curving ribbon of pavement that disappears into fifteen and a half private acres of mature hardwood forest before the house ever comes into view. By the time you reach the front porch, you've left the road behind entirely. Roughly eight of those acres are workable, and the rest is wrapped in mature trees with a private walking trail winding through corners of the property most owners never see on their own land.Inside, the great room rises to a cathedral ceiling anchored by a stone wood-burning fireplace, with arched windows filling the space with light, open to a kitchen made for togetherness --- granite counters, a centre island, double wall ovens, built-in appliances. The primary suite is tucked onto the main floor with its own walkout to the gardens and hot tub, a vaulted ceiling, a walk-in closet, and a 5-piece ensuite with soaker tub and separate shower. Main floor laundry, dining room, office and 2pc bathroom round out the main floor. Upstairs, the hallway overlooks the great room and has three more bedrooms --- one with a private ensuite, two sharing a Jack-and-Jill --- sit apart from the everyday main-floor living. The finished lower level has a walk up to the garage, has a family room with a second wood-burning fireplace, a dry bar, a gym or play space, a fifth bedroom, and a 3-piece bath, with Dricore subfloor and luxury vinyl plank underfoot.Outside, an inground saltwater pool and cabana, a wood-fired pizza oven, and a hot tub turn the backyard into its own destination --- all wrapped in trees, all completely private. HRV air exchanger, 200-amp service, roof shingles (2015). Appliances included. CLICK ON THE MULTIMEDIA PLAY BUTTON for more photos, video, tour and floor plans. (id:15069)
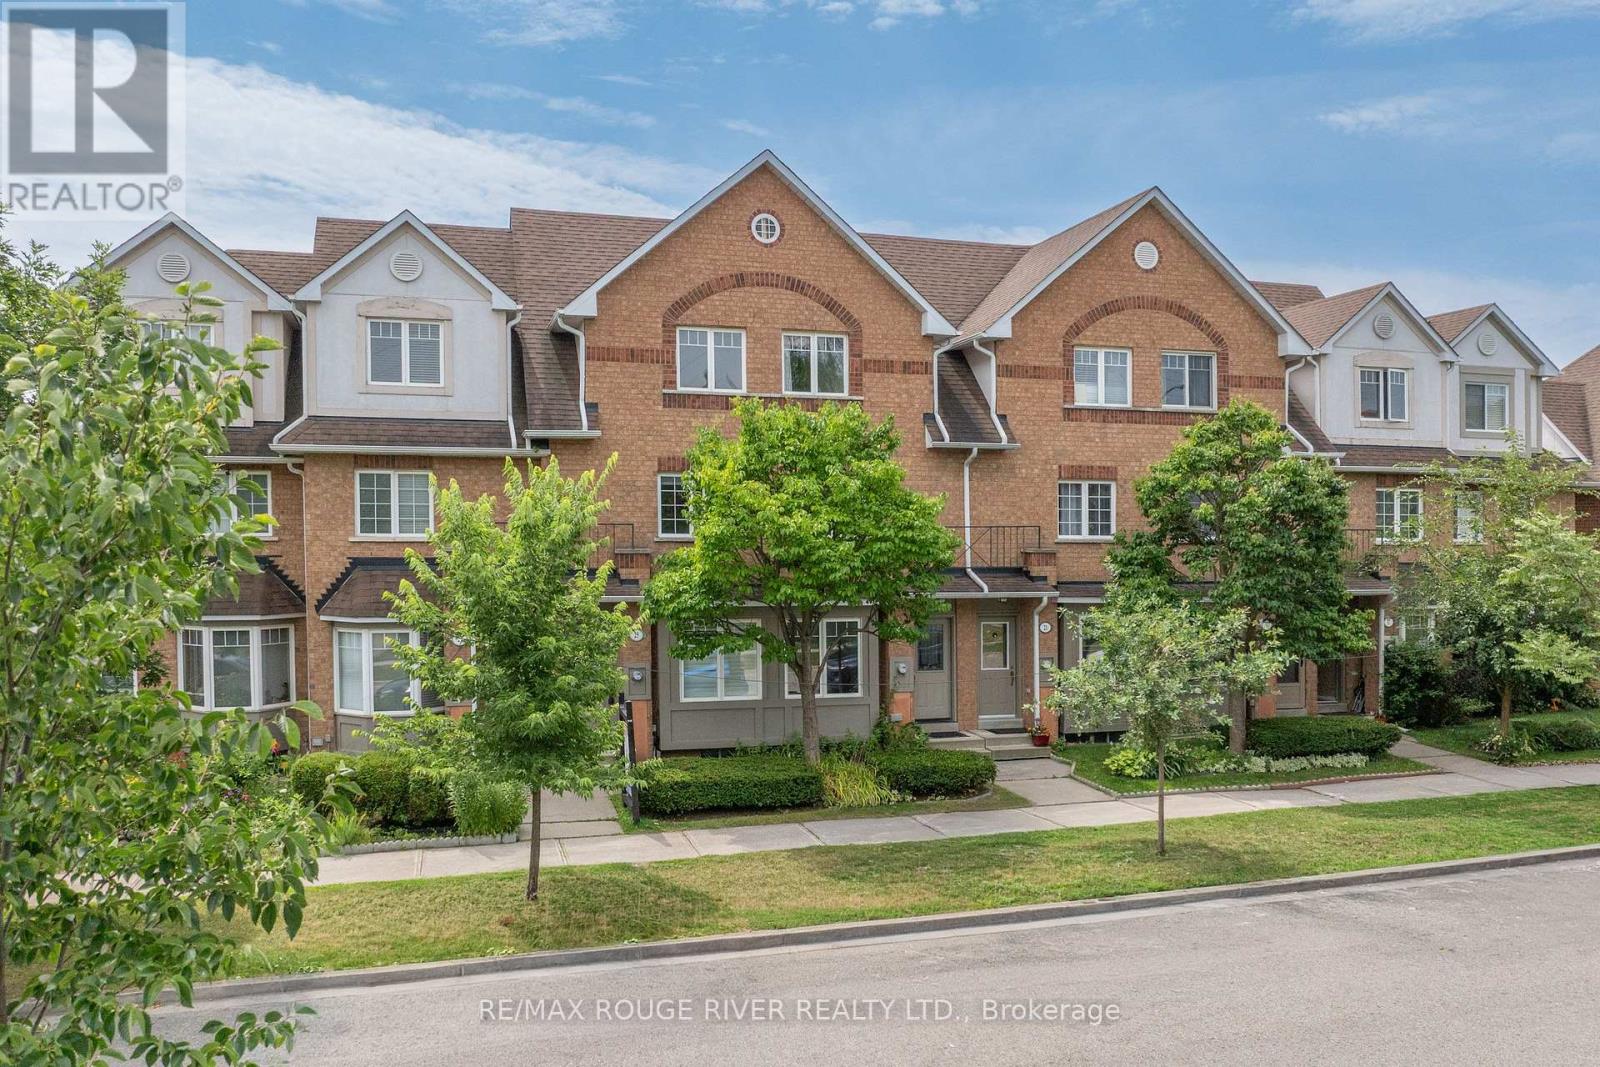
Tucked into a quiet enclave directly across from Zooview Park and playground, this townhouse is so close to some of the best green space in the east end National Rouge Park's trail network. It's a setting that suits nature lovers and families who actually want to use a park, not just look at one. Inside you'll fall in love with the common areas finished in laminate flooring, open concept design, a beautiful recently renovated kitchen that the cook in the family will enjoy wholeheartedly, breakfast bar and walkout to the backyard. Finished basement with a cozy rec room, electric fireplace, 2 pc bath, and laundry room. Furnace and Central Air have been replaced in 2022, Garage door updated in 2021, Included in maintenance landscaping, roof and gutters. Appliances, front Door, basement windows and back screen door updated, the maintenance fee covers the roof, landscaping and gutters. This layout gives the primary bedroom real presence: it spans the entire third floor along with its en-suite bathroom, creating a private retreat separate from the two secondary bedrooms below. The location works for daily life as much as it does for weekends outdoors. The 401 is a short drive away, the Toronto Zoo is minutes from your door, and the surrounding urban park network connects you to trails and green space. Newly opened Rouge Valley Community Centre is close by for family fun! This home suits first-time buyers and young families looking to put down roots in a quiet, well-connected community. Come fall in love with this family friendly home! (id:15069)
**TWO KITCHENS + FULL IN-LAW SETUP!** Solid brick bungalow on a quiet street, backing directly onto a park and offering exceptional flexibility for a growing family, extended family, or those looking for additional living space.This **3+2 bedroom home** features a spacious main floor with a large, cozy living room complete with wood-burning fireplace, generous kitchen/dining area, and updated 4-piece bathroom. The huge rear sunroom offers excellent potential and just needs your finishing touches to create even more seasonal living space.The finished basement is where this home really shines, featuring a **second kitchen, large recreation room, 2 bedrooms and an updated 4-piece bathroom - a complete in-law setup with its own living and sleeping areas.** An ideal arrangement for extended family, older children, guests, or added flexibility. Outside, enjoy a large, almost fully fenced yard backing onto a park, plus **two storage sheds and two driveways** providing plenty of parking and room for an RV, boat and all your recreational toys.Located within walking distance to schools, amenities and the Falls. Updates include replacement windows, roof (2014), and furnace, A/C and water heater (2011), to be paid out by the seller on closing.**A rare combination of space, flexibility and location - with two kitchens and genuine in-law potential!** (id:15069)