
513 6th Street Hanover, Ontario N4N 3E2

3 Bedroom
2 Bathroom
700 - 1,100 sqft
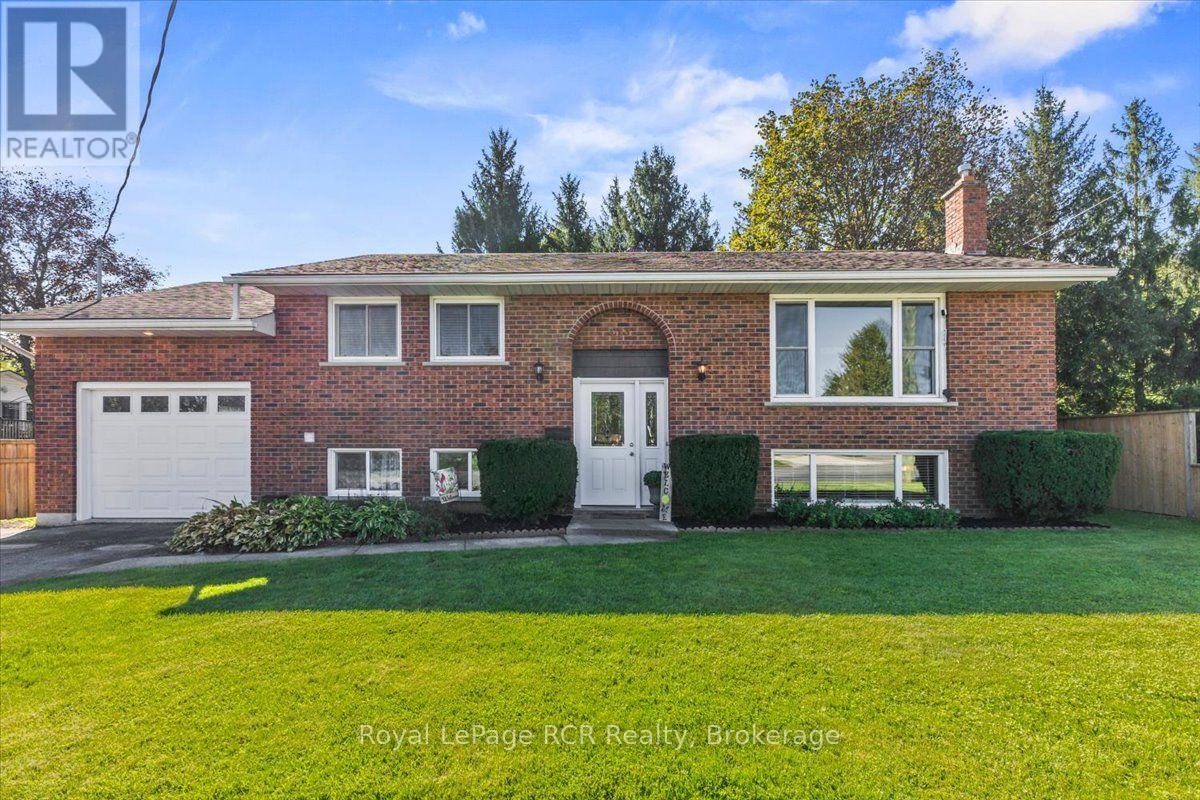
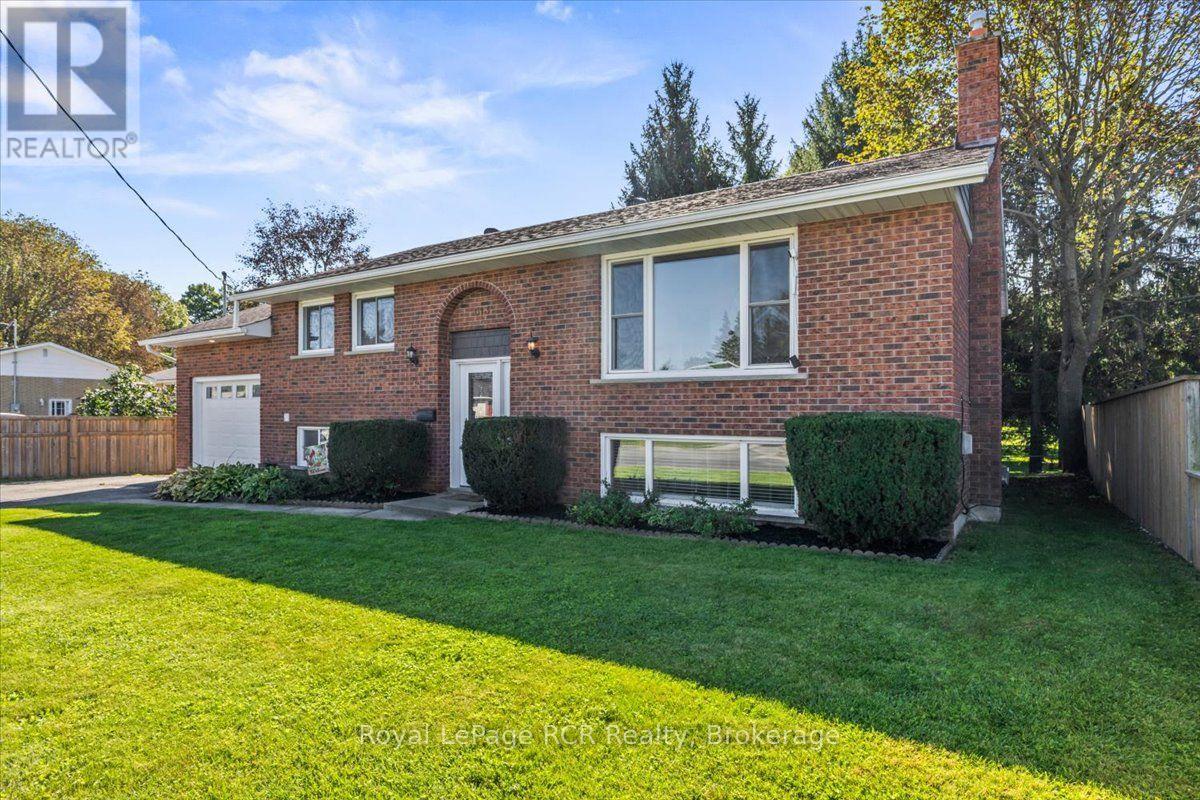
Raised Bungalow
Fireplace
None
Baseboard Heaters
$469,900
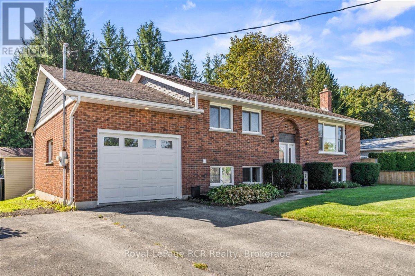
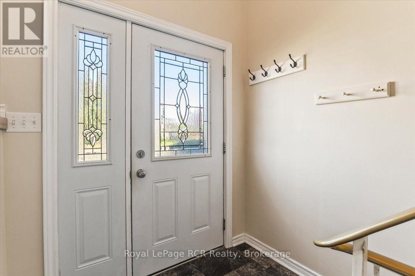
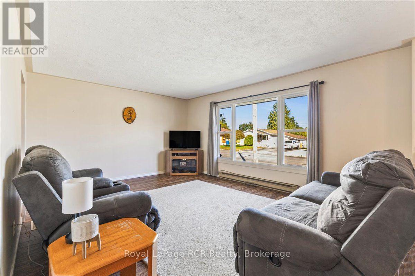
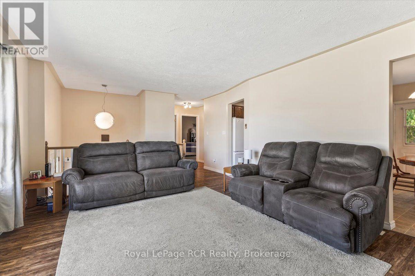
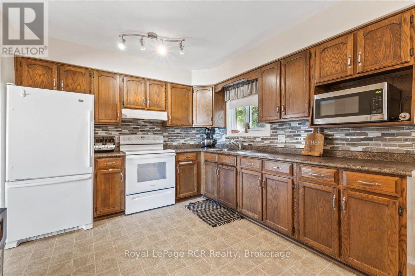
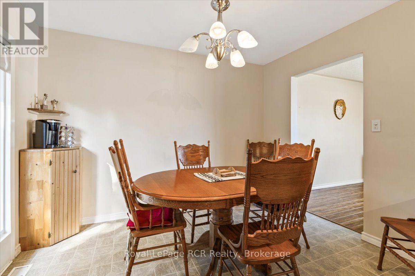
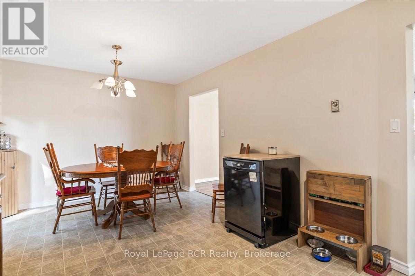
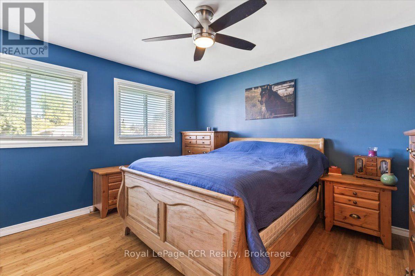
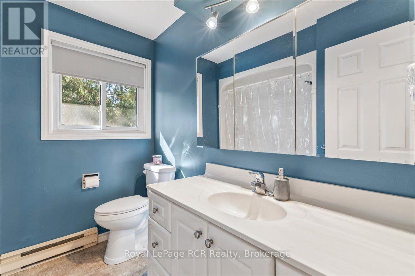
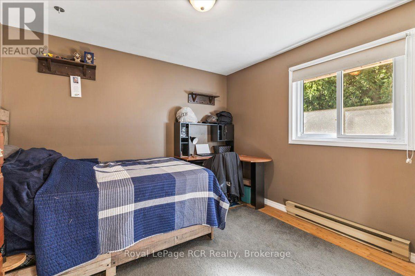
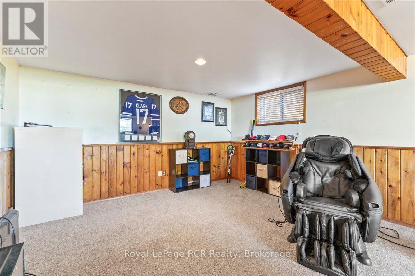
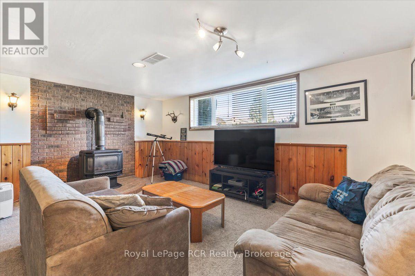
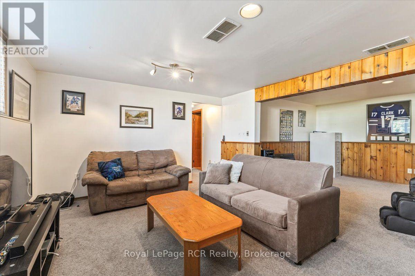
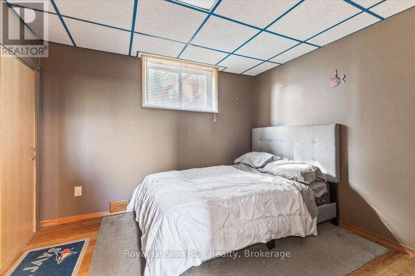
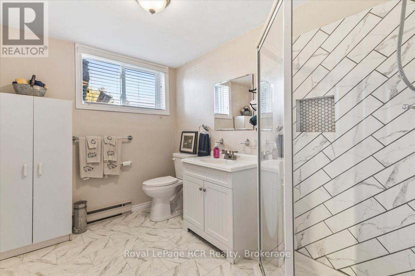
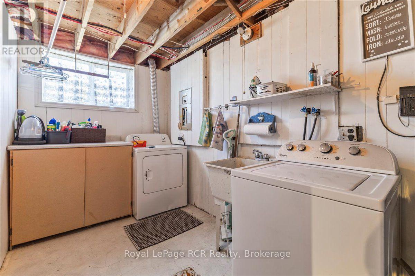
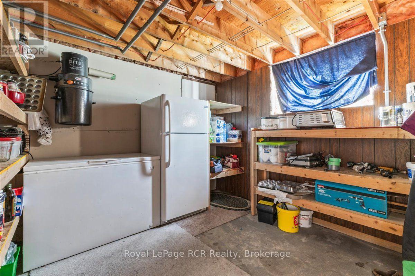
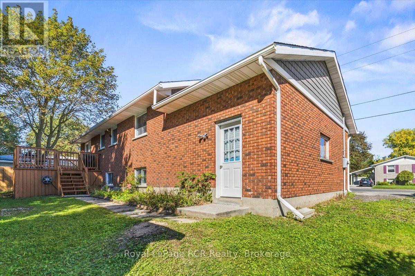
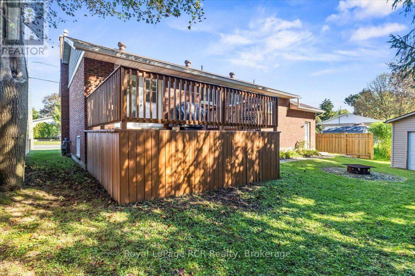
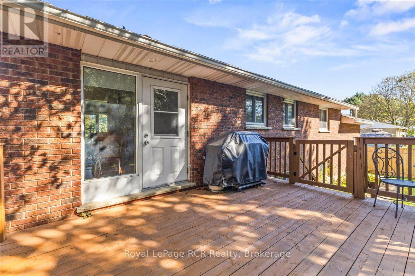
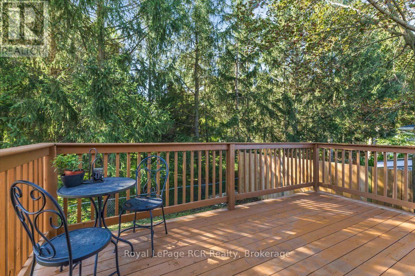
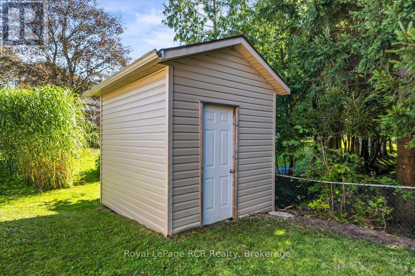
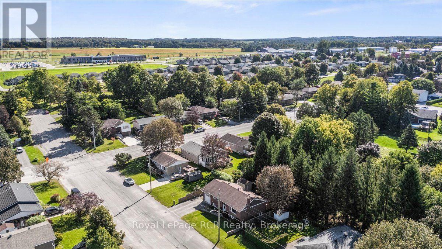
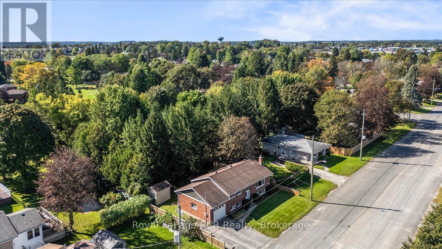
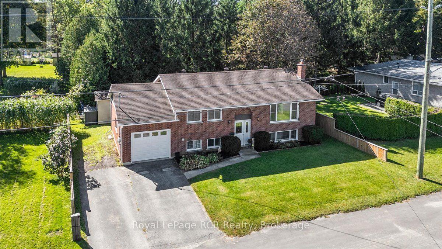
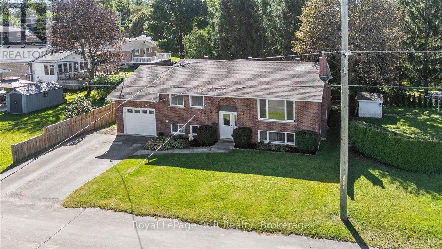
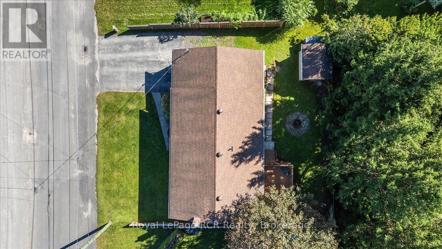
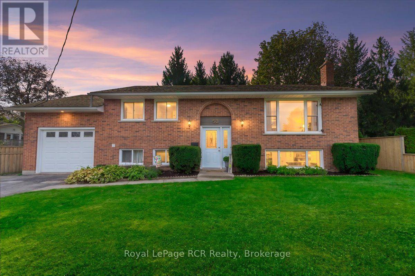
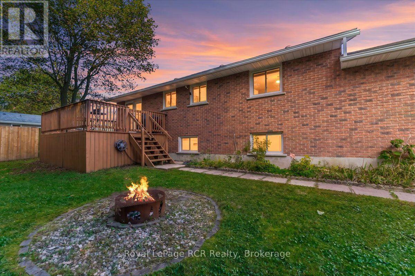
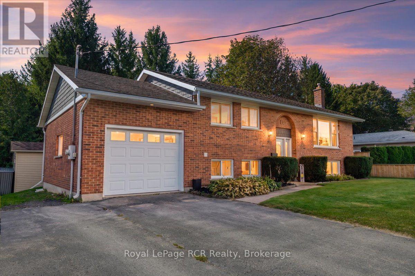
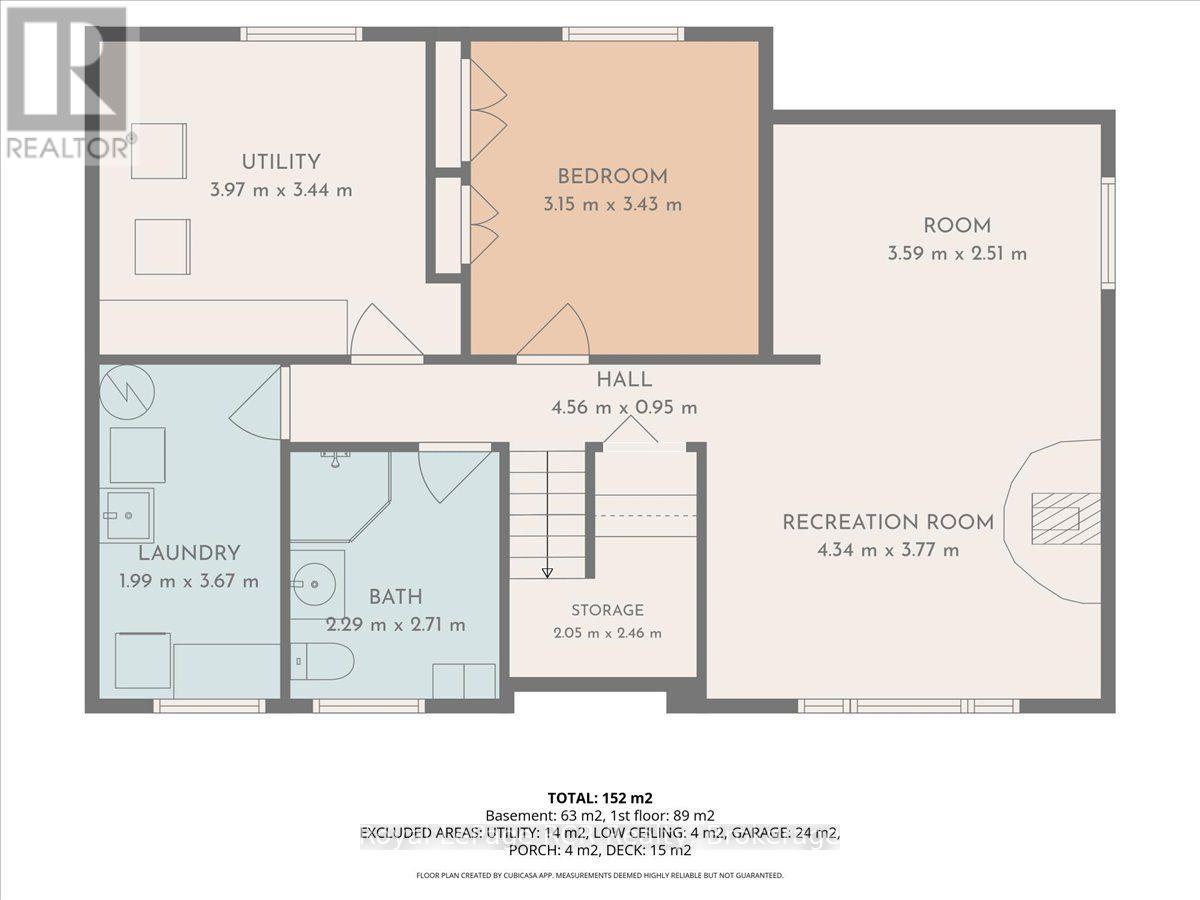
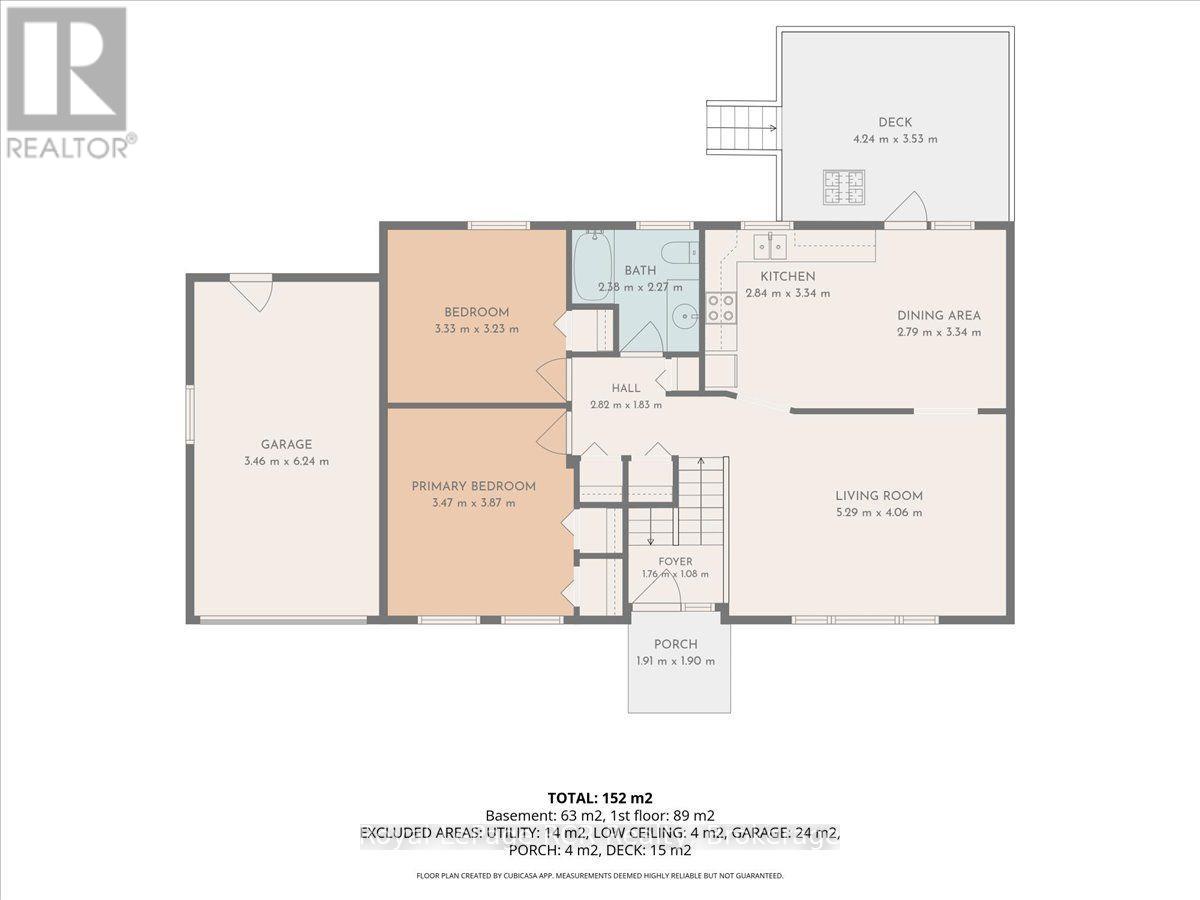
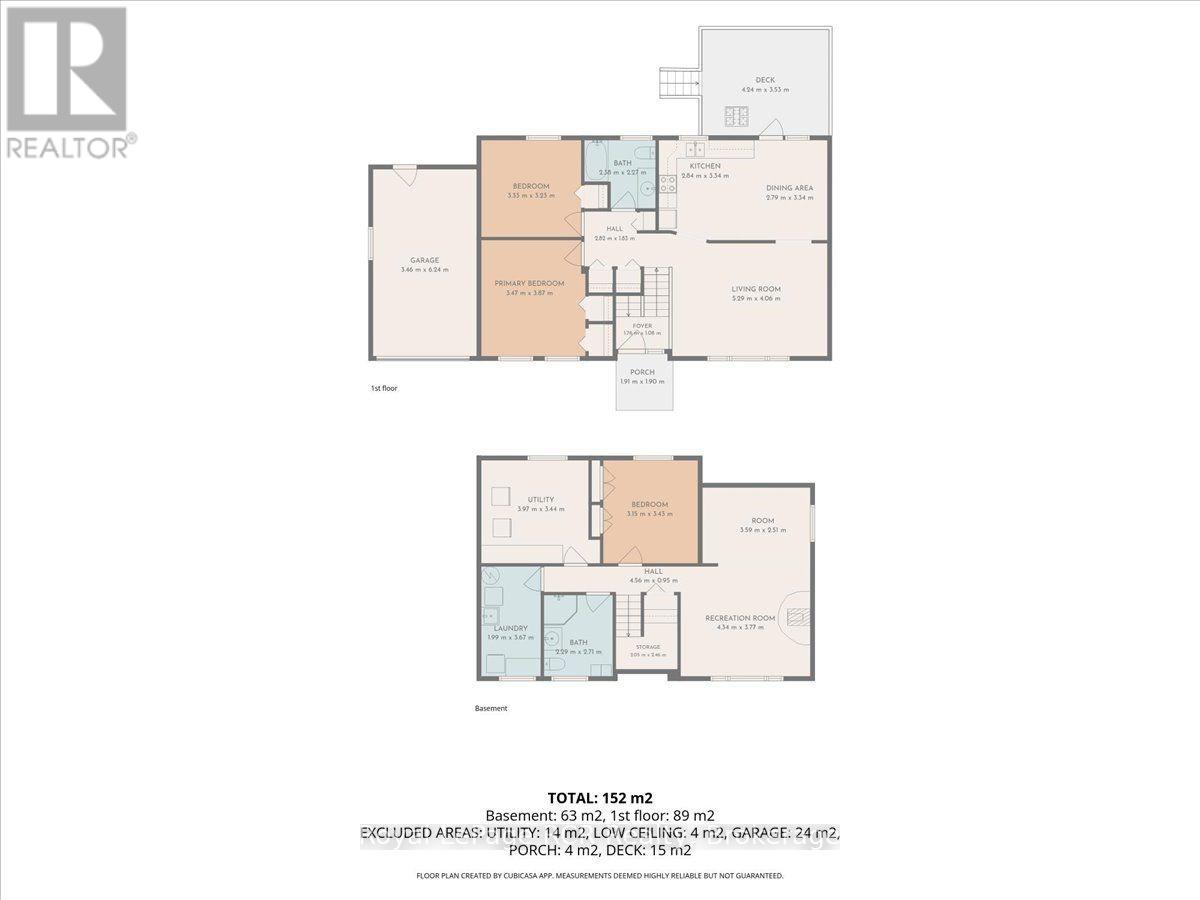
This ideal raised bungalow is perfectly situated in the heart of Hanover and within walking distance to local amenities. Step inside to a bright living room with a large window, a kitchen with included appliances, and a dining nook that opens directly onto the deck. The main floor also features two spacious bedrooms and a full bathroom. Downstairs, the lower level offers a welcoming rec room with a gas fireplace, an additional bedroom, a second bathroom, and abundant storage space. Outdoors, enjoy a private backyard, a handy storage shed, ample parking, and an attached garage. With its ideal size, location, and price, this solid home is truly a fantastic opportunity! (id:15069)
Property Details
| MLS® Number | X13818516 |
| Property Type | Single Family |
| Community Name | Hanover |
| Amenities Near By | Schools, Hospital |
| Community Features | Community Centre |
| Equipment Type | None |
| Parking Space Total | 4 |
| Rental Equipment Type | None |
| Structure | Deck, Shed |
Building
| Bathroom Total | 2 |
| Bedrooms Above Ground | 2 |
| Bedrooms Below Ground | 1 |
| Bedrooms Total | 3 |
| Age | 31 To 50 Years |
| Amenities | Fireplace(s) |
| Appliances | Central Vacuum, Dishwasher, Dryer, Garage Door Opener, Stove, Washer, Window Coverings, Refrigerator |
| Architectural Style | Raised Bungalow |
| Basement Development | Finished |
| Basement Type | Full (finished) |
| Construction Style Attachment | Detached |
| Cooling Type | None |
| Exterior Finish | Brick, Vinyl Siding |
| Fireplace Present | Yes |
| Fireplace Total | 1 |
| Foundation Type | Concrete, Block |
| Heating Fuel | Electric |
| Heating Type | Baseboard Heaters |
| Stories Total | 1 |
| Size Interior | 700 - 1,100 Sqft |
| Type | House |
| Utility Water | Municipal Water |
Parking
| Attached Garage | |
| Garage |
Land
| Acreage | No |
| Land Amenities | Schools, Hospital |
| Sewer | Sanitary Sewer |
| Size Depth | 75 Ft |
| Size Frontage | 60 Ft |
| Size Irregular | 60 X 75 Ft |
| Size Total Text | 60 X 75 Ft |
https://www.realtor.ca/real-estate/30316557/513-6th-street-hanover-hanover
Contact Us
Contact us for more information

This REALTOR.ca listing content is owned and licensed by REALTOR® members of The Canadian Real Estate Association
The trademarks REALTOR®, REALTORS®, and the REALTOR® logo are controlled by The Canadian Real Estate Association (CREA) and identify real estate professionals who are members of CREA. The trademarks MLS®, Multiple Listing Service® and the associated logos are owned by The Canadian Real Estate Association (CREA) and identify the quality of services provided by real estate professionals who are members of CREA. The trademark DDF® is owned by The Canadian Real Estate Association (CREA) and identifies CREA's Data Distribution Facility (DDF®)
September 26 2026 12:59:11
The Lakelands Association of REALTORS®
Royal LePage Rcr Realty