
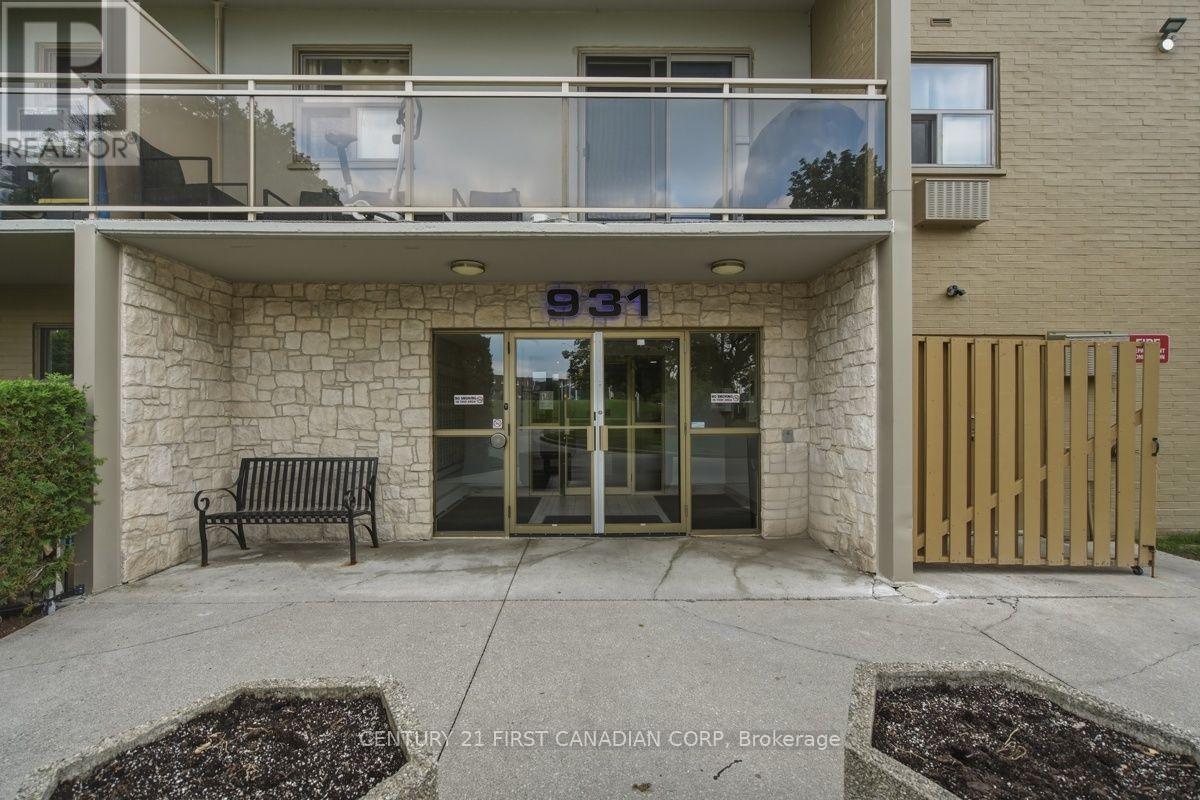
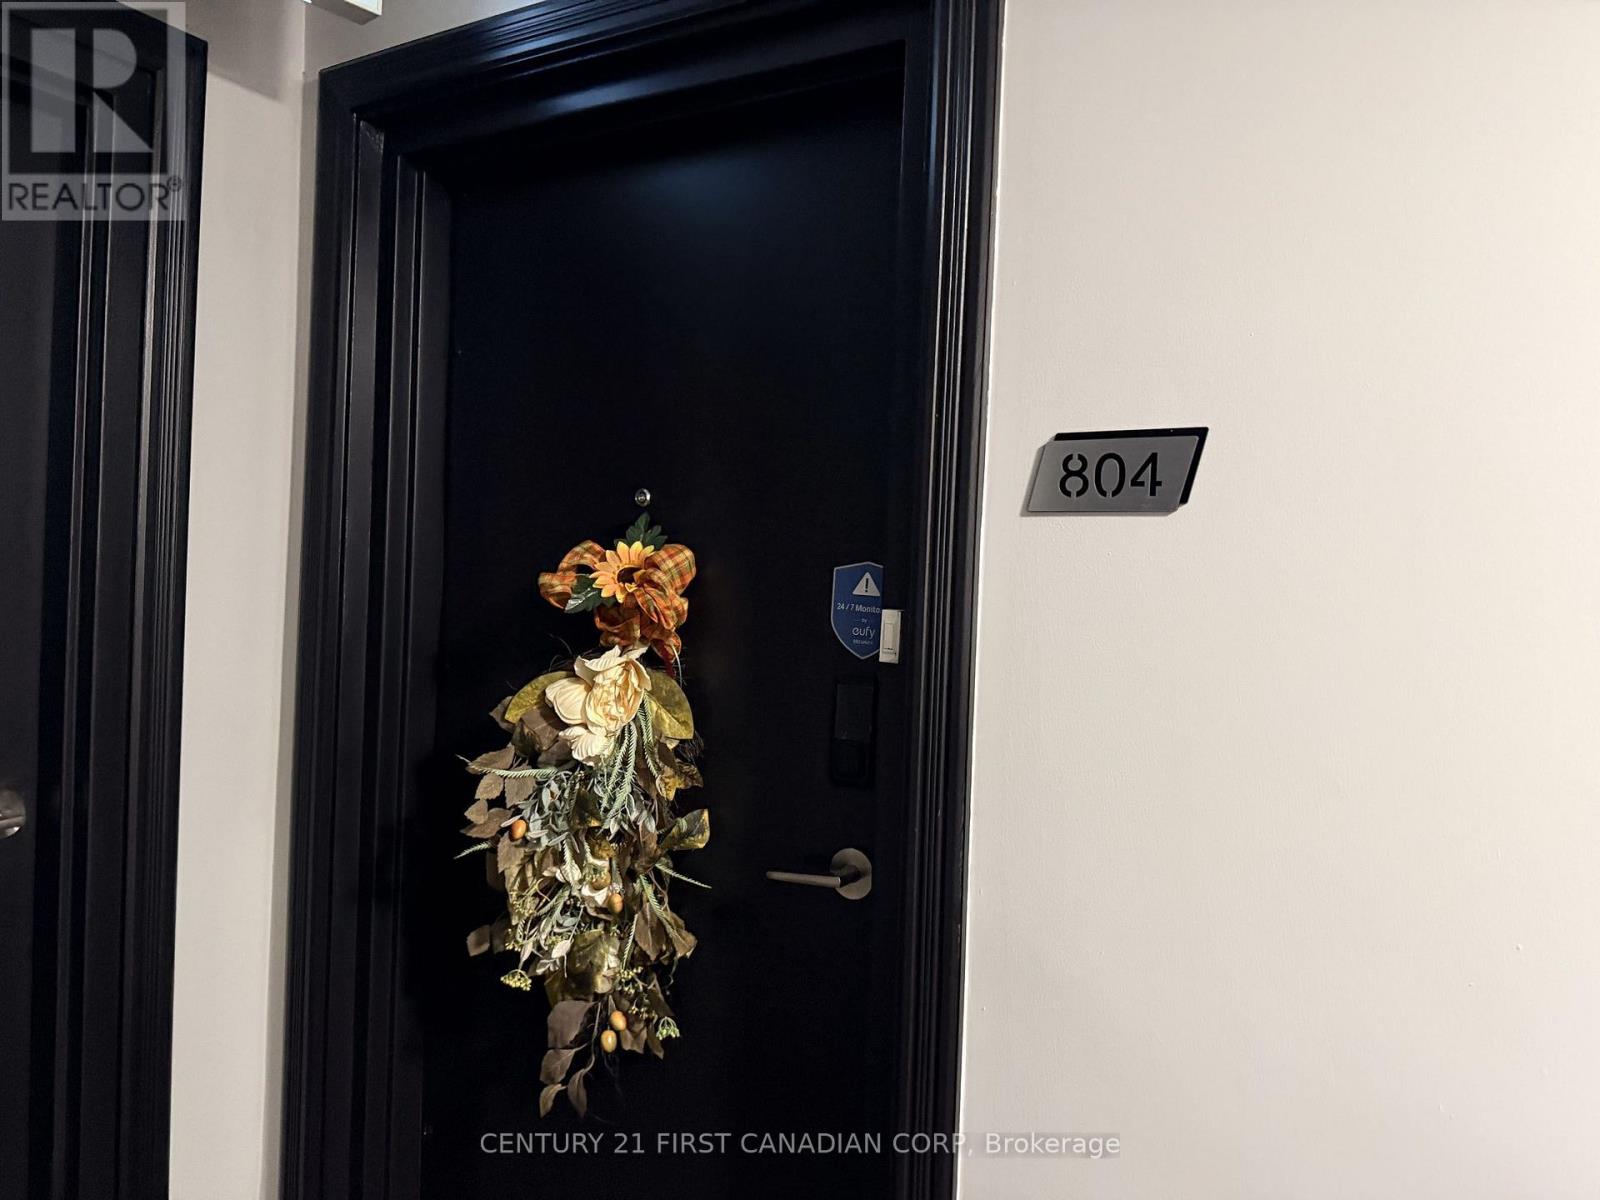
804 - 931 Wonderland Road S London South, Ontario N6K 2X6

2 Bedroom
1 Bathroom
800 - 899 sqft
Fireplace
Outdoor Pool
None
$259,900Maintenance, Electricity, Heat, Insurance, Common Area Maintenance, Water
$625 Monthly
Maintenance, Electricity, Heat, Insurance, Common Area Maintenance, Water
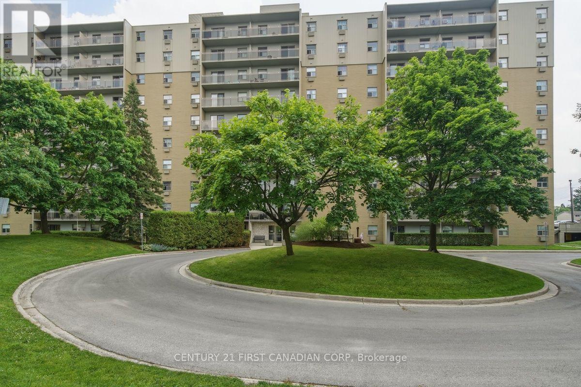
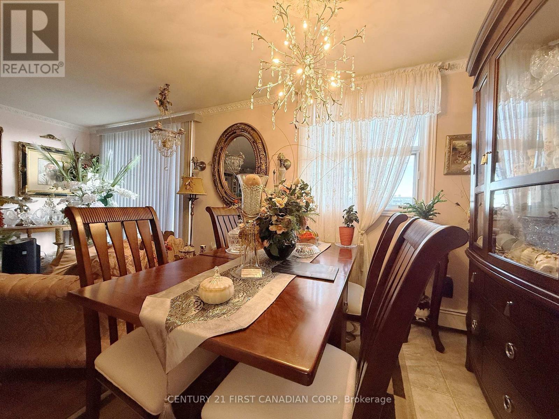
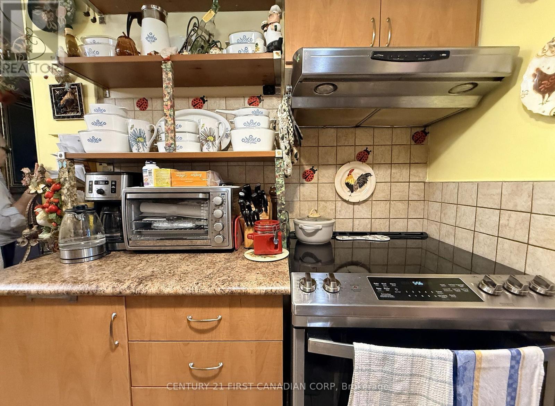
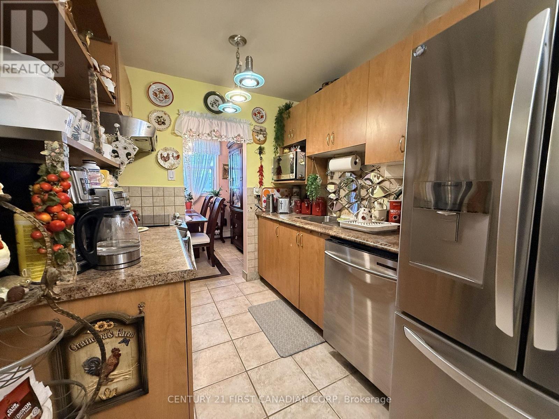
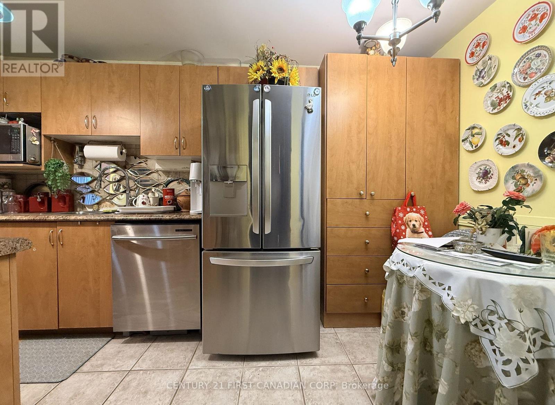
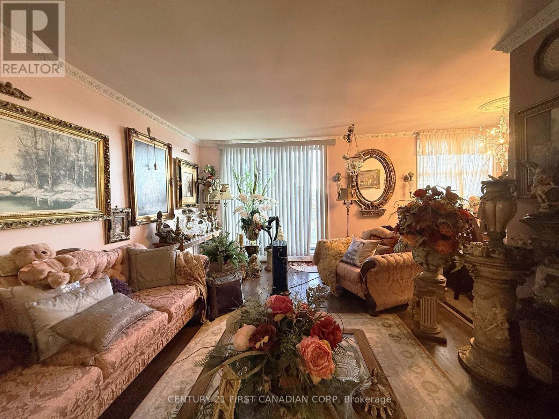
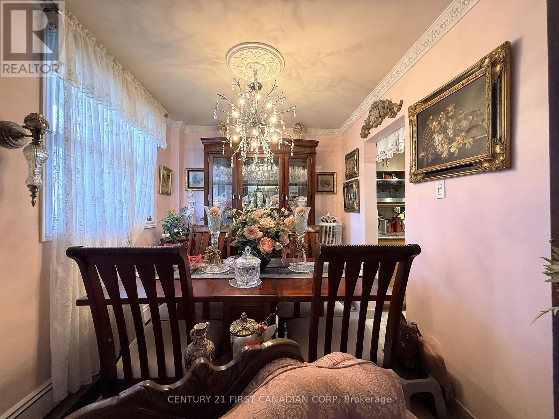
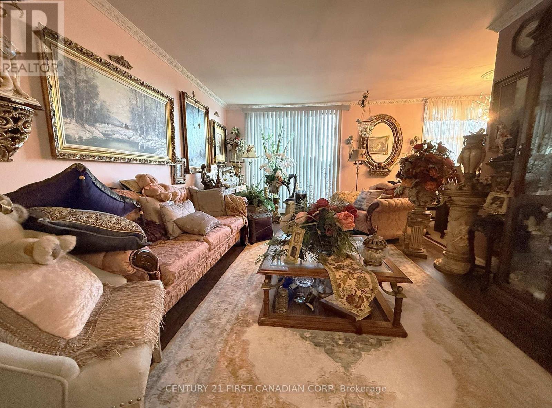
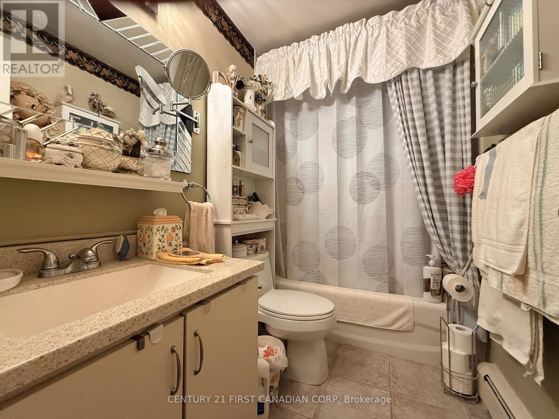
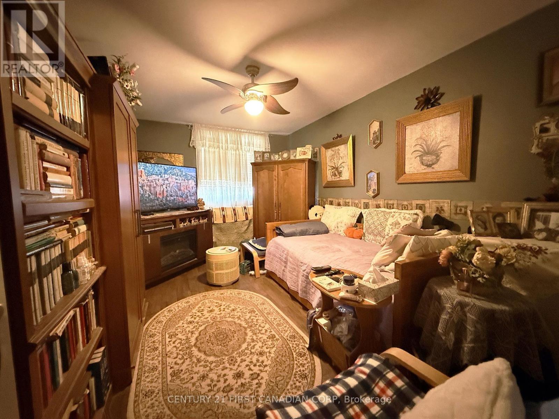
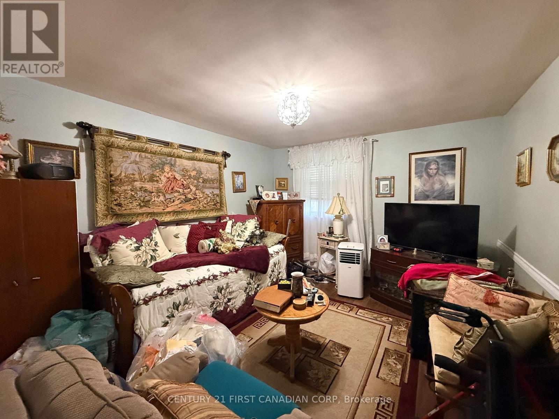
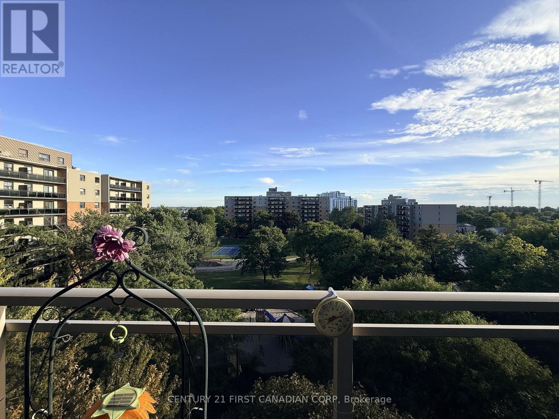
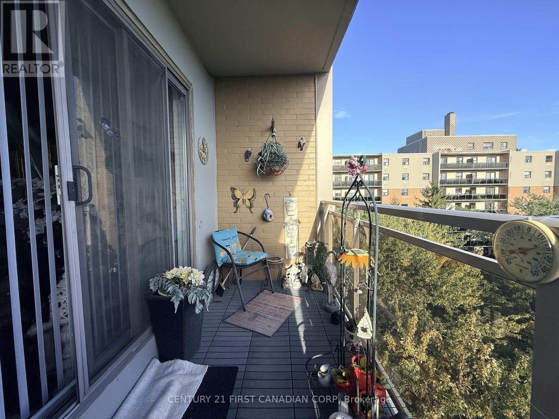
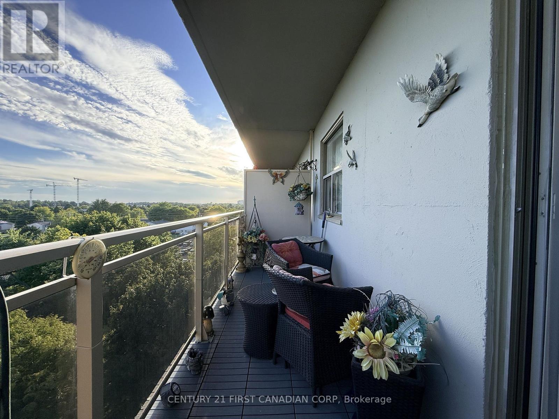
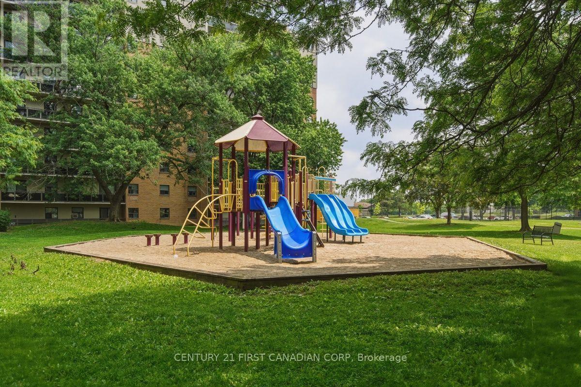
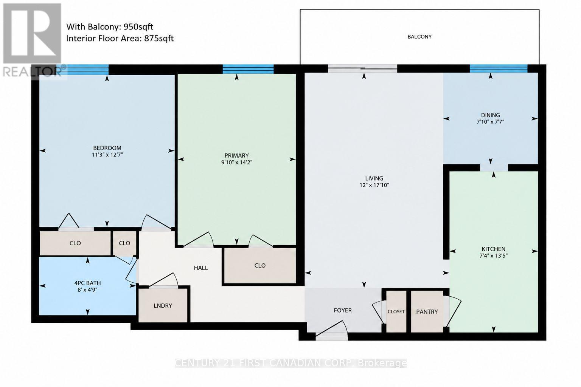
$625 MonthlyWelcome to Unit 804, a bright, south-facing 2-bedroom condo offering an incredible opportunity to embrace low-maintenance, simplified living in Southwest London's desirable Westmount neighborhood. Elevated on the 8th floor, this home features an oversized private balcony with sweeping open-sky views, an efficient galley kitchen with warm-toned cabinetry, a dedicated dining nook, and the ultimate everyday convenience of in-suite laundry. Updated Kitchen and Bathroom, newer Fridge, Stove and Dishwasher. Must See! (id:15069)
Property Details
| MLS® Number | X13826686 |
| Property Type | Single Family |
| Community Name | South M |
| Amenities Near By | Hospital |
| Community Features | Pets Allowed With Restrictions |
| Features | Irregular Lot Size, Flat Site, Lighting, Balcony |
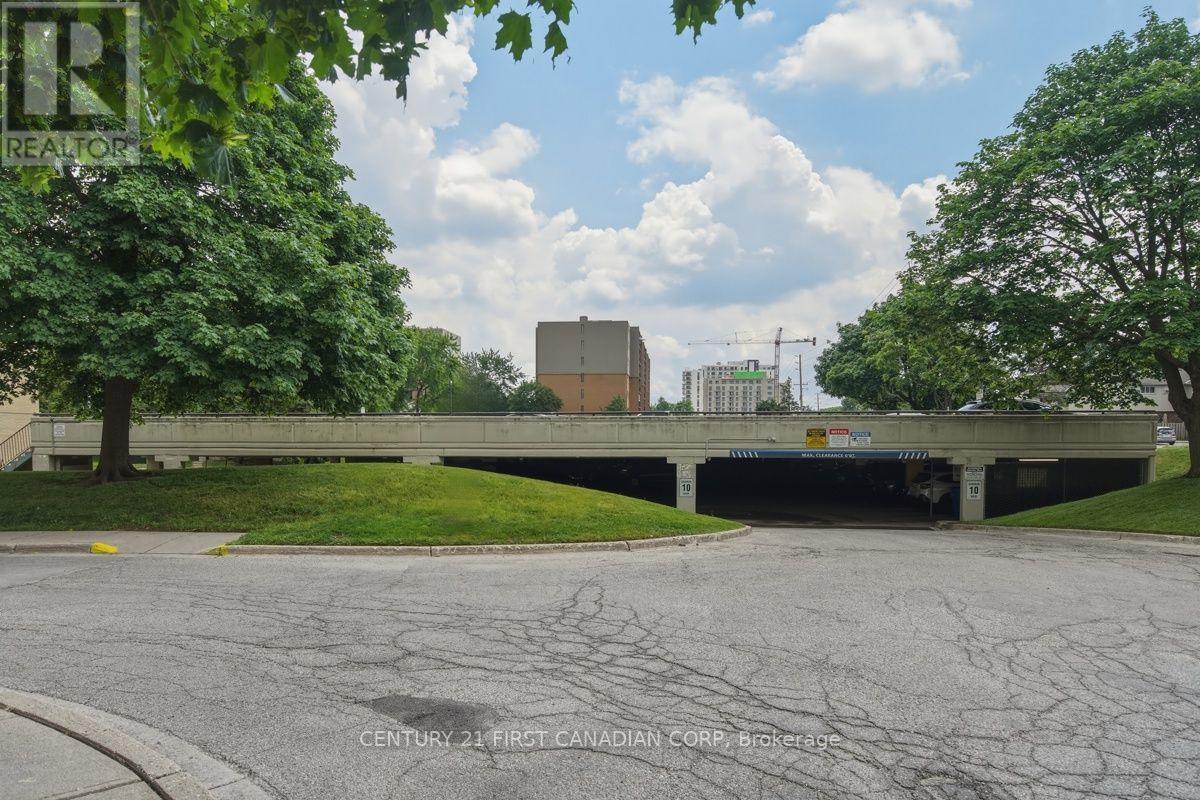
| Parking Space Total | 1 |
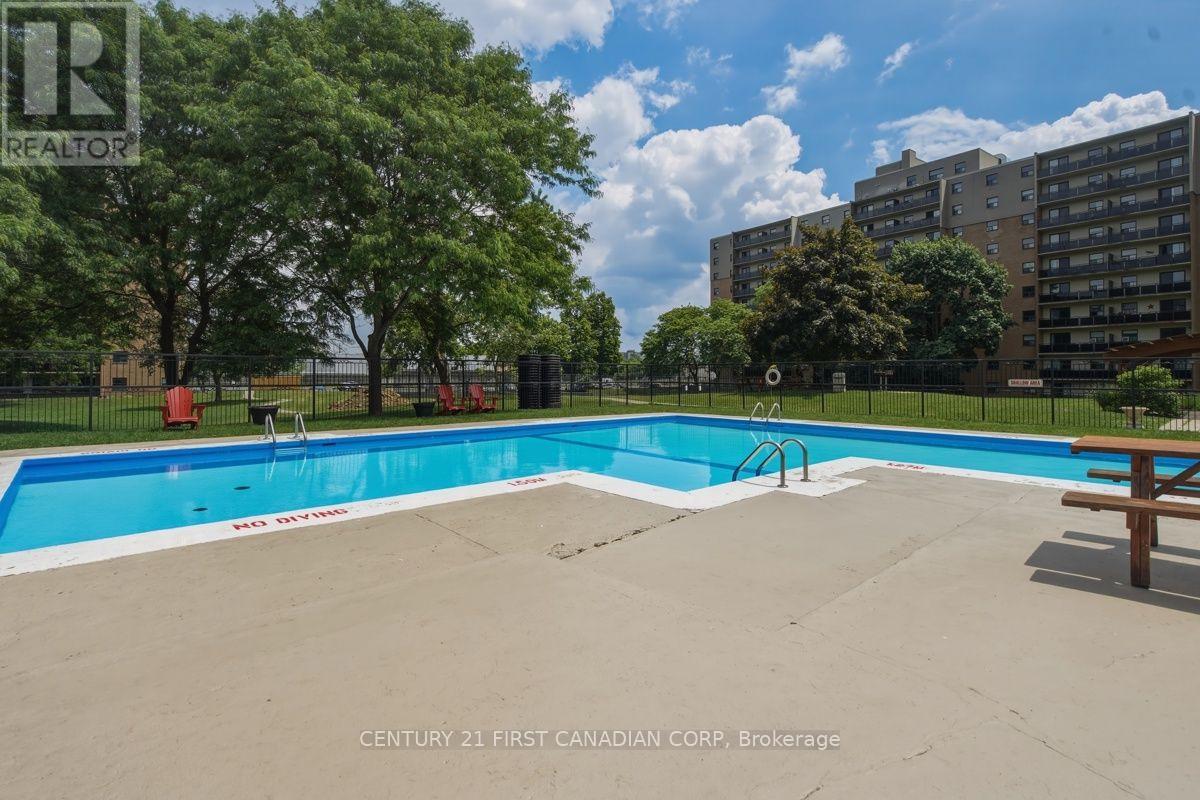
| Pool Type | Outdoor Pool |
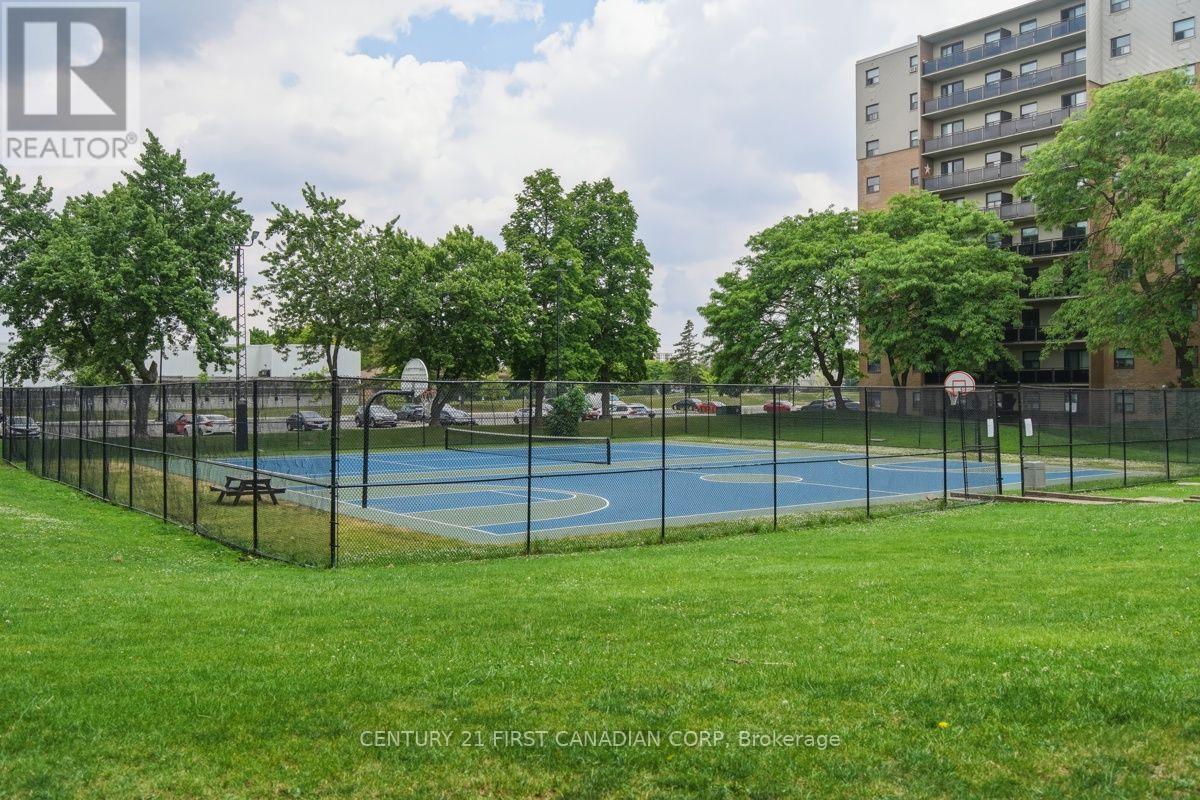
| Structure | Tennis Court |
Building
| Bathroom Total | 1 |
| Bedrooms Above Ground | 2 |
| Bedrooms Total | 2 |
| Age | 51 To 99 Years |
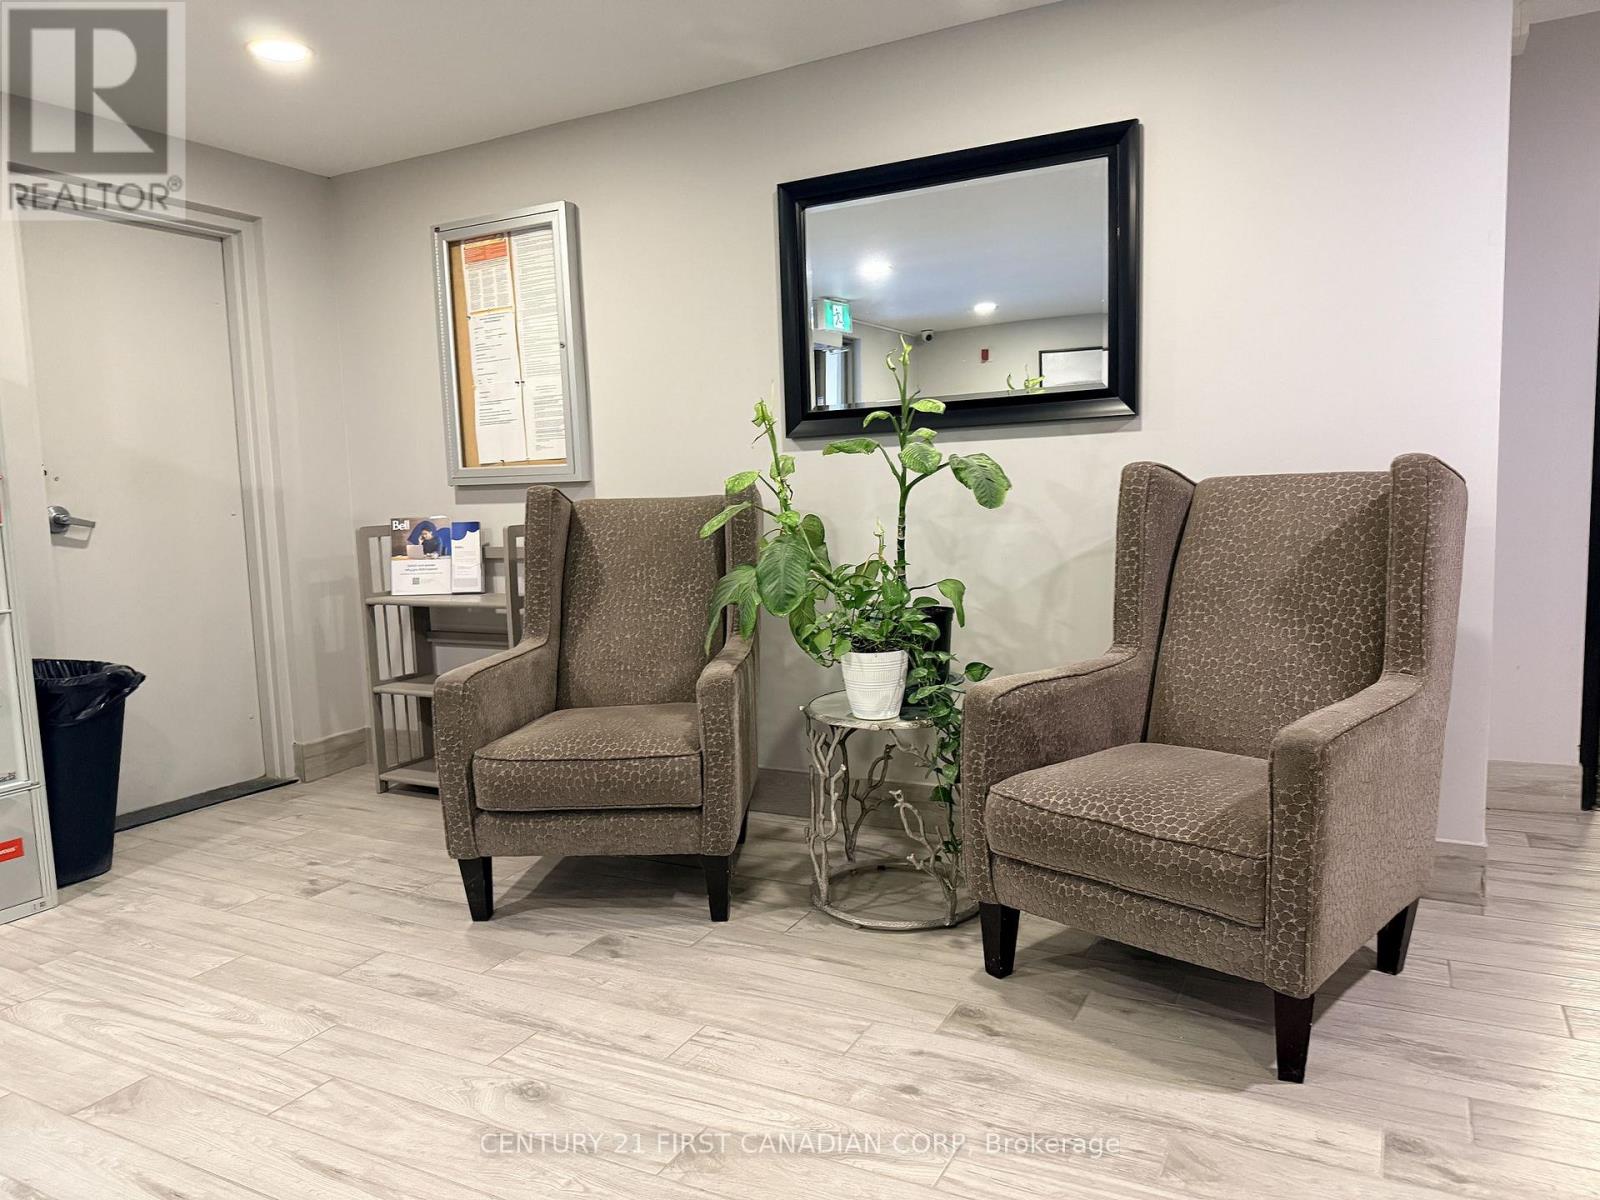
| Amenities | Party Room |
| Appliances | Range, Dishwasher, Dryer, Stove, Washer, Refrigerator |
| Basement Type | None |
| Cooling Type | None |
| Exterior Finish | Brick |
| Fire Protection | Security System, Smoke Detectors |
| Fireplace Present | Yes |
| Fireplace Total | 1 |
| Heating Fuel | Natural Gas |
| Size Interior | 800 - 899 Sqft |
| Type | Apartment |
Parking
| Other | |
| No Garage |
Land
| Acreage | No |
| Land Amenities | Hospital |
| Zoning Description | R9-7 |
Rooms
| Level | Type | Length | Width | Dimensions |
|---|---|---|---|---|
| Main Level | Kitchen | 4.9 m | 3.29 m | 4.9 m x 3.29 m |
| Main Level | Dining Room | 3.29 m | 1.79 m | 3.29 m x 1.79 m |
| Main Level | Living Room | 6.63 m | 3.03 m | 6.63 m x 3.03 m |
| Main Level | Bedroom | 3.97 m | 3.5 m | 3.97 m x 3.5 m |
| Main Level | Bedroom | 4.42 m | 3.09 m | 4.42 m x 3.09 m |
| Main Level | Bathroom | Measurements not available |
https://www.realtor.ca/real-estate/30326092/804-931-wonderland-road-s-london-south-south-m-south-m
Contact Us
Contact us for more information

This REALTOR.ca listing content is owned and licensed by REALTOR® members of The Canadian Real Estate Association
The trademarks REALTOR®, REALTORS®, and the REALTOR® logo are controlled by The Canadian Real Estate Association (CREA) and identify real estate professionals who are members of CREA. The trademarks MLS®, Multiple Listing Service® and the associated logos are owned by The Canadian Real Estate Association (CREA) and identify the quality of services provided by real estate professionals who are members of CREA. The trademark DDF® is owned by The Canadian Real Estate Association (CREA) and identifies CREA's Data Distribution Facility (DDF®)
September 26 2026 01:21:05
London and St. Thomas Association of REALTORS®
Century 21 First Canadian Corp