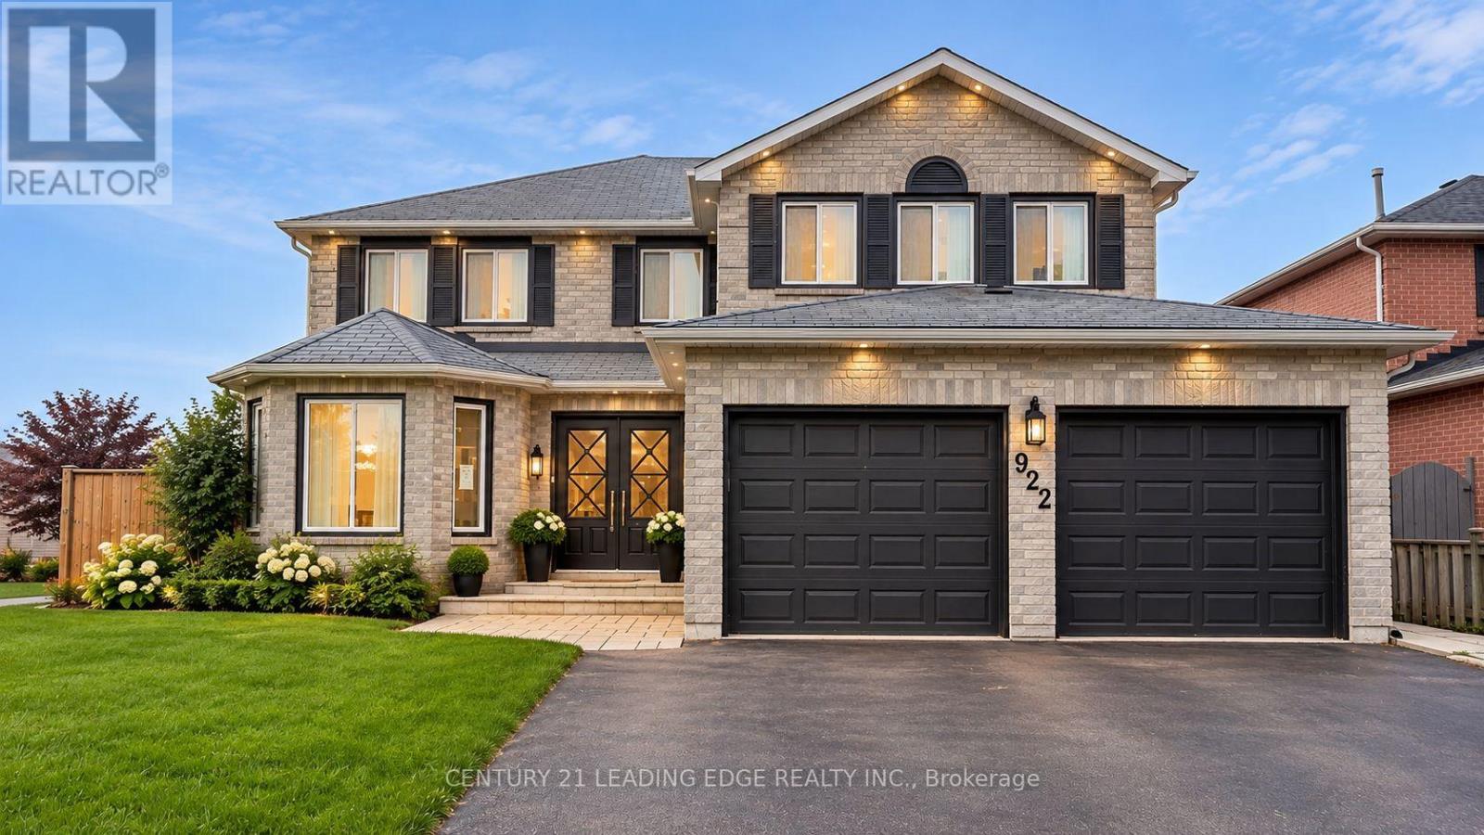
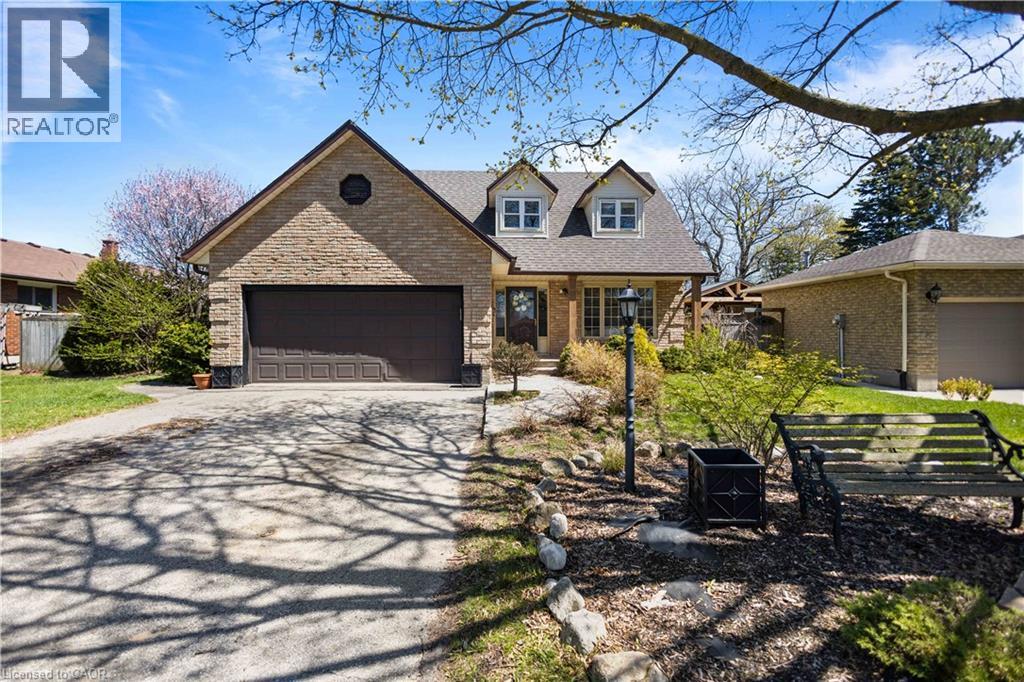
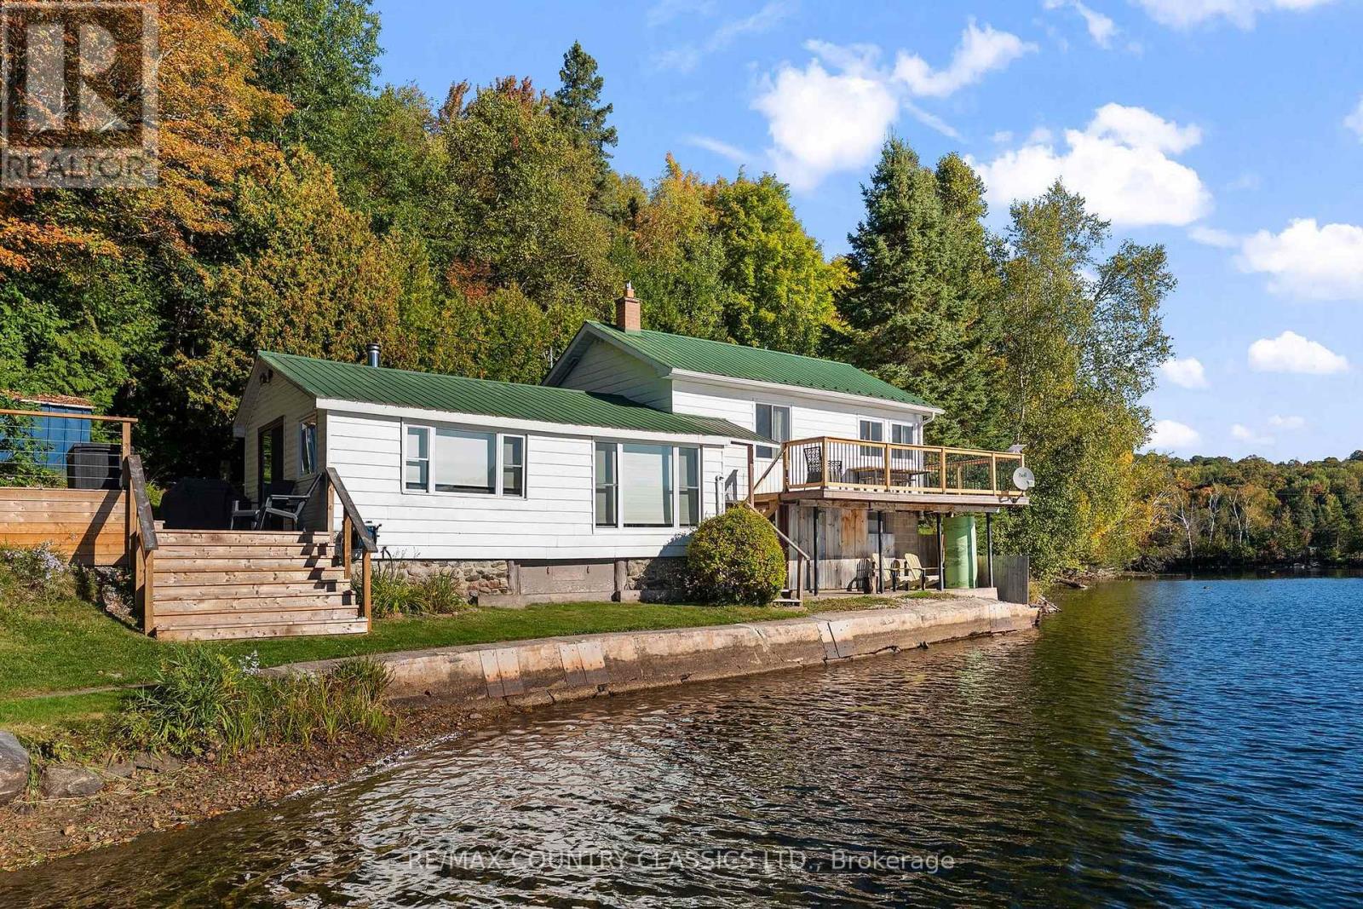
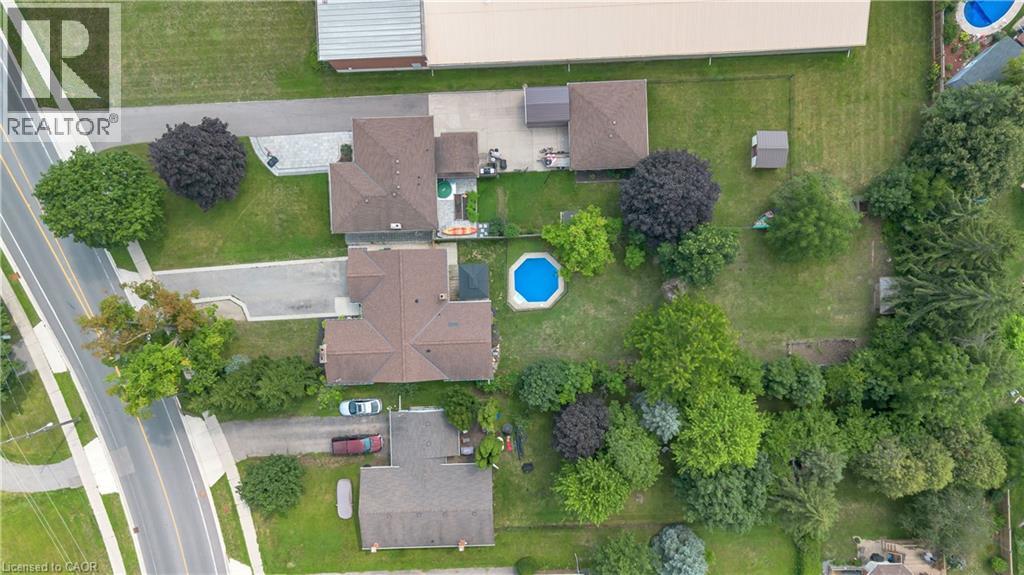
PARK-BACKING CORNER LOT! Welcome To 922 Snowbird St - A Spacious Detached Home Offering An Exceptional Combination Of Space, Upgrades, Privacy & Outdoor Living In Oshawa's Desirable Northglen Community. Set On A Premium Corner Lot And Backing Directly Onto A Park, This Home Offers A Wonderful Family-Friendly Setting With Green Space And Privacy Right Outside Your Door. Step Inside To A Bright & Functional Layout Featuring A Modern Kitchen With Quartz Counters, Pantry, Glass Backsplash, Pot Lights, Gas Stove & Stainless Steel Appliances. The Extra-Large Primary Bedroom Offers A Spacious Walk-In Closet & Spa-Inspired Ensuite, While Generously Sized Bedrooms Provide Plenty Of Room For A Growing Family. Main floor has a den that can be converted to a bedroom with a Full Washroom on the main floor. The LEGAL Finished Basement With Separate Entrance And Fully Registered Layout With City Permits Adds Exceptional Flexibility For Extended Family, Guests Or Rental Potential. Step Outside To An Impressive Backyard Designed For Enjoying The Outdoors! A Beautiful Deck With Pergola Creates The Perfect Space For Summer Dining, Entertaining & Relaxing, While The Expansive Rolling Lawn Offers An Abundance Of Space For Kids, Pets & Outdoor Activities. With The Property Backing Onto A Park,The Setting Feels Exceptionally Open & Private. Conveniently Located Close To Schools, Parks, Shopping, Dining, Transit & Major Roadways, Making Everyday Living Easy & Convenient. A Solid Home With Numerous Improvements Already In Place - Offering The Perfect Opportunity To Add Your Personal Touches And Make It Your Own. An Exceptional Opportunity For Families, First-Time Buyers, Multi-Generational Living Or Investors Seeking Space, Flexibility & Potential. Select Pictures have been Virtually Staged. (id:15069)
Rarely offered, all-brick bungalow on a quiet court backing onto a private ravine in sought-after Brooklin! This beautifully updated and tastefully landscaped home offers the perfect blend of comfort, privacy and functionality. The sun-filled main floor features 9-foot ceilings, pot lights and new hardwood flooring throughout the principal living areas. A striking front living room immediately draws you in with its soaring raised ceiling, tall arched windows, abundant natural light and cozy gas fireplace. The updated kitchen is designed for both everyday living and entertaining, featuring quartz countertops and a matching slab backsplash for a seamless designer finish, ample cabinetry, a convenient breakfast bar with seating and an adjacent breakfast area overlooking the backyard. The primary retreat features a walk-in closet and private 4-piece ensuite with separate shower and soaker tub. Convenient main-floor laundry is located in the mudroom with direct walk-through access to the double-car garage. A spacious unfinished basement offers outstanding potential and a blank canvas to customize the space to suit your needs and add your own finishing touches, complete with a walk-up to the backyard. Step directly from the kitchen onto the updated composite deck with upgraded glass railing and BBQ area with natural gas hookup. An expansive patio, custom landscaping, mature shade trees and hot tub create the perfect setting for outdoor entertaining or relaxing, while the ravine beyond provides a peaceful and private backdrop. Ideally located near schools, parks, walking trails, shops and everyday amenities, with convenient access to Highways 407 & 412, Whitby GO Station, Durham College and Ontario Tech University. A rare opportunity to enjoy updated bungalow living, exceptional privacy, architectural character and future potential in one of Brooklin's most desirable settings. Some photos have been virtually enhanced to illustrate the potential of the space. (id:15069)
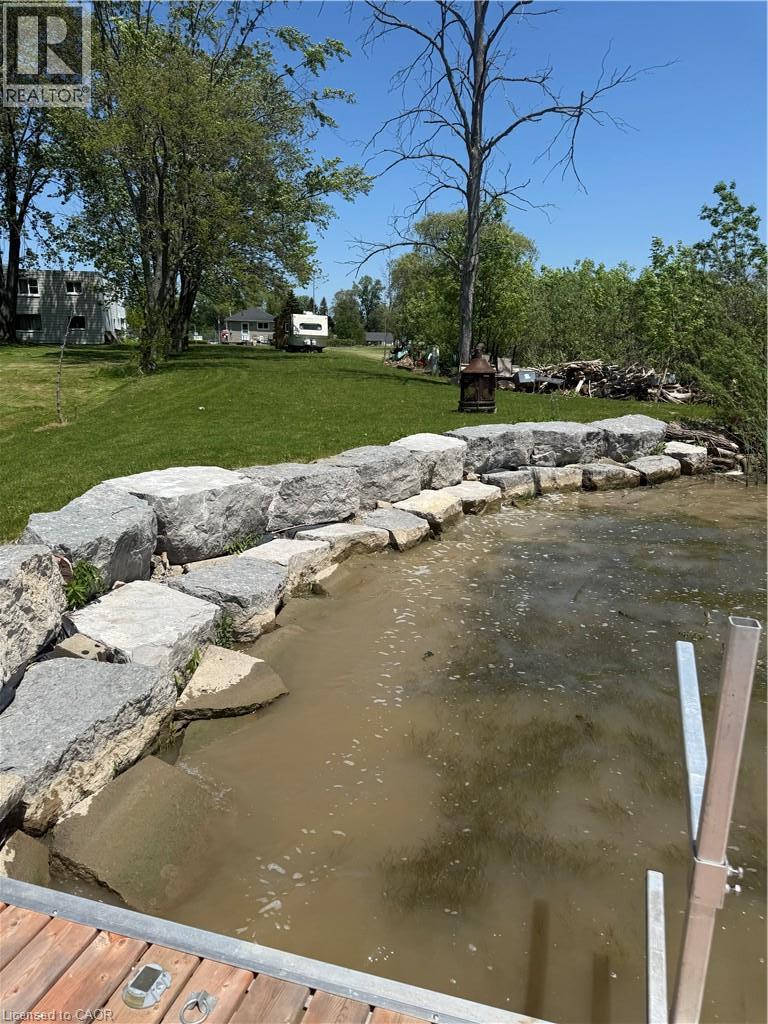
Welcome to 630 Main Street West, Dunnville. This well maintained Waterfront Bungalow offers the perfect blend of cottage living and all the convenience of in-town amenities. Extensive improvements include over $100,000 in upgrades - an erosion resistant seawall and dock. Situated on the south side of the Grand River, where it is over 1,000 feet wide, this unique property offers stunning panoramic views and calm waters. It is ideal for swimming, boating, fishing, kayaking, paddle boarding and riverside entertaining. This cozy, open-concept home provides 2-Bedrooms, a 4-piece Bath, gas fireplace and includes all appliances. Located back from the street, the driveway allows ample parking spaces and even enough room for an RV. Fully equipped 100 Amp electrical service with breakers and EV Charging station. Whether you’re looking for a year-round residence, a peaceful retirement retreat, or the perfect weekend getaway, this property offers the charm of cottage living with all the convenience of municipal water, natural gas, and internet. Another bonus for aviation enthusiasts is the wide calm river could provide an excellent opportunity to land and dock a float plane right in your own backyard. This is more than a home—it’s a lifestyle ! Select interior pictures were staged using AI. (id:15069)
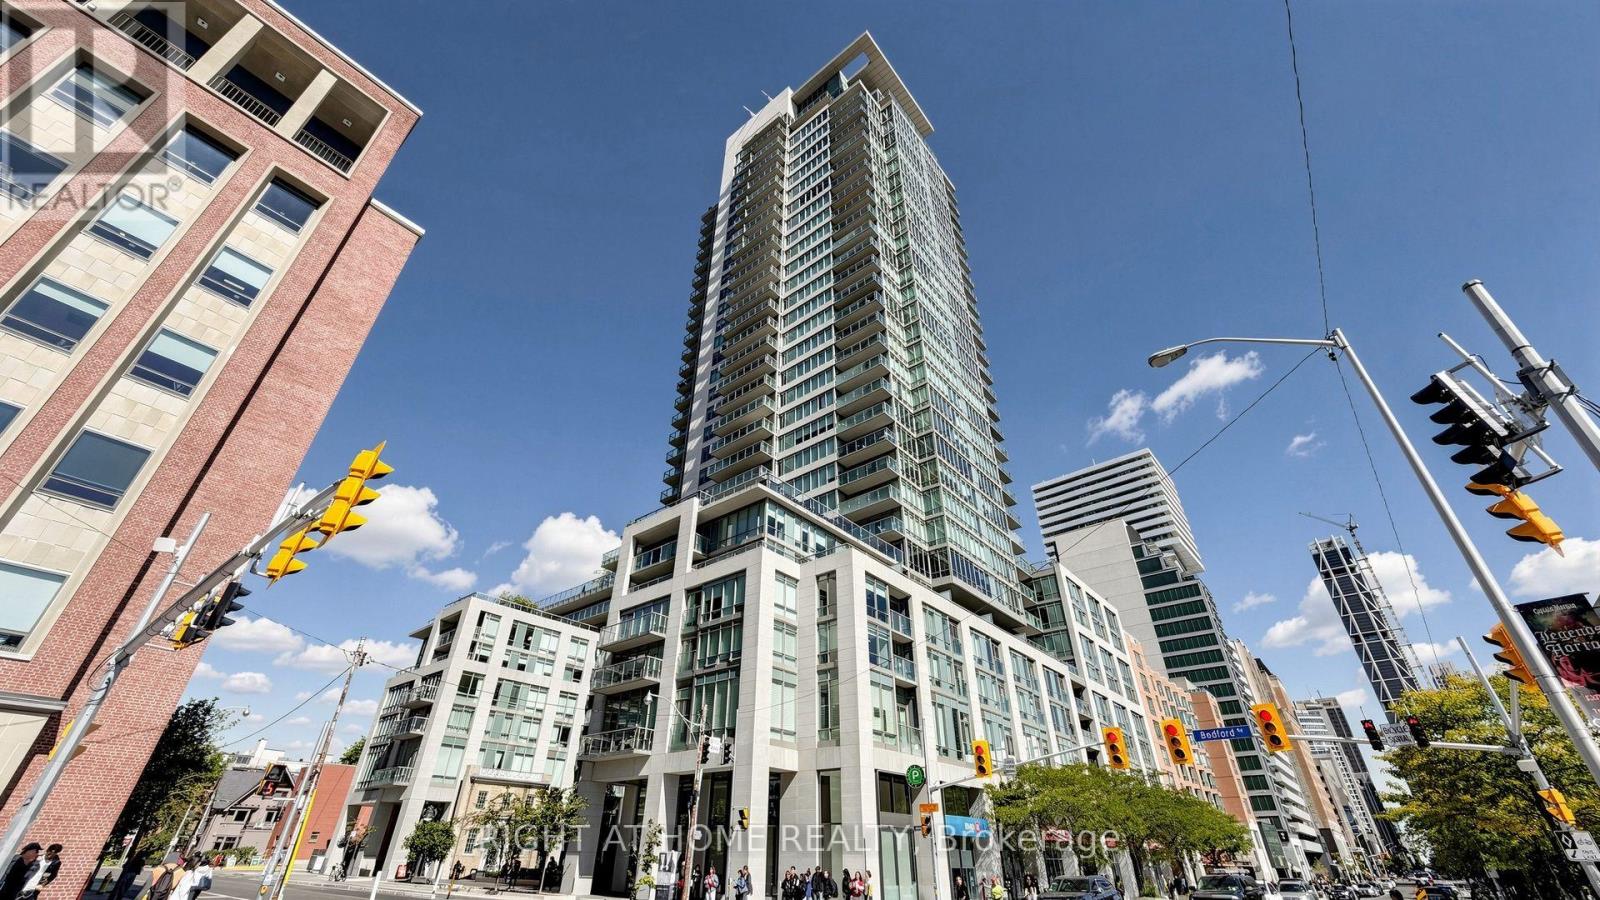
Experience sophisticated Yorkville living at 1 Bedford Road, one of Toronto's most desirable addresses. Ideally located where Yorkville meets The Annex and the University of Toronto, this exceptional residence is surrounded by some of the city's finest dining, luxury shopping, galleries and cultural destinations. The Royal Ontario Museum, Royal Conservatory of Music, Gardiner Museum, Koerner Hall and Bloor Street's renowned Mink Mile are all just steps away. Enjoy effortless access to everything Yorkville has to offer, from acclaimed restaurants and designer boutiques to neighborhood cafés, parks and everyday conveniences. With two subway lines nearby, the downtown Financial District and Toronto's major business and entertainment destinations are only minutes away.1 Bedford Road offers an exceptional combination of luxury, culture, convenience and one of Toronto's most prestigious neighborhoods. (id:15069)
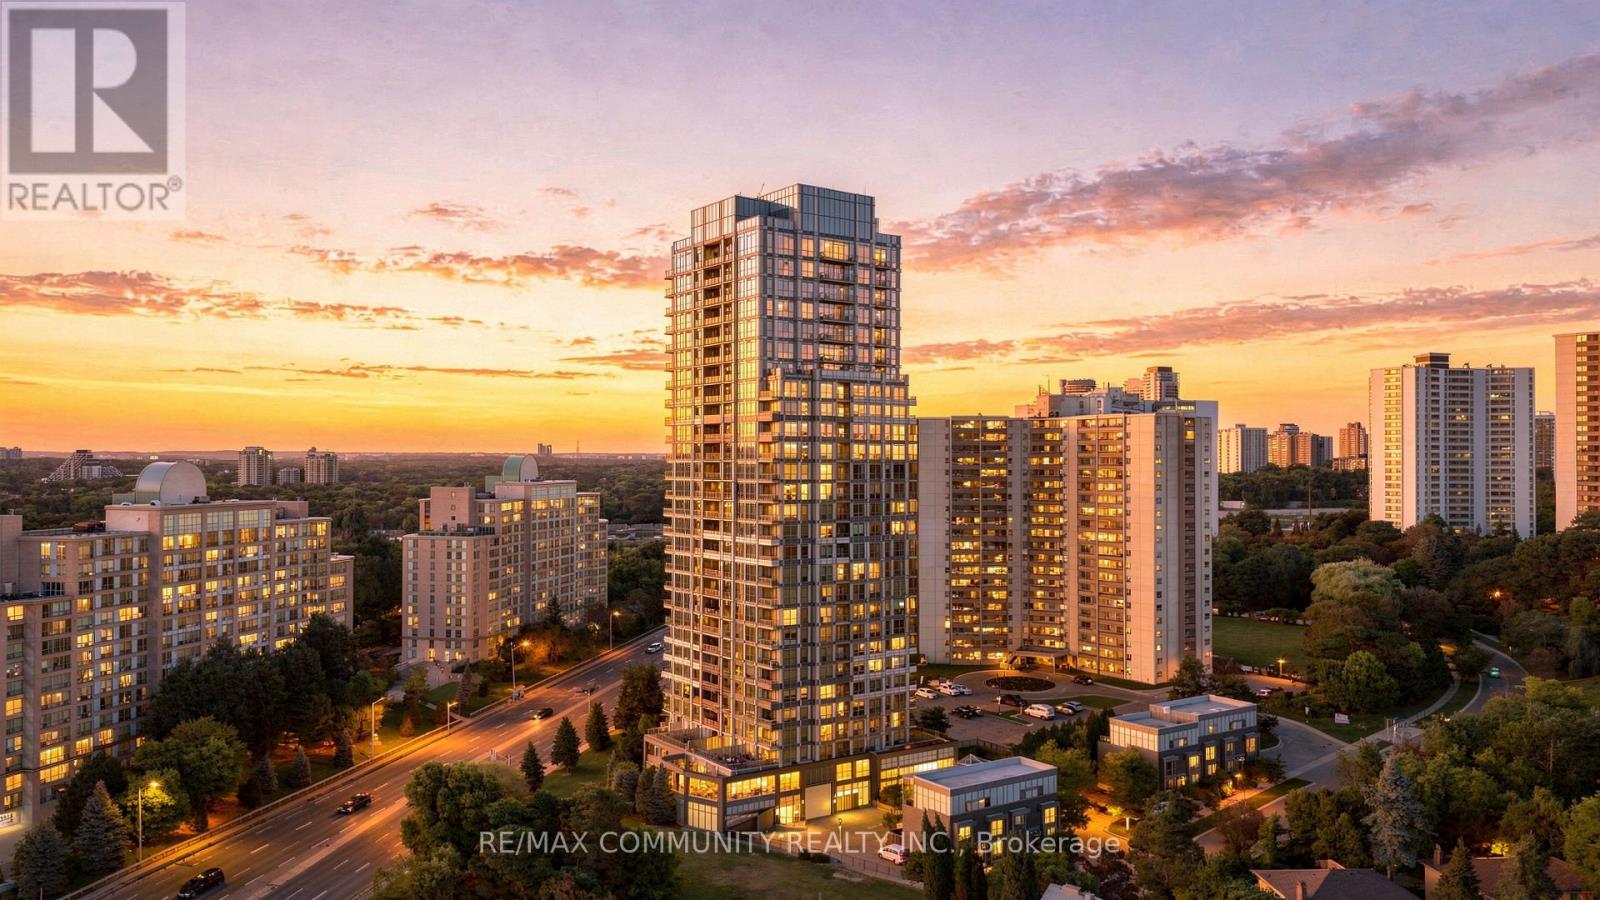
Welcome to 18 Graydon Hall! This wonderful 2-bedroom, 2-bathroom corner unit offers a bright and spacious layout with panoramic south-facing views of the Toronto skyline and CN Tower. Enjoy the convenience of parking and an oversized locker, providing plenty of extra storage. Located in a highly convenient area just minutes from Fairview Mall, Hwy 401 and Hwy 404, with an array of shopping, dining, transit and everyday amenities nearby. The building also offers excellent amenities for residents to enjoy. A fantastic opportunity for first-time home buyers, downsizers or anyone looking for a well located home with incredible city views. Don't miss your chance to make this gem your own! (id:15069)
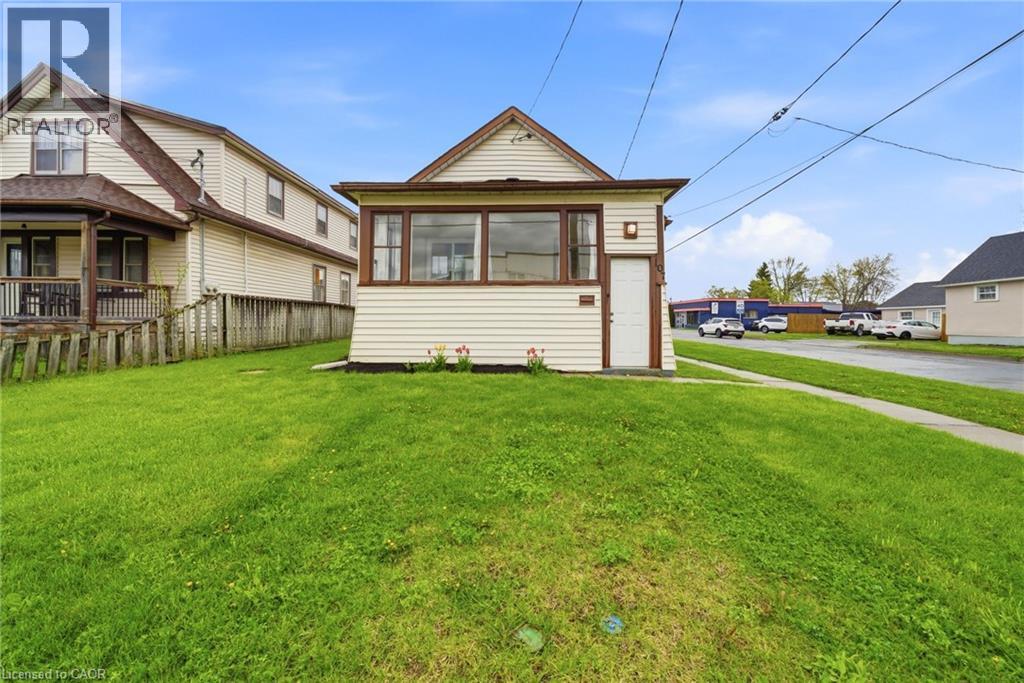
Welcome to 107 Broadway in Welland, an incredible opportunity to own a home for under $400,000 in the growing Niagara Region. Step inside through a bright, welcoming sunroom that leads into an open concept living room and kitchen, filled with natural light. The main floor features 3 bedrooms and a 4-piece bathroom, offering a perfect layout for families, first-time buyers, or downsizers. The basement adds even more versatility with an additional bedroom, 2-piece bathroom, rec room, laundry area, and plenty of storage space. Situated on a desirable corner lot, this property offers parking for up to 5 vehicles, along with a carport that includes added storage space, a rare find at this price point. Located just minutes from the Welland Canal, parks, schools, and everyday amenities, with easy access to Niagara Falls and St. Catharines, this home combines affordability, space, and location. Whether you’re searching for a home in Welland under 500k, an investment property in Niagara, or a move-in ready option with room to grow, this one checks the boxes. (id:15069)
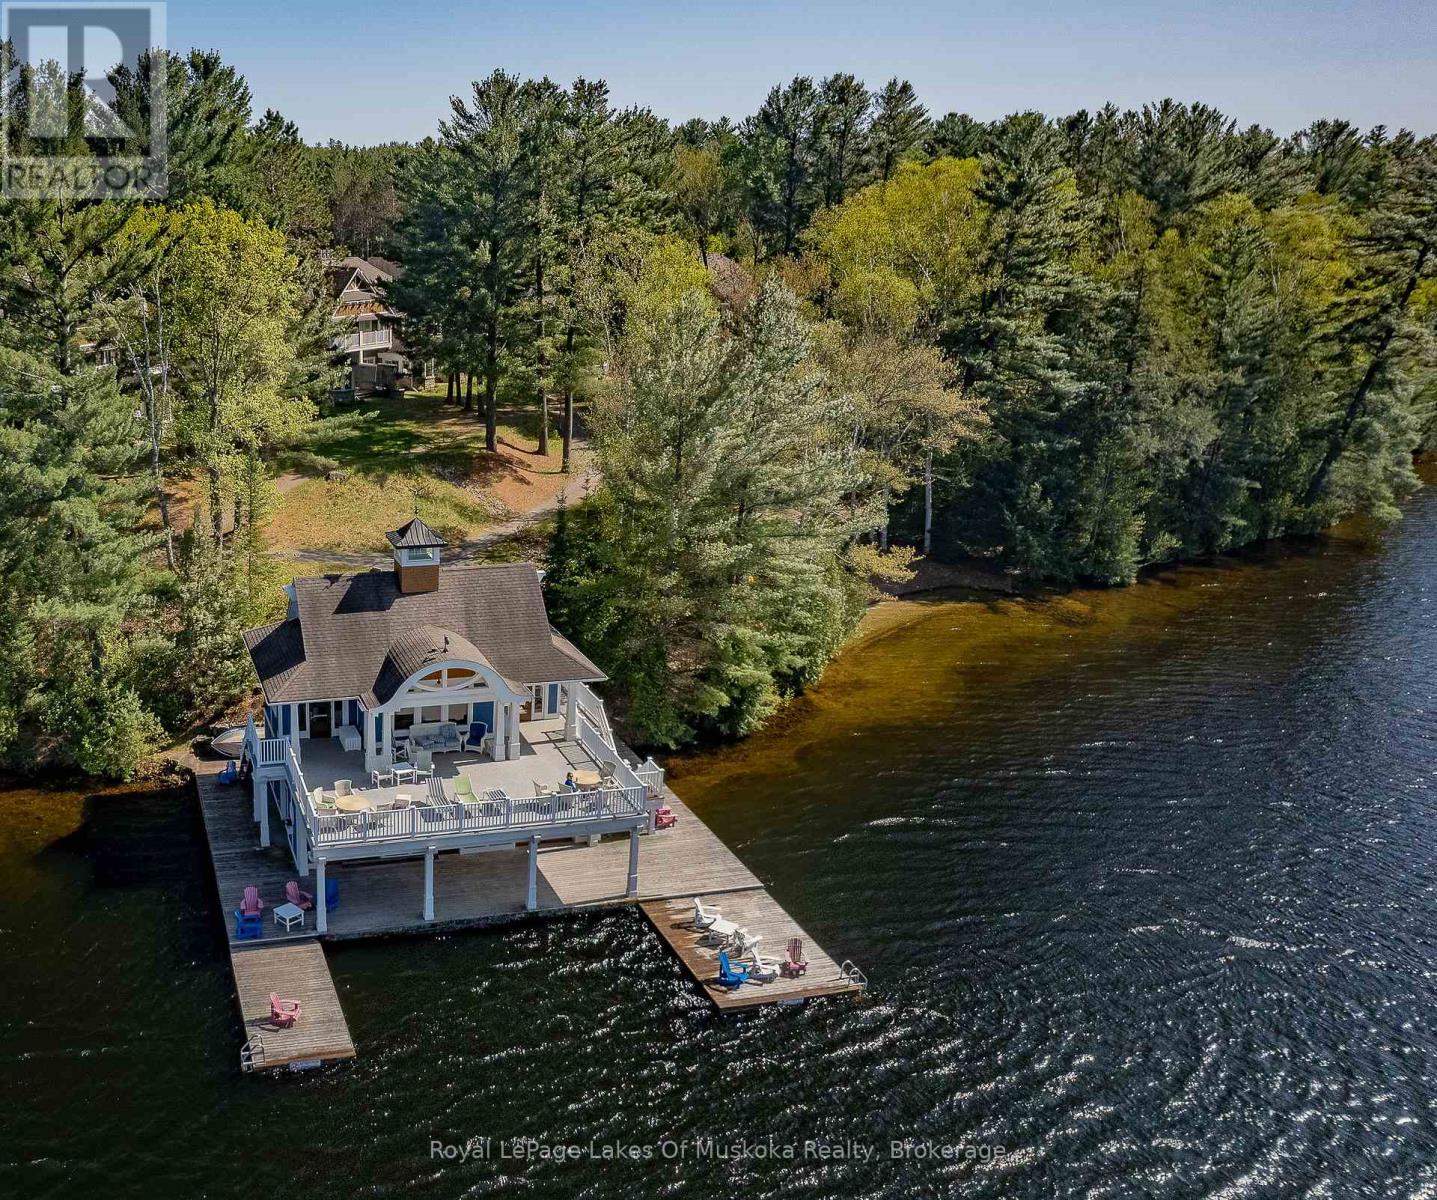
Landscapes Villa 3 - Week 8 | Prime Summer Ownership on Lake of Bays. Own one of the most sought-after summer weeks at Landscapes on Lake of Bays. Villa 3, Week 8 offers a spacious three-bedroom villa designed for relaxing family getaways and memorable vacations in the heart of Muskoka. With convenient Sunday changeover days, you can avoid the heavy weekend traffic and make the most of every minute of your holiday. This beautifully furnished villa features an open-concept living area, a fully equipped kitchen, and comfortable accommodations for family and guests. Step outside to enjoy over 1,000 feet of pristine Lake of Bays shoreline, sandy beaches, private docks, and crystal-clear water ideal for swimming, boating, fishing, and endless summer fun. Landscapes is renowned for its outstanding resort amenities, including an outdoor pool and hot tub, clubhouse with fitness room and games area, tennis courts, children's playground, walking trails, and beautifully maintained grounds. Professional management looks after the maintenance, landscaping, and grounds, allowing you to enjoy a truly carefree cottage lifestyle without the work or expense of full-time ownership. Fractional ownership is an affordable way to experience luxury cottage living on one of Muskoka's premier lakes. Whether you're creating new family traditions, entertaining family and friends, or simply escaping to the lake, Villa 3, Week 8 offers the perfect blend of ownership, convenience, and a carefree Muskoka lifestyle. 2026 fees $ 6,175. plus HST. Includes everything except for personal items. 2026 week Nov 1. 2027 weeks are Jan 3, Mar 14, Jun 13, Aug 15 and Nov 7 (id:15069)
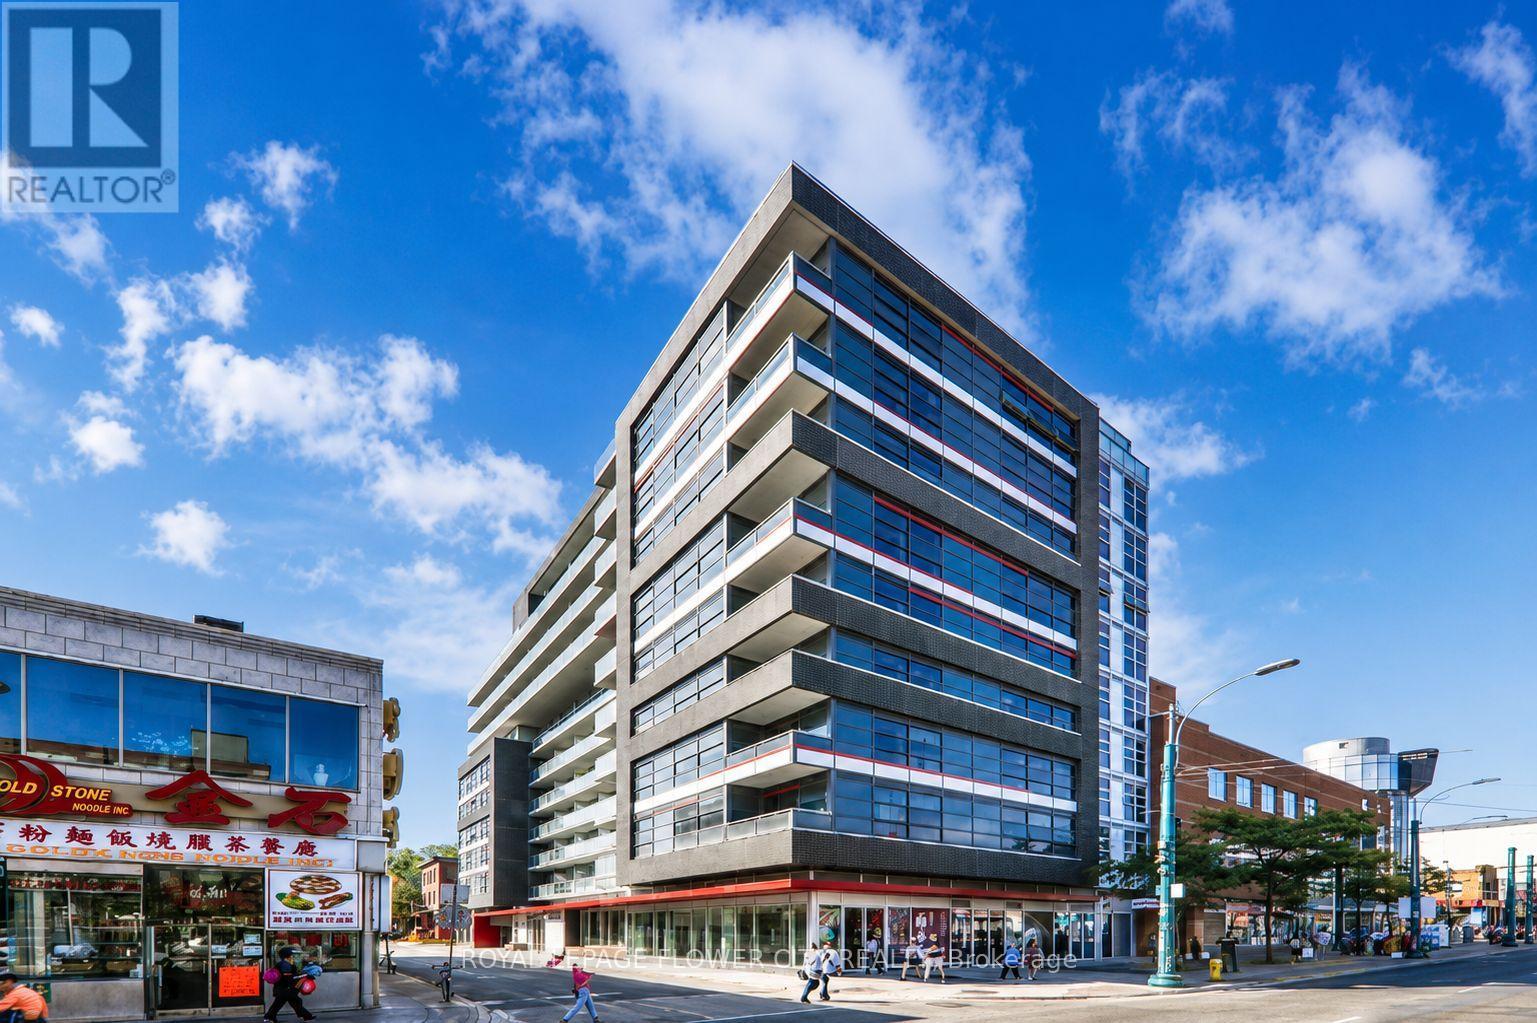
Bright and spacious open-concept layout in the heart of a vibrant downtown community! Thiswell-maintained suite features 9-ft ceilings, a separate den/dining area, and a kitchen with an island ideal for entertaining. Enjoy unobstructed south-facing views from both the living room and bedroom, along with a generous private balcony. Modern building amenities include a theatre lounge, entertainment room, rooftop terrace with BBQs, and fitness centre. Conveniently located steps to the Entertainment and Financial Districts, University of Toronto, Kensington Market, and the shops and dining along Queen Street West. (id:15069)
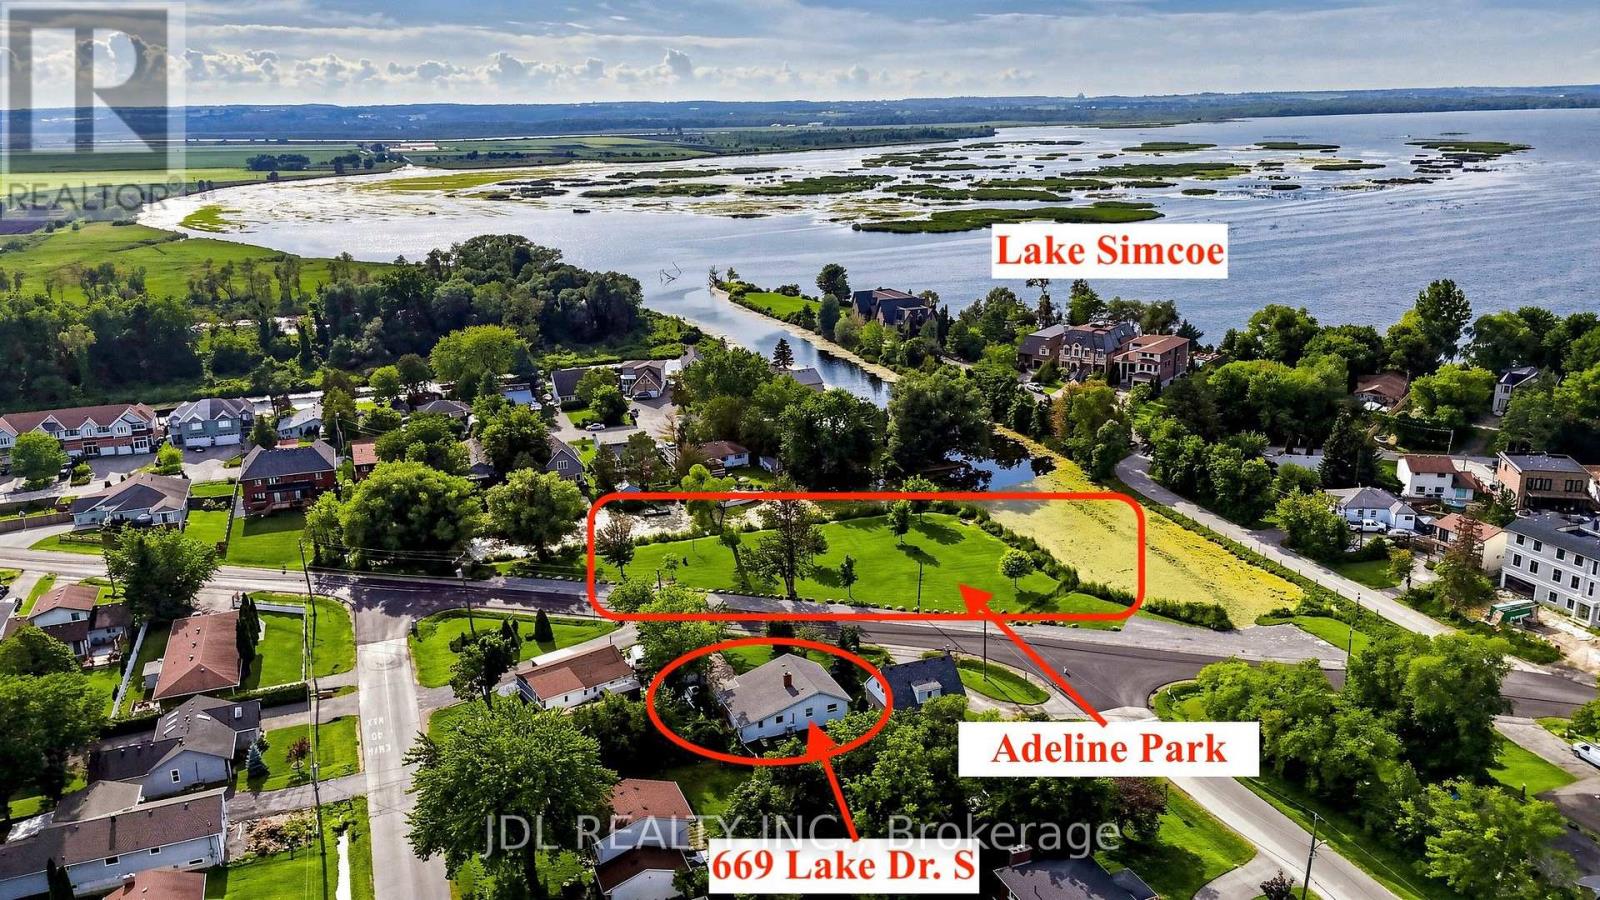
Permanent Parkview Home!!! Welcome To 669 Lake Drive South, Directly Facing A Beautiful Lakefront Park And Situated On An Impressive 62 x 180 Ft Lot! This Freshly Painted, Move-In-Ready Home Features An Open And Functional Layout With No Wasted Space!!! Three Generously Sized Bedrooms With Large Windows, Upgraded Windows And An Electrical Panel, Plus A Tankless Hot Water System. Enjoy The Best Of The Lake Simcoe Lifestyle With Three Parks And The Beach Within Walking Distance, While Walmart Supercentre, Banks, Shopping And Highway 404 Are All Just Five Minutes Away. An Exceptional Opportunity Offering Space, Convenience And Nature Right At Your Doorstep! (Some Photos are virtually staged.) (id:15069)
Welcome to this inviting family home with 3 spacious bedrooms and 4 bathrooms, ideally located in one of Simcoe's most desirable family-friendly neighbourhoods. Situated on a quiet street with little traffic, the property offers fantastic curb appeal, mature trees and a private fenced backyard with plenty of space to garden, entertain or relax. Inside, the bright and functional layout is ideal for family living and entertaining. Recent updates include newer laminate flooring, modern light fixtures and refreshed bathrooms with new flooring, toilets, sinks and taps. The updated kitchen features new countertops and backsplash. Major mechanical updates include roof (2022)m furncase with new humidifier (2025), air conditioning (2025), water heater (2025) and water softener (2025). Additional features include a wood-burning fireplace, central vacuum rough-in, aspacious 2-car garage, deck and a large fenced in yard. Minutes to parks, trails, schools and amenities. (id:15069)
Escape to Baptiste Lake. Welcome to your ultimate four-season sanctuary on beautiful Redmond Bay. Nestled on a private, expansive lot featuring 1,000 feet (over 300 meters) of shoreline frontage, this completely modernized year-round home or cottage offers privacy and sweeping, south facing sun-filled water views. Step outside onto the expansive deck complete with brand-new railings, perfect for morning coffee or outdoor dining before heading down to your dock and lakeside firepit area for endless summer entertaining. Inside, thoughtful updates blend classic cottage charm with sleek modern comfort. Beautiful tongue-and-groove ceilings and refined finishes flow throughout the bright layout. The lakeside family room is anchored by a cozy wood stove for the cooler months, while upgrades include, 2019 windows, 2023 high-efficiency propane furnace and central air conditioning. Offering three main-level bedrooms plus an additional basement sleeping space. Situated directly on a municipally maintained year-round road, adventure awaits right outside your door. You are just steps from the public boat launch offering access to Baptiste Lake. An on-site trailer provides additional guest potential, while excellent rental opportunity and the option to acquire the home fully furnished make this a effortless turnkey property. (id:15069)
Welcome to this charming 4-bedroom, 3-bathroom home set on an impressive 1/2 acre lot. Offering space, versatility and plenty of room to enjoy the outdoors. The inviting main level features a bright and spacious living area with a striking stone fireplace and a wall of windows creating a warm and comfortable gathering space. With 4 bedrooms throughout the home, convenience is well covered for a growing family or those who love to host. The adjoining dining area and kitchen provide a functional layout and easy flow throughout the home. The spacious primary bedroom with walk-in closet and updated ensuite are located on the main floor as well as 2 additional bedrooms upstairs, as well as one downstairs. Downstairs, you'll find additional living space along with a second kitchen, offering exciting flexibility for extended family, guests, a potential in-law suite or simply additional entertaining space. Perfect option for those looking for multi-generational living. A beautiful updated bathroom adds to the basement as well. Step outside and discover your own backyard retreat. The generous 1/2 acre property provides plenty of space to relax, play, and entertain, while the pool offers the perfect place to cool off and enjoy summer days. An outdoor deck creates an ideal spot for morning coffee, evening drinks, and summer gatherings. (id:15069)