
422 - 1 Bedford Road Toronto, Ontario M5R 2B5
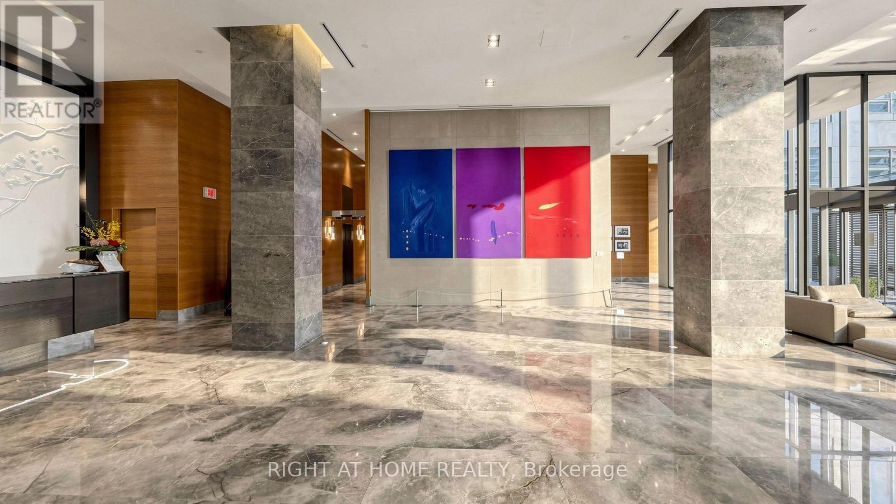
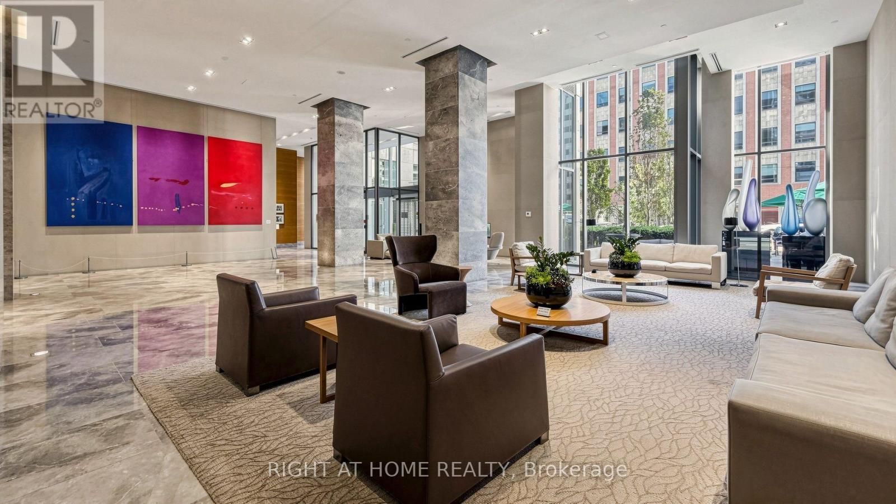
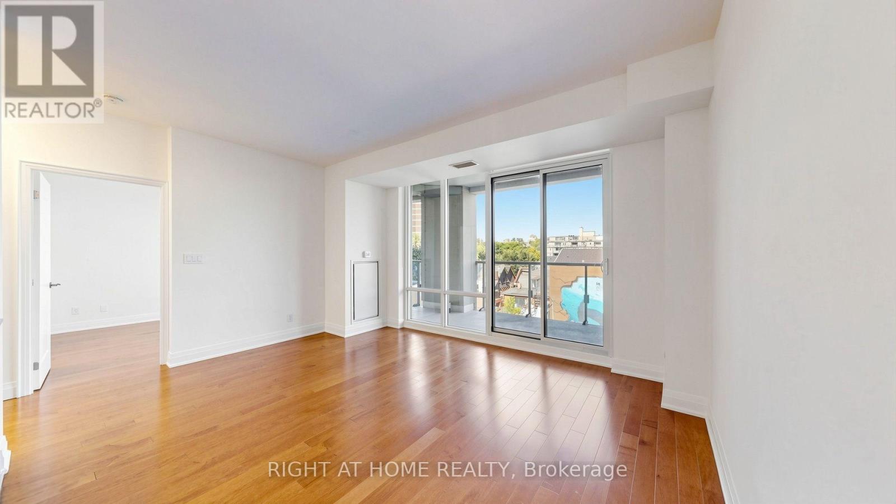
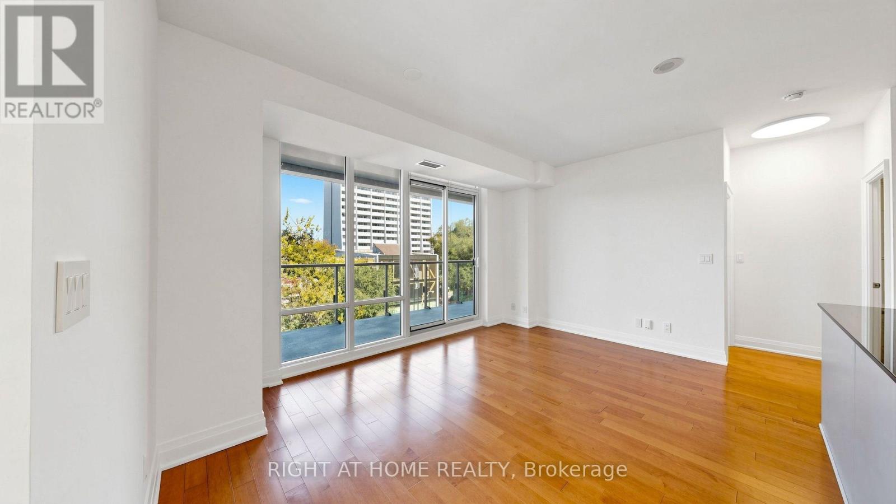
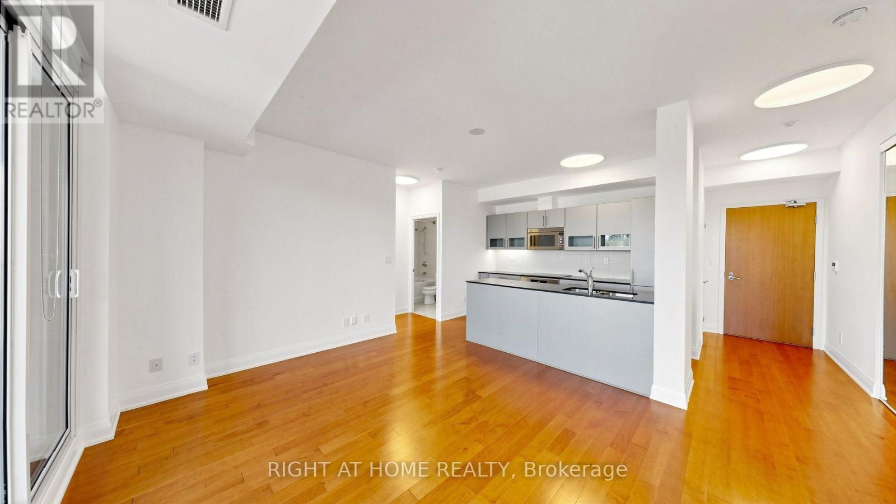
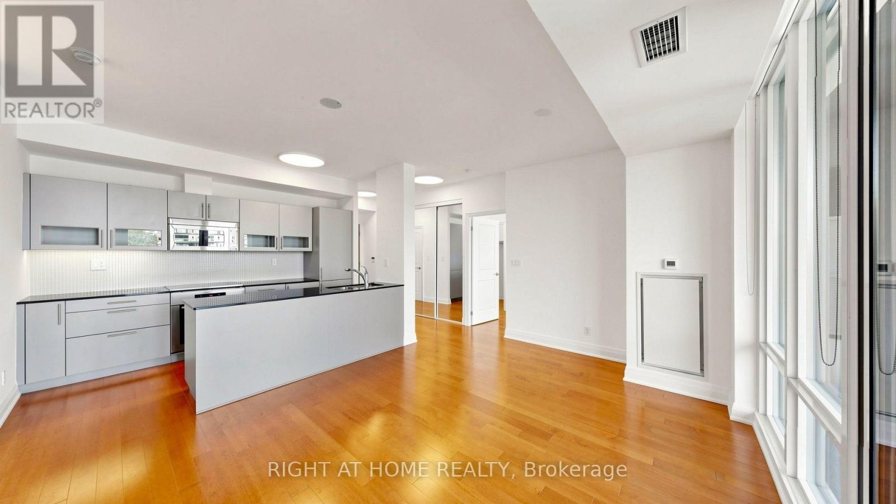
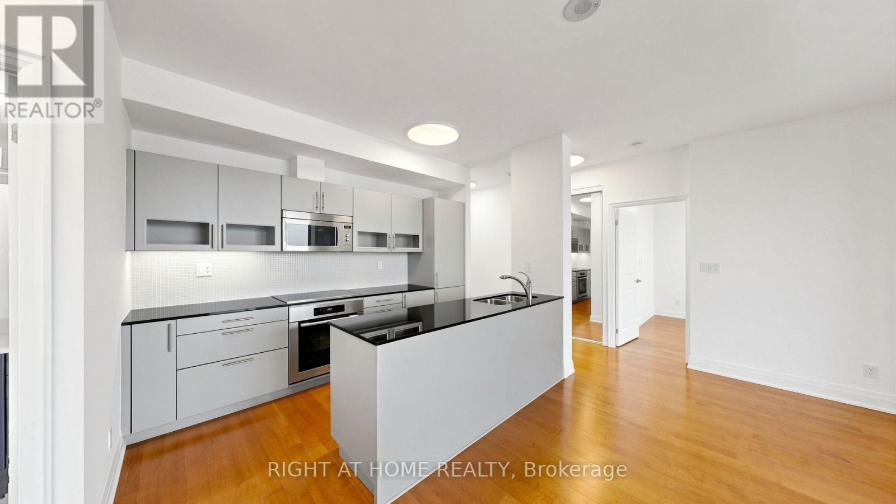
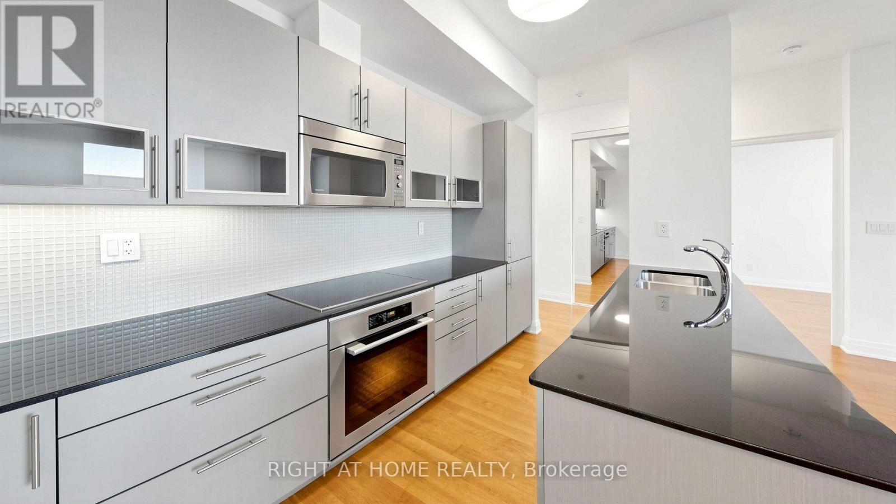

2 Bedroom
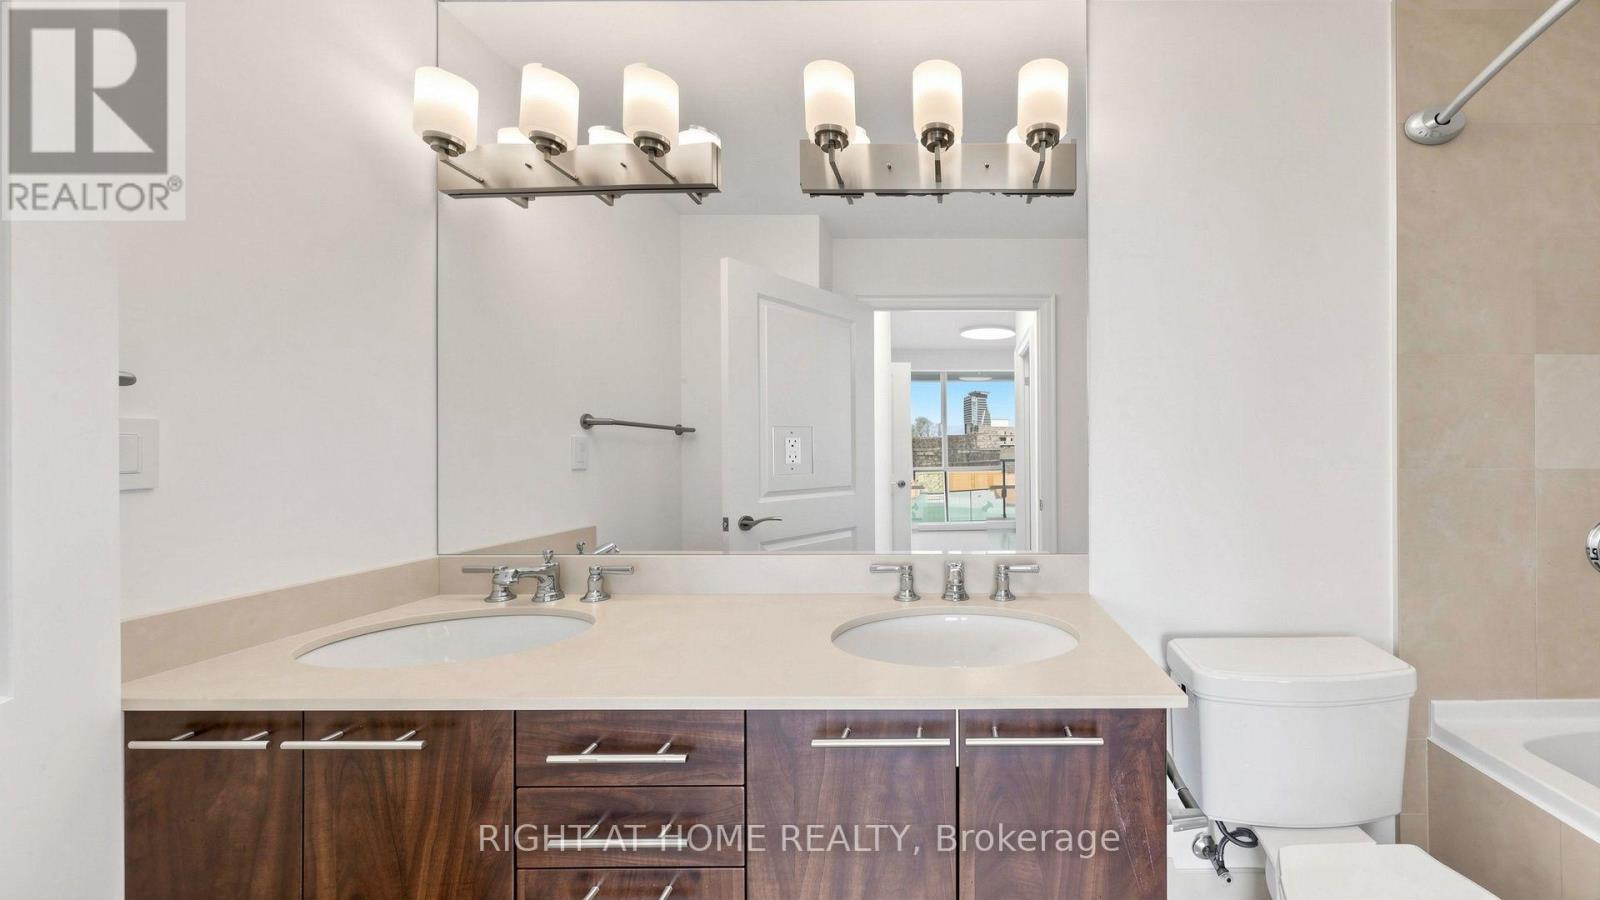
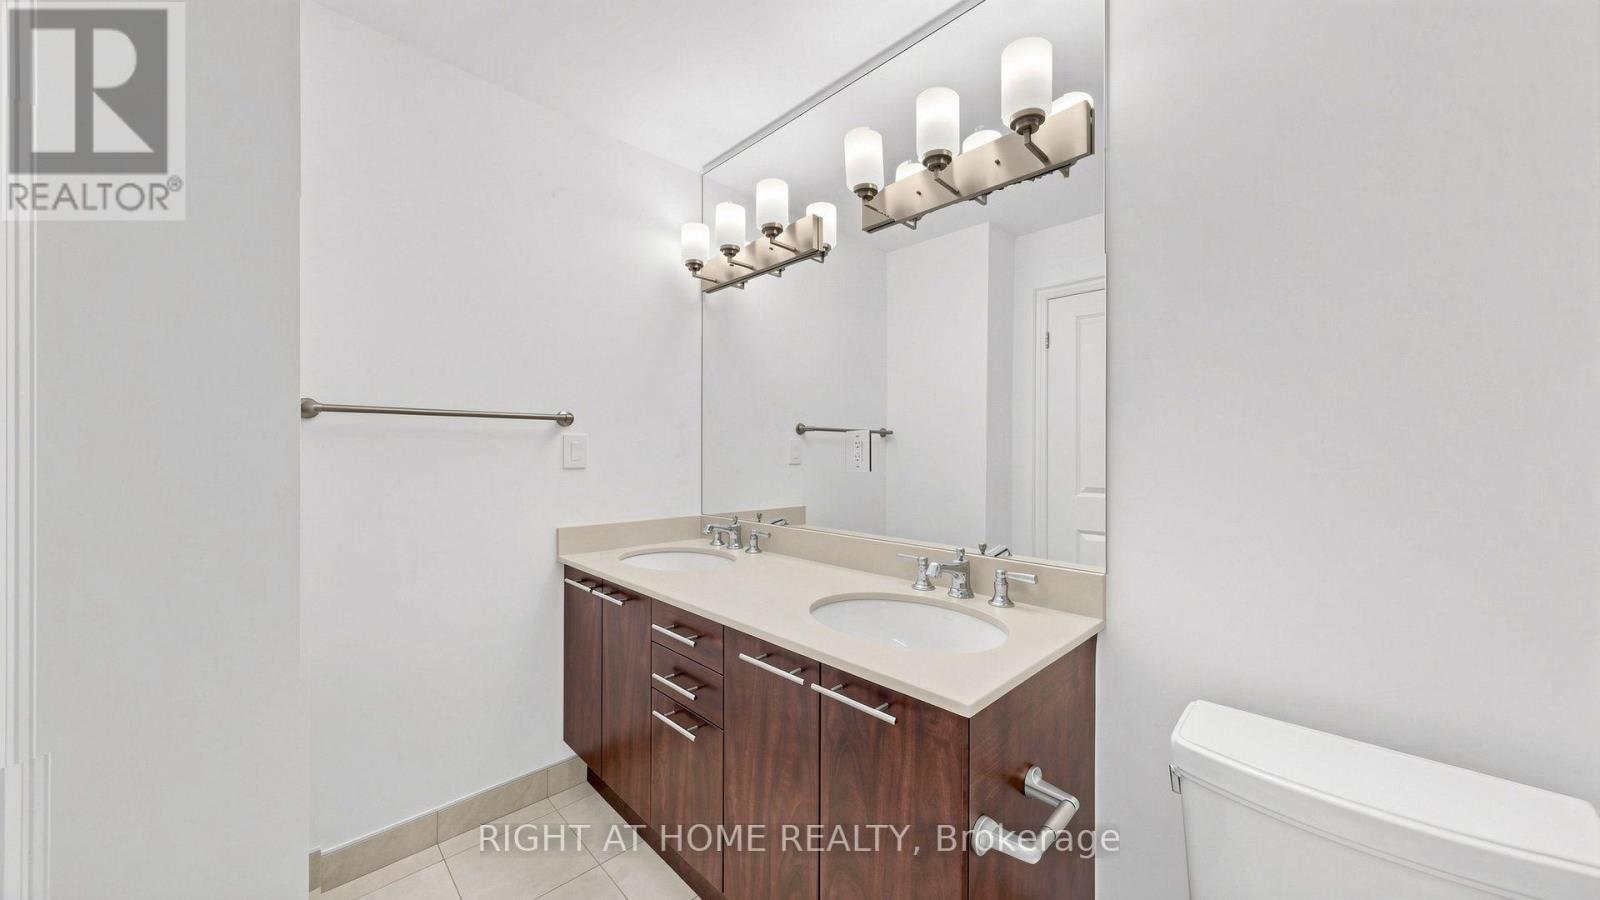
2 Bathroom
800 - 899 sqft
Central Air Conditioning
Forced Air
$997,000Maintenance, Heat, Water, Common Area Maintenance
$1,021.70 Monthly
Maintenance, Heat, Water, Common Area Maintenance
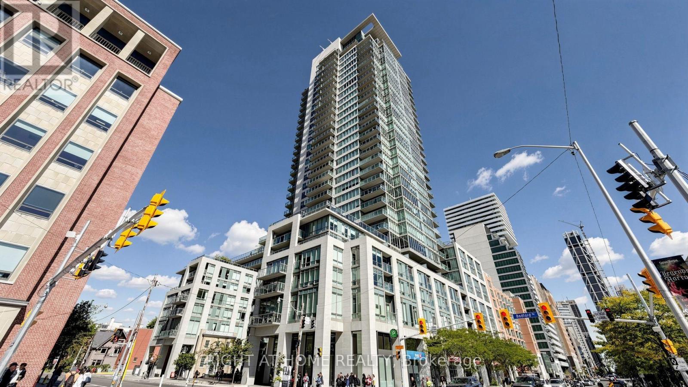
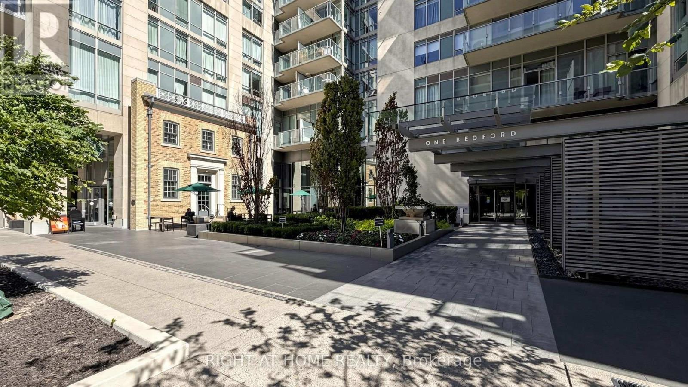
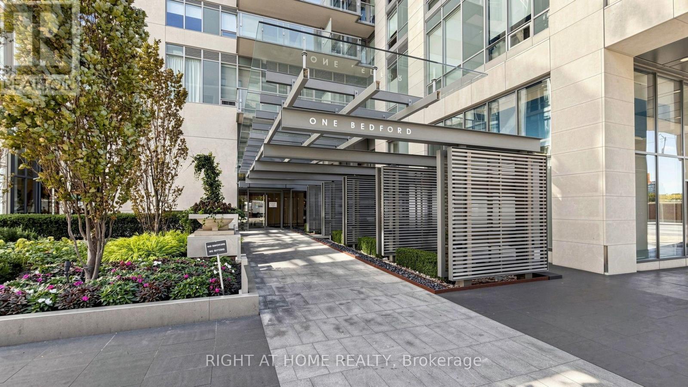
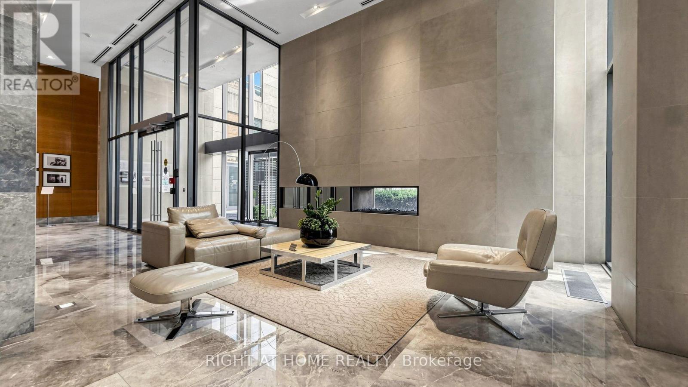
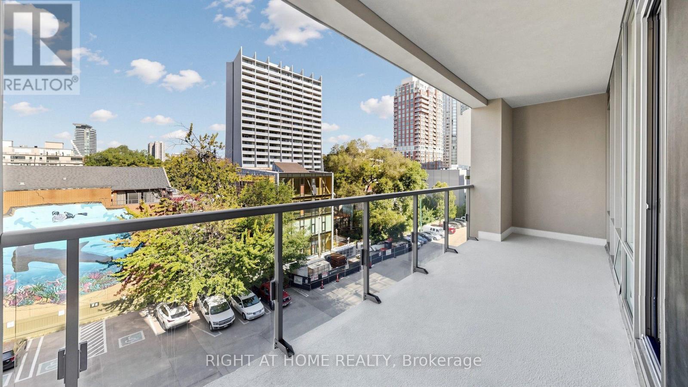
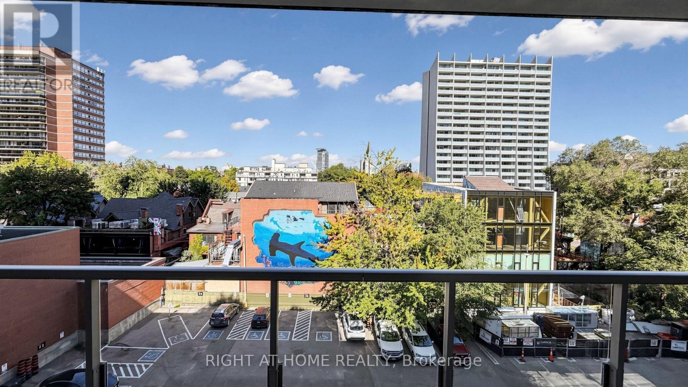
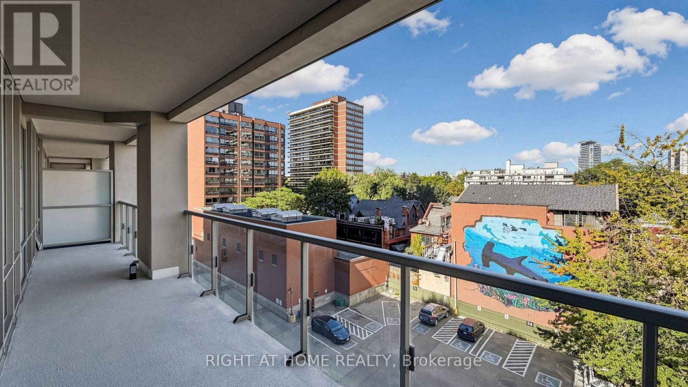
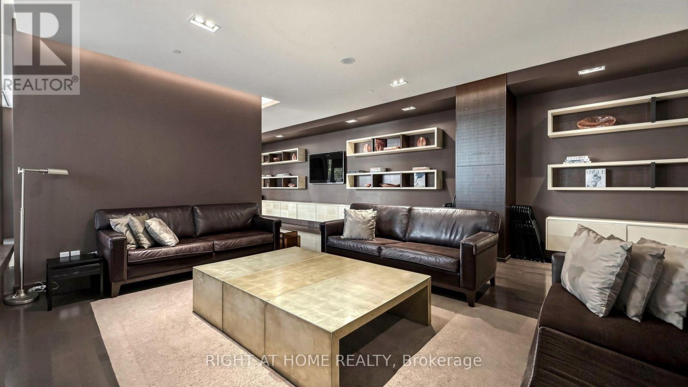
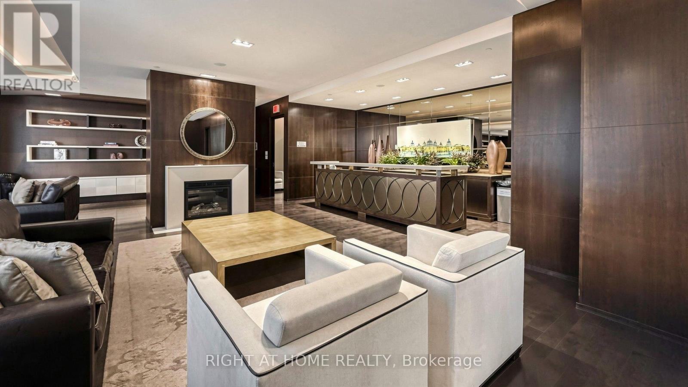
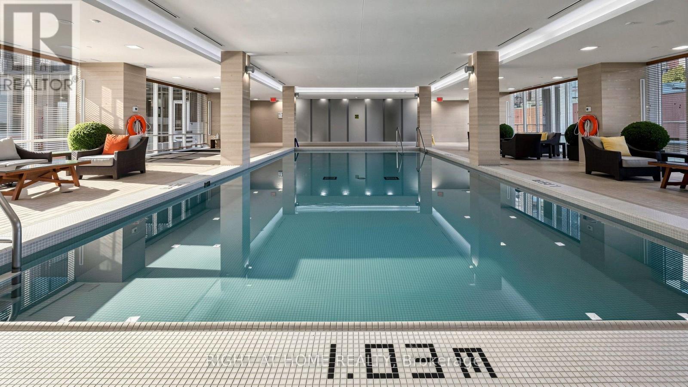
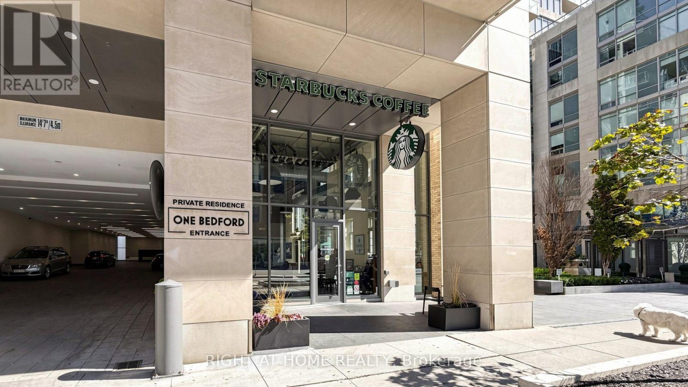
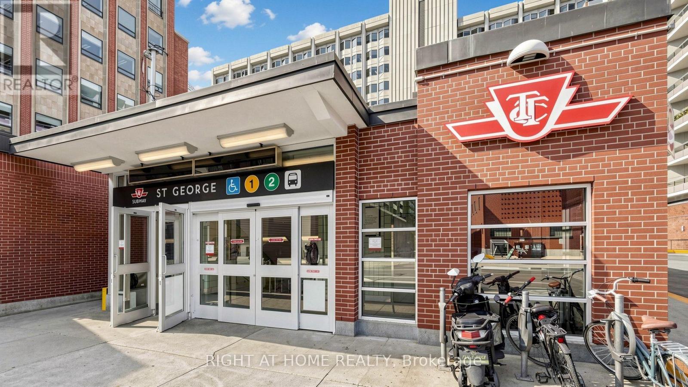
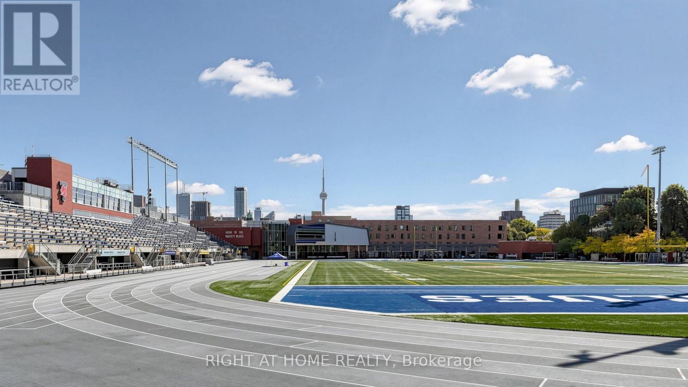
$1,021.70 MonthlyExperience sophisticated Yorkville living at 1 Bedford Road, one of Toronto's most desirable addresses. Ideally located where Yorkville meets The Annex and the University of Toronto, this exceptional residence is surrounded by some of the city's finest dining, luxury shopping, galleries and cultural destinations. The Royal Ontario Museum, Royal Conservatory of Music, Gardiner Museum, Koerner Hall and Bloor Street's renowned Mink Mile are all just steps away. Enjoy effortless access to everything Yorkville has to offer, from acclaimed restaurants and designer boutiques to neighborhood cafés, parks and everyday conveniences. With two subway lines nearby, the downtown Financial District and Toronto's major business and entertainment destinations are only minutes away.1 Bedford Road offers an exceptional combination of luxury, culture, convenience and one of Toronto's most prestigious neighborhoods. (id:15069)
Property Details
| MLS® Number | C13831944 |
| Property Type | Single Family |
| Community Name | Annex |
| Community Features | Pets Allowed With Restrictions |
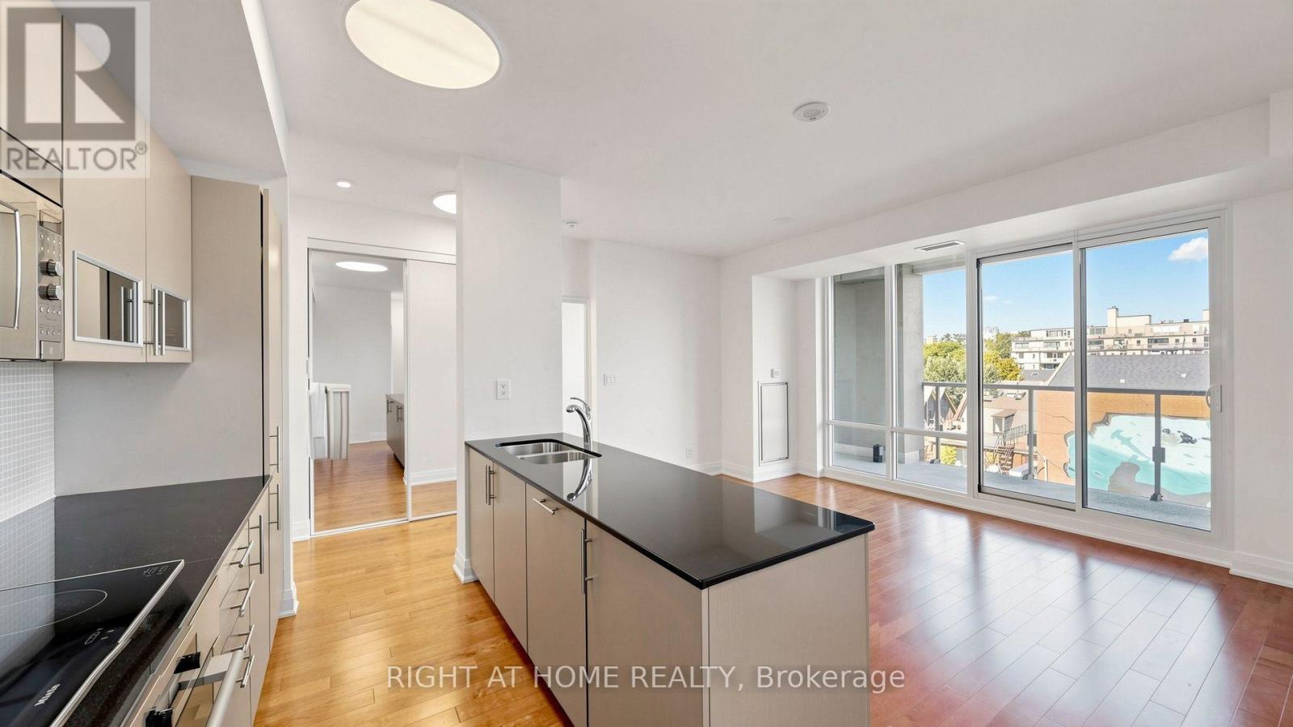
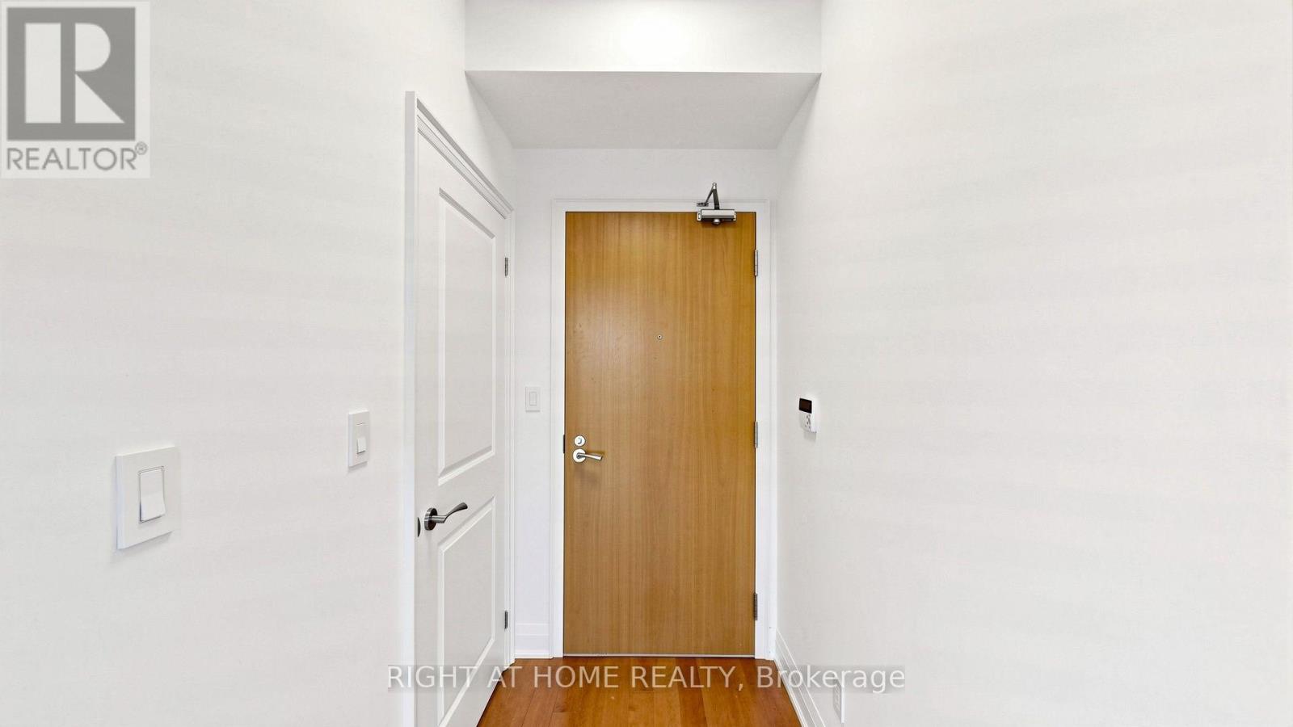
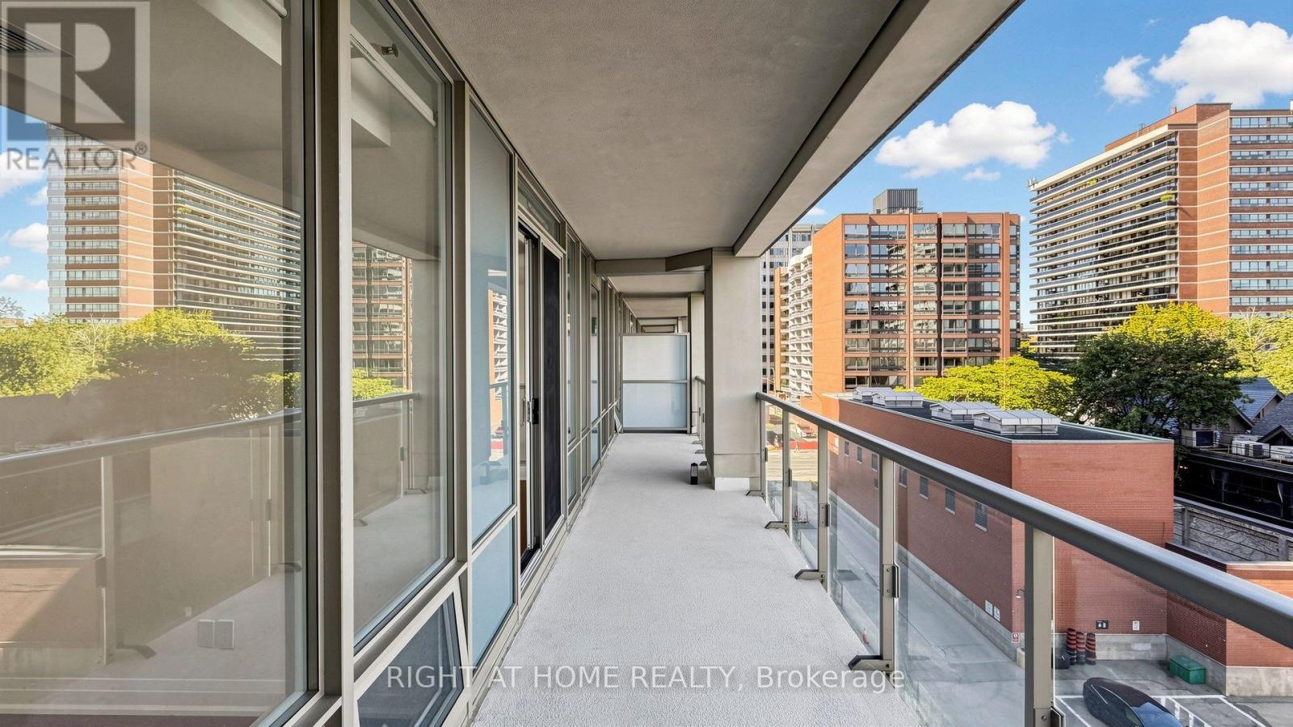
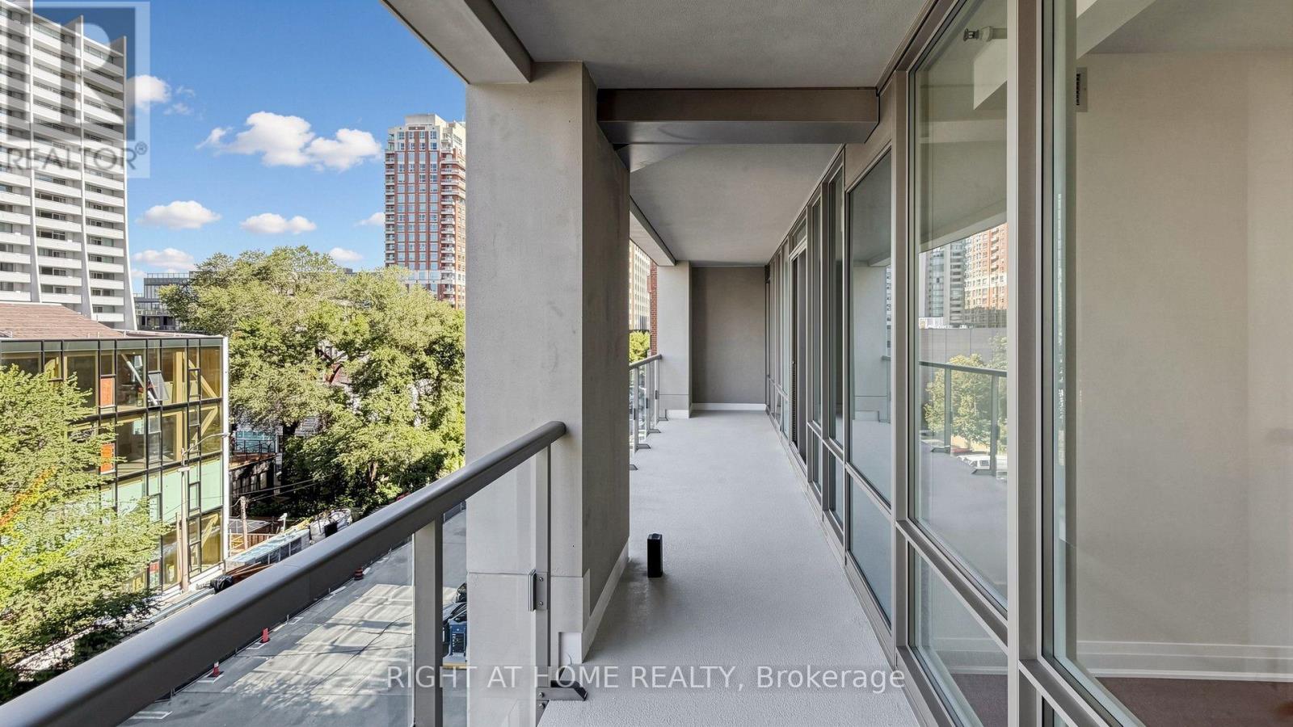
| Features | Balcony, Carpet Free |
| Parking Space Total | 1 |
Building
| Bathroom Total | 2 |
| Bedrooms Above Ground | 2 |
| Bedrooms Total | 2 |
| Age | 11 To 15 Years |
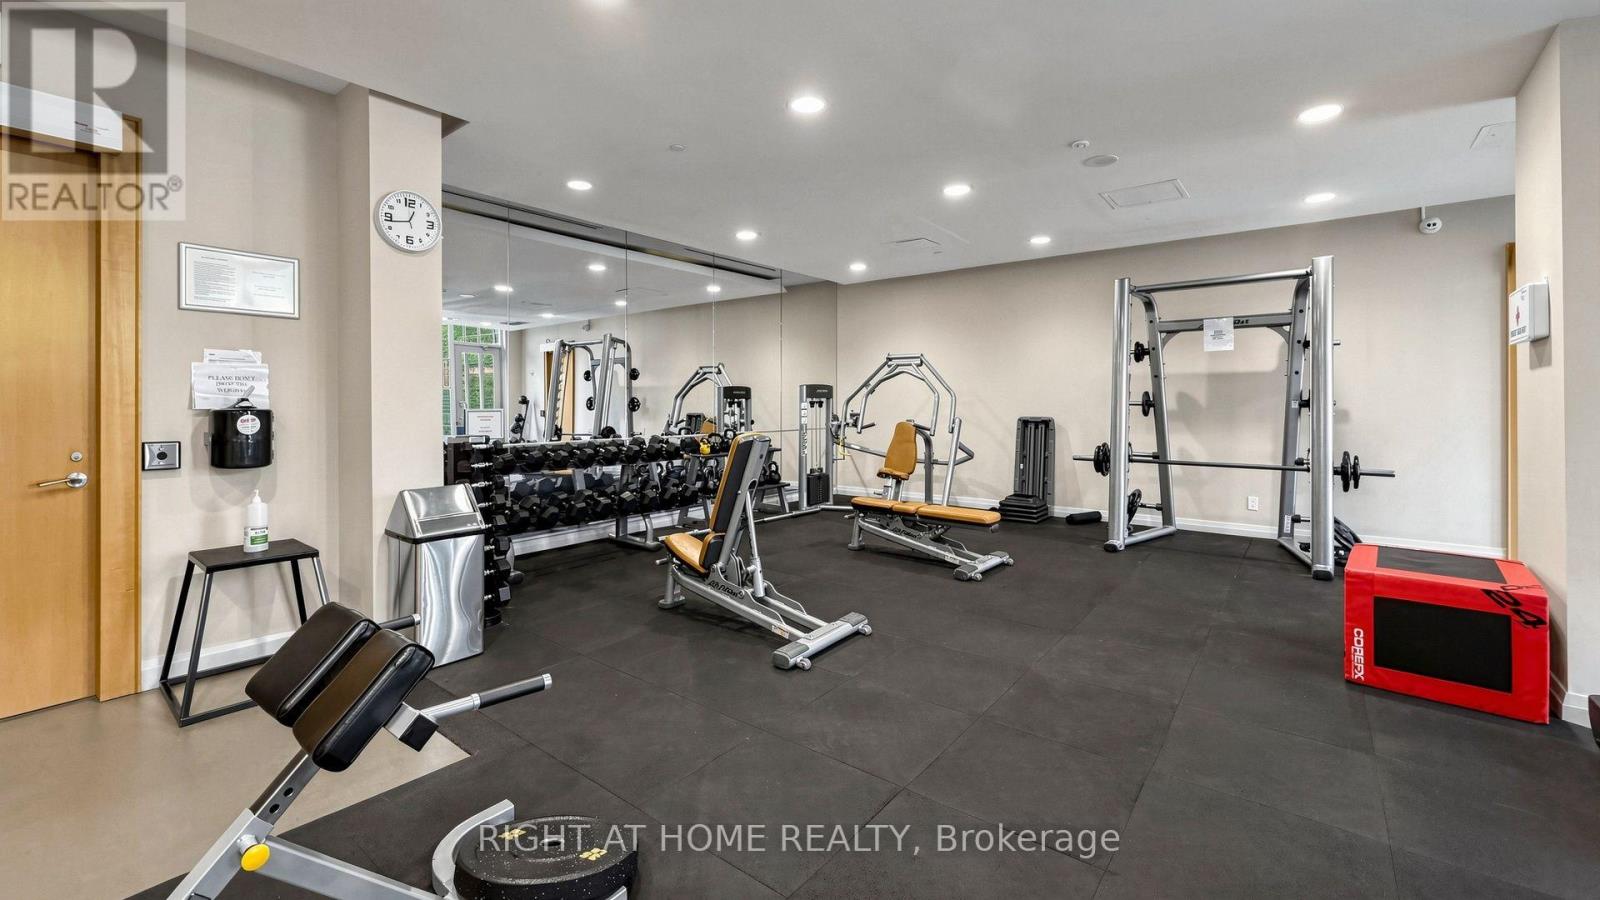
| Amenities | Storage - Locker |
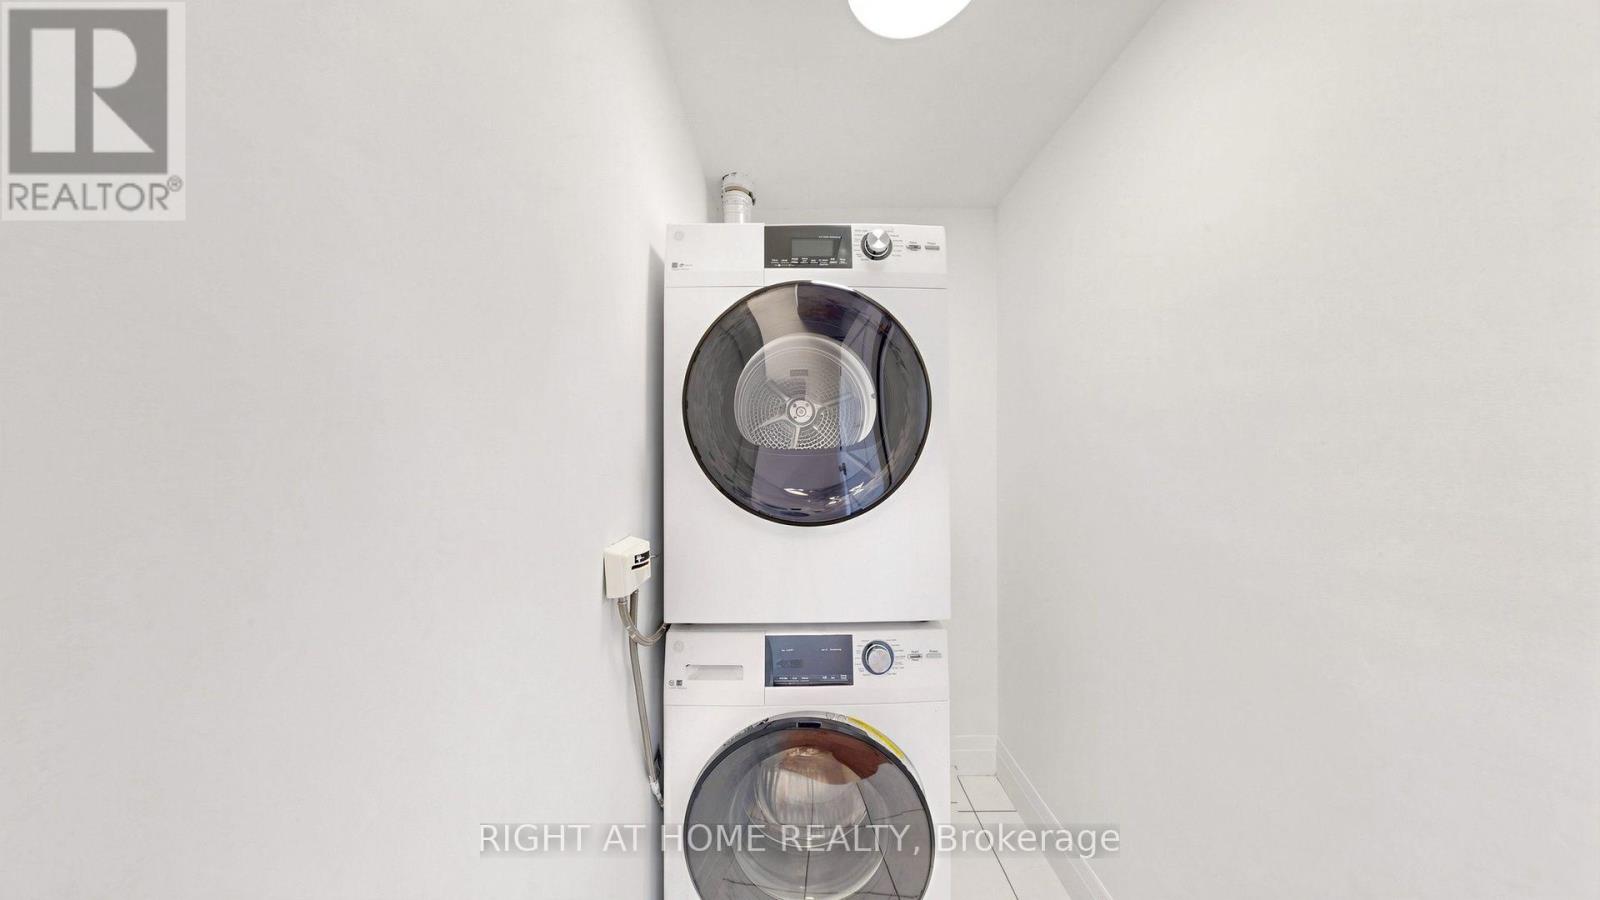
| Appliances | Cooktop, Dishwasher, Dryer, Stove, Washer, Refrigerator |
| Basement Type | None |
| Cooling Type | Central Air Conditioning |
| Exterior Finish | Aluminum Siding |
| Heating Fuel | Natural Gas |
| Heating Type | Forced Air |
| Size Interior | 800 - 899 Sqft |
| Type | Apartment |
Parking
| Underground | |
| Garage |
Land
| Acreage | No |
Rooms
| Level | Type | Length | Width | Dimensions |
|---|---|---|---|---|
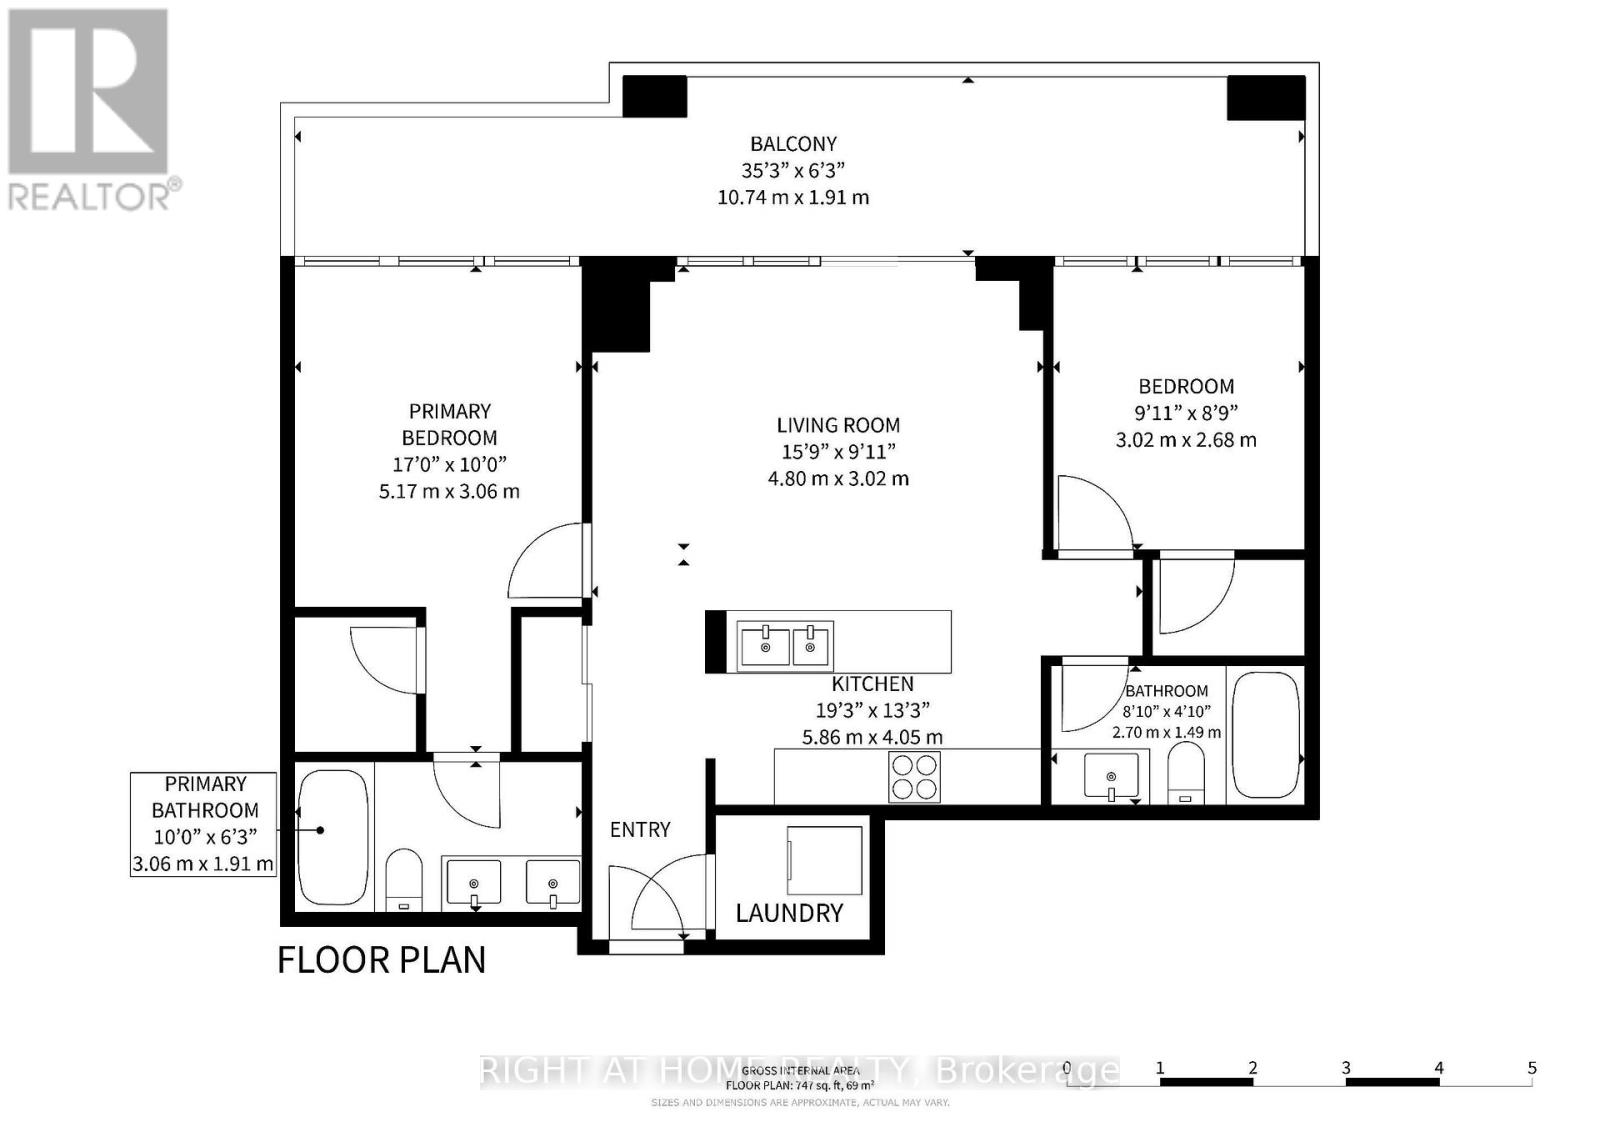
| Main Level | Kitchen | 5.86 m | 4.05 m | 5.86 m x 4.05 m |
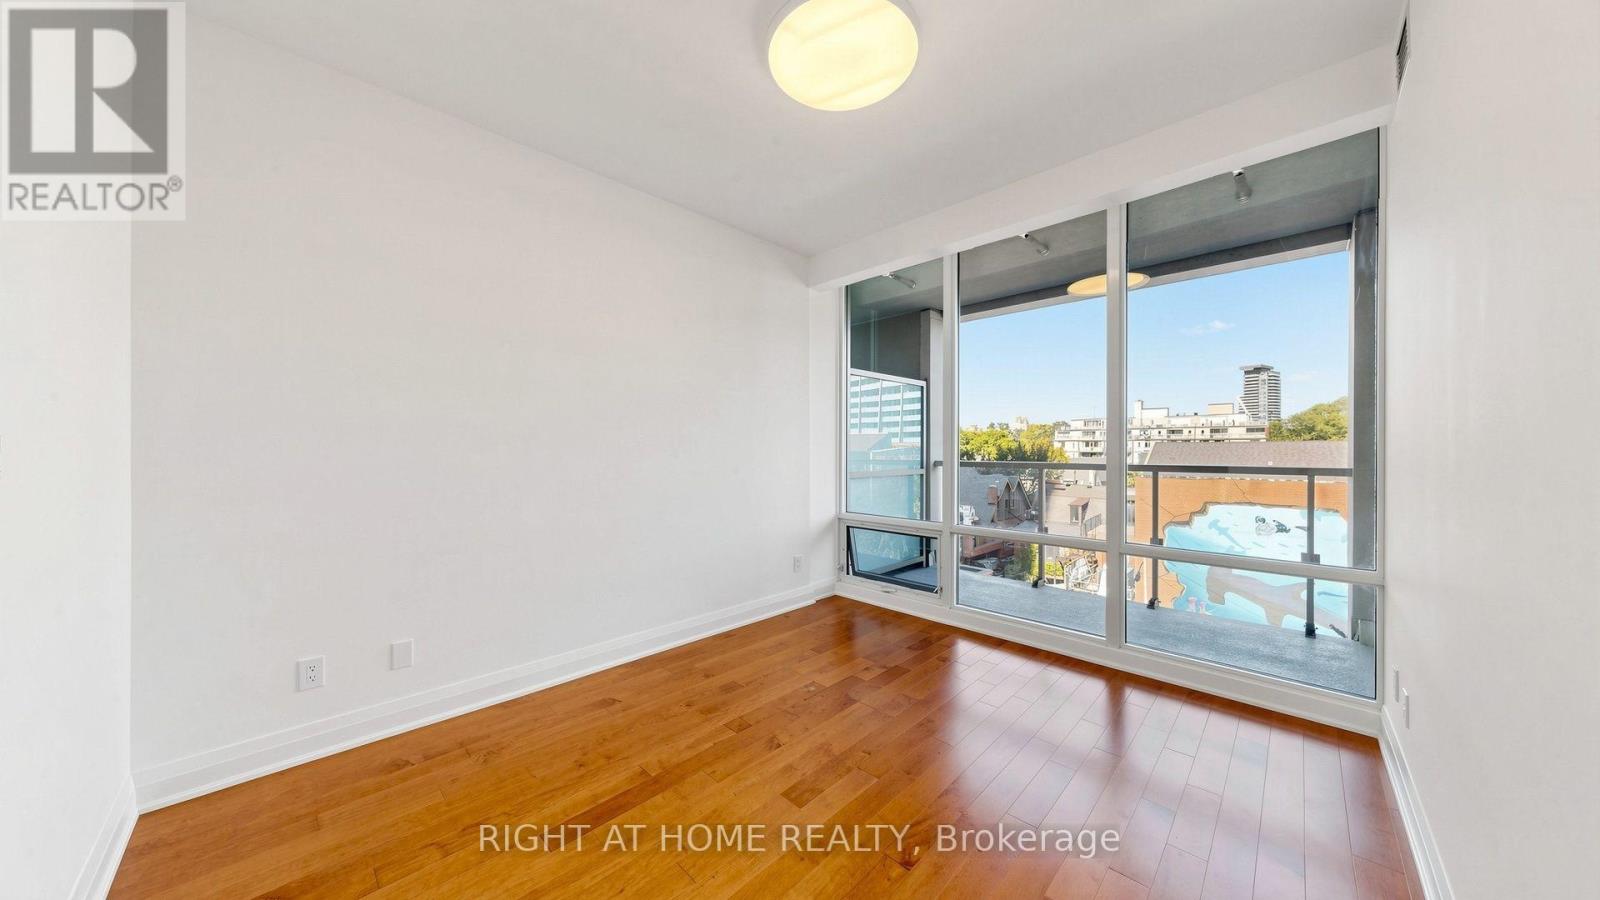
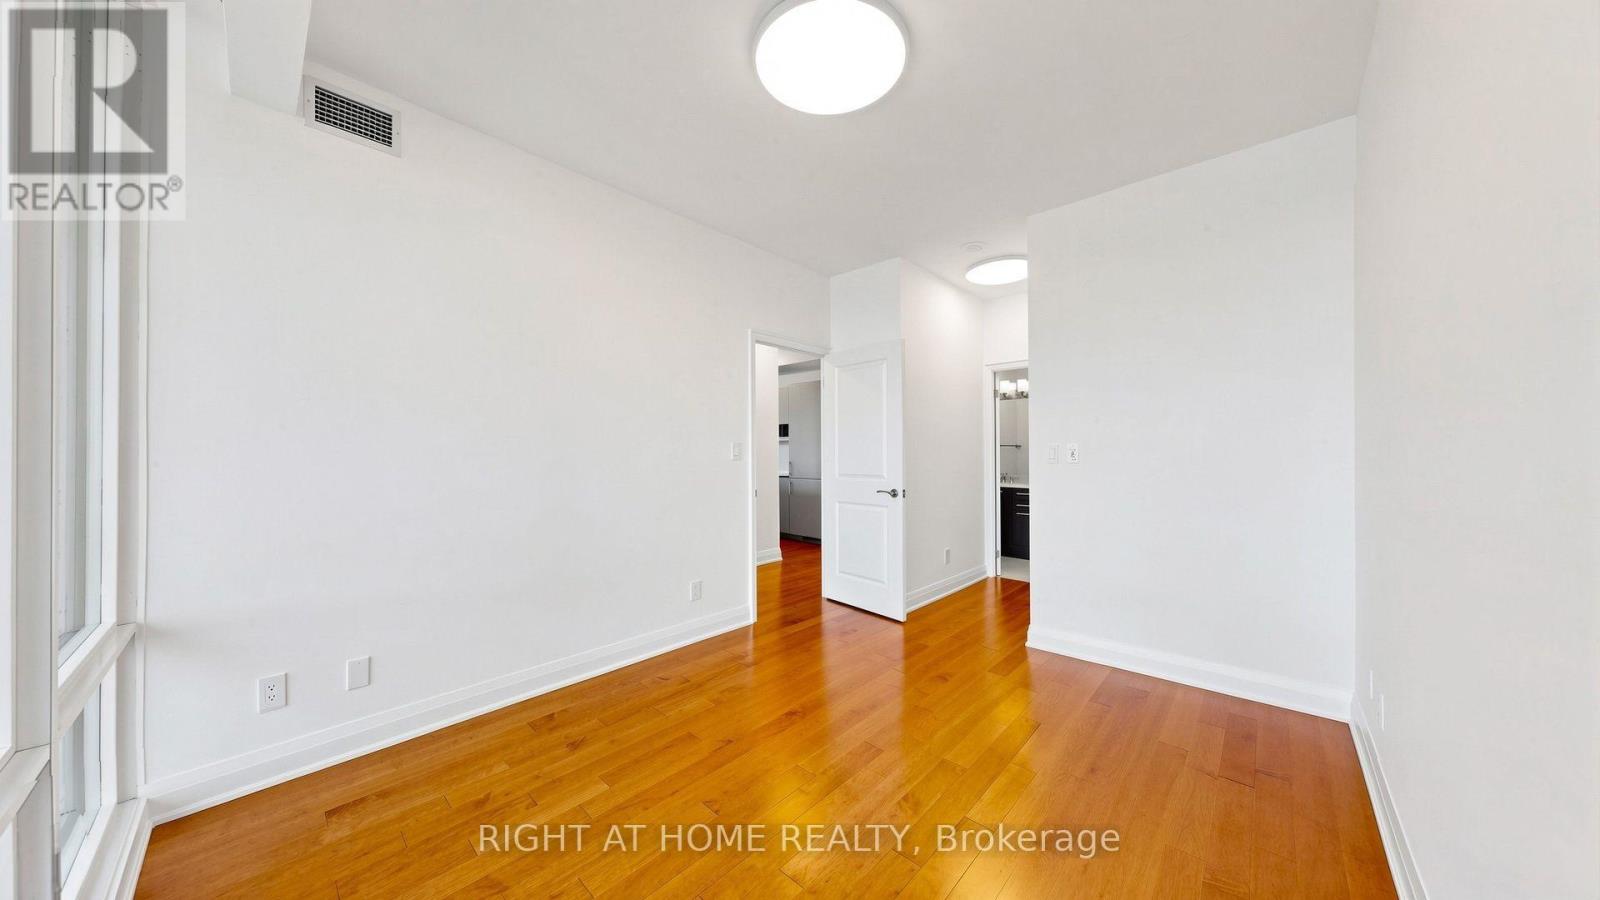
| Main Level | Bedroom | 5.17 m | 3.06 m | 5.17 m x 3.06 m |
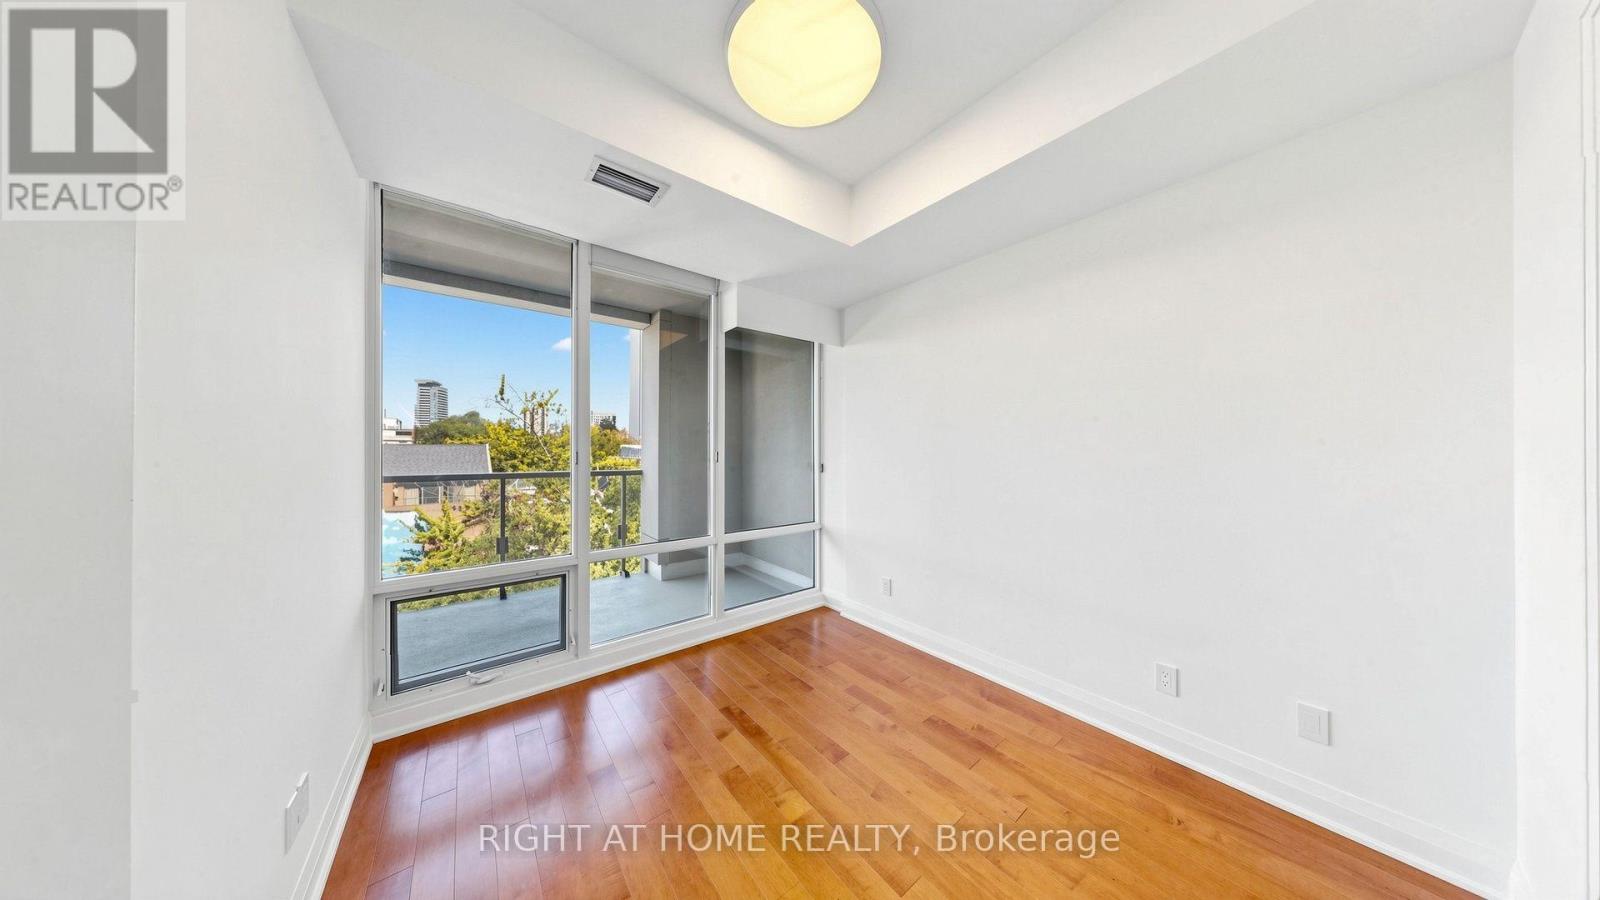
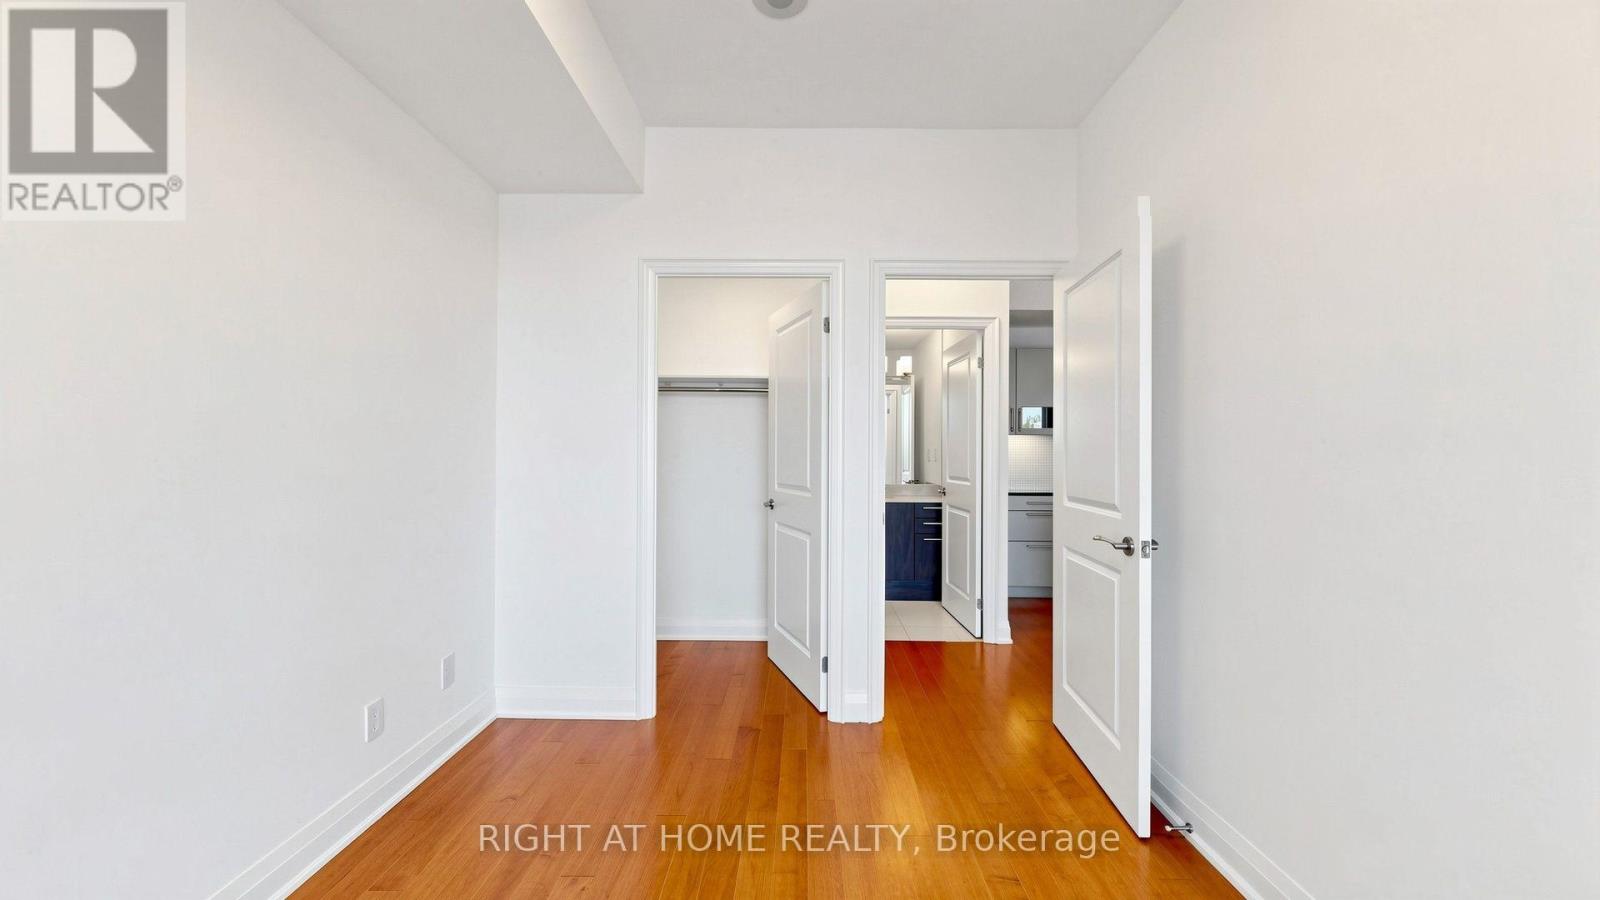
| Main Level | Bedroom 2 | 3.02 m | 2.68 m | 3.02 m x 2.68 m |
https://www.realtor.ca/real-estate/30332031/422-1-bedford-road-toronto-annex-annex
Contact Us
Contact us for more information

This REALTOR.ca listing content is owned and licensed by REALTOR® members of The Canadian Real Estate Association
The trademarks REALTOR®, REALTORS®, and the REALTOR® logo are controlled by The Canadian Real Estate Association (CREA) and identify real estate professionals who are members of CREA. The trademarks MLS®, Multiple Listing Service® and the associated logos are owned by The Canadian Real Estate Association (CREA) and identify the quality of services provided by real estate professionals who are members of CREA. The trademark DDF® is owned by The Canadian Real Estate Association (CREA) and identifies CREA's Data Distribution Facility (DDF®)
September 26 2026 05:00:09
Toronto Regional Real Estate Board
Right At Home Realty