
10 Atwood Crescent Simcoe, Ontario N3Y 5A4

3 Bedroom
4 Bathroom
1,906 sqft
Other
Fireplace
Central Air Conditioning
Forced Air
Landscaped
$639,000
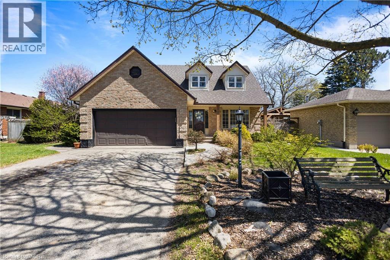
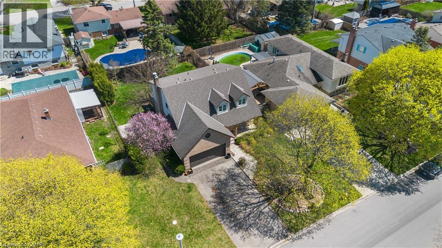
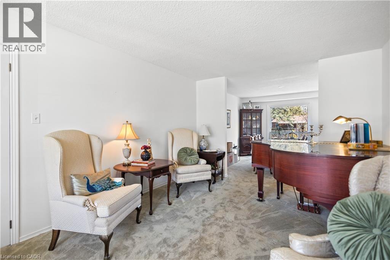
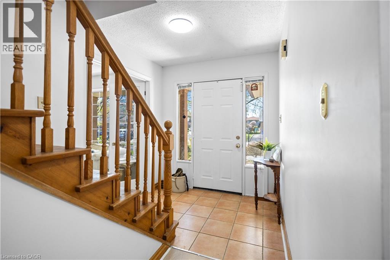
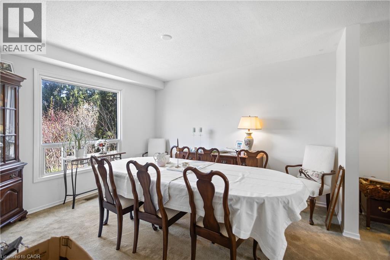
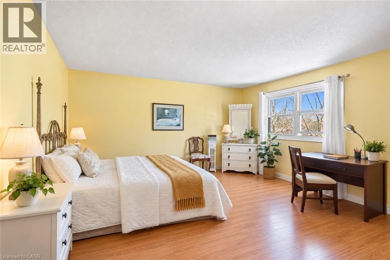
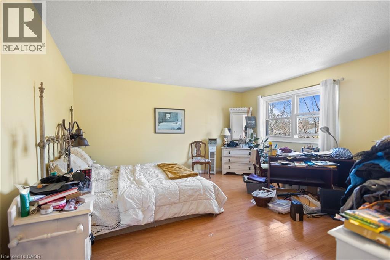
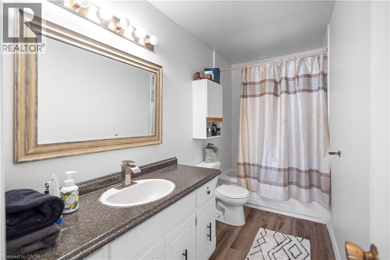
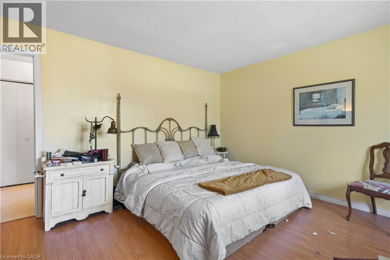
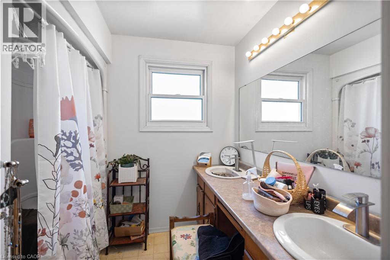
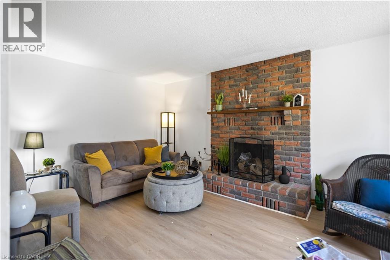
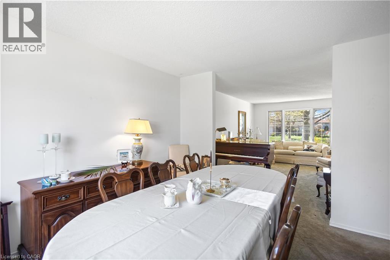
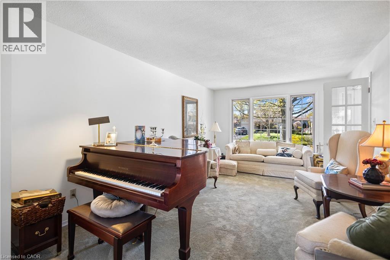
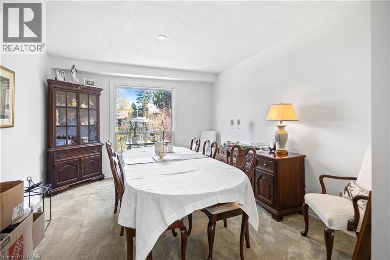
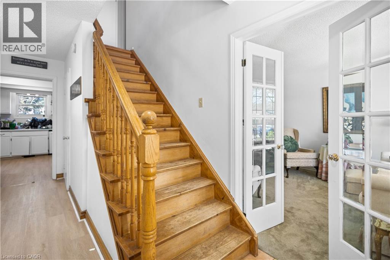
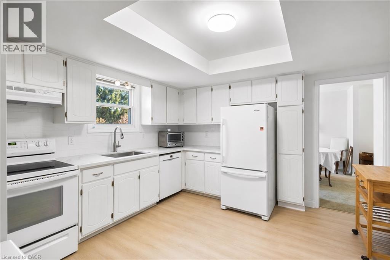
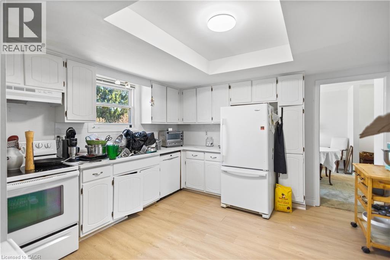
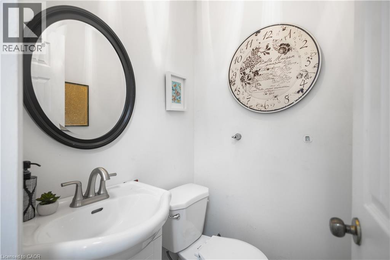
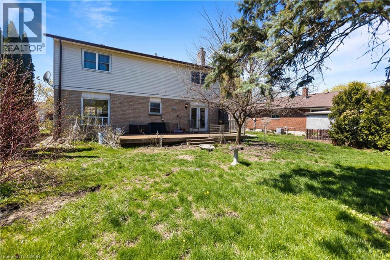
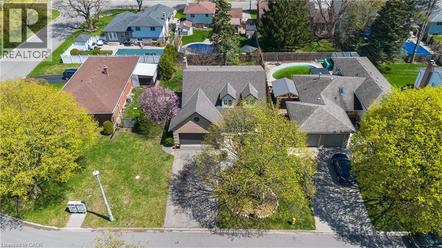
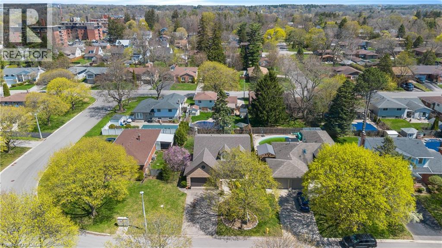
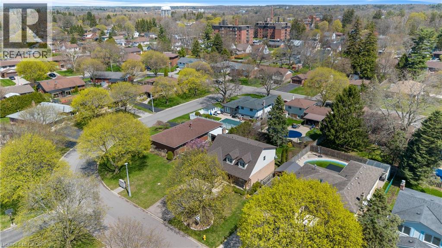
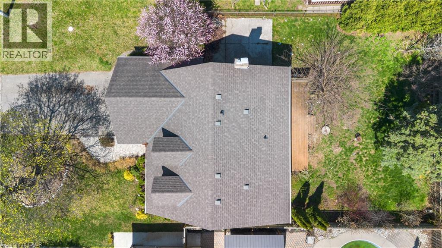
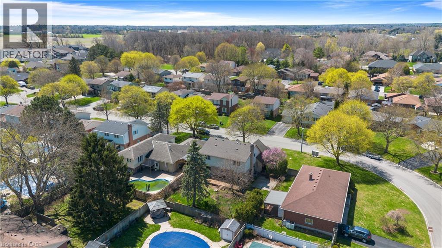
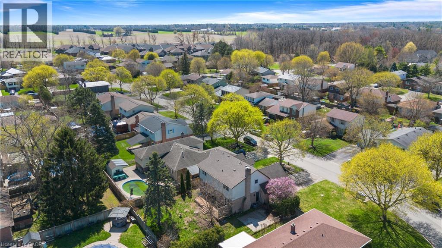
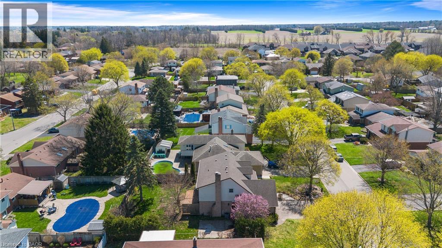
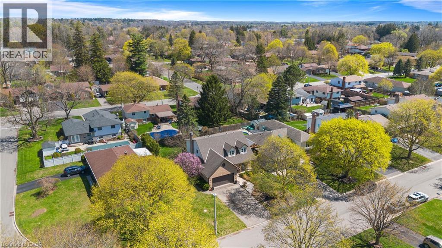
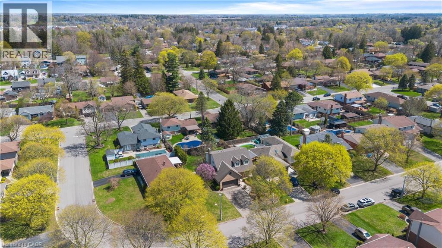
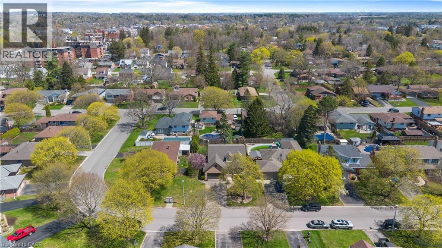
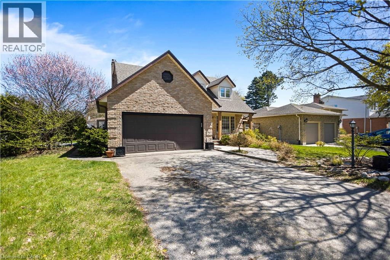
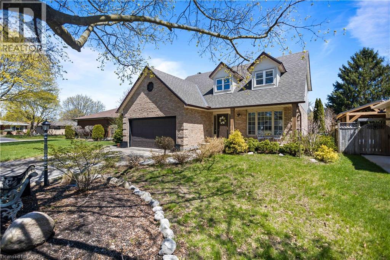
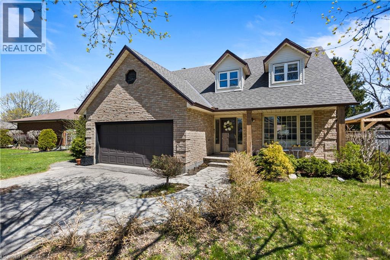
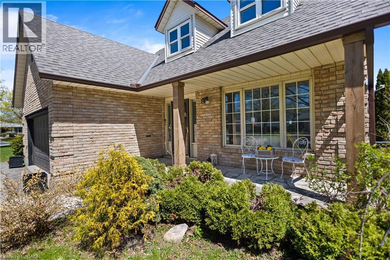
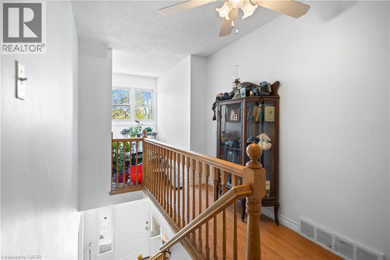
Welcome to this inviting family home with 3 spacious bedrooms and 4 bathrooms, ideally located in one of Simcoe's most desirable family-friendly neighbourhoods. Situated on a quiet street with little traffic, the property offers fantastic curb appeal, mature trees and a private fenced backyard with plenty of space to garden, entertain or relax. Inside, the bright and functional layout is ideal for family living and entertaining. Recent updates include newer laminate flooring, modern light fixtures and refreshed bathrooms with new flooring, toilets, sinks and taps. The updated kitchen features new countertops and backsplash. Major mechanical updates include roof (2022)m furncase with new humidifier (2025), air conditioning (2025), water heater (2025) and water softener (2025). Additional features include a wood-burning fireplace, central vacuum rough-in, aspacious 2-car garage, deck and a large fenced in yard. Minutes to parks, trails, schools and amenities. (id:15069)
Property Details
| MLS® Number | 40863088 |
| Property Type | Single Family |
| Amenities Near By | Place Of Worship, Playground, Schools |
| Community Features | Quiet Area |
| Equipment Type | Other, Rental Water Softener, Water Heater |
| Parking Space Total | 6 |
| Rental Equipment Type | Other, Rental Water Softener, Water Heater |
Building
| Bathroom Total | 4 |
| Bedrooms Above Ground | 3 |
| Bedrooms Total | 3 |
| Appliances | Central Vacuum, Dishwasher, Dryer, Refrigerator, Stove, Washer, Window Coverings |
| Architectural Style | Other |
| Basement Development | Partially Finished |
| Basement Type | Full (partially Finished) |
| Constructed Date | 1971 |
| Construction Style Attachment | Detached |
| Cooling Type | Central Air Conditioning |
| Exterior Finish | Aluminum Siding, Brick |
| Fireplace Fuel | Wood |
| Fireplace Present | Yes |
| Fireplace Total | 1 |
| Fireplace Type | Stove |
| Half Bath Total | 1 |
| Heating Type | Forced Air |
| Stories Total | 2 |
| Size Interior | 1,906 Sqft |
| Type | House |
| Utility Water | Municipal Water |
Parking
| Attached Garage |
Land
| Acreage | No |
| Land Amenities | Place Of Worship, Playground, Schools |
| Landscape Features | Landscaped |
| Sewer | Municipal Sewage System |
| Size Depth | 112 Ft |
| Size Frontage | 62 Ft |
| Size Total Text | Under 1/2 Acre |
| Zoning Description | R1-a |
Rooms
| Level | Type | Length | Width | Dimensions |
|---|---|---|---|---|
| Second Level | 4pc Bathroom | Measurements not available | ||
| Second Level | Bedroom | 12'3'' x 11'5'' | ||
| Second Level | Bedroom | 11'4'' x 11'5'' | ||
| Second Level | 4pc Bathroom | Measurements not available | ||
| Second Level | Primary Bedroom | 15'5'' x 13'8'' | ||
| Basement | Laundry Room | Measurements not available | ||
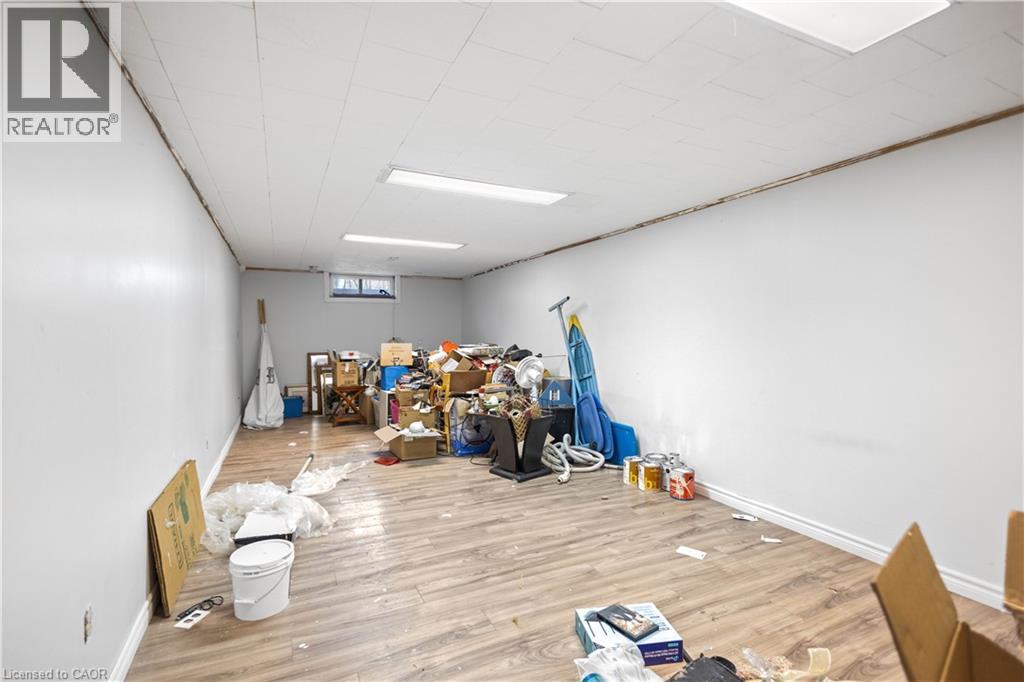
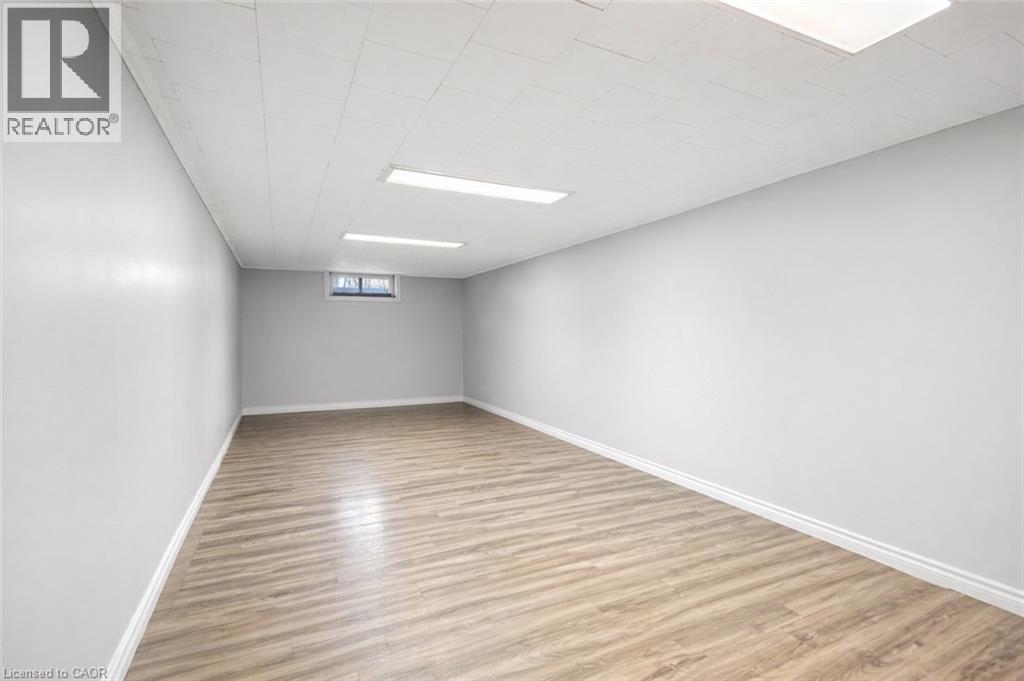
| Basement | Recreation Room | Measurements not available | ||
| Main Level | 3pc Bathroom | Measurements not available | ||
| Main Level | 2pc Bathroom | Measurements not available | ||
| Main Level | Kitchen | 12'5'' x 11'4'' | ||
| Main Level | Dining Room | 12'5'' x 11'5'' | ||
| Main Level | Living Room | 17'0'' x 11'5'' |
https://www.realtor.ca/real-estate/30275185/10-atwood-crescent-simcoe
Contact Us
Contact us for more information

This REALTOR.ca listing content is owned and licensed by REALTOR® members of The Canadian Real Estate Association
The trademarks REALTOR®, REALTORS®, and the REALTOR® logo are controlled by The Canadian Real Estate Association (CREA) and identify real estate professionals who are members of CREA. The trademarks MLS®, Multiple Listing Service® and the associated logos are owned by The Canadian Real Estate Association (CREA) and identify the quality of services provided by real estate professionals who are members of CREA. The trademark DDF® is owned by The Canadian Real Estate Association (CREA) and identifies CREA's Data Distribution Facility (DDF®)
September 26 2026 04:52:32
REALTORS® Association of Hamilton-Burlington
Royal LePage State Realty Inc.