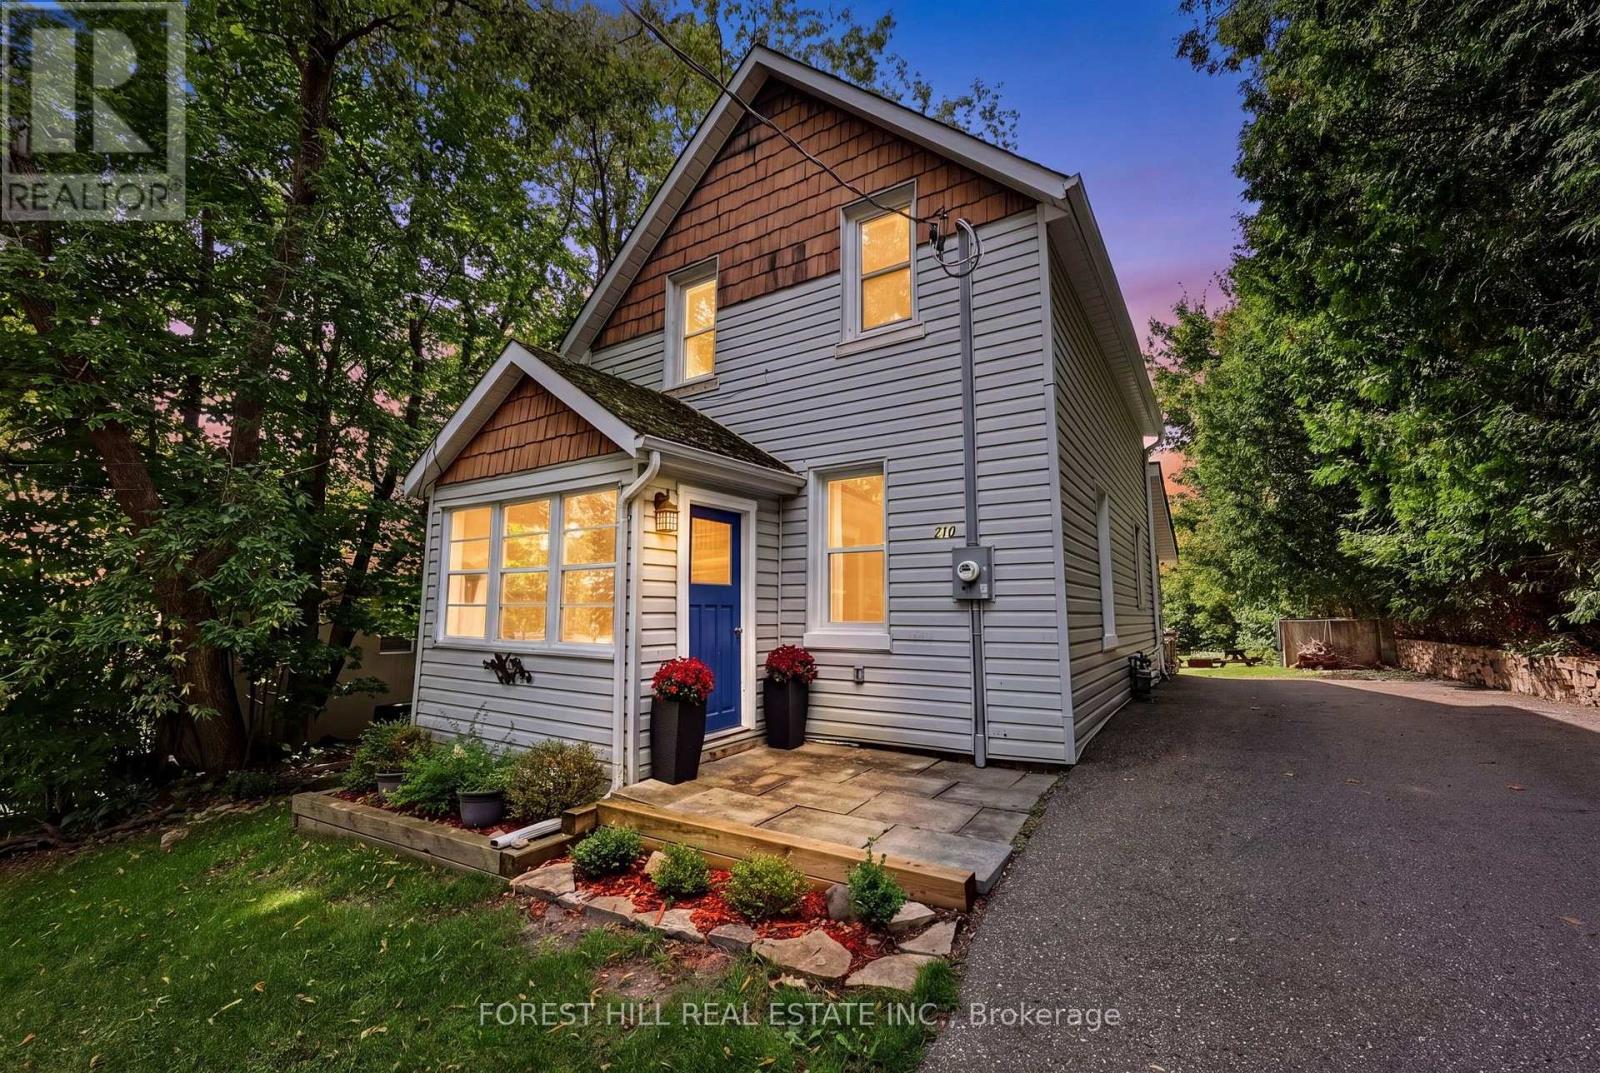
Discover one of Midland's best-kept secrets! Set on an impressive 60 x 200 ft lot with frontage on two streets and two separate driveways, this thoughtfully updated 3-bedroom, 2-bathroom home offers approximately 1,790 sq. ft across three levels. An updated kitchen, main-floor laundry and an outdoor deck ideal for entertaining make everyday living easy, while the generous yard offers room to garden, play and unwind. Extensive improvements include a new septic system (2019); water softener, kitchen, bathroom, new second-floor powder room, main-floor flooring and second-floor heating and A/C (2023); plus a new electrical panel, roof furnace and A/C (2026). Enjoy nearby waterfront trails, parks and recreation, with shopping and restaurants within easy reach. A wonderful opportunity to enjoy space, substantial upgrades and the Georgian Bay lifestyle! (id:15069)
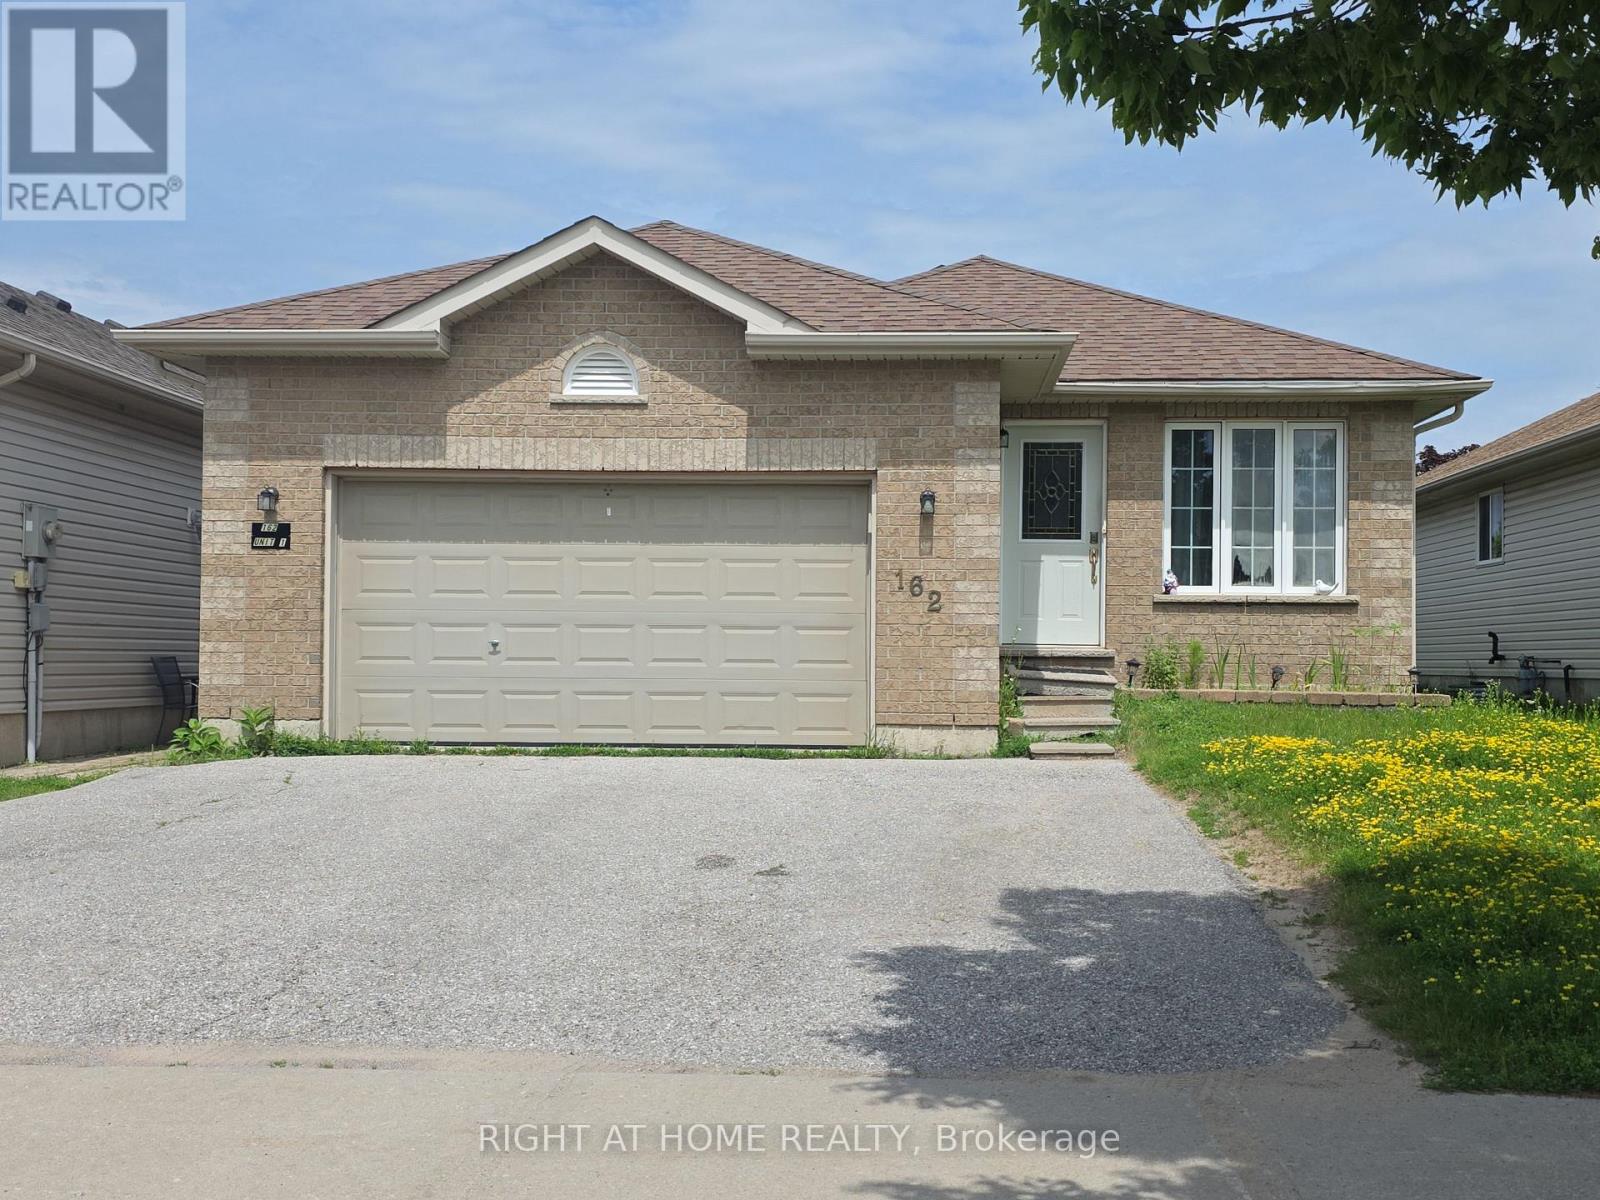
Discover an exceptional investment opportunity with this LEGAL DUPLEX, officially registered in 2021. This property offers a perfect blend of comfort and income potential, featuring a spacious main level with 3 bedrooms, an open concept kitchen flowing seamlessly into the living room, and convenient in-unit laundry. One bedroom boasts direct walkout access to the backyard. The basement apartment is equally impressive, offering 2 cozy bedrooms with large windows, separate laundry and a good size living and dining area complete with an electric fireplace. This duplex stands out with its 4 parking spots and a generous backyard space. Ideally located near the community center, Georgian Mall, and college, it's perfect for those seeking convenience and accessibility. Whether you're looking to live and rent or maximize your investment portfolio, this turnkey duplex in a prime location delivers on all fronts. Don't let this opportunity slip away schedule your viewing today and step into the world of profitable real estate investment! (id:15069)
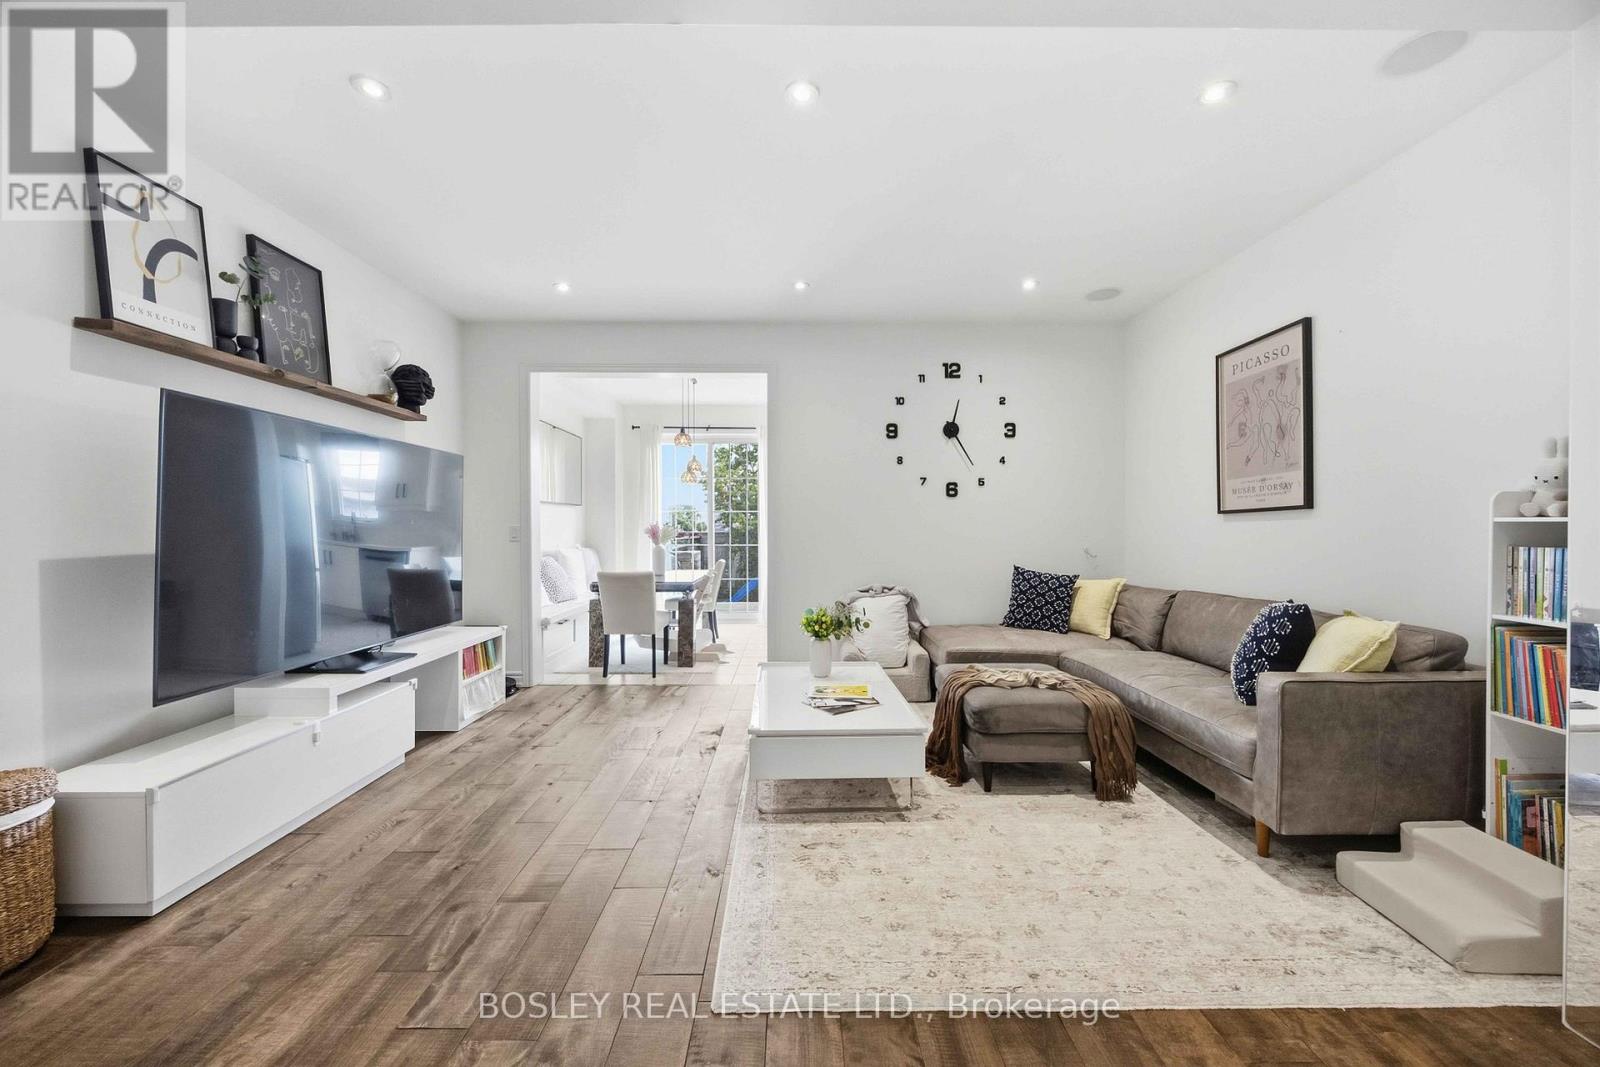
Modern elegance meets functional living in this exceptional family home. Featuring 9' ceilings, hardwood flooring, an electric fireplace, and an oak staircase with wrought iron spindles. The large eat-in kitchen boasts upgraded cabinetry, stainless steel appliances, an **upgraded countertop**, NEWER induction stove, **NEWER dishwasher**, and a direct walk-out to the patio. **Upgraded water softener and drinking water system** included. The spacious primary suite features a walk-in closet, ensuite, and smooth ceiling (popcorn ceiling removed). The home layout is optimized for modern tech, featuring a professionally wired basement & main floor for home theater around system and networking, plus a Nest thermostat. Recent high-value upgrades include a 2024 tankless water heater(rental) and a 2026 air handler furnace (rental). PROPERTY TYPE NOTE: Geowarehouse registers this home as a semi-detached (attached by only the garage on one side), offering the perfect blend of townhouse community feel with semi-detached structural layout and privacy! (id:15069)
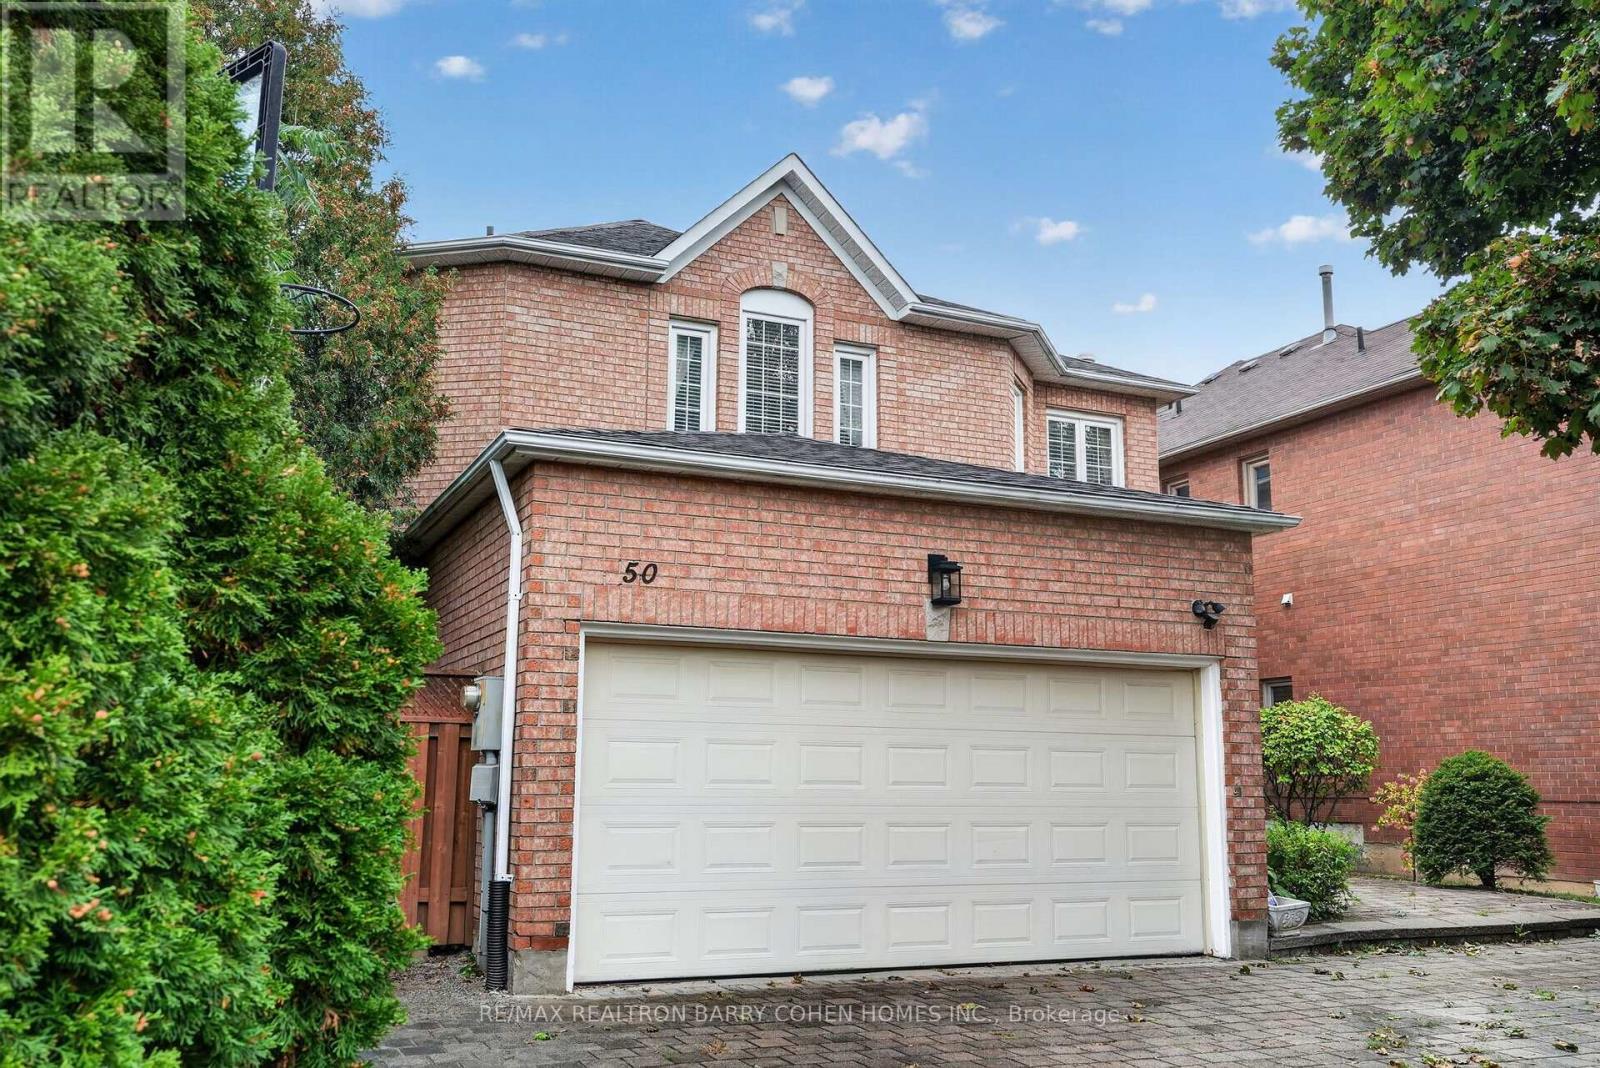
An Exceptional Opportunity In Highly Coveted Beverley Glen Enclave - One Of The Largest Lots In The Area! Set On Expansive, Private Grounds Framed By Mature Trees, The Home Offers Abundance Of Natural Light And An Excellent Layout. The Main Level Features A Grand Foyer, Soaring Ceilings, Hardwood Flooring And Spacious Principal Rooms. The Well-Appointed Kitchen Offers Granite Countertops, Ample Storage, And A Bright Eat-In Area Overlooking The Expansive Gardens. The Family Room, Open To The Kitchen, Features A Wood-Burning Fireplace Set Against A Striking Brick Feature Wall, A Private Main-Floor Office Provides An Ideal Work-From-Home Setting, While A Separate Laundry Room And Mudroom With Direct Garage Access Add Everyday Convenience. Outdoors, The Expansive Fully Fenced Backyard Is A Rare Find, Surrounded By Mature Trees That Create A Remarkable Sense Of Privacy And Tranquility With Exceptional Space For Outdoor Entertaining, Recreation And Future Possibilities. The Finished Lower Level Further Extends The Living Space With An Oversized Recreation Room, Sauna And Generous 7-Piece Bathroom. This Is A Rare Opportunity To Secure A Substantial Home And Exceptional Lot In One Of Thornhill's Most Desirable Communities, Moments From Excellent Schools, Parks, Shopping, Dining And Major Highways. (id:15069)
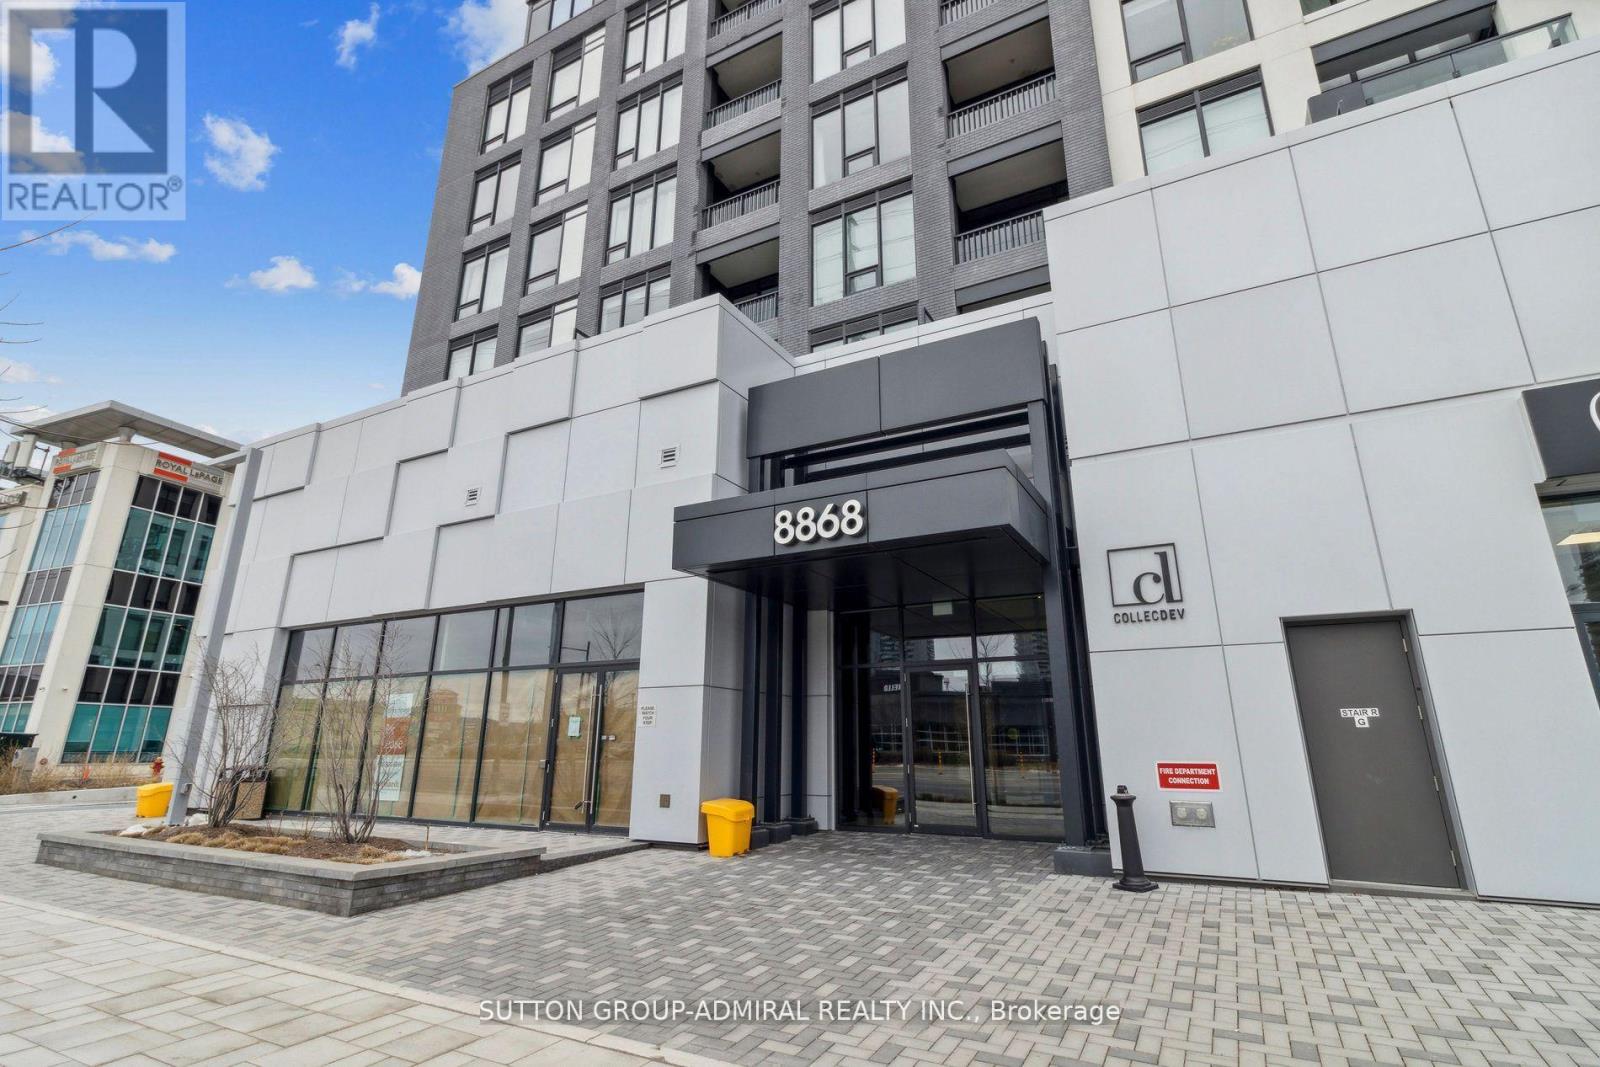
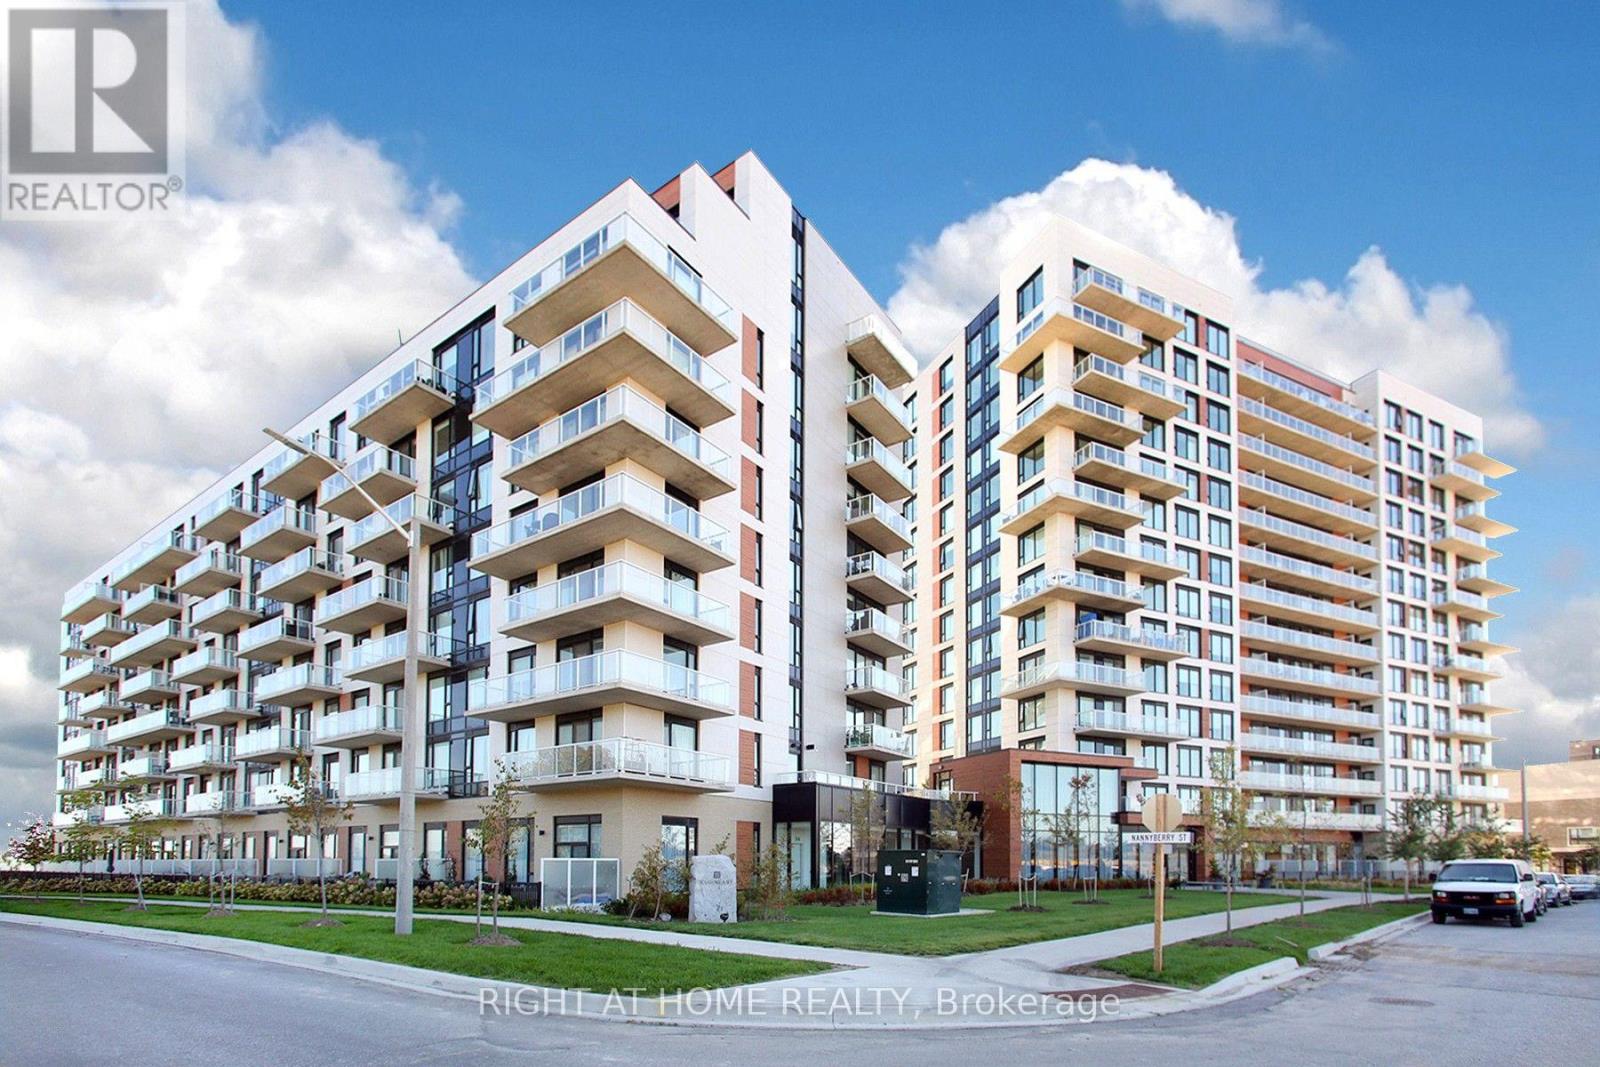
Rare Opportunity To Invest At Westwood Gardens At The Heart Of Richmond Hill! This 572 SqFt. One Bedroom Plus Den, One Bathroom Condo Offers A Spacious, Open-Concept Layout With 9-Foot Smooth Ceilings And Floor-To-Ceiling Windows That Provide Abundant Natural Light. The Building Features State-Of-The-Art Amenities, Including A Fitness Center, Yoga Studio, Sauna, Sports Court, Rooftop Terrace, And EV Charging Stations. Families Will Appreciate The Excellent Local School Catchment, Which Includes The Highly Ranked St. Theresa Of Lisieux Catholic High School. Situated In The Core Of The City, The Unit Is Highly Walkable, Positioned Just Steps Away From Supermarkets, Restaurants, Cinemas, And The Langstaff GO Station. (id:15069)
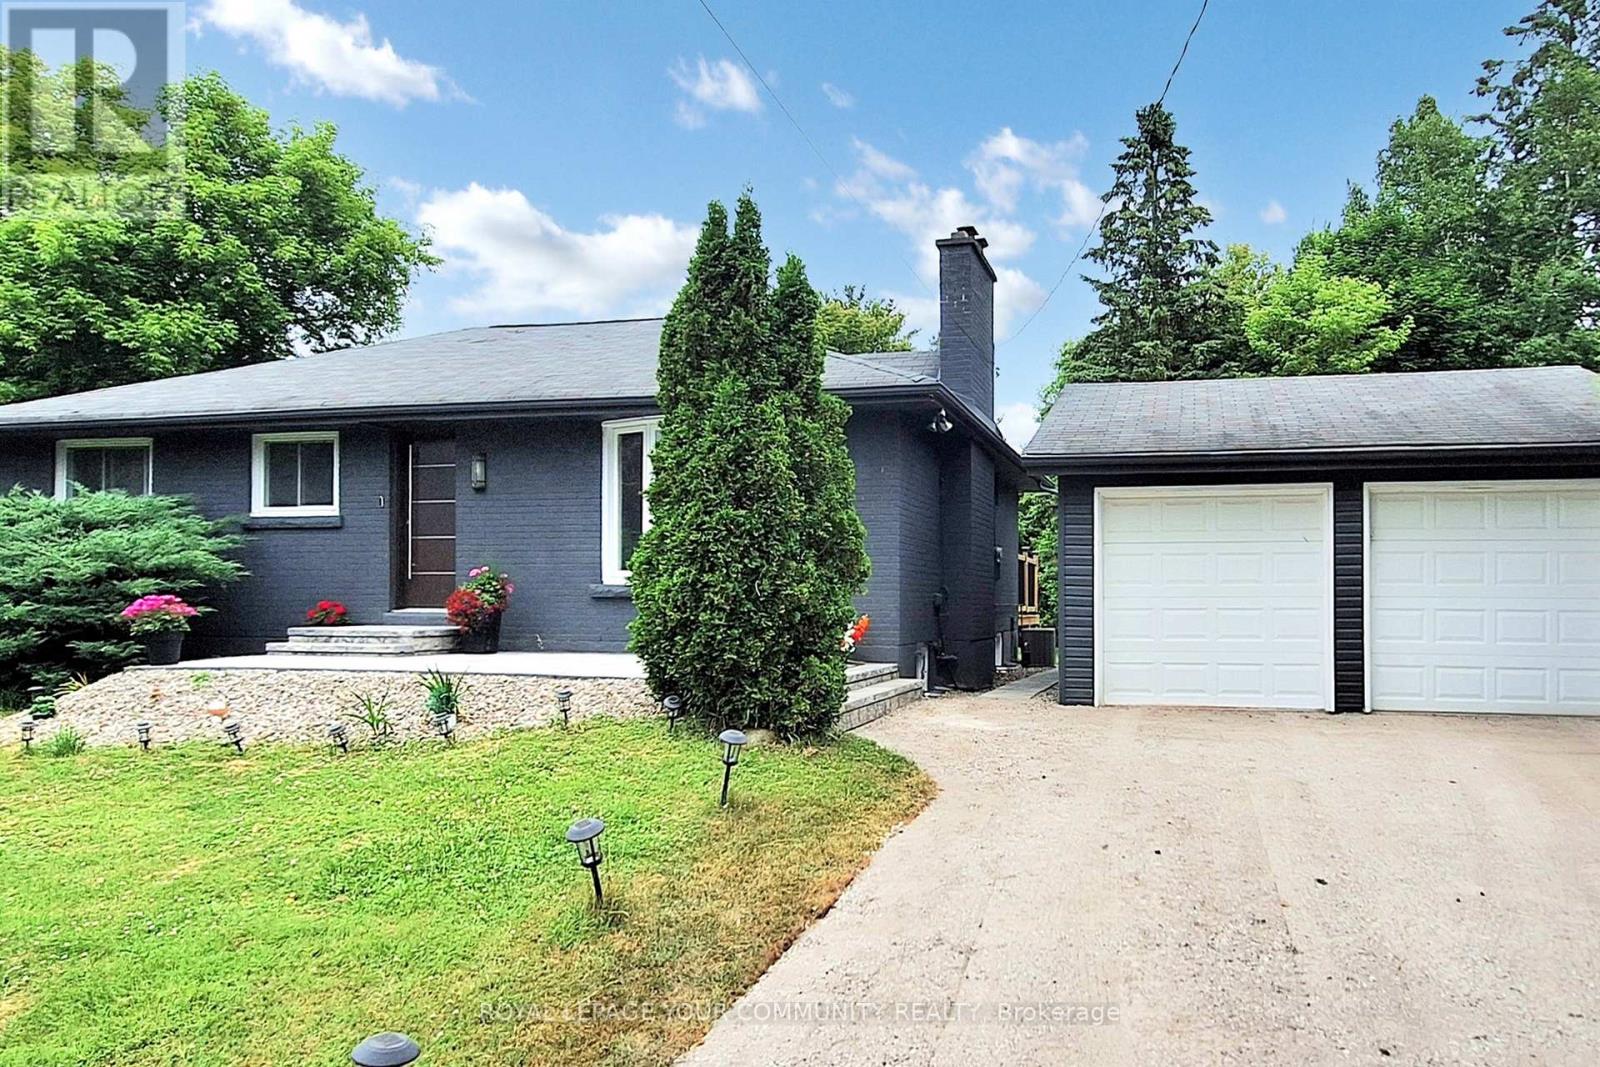
Modern Luxury Meets Country Charm in Prestigious Pottageville ! Fully renovated and move-in ready, this detached bungalow sits on a massive private lot in one of King's most desirable communities - surrounded by multi-million dollar homes. Renovated from top to bottom with high-quality finishes, this home blends modern elegance with peaceful country living.The open-concept main floor is perfect for both daily comfort and entertaining, featuring a custom kitchen with quartz countertops, quartz backsplash, an oversized quartz island, ample cabinet storage, and premium stainless steel appliances, including a gas stove. The sun-filled family room showcases a large bay window and a cozy fireplace.Enjoy two spacious bedrooms and three full bathrooms, all tastefully renovated. The home is completely carpet-free, with high end engineered hardwood flooring delivering a clean, modern feel throughout.A separate entrance leads to a professionally finished basement with a large rec room, home gym, full 3-piece bathroom, and a spacious bedroom - ideal for guests, in-laws, or potential income.Step outside to an incredible backyard, a detached 2-car garage with extra storage, brand-new interlock, and striking curb appeal. Parking for 6+ vehicles. Minutes to Hwy 400, shopping,and scenic trails - a rare find offering luxury, space, privacy, and unbeatable location.seller is open to negotiate most of the house furniture. (id:15069)
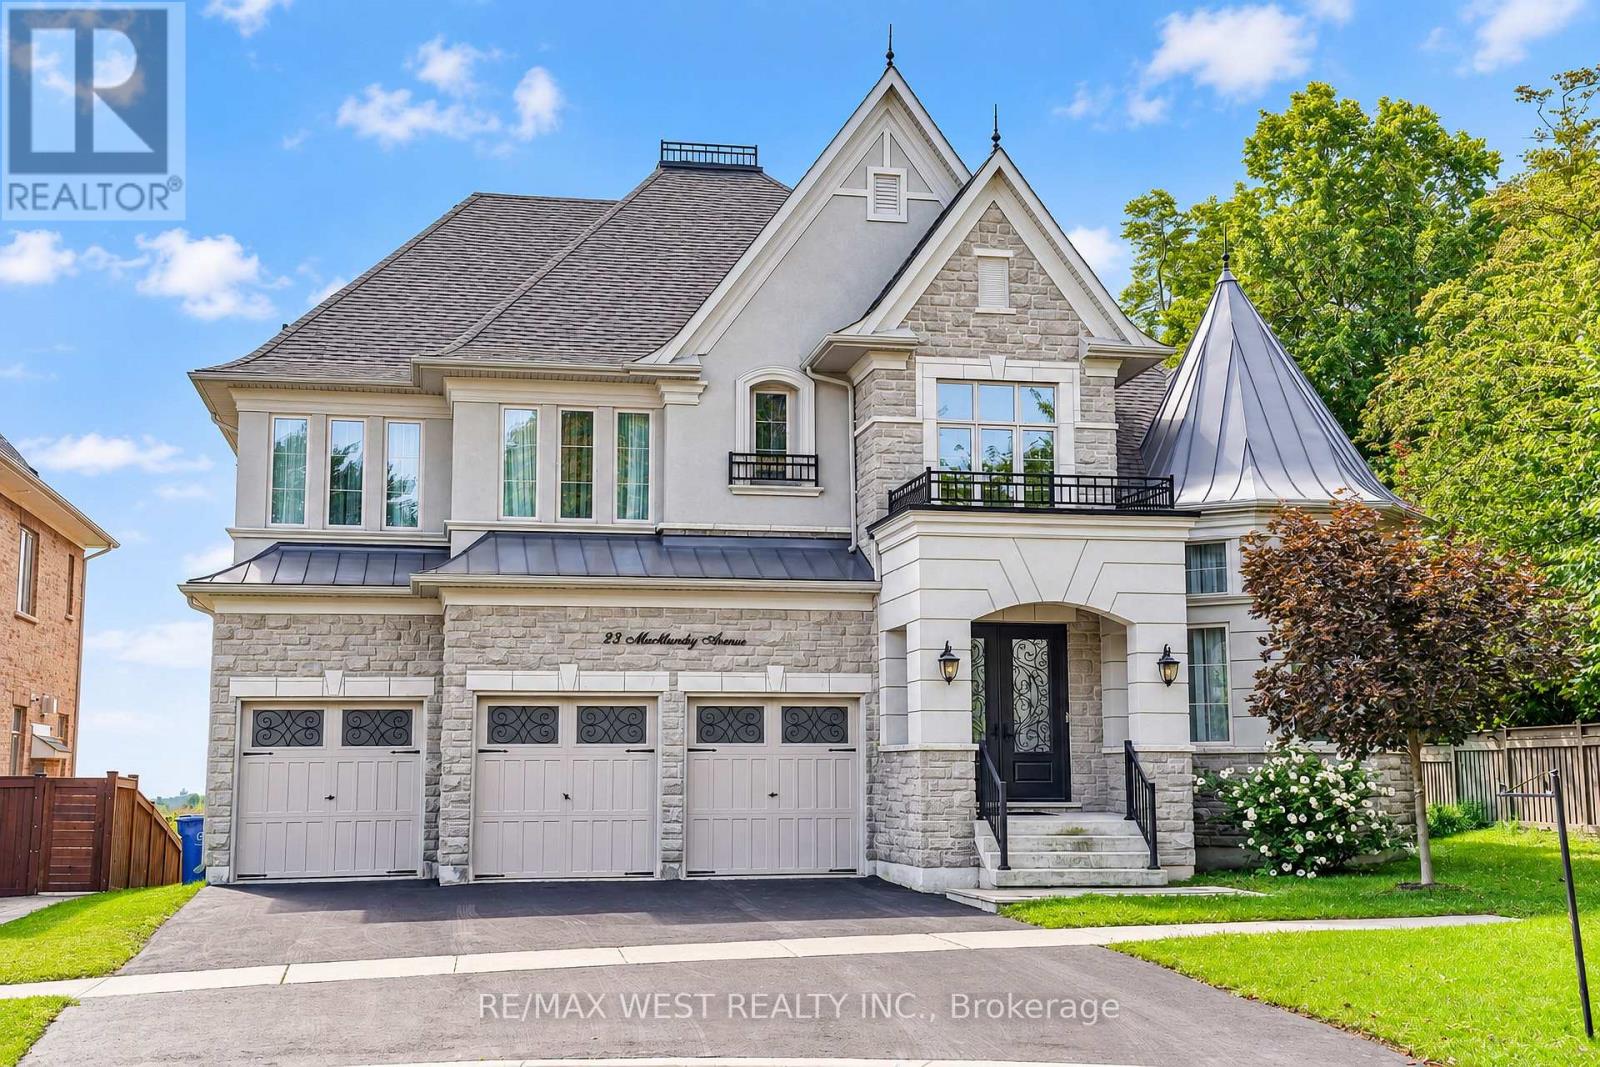
A Rare Opportunity To Own An Extraordinary Estate Privately Positioned At The End Of An Exclusive Cul-De-Sac In This Upscale Nobleton Neighbourhood. Backing Onto Fields With Privacy From Every Angle. Wide 75-Foot South-Facing Lot Directly Across From A Walking Trail System. Impressive Foyer Welcomes You Into A Sophisticated Residence Defined By 10-Foot Ceilings And Full Of Upgrades. The Main Level Features A Striking Private Office Off The Main Entrance W/ 13-Foot Ceilings, Working From Home Never Has Been This Comfortable. The Bespoke Chef's Kitchen Is Appointed With A 72-Inch Sub-Zero Refrigeration System, Expansive Quartz Counters And Custom Cabinetry, One Of The Largest Kitchen Layouts In The Subdivision. Formal Dining For Holiday Dinners, Breakfast Area For A Large Family, Massive Family Room Complete With Fireplace. Upstairs, Four Large Luxurious Bedrooms Each Offer A Private Ensuite And Custom Closets. Den Can Be Used As 5th Bedroom. The Primary Retreat Is A True Sanctuary, Featuring A Spa-Inspired Ensuite With Oversized Shower, His/Her W/I Closets, Elegant Sitting Area/Dressing Room And Fireplace. The Lower Level Offers A Cedar Sauna, Gym Area, Rough-In Wine Cellar And Generous Recreation Space. Basement Renovation Partially Finished. Walk Outdoors To A Custom Porch And Patio Creating A Refined Entertainment Destination. Views Of Toronto Skyline And CN Tower Are Easy To Appreciate Life In Your New Home. An Exceptional Blend Of Privacy, Grandeur, Resort-Style Amenities And Natural Beauty. A Truly Rare Luxury Offering. *Some photos are virtually staged. (id:15069)
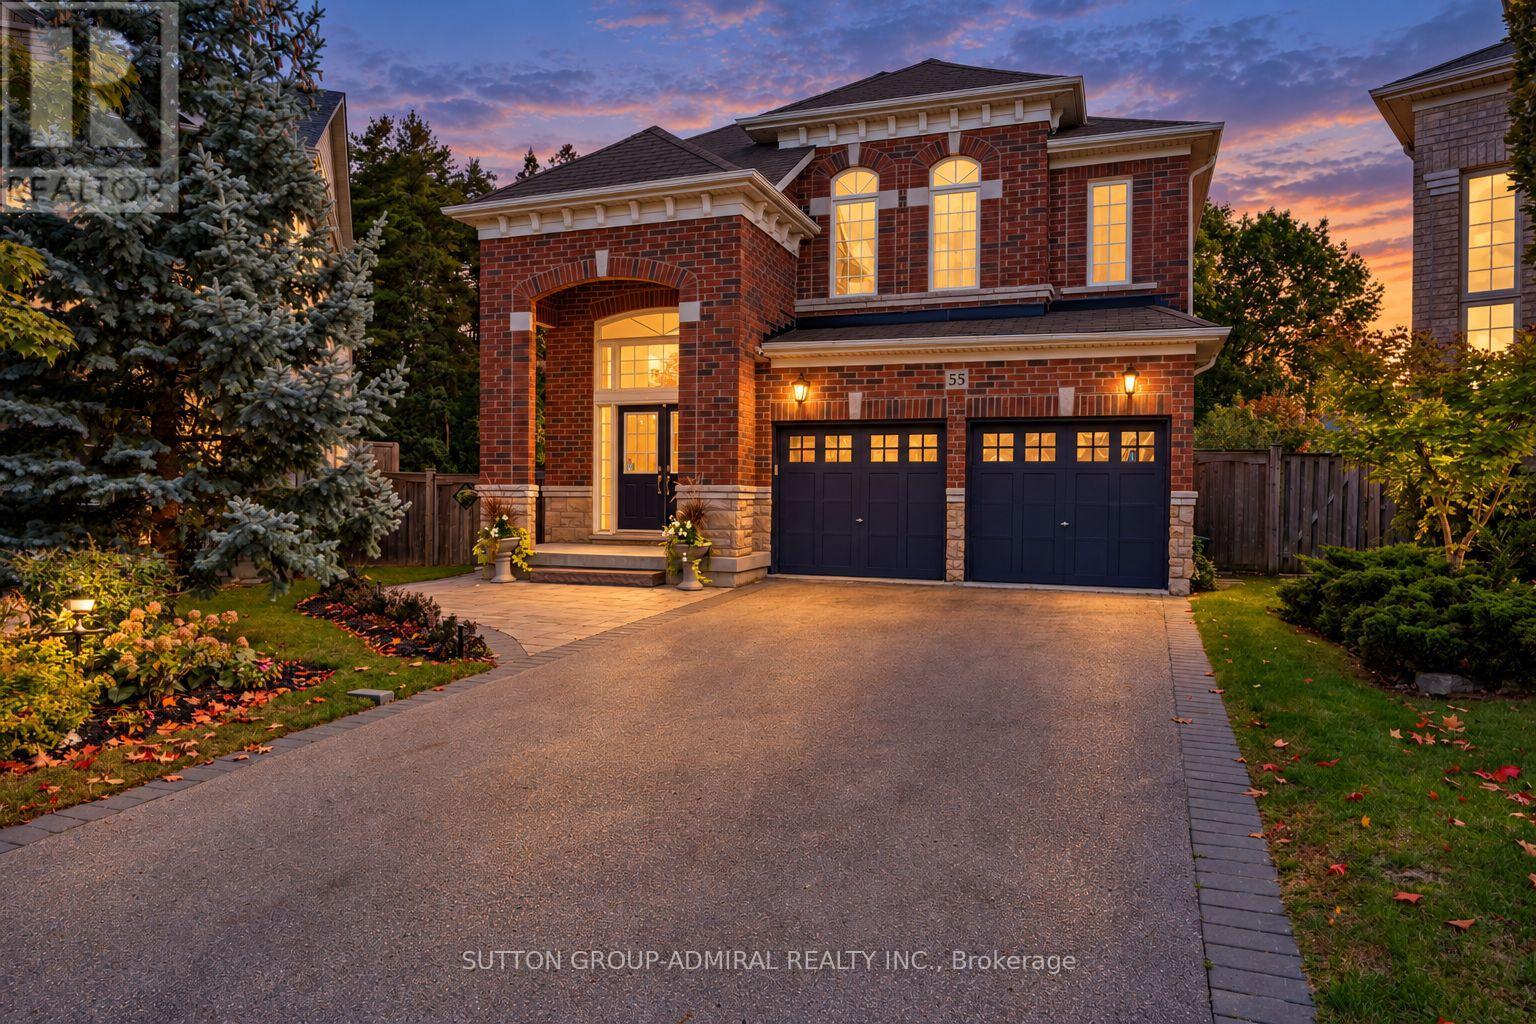
Step into luxury w/ this beautifully upgraded, Fernbrook-built show home - a turn-key retreat on an oversized pie-shaped ravine lot oasis on one of Thornberry Woods' most coveted child-friendly streets. This immaculately maintained 4+1 bdrm, 6-bath sun-filled residence offers 3,366 sf above grade + a finished walk-out lower level w/ approx $250K in recent reno's & upgrades. The 7,879 sf lot measures over 80' wide across the rear & 160' deep, abutting a mature ravine & showcasing stunning perennial gardens that bloom every spring. An 18' grand foyer w/ double door entry, chandelier & sweeping curved staircase w/ runner & wrought iron pickets sets the tone. The bright main level features oak H/W, smooth ceilings, extensive crown moulding & wainscoting, pot lights, a family room w/ gas F/P, & a main floor office w/ French doors. The reno'd chef's kitchen boasts custom shaker cabinetry w/ glass inserts, soft-close drawers, a massive quartz island, marble b-splash, under-valence lights, Blanco composite sink w/ touchless faucet, Wolf 5-burner cooktop & Bosch appliances, plus a walk-out to a private 33' x 15' composite deck overlooking the ravine. Upstairs, every bdrm has its own ensuite. The primary retreat offers ravine views, his & hers WICs & a spa-like 7-pc ensuite adorned in marble tile w/ frameless glass shower, double sinks & bidet. The bright w/o lower level adds a 2nd full kitchen w/ quartz counters & gas range, a rec area, bdrm, 4-pc bath & reno'd laundry - ideal for in-laws, teens or multi-gen living. Outside: stone patio w/ fire pit, interlock, landscaping & irrigation front & back, BBQ gas line, built-in garden shed, 2-car garage & 4-car driveway. Upgrades incl. HEPA furnace ('24), owned HWT, 200 amp service, 60 amp EV supply, R40 attic insulation, newer thermopanes, CVAC, closet org's & alarm. Near parks, trails & top schools (Roberta Bondar PS, Viola Desmond & Romeo Dallaire FI, Stephen Lewis SS, St. Elizabeth, St. Cecilia). Walk to Rutherford GO & Walmart (id:15069)
Welcome to a warm and inviting southwest-facing 2 bedroom, 2 Bathroom condo, beautifully decorated with a designers touch. Located in the Bayview and Elgin Mills area, this bright 830 SQFT unit offers unobstructed views of the Toronto skyline, filling the space with natural light and spectacular sunsets. Custom lighting fixtures, elegant window treatments, and stylish bathroom mirrors are thoughtfully chosen and included with the unit. This unit comes with 1 Underground Parking and 1 Locker Unit both owned. Enjoy many amenities this condo has to offer such as common BBQ area, Gym, Party Room, Theatre Room, Music Room, Business Centre and even a Pet Washing area. Step outside and you're moments away from scenic parks, place of worship, boutique shops, yoga and pilates studios, golf courses, and some of the areas best restaurants. For commuters, the Richmond Hill GO Station is just minutes away, offering quick access to downtown Toronto and beyond. Whether you're hosting guests or enjoying a peaceful evening at home, this unit offers the perfect blend of comfort, style, and convenience. (id:15069)
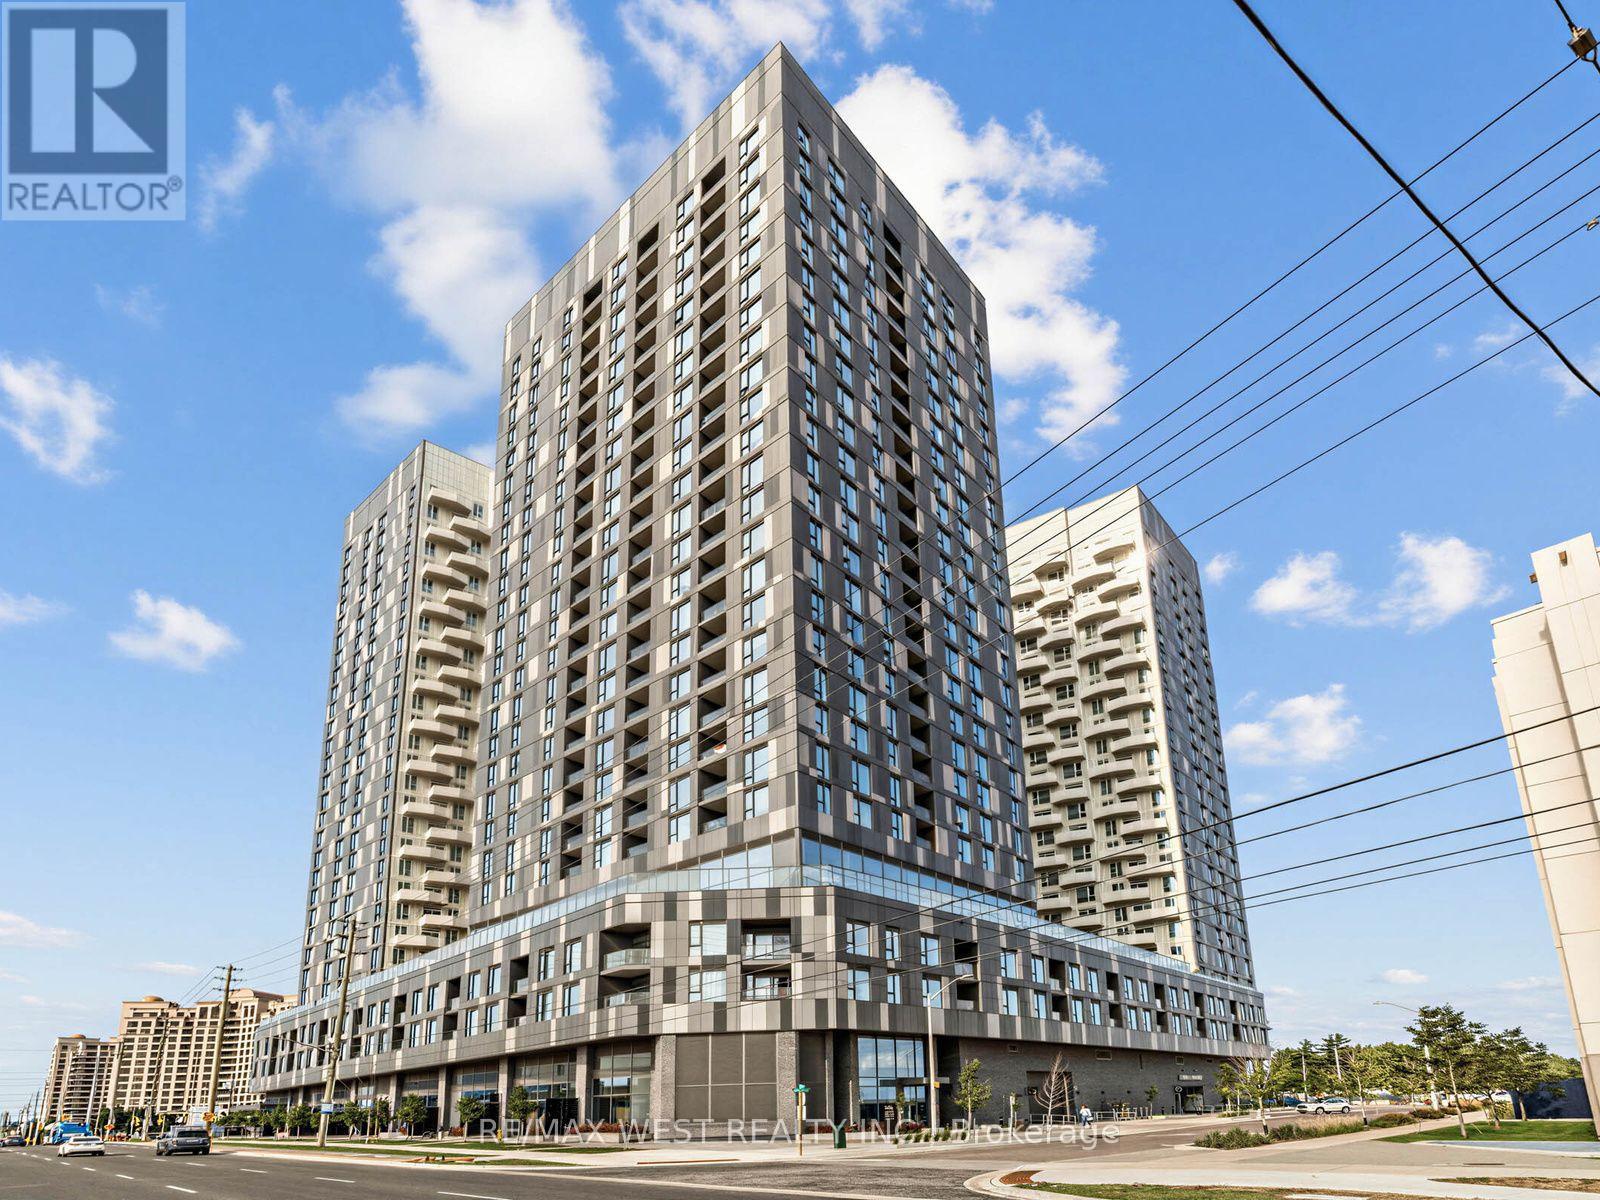
An outstanding opportunity for first-time buyers, professionals, investors or anyone looking for space, convenience and exceptional value in Vaughan! Welcome to Abeja District Condos! Spacious 1+Den, 2 Full Baths, Parking & Locker included. A generous layout with a large separate den that can easily function as a home office, guest room or additional living space. Sophisticated finishes throughout including wood flooring, pot lights, roller mesh blinds, mirrored closet doors and spa-inspired bathrooms with a deep soaker tub. Enjoy the convenience of having an impressive range of amenities right in your building, including 24 hr concierge, theatre, fitness centre, yoga room, wellness spa, resident lounge, party room, conference /work hub, artist studio and outdoor terraces! Steps from Vaughan Mills Shopping centre, close to Cortellucci Hospital, Canada's Wonderland, Shopping, restaurants, plazas, public transit and easy access to Highway 400 & 407. (id:15069)
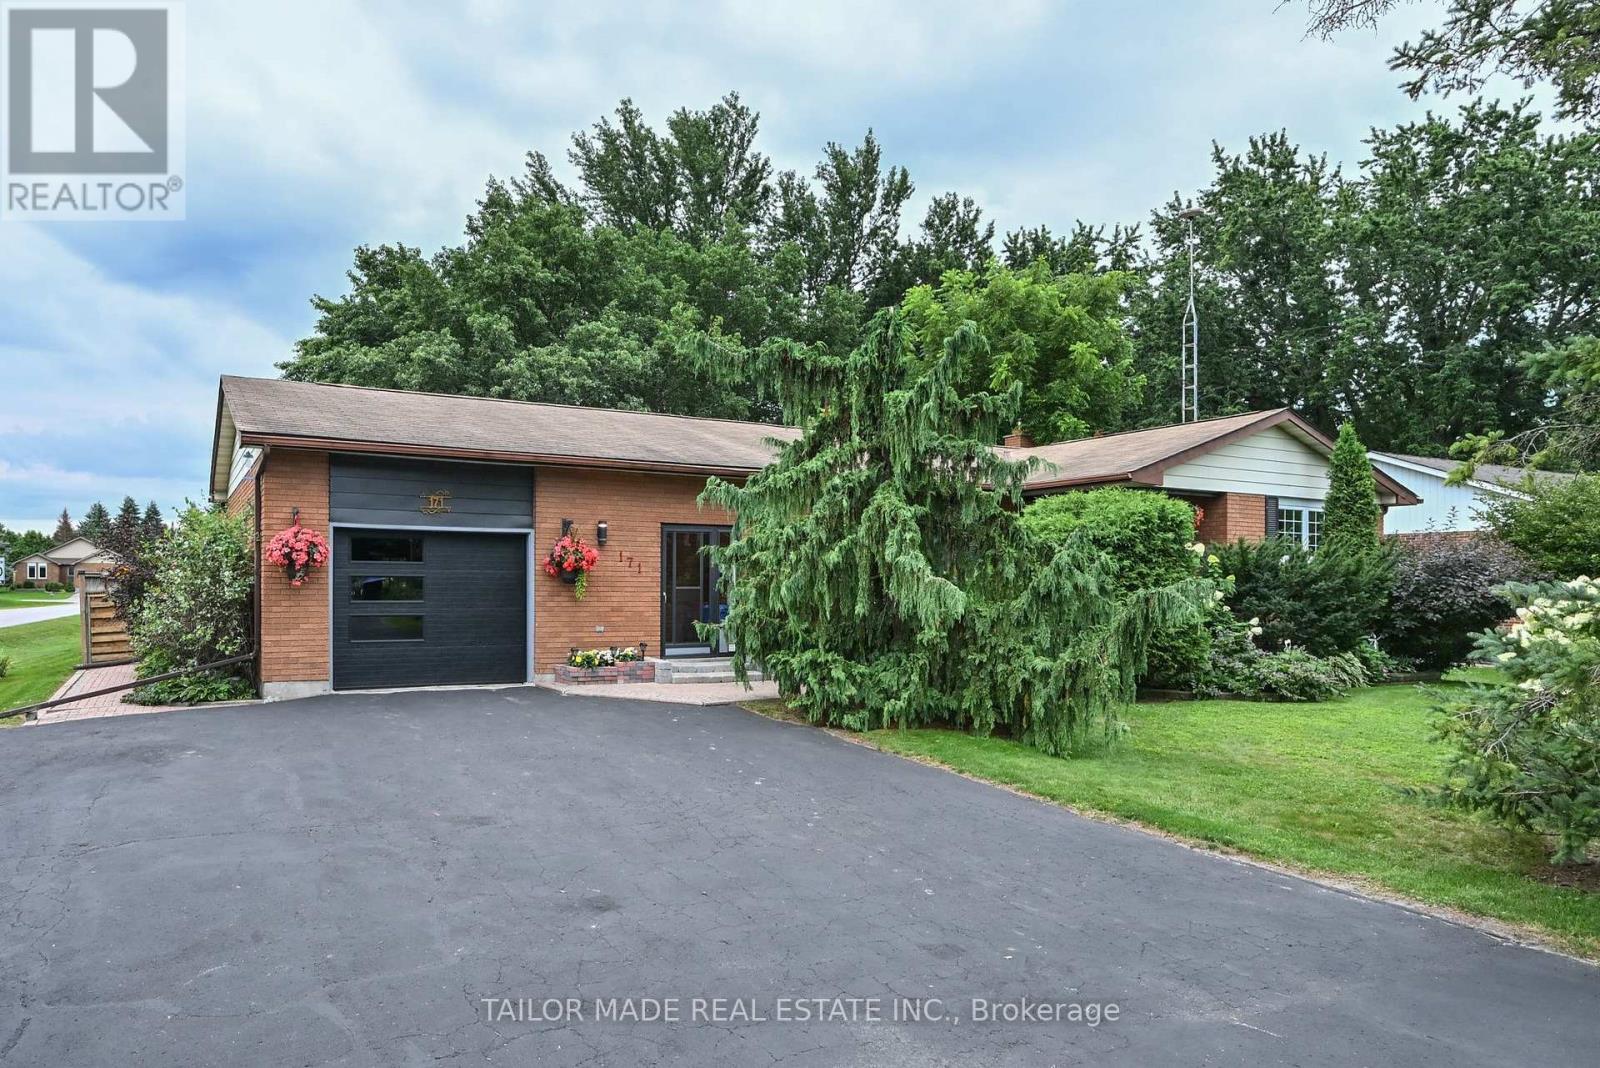
Welcome to this beautifully maintained 3+1 bedroom brick bungalow, ideally situated on a large corner lot in the charming village of Baxter. From the warm and inviting front porch to the meticulously maintained perennial gardens, this home showcases true pride of ownership at every turn. The bright, functional main floor offers comfortable family living with main floor laundry facility, while the finished basement provides exceptional additional space with a fireplace and a fourth bedroom, a dedicated workshop, abundant storage, and endless possibilities for a recreation room, home office, or guest suite or in-law potential with a separate entrance. Step outside through the walkout to a stunning two-tiered deck overlooking the fully fenced backyard. Surrounded by beautiful mature trees that provide shade and privacy, this outdoor space is perfect for entertaining, gardening, or simply relaxing. An attached garage adds everyday convenience, while the home's ideal location offers the best of small-town living with easy access to Alliston, Barrie, and Highway 400. Families will appreciate being just minutes from Baxter Central Public School and surrounding area amenities. Whether you're looking for room to grow, space to entertain, or a peaceful community to call home, this move-in-ready bungalow offers it all. (id:15069)
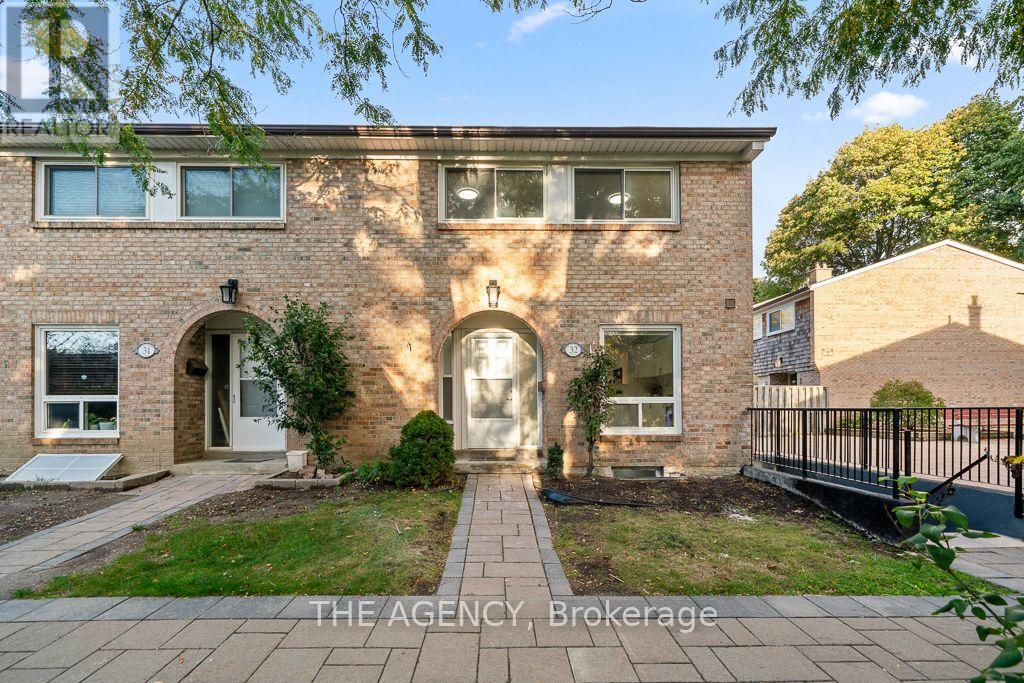
Beautiful home nestled in the heart of one of Markham's highly sought-after communities. Bright and spacious, with an open-concept design and plenty of natural light, this freshly painted home features three bedrooms and two bathrooms. An inviting choice for families, first-time buyers or those looking to downsize. The renovated kitchen brings a fresh, updated feel to the heart of the home, while the basement offers additional space to customize to your needs, whether you envision a recreation room, home office or workout area. Conveniently located approximately three minutes from Highway 407 and five minutes from Markham GO Station. Close to Markham District High School, parks, Markham Public Library, Markham Stouffville Hospital, shopping and transit. One underground parking space will be assigned with a monthly parking fee of $35. (id:15069)