
16095 7th Concession Road King, Ontario L0G 1J0

3 Bedroom
3 Bathroom
1,100 - 1,500 sqft
Bungalow
Fireplace
Central Air Conditioning
Forced Air
Landscaped
$1,299,000
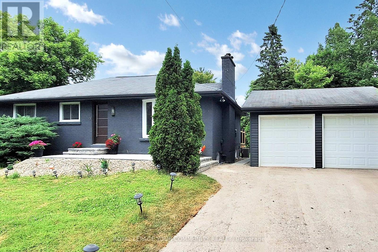
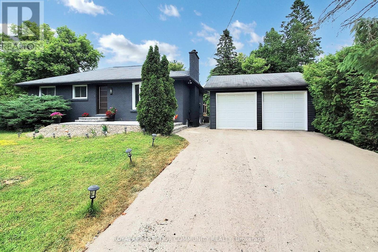
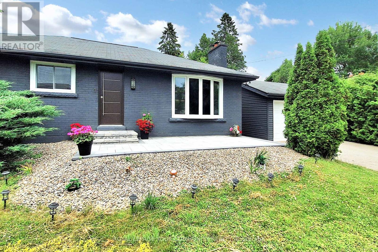
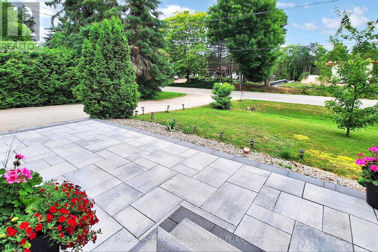
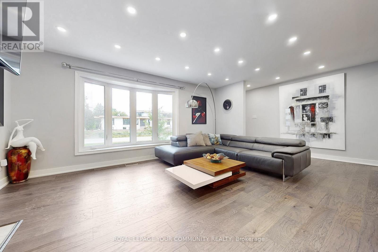
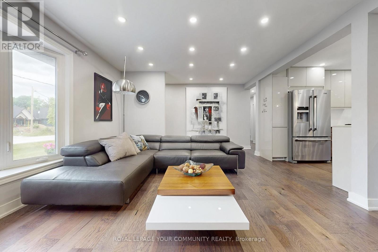
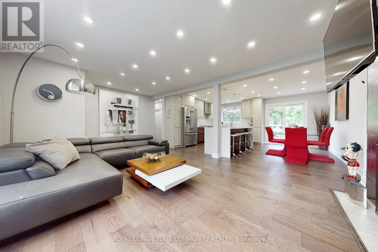
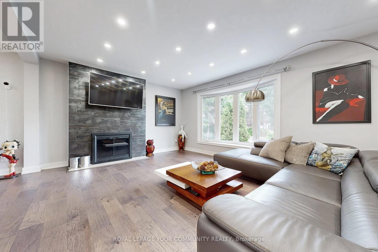
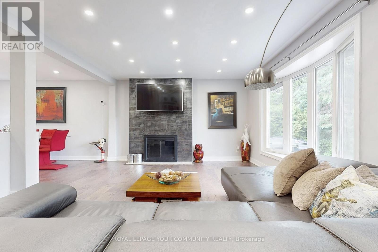
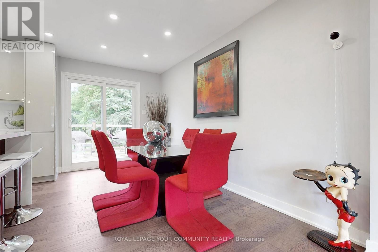
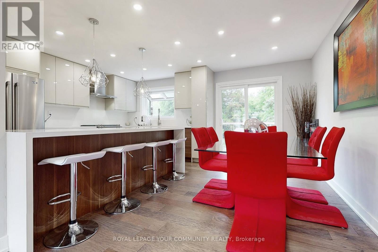
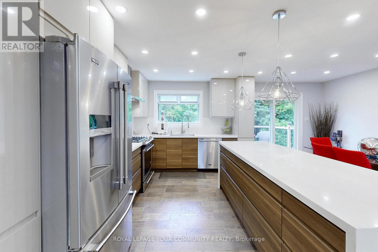
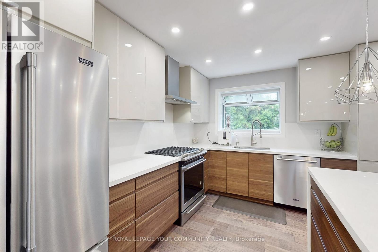
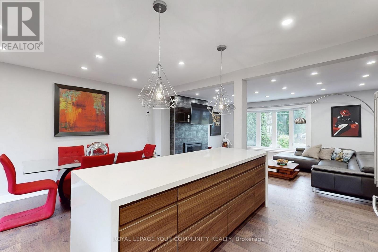
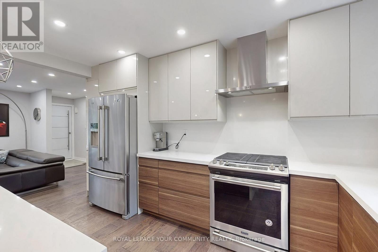
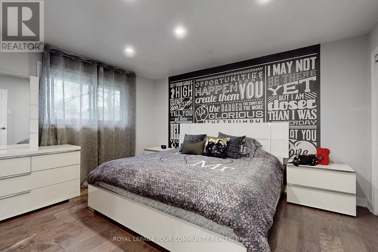
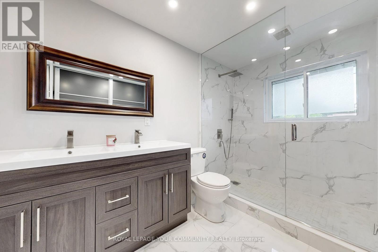
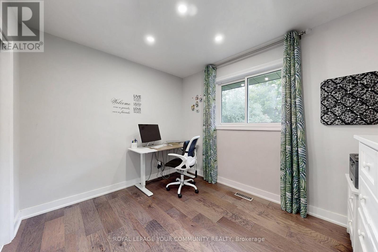
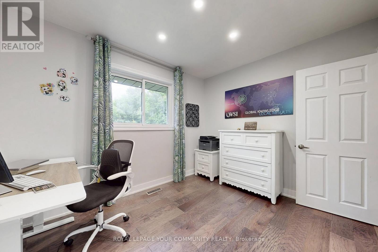
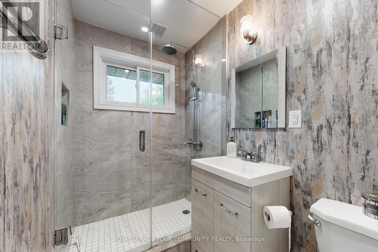
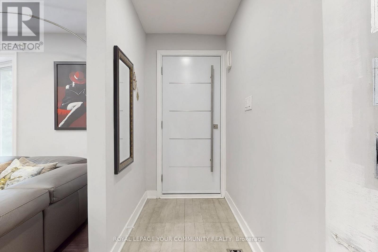
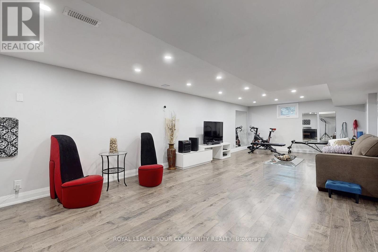
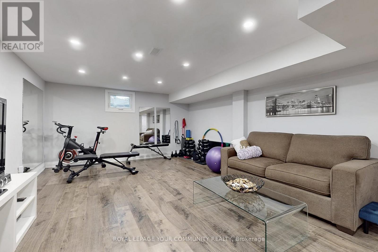
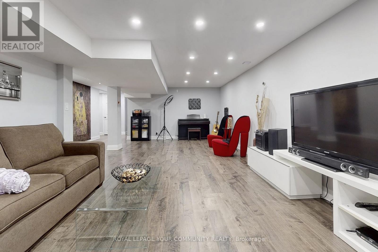
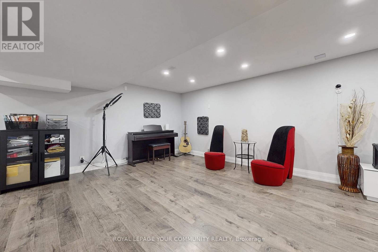
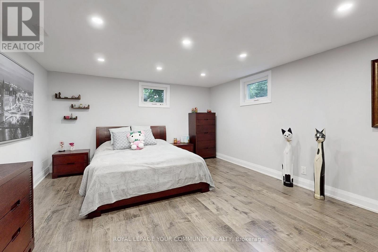
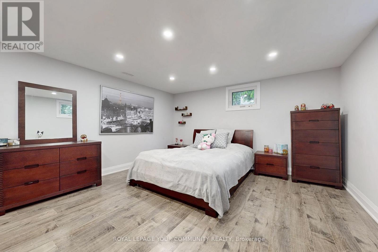
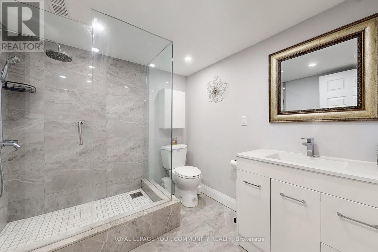
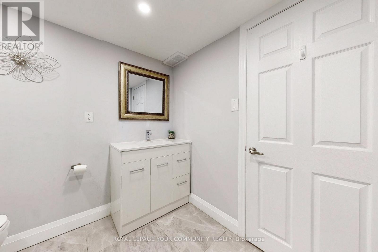
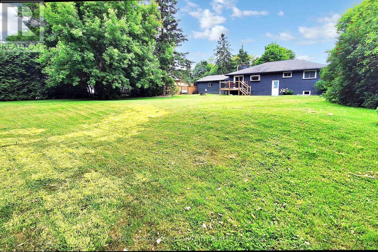
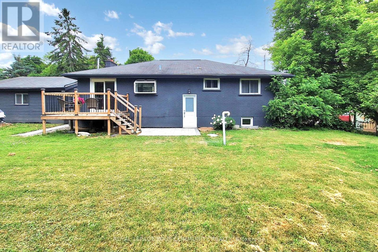
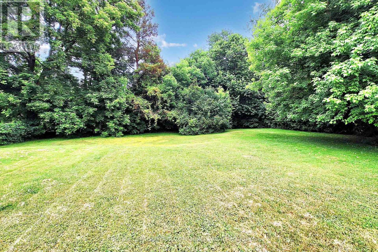
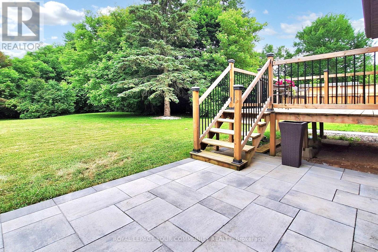
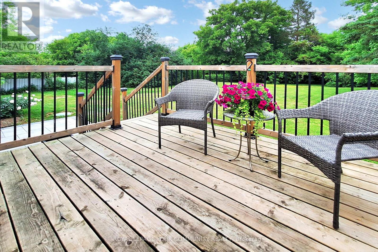
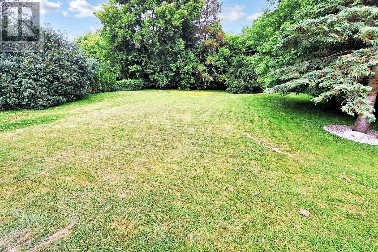
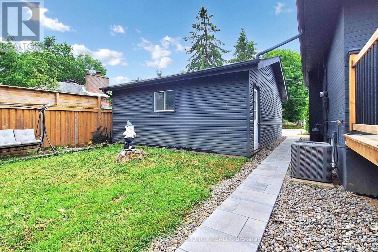
Modern Luxury Meets Country Charm in Prestigious Pottageville ! Fully renovated and move-in ready, this detached bungalow sits on a massive private lot in one of King's most desirable communities - surrounded by multi-million dollar homes. Renovated from top to bottom with high-quality finishes, this home blends modern elegance with peaceful country living.The open-concept main floor is perfect for both daily comfort and entertaining, featuring a custom kitchen with quartz countertops, quartz backsplash, an oversized quartz island, ample cabinet storage, and premium stainless steel appliances, including a gas stove. The sun-filled family room showcases a large bay window and a cozy fireplace.Enjoy two spacious bedrooms and three full bathrooms, all tastefully renovated. The home is completely carpet-free, with high end engineered hardwood flooring delivering a clean, modern feel throughout.A separate entrance leads to a professionally finished basement with a large rec room, home gym, full 3-piece bathroom, and a spacious bedroom - ideal for guests, in-laws, or potential income.Step outside to an incredible backyard, a detached 2-car garage with extra storage, brand-new interlock, and striking curb appeal. Parking for 6+ vehicles. Minutes to Hwy 400, shopping,and scenic trails - a rare find offering luxury, space, privacy, and unbeatable location.seller is open to negotiate most of the house furniture. (id:15069)
Property Details
| MLS® Number | N13866700 |
| Property Type | Single Family |
| Neigbourhood | Pottageville |
| Community Name | Pottageville |
| Equipment Type | Water Heater |
| Features | Carpet Free |
| Parking Space Total | 6 |
| Rental Equipment Type | Water Heater |
| Structure | Porch |
| View Type | View |
Building
| Bathroom Total | 3 |
| Bedrooms Above Ground | 2 |
| Bedrooms Below Ground | 1 |
| Bedrooms Total | 3 |
| Amenities | Fireplace(s) |
| Appliances | Water Heater, Water Purifier, Water Softener, All, Window Coverings |
| Architectural Style | Bungalow |
| Basement Development | Finished |
| Basement Features | Separate Entrance |
| Basement Type | N/a, N/a (finished) |
| Construction Style Attachment | Detached |
| Cooling Type | Central Air Conditioning |
| Exterior Finish | Brick |
| Fireplace Present | Yes |
| Flooring Type | Hardwood, Laminate |
| Foundation Type | Concrete |
| Heating Fuel | Natural Gas |
| Heating Type | Forced Air |
| Stories Total | 1 |
| Size Interior | 1,100 - 1,500 Sqft |
| Type | House |
Parking
| Detached Garage | |
| Garage |
Land
| Acreage | No |
| Landscape Features | Landscaped |
| Sewer | Septic System |
| Size Depth | 198 Ft |
| Size Frontage | 90 Ft |
| Size Irregular | 90 X 198 Ft ; 170.03 Ftx100.07 Ftx198.00 Ftx 90.07 Ft |
| Size Total Text | 90 X 198 Ft ; 170.03 Ftx100.07 Ftx198.00 Ftx 90.07 Ft |
Rooms
| Level | Type | Length | Width | Dimensions |
|---|---|---|---|---|
| Basement | Recreational, Games Room | 9.22 m | 5.56 m | 9.22 m x 5.56 m |
| Basement | Exercise Room | 9.22 m | 5.56 m | 9.22 m x 5.56 m |
| Main Level | Family Room | 5.05 m | 4.06 m | 5.05 m x 4.06 m |
| Main Level | Dining Room | 2.41 m | 4.04 m | 2.41 m x 4.04 m |
| Main Level | Kitchen | 2.9 m | 4.04 m | 2.9 m x 4.04 m |
| Main Level | Primary Bedroom | 4.17 m | 3.99 m | 4.17 m x 3.99 m |
| Main Level | Bedroom 2 | 3.25 m | 2.74 m | 3.25 m x 2.74 m |
https://www.realtor.ca/real-estate/30369661/16095-7th-concession-road-king-pottageville-pottageville
Contact Us
Contact us for more information

This REALTOR.ca listing content is owned and licensed by REALTOR® members of The Canadian Real Estate Association
The trademarks REALTOR®, REALTORS®, and the REALTOR® logo are controlled by The Canadian Real Estate Association (CREA) and identify real estate professionals who are members of CREA. The trademarks MLS®, Multiple Listing Service® and the associated logos are owned by The Canadian Real Estate Association (CREA) and identify the quality of services provided by real estate professionals who are members of CREA. The trademark DDF® is owned by The Canadian Real Estate Association (CREA) and identifies CREA's Data Distribution Facility (DDF®)
October 06 2026 03:32:42
Toronto Regional Real Estate Board
RE/MAX Your Community Realty