
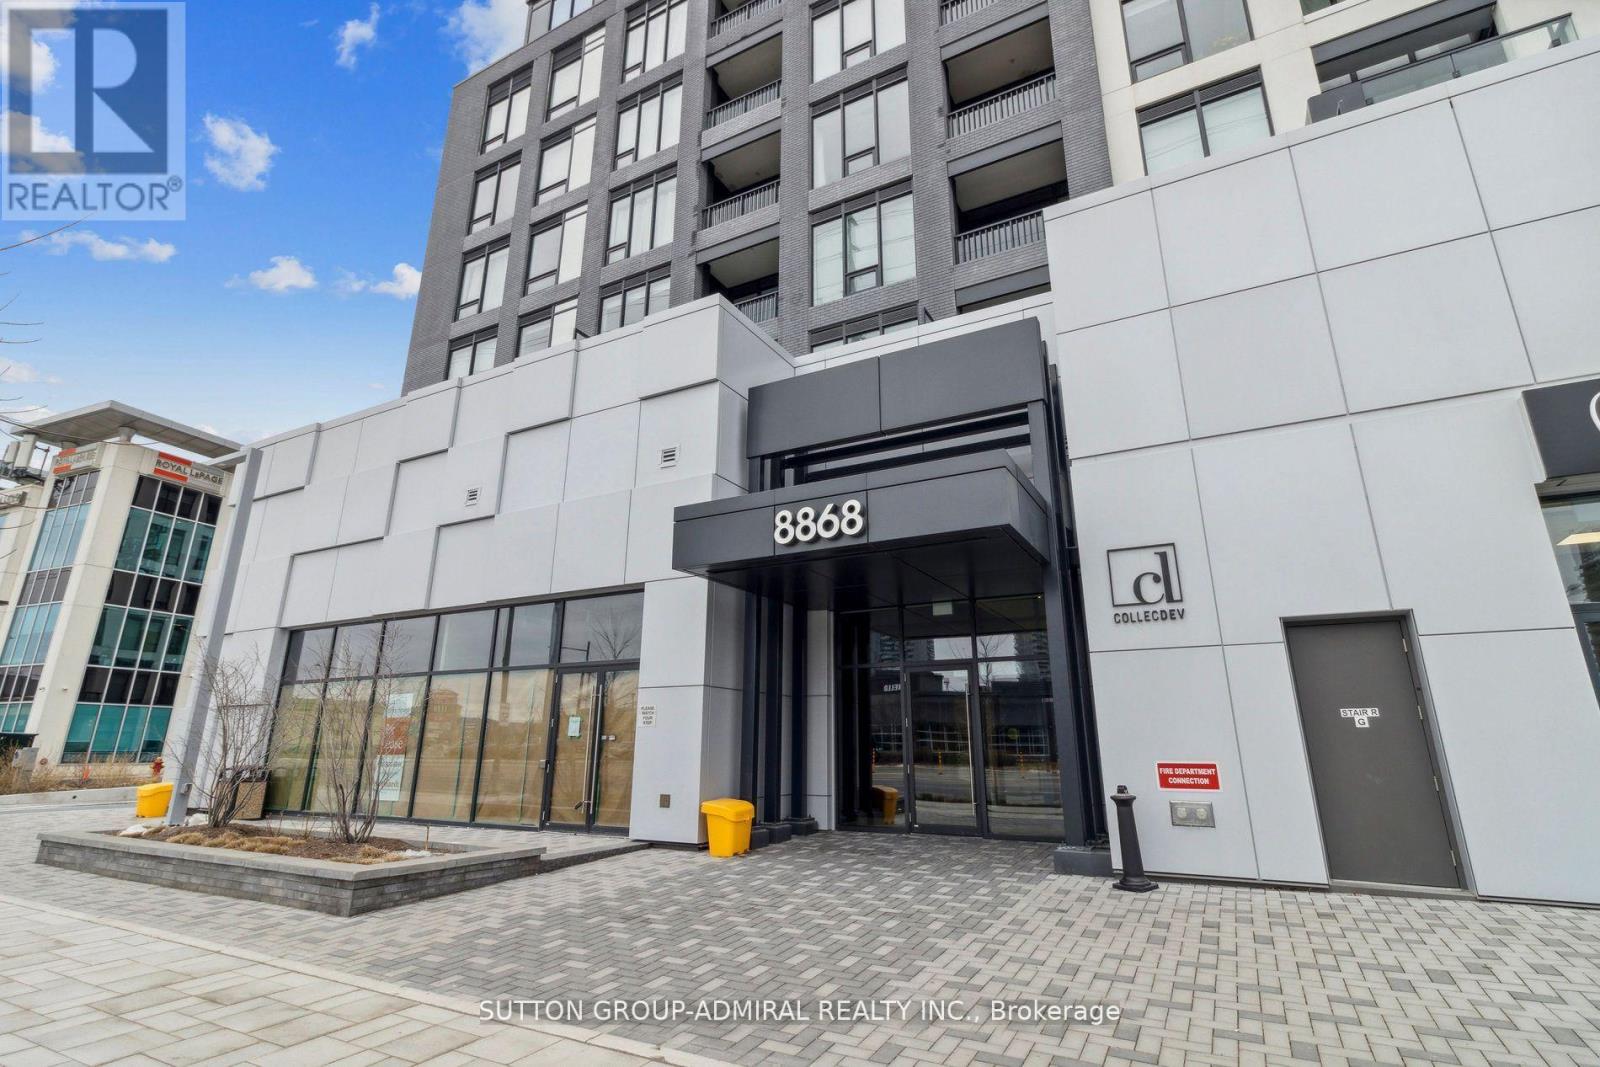
207e - 8868 Yonge Street Richmond Hill, Ontario L4C 1Z8

2 Bedroom
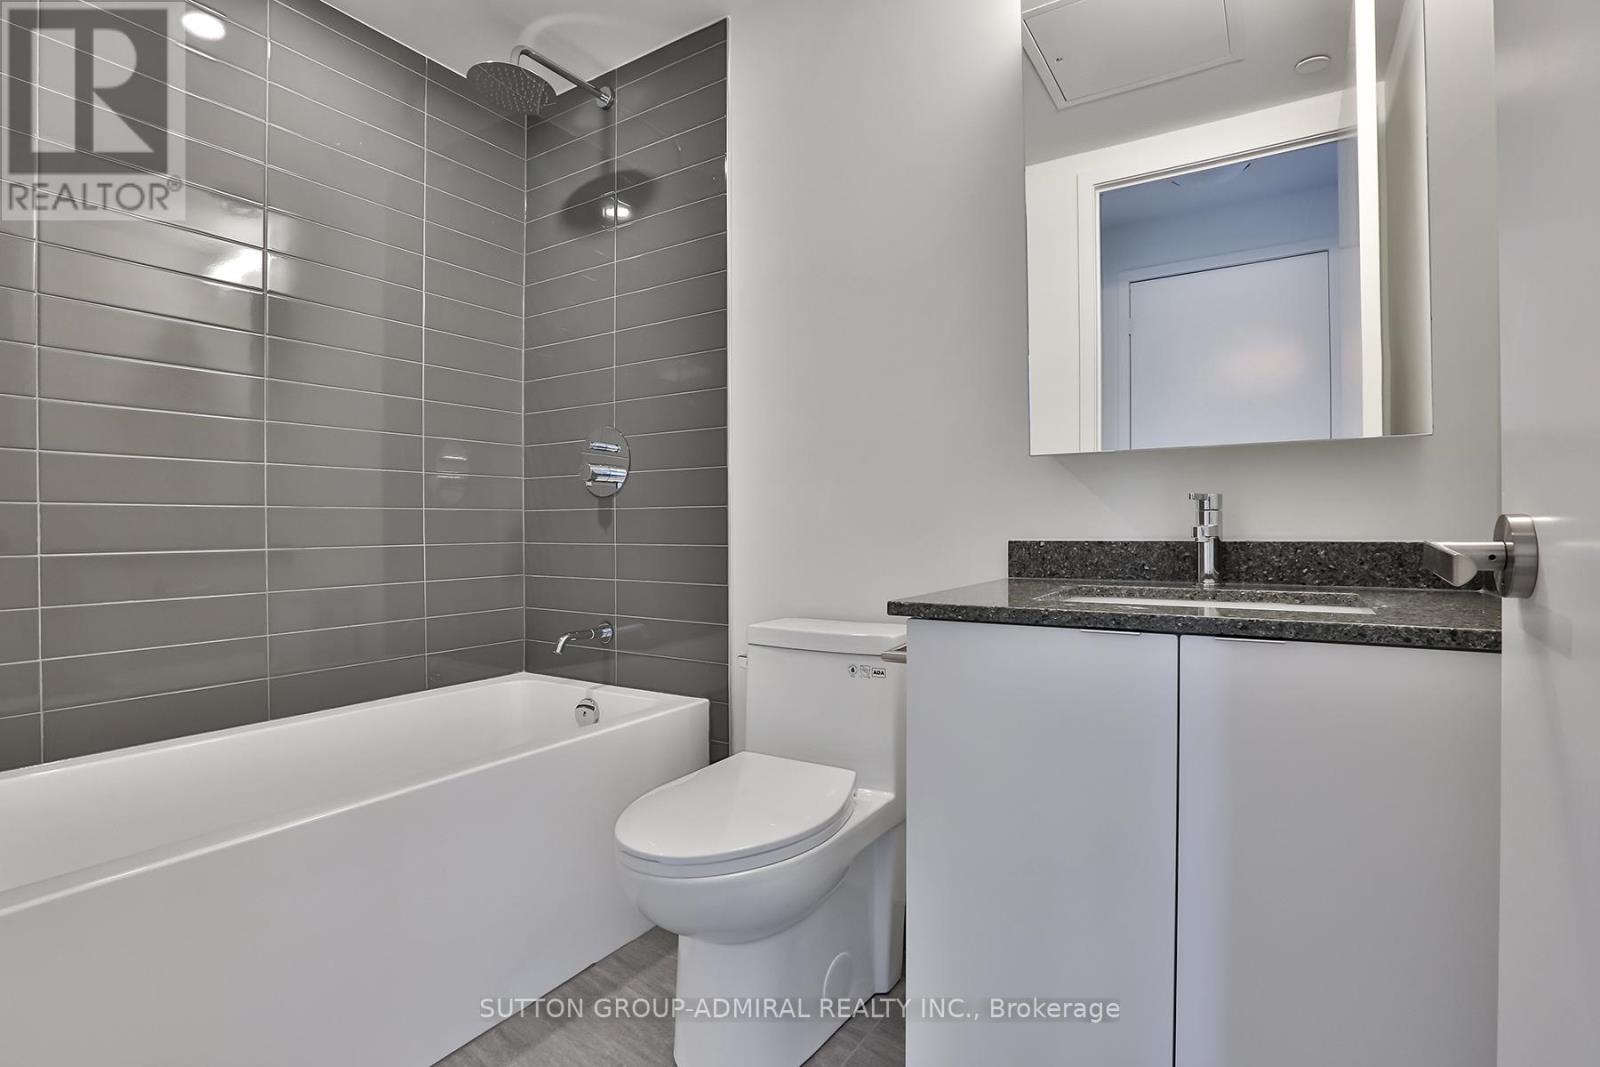
1 Bathroom
500 - 599 sqft
Central Air Conditioning
Forced Air
$488,000Maintenance, Common Area Maintenance, Insurance, Parking
$614.69 Monthly
Maintenance, Common Area Maintenance, Insurance, Parking
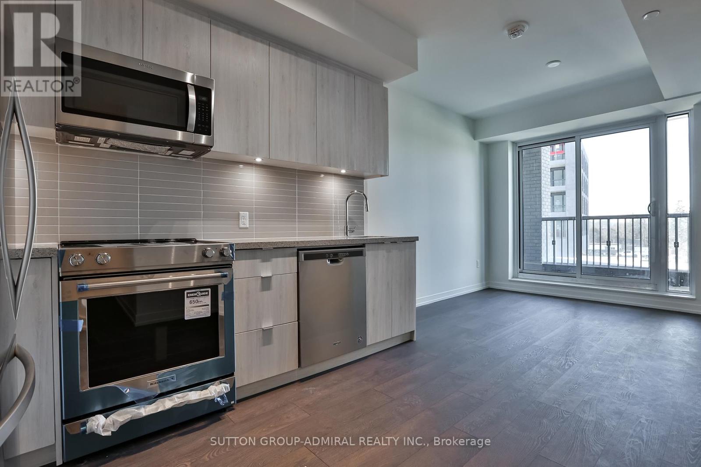
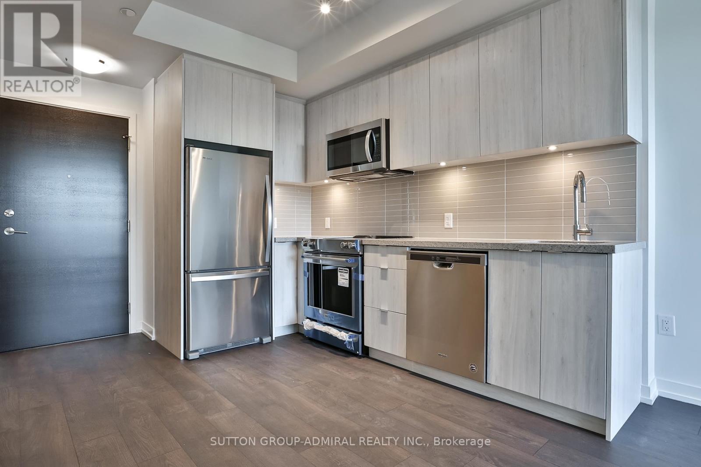
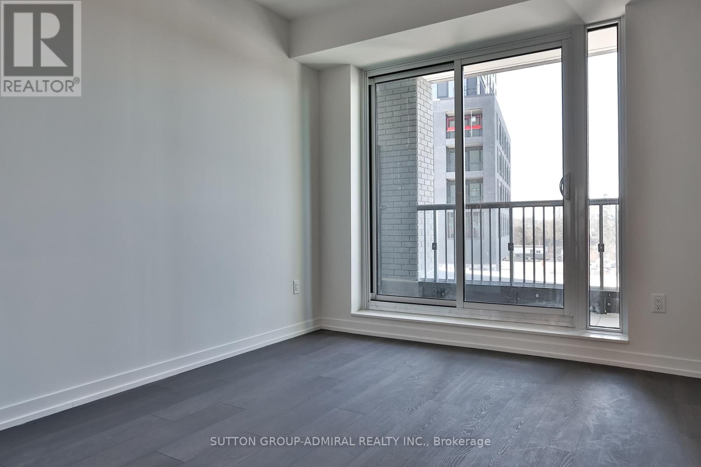
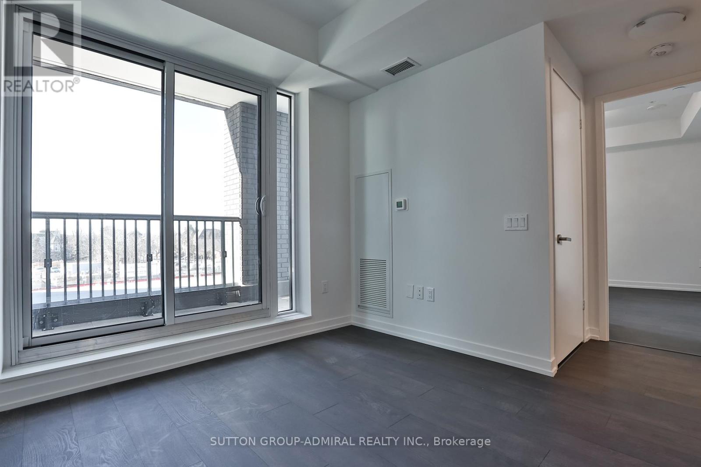
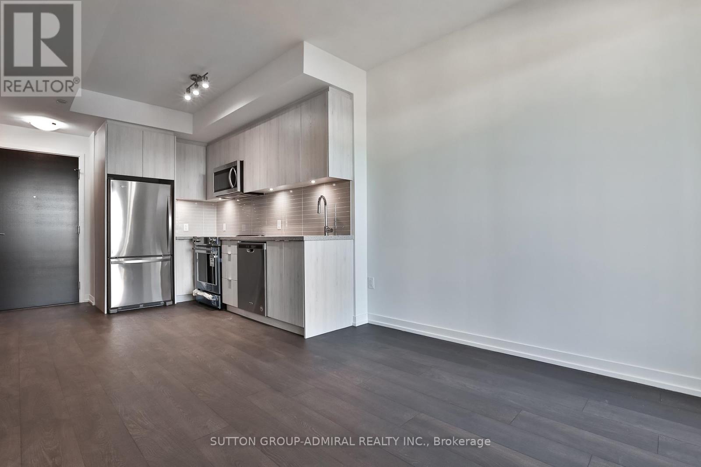
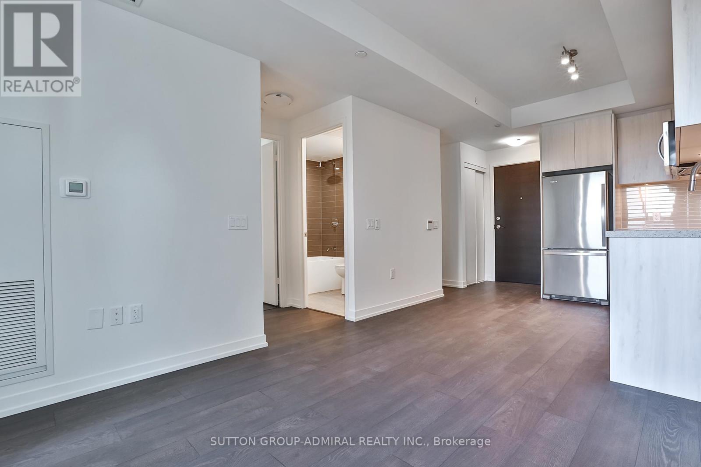
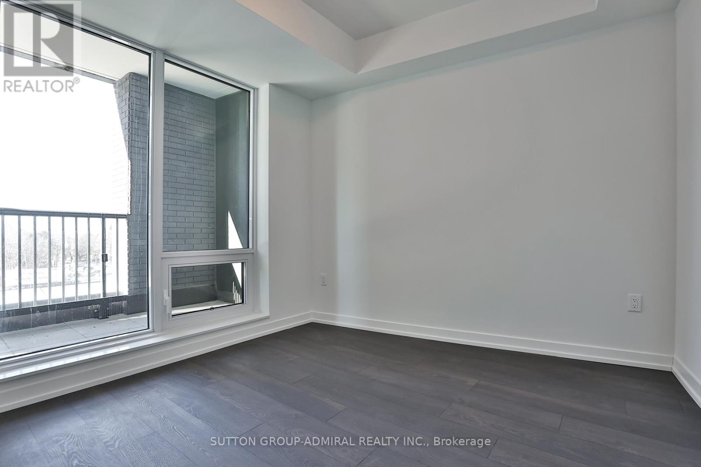
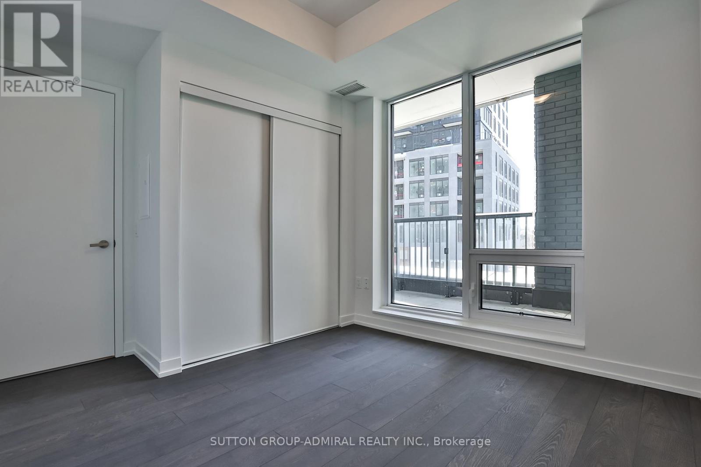
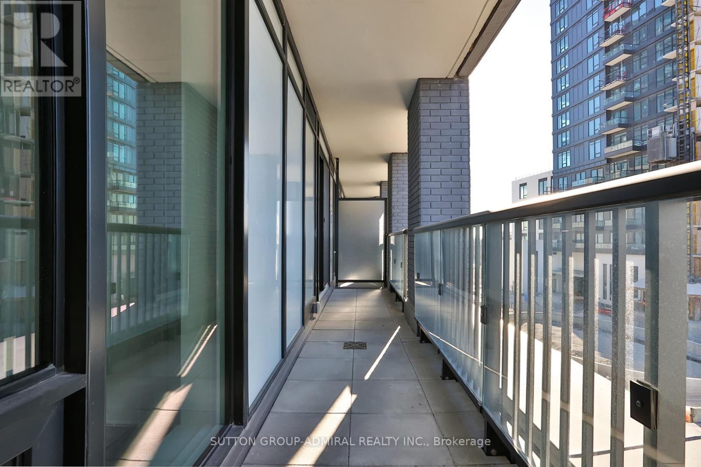
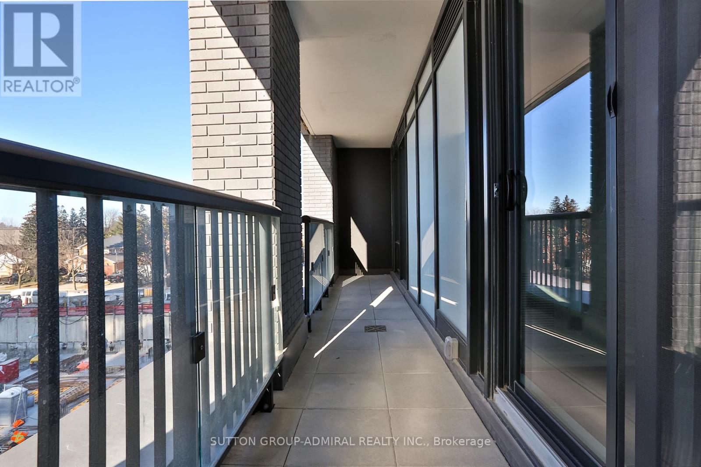
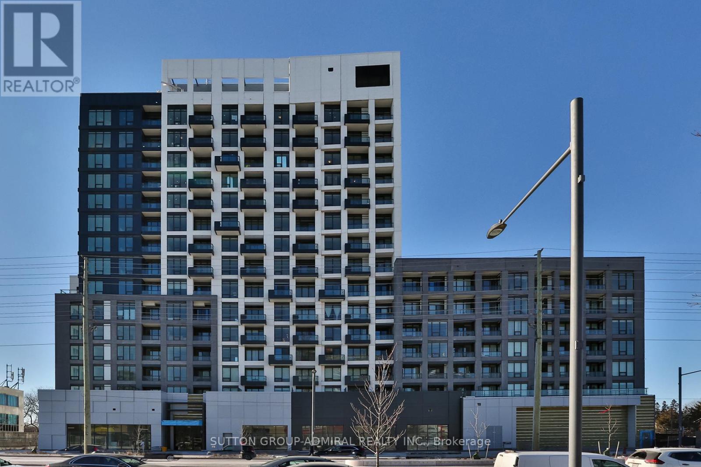
$614.69 MonthlyRare Opportunity To Invest At Westwood Gardens At The Heart Of Richmond Hill! This 572 SqFt. One Bedroom Plus Den, One Bathroom Condo Offers A Spacious, Open-Concept Layout With 9-Foot Smooth Ceilings And Floor-To-Ceiling Windows That Provide Abundant Natural Light. The Building Features State-Of-The-Art Amenities, Including A Fitness Center, Yoga Studio, Sauna, Sports Court, Rooftop Terrace, And EV Charging Stations. Families Will Appreciate The Excellent Local School Catchment, Which Includes The Highly Ranked St. Theresa Of Lisieux Catholic High School. Situated In The Core Of The City, The Unit Is Highly Walkable, Positioned Just Steps Away From Supermarkets, Restaurants, Cinemas, And The Langstaff GO Station. (id:15069)
Property Details
| MLS® Number | N13866686 |
| Property Type | Single Family |
| Community Name | South Richvale |
| Amenities Near By | Golf Nearby, Park, Public Transit, Schools |
| Community Features | Pets Allowed With Restrictions, Community Centre |
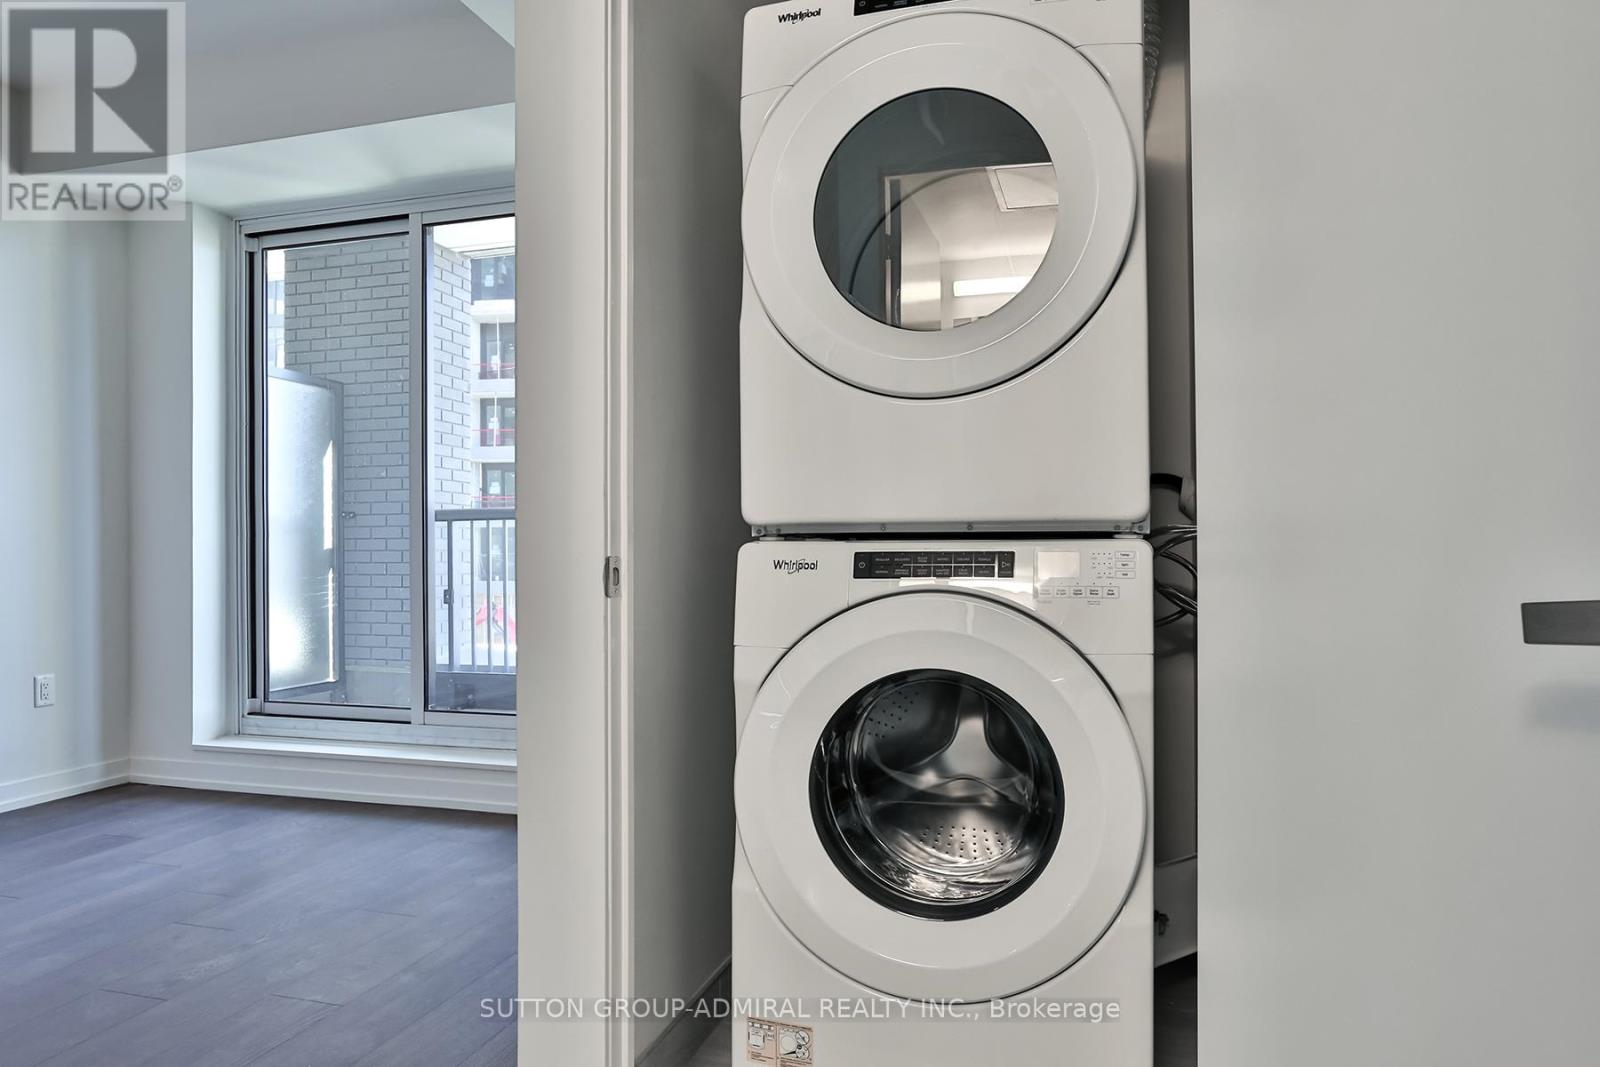
| Features | Balcony, Carpet Free, In Suite Laundry |
| Parking Space Total | 1 |
Building
| Bathroom Total | 1 |
| Bedrooms Above Ground | 1 |
| Bedrooms Below Ground | 1 |
| Bedrooms Total | 2 |
| Amenities | Security/concierge, Exercise Centre, Party Room, Sauna, Visitor Parking, Storage - Locker |
| Appliances | Window Coverings |
| Basement Type | None |
| Cooling Type | Central Air Conditioning |
| Exterior Finish | Concrete |
| Flooring Type | Hardwood |
| Heating Fuel | Natural Gas |
| Heating Type | Forced Air |
| Size Interior | 500 - 599 Sqft |
| Type | Apartment |
Parking
| Underground | |
| Garage |
Land
| Acreage | No |
| Land Amenities | Golf Nearby, Park, Public Transit, Schools |
Rooms
| Level | Type | Length | Width | Dimensions |
|---|---|---|---|---|
| Main Level | Living Room | 3.05 m | 3.05 m | 3.05 m x 3.05 m |
| Main Level | Dining Room | 3.05 m | 3.05 m | 3.05 m x 3.05 m |
| Main Level | Kitchen | 3.05 m | 2.7 m | 3.05 m x 2.7 m |
| Main Level | Primary Bedroom | 3.05 m | 2.59 m | 3.05 m x 2.59 m |
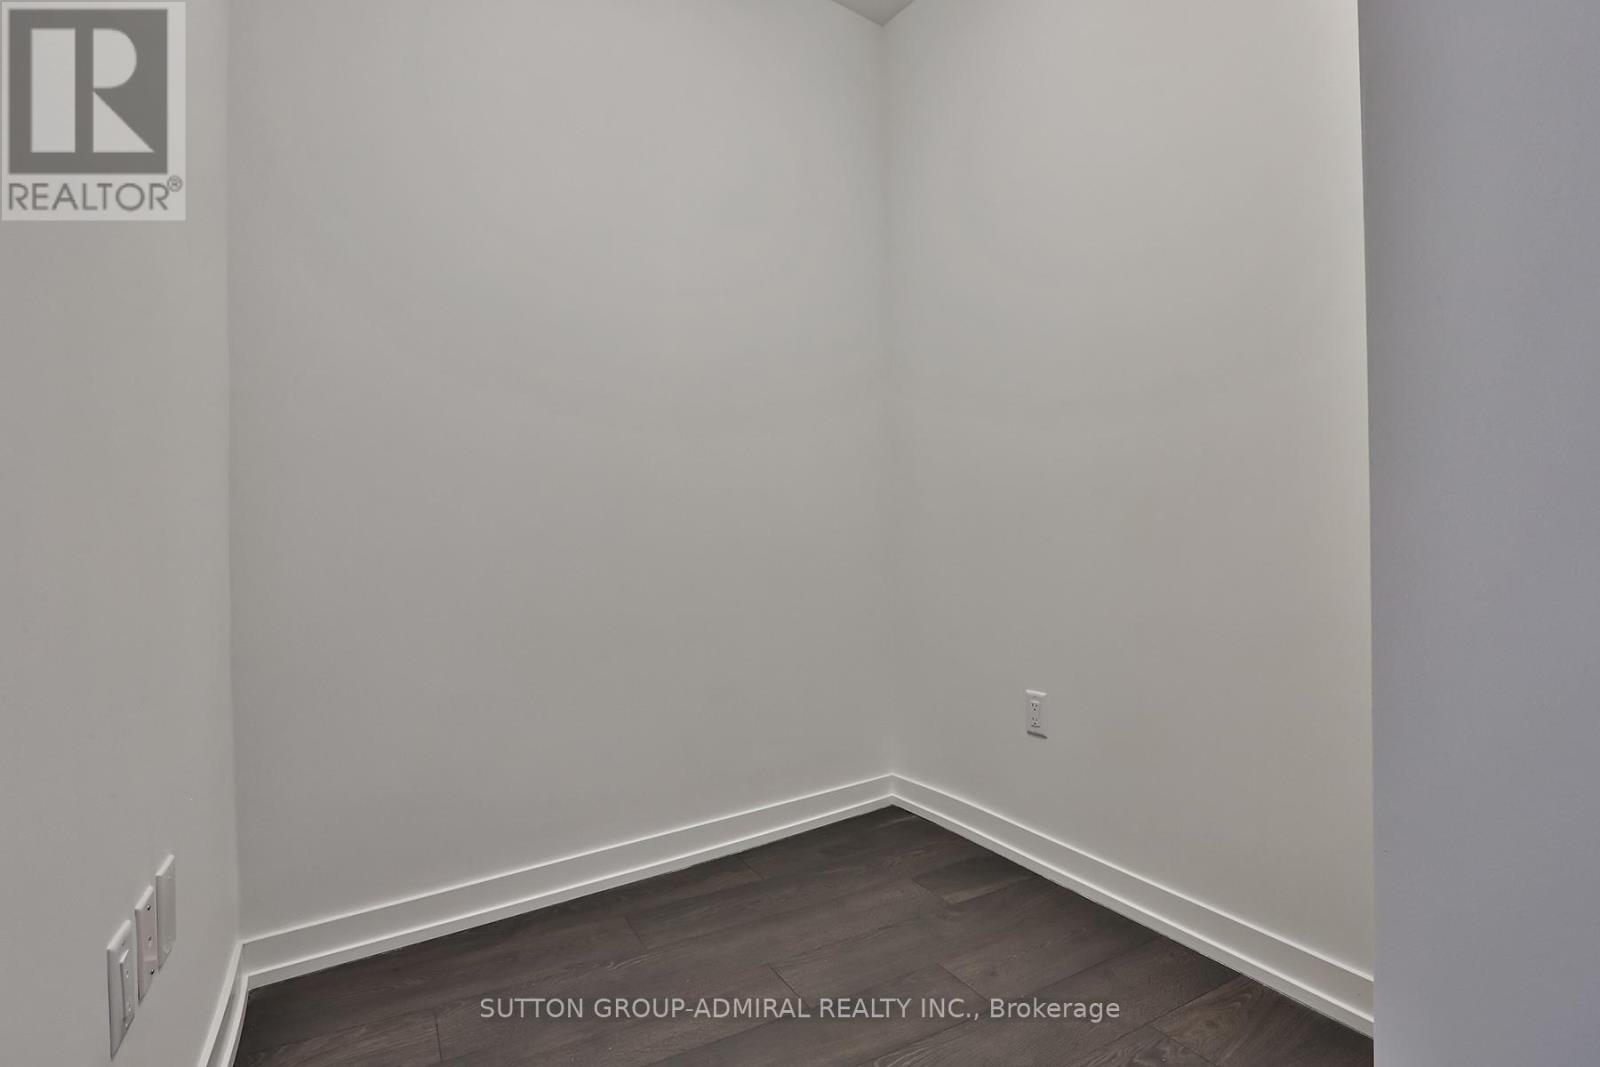
| Main Level | Den | 1.82 m | 1.82 m | 1.82 m x 1.82 m |
Contact Us
Contact us for more information

This REALTOR.ca listing content is owned and licensed by REALTOR® members of The Canadian Real Estate Association
The trademarks REALTOR®, REALTORS®, and the REALTOR® logo are controlled by The Canadian Real Estate Association (CREA) and identify real estate professionals who are members of CREA. The trademarks MLS®, Multiple Listing Service® and the associated logos are owned by The Canadian Real Estate Association (CREA) and identify the quality of services provided by real estate professionals who are members of CREA. The trademark DDF® is owned by The Canadian Real Estate Association (CREA) and identifies CREA's Data Distribution Facility (DDF®)
October 06 2026 03:32:42
Toronto Regional Real Estate Board
Sutton Group-Admiral Realty Inc.