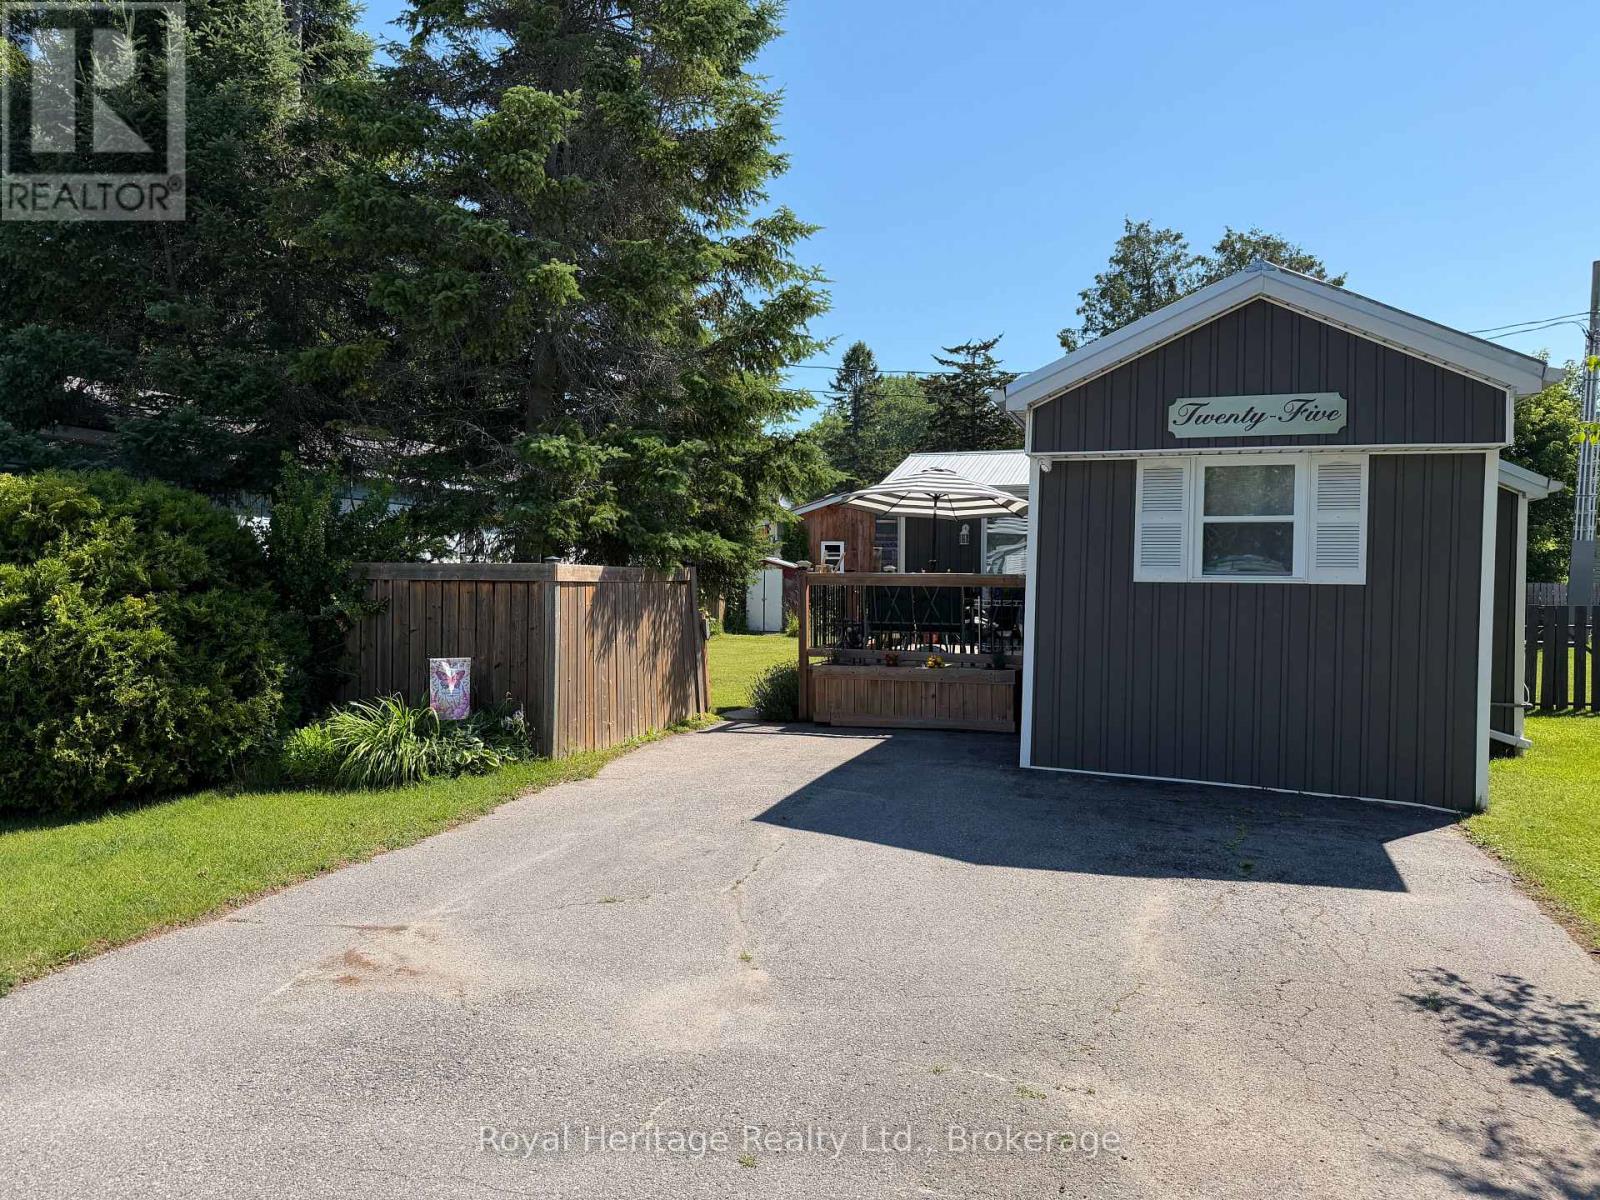
Welcome/Bienvenue to 25-529 Old Highway 2! Discover easy, low-maintenance living at 25-529 Old Highway 2 in the friendly Bayview Estate community. This move-in-ready mobile home offers the comfort, updates, and outdoor space you've been looking for-simply turn the key and settle in. Set on a fully fenced double lot, this inviting home features 2 bedrooms, 1 full bathroom, and numerous valuable updates completed over the years. Enjoy peace of mind with a metal roof, vinyl siding, updated windows, gas furnace, central air conditioning, a deck, and included washer and dryer. Practical features add to the appeal, including a heated water-pipe system designed to help reduce winter freezing concerns and a frost-free exterior hose bib for year-round convenience. Whether you're downsizing, buying your first home, or looking for an affordable place to call your own, this could be the perfect fit. Could this be your / Est-ce que a pourrait tre... Home Sweet Home? (id:15069)
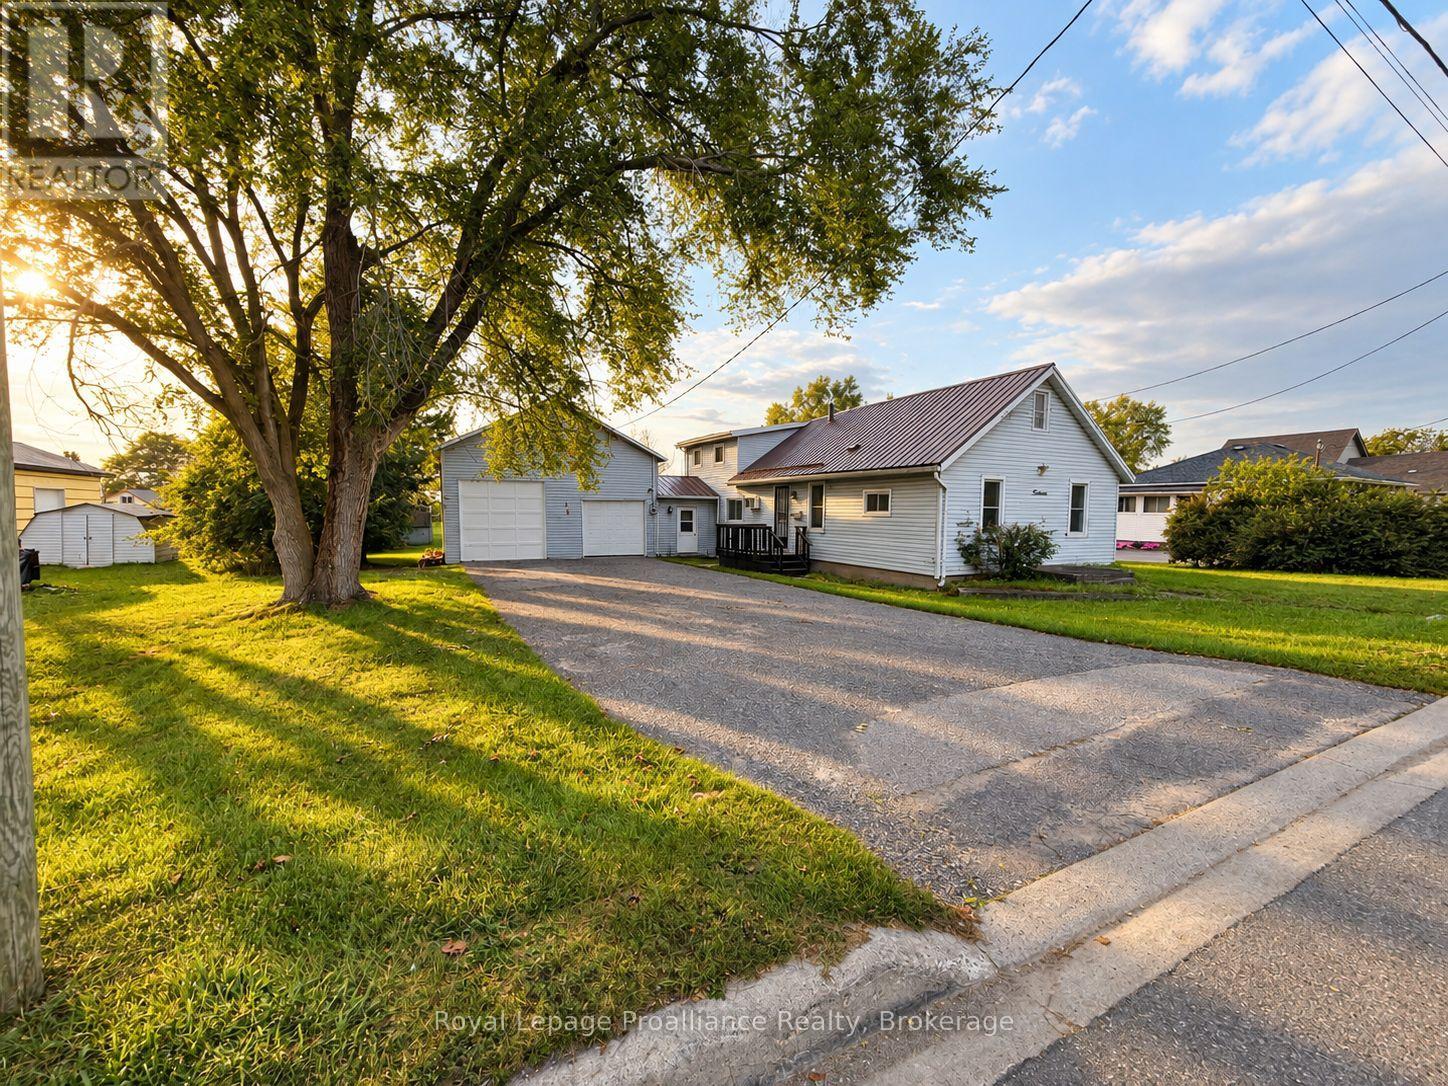
Welcome to this charming story-and-a-half home offering 2 bedrooms and 1 bathroom, plus a fully self-contained 1-bedroom in-law suite with its own separate entrance-perfect for extended family, guests, or added flexibility.Situated in a great area just minutes from the 401, this property features a large yard and an impressive 4-car garage with 12-foot ceilings, an oversized 9-foot garage door, and wiring for a welder. Whether you're a car enthusiast, tradesperson, hobbyist, or simply need plenty of space for vehicles and toys, this garage is sure to impress!Additional features include a metal roof on the house and a spray-foamed crawl space. A unique property offering plenty of space, versatility, and an ideal location close to major transportation routes. (id:15069)
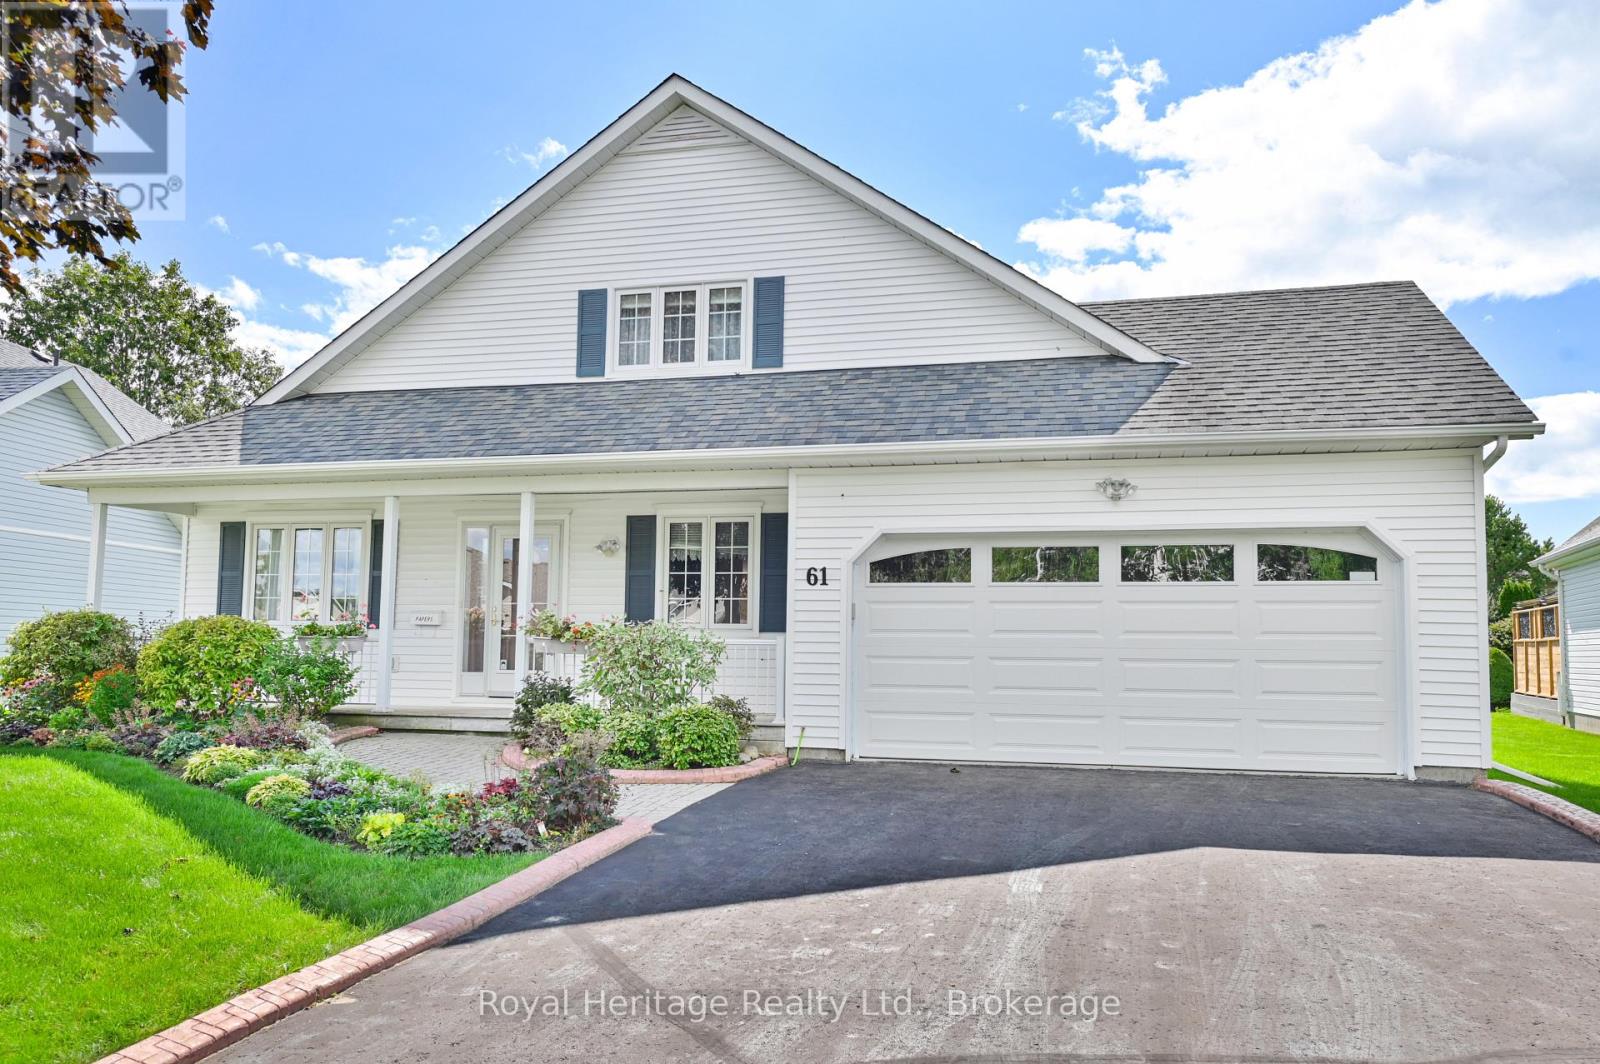
Nestled in the sought after Brighton by the Bay community, this charming bungaloft offers a comfortable and functional layout with plenty of space to make your own. Beautiful gardens enhance both the front and backyard, while the double-car garage provides ample room for vehicles and additional storage.Inside, the bright living room and dining areas flow together, while the large eat-in kitchen features a walkout to the deck and backyard, surrounded by mature hedging and established gardens.The main level includes a spacious primary bedroom with a three-piece ensuite, an additional two-piece bathroom and a versatile office or den that could potentially serve as another bedroom. Upstairs, the loft provides a second bedroom, a four-piece bathroom, generous closet space and a cozy sitting area. The partially finished basement offers plenty of storage, along with an additional room ideal for a craft room, hobby space or den.Residents enjoy access to the Sandpiper Centre, featuring a fitness centre, library, social hall and a full calendar of community activities. Just a short walk from Lake Ontario, waterfront dining and the natural beauty of Presqu'ile Provincial Park, where sandy beaches, scenic boardwalks, boating, birdwatching and picturesque trails await.Downtown Brighton's shops, cafs and everyday amenities are only minutes away, with convenient access to Highway 401, Cobourg VIA Rail and the Oshawa GO Station. Discover the perfect balance of small-town charm, an active community and relaxed lakeside living. (id:15069)
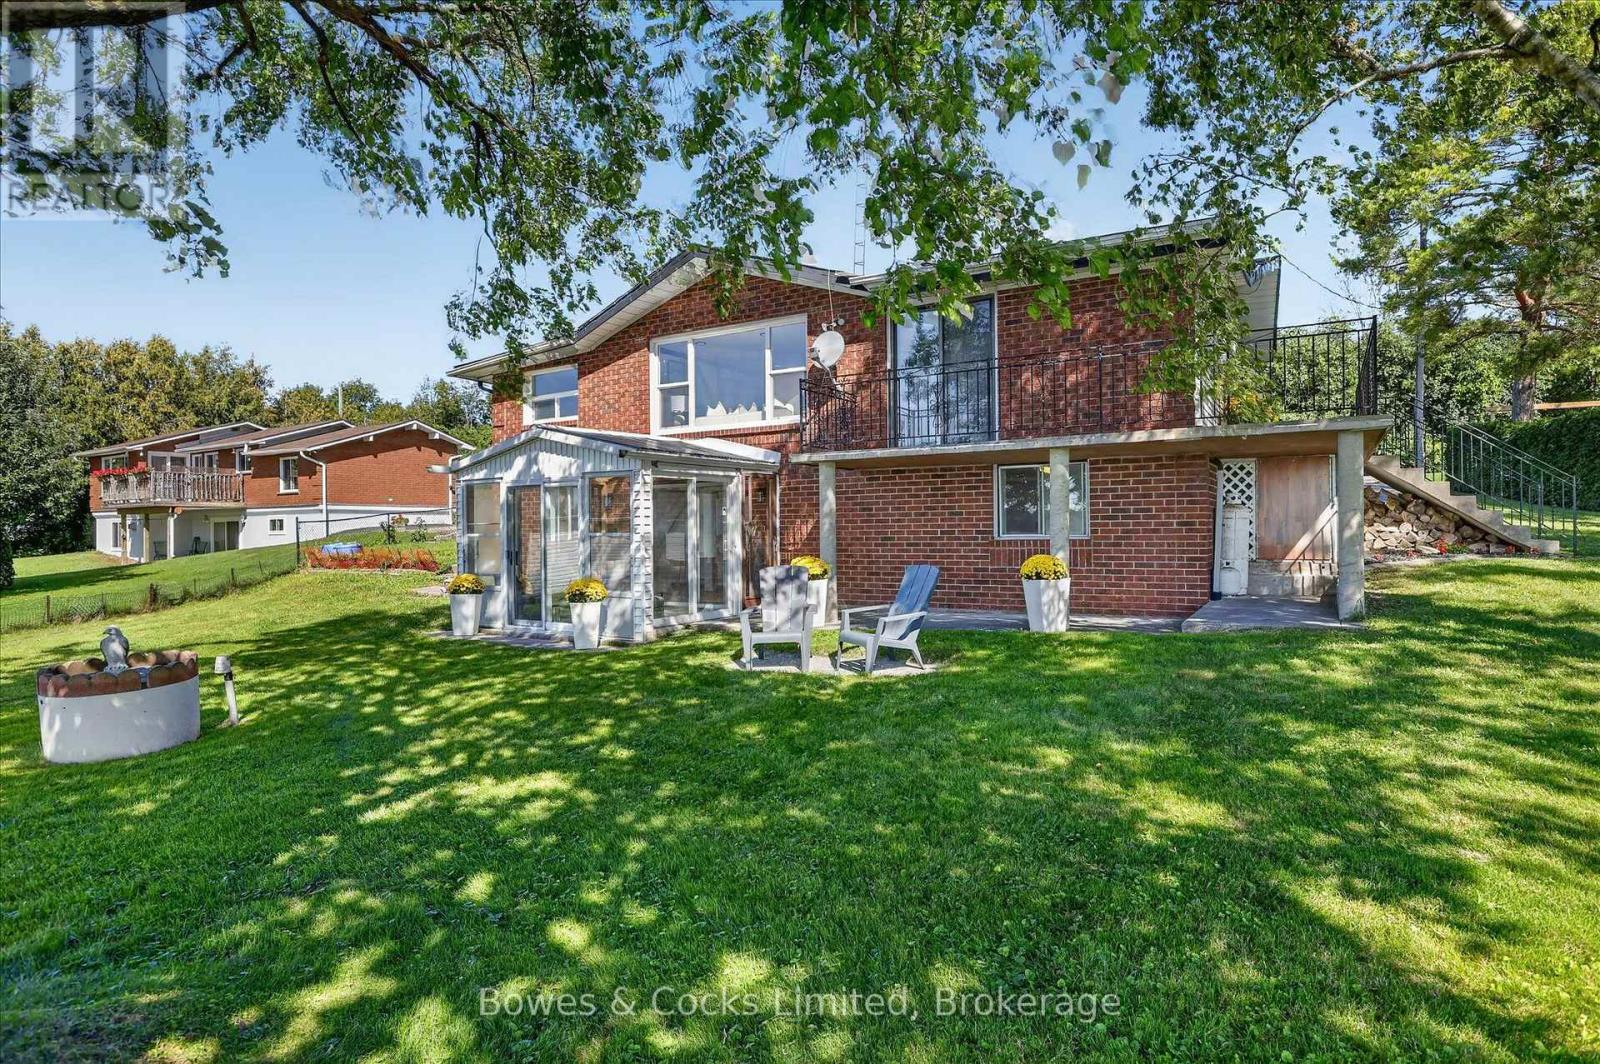
Welcome to a peaceful waterfront retreat on beautiful Lake Scugog, where expansive lake views, mature shade trees and a quiet setting with wonderful neighbours create the perfect place to call home or cottage. Located on the Trent-Severn Waterway, you can enjoy incredible boating with access from Lake Ontario all the way to Georgian Bay. This fully finished, year-round raised bungalow offers plenty of space for family and guests with 4 bedrooms, 2 bathrooms and kitchens on both levels, providing excellent potential for an in-law suite, multi-generational living, or purely for entertaining. The lower level features a walkout to the lakeside patio, while the upper level opens to a wraparound balcony-the perfect spot to relax and take in the view. A 3-season sunroom on the lake side provides another inviting space to enjoy the waterfront setting. There is abundant storage throughout, plus a dry boathouse/garage at the water's edge offering convenient storage for kayaks, paddleboards, fishing gear and other water toys. A public boat launch is also located nearby. Whether you are looking for a year-round waterfront home, a family cottage or a property with space for extended family, this Lake Scugog property offers tremendous possibilities. Ideally located between Port Perry and Lindsay in the beautiful Kawartha Lakes, with the peace and quiet of waterfront living and easy access to nearby amenities. https://pages.finehomesphoto.com/79-Oakdene-Crescent/idx (id:15069)
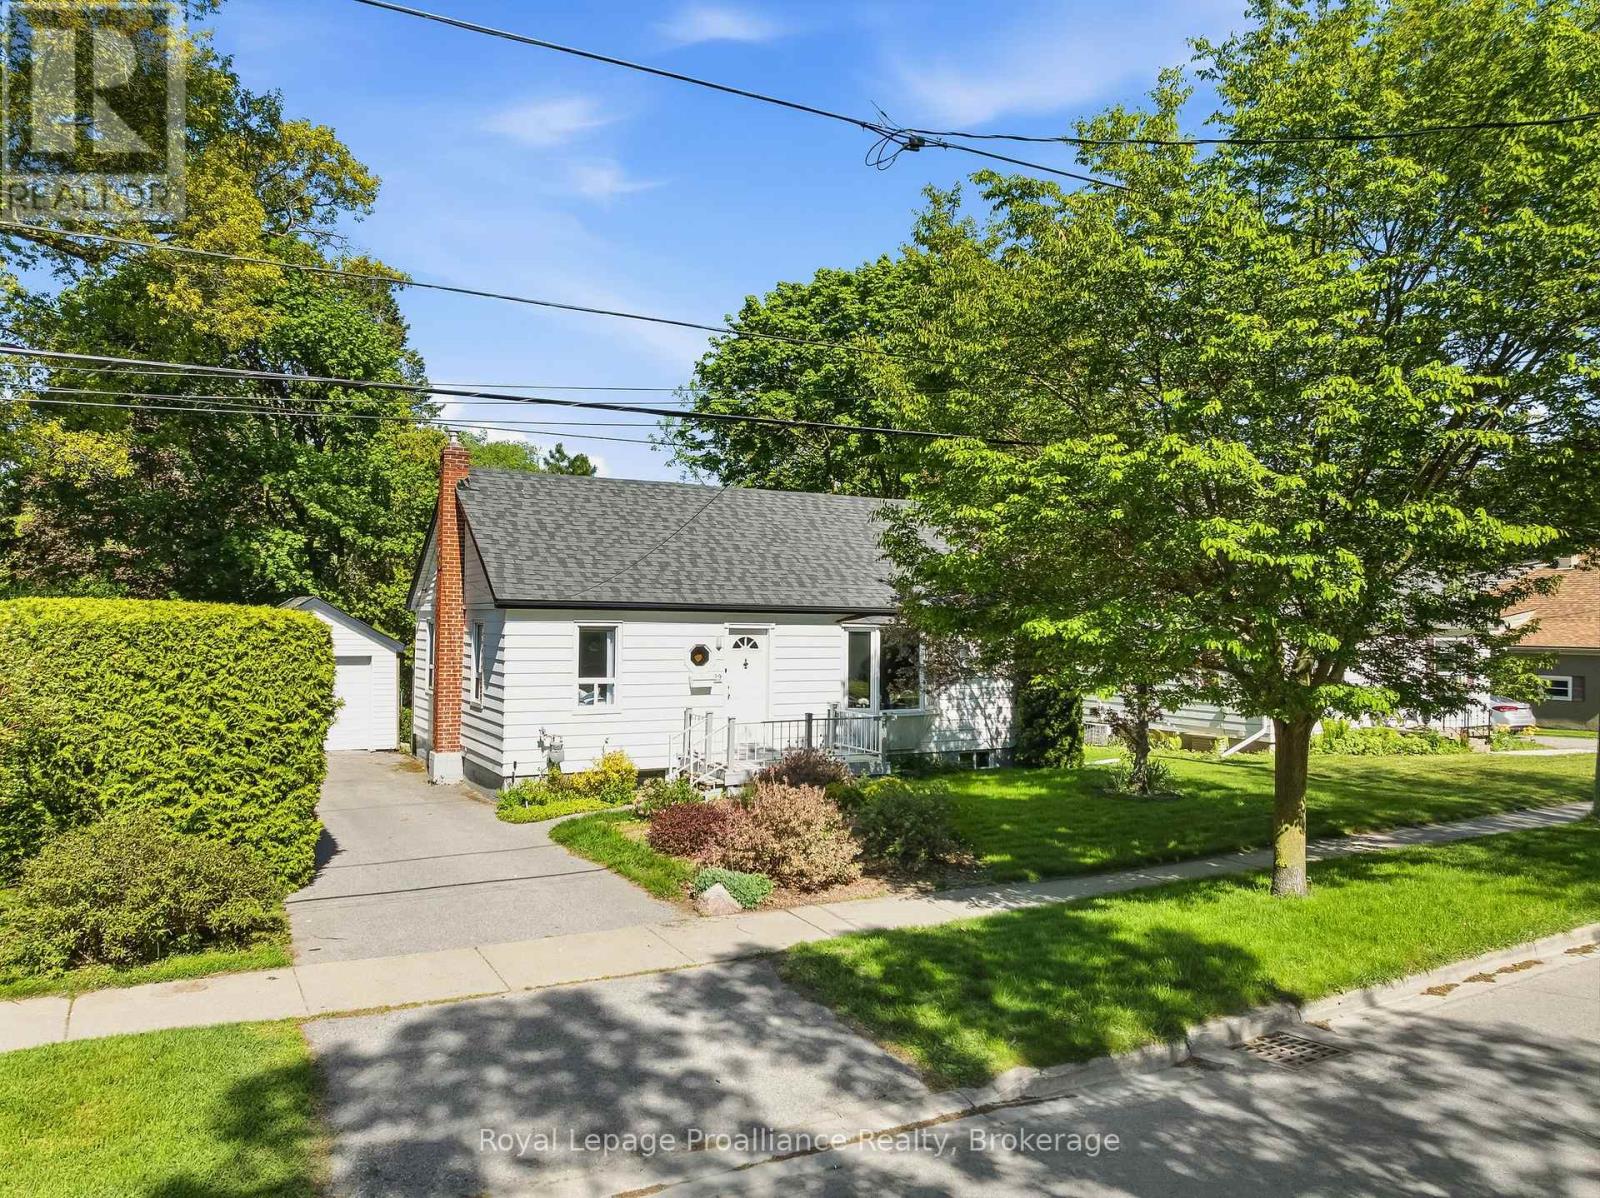
Welcome to 29 Bramley St S, a charming & well-maintained bungalow set in one of Port Hope's most desirable neigbourhoods. This is an exciting opportunity to buy a home with great bones, a practical layout and the flexibility to update and personalize the property to suit your style. Just a short walk to downtown shops, cafs, restaurants, parks, everyday amenities, and quick access to Highway 401 and the VIA Rail station, it's a location that's hard to beat! The charming curb appeal welcomes you with a cute front porch, mature gardens, a private driveway and garage. Inside, the bright open-concept living and dining area features a large west-facing bay window, built-in shelving and plenty of natural light. The kitchen enjoys sunny eastern exposure and opens to a flexible adjoining space currently used as an eat-in area. Whether you incorporate this area by extending the kitchen, use it as a dedicated family room / work space or return it to its original function as a separate bedroom, the layout offers plenty of possibilities to suit your lifestyle. Step outside to a lovely deck overlooking a quaint backyard - a wonderful spot for your morning coffee, gardening, or relaxation time. The lower level adds valuable living space with a functional recreational room and bar area, a third bedroom with double closets and a window, a 2 piece bathroom, a workshop / utility room, and a laundry room with storage. This level is perfect for guests and hobbies! Filled with pride of ownership and ready for its next chapter, this inviting bungalow presents a wonderful opportunity to move into a sought-after neighborhood and live in a home to truly love. (id:15069)
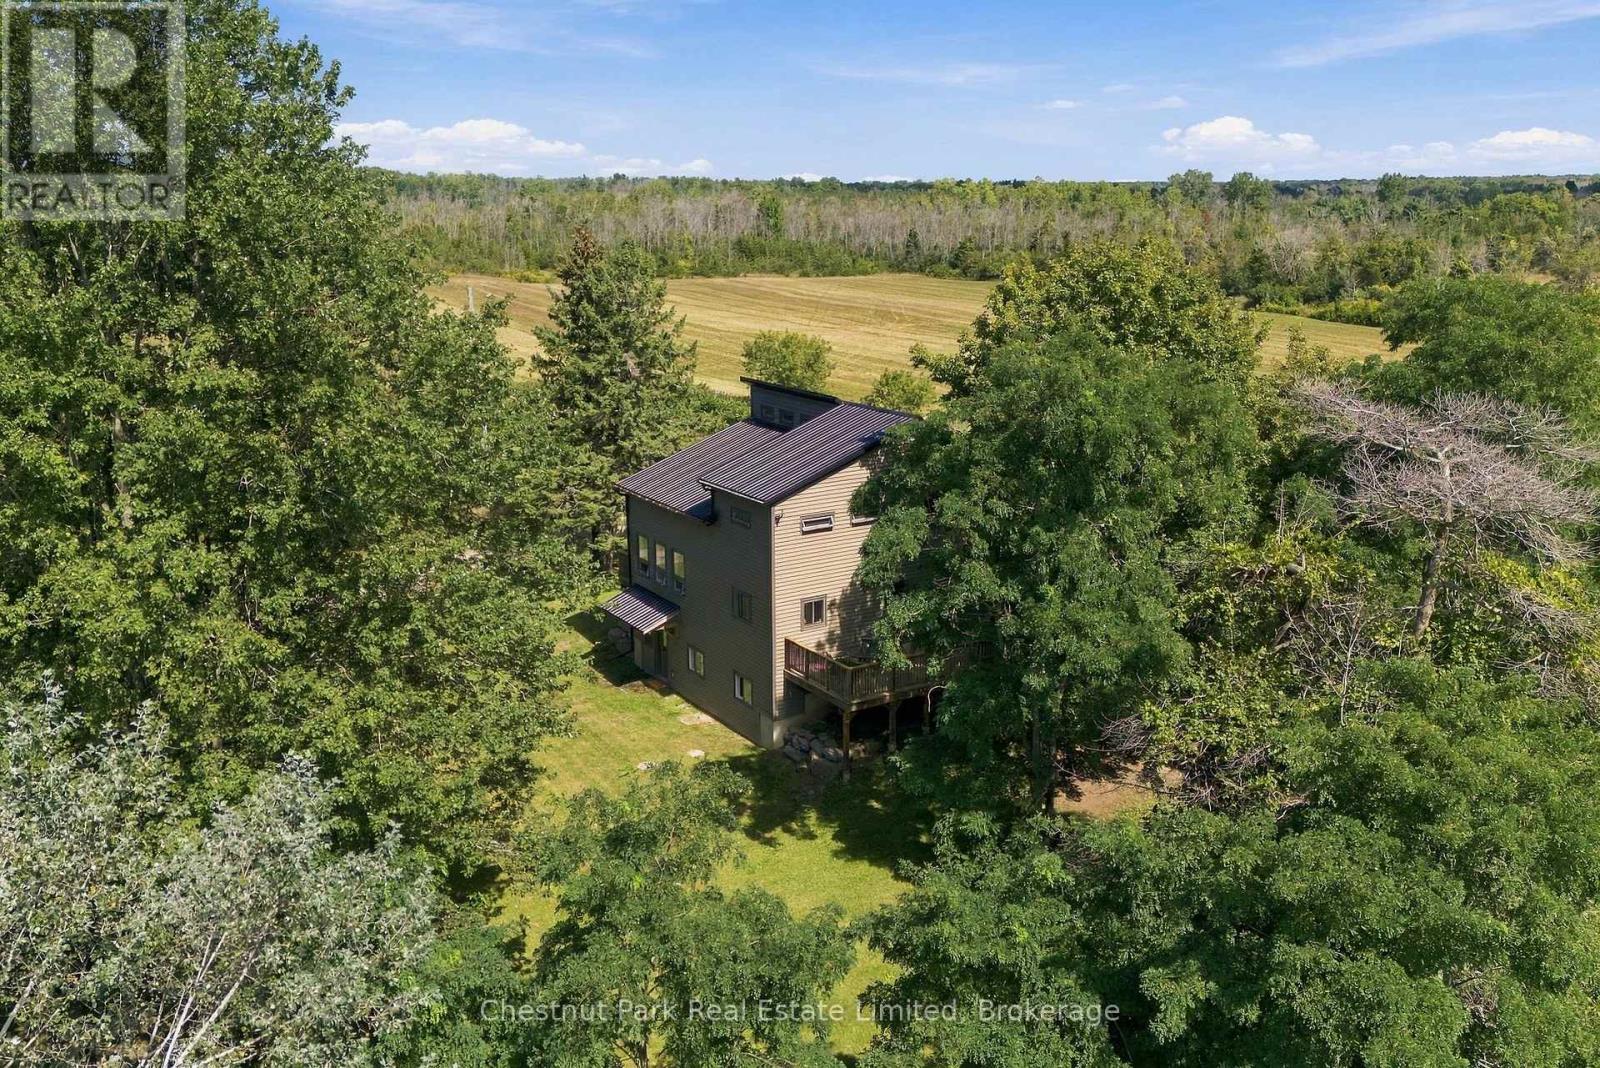
Surrounded by more than 20 acres of open meadow, mature trees and peaceful countryside, 36 Gun Club Road offers a wonderful sense of privacy and space in the heart of Prince Edward County. Nature is all around, with long views across the property, trees creating a natural buffer and plenty of room to wander, garden, gather or simply enjoy the quiet. Wrapped in warm wood siding with a metal roof, the striking three-level, loft-style home feels modern, relaxed and perfectly suited to its rural setting.Inside, a generous foyer provides plenty of room to arrive and settle in before opening into the heart of the home. Soaring cathedral ceilings finished in pine bring warmth and character to the main living space, while oversized windows draw in natural light and frame the landscape beyond. Ceramic tile floors and pendant lighting add to the home's contemporary, easygoing style. The open-concept kitchen is designed for gathering, with bar seating that keeps everyone connected while meals are prepared and plenty of space for entertaining.Two decks extend the main floor outdoors, offering a choice of places for morning coffee, family dinners, summer evenings or simply watching the landscape change with the seasons. Laundry and a powder room complete this level.Upstairs are three bedrooms, including a generous primary, along with a second bathroom. The lower level adds exceptional flexibility with a completely self-contained two-bedroom apartment featuring its own kitchen, living room and full bathroom. It's an ideal arrangement for extended family, adult children, guests or anyone looking for independent living space under one roof. With open meadow, mature trees, big skies and nature at your doorstep, the acreage gives this property a true sense of escape without feeling isolated. Picton, Bloomfield and Milford are all within easy reach, giving you the best of rural County living with shops, restaurants, wineries, beaches and everyday amenities nearby. (id:15069)
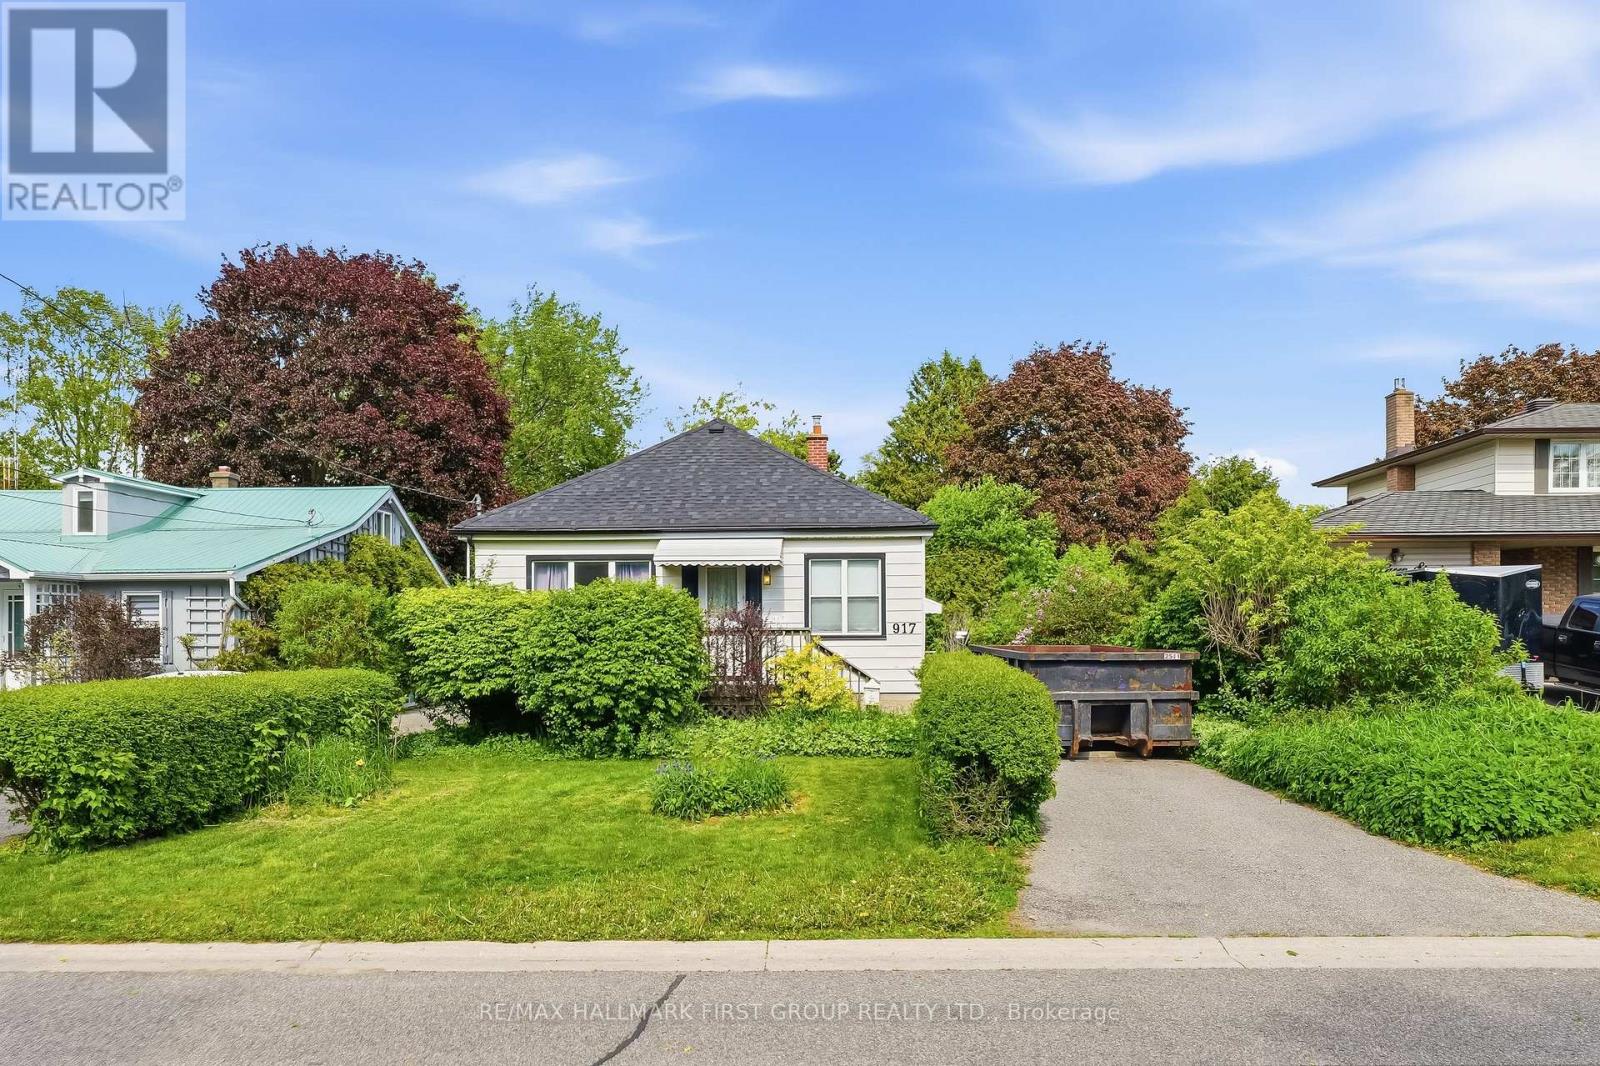
Location - Location - Location!! Perfect for First time Home buyers, Renovators, Builders or Empty Nesters. Homes do not become available too often in this desirable area. This lovely detached bungalow in an ideal location is close to amenities, GO Station, walking distance to schools, parks, recreation, downtown. This Home features two bedrooms upstairs with and open concept dining/family room, the living & dining rooms that are both enhanced by large windows offering plenty of natural light & a warm, inviting feel along with a walkout to a massive Private Backyard with Mature Trees, Perfect FOR ENTERTAINING!! Separate side entrance leads to the basement. Roof and furnace is newer and in great condition. YOU ARE JUST MINUTES TO THE POPULAR PEEL PARK , THIS HOME has a TON of potential ! Opportunities like this are rare. So please do not miss out!!!! (id:15069)
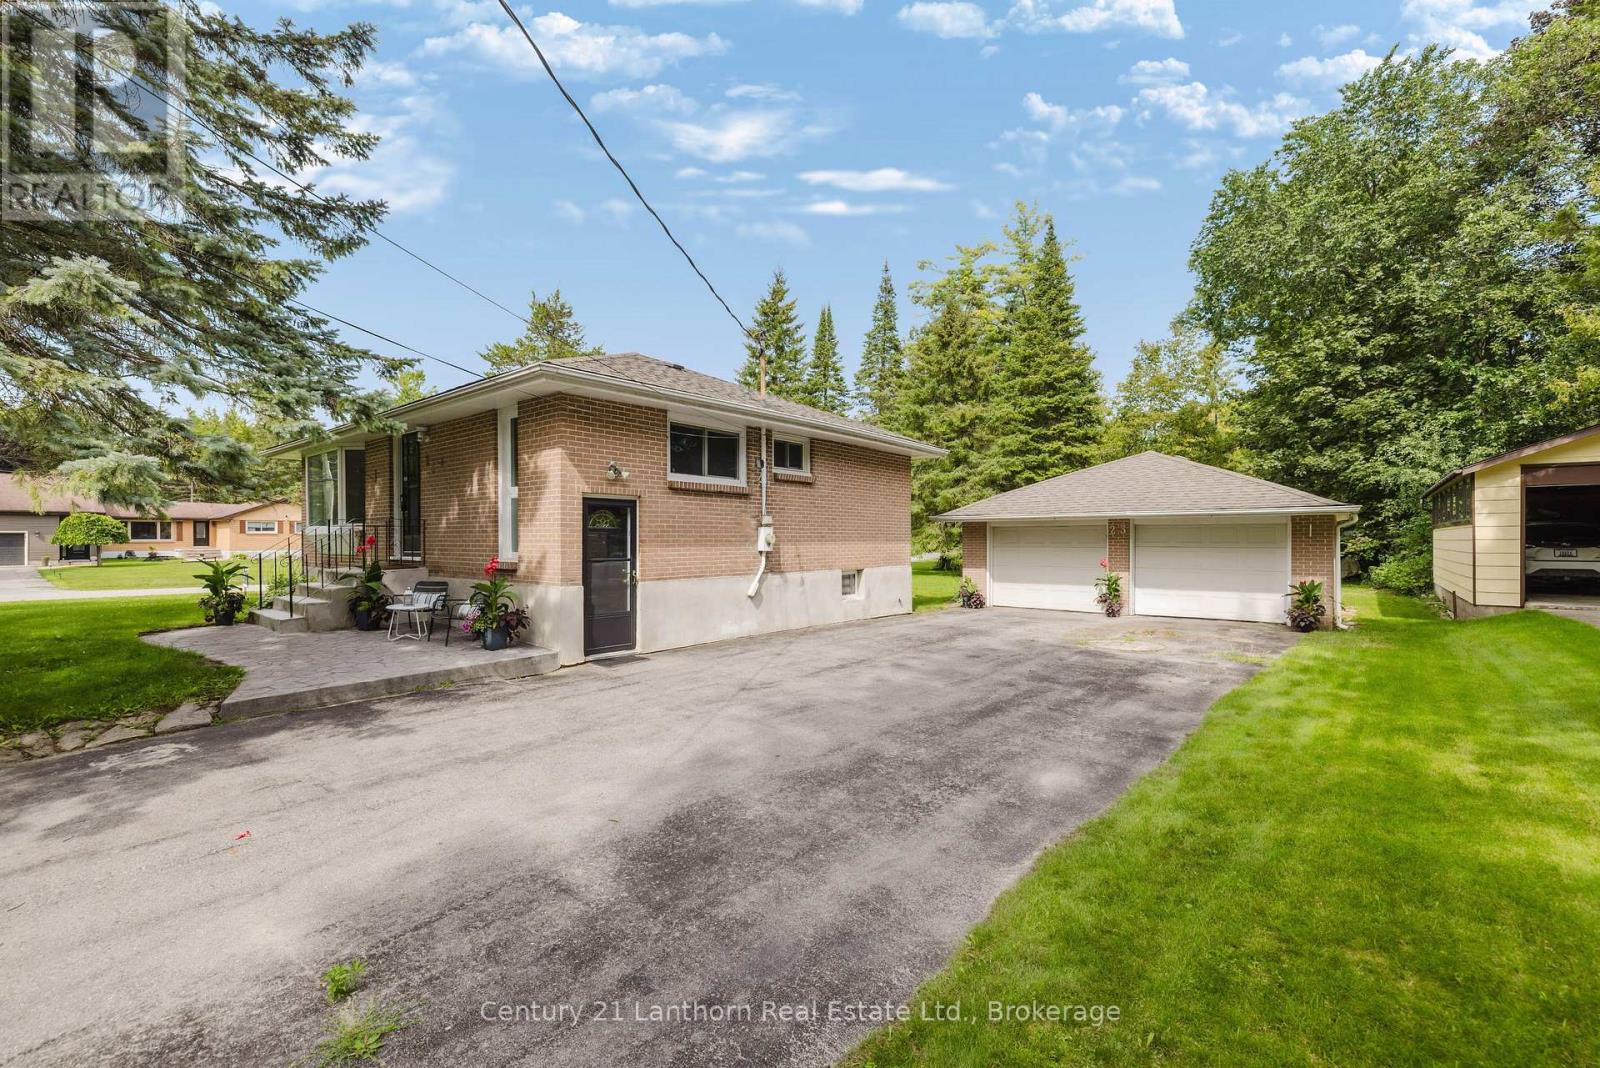
Situated in the sought after neighborhood known as Pine Acres, this 3 bedroom brick bungalow, is waiting for you! It's located directly across from a park, ideally situated on a quiet street in a quaint neighborhood with minimal traffic. With being just minutes from town, CFB Trenton, and convenient access to Highway 401, this home offers the perfect combination of peaceful living and everyday convenience. The main floor features an eat in kitchen, living room, three bedrooms and a full bathroom. The lower level provides even more living space with a spacious recreation room and versatile bonus room-ideal for a home office, hobby room, playroom, or additional living area. One of the standout features is the spacious paved driveway, providing plenty of parking for family, guests, trailers, or recreational vehicles, along with a detached double garage offering excellent space for vehicles, storage, hobbies, or a workshop. The large backyard offers plenty of space for children, pets, gardening, entertaining, or simply enjoying the outdoors. With its desirable location, solid construction, and room to make it your own, this charming bungalow is ready for its next chapter. Don't miss the opportunity to call this wonderful property home! (id:15069)
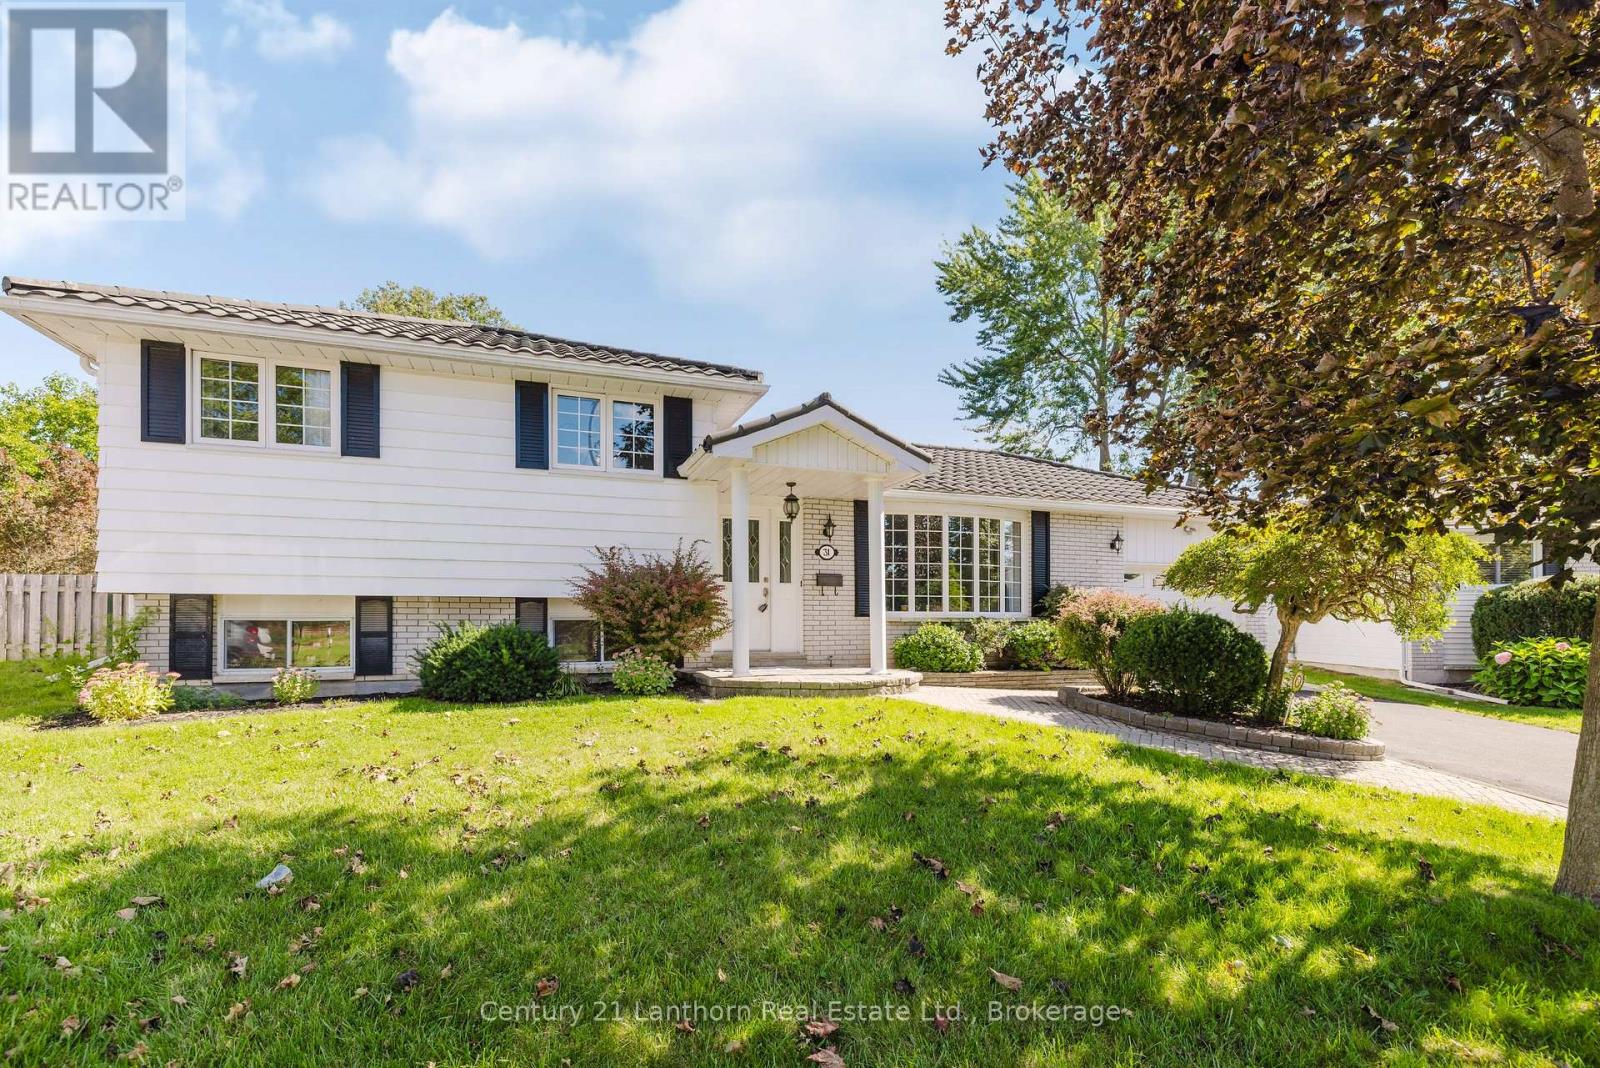
Welcome to this well-maintained 3-bedroom family home in Belleville, offering comfortable living and exceptional space inside and out. The main floor features a bright, open-concept living area that's ideal for everyday life and entertaining, while the lower-level recreation room provides bonus space for movie nights, a playroom, or gym. Outside, the oversized backyard is ready to extend summer enjoyment with a heated inground pool and plenty of room to relax, play, and entertain. Storage and workspace are abundant thanks to a double garden shed, an attached single-car garage, and a detached heated shop - perfect for hobbyists, tradespeople, or anyone needing extra space for projects and equipment. This inviting property combines pride of ownership, versatility, and outdoor living in one impressive package, all there is left to do is unpack! (id:15069)
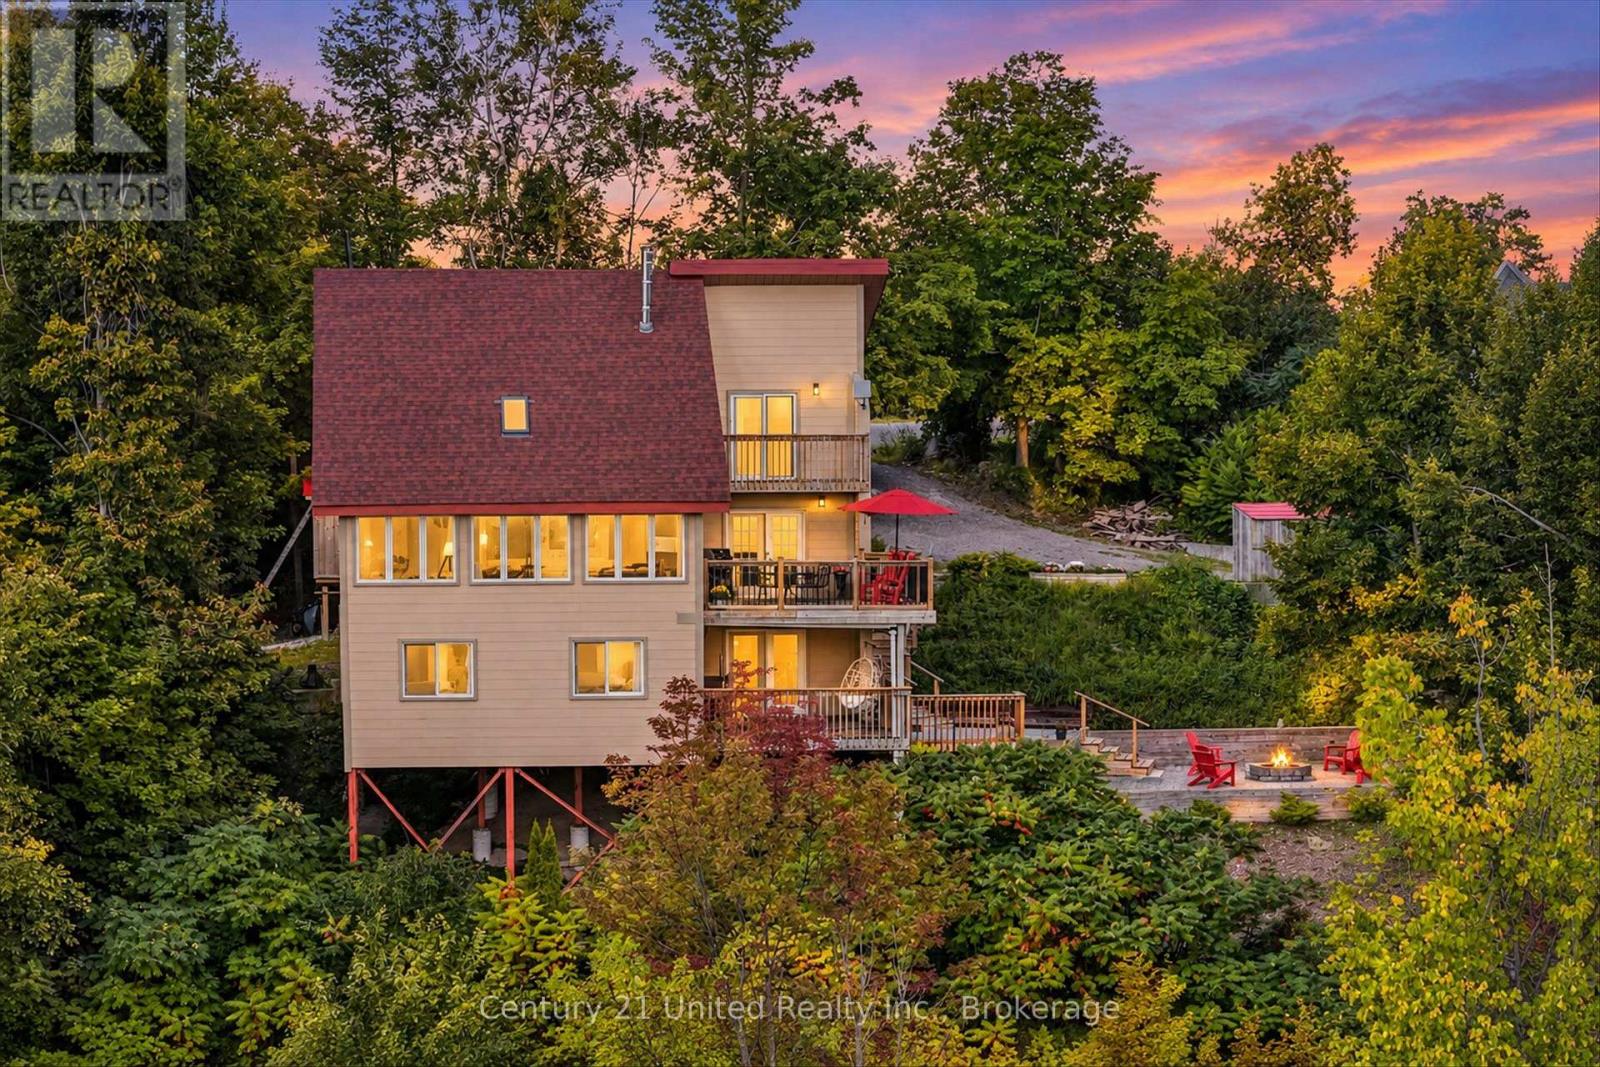
Escape to the rolling hills of Cavan with this chalet-style home that truly has character of its own. Set on over 3 acres at the end of a quiet cul-de-sac, its distinctive design offers unparalleled views. The living room's vaulted ceilings, large windows and cozy wood stove create a warm and inviting living space with plenty of natural light. The large renovated eat-in kitchen, ash hardwood flooring, updated bathrooms, and four generous bedrooms offer comfort and functionality. The landscaped yard, multiple decks and fire pit area provide a perfect setting to relax and enjoy the peaceful surroundings. A rare opportunity for country-living with privacy and scenic views. Minutes to Peterborough, Cavan, Millbrook and Highway 115. Whether you are an outdoor enthusiast, an artist, or looking for an escape; this impressive family home is a must see. (id:15069)
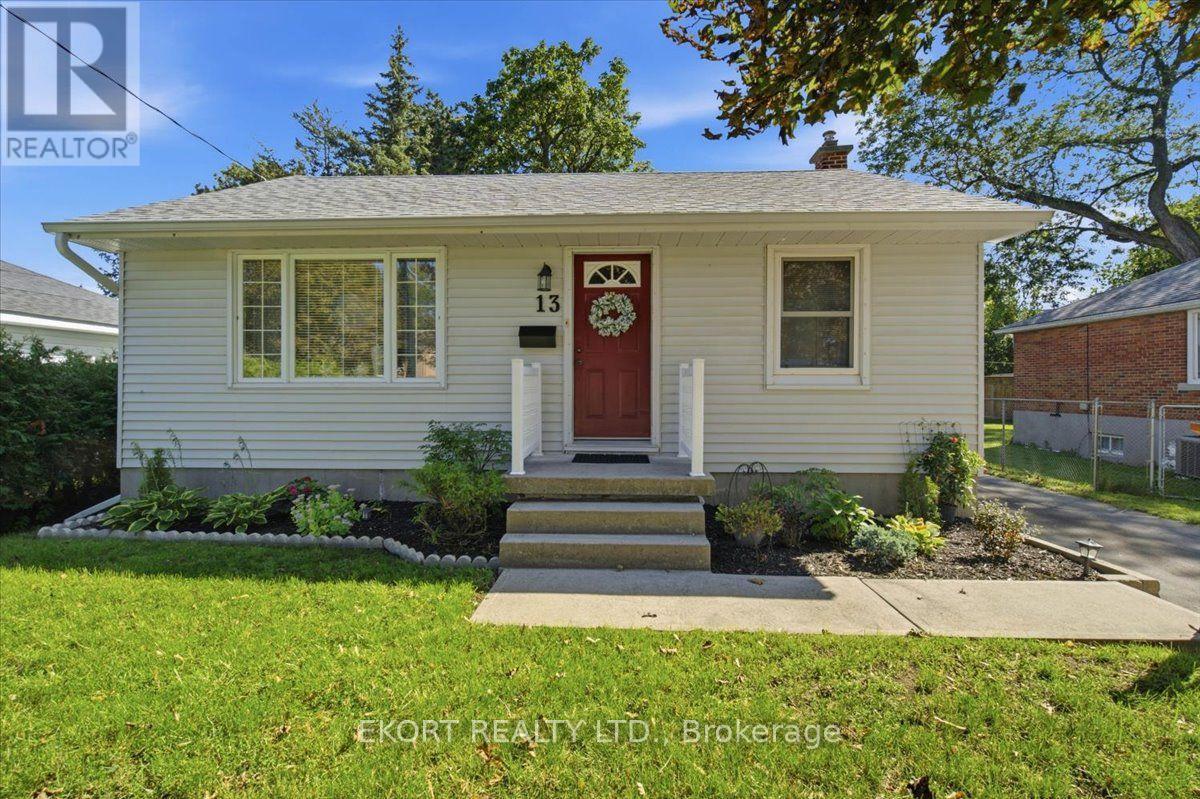
Welcome home! This well-maintained 4 bedroom, 1 bathroom property is located in a quiet, family-friendly neighbourhood and offers comfortable living both inside and out. Enjoy the convenience of being close to schools, the hospital, and a bus route, making everyday commuting and access to essential amenities easy. Outside, the property features a fenced yard, a large deck perfect for entertaining or relaxing, and a new shed providing extra storage. A newly paved driveway adds to the home's curb appeal and convenience. A great opportunity for families, first-time buyers, or anyone looking for a well-cared-for home in a peaceful and convenient location. (id:15069)
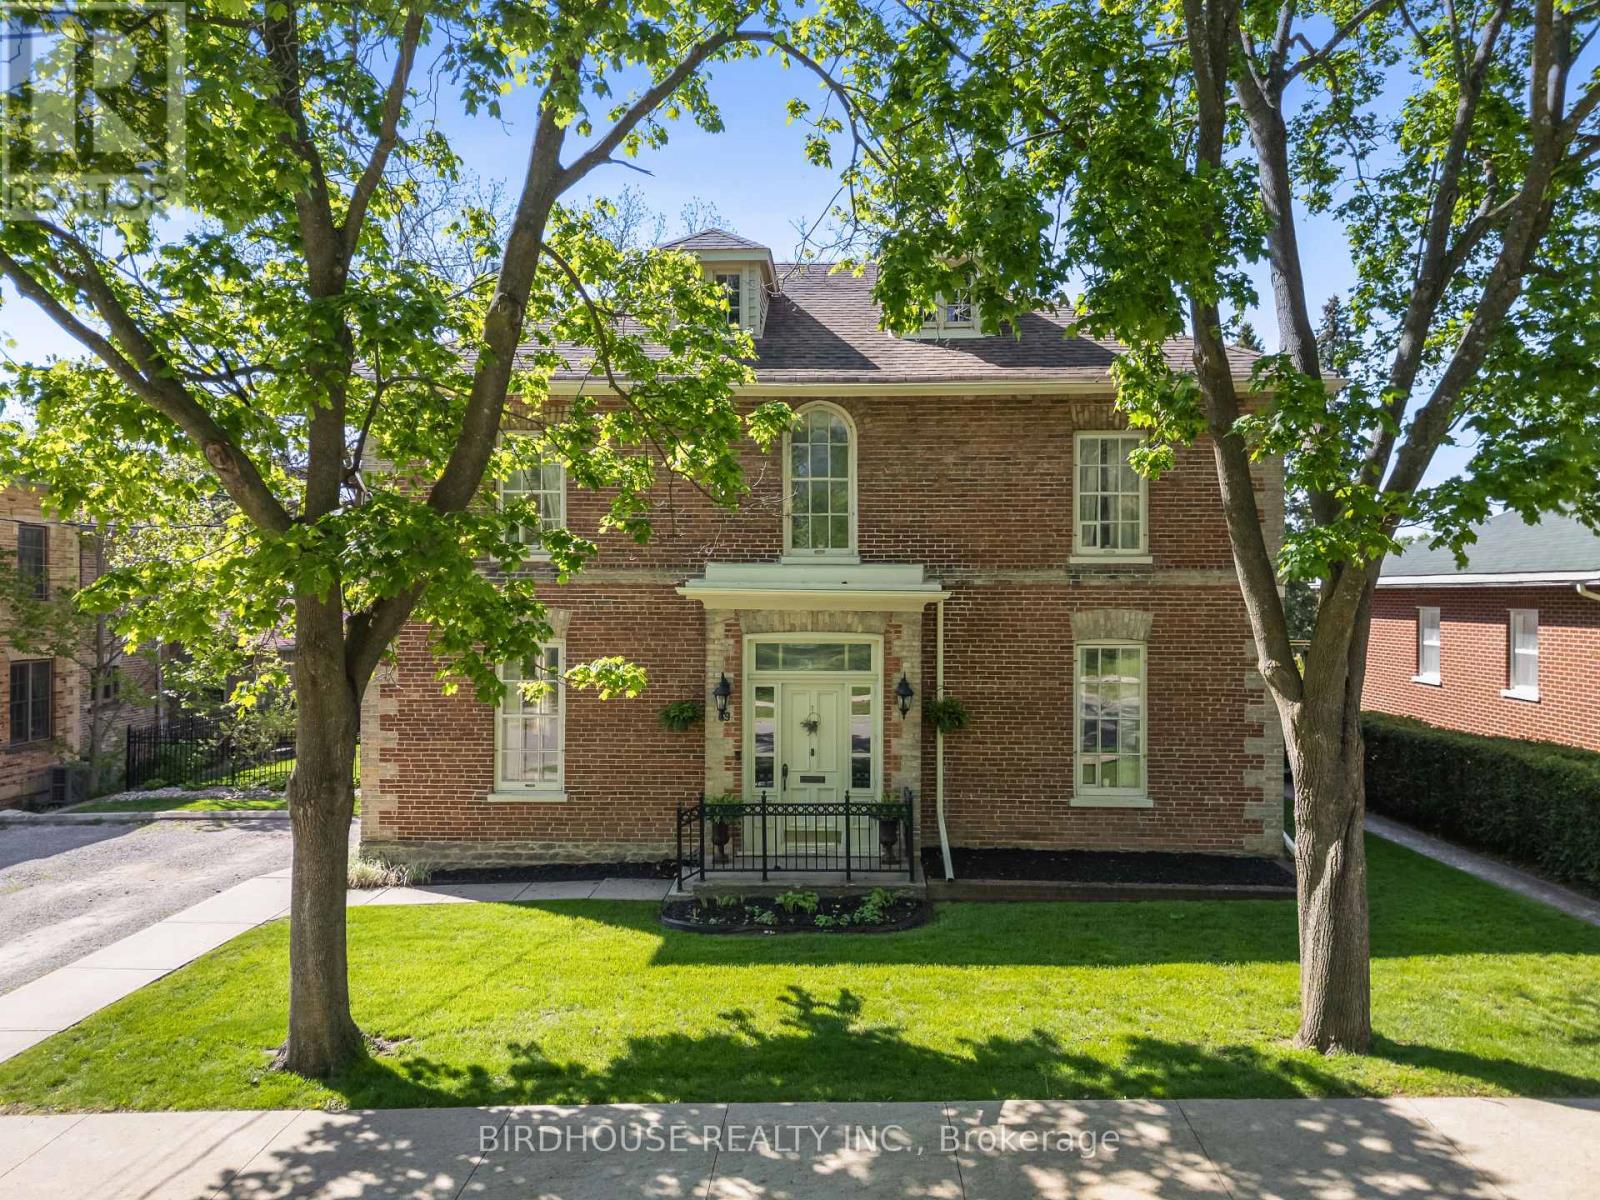
STUNNING century home on Bond Street in Lindsay! A true master piece of OVER 3200+ SqFt and extensively renovated in 2017. The main floor features soaring ceilings, a formal office, separate dining area with gas fireplace & second living room. This central hall floor plan invites you into the stunning custom kitchen with quartz countertops, beverage fridge & gas stove overlooking the picturesque backyard. The second floor offers ultimate relaxation in the master retreat with its own sunroom and 5pc ensuite with soaker tub. Convenient second floor laundry and second bath are paired with two bedrooms. Bonus third floor lounge/games room (possible 4th bedroom) has its own 2pc bath and kitchenette. The basement provides plenty of storage, a workshop area & walk-out to the backyard. The backyard shines with extensive landscaping, armour stone, stamped concrete & in-ground heated swimming pool. Bonus natural gas BBQ line. The spacious driveway can fit an RV trailer. Updates include: Furnace (2022), AC (2022), Shingles (2010), Hot Water Tank (2016), Inground Pool (2023) & Hot Tub (2023). (id:15069)