
2051 Jill Lane Cavan Monaghan, Ontario L0A 1C0

4 Bedroom
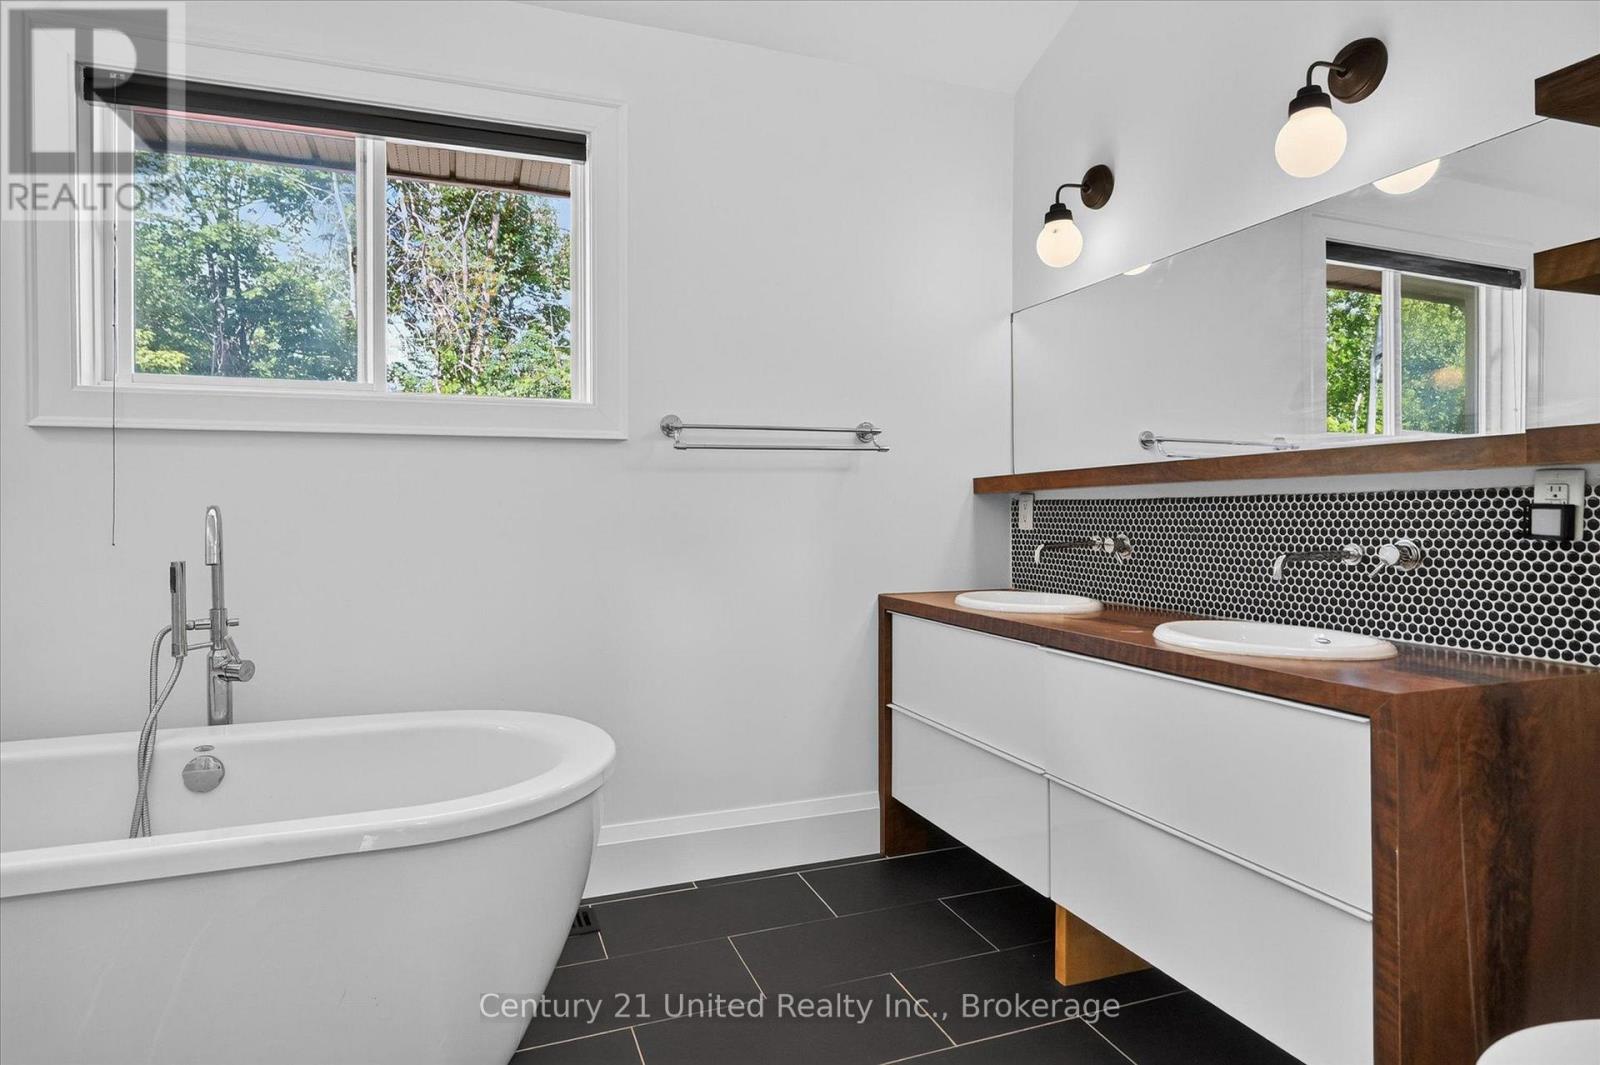
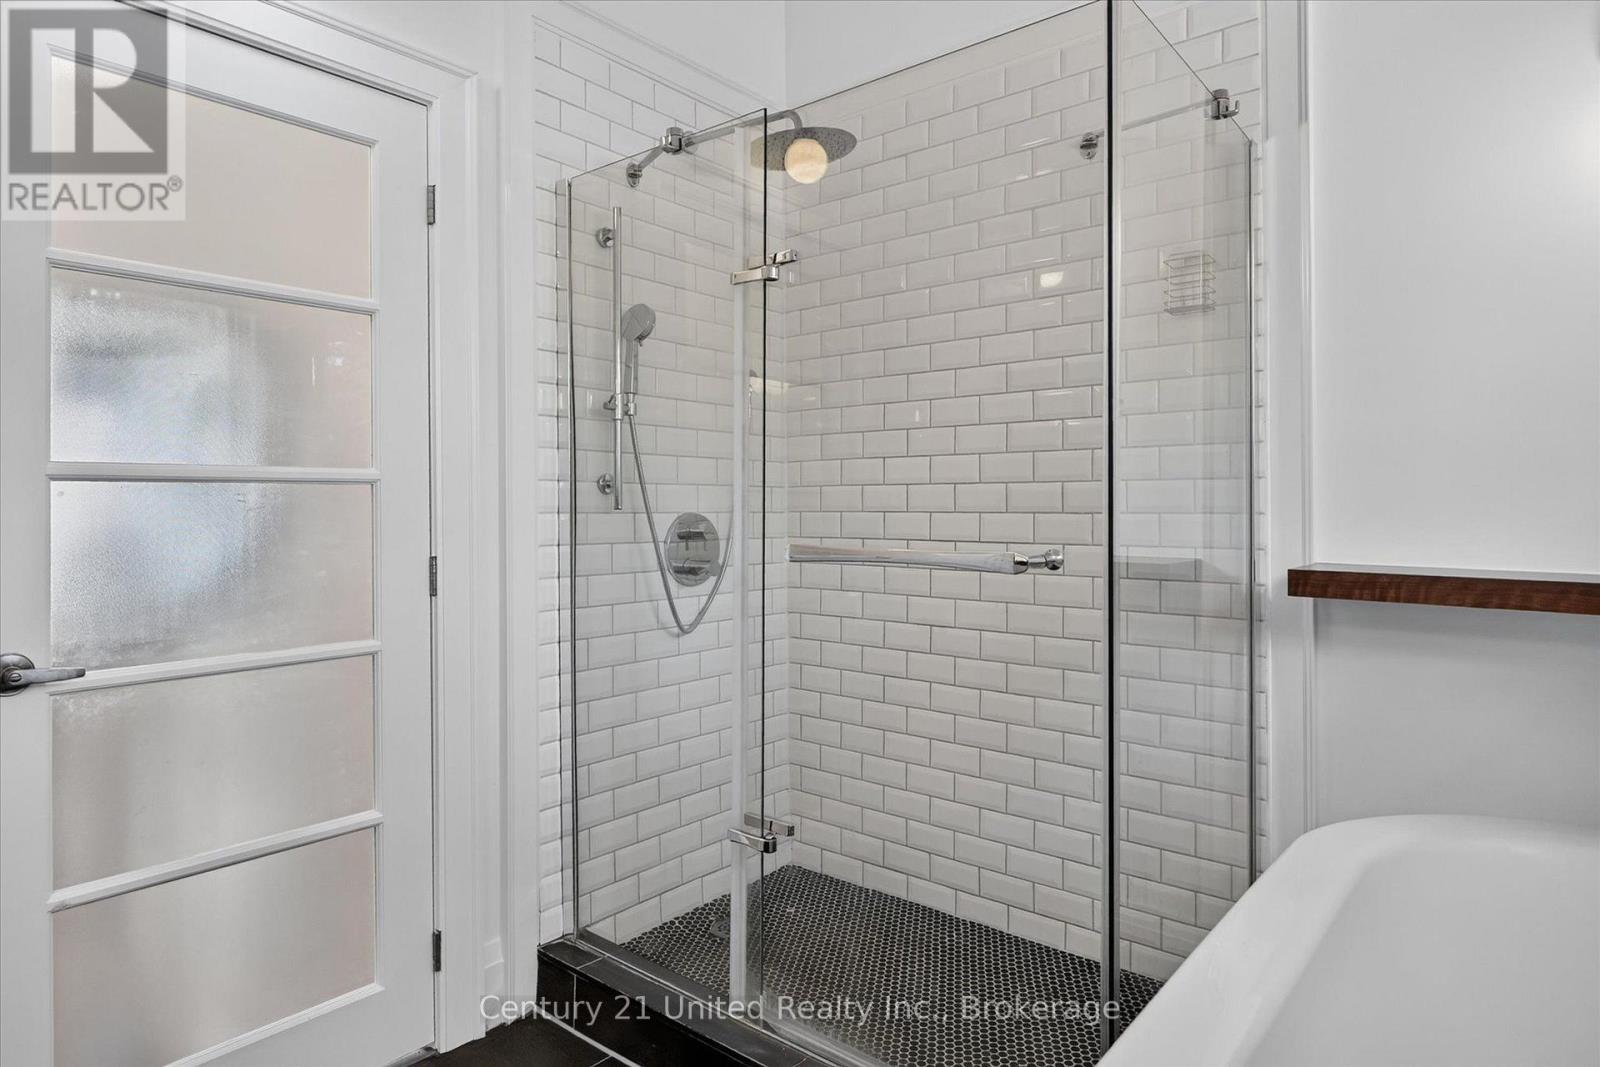
3 Bathroom
2,500 - 3,000 sqft
Fireplace
Central Air Conditioning
Forced Air
Acreage
Landscaped
$900,000
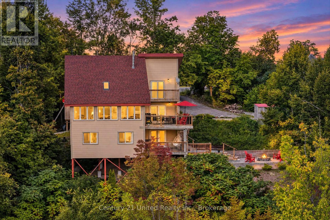
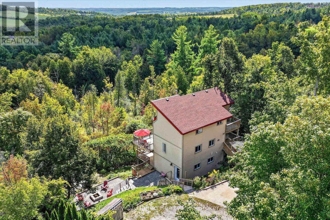
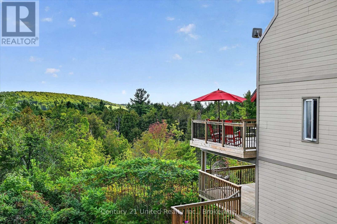
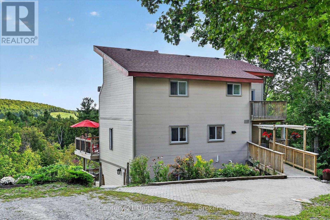
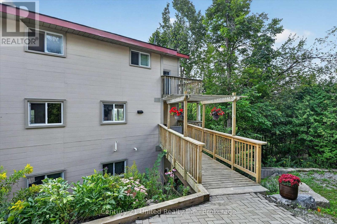
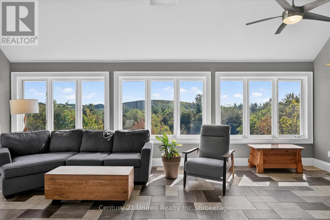
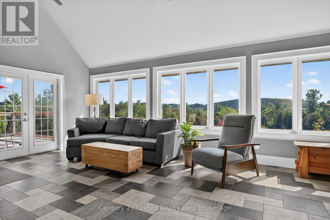
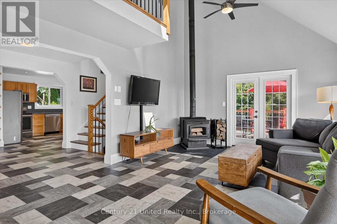
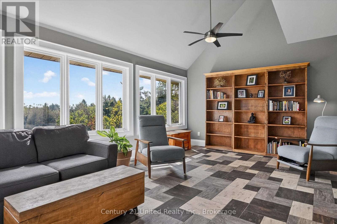
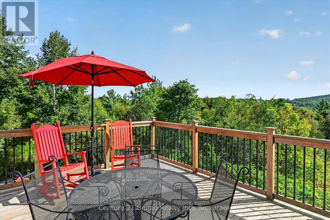
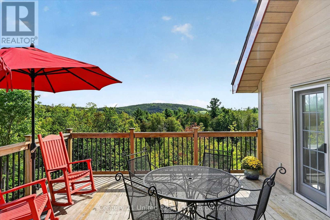
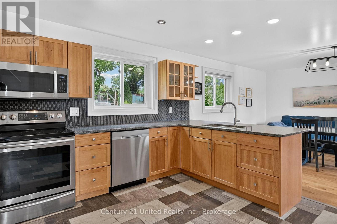
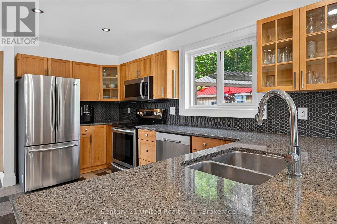
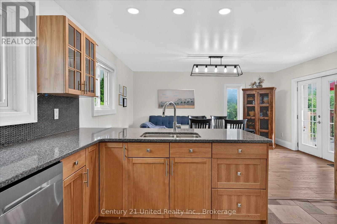
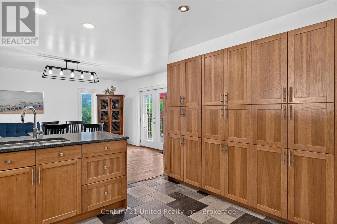
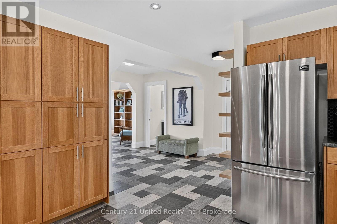
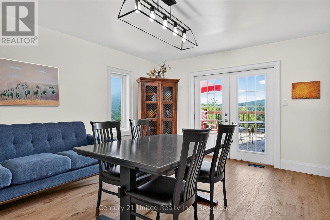
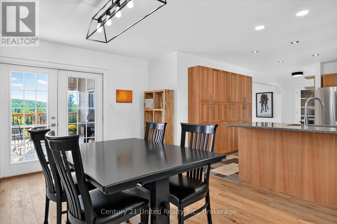
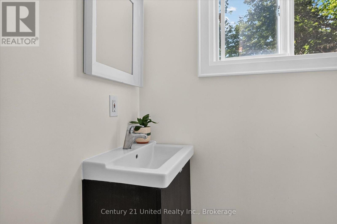
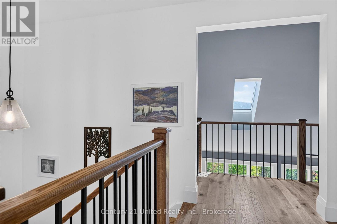
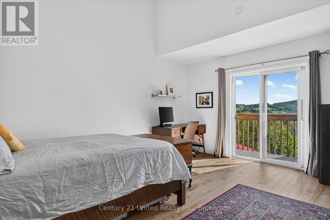
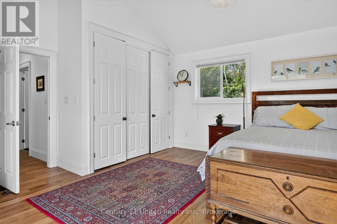
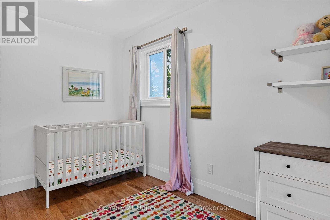
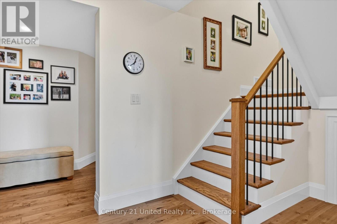
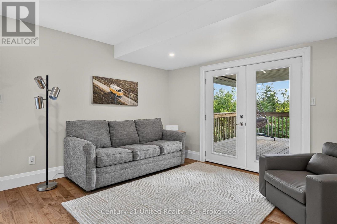
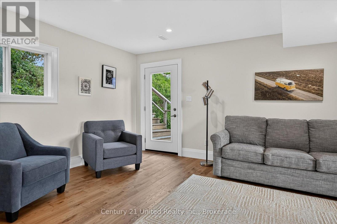
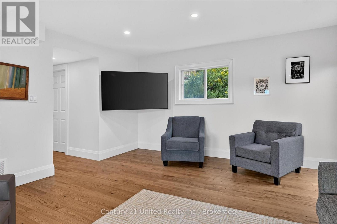
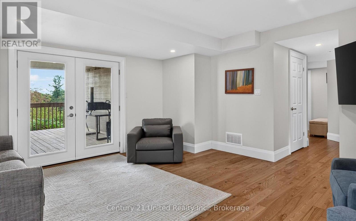
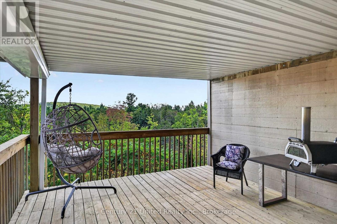
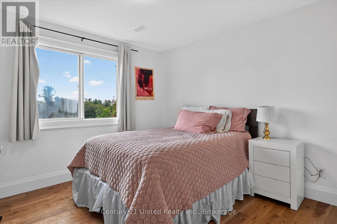
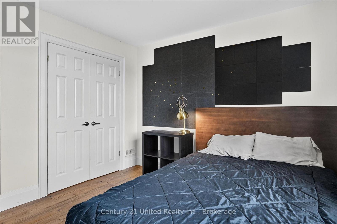
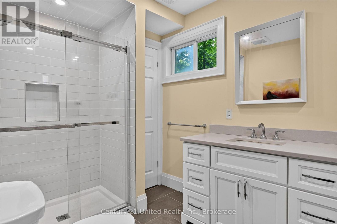
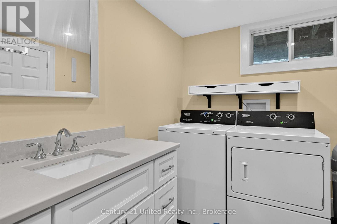
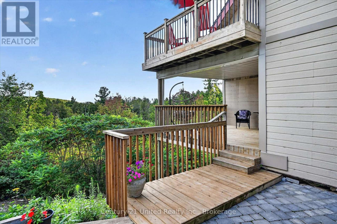
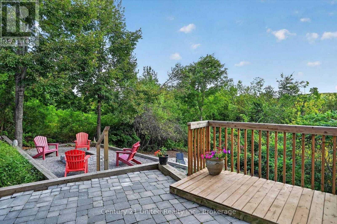
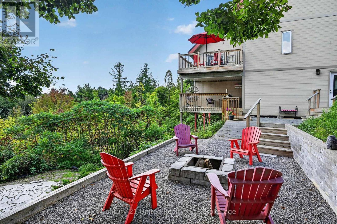
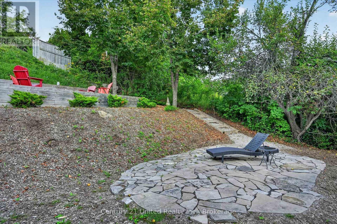
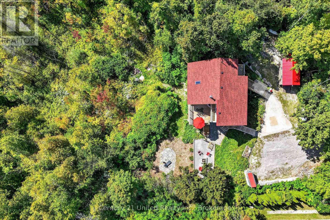
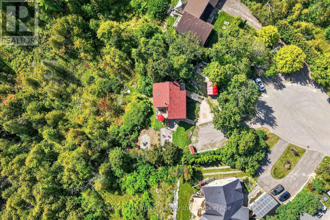
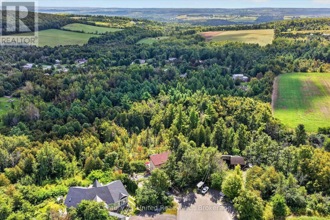
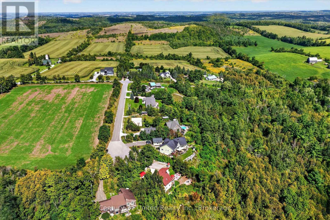
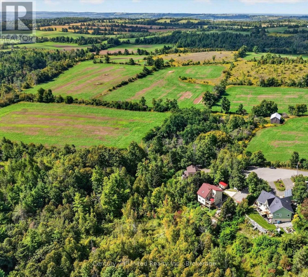
Escape to the rolling hills of Cavan with this chalet-style home that truly has character of its own. Set on over 3 acres at the end of a quiet cul-de-sac, its distinctive design offers unparalleled views. The living room's vaulted ceilings, large windows and cozy wood stove create a warm and inviting living space with plenty of natural light. The large renovated eat-in kitchen, ash hardwood flooring, updated bathrooms, and four generous bedrooms offer comfort and functionality. The landscaped yard, multiple decks and fire pit area provide a perfect setting to relax and enjoy the peaceful surroundings. A rare opportunity for country-living with privacy and scenic views. Minutes to Peterborough, Cavan, Millbrook and Highway 115. Whether you are an outdoor enthusiast, an artist, or looking for an escape; this impressive family home is a must see. (id:15069)
Property Details
| MLS® Number | X13786148 |
| Property Type | Single Family |
| Community Name | Cavan Twp |
| Equipment Type | Propane Tank |
| Features | Cul-de-sac, Irregular Lot Size, Sloping |
| Parking Space Total | 5 |
| Rental Equipment Type | Propane Tank |
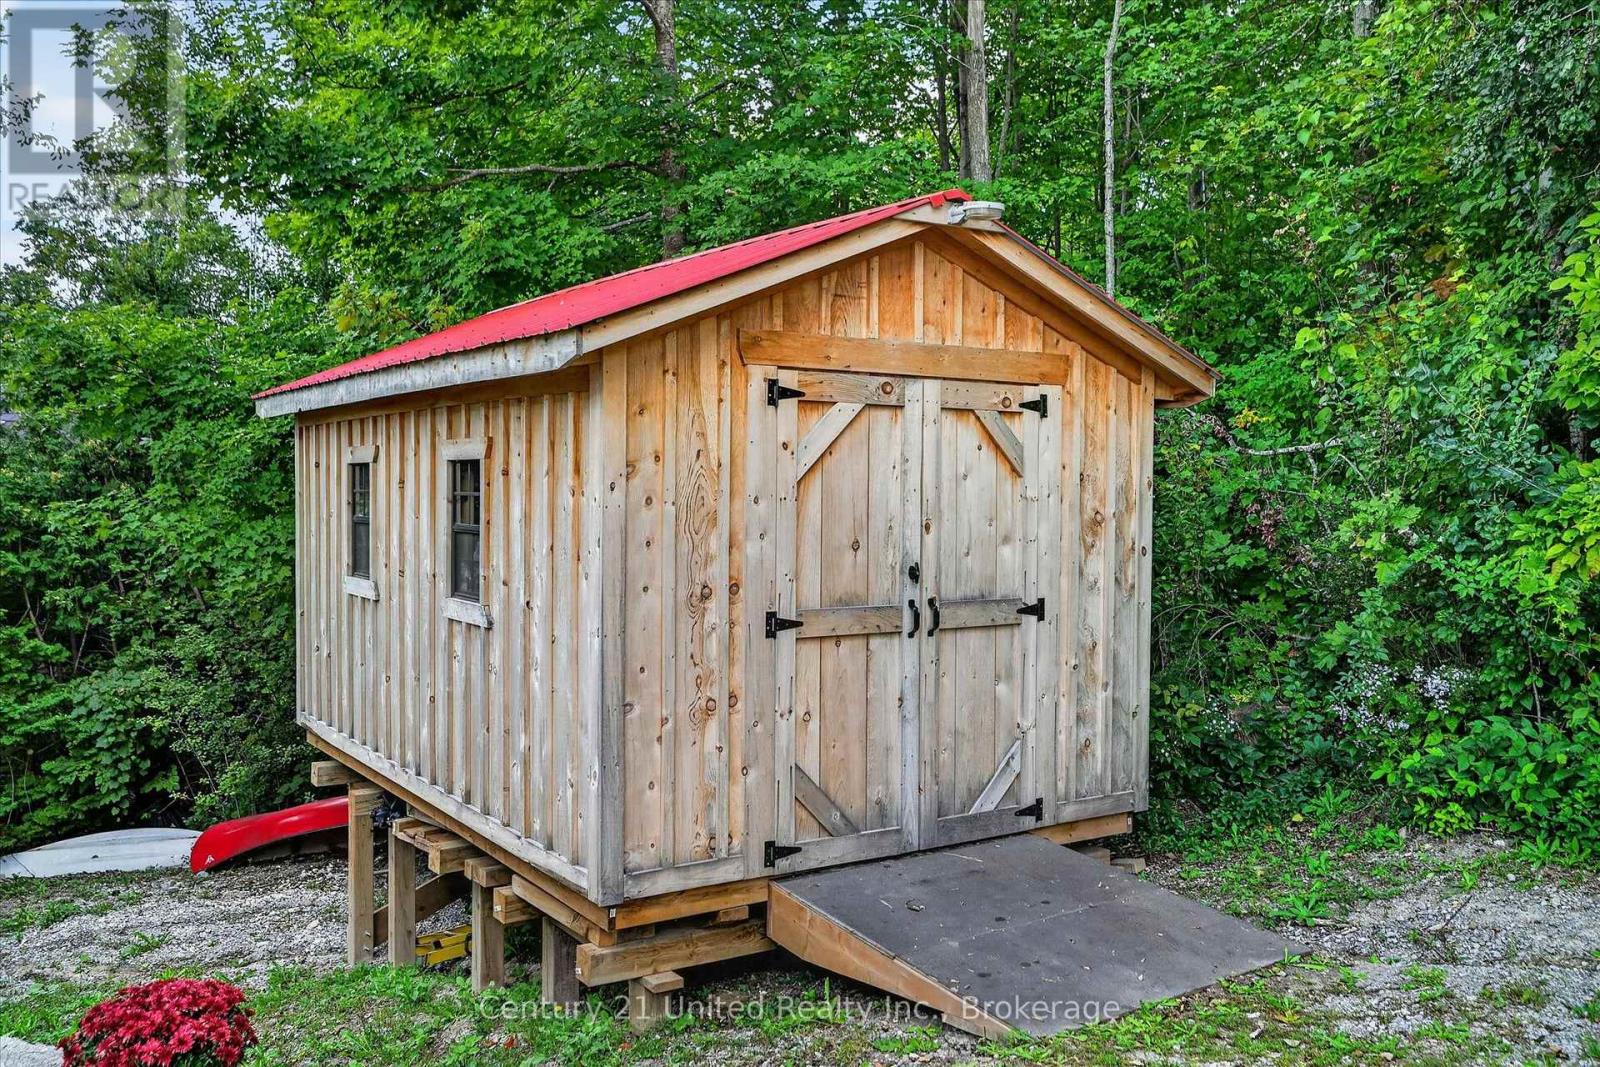
| Structure | Deck, Shed |
Building
| Bathroom Total | 3 |
| Bedrooms Above Ground | 2 |
| Bedrooms Below Ground | 2 |
| Bedrooms Total | 4 |
| Age | 16 To 30 Years |
| Appliances | Water Heater, Dryer, Washer, Window Coverings, Refrigerator |
| Basement Development | Finished |
| Basement Features | Walk Out |
| Basement Type | Full (finished) |
| Construction Style Attachment | Detached |
| Cooling Type | Central Air Conditioning |
| Exterior Finish | Hardboard |
| Fireplace Present | Yes |
| Fireplace Total | 1 |
| Fireplace Type | Woodstove |
| Foundation Type | Wood/piers |
| Half Bath Total | 1 |
| Heating Fuel | Propane |
| Heating Type | Forced Air |
| Stories Total | 2 |
| Size Interior | 2,500 - 3,000 Sqft |
| Type | House |
| Utility Water | Drilled Well |
Parking
| No Garage |
Land
| Acreage | Yes |
| Landscape Features | Landscaped |
| Sewer | Septic System |
| Size Depth | 535 Ft |
| Size Frontage | 99 Ft ,7 In |
| Size Irregular | 99.6 X 535 Ft ; Irregular |
| Size Total Text | 99.6 X 535 Ft ; Irregular|2 - 4.99 Acres |
| Surface Water | River/stream |
| Zoning Description | Rr + Nl |
Rooms
| Level | Type | Length | Width | Dimensions |
|---|---|---|---|---|
| Second Level | Primary Bedroom | 4.91 m | 4.85 m | 4.91 m x 4.85 m |
| Second Level | Bedroom | 3.86 m | 2.81 m | 3.86 m x 2.81 m |
| Lower Level | Other | 1.89 m | 3.5 m | 1.89 m x 3.5 m |
| Lower Level | Recreational, Games Room | 4.63 m | 4.83 m | 4.63 m x 4.83 m |
| Lower Level | Bedroom | 3.53 m | 4.04 m | 3.53 m x 4.04 m |
| Lower Level | Bedroom | 3.59 m | 4.03 m | 3.59 m x 4.03 m |
| Lower Level | Utility Room | 1.42 m | 3.02 m | 1.42 m x 3.02 m |
| Main Level | Dining Room | 4.84 m | 4.01 m | 4.84 m x 4.01 m |
| Main Level | Kitchen | 3.68 m | 4.15 m | 3.68 m x 4.15 m |
Utilities
| Electricity | Installed |
| Wireless | Available |
| Electricity Connected | Connected |
https://www.realtor.ca/real-estate/30280920/2051-jill-lane-cavan-monaghan-cavan-twp-cavan-twp
Contact Us
Contact us for more information

This REALTOR.ca listing content is owned and licensed by REALTOR® members of The Canadian Real Estate Association
The trademarks REALTOR®, REALTORS®, and the REALTOR® logo are controlled by The Canadian Real Estate Association (CREA) and identify real estate professionals who are members of CREA. The trademarks MLS®, Multiple Listing Service® and the associated logos are owned by The Canadian Real Estate Association (CREA) and identify the quality of services provided by real estate professionals who are members of CREA. The trademark DDF® is owned by The Canadian Real Estate Association (CREA) and identifies CREA's Data Distribution Facility (DDF®)
September 27 2026 04:30:38
Central Lakes Association of REALTORS®
Century 21 United Realty Inc.