
31 Marsh Drive Belleville, Ontario K8P 4P5
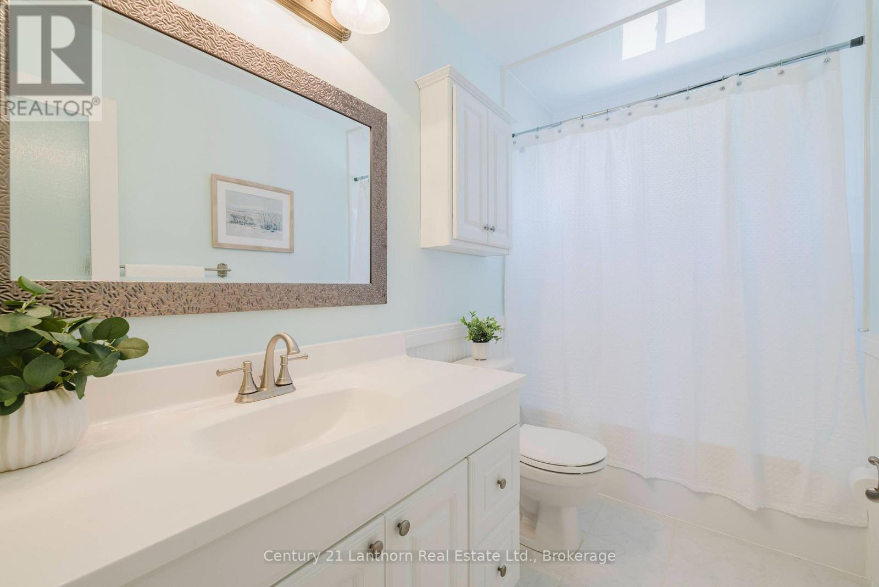
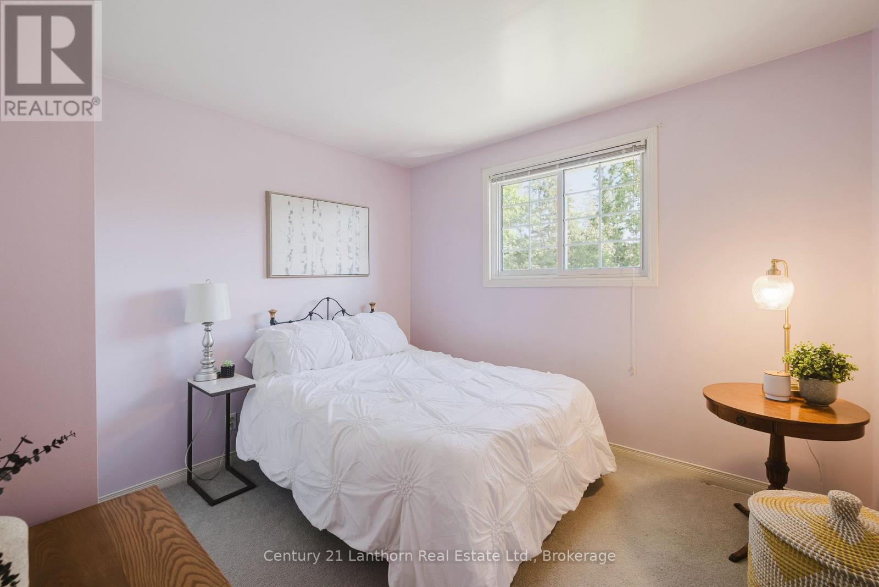
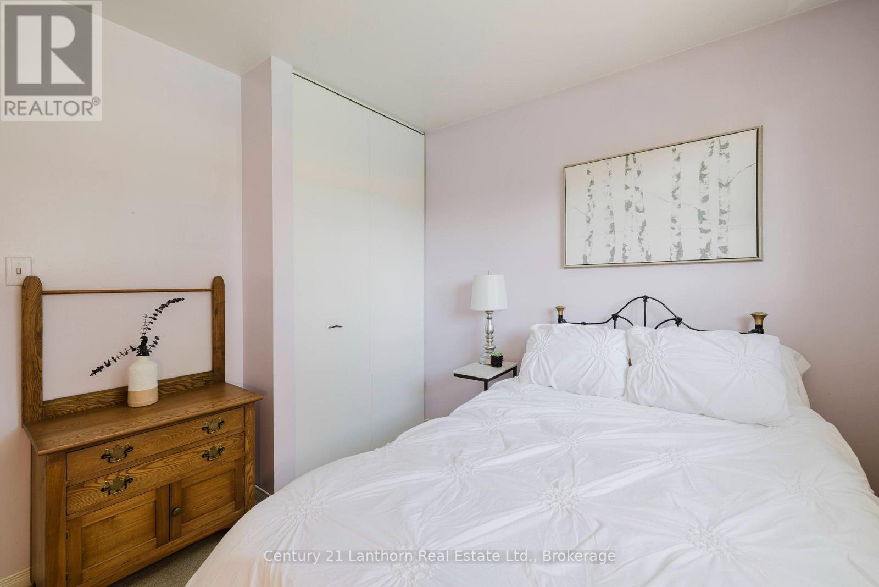
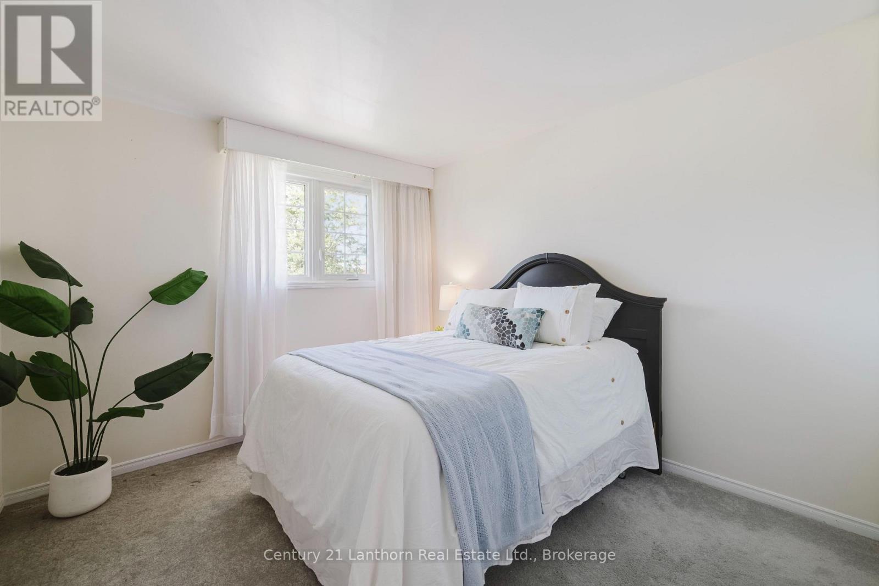
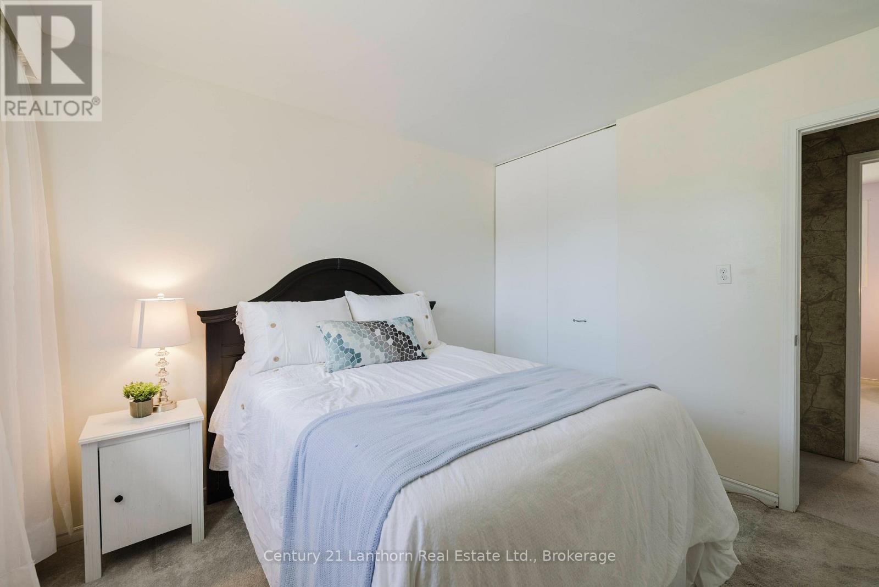
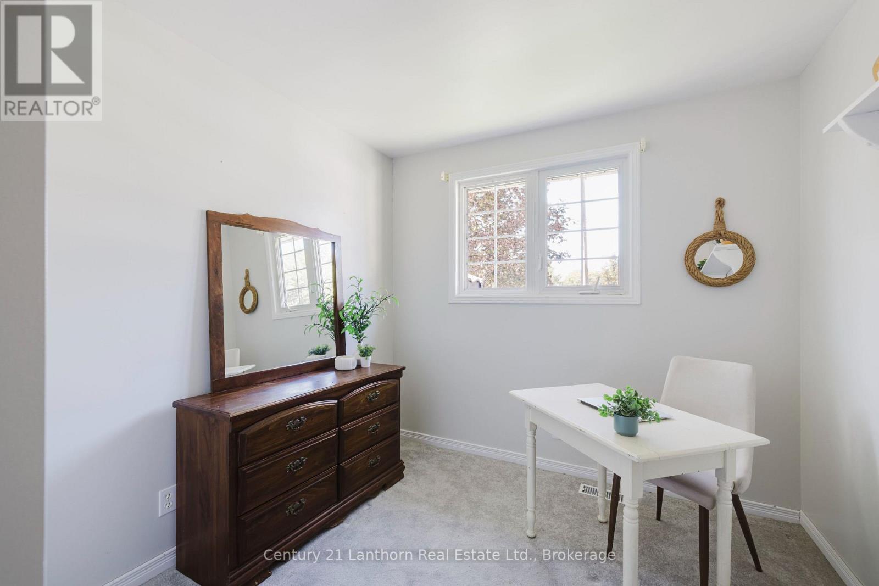
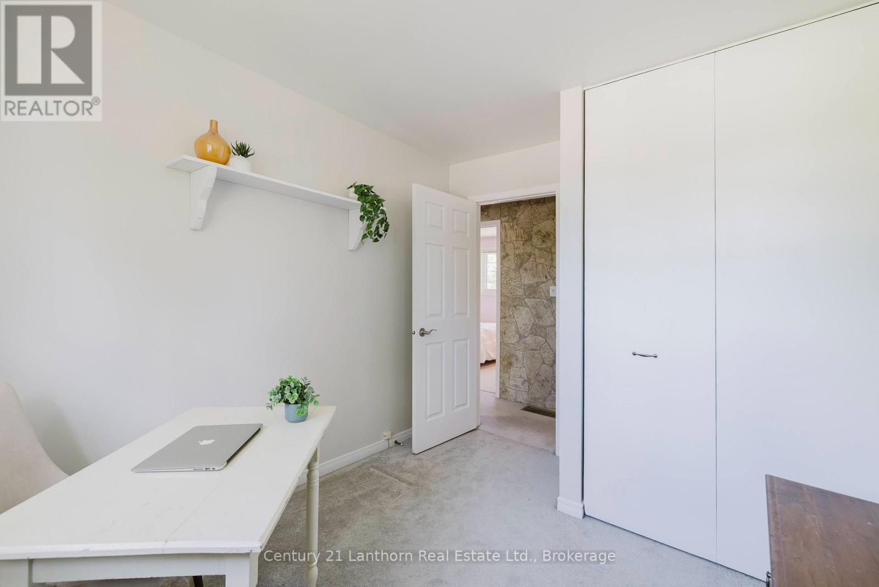

3 Bedroom
1 Bathroom
700 - 1,100 sqft
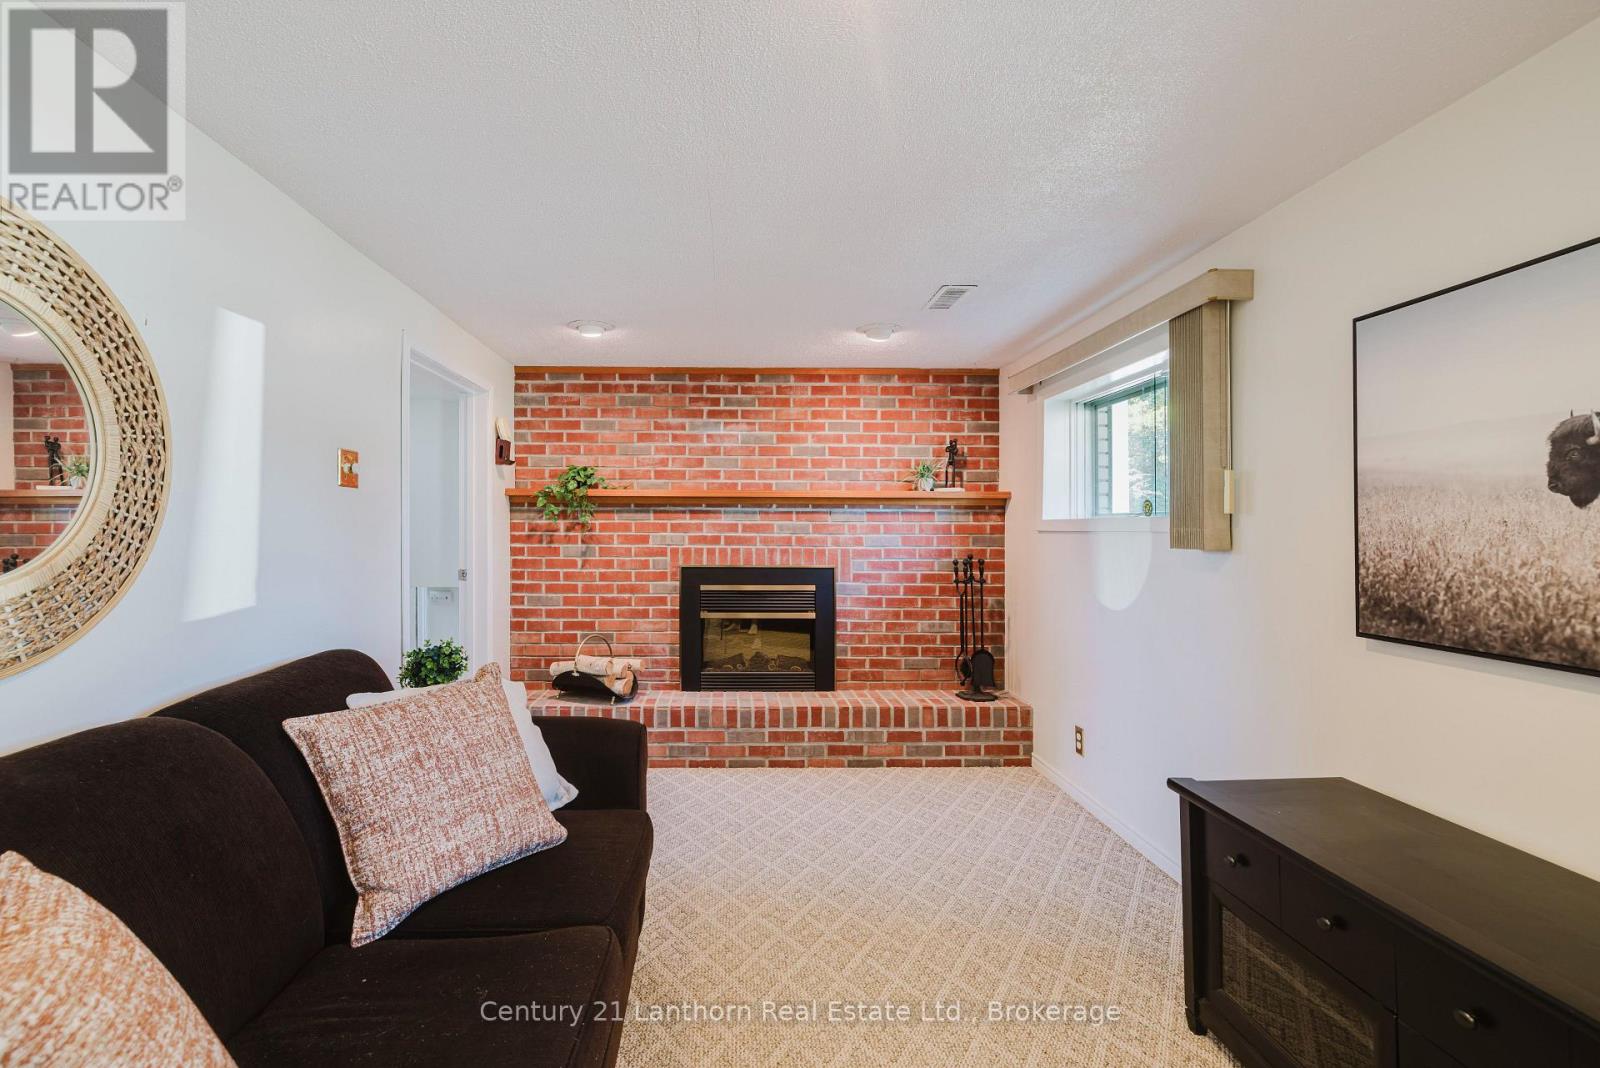
Fireplace
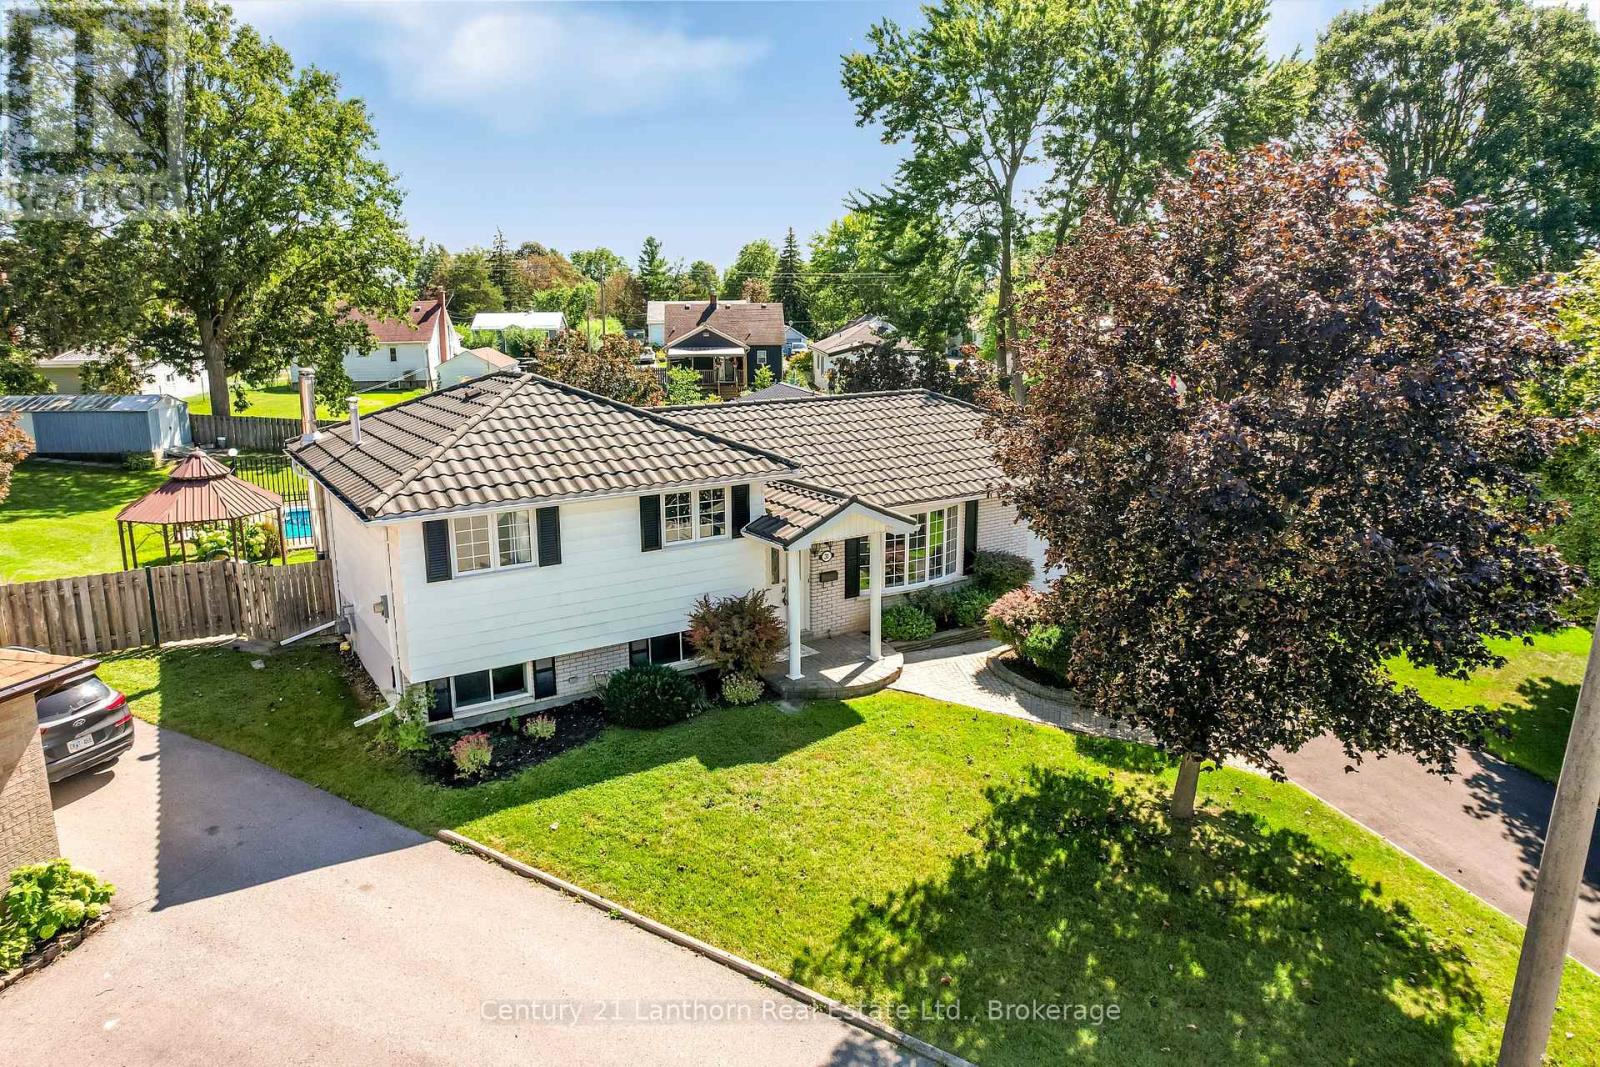
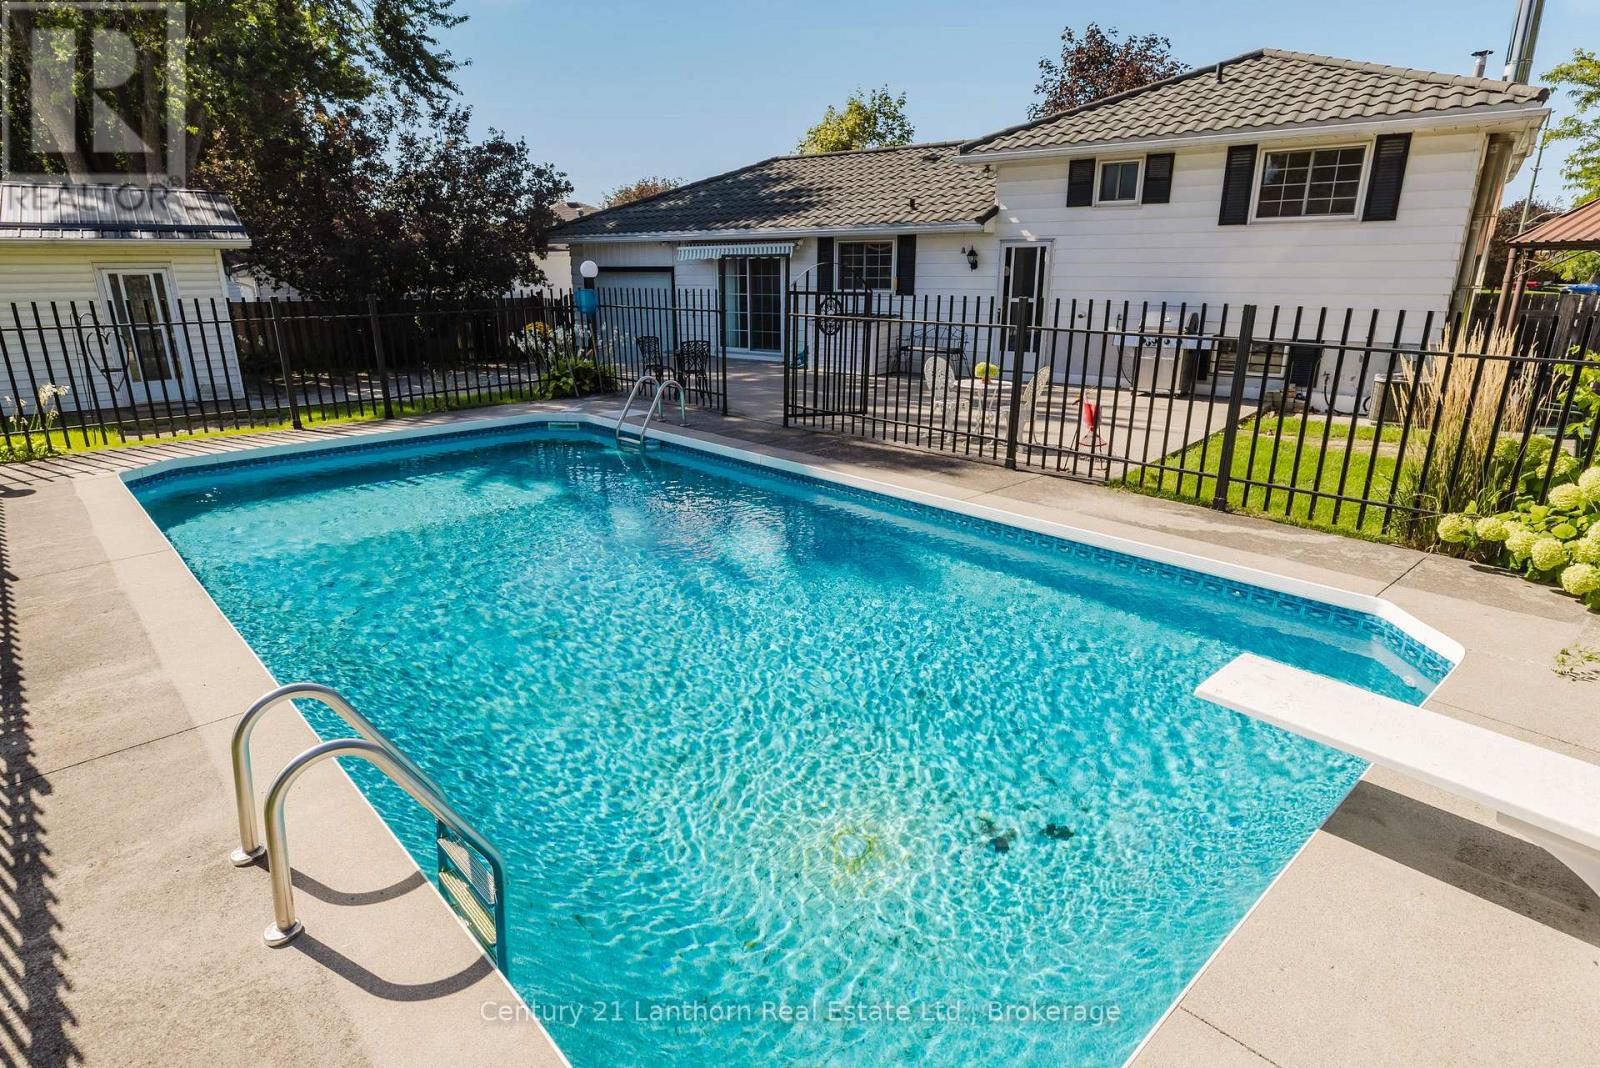
Outdoor Pool
Central Air Conditioning
Forced Air
$589,900
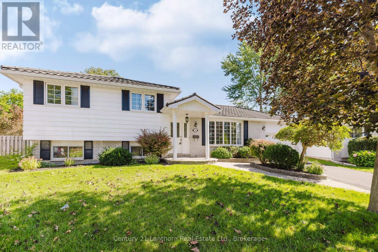
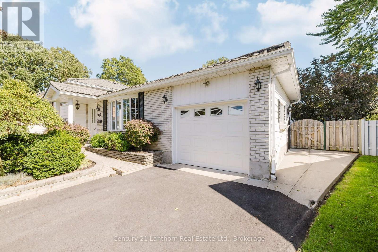
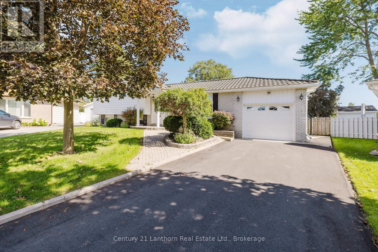
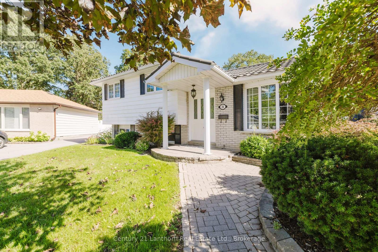
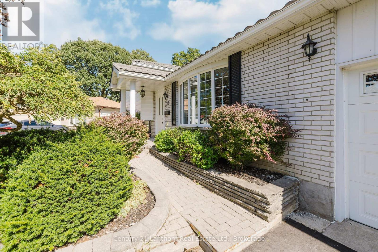
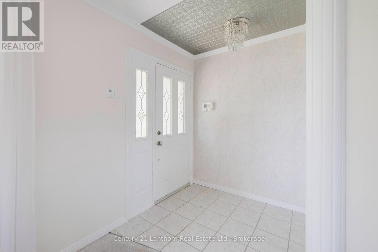
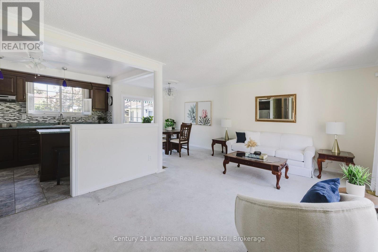
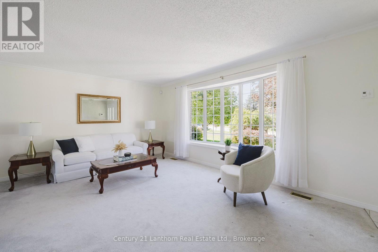
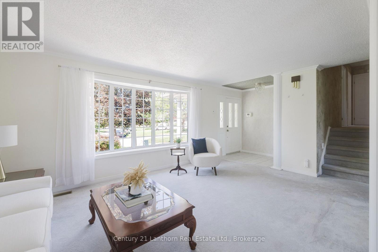
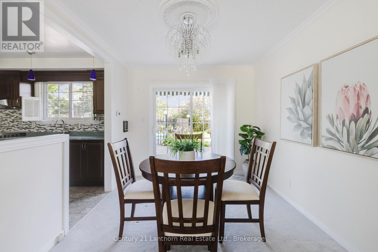
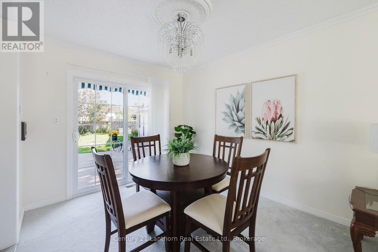
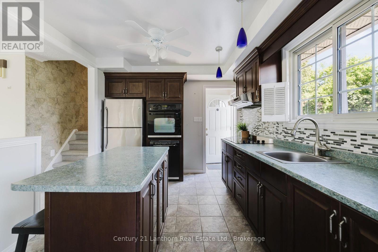
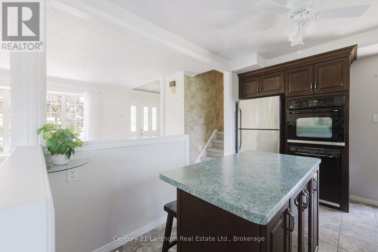
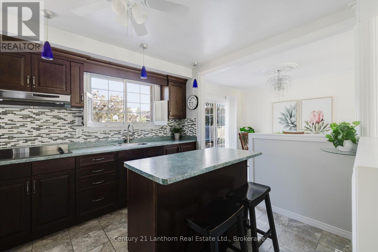
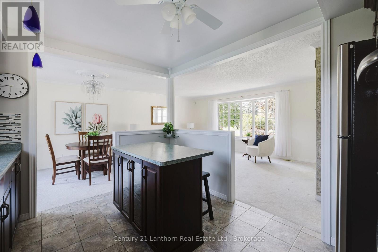
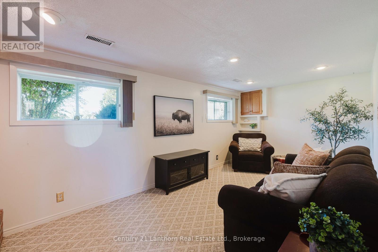
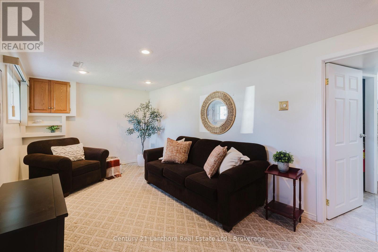
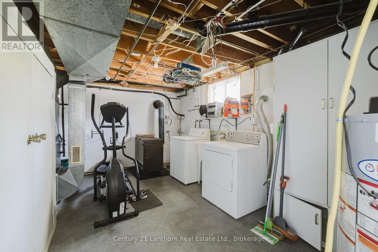
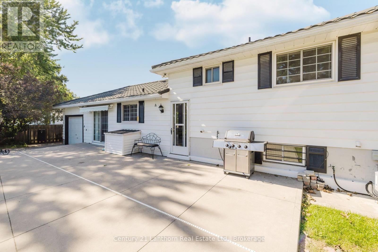
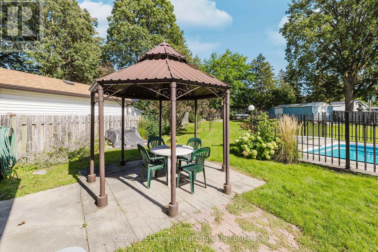
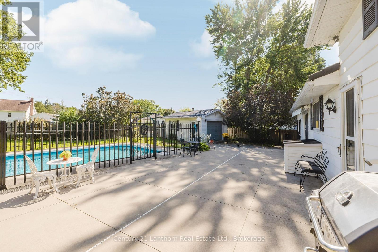
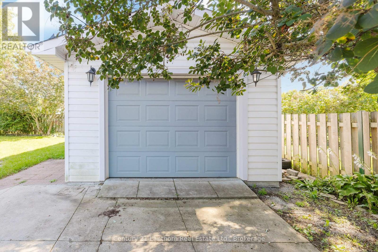
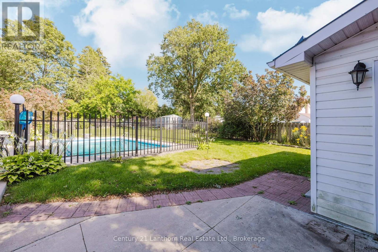
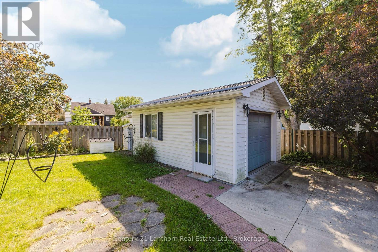
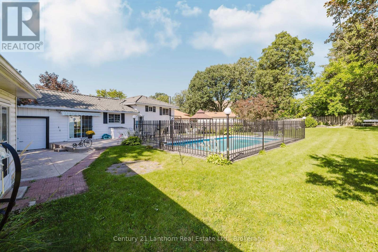
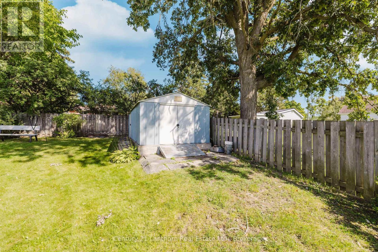
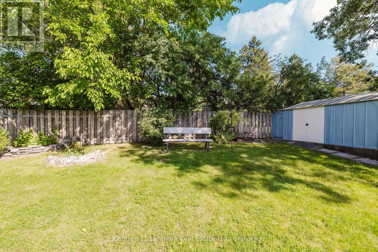
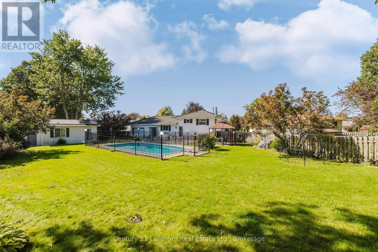
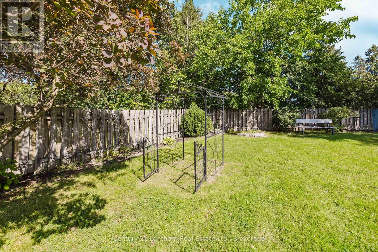
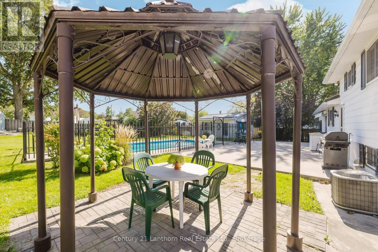
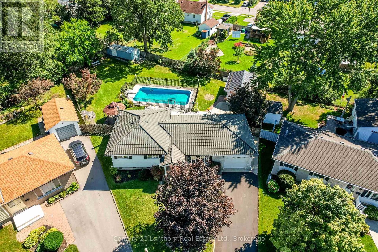
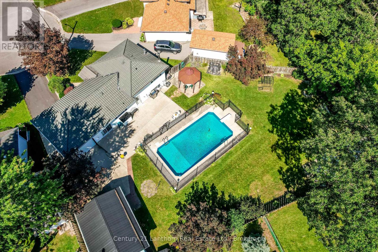
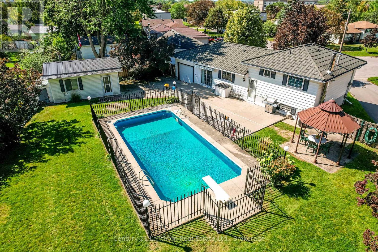
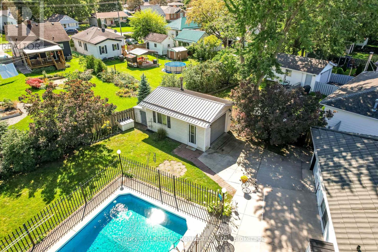
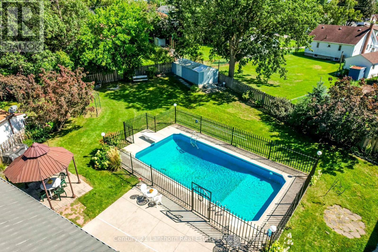
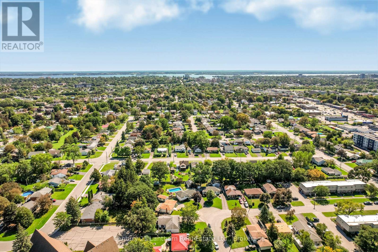
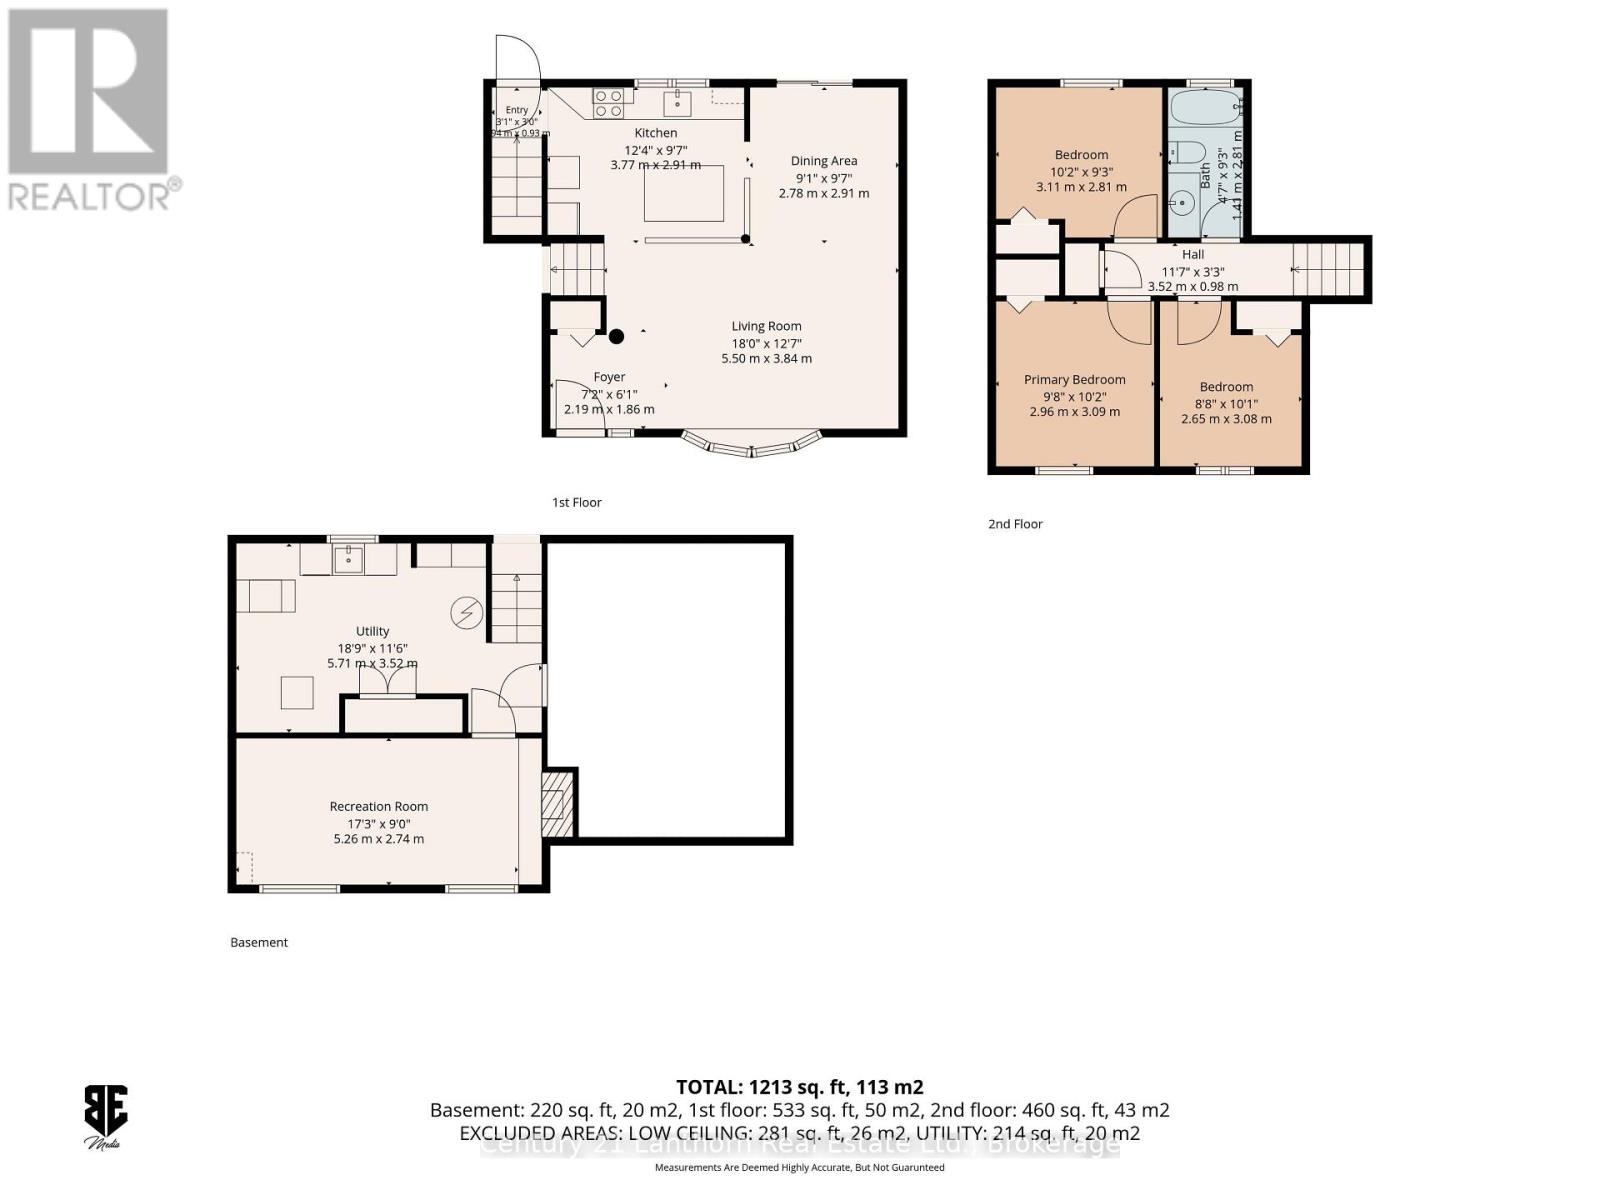
Welcome to this well-maintained 3-bedroom family home in Belleville, offering comfortable living and exceptional space inside and out. The main floor features a bright, open-concept living area that's ideal for everyday life and entertaining, while the lower-level recreation room provides bonus space for movie nights, a playroom, or gym. Outside, the oversized backyard is ready to extend summer enjoyment with a heated inground pool and plenty of room to relax, play, and entertain. Storage and workspace are abundant thanks to a double garden shed, an attached single-car garage, and a detached heated shop - perfect for hobbyists, tradespeople, or anyone needing extra space for projects and equipment. This inviting property combines pride of ownership, versatility, and outdoor living in one impressive package, all there is left to do is unpack! (id:15069)
Property Details
| MLS® Number | X13785966 |
| Property Type | Single Family |
| Community Name | Belleville Ward |
| Parking Space Total | 4 |
| Pool Type | Outdoor Pool |
Building
| Bathroom Total | 1 |
| Bedrooms Above Ground | 3 |
| Bedrooms Total | 3 |
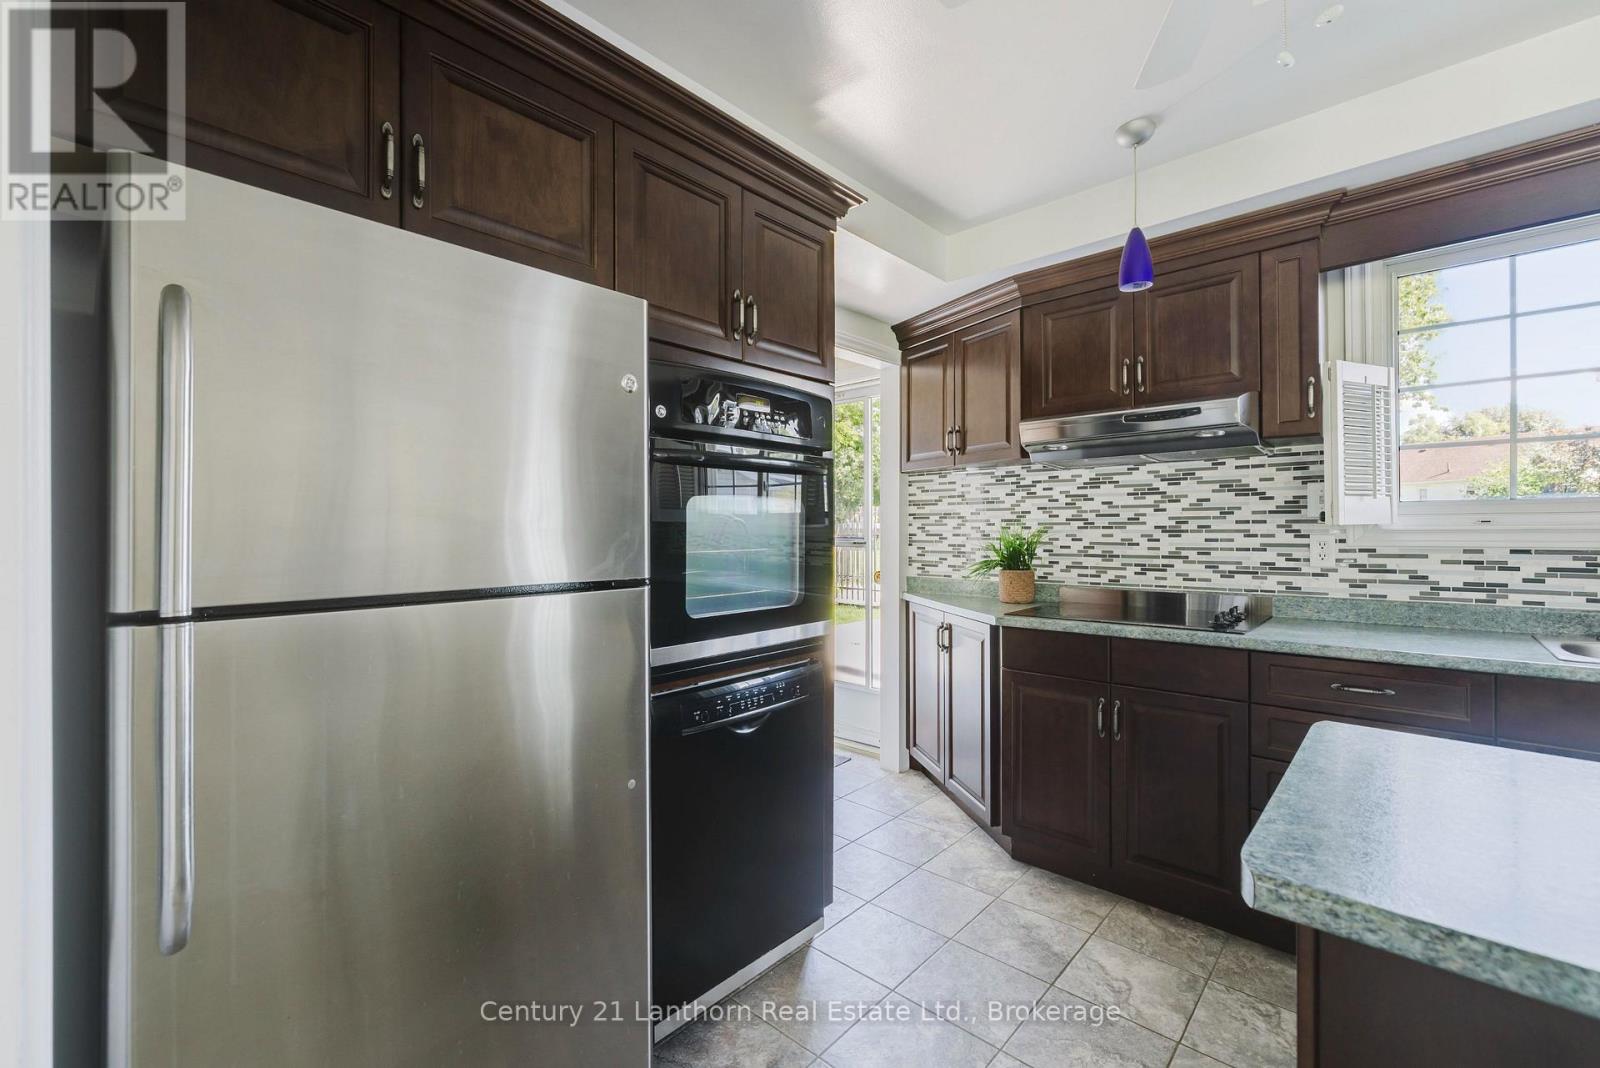
| Appliances | Garage Door Opener Remote(s), Dishwasher, Dryer, Stove, Washer, Refrigerator |
| Basement Development | Finished |
| Basement Type | Partial (finished) |
| Construction Style Attachment | Detached |
| Construction Style Split Level | Sidesplit |
| Cooling Type | Central Air Conditioning |
| Exterior Finish | Brick, Vinyl Siding |
| Fireplace Present | Yes |
| Foundation Type | Block |
| Heating Fuel | Natural Gas, Wood |
| Heating Type | Forced Air |
| Size Interior | 700 - 1,100 Sqft |
| Type | House |
| Utility Water | Municipal Water |
Parking
| Attached Garage | |
| Garage |
Land
| Acreage | No |
| Sewer | Sanitary Sewer |
| Size Depth | 121 Ft ,4 In |
| Size Frontage | 41 Ft ,6 In |
| Size Irregular | 41.5 X 121.4 Ft |
| Size Total Text | 41.5 X 121.4 Ft|under 1/2 Acre |
| Zoning Description | R2 |
Contact Us
Contact us for more information

This REALTOR.ca listing content is owned and licensed by REALTOR® members of The Canadian Real Estate Association
The trademarks REALTOR®, REALTORS®, and the REALTOR® logo are controlled by The Canadian Real Estate Association (CREA) and identify real estate professionals who are members of CREA. The trademarks MLS®, Multiple Listing Service® and the associated logos are owned by The Canadian Real Estate Association (CREA) and identify the quality of services provided by real estate professionals who are members of CREA. The trademark DDF® is owned by The Canadian Real Estate Association (CREA) and identifies CREA's Data Distribution Facility (DDF®)
September 27 2026 04:30:38
Central Lakes Association of REALTORS®
Century 21 Lanthorn Real Estate Ltd.