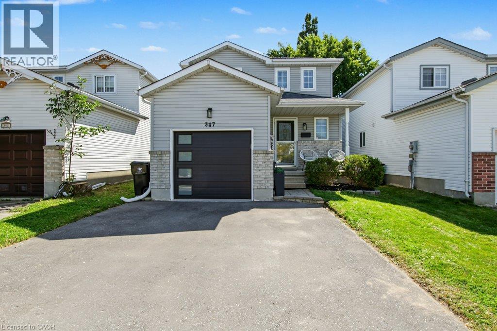
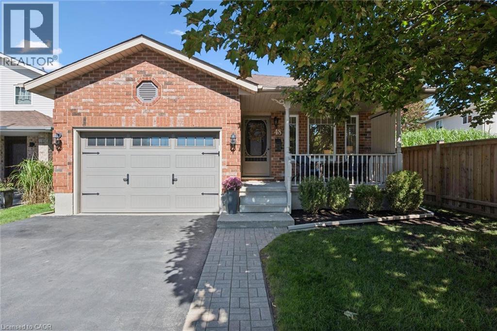
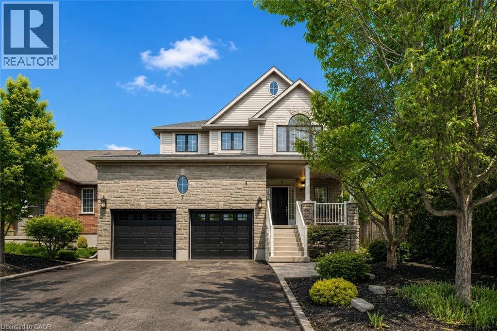
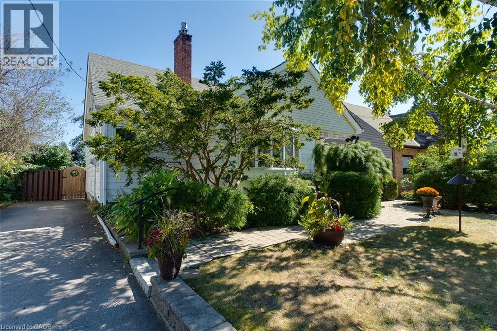
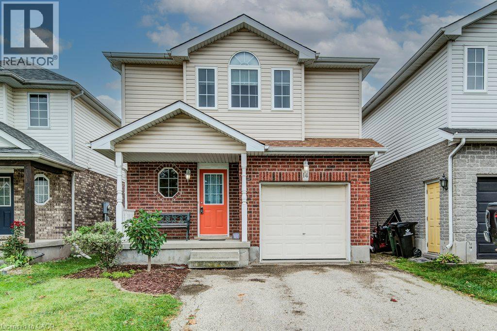
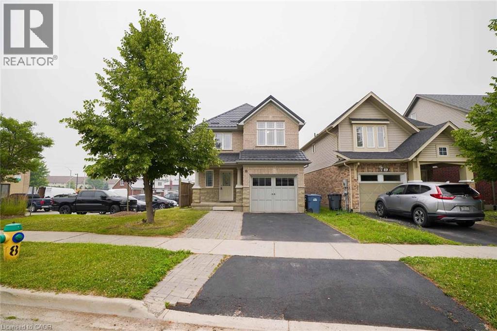
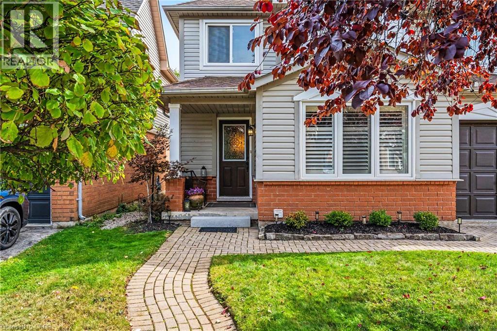
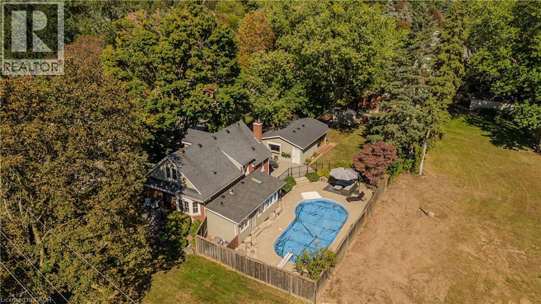
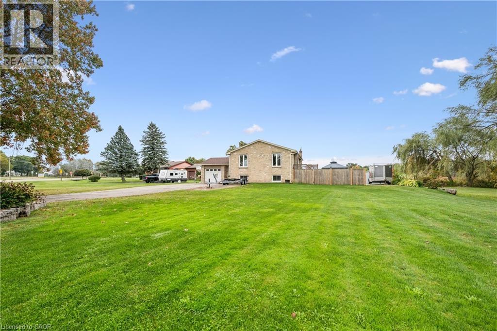
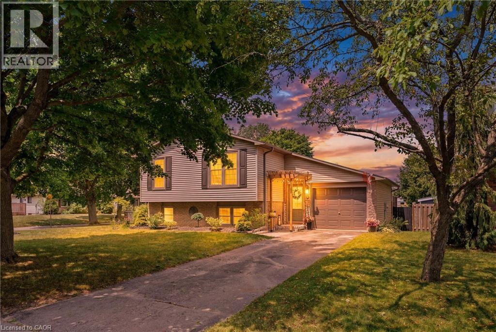
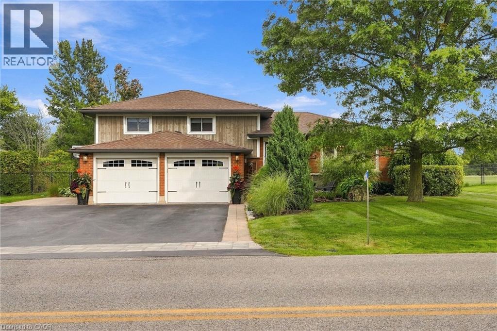
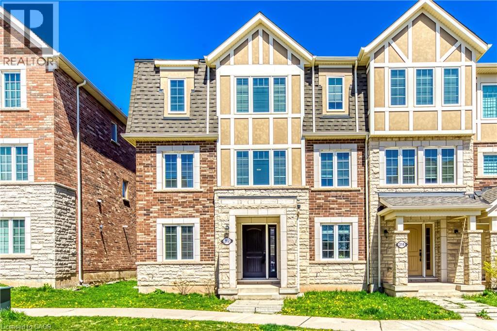
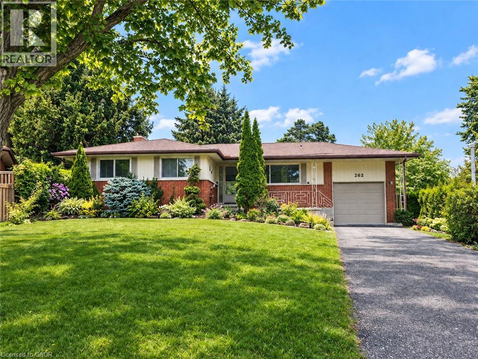
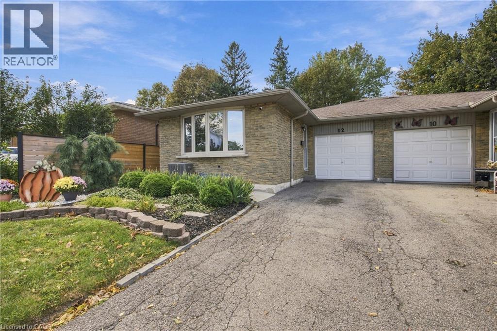
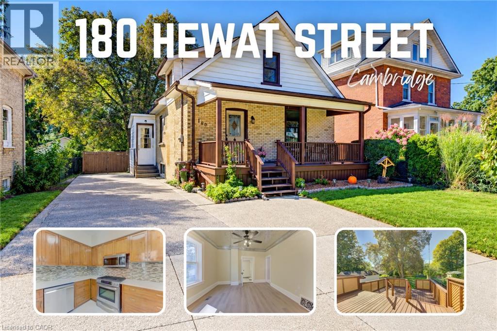
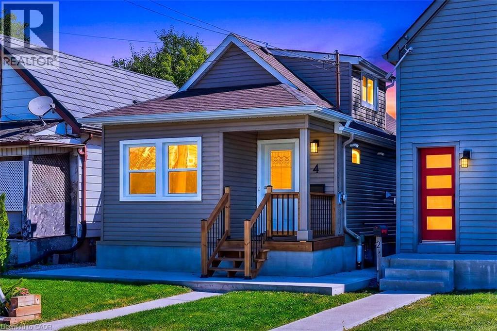
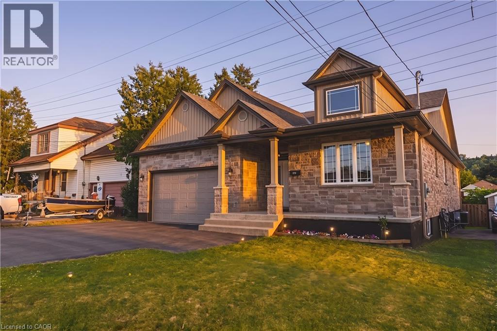
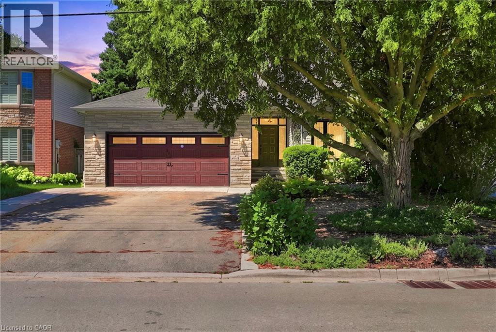
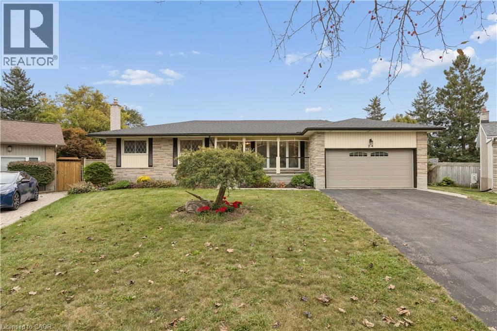
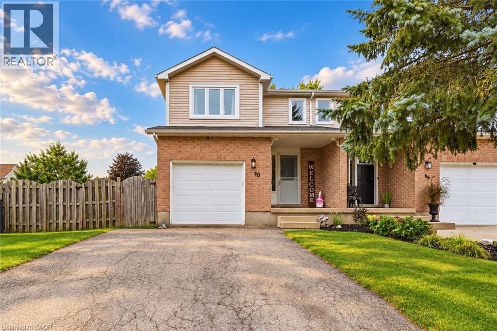
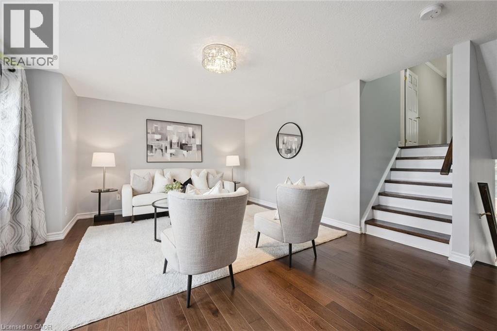
Welcome to 347 Bankside Drive, a well-maintained 3-bedroom home located in Kitchener’s desirable Highland West neighbourhood. Fresh and move-in ready, this home has seen a number of recent updates including new flooring throughout the upper level, fresh paint throughout and beautifully refreshed stairs. The main floor offers a bright and functional layout with a spacious living area, dedicated dining space and practical kitchen with plenty of cabinetry and workspace. Upstairs, you’ll find three comfortable bedrooms and the main bathroom, complemented by the updated flooring for a fresh, cohesive feel. The lower level provides additional living space with plenty of flexibility for a recreation room, home office, playroom or additional storage. Step outside to enjoy the private backyard with room for entertaining, relaxing or letting the kids play. Conveniently located close to schools, parks, shopping, transit and everyday amenities, with easy access to major routes throughout Kitchener-Waterloo. A great opportunity for first-time buyers, young families or anyone looking for a move-in ready home in an established, family-friendly neighbourhood. (id:15069)
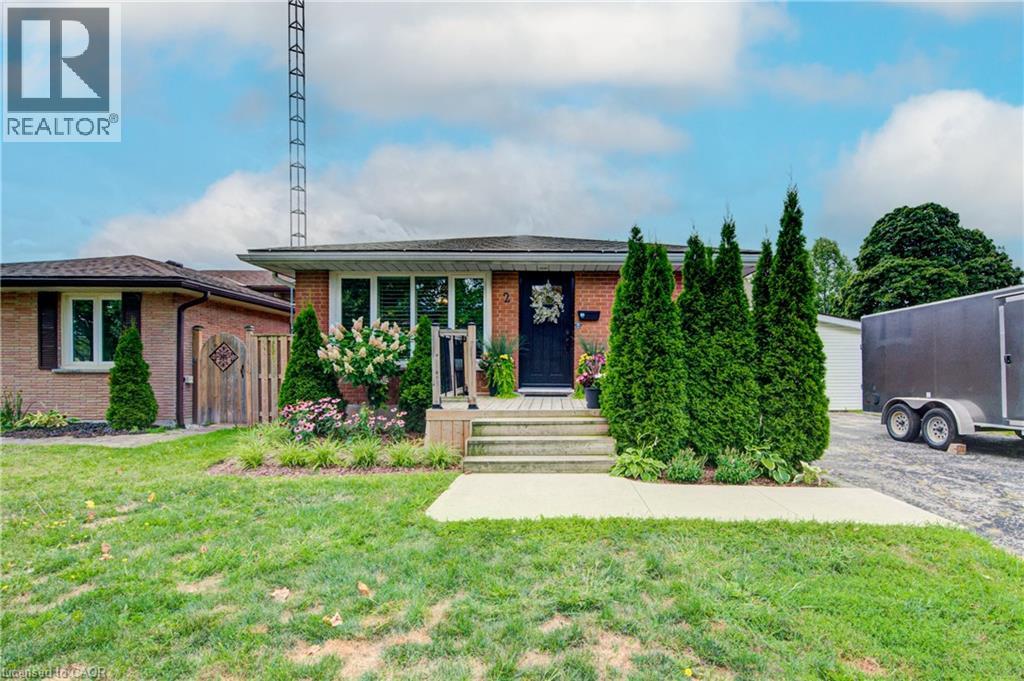
Welcome to 2 Allanton Boulevard, a fantastic corner-lot home in Brantford’s desirable Fairview neighbourhood. Ideally located just steps from schools, parks and green space, this home offers the convenience of a family-friendly community with recreation and everyday amenities close by. Commuters will also appreciate easy access to nearby highways, making getting to surrounding communities and beyond a breeze. Inside, the main floor features a comfortable and functional layout with three bedrooms, a spacious living area and a full bathroom with ensuite privileges. One of the bedrooms also offers direct access to the backyard, creating an easy connection between the indoor and outdoor living spaces. And the backyard is where this home truly shines! The fully fenced yard features a 19' x 38' in-ground pool and generous deck, offering a private space to relax, entertain and enjoy the warmer months. The fully finished basement provides even more flexibility, with a large recreation room, bar area, den and an updated 4-piece bathroom. A walk-up to the backyard adds convenience and opens up possibilities for a guest area, home office, teen retreat or potential in-law setup. With three bedrooms, two full bathrooms, a finished basement, spacious corner lot, in-ground pool and flexible lower-level space, all in a sought-after family-friendly location with convenient highway access, 2 Allanton Boulevard offers the lifestyle and versatility you've been looking for. (id:15069)
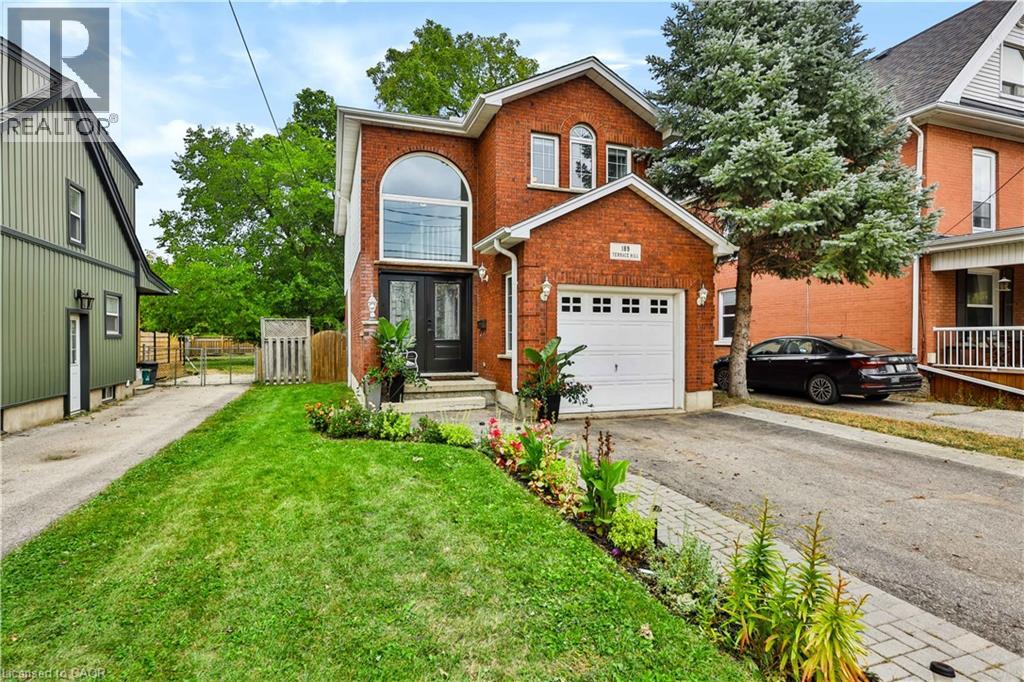
Updated, inviting, and full of potential - 189 Terrace Hill Street is the kind of home that feels like a great find the moment you arrive. Set in Brantford's desirable Terrace Hill neighbourhood, this beautifully maintained 3-bedroom, 2-bathroom home combines everyday comfort with thoughtful updates and exciting opportunity for the future. The main level features a spacious dining area, new kitchen, 2-piece bath, and family room. Upstairs offers three bedrooms, including a generous primary with a 4-piece semi ensuite. The full basement is framed with rough-ins for a third bathroom, providing an excellent head start for future finished living space, a home office, recreation area, or potential in-law suite. With its flexible layout and future possibilities, this home is well suited to families, first-time buyers, multigenerational households, or buyers looking to add value over time. Outside, enjoy a fully fenced yard, attached garage, front parking, and composite deck. Pride of ownership is evident, with extensive landscaping and maintenance completed over the past six years, including an inviting front garden that enhances the curb appeal. Conveniently located near the hospital, parks, and public transit. Updates include: Kitchen remodel (2026); main floor vinyl flooring (2026); fridge & dishwasher (2026); newer front windows & front door; updated lighting; garage door opener; composite deck (2023). (id:15069)
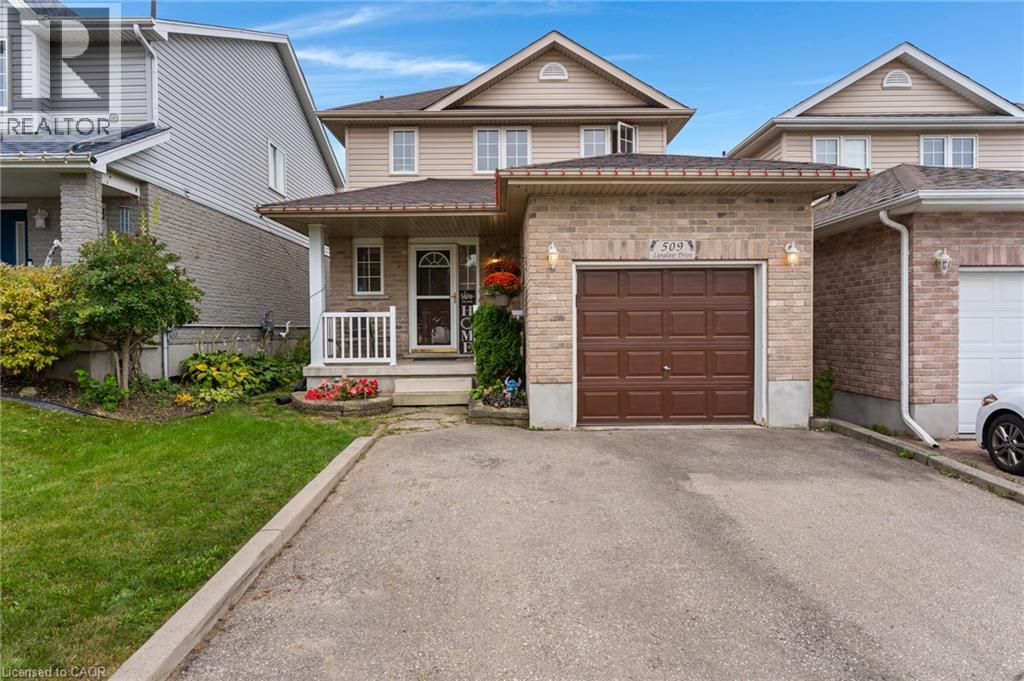
Welcome to this well-maintained family home in a highly desirable East Galt neighbourhood! Situated on an impressive 150-foot deep lot, this property offers outstanding outdoor space with a fully fenced backyard and a large deck, perfect for entertaining, relaxing, or enjoying family time. The home features a double-wide driveway and a single-car garage with convenient inside entry. The open-concept main floor is ideal for modern living, boasting a spacious eat-in kitchen with an abundance of counter and cupboard space, a convenient 2-piece powder room, and a bright living room with sliding patio doors leading directly to the backyard. Upstairs, you'll find three generously sized bedrooms with the primary bedroom features a walk in closet. A full 4-piece bathroom completes the upper level , providing comfortable accommodations for the whole family. The newly finished rec room adds even more living space! Basement also features a fourth bedroom , rough-in plumbing for a future 3-piece bathroom, and plenty of storage space. With its functional layout, recent updates, and sought-after location close to schools, parks, shopping, and amenities, this move-in-ready home is perfect for growing families looking to put down roots in East Galt. Updates include rec room(2025), roof (2017) central air (2019) Don't miss this fantastic opportunity to own a spacious family home in one of East Galt's most sought-after neighbourhoods! (id:15069)
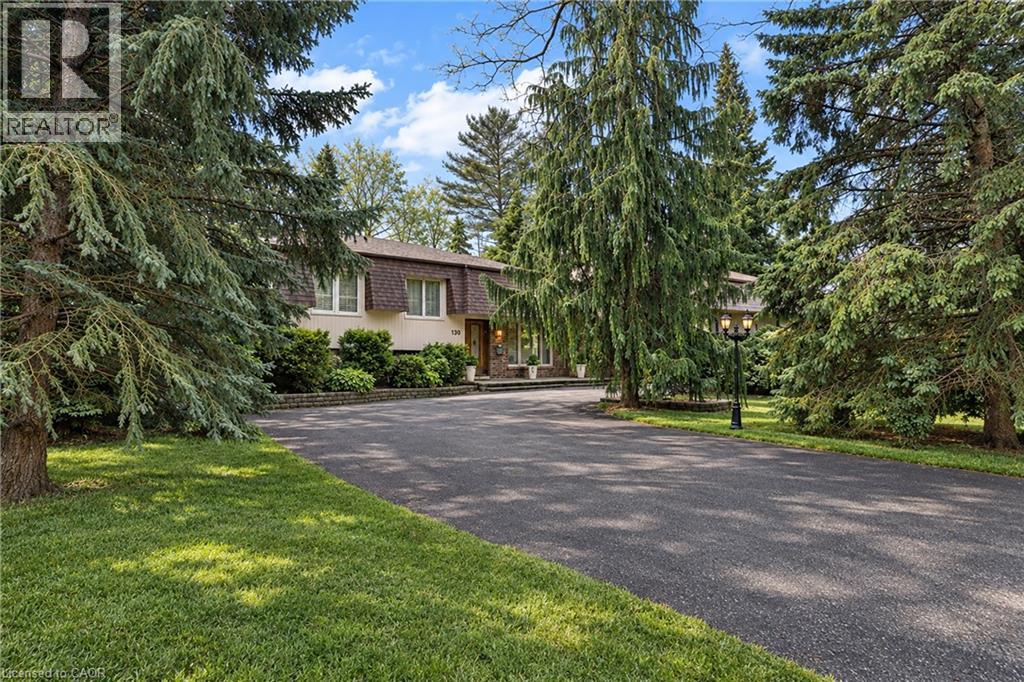
How do you have it all for under $2M in downtown Oakville? Answer: Buy Smart! In this price range there are four key items that should be at the top of your list: LOCATION, GARAGE, LIVING SPACE, FINISHES. Finding all four in one home? That’s the challenge and this is where Tavistock delivers. LOCATION: Nestled on a private cul-de-sac just steps from downtown and the lake, on a generous 102’ x 124’ west-backing lot. Add mature trees, quality neighbours and top nearby schools and the location becomes difficult to improve on. GARAGE: A double garage is a very rare find in this price range and an absolute must for protecting one’s investment and joy! LIVING SPACE: With more than 2,400 sq ft above grade Tavistock delivers. The 20’ x 20’ family room is a standout; a space that truly sets Tavistock apart! While the four-bed layout offers flexibility. There’s even a separate entrance should you want to create a private living arrangement for someone in your life. FINISHES: Completely renovated throughout with updated mechanicals, electrical, windows, appliances, flooring, trim, fixtures, cabinetry and more. In other words, the expensive work has already been done. And that’s really the point. Location, Living Space, Double Garage and Quality Finishes remarkably difficult features to find under $2M Fortunately 130 Tavistock delivers on them all! (id:15069)
Proudly maintained and spacious 4-level backsplit home in great family neighbourhood. The separate entrance at the back makes it perfect for inlaw possibilities, extended families or convenient backyard access! The bright living room features hardwood floors and crown mouldings. The updated kitchen has granite countertops, a gas stove, stainless steel appliances, a built-in overhead microwave, and a glass-tiled backsplash. There is both a separate dining room area, and a breakfast table area that walks out to the side patio, perfect for morning coffee or BBQing. The upper level features fresh laminate floors and the primary bedroom has a wall-to-wall closet and ceiling fan. The main bathroom has an oak vanity with composite countertop and a vinyl tub & shower surround with glass doors for easy cleaning and maintenance. From the main level you can step down to a large family room with separate entrance that walks out at grade level. This space has room for multiple uses and includes a 2nd full bathroom with granite-topped vanity and stand-up shower. The lower level has great potential for additional bedrooms or a large rec-room and ample storage. Outside the house, choose from the covered front porch, the private side patio, or the bright open backyard for lounging and recreation. Lots of space for extended families or inlaw/duplex possibilities! Great location near parks and trails and quick highway access. 5 mins from Conestoga college. Solid 1980s construction with poured concrete foundation and copper plumbing. (id:15069)
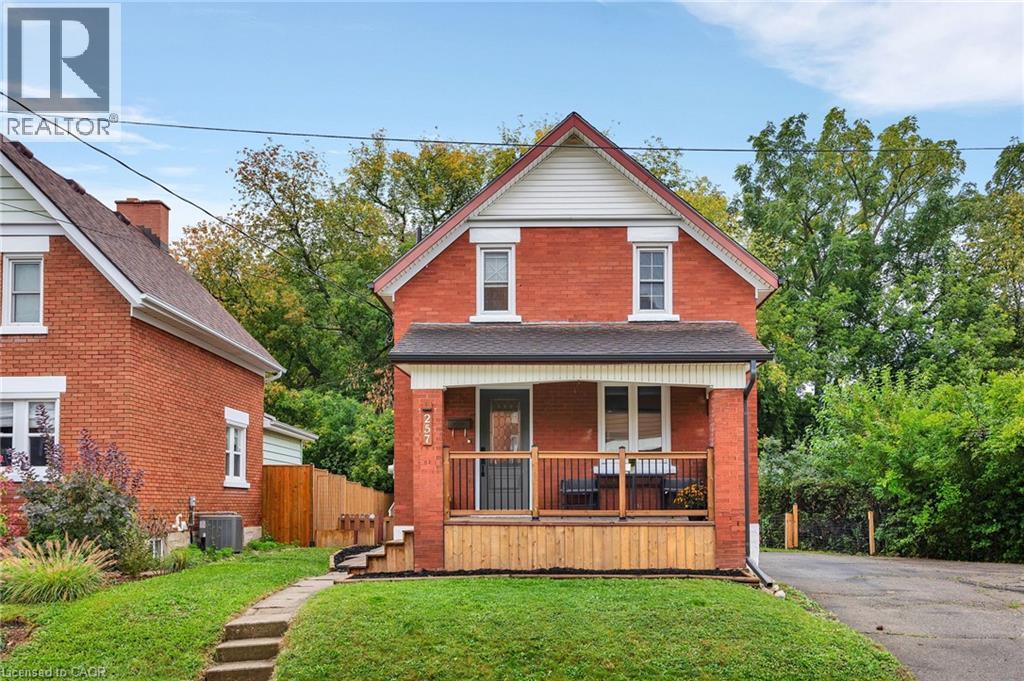
Welcome to 257 Guelph Street, a charming 1.5-storey detached home tucked into an established Kitchener neighbourhood with the Spur Line Trail practically at your doorstep. Inside, you’ll find three bedrooms, including a main-floor bedroom that also works beautifully as an office, den or flex space, along with a bright living room, separate dining area and an eat-in kitchen with plenty of room to make it your own. Upstairs, two additional bedrooms and the main four-piece bathroom create a cozy and functional second level, while the partially finished basement offers extra space and storage below. But one of the best parts of this property might be outside. Sitting on an impressive 75 x 103 ft lot, there is room here that is getting harder and harder to find in the city. The driveway has room for everyone, and the backyard is the kind of space you can really make your own, whether that means a garden, a great patio or simply more room to enjoy being outside. And then there’s the location. Step outside and connect with the Spur Line Trail, head toward Downtown Kitchener or Uptown Waterloo, or simply enjoy being part of one of those established pockets of the city where mature trees, older homes and everyday conveniences all come together. A great opportunity to get into a detached home on a fantastic lot, in a location that keeps you connected to the best of Kitchener-Waterloo. (id:15069)
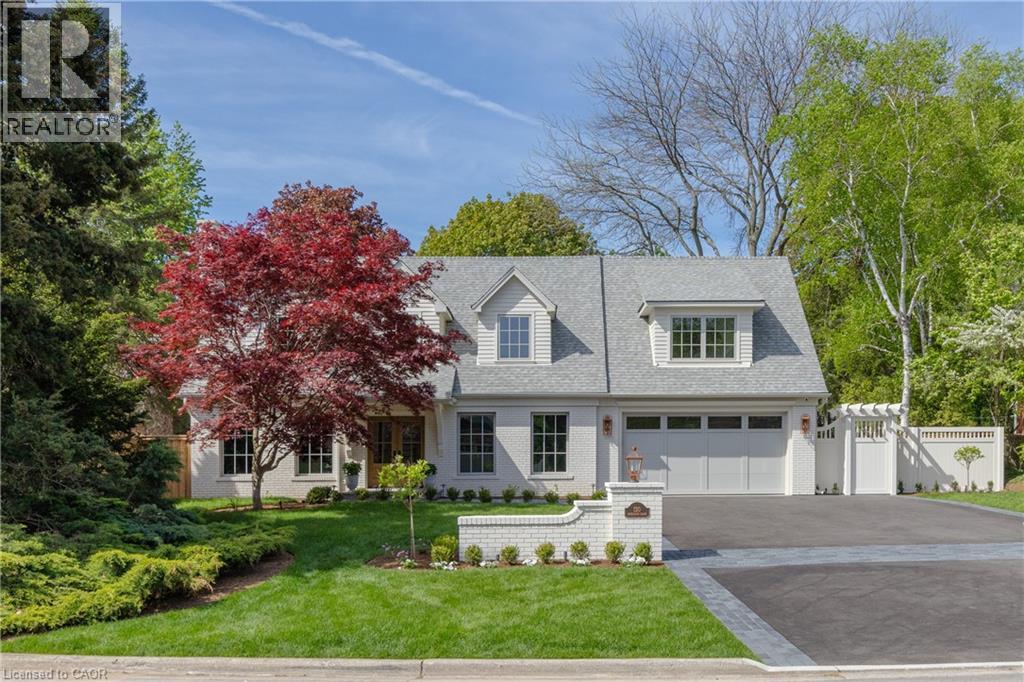
Situated south of Lakeshore to capture gentle lake breezes, this custom, back to the studs, fully renovated, two-storey, 4+1 bedroom home seamlessly merges modern-traditional architecture with elevated living. Bathed in natural light from expansive windows, the open-concept main level pairs effortless entertaining spaces-a grand living room, dining area, and chef's kitchen-with quiet retreats including a private office and refined family room bathed in light, overlooking the stunning pool deck. Upstairs, four sun-drenched bedrooms feature a spa-inspired primary sanctuary and a convenient upper-level laundry, while the sprawling lower level expands your functional living space with a temperaturecontrolled wine room, full wet bar, guest suite, and dual flex zones ideal for a home gym or media lounge. Step outside to a private backyard oasis boasting a resort-caliber pool deck, a fully equipped cabana with an outdoor kitchen and bath, a cozy fireplace lounge, and a private putting green, all framed by fresh landscaping, new fencing, and a newly paved driveway. Engineered for ultimate comfort, the home is comprehensively upgraded with dual HVAC systems, complete foundation waterproofing, state-of-the-art security, and radiant in-floor heating spanning all hard surfaces including the basement and the garage-delivering an uncompromised blend of timeless luxury, smart design, and everyday functionality. (id:15069)
Beautifully maintained and thoughtfully updated, this charming home offers the perfect blend of heritage character, modern comfort and space for a growing family. Warm maple hardwood flooring flows throughout, while numerous updates—including windows, electrical, plumbing, and central air— a high-efficiency furnace, tankless water heater, roof and stainless steel kitchen appliances—make this a home you can simply move into and enjoy. The bright kitchen features a convenient breakfast bar, perfect for busy mornings, homework or casual family meals. Just off the kitchen is a bonus main floor laundry/mudroom, providing a practical everyday drop zone for coats, shoes, backpacks and extra storage. The dining room walks out to a spacious wood deck with a natural gas BBQ line, creating an easy extension of the living space for fall dinners and entertaining. The fully fenced backyard offers plenty of room for children and pets to play, while the unique two-storey shed with hydro provides fantastic additional space for a workshop, hobby area, artist studio or extra storage. The upper level features three bedrooms, each with hardwood flooring and windows that fill the rooms with natural light, creating bright and comfortable spaces for the whole family. Side door and back door separate entrance plus patio sliders to backyard. Set on a mature, tree-lined street in a welcoming and highly sought-after Midtown neighbourhood, this location offers families the best of both convenience and community. Walk to schools, parks and the Spur Line Trail, Google, LRT, Sunlife, the Transit Hub and GO/VIA Station and Grand River Hospital (WRHN) all close by. Ideally positioned between Uptown Waterloo and Downtown Kitchener, with shopping, restaurants, recreation and everyday amenities just minutes from home. Some photos virtually staged (id:15069)
Welcome to 2129 Highview Drive, a beautifully updated five-bedroom family home in Burlington’s sought-after Highview Survey neighbourhood. Offering 4,144 sq. ft. of living space, it pairs English cottage charm with timeless sophistication, just 10 minutes from downtown Burlington and the lakefront. Hardwood floors, spacious principal rooms, and multiple walkouts make the home well suited to everyday living and entertaining. The updated kitchen features high-end appliances and opens to a bright sunroom overlooking the private backyard. A rare main-floor primary suite includes a lounging area and a luxurious ensuite with a glass shower, heated floors, and laundry. A proposed mudroom in the garage offers an opportunity to add practical storage and an organized entry for busy family life. The finished lower level features a family room with fireplace, glass-walled gym, kitchenette with built-in bar, three-piece bathroom, second laundry, and a walk-up to the pool area. Outside, multi-tier decking, a patio, landscape lighting, and an inground concrete pool create a private retreat among mature trees. (id:15069)
Rare opportunity to own a home in Deer Ridge, one of Kitchener’s most established upscale communities. This 4-bedroom, 3-bathroom bungalow with a 2-car garage is set on a beautifully landscaped lot with no immediate side or rear neighbours, offering excellent privacy, large windows, & plenty of natural light. The main floor features 9 ft ceilings & hardwood flooring. A large entry opens to the living room with a 15 ft vaulted ceiling, floor-to-ceiling windows, & gas fireplace. The eat-in kitchen includes a large island, stainless steel appliances, plenty of cupboard space, & a door to the backyard patio. A formal dining room provides additional space for entertaining. The spacious primary bedroom has a walk-in closet & updated 4-piece ensuite with a soaker tub. The 2nd main-floor bedroom can also be used as an office & has cheater access to the main 4-piece bathroom. A laundry/mudroom with a utility sink & garage access completes this level. The finished basement has high ceilings, a large rec-room with a gas fireplace, 2 additional bedrooms, & a 3-piece bathroom. With this layout, the lower level offers excellent in-law suite potential or a private space for extended family or guests. There is also a large utility room with plenty of storage & a spacious cold room. Outside, the fully fenced backyard features a fiberglass saltwater pool, large patio, BBQ gas line, landscaped grounds, & excellent privacy with no immediate side or rear neighbours. This Deer Ridge Kitchener home is close to Deer Ridge Golf Club, Pioneer Tower Natural Area, the Walter Bean Trail, parks, shopping, restaurants, & Costco at Gateway Park Drive. Quick access to Highway 8 & Highway 401 makes commuting throughout Kitchener-Waterloo, Cambridge, Guelph, & the GTA convenient. (id:15069)
Welcome to 166 Mount Albion Rd, Unit 25, a beautifully upgraded home offering style, comfort, and thoughtful finishes in a fantastic Stoney Creek location. With over $60,000 in upgrades, this home has been carefully enhanced to create a space that is both functional and inviting. The main level features a modern kitchen with quartz countertops, high-end light pendants and dining chandelier, and premium KitchenAid appliances, flowing seamlessly into the bright and welcoming living spaces. Upstairs, the spacious primary bedroom features a large walk-in closet and a primary ensuite complete with a freestanding soaker tub. With three bedrooms and three full bathrooms plus a convenient powder room, there is plenty of room for the whole family. The finished basement adds valuable living space and offers endless possibilities for a family room, home office, gym, or entertaining area. Step outside to a private, fully fenced backyard designed for enjoying the warmer months, entertaining guests, or simply relaxing at home. Situated within walking distance to schools and parks, additional highlights include extensive motorized blinds, upgraded finishes, a finished basement, and a beautifully enhanced backyard. Every detail has been thoughtfully considered, making this move-in ready home an opportunity you will not want to miss. (id:15069)
Incredible 3+1 bedrooms, 2 full baths, large backsplit in sought after area! Meticulously maintained and fully upgraded by its original owners, this home is the definition of immaculate. You're first greeted by the charming exterior appeal of this home with quaint front porch, 1.5 car attached garage, large driveway and tasteful landscaping. The main floor features a front living room with beautiful windows, open concept kitchen/dining space with soaring vaulted ceilings + a nice entry hall with garage access. The kitchen is updated complete with SS appliances, tile backsplash, quartz counters + all the clever storage you could ever need. Down a few steps you'll find an extra bedroom or home office, an updated 3 pce bath and an enormous family room featuring corner gas fireplace & sliding patio doors out to your showstopper backyard. Upstairs offers 3 right sized bedrooms with great closet space, plus a large modern renovated full bath with large quartz countertop vanity and impressive tile work. The finished basement features a huge rec room area with tons of possibilities + laundry room + storage. Last but not least, the impressive oversized lot here is truly breathtaking! A two level deck with gazebo, very large manicured lawn with just the right amount of landscaping and storage shed complete this space. All this located near schools, shopping (costco!) and main transit corridors for easy commuting make this the picture perfect home. As per Seller Roof 2010, Furnace/AC 2017, Main and Upper Windows 2015-2017, Main Bath 2016, Lower Bath 2020, Kitchen Updates 2023, Main Level Flooring 2023, 2nd floor Carpet 2026. Everything is done and completely ready to just move in and put your feet up. Hurry, this is a must see to fully appreciate all it offers! (id:15069)
Beautifully Renovated 4+2 bdrm home W/in-law suite on premium lot in prestigious St. George’s Park neighbourhood on quiet no-through street! Home offers rare combo of space, privacy & charm within walking distance to downtown. Home makes a lasting impression W/stone exterior, architectural details, landscaping, mature trees & driveway W/parking for 6 cars. 2-car garage W/14ft ceilings for floating storage & pre-installed Level 2 EV charger. Front porch offers perfect spot to enjoy morning coffee. Foyer welcomes you W/18ft ceilings & Palladian window. DR is framed by elegant columns creating beautiful spot for entertaining. FR W/hardwood, fireplace & windows offering views of backyard. Kitchen W/white cabinetry, crown moulding, R/O filtration system, S/S appliances, quartz counters, backsplash, pantry cupboards & granite island W/seating. Sliding doors lead to backyard creating indoor-outdoor flow for entertaining. 2pc bath & mud/laundry room W/garage access completes main level. Solid wood staircase W/wood railings & wrought iron spindles leads to 2nd floor where light-filled loft offers versatile space for reading nook, office or lounge. Primary bdrm with W/I closet & ensuite W/soaker tub, granite countre, sep shower & linen closet. 3 add'l bdrms offer closet space & large windows, main bath W/granite counters & one bdrm is accented by dark wood doors that add character! Finished bsmt W/private side ent is ideal for guests, older kids or in-law or income suite potential. 2 bdrms, 3pc bath with W/I glass shower, living area & storage. Private backyard is low-maintenance W/perennial gardens, trees & terrace W/upgraded patio stones, perfect for outdoor dining, BBQs & hosting in a peaceful & secluded setting. Garden paths lead up to elevated patio where you can enjoy an escape surrounded by greenery. Down the street from Franchetto Park, trails, playground & sports fields. Close to schools, mins from downtown, GO Station, restaurants, River Run, Sleeman Centre & UofG (id:15069)
Welcome to this lovingly maintained family home in the highly desirable University Gardens community of Dundas. Nestled in a wonderful, family-oriented neighbourhood, this charming home offers a perfect blend of timeless character, comfortable living, and incredible potential. Ideally located just minutes from shopping, transit, McMaster University, and an abundance of beautiful parks, green spaces, and trails, this home is perfectly suited for families and nature enthusiasts. Featuring updates including a newer furnace and A/C (2022) and most windows updated in 2016. Original hardwood flooring lies beneath the carpet, offering an opportunity to possibly restore and showcase the home’s classic character. The main level offers two generously sized bedrooms, a welcoming family room with gas fireplace, and a full bathroom. The spacious Eat-In kitchen provides plenty of solid oak cabinetry and counter space, gas stove, along with a large pantry—ideal for everyday family living and entertaining. The fully finished lower level adds valuable living space and offers excellent flexibility for a growing or extended family. With a separate entrance, large 3- piece bathroom, cozy gas fireplace, and generous living space, this level provides wonderful potential for multi-generational living or additional income. Step outside into your own private, fully fenced backyard oasis. Beautiful gardens and a covered back deck create the perfect setting for summer entertaining, relaxing with family and friends, or simply enjoying your own peaceful outdoor retreat. This is a home where you can truly feel the love and care that has gone into it over the years. Warm, inviting, and full of possibilities, this wonderful property offers comfortable family living in a sought-after Dundas community. Don't miss this fantastic opportunity to make this special home your own! (id:15069)
Welcome to 14 Raising Mill Gate, Elmira. This single detached two storey home has much offer. The main floor offers an open concept layout with an inviting foyer. Laminate and ceramic flooring throughout the main level. Spacious kitchen with moveable island/breakfast bar, 3 appliances and plenty of cupboard and counter space open to the dining area and living room. The living room has a vaulted ceiling, skylight, large window and sliding door to the large deck and backyard. Upstairs features a good sized primary bedroom with a walk-in closet, an oversized four-piece main bathroom and two other generously sized bedrooms. The finished basement adds extra living space with a recreation room, laundry room (washer & dryer included) and cold room plus utility/storage space. This home is situated in the Riverside School district and is just down the Street from the Woolwich Recreation Centre and walking distance to downtown Elmira, EDSS, parks and many other amenities. Don't miss out on this one! (id:15069)
Welcome to 18 Heritage Drive Energy Star Home, Guelph! This beautifully maintained home offers the perfect blend of comfort, convenience, and investment potential. Featuring 3 spacious bedrooms, 2.5 bathrooms, and parking for up to 3 vehicles, this property is ideal for growing families and savvy investors alike. A standout feature of the home is the legal 1-bedroom basement apartment, providing an excellent opportunity for rental income or additional living space for extended family members. Ideally situated on Gordon Street in Guelph, this home is just minutes from the University of Guelph and offers the convenience of a bus stop right at your doorstep. Enjoy easy access to grocery stores, walk-in clinics, shopping centres, restaurants, schools, parks, and all major amenities. Located in the catchment area of some of Guelph's top-rated schools and within walking distance of a beautiful children's playground, this property is perfectly positioned for families seeking quality education and an exceptional lifestyle. Whether you're looking for a family home, an income-generating property, or both, 18 Heritage Drive presents an outstanding Opportunity with approximately $4,500/month in combined rental income from the upstairs and downstairs, in one of Guelph's most desirable and convenient neighbourhoods. (id:15069)
Welcome to 5036 Haswell Lane, a beautifully maintained two-storey home with a warm, functional layout and private outdoor space. The main floor features hardwood flooring, crown moulding, recessed lighting, a bright dining area and an inviting living room. The standout kitchen offers dark cabinetry, stone backsplash, stainless-steel appliances and a large centre island with breakfast seating. Walk out to the multi-level deck and fully fenced backyard, complete with mature greenery, lawn space and areas for dining, lounging and entertaining. Upstairs, the bedrooms are bright and comfortable, including a spacious primary with walk-in closet. The unfinished basement provides excellent storage and future potential for a recreation room, home gym or office. (id:15069)
Set on an extraordinary 180-ft-deep lot in the heart of Aldershot, 911 LaSalle Park Rd is a distinctive 3+1 bed, 3 bath home offering approx. 2,379 sf of finished living space and an exceptional lifestyle just moments from LaSalle Park, the waterfront & marina. Towering mature trees frame the property, while an inground pool, expansive lawns and a detached 2.5-car garage/bonus space create a private setting with room to live. Plenty of grass space to enjoy, gather & entertain. Inside, updates complement the home’s character. Hardwood flooring flows through the principal spaces, including a bright living room centred around a fireplace with custom built-ins. The white kitchen features stone counters, s/s appliances and generous cabinetry, connecting naturally to the dining area with additional built-ins and a walkout to the patio. A sunroom overlooking the grounds provides a retreat, while a main-floor bedroom/office and full bath add flexibility. Upstairs, the primary retreat features vaulted ceilings, skylight, hardwood flooring and built-in storage. A second bedroom and beautifully renovated bath with freestanding tub, glass shower and generous vanity complete the level. Heated flooring in the upper bath & sunroom adds comfort. The finished lower level extends the living space with a family room featuring a fireplace, additional bedroom and 3-pc bath. Outdoors, the scale of the property shines. The pool is surrounded by extensive patio space and mature greenery, with a pool change room & toilet, underground sprinklers and sprawling lawn beyond. The detached 2.5-car garage with a pass-through garage to the rear yard has been transformed into an impressive bonus space with a woodburning fireplace—ideal for entertaining, games, hobbies or a private retreat. Close to LaSalle Park, waterfront trails, Aldershot GO, schools, shops, dining & highway access, this is a rare opportunity to enjoy exceptional space and privacy in an established Aldershot setting. (id:15069)
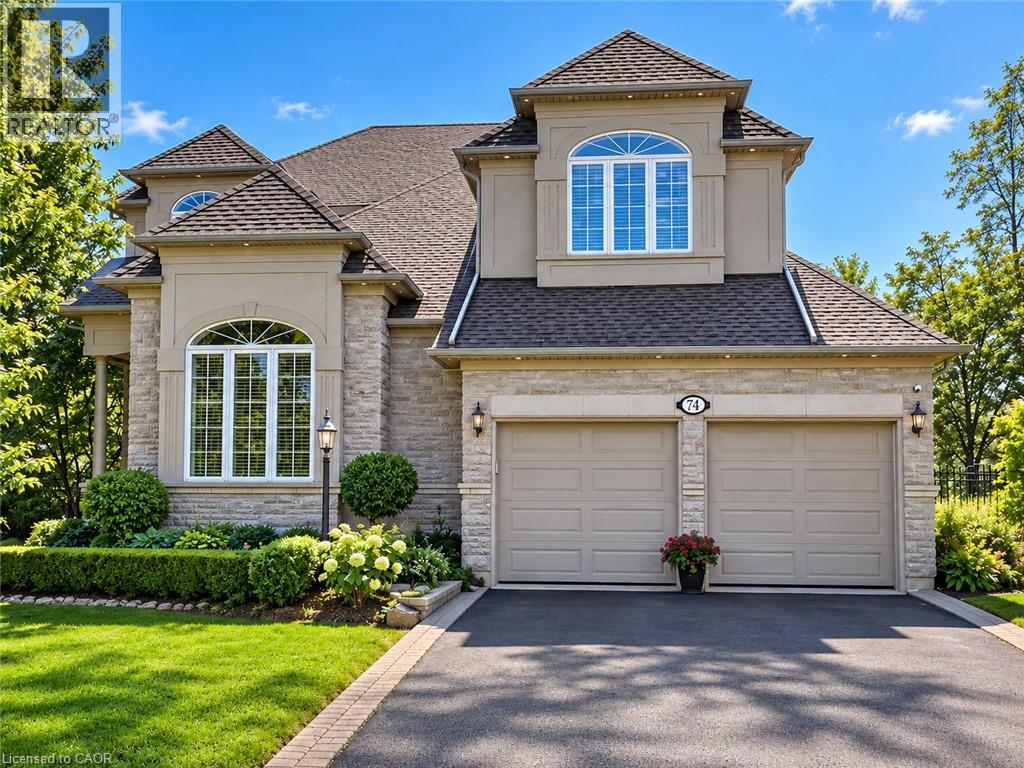
Welcome to 74 Davidson Blvd, an impressive 3,104 sq ft Bridgewater model plus a fully finished walkout lower level, set on a spectacular 159-ft-deep lot backing onto peaceful parkland in one of Dundas' most desirable family neighbourhoods. Offering 4+1 bedrooms and 4.5 baths, this beautifully maintained home delivers exceptional space, privacy and versatility.The bright main level features hardwood floors, formal living and dining rooms, a private home office and a stunning 2-storey family room framed by soaring windows and anchored by a gas fireplace. The spacious eat-in kitchen offers abundant cabinetry, generous counter space, centre island and a walkout to the deck overlooking the pool and mature backyard. Upstairs are 4 generous bedrooms plus an open sitting area, including a spacious primary retreat with ensuite featuring a double vanity, soaker tub and separate shower.The finished walkout lower level adds tremendous living space with an additional bedroom, full bath, expansive recreation area and second kitchen-ideal for extended family, guests or multi-generational living-with direct access to the backyard.Outside, discover a private summer retreat surrounded by mature trees and lush landscaping. The large inground pool is complemented by expansive multi-level decking and patio space, while the deep fenced yard provides plenty of additional lawn and entertaining space with a beautiful natural backdrop.Enjoy an established, family-friendly Dundas community just steps from trails and minutes to the 1,200-hectare Dundas Valley Conservation Area and Bruce Trail. Parks, schools, Dundas Valley Golf & Curling Club and everyday amenities are nearby, with the shops, cafés and restaurants of historic Downtown Dundas only minutes away. An exceptional combination of space, nature, privacy and convenience. (id:15069)
Looking for more space without giving up the convenience of the city? Welcome to 1211 Old Hwy 8 in Sheffield, a completely updated raised bungalow set on an impressive 150 x 201 ft lot of approximately 0.69 acres, just minutes from Cambridge. Offering approximately 2366 sq. ft. of finished living space with 4 bedrooms and 2 full bathrooms, this move-in ready home combines comfortable, updated living with the space and privacy of a country setting. Backing onto open pasture with peaceful views, a river/stream and plenty of room to enjoy the outdoors, it’s an ideal property for those dreaming of more land, gardening, outdoor living or a hobby-farm lifestyle. The bright main level features an updated kitchen, bathrooms, hardwood and tile flooring, while the finished lower level provides versatile additional space for family, guests, a home office or recreation. Sliding doors from the kitchen lead to an elevated deck overlooking the expansive yard and pastoral views. Below, a private concrete patio with hot tub, gazebo cover and privacy fencing creates a relaxing outdoor retreat. The oversized attached garage features front and rear doors with parking for 2 vehicles, while the wide driveway accommodates 6+. A drilled well and septic system provide country independence. Built in 1974 and thoughtfully updated throughout in 2017, this property offers room to breathe, space to grow and a country setting without sacrificing proximity to Cambridge and everyday amenities. A rare opportunity to enjoy the best of both worlds. (id:15069)
Welcome to 72 Crestlynn Crescent, A fully renovated split-level on a premium corner lot in one of Simcoe's most desirable mature neighbourhoods. Beautiful oak hardwood floors flow throughout the above-grade living areas, and an updated kitchen with new cupboards, countertops, and backsplash makes this home truly move-in ready. The main floor bathroom has been completely refreshed, and new main floor windows bring in an abundance of natural light. The finished basement space is complete with a spacious rec room, bedroom, 3 piece bathroom, and laundry. Step outside to a private wooden deck set within a fully fenced backyard, ideal for entertaining or quiet evenings outdoors. With 4+1 bedrooms, 2 full bathrooms, an attached garage, and a corner lot with no direct side neighbour, this home delivers exceptional value in the heart of Lynndale Heights. Close to schools, parks, shopping, and everyday amenities. (id:15069)
There’s a lot to appreciate about the setting of this Millgrove home. The property is surrounded by mature landscaping, with a beautiful backyard that opens to views across the neighbouring fields. It feels private and peaceful, yet you can walk to Millgrove School and the community park, while Waterdown, Burlington, Hamilton and highway access are all within easy reach. The three-car garage is another standout, with plenty of room for vehicles, storage, hobbies or recreational equipment. Inside, the renovated kitchen is designed around an open-concept layout that brings the main living spaces together. Custom Copeland cabinetry, a walk-in pantry, JennAir cooktop with downdraft and two Miele wall ovens are among the highlights, with plenty of workspace and room to gather. Many of the larger updates have already been completed. The furnace and air conditioner were replaced in 2024, most windows and doors were replaced during the 2016 renovation, and the roof was replaced in 2015. The water system includes a 2023 water softener and iron filter along with a continuous-pressure well system. The owned water heater is less than five years old, the central vacuum was replaced in 2025, dishwasher in 2026, and washer and dryer in 2023. The backyard continues the living space outdoors with a large composite deck, hot tub, fire pit and plenty of room to enjoy the property. With open views behind you and the school and park just a short walk away, the location gives you a rural setting without feeling removed from the community. Don’t be TOO LATE*! *REG TM. RSA. (id:15069)
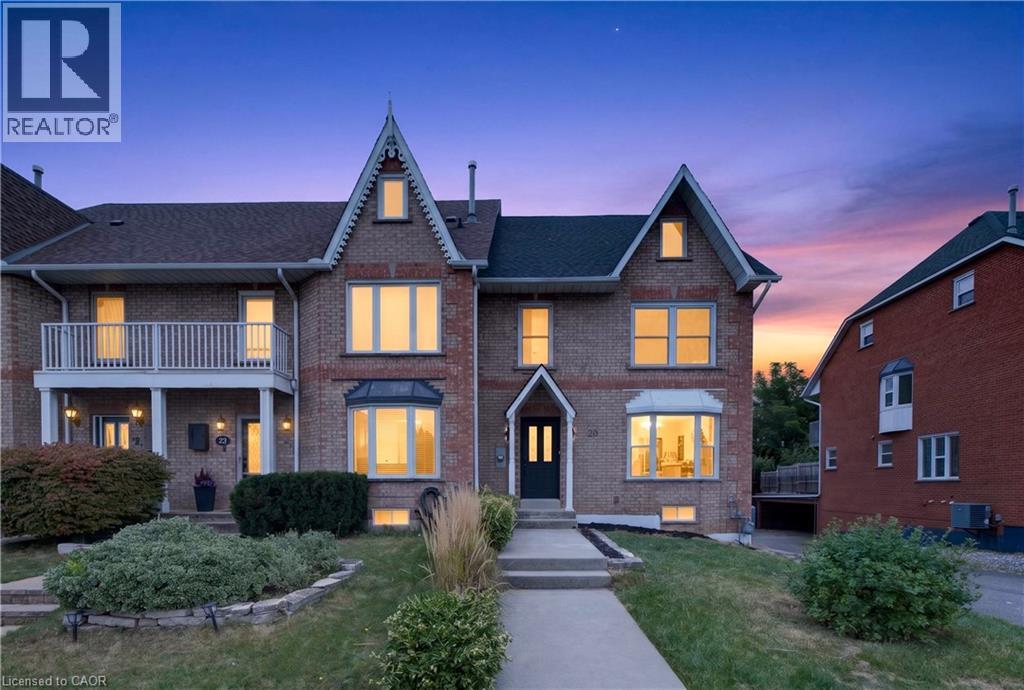
Experience elevated living in this stylish, impeccably maintained end-unit townhome nestled in the heart of Oakville's highly sought-after Preserve community. Offering generous living space across three thoughtfully designed levels, this exceptional property is highlighted by a rare double-car garage. The main floor welcomes you with a versatile den that makes a perfect home office, alongside a convenient laundry area and direct garage access. Upstairs, the sun-filled second level boasts an expansive open-concept layout featuring a large living and dining area, a cozy family room, and an inviting eat-in kitchen that walks out to a private balcony-perfect for your morning coffee or al fresco dining. The third level is upgraded with brand-new hardwood flooring throughout and hosts three generously sized bedrooms. This includes a serene primary suite complete with a walk-in closet and a 4-piece ensuite bath, while the two additional bedrooms share a second well-appointed 4-piece bathroom. Perfectly positioned for modern convenience, you are just minutes from top-rated schools, lush parks and scenic trails, Oakville Trafalgar Memorial Hospital, extensive shopping, and major commuter routes including highways and the Oakville GO Station. This is a fantastic opportunity to own a turn-key home in one of Oakville's most coveted neighborhoods. Some photos have been virtually staged. (id:15069)
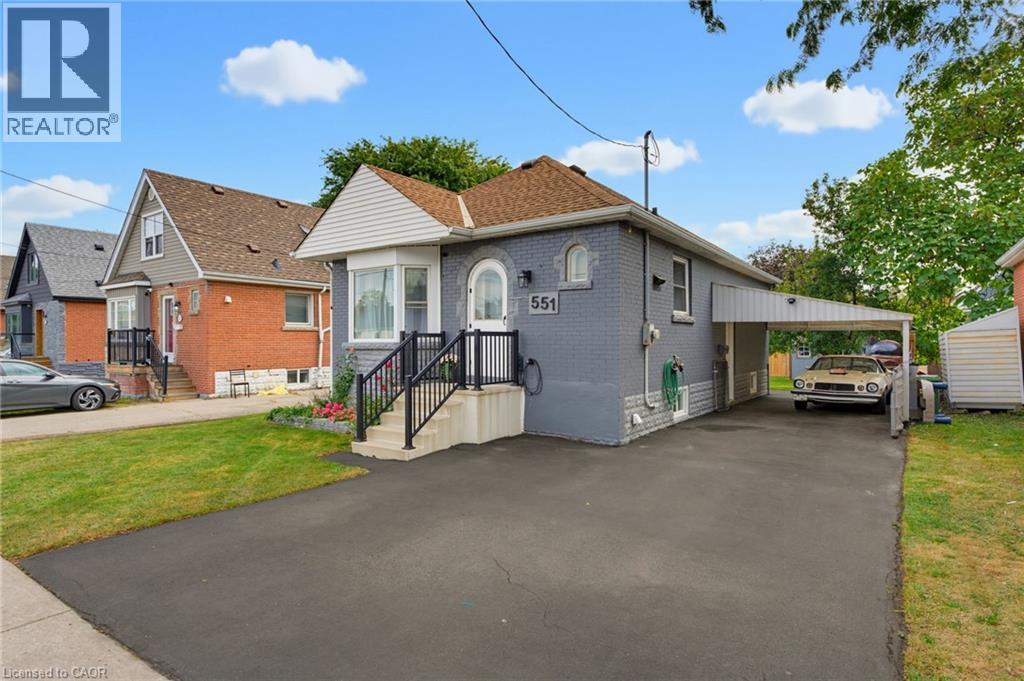
Welcome to 551 Upper Sherman Ave, ideally situated in Hamilton’s desirable Eastmount neighborhood. This well-located home offers convenient access to everyday amenities, schools, parks, public transit and major transportation routes, making it an excellent opportunity for First time buyers, investors, down sizers and families alike. One of the standout features of this property is its proximity to Juravinski Hospital & Cancer Centre, located approximately 1 km away and within a convenient walking distance. This property has good access to the LINC, Red Hill Valley Parkway and the QEW, while being close to local shops, restaurants, parks and schools. A fantastic opportunity to own a home in a convenient and well-connected Hamilton Mountain location. (id:15069)
Welcome to this beautifully maintained original-owner home offering timeless character, generous living space, and exceptional family living in one of Oshawa's established and sought-after neighbourhoods. Built by D'Angelo Homes, this residence showcases the craftsmanship and traditional details of its era, including rich mahogany accents throughout. From the moment you arrive, the home makes a lasting impression. Manicured gardens frame the property and lead to a private courtyard entrance, beautifully defined by wrought iron fencing and distinctive brick archways. Inside, an expansive foyer with a grand spiral staircase creates an impressive introduction and sets the tone for the spacious principal rooms beyond. The main level offers a classic family-friendly layout, with formal living and dining rooms ideal for entertaining and everyday gatherings. At the heart of the home, the spacious solarium-style eat-in kitchen is surrounded by large windows, bringing an abundance of natural light into the breakfast nook and kitchen area. The adjoining family room, complete with a fireplace, provides a warm and inviting space to unwind. A main-floor laundry/mudroom and powder room add practicality to the thoughtful layout. Upstairs, four generously sized bedrooms and two full bathrooms provide plenty of room for a growing family. The spacious primary suite features a walk-in closet and updated private ensuite.Outside, the backyard is truly an extension of the home. With no rear neighbours, the setting offers an exceptional sense of privacy, surrounded by lush gardens and mature landscaping. Spend summer afternoons on the deck, fire up the BBQ, or enjoy the beautifully established gardens and peaceful surroundings. Ideally situated close to top schools, parks, shopping, recreation, downtown Oshawa, and major transportation routes, this is a rare opportunity to own a spacious, lovingly maintained home with enduring character, beautiful grounds, and room to make it your own! (id:15069)
Country space, city convenience and more versatility than you might expect — this one packs a lot into its four-plus acres! Just minutes from Cambridge, steps from Puslinch Lake and with incredibly easy 401 access, this beautifully maintained 1,300 sq. ft. bungalow offers a full in-law suite, oversized double garage, pool and an outdoor setting made for enjoying life at home. Bright, beautifully kept and thoughtfully updated, the main level feels fresh, welcoming and easy to live in. The oversized double garage offers plenty of room for vehicles and storage, while a fantastic mudroom provides the practical everyday entrance every country property needs. Downstairs, a complete one-bedroom in-law suite adds wonderful flexibility, with its own walkout to a private outdoor area offering space for a patio, gardens and a little piece of the property to call its own. Outside is where this property really shines. A circular driveway provides loads of parking, while a fenced area creates a secure space for kids and pets. Spend summer days around the above-ground pool, then head to the expansive green space for horseshoes, family picnics and evenings around the fire pit. Multiple sheds provide additional storage, and there may even be potential for a future shop, subject to applicable approvals. Beyond the maintained grounds, treed and environmentally sensitive lands add privacy and a connection to nature. Meticulously cared for by its current owners, this is a property with room for family, hobbies and outdoor living — all with Puslinch Lake nearby, Cambridge minutes away and the 401 around the corner. (id:15069)
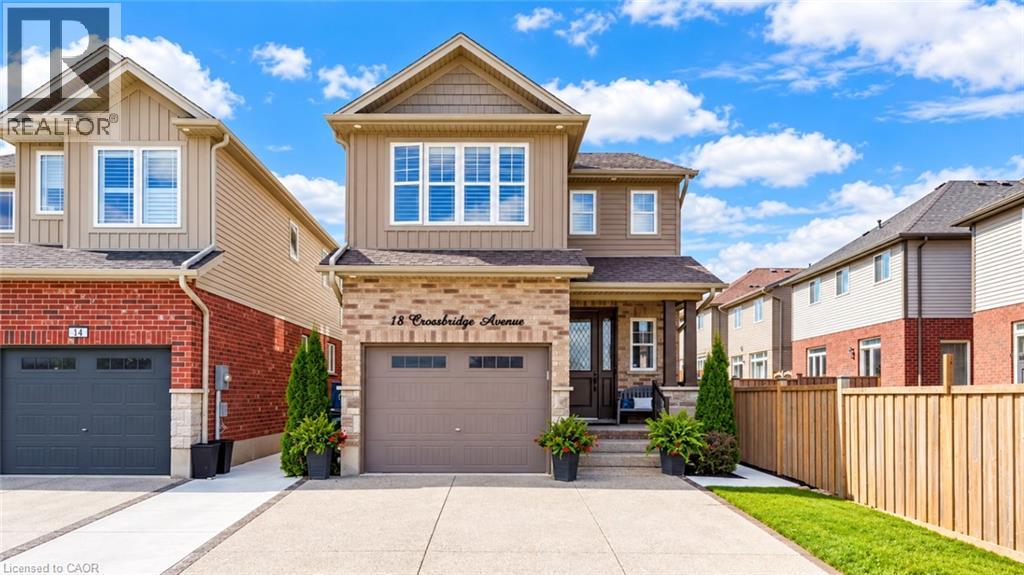
Welcome to 18 Crossbridge Ave, Kitchener: a beautifully maintained home nestled in the highly sought-after Lackner Woods community. Situated on a quiet street with only 5 homes and literally steps from a children’s park, this home offers an exceptional family-friendly lifestyle. The inviting curb appeal and generous parking, with space for 4 vehicles: 3 on the driveway, 1 in the garage, sets the tone. Step inside the welcoming foyer and discover the interiors featuring 9-ft ceilings, engineered hardwood flooring, California shutters throughout and an abundance of pot lights. The open-concept layout offers a spacious living room, highlighted by detailed wood paneling, custom accent walls and a cozy gas fireplace. The impressive kitchen features granite countertops, stainless steel appliances, under-cabinet lighting, soft-close cabinetry, lazy Susan and centre island. Adjacent is the dining area, offering plenty of room for family dinners and celebrations. Powder room completes the main level. Upstairs, discover 4 generously sized bedrooms and 2 full bathrooms. The primary suite, complete with a spacious walk-in closet and private ensuite. The additional 3 bedrooms are well proportioned and share a well-appointed 4-piece bathroom. A beautiful skylight brings an extra touch of natural light to the upper level. The unfinished basement offers incredible potential to create a space tailored to your lifestyle. With large windows, laundry facilities, ample storage and a rough-in for a future bathroom, the possibilities are endless. The incredible fully fenced backyard featuring approximately 500 sq. ft. of low-maintenance composite deck, elegant glass railings and a gas hookup, perfect for hosting dinners, parties or simply relaxing. Location is ideal, with schools, parks, trails, Highways, shopping, Chicopee Ski Resort and everyday amenities all within easy reach. A fantastic opportunity to own a beautifully maintained home in one of Kitchener’s desirable neighborhoods. (id:15069)
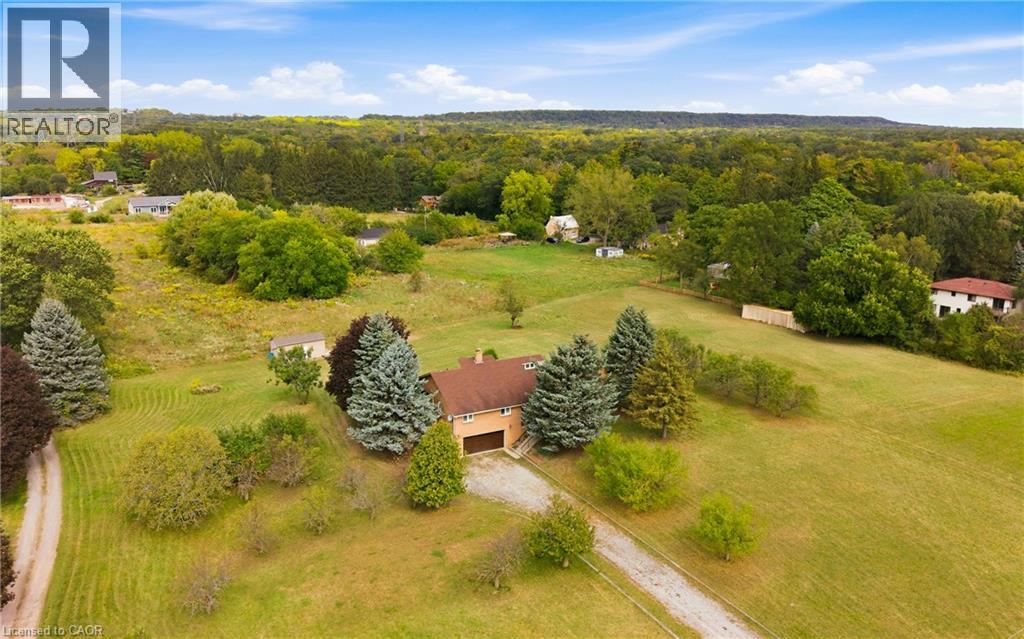
Build Your Dream Home on 3.34 Acres in Aldershot! A rare opportunity to own a peaceful 3.34-acre property in sought-after Aldershot, offering exciting potential for those dreaming of building a custom home surrounded by space and privacy. Owned by the same family since 1981, this charming custom-built raised bungalow provides a comfortable place to live today, while presenting an opportunity to explore the possibilities of creating your ideal country-inspired retreat or future dream home. The existing home features 3 spacious bedrooms, 2 bathrooms, a double-car garage, and generous living and entertaining spaces. Whether you're looking to enjoy the property as it stands, envision a hobby farm, or explore the potential for a new custom build, this expansive lot offers room to imagine what's next. A large powered workshop at the rear of the property provides excellent space for projects, storage, or creative pursuits. Ideal for contractor yard and storage and was used primarily for growing fruit and vegetables. This property has the potential to subdivide into 2 lots. Enjoy the tranquility of an acreage setting while remaining just minutes from Burlington's city amenities, the GO Station, major commuter routes, shopping, and everyday conveniences. Recent updates include a new 5,000-gallon cistern (2022), windows (2002), roof (2012), furnace and heat pump/AC (2015), and garage door with remotes (2024). Whether you’re looking to build your dream home, embrace a more spacious lifestyle, or explore the possibilities of this unique acreage, this is an opportunity worth discovering. Properties offering this combination of land, location, and future potential are rarely available. (id:15069)
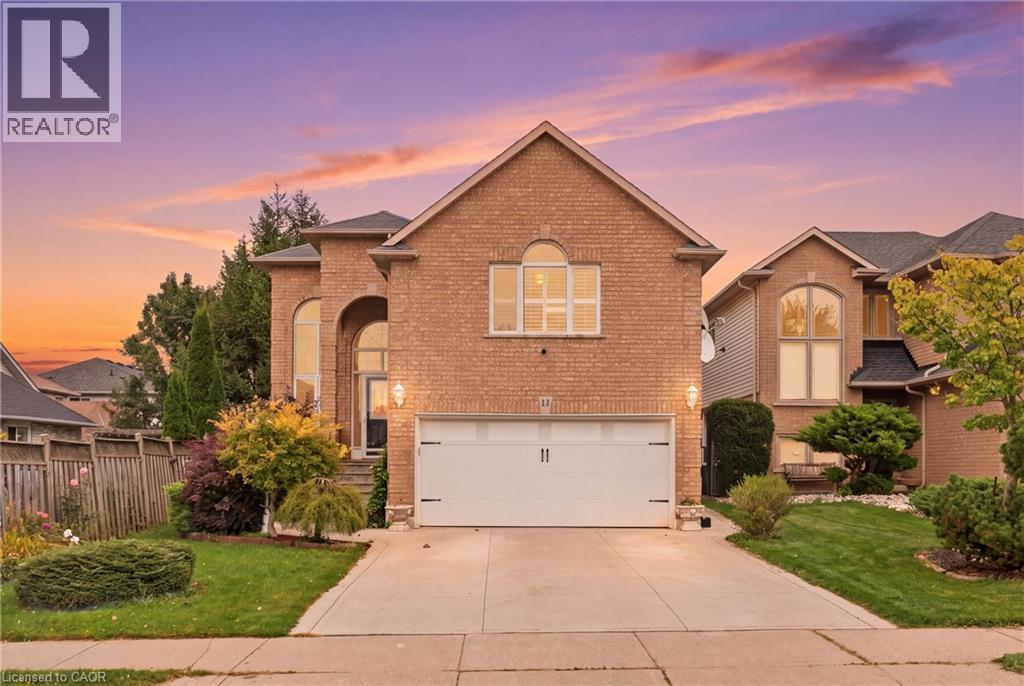
Welcome to 11 Redtail Crescent, a spacious and versatile family home tucked away on a quiet crescent in the desirable West Hamilton Mountain neighbourhood of Carpenter. Designed with everyday living and entertaining in mind, the main level offers bright, welcoming spaces, including a generous living and dining area and an impressive kitchen featuring granite countertops, built-in appliances, an oversized double-door refrigerator, abundant cabinetry, built-in pantry and a large centre island with plenty of room to gather. A convenient main-floor laundry room adds to the functionality.One of the home's standout features is the spacious mid-level loft with vaulted ceilings and a gas fireplace, creating an inviting second living area perfect for relaxing, working from home or spending time with family. Upstairs, well-sized bedrooms provide comfortable and flexible space for a growing household.The finished lower level adds even more possibilities, offering a separate entrance, living area, two bedrooms and a full bathroom-an excellent setup for extended family, older children, guests or additional private living space.Outside, enjoy a fully fenced backyard complete with a deck, mature gardens and storage shed. The garage is also equipped with an electric vehicle charger.Conveniently located close to schools, parks, shopping and everyday amenities, with easy access to the Lincoln Alexander Parkway and Highway 403. Mohawk College, McMaster University, Hamilton International Airport, St. Joseph's Healthcare and the Hamilton GO Centre are all within convenient reach. A home offering the space, flexibility and location to accommodate many stages of family life. (id:15069)
Experience the best of Port Dover living in this beautifully updated, open-concept bungalow with an above ground pool, and a one & a half car garage! Offering 3+1 bedrooms and 2 full bathrooms, this home features a bright, inviting layout ideal for both family living and entertaining. The spacious lower level offers a generous recreation room, additional bedroom, full bathroom, endless storage, a plumbed bonus room with plenty of potential. Step outside through patio doors from both the dining area and primary bedroom to your own private backyard retreat. Whether you're lounging on the deck, entertaining on the patio, or cooling off in the above-ground pool, this outdoor space is made for summer living. Thoughtfully updated throughout, this home features quartz kitchen countertops, a newer furnace and A/C, a Nest smart thermostat with integrated Nest Protect smoke & CO detectors, a water purifier, water softener, updated windows and newer appliances. Ideally situated on the quiet end of St. George Street, you're within walking distance from everything Port Dover has to offer. From charming bakeries, cafés, tennis courts, schools, shopping, and of course, Port Dover's beautiful beach. Enjoy the perfect balance of small-town charm, modern convenience and relaxed lakeside living. Your Port Dover lifestyle awaits! (id:15069)
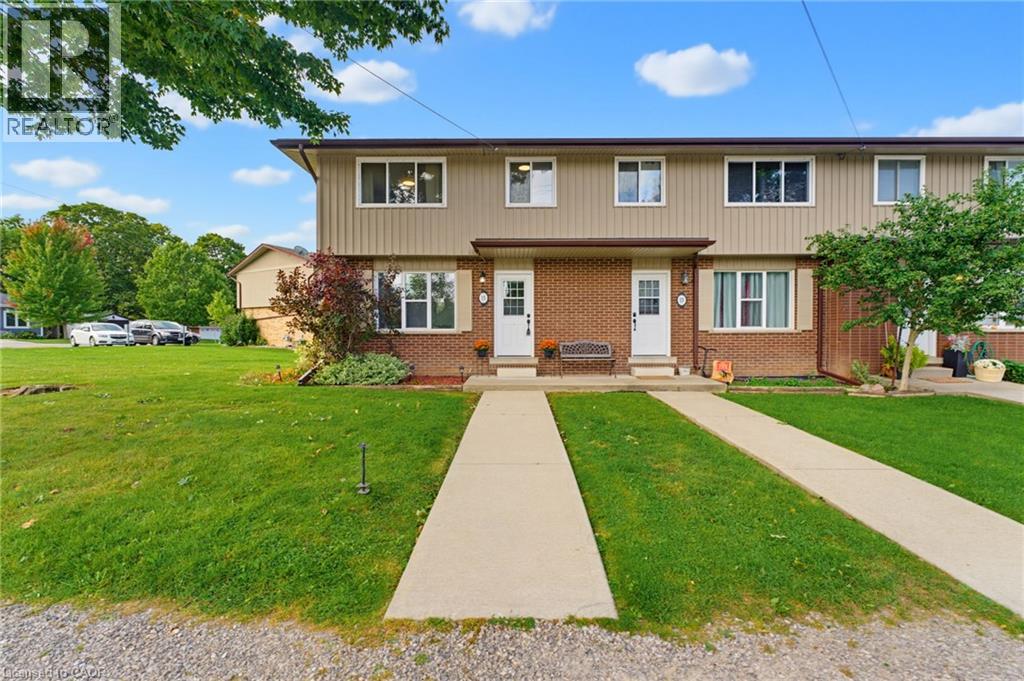
A fenced backyard, two parking spaces and the Grand River a short walk away. This three-bedroom, one-bathroom end-unit condo townhome at 15 Seneca Street South has a completely carpet-free interior, a bright living room and a separate kitchen and dining area. Upstairs are three bedrooms, while the partially finished basement provides flexible additional space and storage. Outside, the fenced backyard includes a concrete patio and shed, with room to relax or barbecue. Monthly condo fees are $260 and include exterior maintenance, building maintenance and building insurance. Located near schools, parks and the local arena, this home pairs a practical layout with the welcoming community setting of Cayuga. (id:15069)
FIRST TIME OFFERED FOR SALE SINCE 1974! A rare opportunity in sought-after Lincoln Heights, tucked away on a quiet Waterloo cul-de-sac and set on an amazing oversized pie-shaped lot! This spacious 1,345 sq. ft. bungalow offers a fantastic layout and loads of potential for buyers ready to add their own style and build equity. The main floor features an extra-large eat-in kitchen, separate dining room and a bright, spacious living room highlighted by wall-to-wall windows overlooking the property. The home offers 3 bedrooms and a 4-piece main bath, while the finished lower level provides even more living space with a large rec room, den, potential 4th bedroom and 3-piece bath. Outside, the exceptional pie-shaped lot offers plenty of room to enjoy, while the attached garage and generous parking add everyday convenience. An outstanding Waterloo location with easy access to the expressway, Uptown Waterloo, shopping, schools, parks and amenities. This is a true sweat-equity opportunity with the three things you can't easily change — a great lot, a great location and a great layout. Bring your ideas and transform this longtime family home into something truly special! (id:15069)
Beautifully updated semi-detached home on a quiet court just steps from Gilkson park and RA Ridell elementary school. Main floor features loads of natural light, open floor plan, indoor access to the garage and walk out access to backyard. Home features 4 generously sized bedrooms, 2 full baths and rec room in the lower level. Great size for a growing family. Backyard features brand new 92 foot fencing, decks and landscaped scenery. A must see! (id:15069)
Welcome to this fabulous 3-bedroom home, thoughtfully transformed and extensively updated over the past five months! Ideally located close to major highways, this home offers convenient access for commuters while keeping you well connected to everything the city has to offer. The home has been beautifully refreshed throughout, featuring fresh paint, new flooring on the main and basement levels, updated plumbing and electrical, and renovated bathrooms on both the main and upper floors. The main floor features a bedroom at the front of the home, along with the added convenience of a 3-piece bathroom featuring an accessible soaker tub, and main floor laundry. Upstairs, you’ll find two additional bedrooms and a 4-piece bathroom. Outside, the deck has been restored and freshly painted, creating an inviting space to enjoy the outdoors and overlook the huge backyard. With its extensive updates, functional layout, and convenient location, this move-in-ready home offers an excellent opportunity for buyers looking for comfort, convenience, and peace of mind. (id:15069)
Absolutely Stunning 2+1 Bedroom single Family Detached Home Located in the Heart of Hamilton, This home has undergone a complete and total renovation and upgrade. The home features newly updated electrical, furnace, roof, windows, concrete, porch, siding and rear deck. This gorgeous home provides the buyer with never used appliances, including dishwasher, and tasteful interior finishes. The galley kitchen and complete 4 piece bathroom have been completely remodeled. Other improvements include all flooring, trim, doors, quartz counters and backsplash. The home also contains a 2nd floor possible bedroom or den area. The 25 x 100 foot lot is ideal for children and entertaining. This affordable home is ideal for young professionals and families, or retirement couples. Nothing to do but move in! (id:15069)
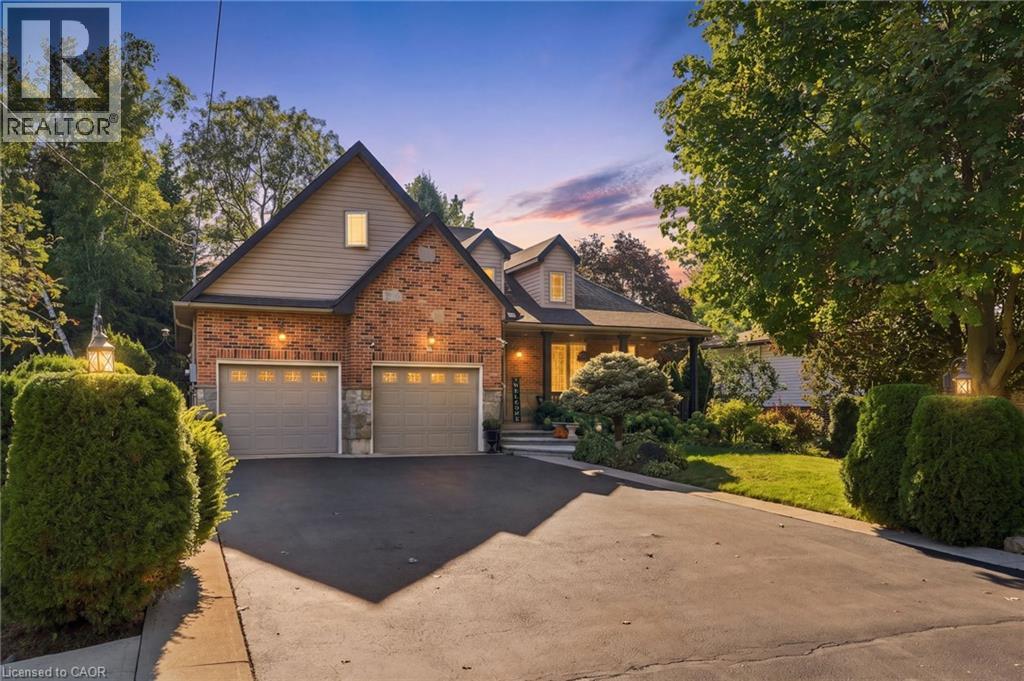
Exceptional custom-built bungalow with in law suite, ideally located in the highly sought-after Rosedale neighbourhood, just moments from King’s Forest Golf Club. Showcasing quality craftsmanship and premium finishes throughout, this impressive home offers the perfect blend of elegance, comfort, and versatility. The beautiful stone exterior, double garage, and paved driveway create outstanding curb appeal. Inside, hand scraped maple flooring flows throughout main level, where the spacious living room is highlighted by soaring 14-foot cathedral ceilings, pot lights, a cozy gas fireplace, and expansive windows framing picturesque escarpment views. The open-concept eat-in kitchen is designed for both everyday living and entertaining, featuring custom cabinetry, granite countertops, a large centre island, and a pantry with built-ins. A convenient two-piece powder room and main floor laundry add to the home’s thoughtful design. The bedroom wing offers generous accommodations, including a Jack-and-Jill ensuite connecting two spacious bedrooms, each with large closets. The private primary retreat enjoys beautiful escarpment views, a luxurious ensuite bathroom, and an oversized walk-in closet complete with custom built-ins. Step outside to a fully fenced backyard with a large deck, providing the perfect setting for relaxing or entertaining. The fully finished lower level offers an outstanding three-bedroom, two-bathroom in-law suite with its own private entrance and separate laundry. Featuring impressive 9-foot ceilings, a bright open-concept layout, white cabinetry, granite countertops, and a large island with breakfast bar, this self-contained suite is ideal for multigenerational living or extended family. A rare opportunity to own a beautifully finished home with exceptional flexibility in one of Hamilton’s most desirable neighbourhoods. (id:15069)
Welcome to this beautifully maintained Losani model home, offering just over 2,000 square feet of thoughtfully designed living space on a premium lot. Situated in a family-friendly neighbourhood, this home showcases exceptional pride of ownership, having been lovingly cared for by the original owner. Located on a quiet dead-end street, it offers the perfect blend of privacy and convenience, just minutes from schools, parks, shopping, restaurants, and everyday amenities. Inside, you'll find a spacious and inviting layout featuring new carpet and fresh paint throughout the majority of the home. The generous primary suite offers a large walk-in closet and private ensuite. The spacious eat-in kitchen offers plenty of cabinet space and storage, including a double-door pantry. The finished basement provides additional living space ideal for a rec room, gym, and ample storage, including a walk-in cedar closet. Enjoy added peace of mind with newer windows and roof, both installed within the last 10 years, as well as an upgraded furnace and A/C installed within the last 15 years and recently serviced in August. Turn-key and move-in ready, with immediate possession available. This is the perfect family home and a fantastic opportunity to own a beautifully maintained property in a great neighbourhood. Don’t be TOO LATE*! *REG TM. RSA. (id:15069)
Some homes just give you room to live and this is one of them. Tucked at the end of a quiet court and sitting on the largest lot in the neighbourhood, this spacious bungalow offers plenty of room for family, guests and multi-generational living. The main floor has a great layout with both a living room and family room, plus a 3-season sunroom that gives you even more space to relax and enjoy the outdoors. The large kitchen and dining room make family dinners and entertaining easy, while three generously sized bedrooms include a spacious primary with its own ensuite. Downstairs, the fully separate in-law suite offers even more flexibility with its own large kitchen and dining area, recreation space with a fireplace and a good-sized bedroom. There’s still plenty of room for storage, a dedicated workroom and a large laundry area, so you won’t be short on space anytime soon. Outside, the oversized lot and quiet court location give you the space and privacy that can be hard to find. A double garage, multiple living spaces, a separate in-law suite and a large lot all in one home? That’s a pretty rare combination. (id:15069)
Welcome to New Hamburg, where small town charm, community events, and everyday convenience come together. Sitting on a spacious corner lot, this freshly updated three bedroom home gives you plenty of room inside and out. Think generous backyard, one car garage, 2.5 bathrooms, and a Jack and Jill bathroom off the primary bedroom. Inside, much of the work has already been done. Fresh paint, new flooring throughout, and several additional upgrades give the home a clean, updated feel that’s ready for its next owners. But one of the best parts? The location. New Hamburg is the kind of community where there’s always something happening. Spend fall weekends at the fair, cheer on the duck races, explore local shops and restaurants, and enjoy having schools, parks, and everyday essentials close by. More yard. More space. A welcoming community. And a home you can actually picture settling into. Welcome home to New Hamburg. (id:15069)
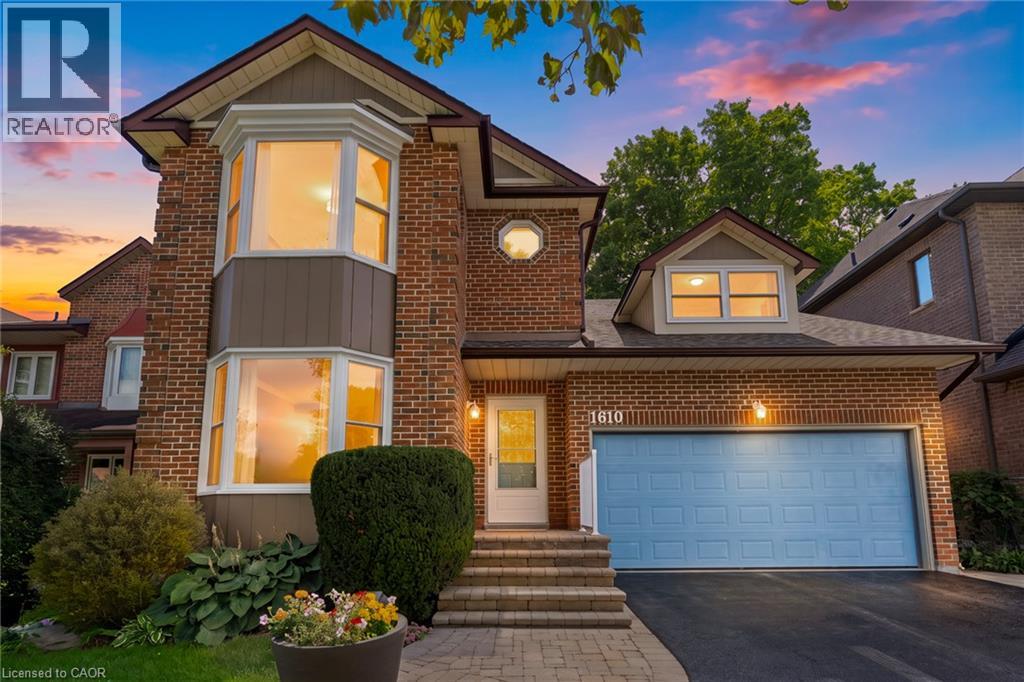
Welcome To 1610 Heathside Crescent, A John Body Executive Built Home Offering 4+1 Bedroom, 4-Bathroom Detached Home Offering An Exceptional Layout For Family Living And Entertaining. The Main Level Features Hardwood Flooring, Crown Moulding, A Formal Living And Dining Area, And A Bright Eat-In Kitchen Complete With Quartz Countertops, Stainless Steel Appliances, Tile Backsplash, And A Walkout To The Backyard Deck. A Separate Office Overlooking The Backyard Provides The Perfect Work-From-Home Space, While The Main Floor Laundry Offers A Convenient Separate Side Entrance. A Standout Loft Creates An Impressive Additional Living Area With A Gas Fireplace, Large Window, And Walkout To A Private Balcony. Upstairs, The Spacious Primary Retreat Features A Large Bay Window, Walk-In Closet, Walk-In Linen Closet, And 4- Piece Ensuite, Complemented By Three Additional Bedrooms And A 5-Piece Main Bathroom. The Refinished Basement (2022) Extends The Living Space With A Recreation Room, Pot Lights, Additional Bedroom, And 2-Piece Bathroom. Outside, Enjoy A Fully Fenced Backyard Surrounded By Mature Trees With A Large Deck, Stamped Concrete Patio, And Storage Shed. Additional Updates Include Most Windows (2021-2024) And A New Electrical Panel (2022). Complete With A Double Car Garage And 3-Car Driveway, This Versatile Family Home Is Ideally Situated Close To Schools, Parks, Shopping, Restaurants, Recreation, Public Transit, And Everyday Amenities, With Convenient Access To Major Highways For An Easy Commute Throughout The GTA. (id:15069)
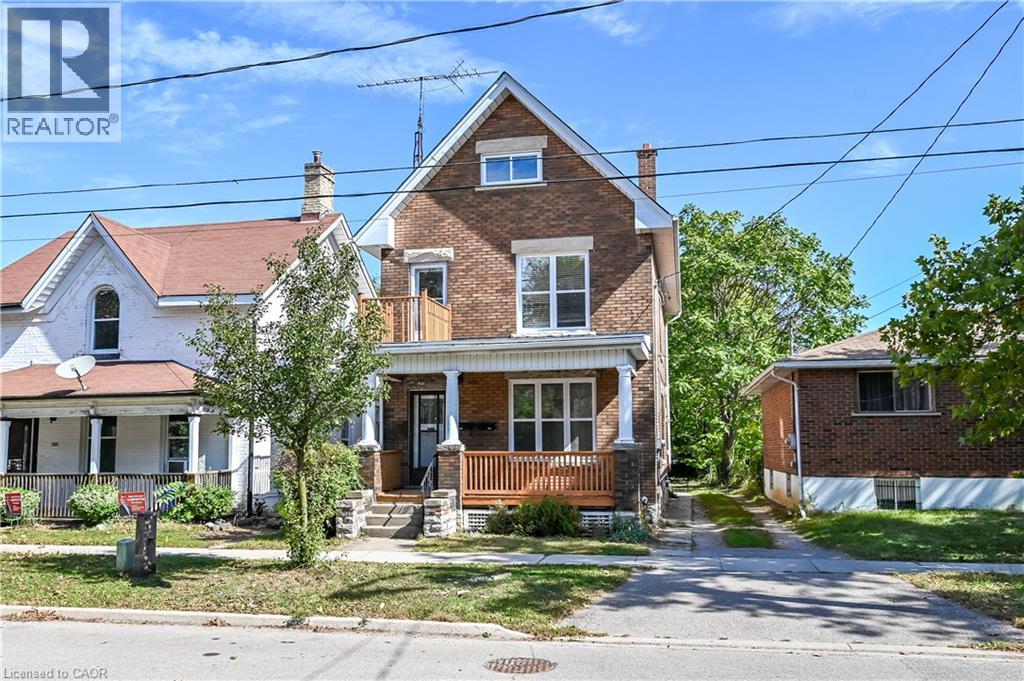
Welcome to 117 William Street, Brantford - a beautifully upgraded and renovated property offering a blend of character, modern finishes and excellent functionality. This move-in-ready home features a newly renovated kitchen, new bathrooms and modern laminate flooring throughout, complemented by some updated windows, a newer roof and a spacious deck. The property offers a versatile layout with potential for one or two living units, providing flexibility for homeowners, extended families or investors, subject to applicable requirements and approvals. The updated interior offers comfortable living spaces and the opportunity to enjoy the benefits of a thoughtfully renovated home without the need for major renovations. Conveniently located close to schools, shopping, restaurants, parks, public transit and major highway routes, this property provides easy access to everyday amenities and commuting routes. An excellent opportunity for those seeking a renovated home with flexible living arrangements and potential rental income. Book your private showing today and discover all that 117 William Street has to offer! (id:15069)
Welcome to 4 Summit Drive, a beautifully designed 1,822 square foot bungaloft situated on a generous 60.11' x 153.27' lot in the desirable community of Waterdown. Offering an exceptional blend of style, comfort, space and versatility, this home features two spacious main-level bedrooms, hardwood floors, a large kitchen with an abundance of cabinetry and generous granite counter space and an inviting great room with gas fireplace and pot lights. The bright sunroom, complete with its own fireplace, overlooks the serene, spacious backyard and offers a peaceful retreat with access to the concrete patio and walkway. The upper-level loft features skylights and provides endless possibilities as an additional bedroom, family room, home office, playroom or private retreat. The fully finished basement expands the living space with wide-plank hardwood flooring, two additional bedrooms, a recreation room with wet bar, family/media room with gas fireplace, three-piece bathroom, pot lights, generous storage and a walk-in closet. An oversized double-car heated garage with high ceilings provides ample room for vehicles, storage and additional workspace. Ideally situated in Waterdown, this home offers the best of community living with convenient access to parks, trails, shopping, restaurants, recreation and everyday amenities, while major highways and Aldershot GO provide excellent connectivity to Burlington, Hamilton and the greater GTA. Set on an exceptional lot with plenty of outdoor space, this versatile home offers a rare combination of generous proportions, multiple living areas, thoughtful features and a peaceful setting—an ideal opportunity to enjoy comfortable living in a welcoming and well-connected community. Don’t be TOO LATE*! *REG TM. RSA. (id:15069)
Need a beautiful bungalow? This could be the one! Located on a quiet street in West Waterdown near parks, schools, shopping, restaurants and public transit. This beautiful home, in a family friendly area of town, has been impeccably cared for, is bright, warm and inviting. The home has a fresh paint job, updated baseboards, a recently refreshed kitchen with newer appliances, and brand-new floors throughout (2026). On the main floor is a large living and dining room, that leads to a spacious white kitchen, featuring a walk out to a large, elevated deck. Also on the main floor, two generous bedrooms and two four-piece bathrooms – perfect for the growing family. In the lower level you’ll find two more bedrooms and a four-piece bathroom. Enjoy the high ceilings in the lower level while hanging out in the spacious rec room, complete with gas fireplace. This home is built for easy living and there is the potential to use the lower level as a nanny suite or a fabulous retreat for the entire family. Outside there is a large deck and a good-sized backyard for family gatherings or a quiet morning coffee with great privacy. Don’t be TOO LATE*! *REG TM. RSA. (id:15069)
This is not your typical renovation. This beautifully renovated freehold end-unit home in Stoney Creek has been thoughtfully transformed with quality, style, and functionality in mind. From the moment you step inside, you'll notice the attention to detail throughout, with new hardwood flooring, a custom staircase, new doors and trim, pot lights, fresh paint, and a bright open-concept layout. At the heart of the home is the completely redesigned kitchen, featuring a large island, granite countertops, modern cabinetry, brand-new appliances, and plenty of counter and storage space, seamlessly connecting the kitchen, dining, and living areas. A beautifully finished accent wall adds character and a modern touch to the main living space. Upstairs you'll find 3 bedrooms and 2 beautifully finished full bathrooms, including a newly added primary ensuite. A stylish powder room on the main floor brings the home to a total of 2.5 bathrooms. The finished basement provides additional flexible living space, perfect for a family room, home office or entertainment area. The renovation goes well beyond cosmetic finishes, with upgraded plumbing, a new electrical panel, new interior doors, new trim and baseboards, a new roof, and most windows replaced. Combined with the double-car garage and added privacy of an end-unit, this home offers an impressive combination of space, functionality, and modern finishes. Extensively renovated and truly move-in ready — all that's left to do is make it yours. (id:15069)
Set in the heart of Ancaster, this beautifully refreshed home pairs a warm, cozy feel with a location that makes everyday life incredibly convenient. Mature greenery creates a sense of privacy as you arrive, yet you’re just minutes from the shops, restaurants, cafés, parks, trails and amenities that make Ancaster such a wonderful place to call home. Inside, recent upgrades have given the home a fresh, polished feel while keeping all of its charm. The main living space is a standout, with soaring vaulted ceilings, beautiful architectural lines and windows that bring in an abundance of natural light. A cozy fireplace creates the perfect focal point, while updated flooring and soft neutral finishes make the room feel relaxed, bright and effortlessly stylish. The open flow continues into the kitchen and dining area, creating a space that feels made for real life — morning coffee by the window, casual dinners at home and evenings spent catching up with friends. Generous cabinetry, ample counter space and stainless steel appliances add everyday function, while large windows keep the entire space feeling light and connected to the outdoors. With two bedrooms and two bathrooms, the layout offers flexibility for everyday living, overnight guests, a home office or simply a little extra space to call your own. And then there’s the location. Being in the hub of Ancaster means enjoying the charm of an established community without giving up convenience. Grab a coffee, meet friends for dinner, explore nearby trails and green spaces, run your errands or simply enjoy everything the neighbourhood has to offer — all while coming home to a space that feels peaceful and private. Recently upgraded, filled with natural light and surrounded by the best of Ancaster, this is more than a place to live — it’s an easy, cozy lifestyle in a location you’ll love coming home to. (id:15069)
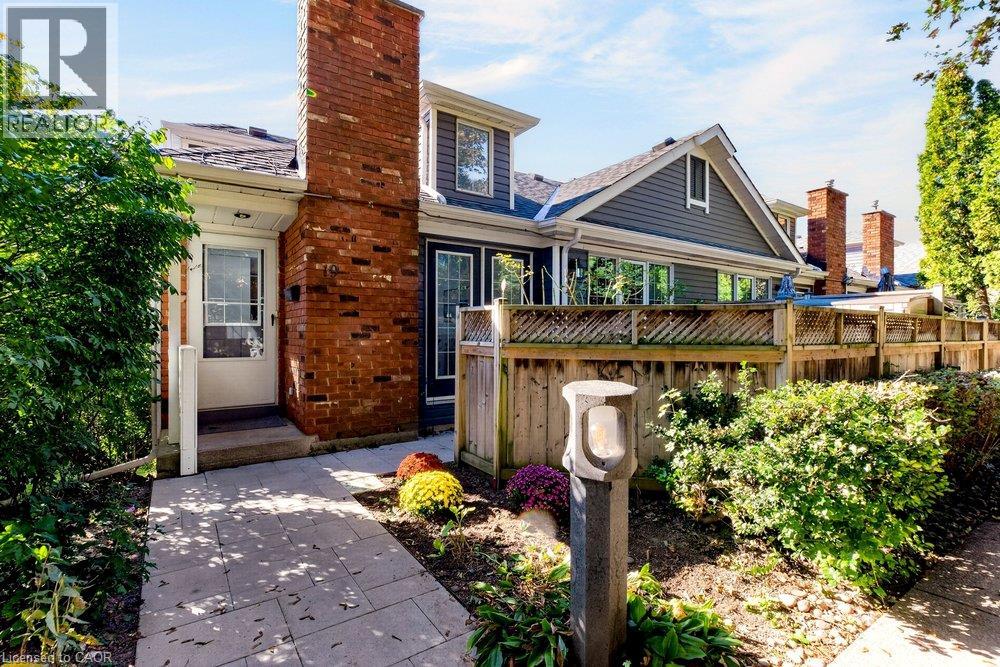
Welcome to this beautifully maintained 3-bedroom, 2-bathroom townhouse nestled in one of Kitchener's most peaceful settings. Backing onto a picturesque forest, this home offers the perfect blend of privacy, nature, and everyday convenience. Step inside to discover a bright and functional layout designed for comfortable living, with spacious principal rooms and plenty of room for families, first-time buyers, or those looking to downsize without compromise. Whether you're enjoying your morning coffee or unwinding after a long day, the serene forest backdrop creates a tranquil escape right in your own backyard. Conveniently located close to schools, parks, shopping, public transit, and major highways, this home offers the best of both worlds; peaceful surroundings with easy access to all of Kitchener's amenities. If you've been searching for a home that combines comfort, convenience, and a beautiful natural setting, this townhouse is one you won't want to miss. (id:15069)
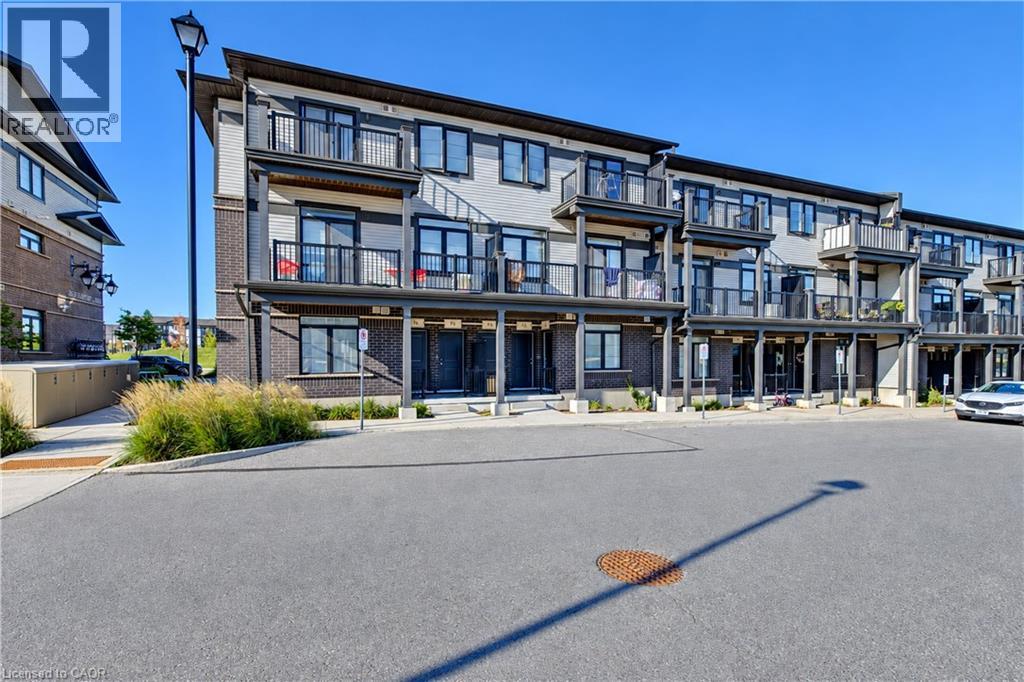
Welcome to 74 Wheat Lane, Kitchener! This beautiful 1,135 Sqft ground-floor end unit offers 3 spacious bedrooms and 2 bathrooms in the highly sought-after Huron area. With no rear neighbors and a park within walking distance, this well-maintained bungalow offers a peaceful setting with exceptional convenience. The bright, open-concept layout is filled with natural light and features a spacious living room flowing seamlessly into the modern kitchen, complete with stainless steel appliances and a large adjoining breakfast flush quartz countertop, perfect for everyday living and entertaining. Three generously sized bedrooms provide comfortable space for family and guests. Enjoy the convenience of in-suite laundry, air conditioning, a water softener, and a tankless water heater for year-round comfort. Located in the friendly Huron Park neighborhood, this home is close to new public and Catholic schools, RBJ Schlegel Park, parks, trails, creeks, public transit, shopping, and everyday amenities. With easy access to Highways 7/8 and the 401, it is an excellent choice for families and commuters alike. Don’t miss the opportunity to make this charming home your own. Book your personal tour today! (id:15069)