
18 Crossbridge Avenue Kitchener, Ontario N2A 0J9

4 Bedroom
3 Bathroom
1,870 sqft
Other
Fireplace
Central Air Conditioning
Forced Air
$799,900
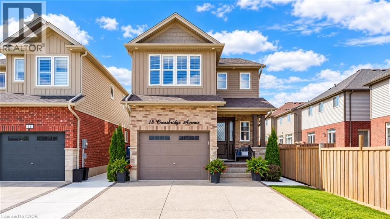
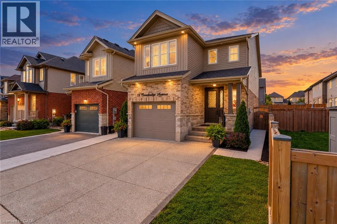
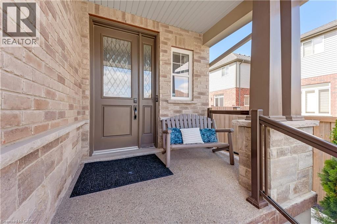
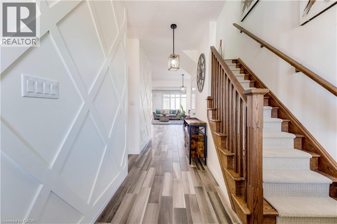
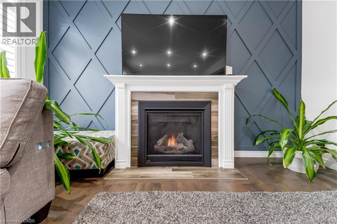
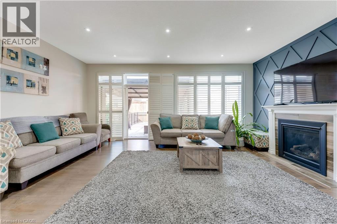
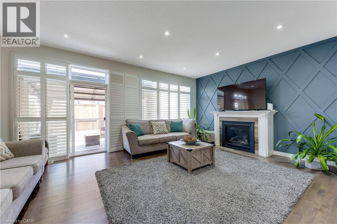
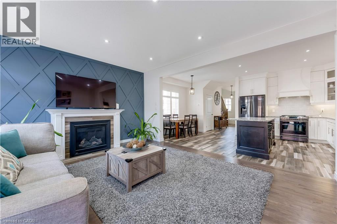
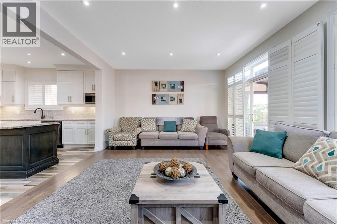
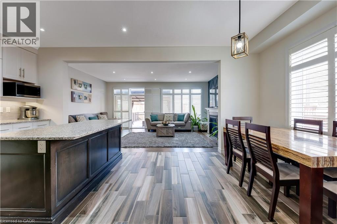
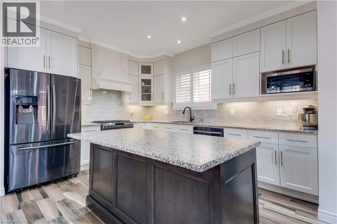
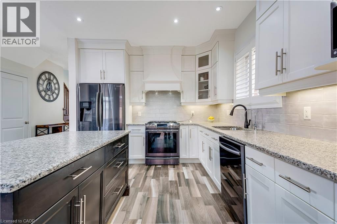
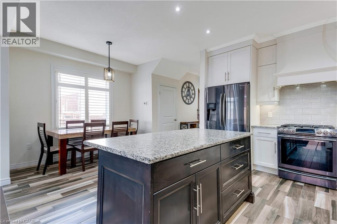
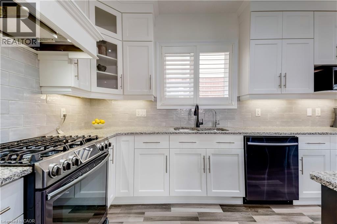
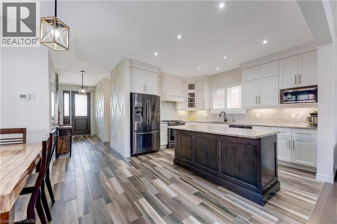
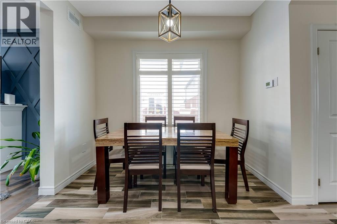
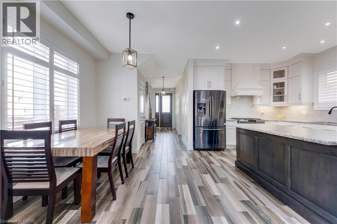
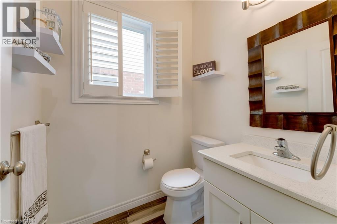
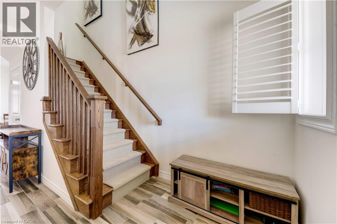
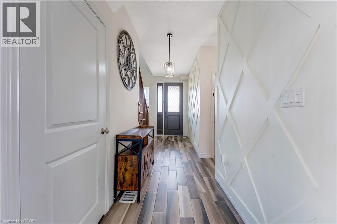
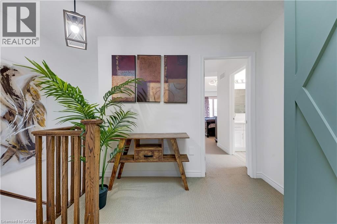
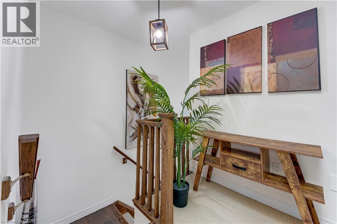
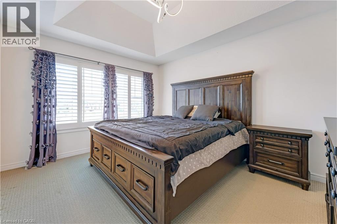
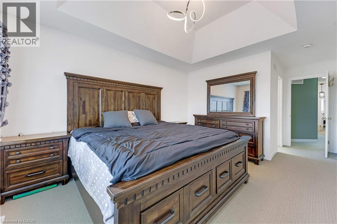
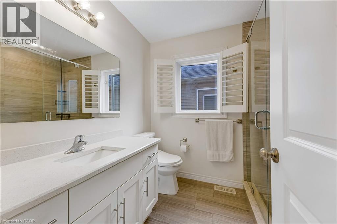
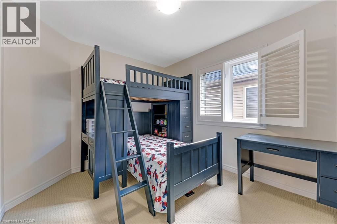
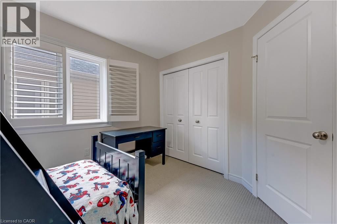
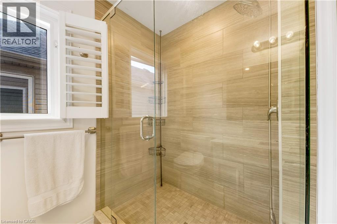
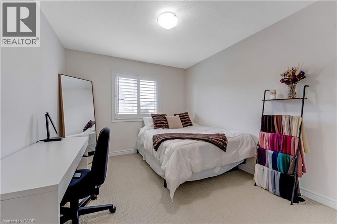
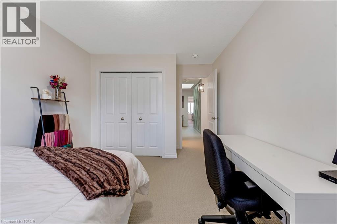
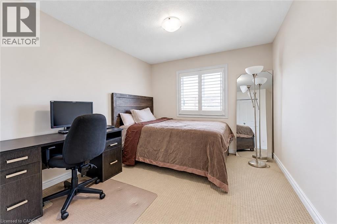
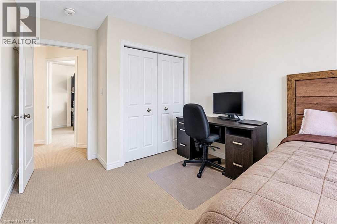
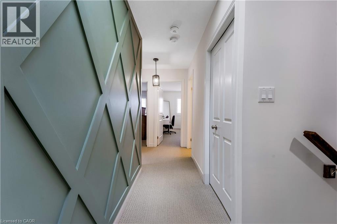
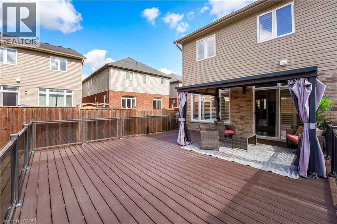
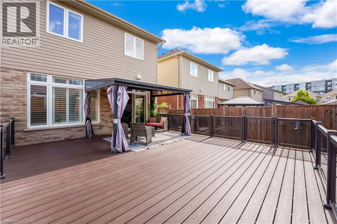
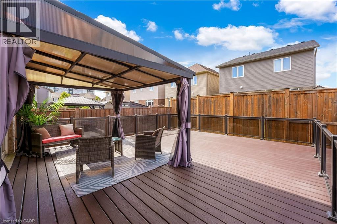
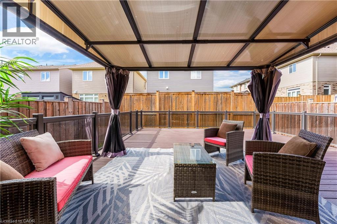
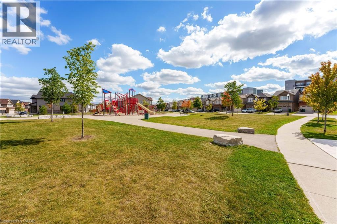
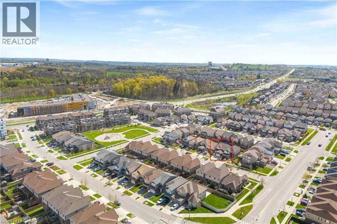
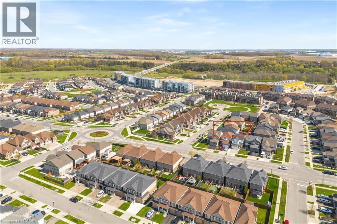
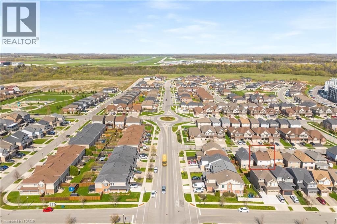
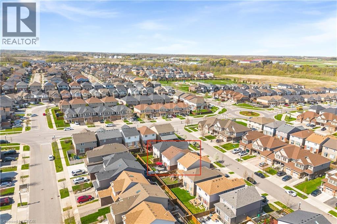
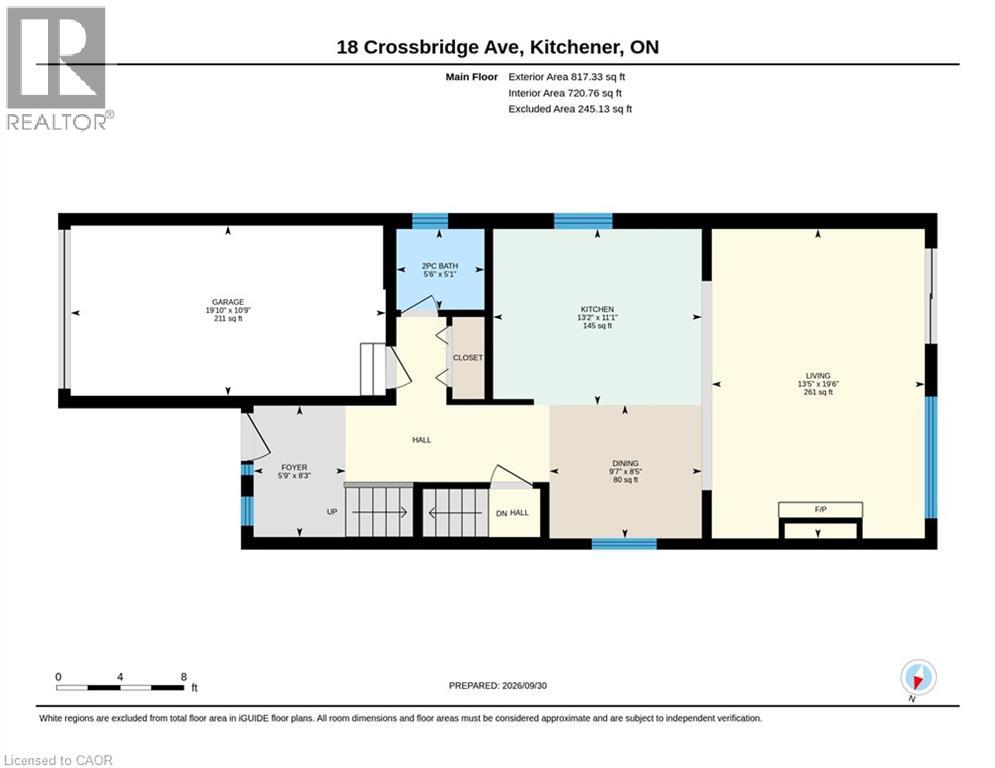
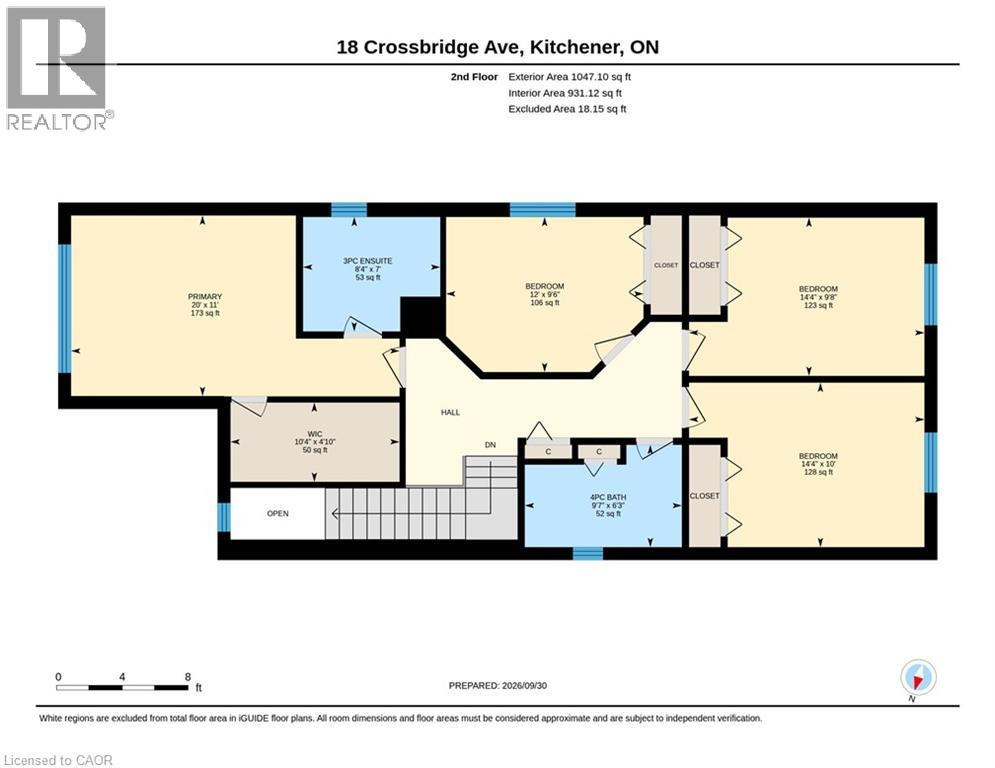
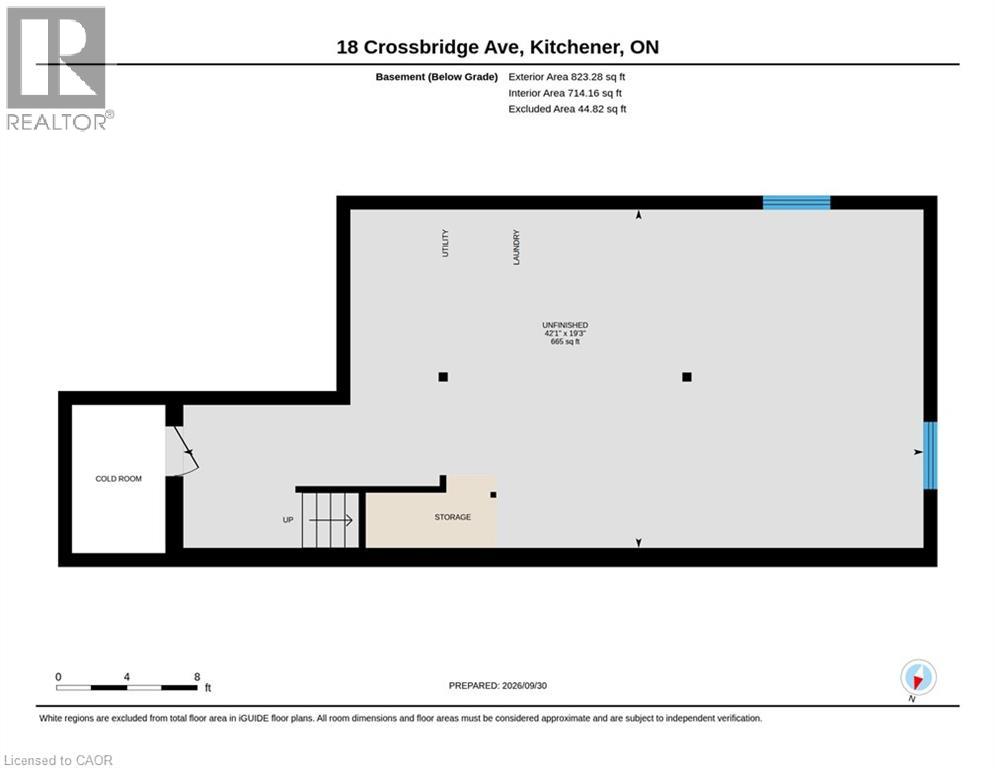
Welcome to 18 Crossbridge Ave, Kitchener: a beautifully maintained home nestled in the highly sought-after Lackner Woods community. Situated on a quiet street with only 5 homes and literally steps from a children’s park, this home offers an exceptional family-friendly lifestyle. The inviting curb appeal and generous parking, with space for 4 vehicles: 3 on the driveway, 1 in the garage, sets the tone. Step inside the welcoming foyer and discover the interiors featuring 9-ft ceilings, engineered hardwood flooring, California shutters throughout and an abundance of pot lights. The open-concept layout offers a spacious living room, highlighted by detailed wood paneling, custom accent walls and a cozy gas fireplace. The impressive kitchen features granite countertops, stainless steel appliances, under-cabinet lighting, soft-close cabinetry, lazy Susan and centre island. Adjacent is the dining area, offering plenty of room for family dinners and celebrations. Powder room completes the main level. Upstairs, discover 4 generously sized bedrooms and 2 full bathrooms. The primary suite, complete with a spacious walk-in closet and private ensuite. The additional 3 bedrooms are well proportioned and share a well-appointed 4-piece bathroom. A beautiful skylight brings an extra touch of natural light to the upper level. The unfinished basement offers incredible potential to create a space tailored to your lifestyle. With large windows, laundry facilities, ample storage and a rough-in for a future bathroom, the possibilities are endless. The incredible fully fenced backyard featuring approximately 500 sq. ft. of low-maintenance composite deck, elegant glass railings and a gas hookup, perfect for hosting dinners, parties or simply relaxing. Location is ideal, with schools, parks, trails, Highways, shopping, Chicopee Ski Resort and everyday amenities all within easy reach. A fantastic opportunity to own a beautifully maintained home in one of Kitchener’s desirable neighborhoods. (id:15069)
Property Details
| MLS® Number | 40866102 |
| Property Type | Single Family |
| Amenities Near By | Airport, Golf Nearby, Park, Place Of Worship, Playground, Public Transit, Schools |
| Community Features | Quiet Area, School Bus |
| Equipment Type | Other, Water Heater |
| Features | Sump Pump, Automatic Garage Door Opener |
| Parking Space Total | 4 |
| Rental Equipment Type | Other, Water Heater |
Building
| Bathroom Total | 3 |
| Bedrooms Above Ground | 4 |
| Bedrooms Total | 4 |
| Appliances | Central Vacuum, Dishwasher, Dryer, Microwave, Refrigerator, Water Softener, Water Purifier, Washer, Gas Stove(s), Hood Fan, Window Coverings, Garage Door Opener |
| Architectural Style | Other |
| Basement Development | Unfinished |
| Basement Type | Full (unfinished) |
| Constructed Date | 2018 |
| Construction Style Attachment | Detached |
| Cooling Type | Central Air Conditioning |
| Exterior Finish | Brick, Vinyl Siding |
| Fireplace Present | Yes |
| Fireplace Total | 1 |
| Half Bath Total | 1 |
| Heating Fuel | Natural Gas |
| Heating Type | Forced Air |
| Stories Total | 2 |
| Size Interior | 1,870 Sqft |
| Type | House |
| Utility Water | Municipal Water |
Parking
| Attached Garage |
Land
| Access Type | Highway Access, Highway Nearby |
| Acreage | No |
| Land Amenities | Airport, Golf Nearby, Park, Place Of Worship, Playground, Public Transit, Schools |
| Sewer | Municipal Sewage System |
| Size Depth | 102 Ft |
| Size Frontage | 30 Ft |
| Size Total Text | Under 1/2 Acre |
| Zoning Description | R-4 597r |
Rooms
| Level | Type | Length | Width | Dimensions |
|---|---|---|---|---|
| Second Level | Bedroom | 9'8'' x 14'4'' | ||
| Second Level | 4pc Bathroom | 6'3'' x 9'7'' | ||
| Second Level | 3pc Ensuite Bath | 7'0'' x 8'4'' | ||
| Second Level | Bedroom | 10'0'' x 14'4'' | ||
| Second Level | Bedroom | 9'6'' x 12'0'' | ||
| Second Level | Primary Bedroom | 11'0'' x 20'0'' | ||
| Main Level | Living Room | 19'6'' x 13'5'' | ||
| Main Level | Dining Room | 8'5'' x 9'7'' | ||
| Main Level | Kitchen | 11'1'' x 13'2'' | ||
| Main Level | 2pc Bathroom | 5'1'' x 5'6'' |
https://www.realtor.ca/real-estate/30348971/18-crossbridge-avenue-kitchener
Contact Us
Contact us for more information

This REALTOR.ca listing content is owned and licensed by REALTOR® members of The Canadian Real Estate Association
The trademarks REALTOR®, REALTORS®, and the REALTOR® logo are controlled by The Canadian Real Estate Association (CREA) and identify real estate professionals who are members of CREA. The trademarks MLS®, Multiple Listing Service® and the associated logos are owned by The Canadian Real Estate Association (CREA) and identify the quality of services provided by real estate professionals who are members of CREA. The trademark DDF® is owned by The Canadian Real Estate Association (CREA) and identifies CREA's Data Distribution Facility (DDF®)
October 04 2026 08:30:06
REALTORS® Association of Hamilton-Burlington
RE/MAX Twin City Realty Inc.