
551 Upper Sherman Avenue Hamilton, Ontario L8V 3L9
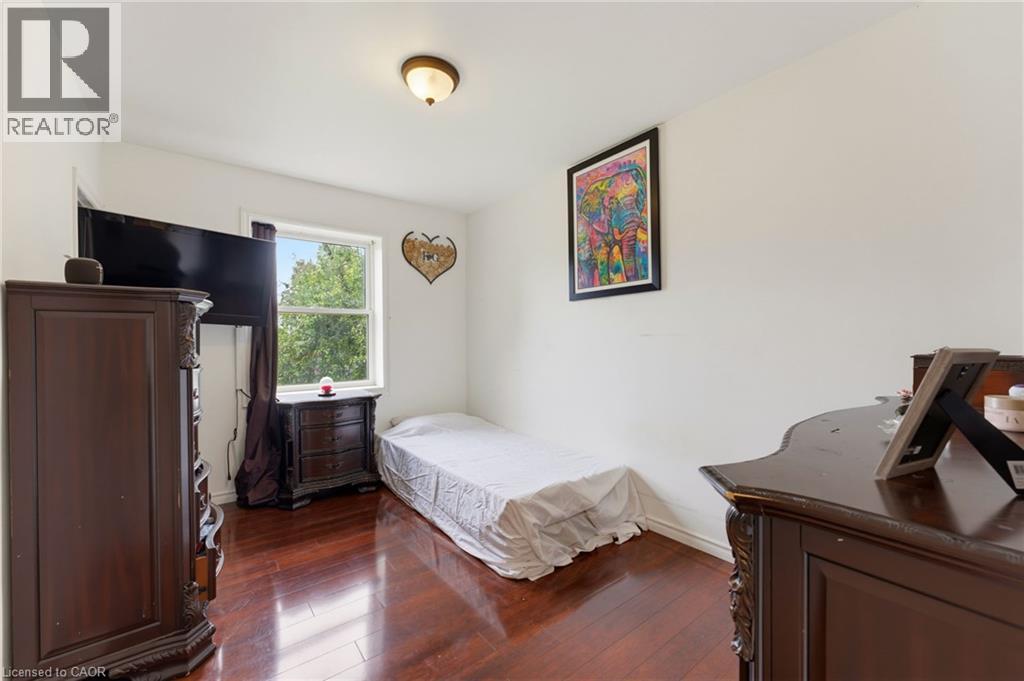
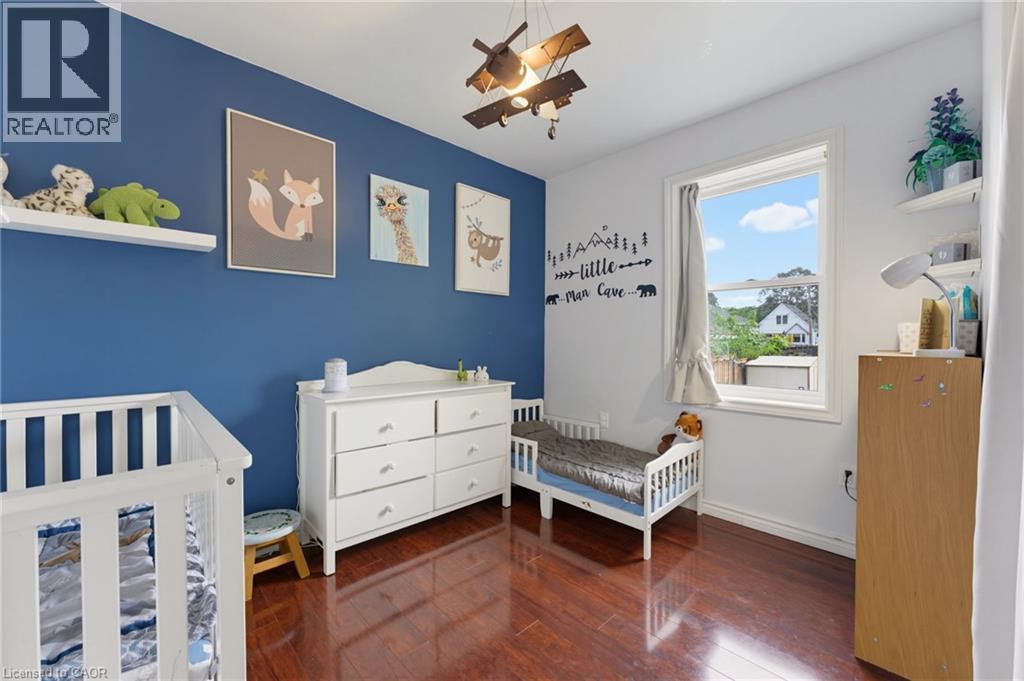
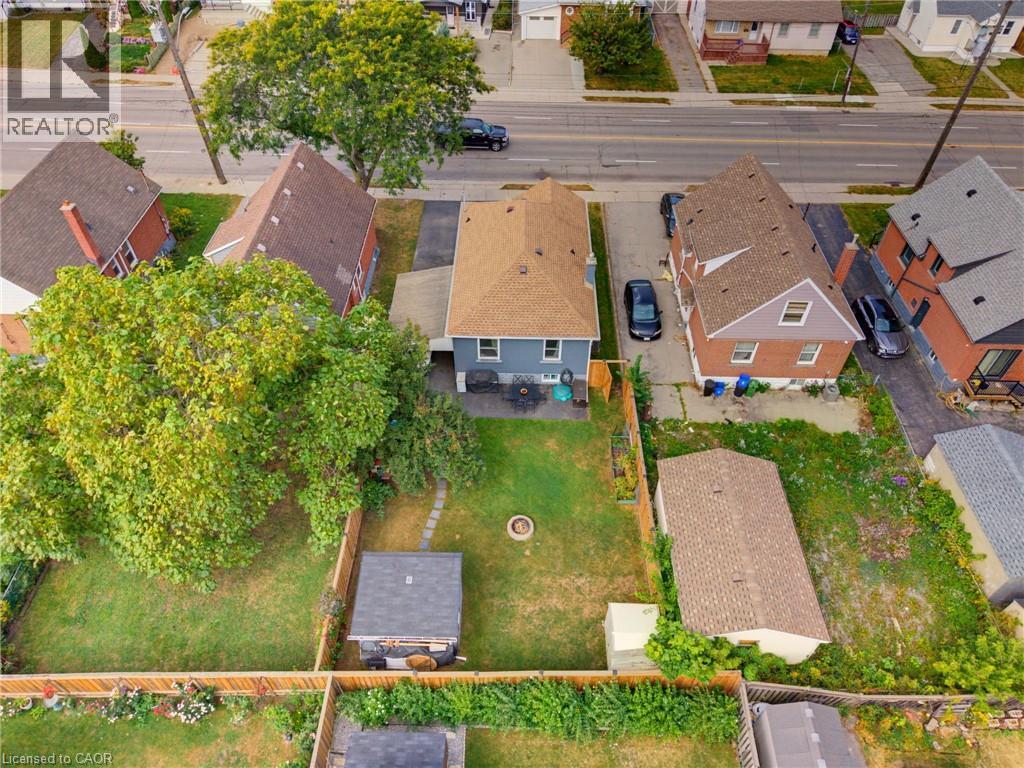

3 Bedroom
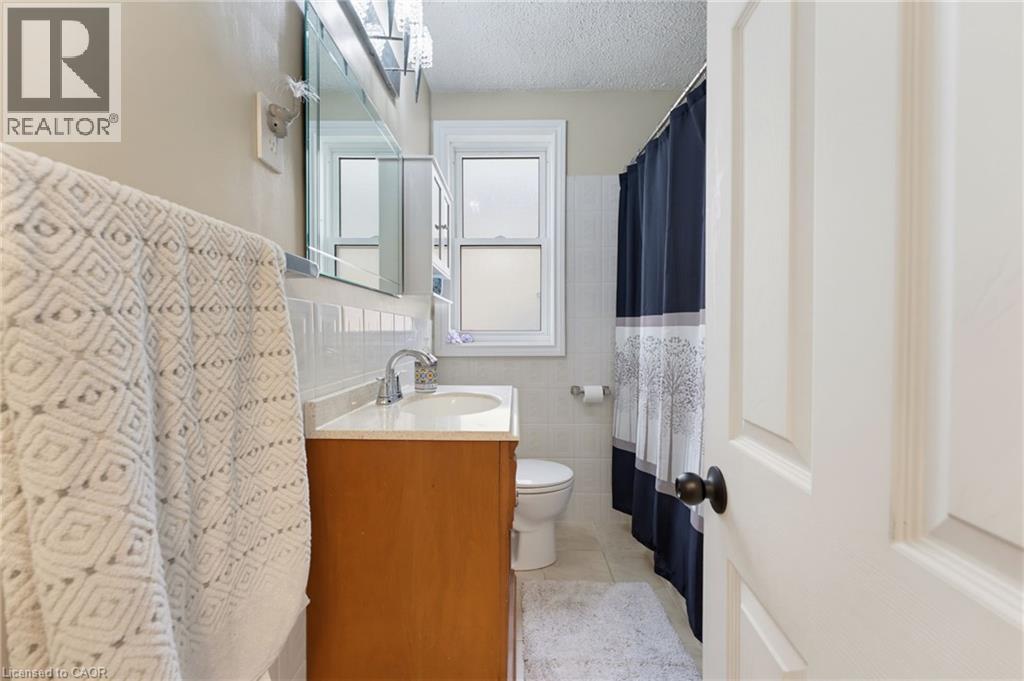
2 Bathroom
850 sqft
Bungalow
Central Air Conditioning
Forced Air
$589,900
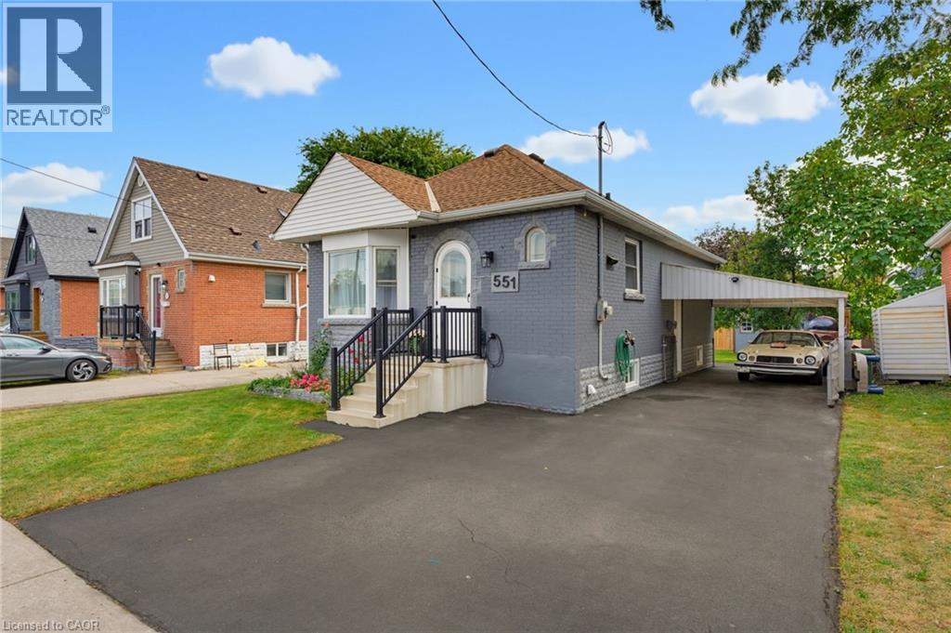
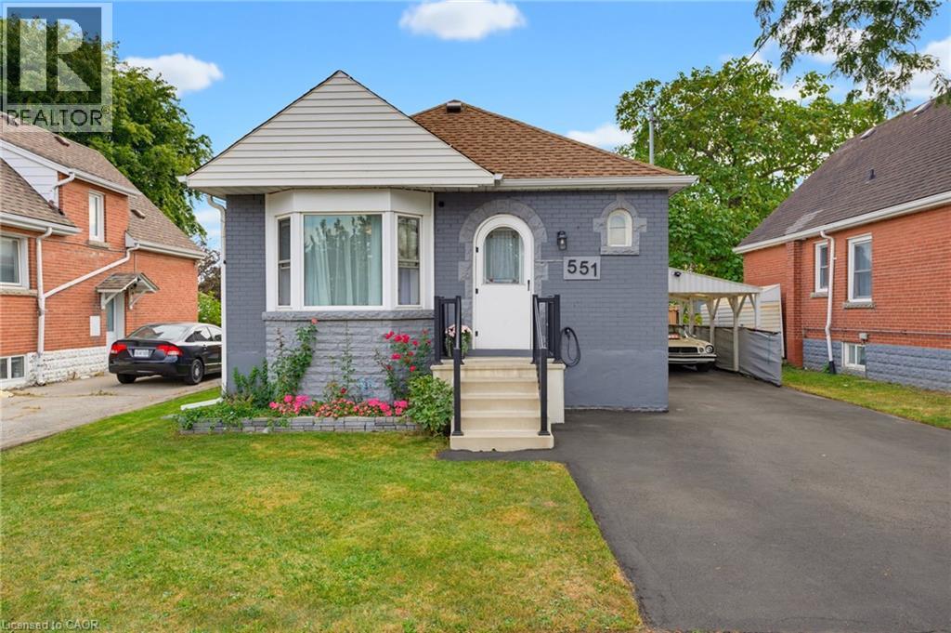
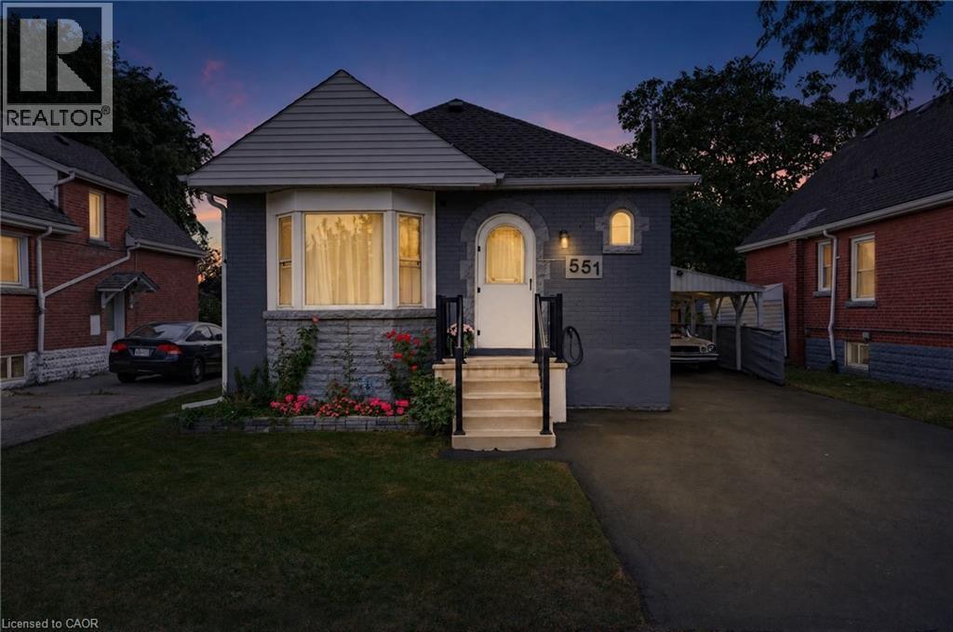
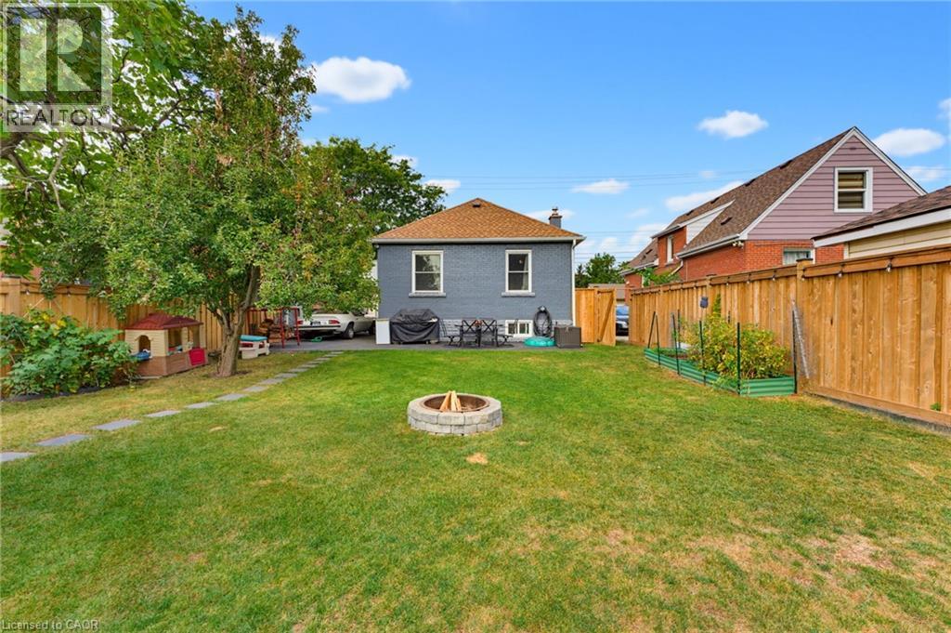
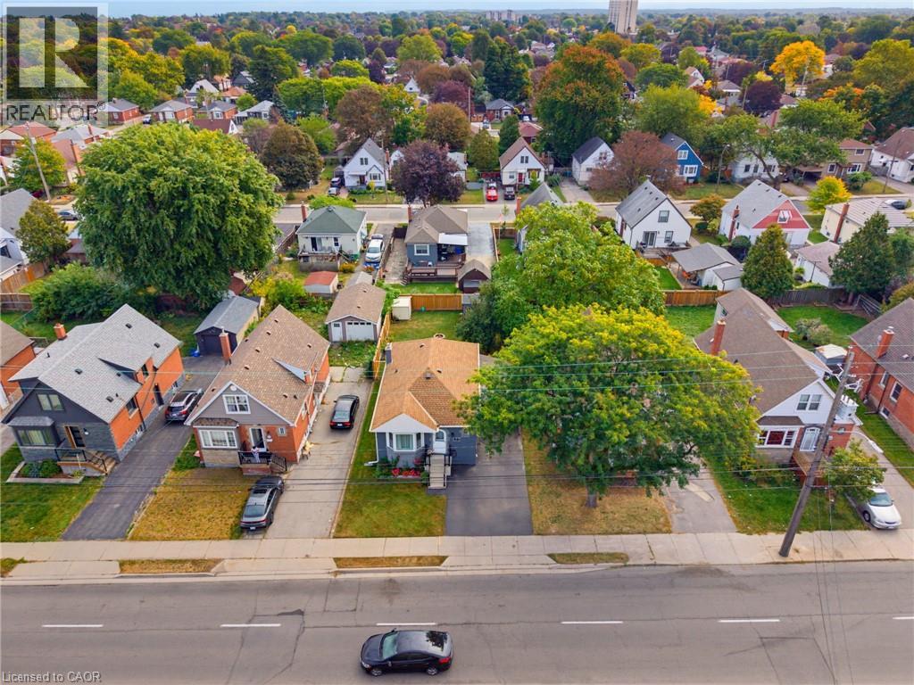
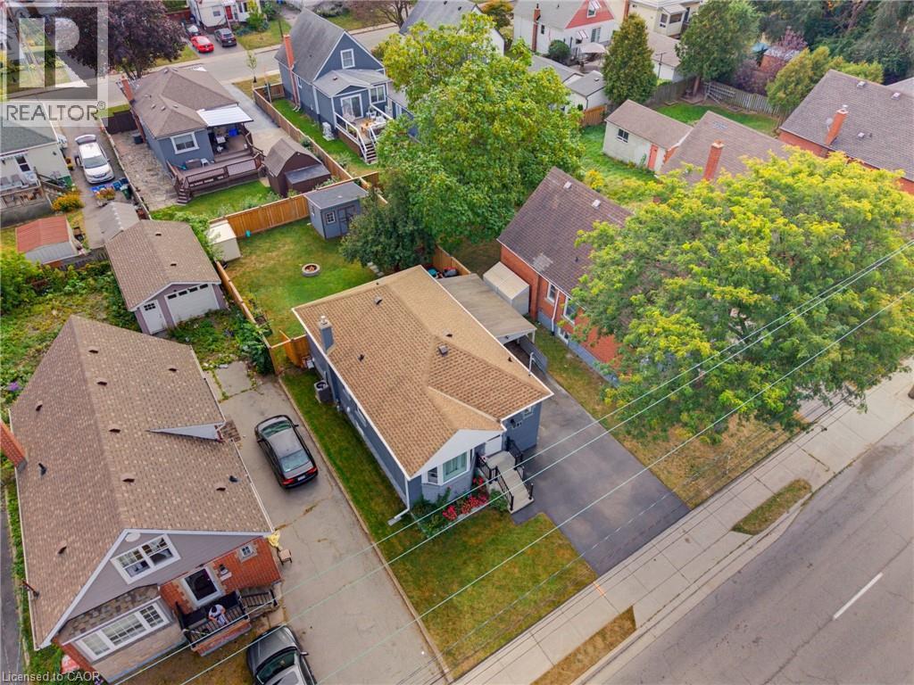
Welcome to 551 Upper Sherman Ave, ideally situated in Hamilton’s desirable Eastmount neighborhood. This well-located home offers convenient access to everyday amenities, schools, parks, public transit and major transportation routes, making it an excellent opportunity for First time buyers, investors, down sizers and families alike. One of the standout features of this property is its proximity to Juravinski Hospital & Cancer Centre, located approximately 1 km away and within a convenient walking distance. This property has good access to the LINC, Red Hill Valley Parkway and the QEW, while being close to local shops, restaurants, parks and schools. A fantastic opportunity to own a home in a convenient and well-connected Hamilton Mountain location. (id:15069)
Property Details
| MLS® Number | 40866067 |
| Property Type | Single Family |
| Amenities Near By | Hospital, Park, Public Transit, Schools |
| Community Features | Community Centre |
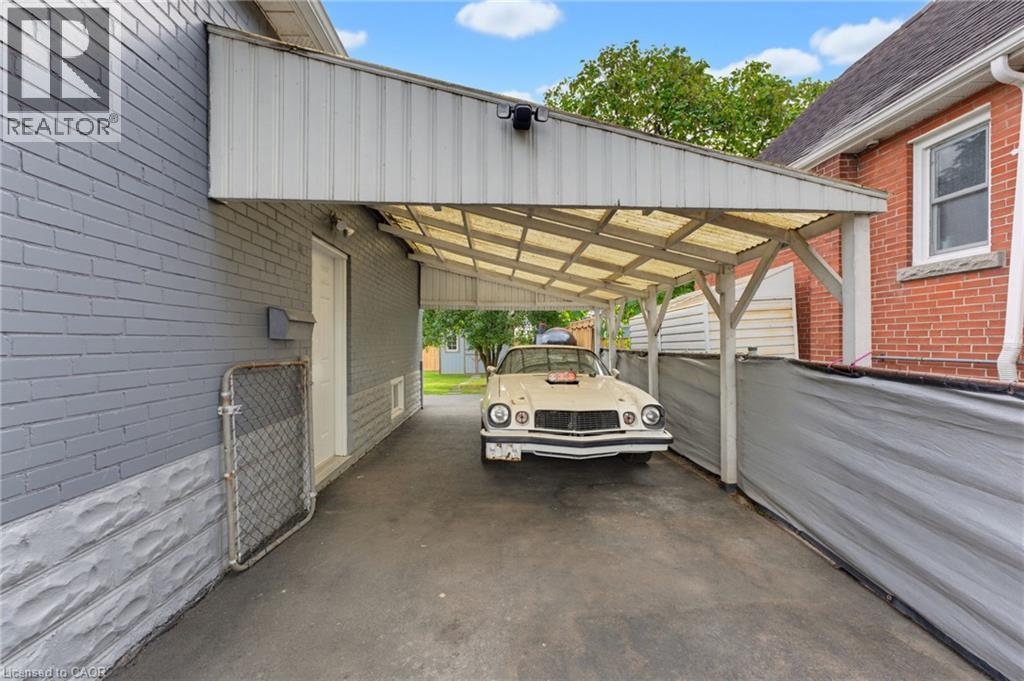
| Features | Paved Driveway |
| Parking Space Total | 4 |
Building
| Bathroom Total | 2 |
| Bedrooms Above Ground | 2 |
| Bedrooms Below Ground | 1 |
| Bedrooms Total | 3 |
| Appliances | Dryer, Refrigerator, Stove, Washer, Window Coverings |
| Architectural Style | Bungalow |
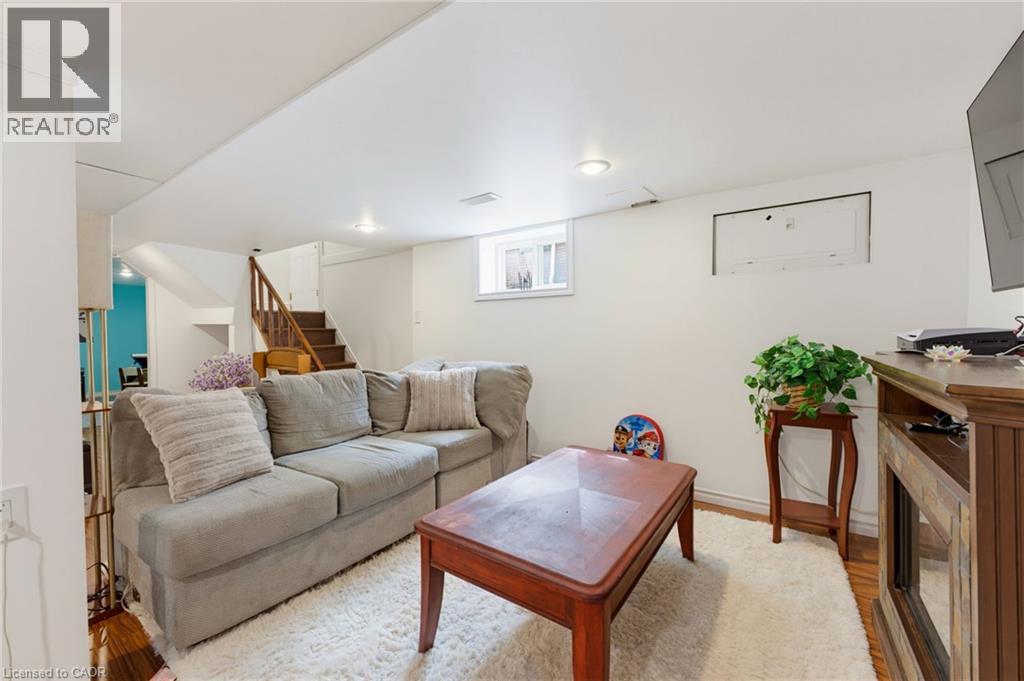
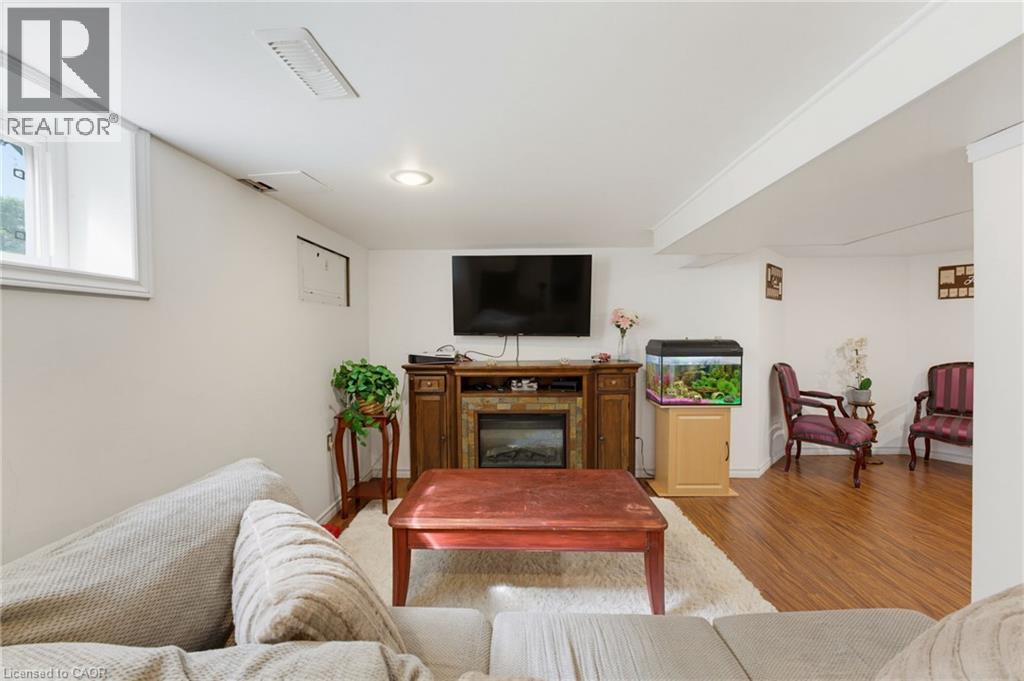
| Basement Development | Finished |
| Basement Type | Full (finished) |
| Construction Style Attachment | Detached |
| Cooling Type | Central Air Conditioning |
| Exterior Finish | Brick |
| Heating Fuel | Natural Gas |
| Heating Type | Forced Air |
| Stories Total | 1 |
| Size Interior | 850 Sqft |
| Type | House |
| Utility Water | Municipal Water |
Parking
| Carport |
Land
| Access Type | Road Access |
| Acreage | No |
| Land Amenities | Hospital, Park, Public Transit, Schools |
| Sewer | Municipal Sewage System |
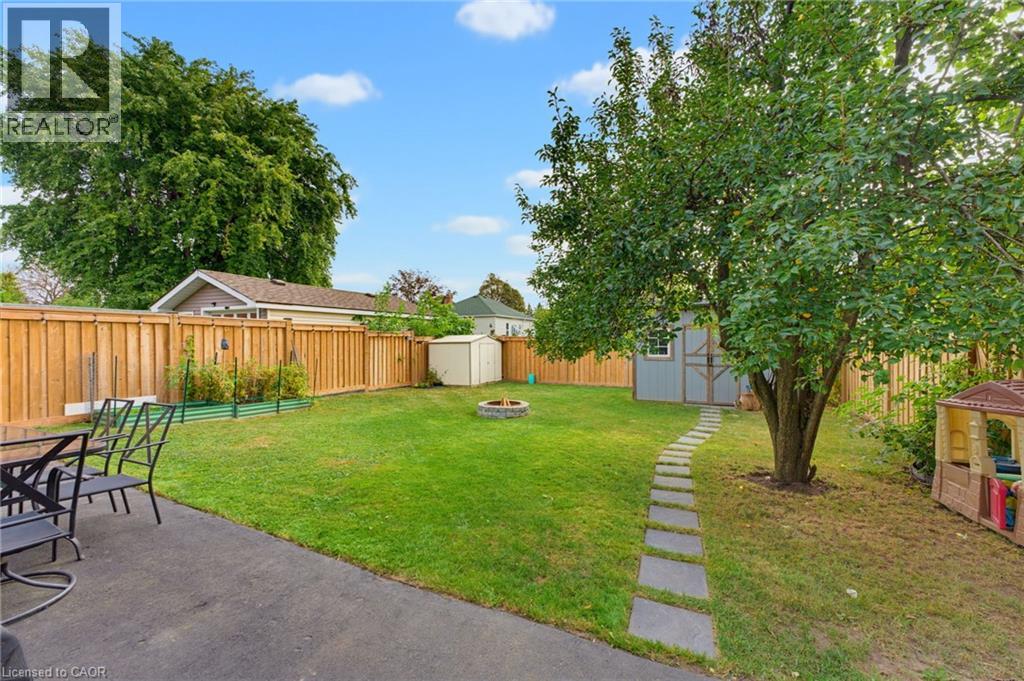
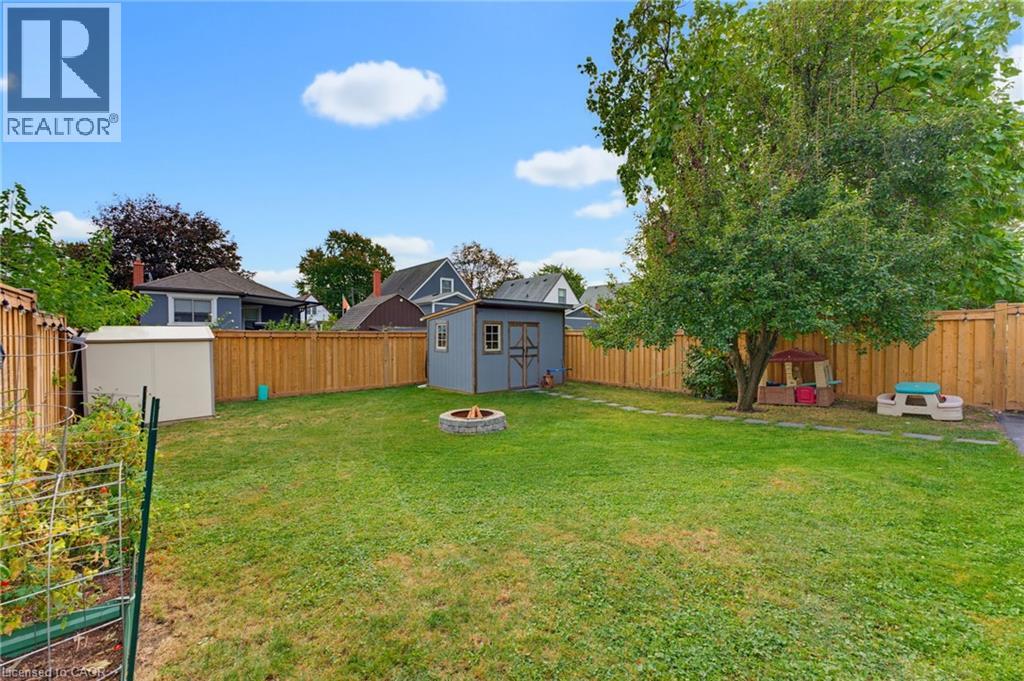
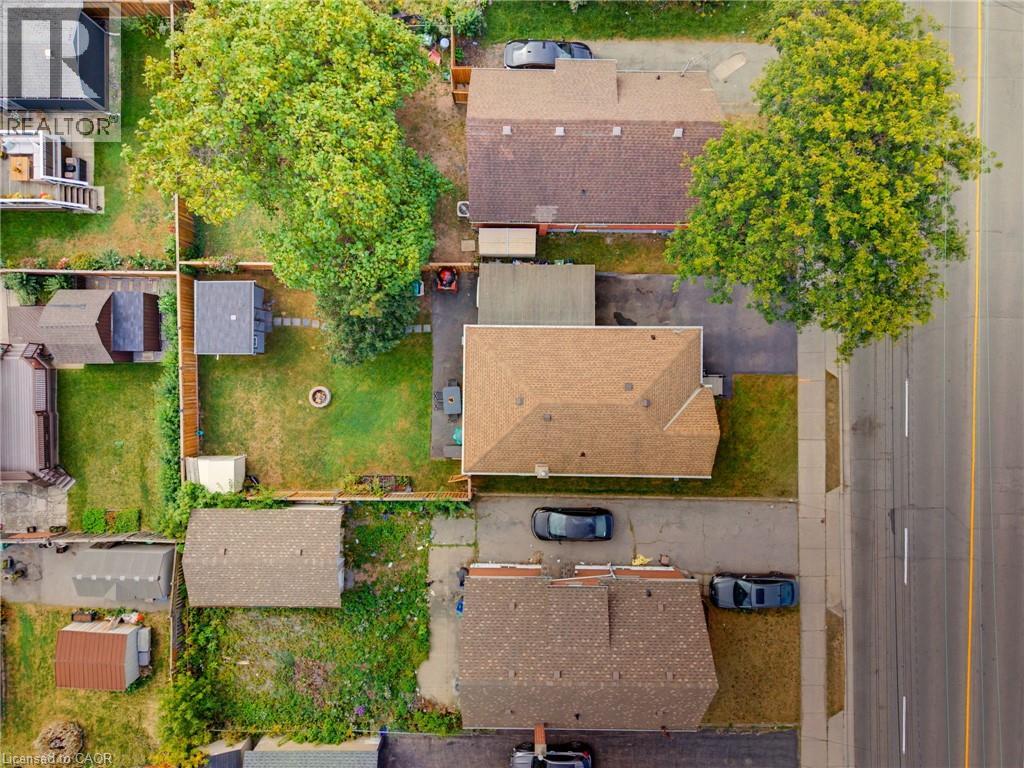
| Size Depth | 97 Ft |
| Size Frontage | 42 Ft |
| Size Total Text | Under 1/2 Acre |
| Zoning Description | C |
Rooms
| Level | Type | Length | Width | Dimensions |
|---|---|---|---|---|
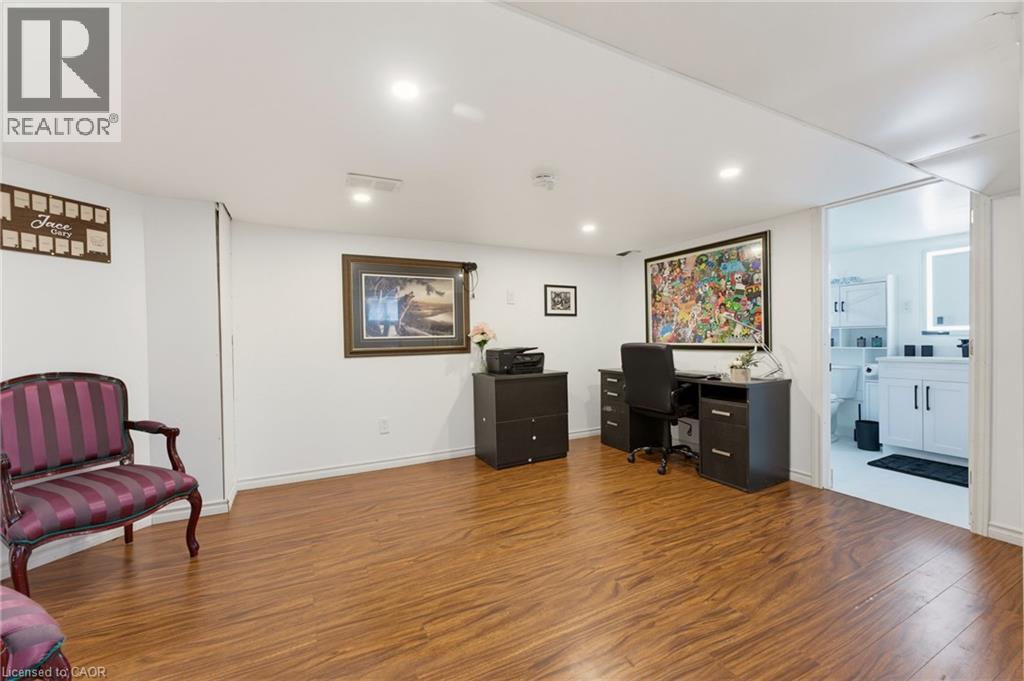
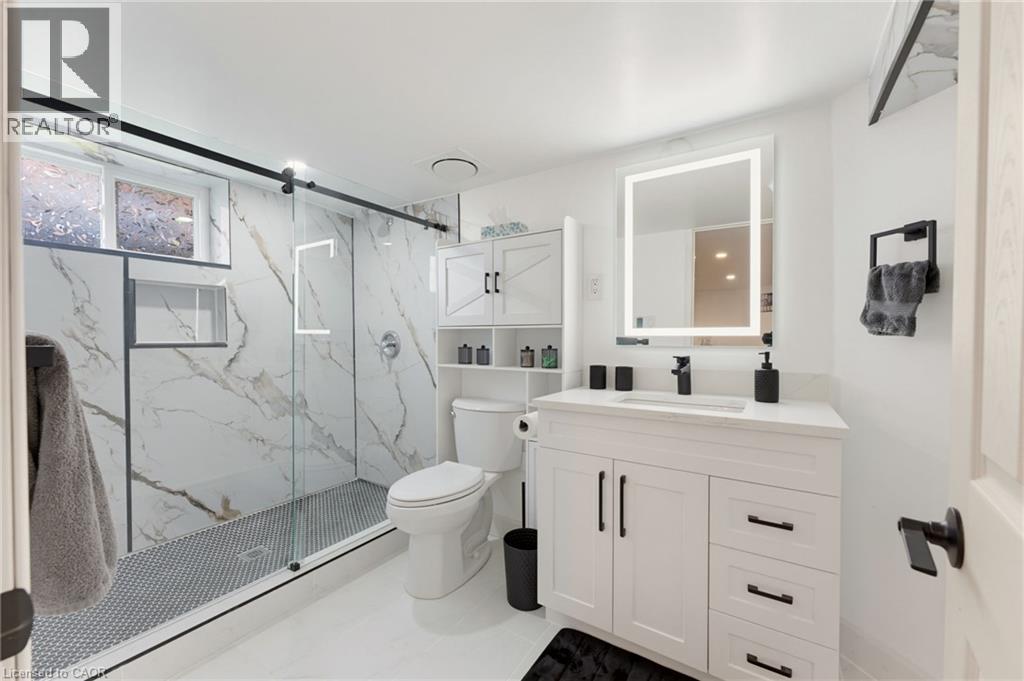
| Basement | 3pc Bathroom | 10'7'' x 5'7'' | ||
| Basement | Utility Room | 5'0'' x 9'4'' | ||
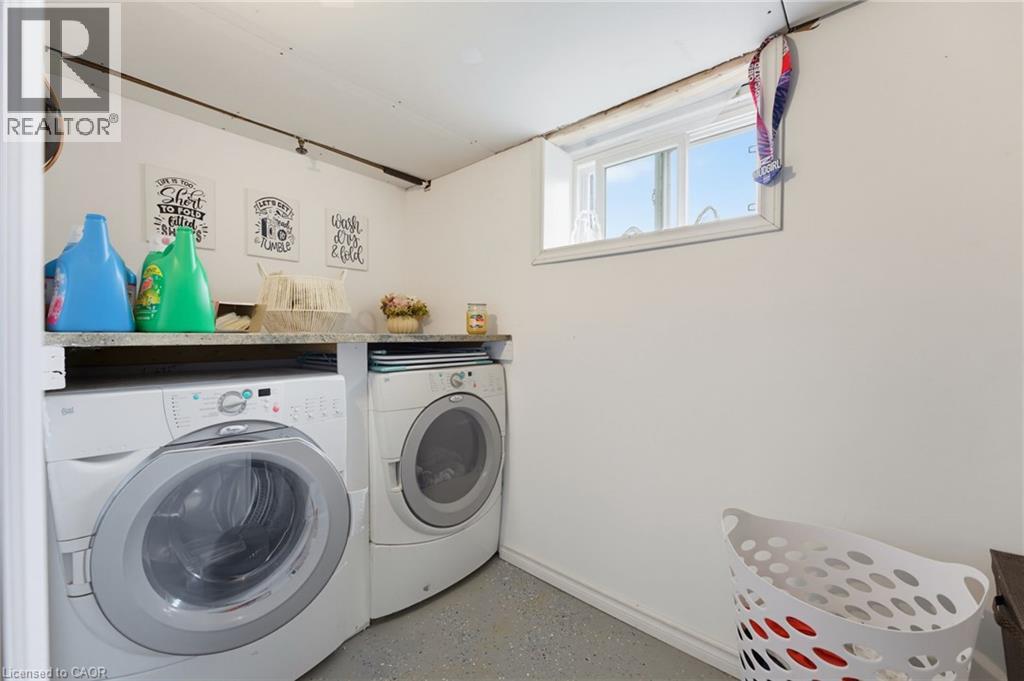
| Basement | Laundry Room | 10'7'' x 5'1'' | ||
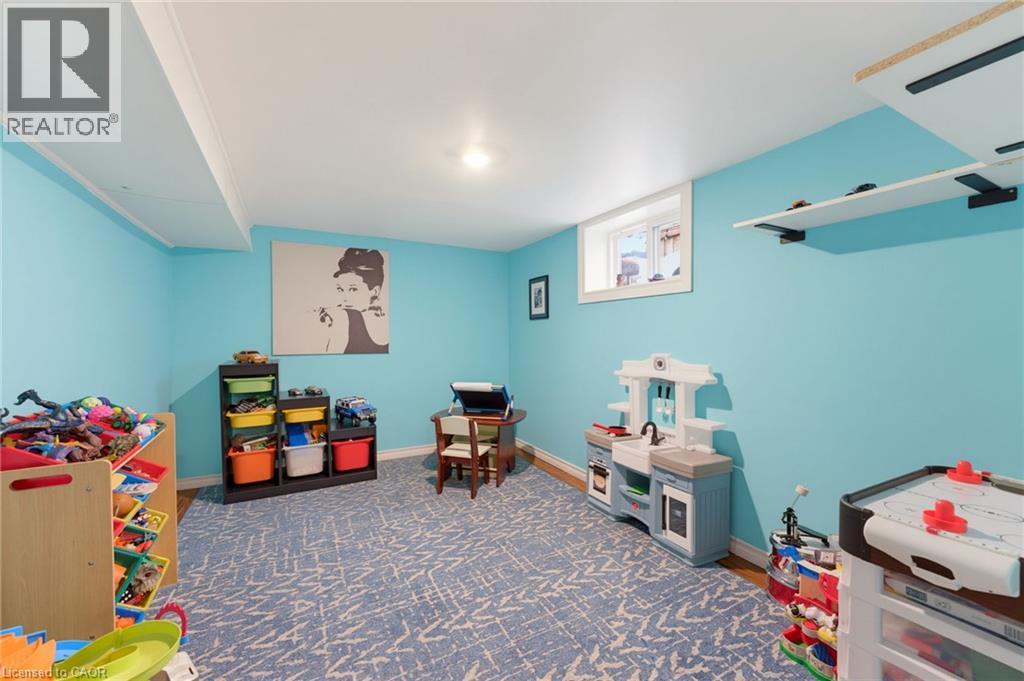
| Basement | Bedroom | 9'0'' x 12'2'' | ||
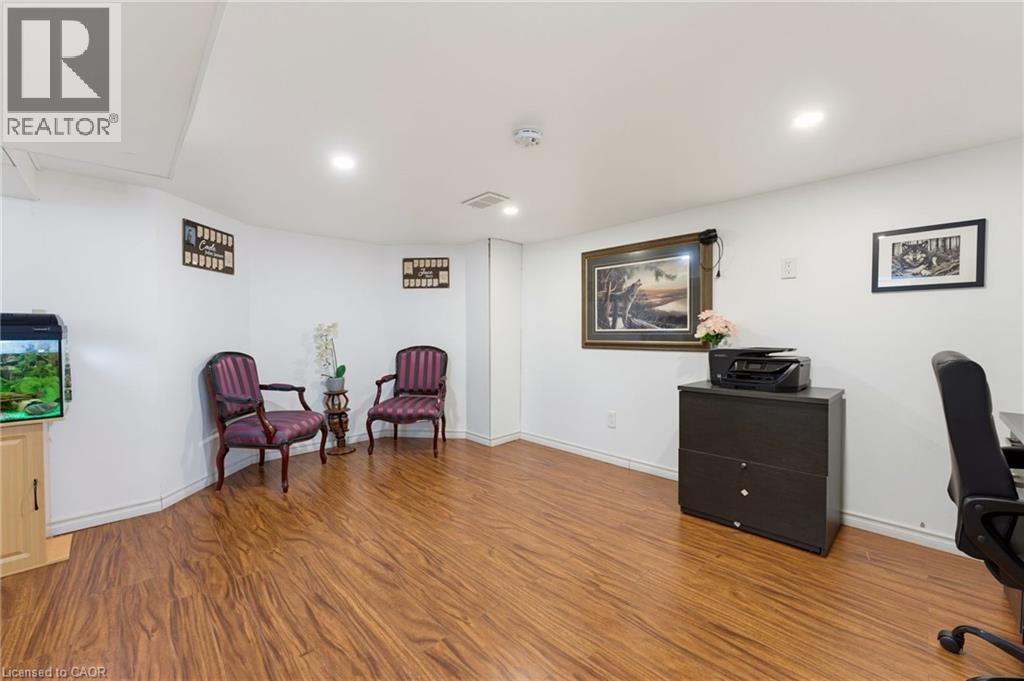
| Basement | Recreation Room | 19'1'' x 15'2'' | ||
| Main Level | 3pc Bathroom | 7'2'' x 6'5'' | ||
| Main Level | Bedroom | 10'7'' x 10'5'' | ||
| Main Level | Primary Bedroom | 9'0'' x 12'2'' | ||
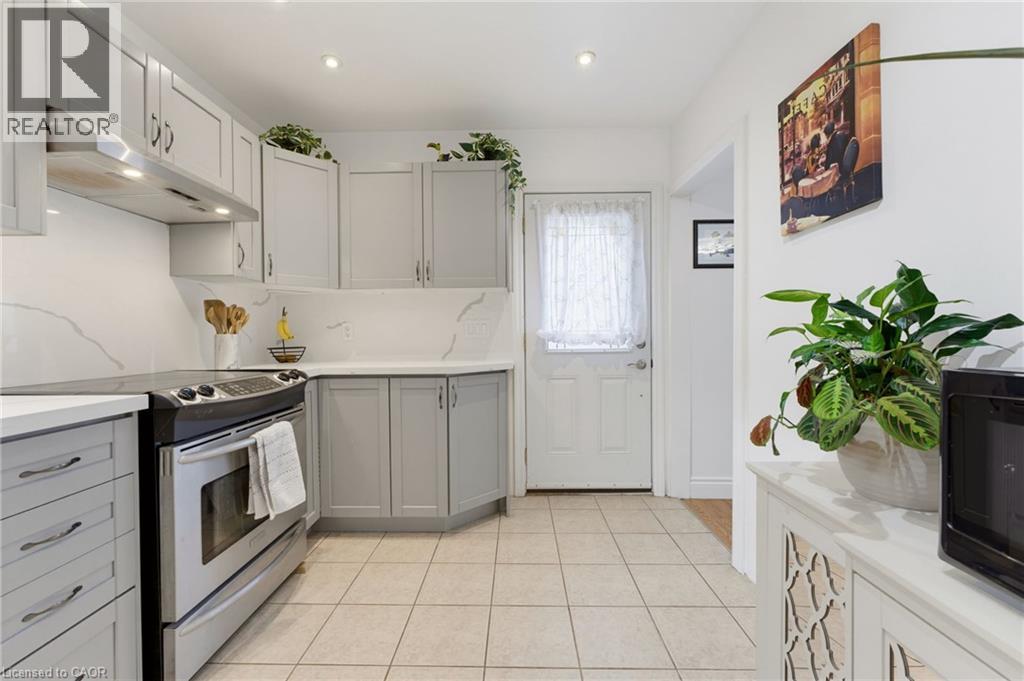
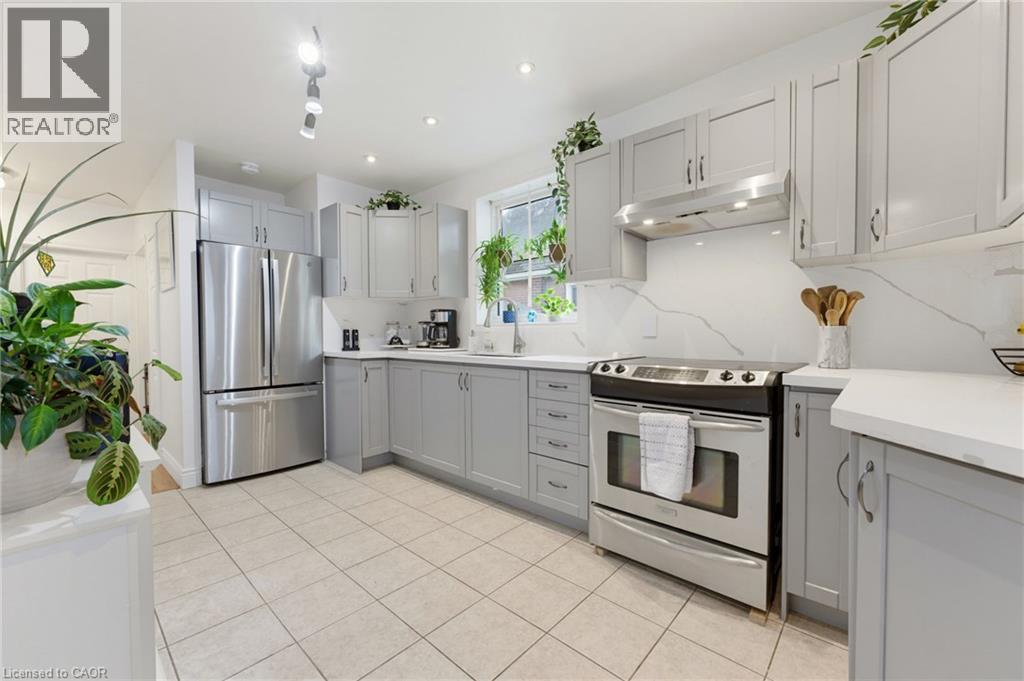
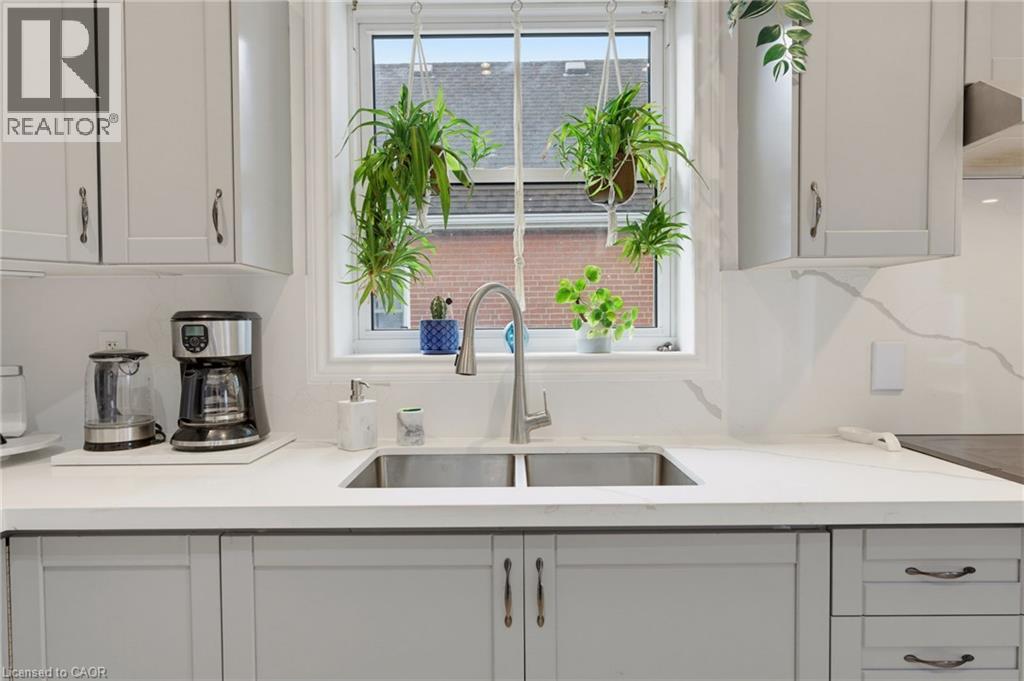
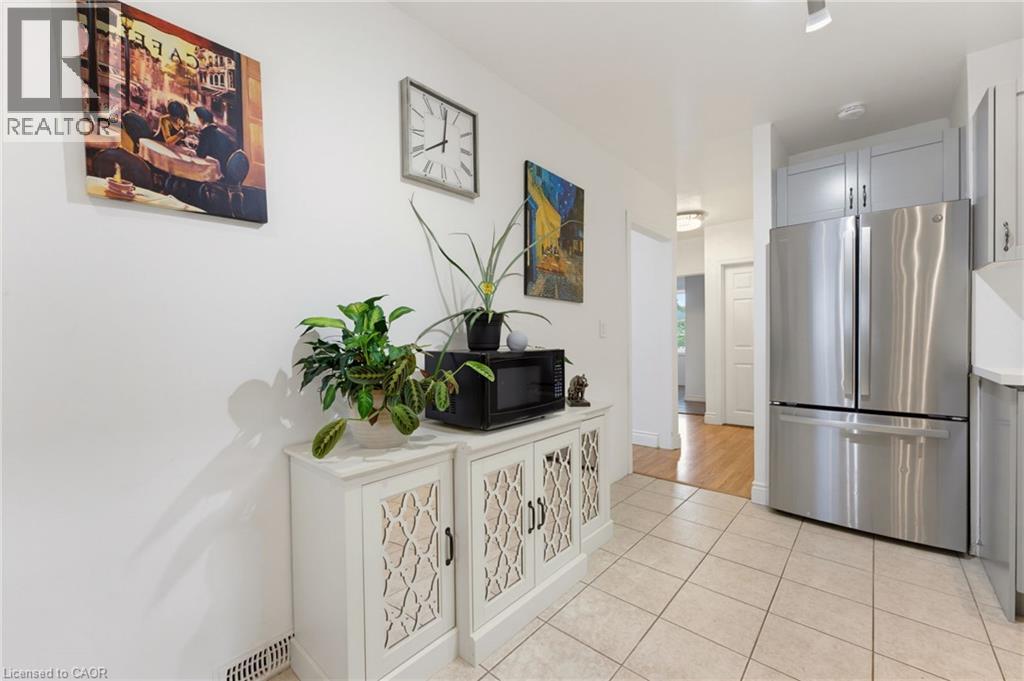
| Main Level | Kitchen | 9'0'' x 16'2'' | ||
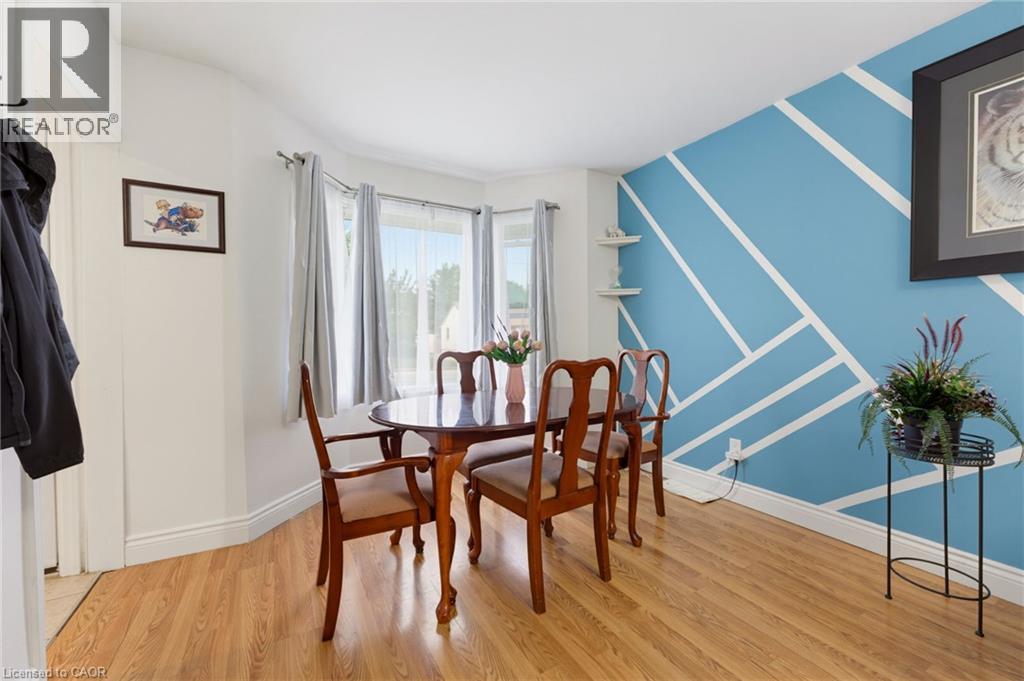
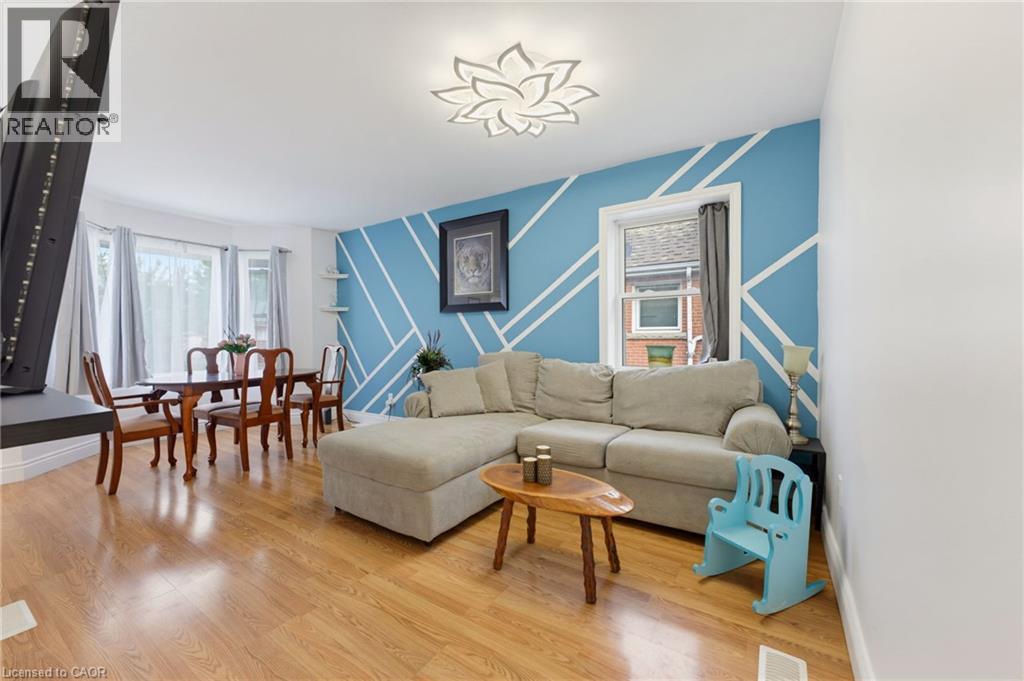
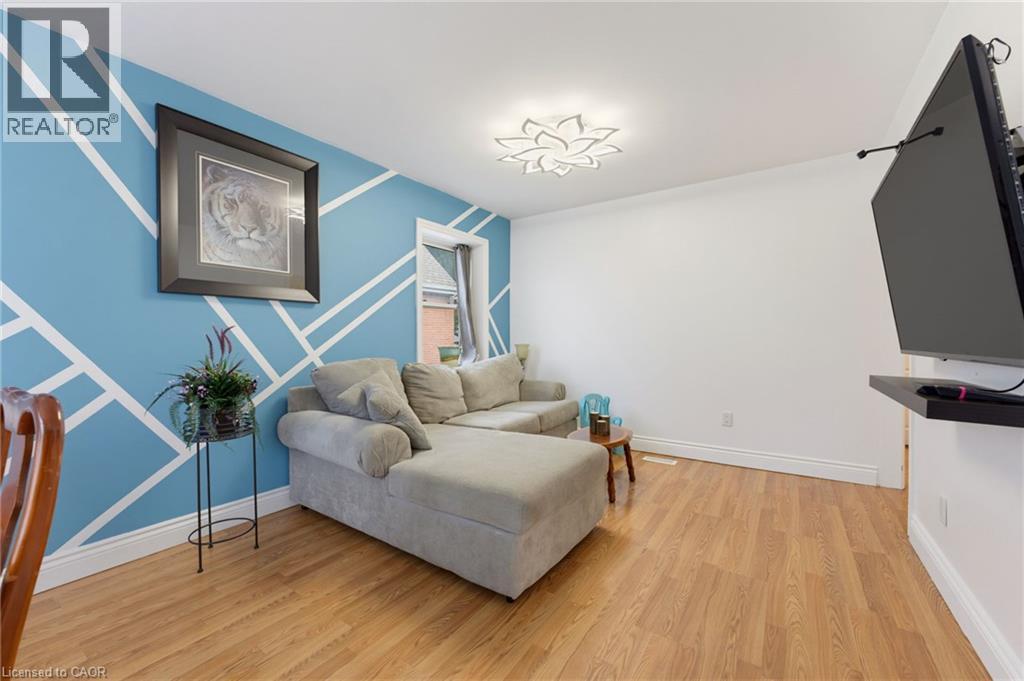
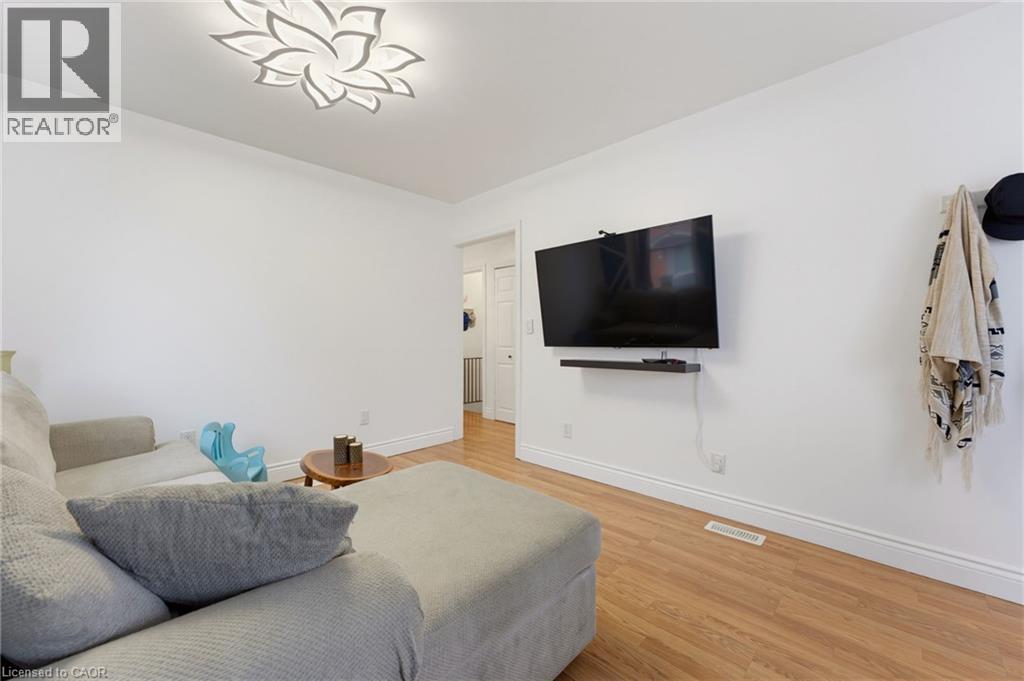
| Main Level | Living Room | 10'7'' x 10'1'' | ||
| Main Level | Dining Room | 10'7'' x 8'8'' |
https://www.realtor.ca/real-estate/30346126/551-upper-sherman-avenue-hamilton
Contact Us
Contact us for more information

This REALTOR.ca listing content is owned and licensed by REALTOR® members of The Canadian Real Estate Association
The trademarks REALTOR®, REALTORS®, and the REALTOR® logo are controlled by The Canadian Real Estate Association (CREA) and identify real estate professionals who are members of CREA. The trademarks MLS®, Multiple Listing Service® and the associated logos are owned by The Canadian Real Estate Association (CREA) and identify the quality of services provided by real estate professionals who are members of CREA. The trademark DDF® is owned by The Canadian Real Estate Association (CREA) and identifies CREA's Data Distribution Facility (DDF®)
October 04 2026 08:30:07
REALTORS® Association of Hamilton-Burlington
RE/MAX Escarpment Realty Inc.