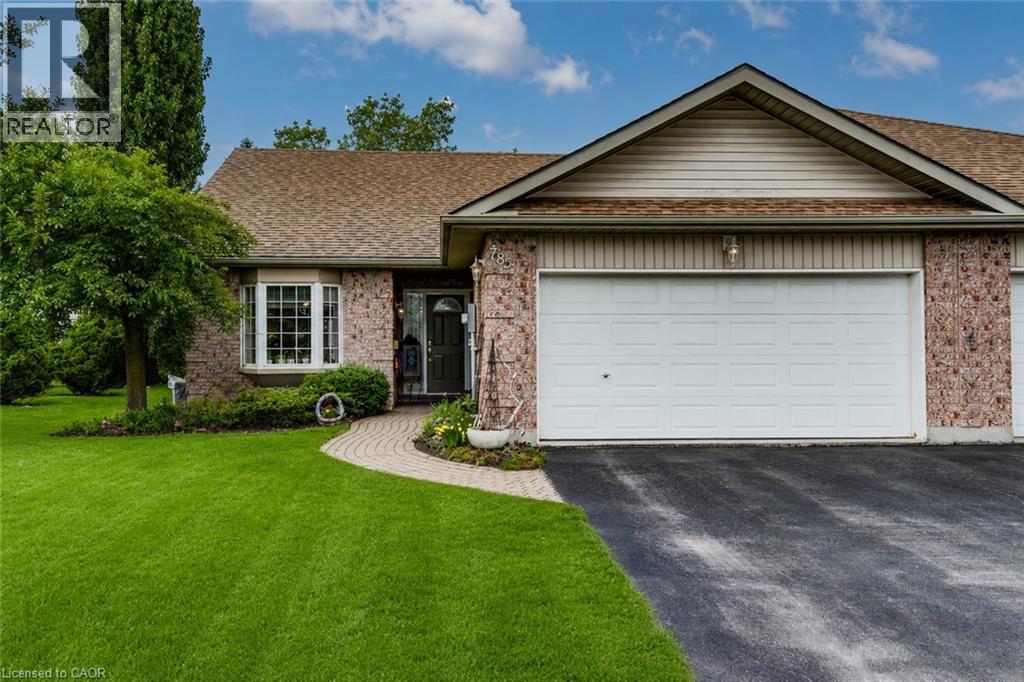
END UNIT in spacious townhouse bungalow. Perfect location to retire, downsize, or get started in the market. The home features a bright living room with vaulted ceiling, eat-in kitchen and dining nook, as well master bedroom with ensuite, second bedroom/guestroom, second full four-piece bath, and laundry - all on the main floor. Downstairs you can relax in the large rec room with gas fireplace and three-piece bath, plus make use of the spacious unfinished portion for a workshop, lots of storage, or extra bedroom. Outside, in addition to the double car garage, enjoy the private and well landscaped backyard with rear patio and sitting area. Just minutes to shopping and downtown but set off on a quiet side street, 782 Lavery could be the perfect spot for you! Contact your favourite realtor today to book a private showing. (id:15069)
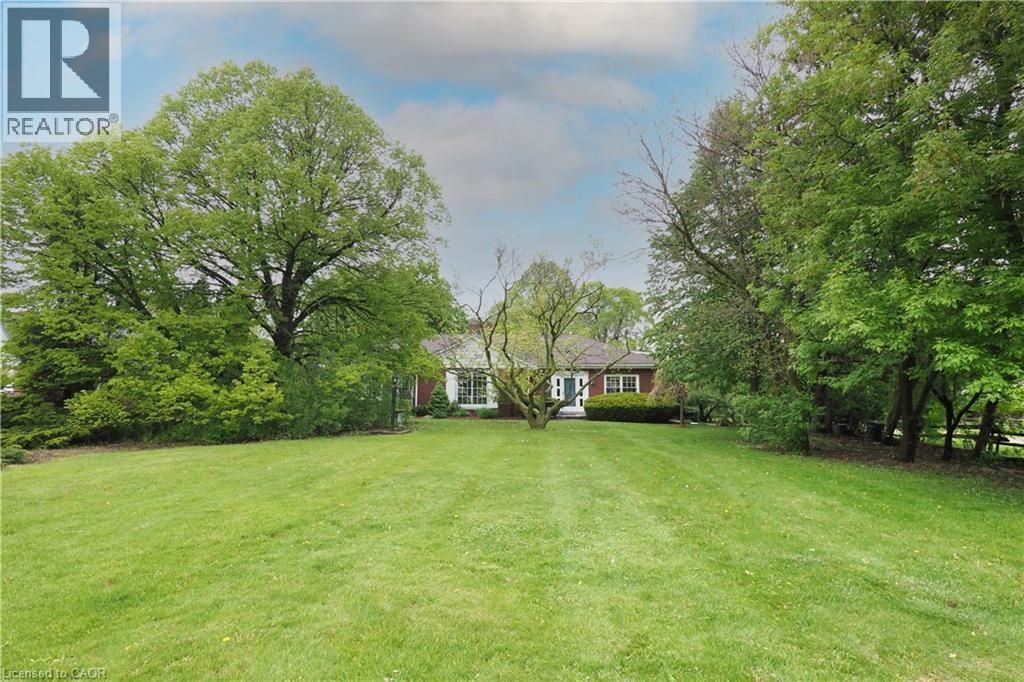
The search is over! This absolutely stunning 2600+ sqft bungaloft offers rare multi-generational versatility, featuring a fully independent, main-floor one-bedroom rental or in-law unit. No basement living here—everyone enjoys bright, premium main-floor spaces! Situated on a beautiful, park-like 0.63-acre property comprised of two separately deeded lots, this property offers incredible versatility. Large bright windows flood the home with natural light and frame gorgeous, treed views from both the front and rear. Immaculate! Pride of ownership shines through careful renovations that respect the home's vintage charm. The main residence boasts gleaming hardwood floors, custom cherry cabinets, stainless steel appliances, and a cozy sunken family room with a beamed ceiling. The self-contained apartment features an updated kitchen and a 3-piece bath with a walk-in shower and heated floors. Complete with a fully finished lower level (rec/games rooms) and a double attached garage with a workshop, this home easily converts into a duplex with existing separate entrances and separate laundry. Note: Main unit is serviced by efficient gas boiler heating and central air. (id:15069)
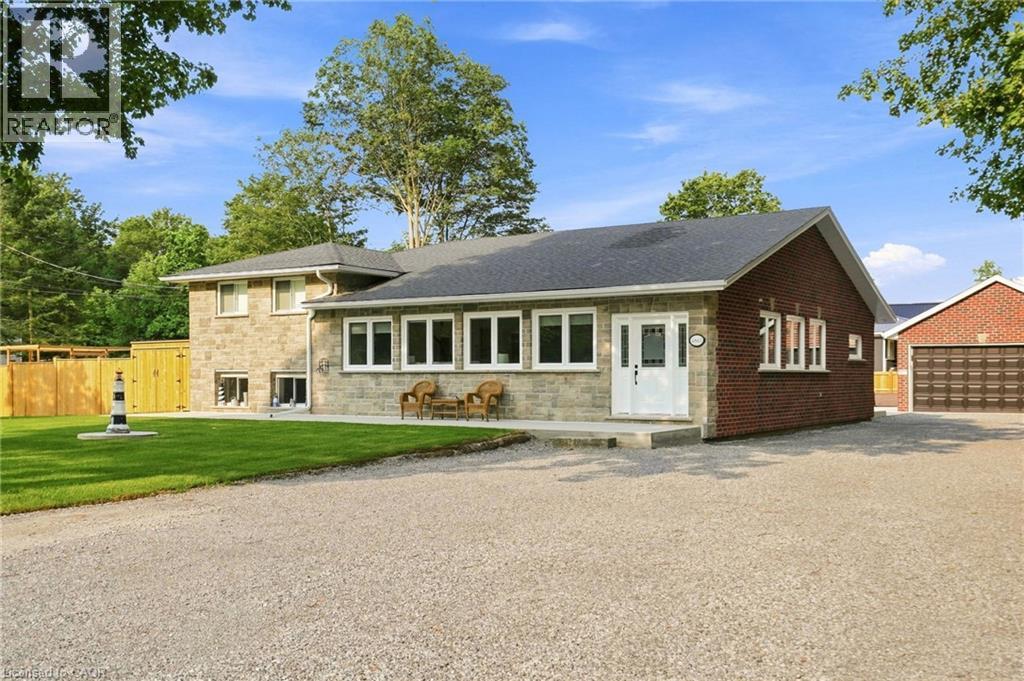
Welcome to 4861 Mapleview Crescent, where extensive renovations, quality finishes and future potential come together on a spacious property in Sherkston. Offering over 2800 sq. ft. of finished living space, this 4-bedroom, 2-bathroom sidesplit has been thoughtfully updated inside and out. The bright open-concept main living area features a cathedral ceiling with wood beams, engineered hickory hardwood flooring and an abundance of natural light. At the heart of the home is a stunning kitchen with walnut veneer cabinetry, quartz countertops, a large kitchen island and new appliances, flowing seamlessly into the dining and living areas. The primary bedroom offers a walk-in closet and beautifully finished 5-piece ensuite, with a walk out while three additional bedrooms and another 5-piece bathroom provide plenty of room for family or guests. A fully finished lower-level recreation/family room adds even more flexible living space. Major improvements include A/C, Furnace, Generac whole-home back up generator, upgraded 200-amp electrical service, on-demand hot water, updated PEX plumbing, sewer pit ejectors water treatment with reverse osmosis and a septic system inspected and serviced in 2025. Exterior updates include new concrete, fenced in back yard ,brick and stonework, fresh sod, and a roof replaced in 2020. Outside, the detached 3-car garage with storage loft and expansive driveway provide exceptional parking and storage. Gas, water, hydro and sewer services have already been ran underground to the garage for a potential future ADU, with rough-ins all ready completed for future outdoor kitchen. Beautifully updated, exceptionally well-equipped and designed with what's next in mind, this is a property that offers room to live, entertain and grow. (id:15069)
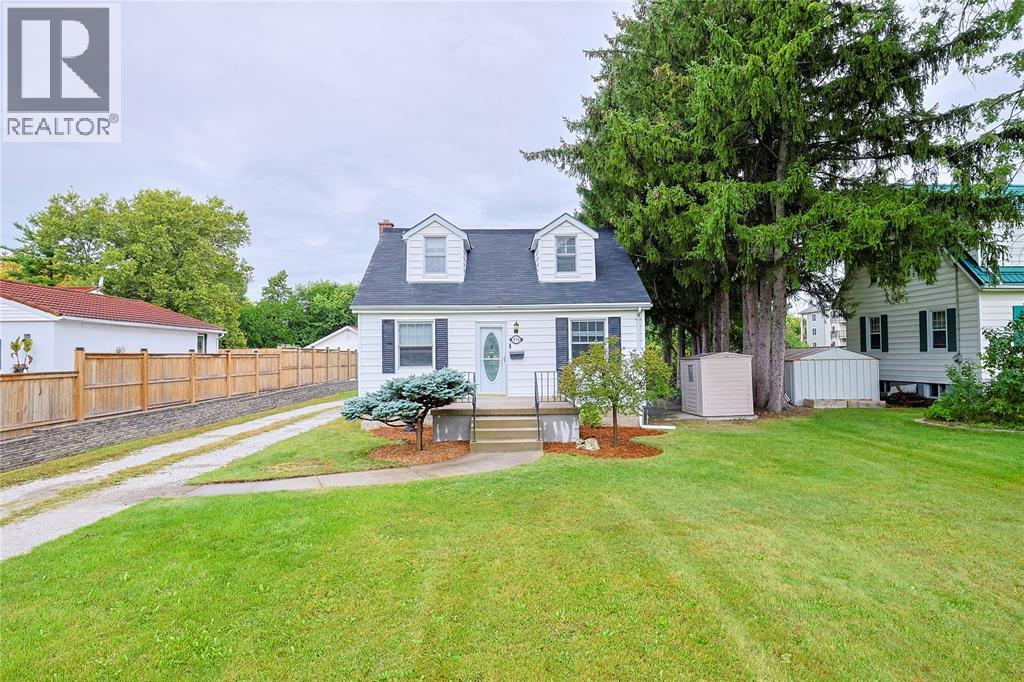
Welcome to 974 London Road, where space, character, and convenience come together in the heart of Central Sarnia. Situated on an impressive half-acre lot, this two-storey home offers a rare opportunity to enjoy an expansive backyard while being just minutes from shopping, schools, parks, restaurants, and all the amenities the city has to offer. (id:15069)
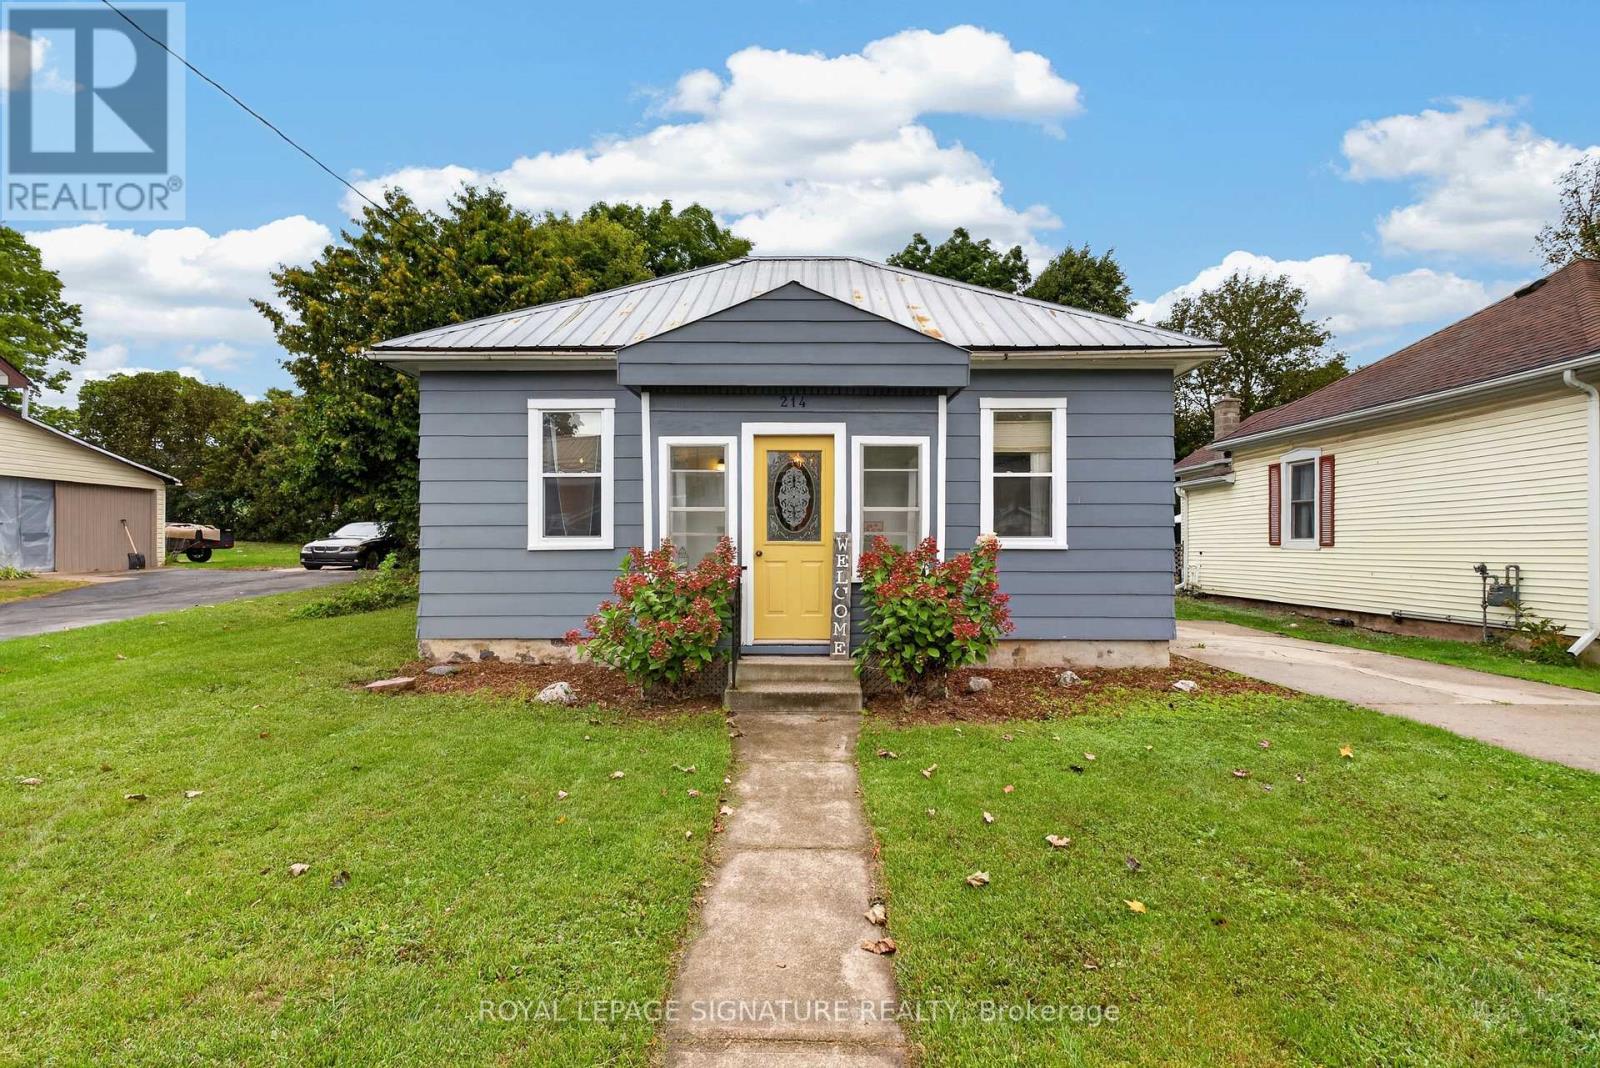
Cute, comfortable and full of character, 214 Edward Street is a 3-bedroom bungalow with an easy one-level layout and thoughtful updates throughout. The kitchen blends charm and function with beautiful exposed beams, new countertops, added prep space, a new sink and appliances, while the spacious mudroom adds plenty of everyday practicality. A modern renovated bathroom, updated flooring, fresh paint and new laundry appliances bring a fresh feel without losing the home's personality. Outside, updated paint and trim add curb appeal, while the fenced backyard offers room to relax, garden or entertain. Set on a quiet Wingham street close to downtown, schools, parks, the hospital and everyday amenities, this is a move-in-ready home with warmth, character and style. (id:15069)
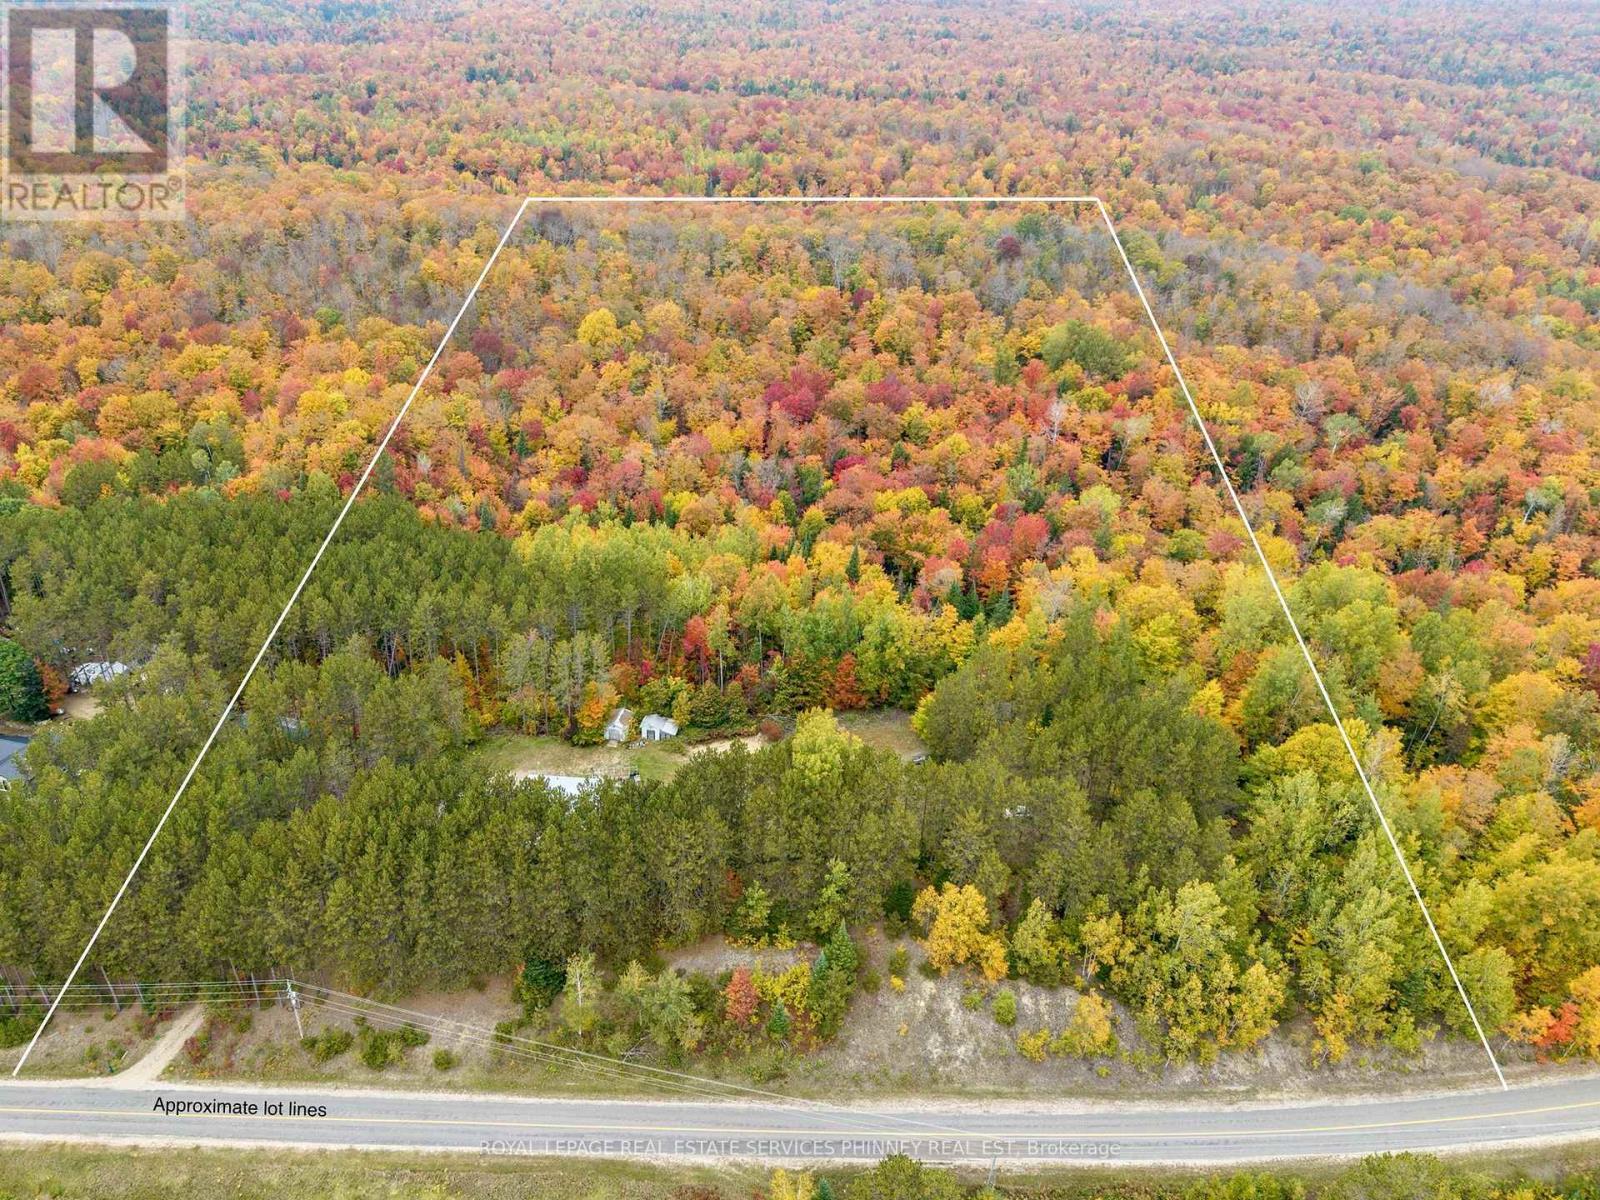
Welcome to 5073 Weslemkoon Lake Rd, where 20 acres of natural beauty create the space to slow down, breathe deeper, and live life at your own pace. This charming 2-bedroom, 1-bath home offers a peaceful setting for year-round living, a weekend retreat, or the cottage getaway you've been dreaming of. Inside, new appliances add modern convenience, while the metal roof, installed just 2 years ago, provides peace of mind for years to come. Outside, 20 acres offer privacy, room to explore, garden, enjoy outdoor pursuits, or simply reconnect with nature. Imagine unhurried mornings, afternoons spent outdoors, and evenings gathered together as the day fades into the quiet of the countryside. Life here is about the little things, fresh air, open space, changing seasons, and having the freedom to enjoy a slower, simpler pace. A place where weekends feel longer and home becomes more than an address. Whether you're looking for a peaceful primary residence or a private cottage escape, 5073 Weslemkoon Lake Rd offers 20 acres, a charming home, and the opportunity to create the lifestyle you've been waiting for. (id:15069)
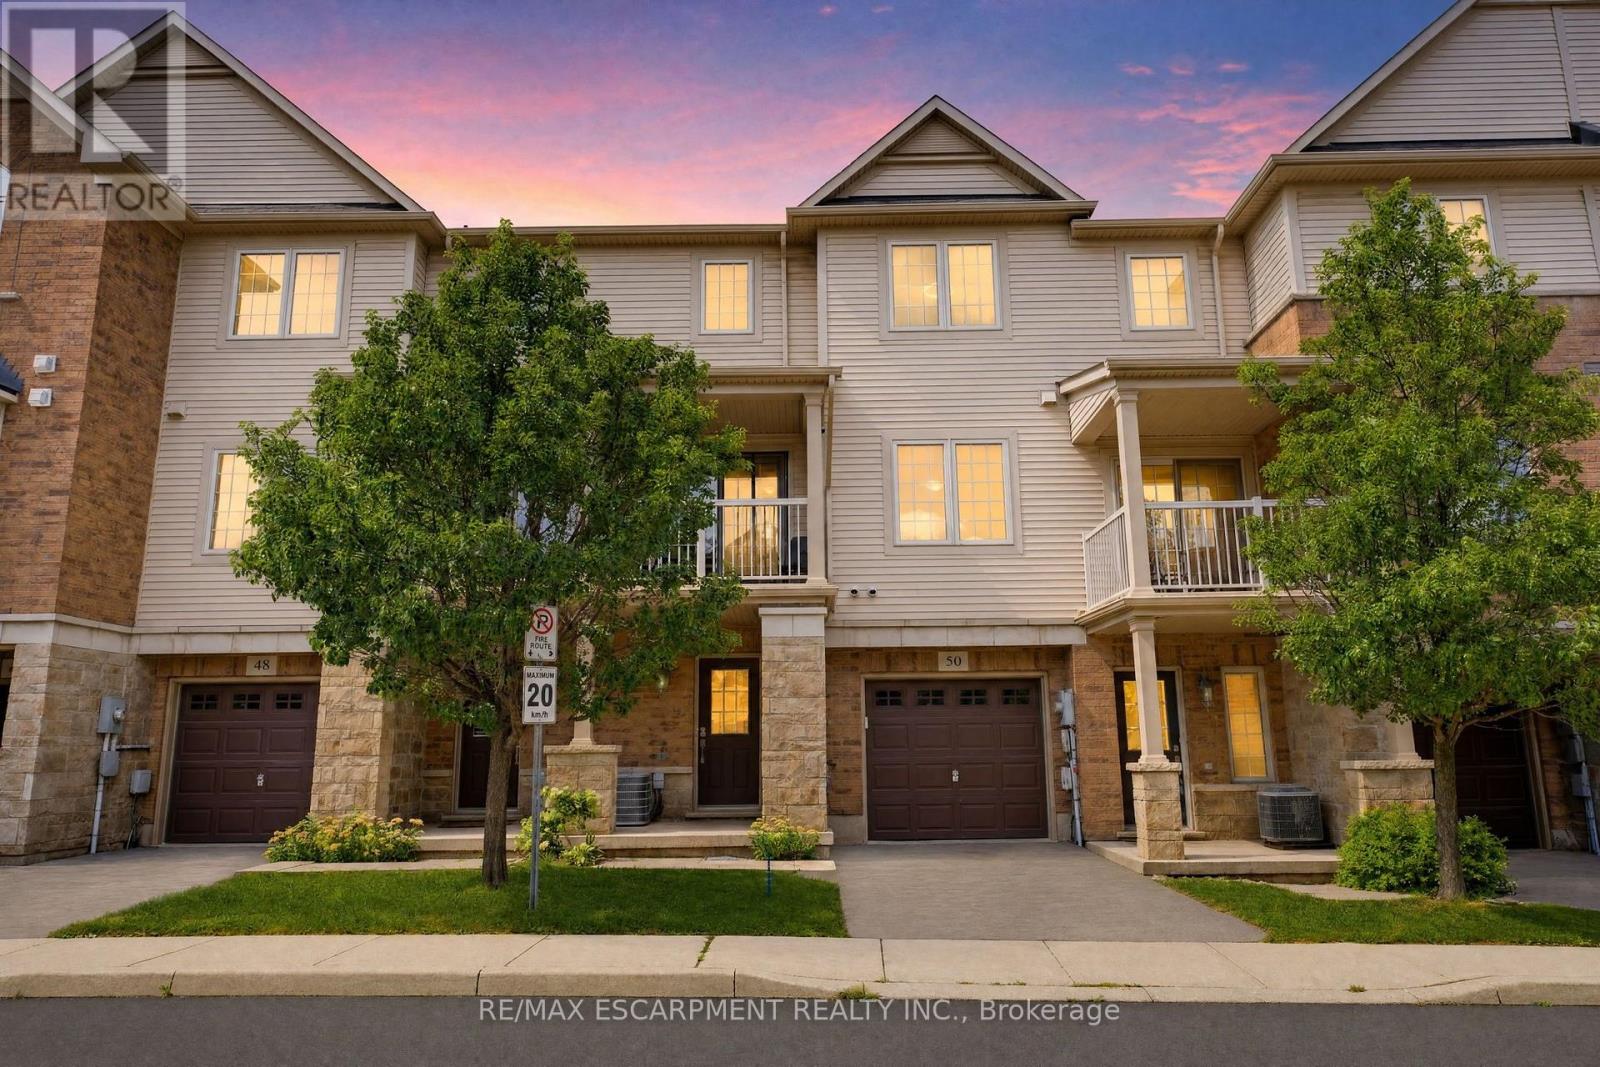
Welcome to Grimsby by the Lake! This Branthaven-built townhome offers a bright, well designed layout in a location that makes for easy living. The second floor features an open-concept kitchen, living and dining area with large windows, plenty of natural light, hardwood floors, and a walkout balcony. Perfect for entertaining or to simply enjoy day-to-day living. Upstairs are two generously sized bedrooms, and a 3-piece bathroom. The main floor provides direct garage access along with laundry and additional storage space. Ideally located within walking distance to Lake Ontario, Grimsby by the Lake's shops, restaurants and amenities, with easy access to the QEW. A well-maintained home in a sought-after lakeside community, offering a comfortable and low-maintenance lifestyle (id:15069)
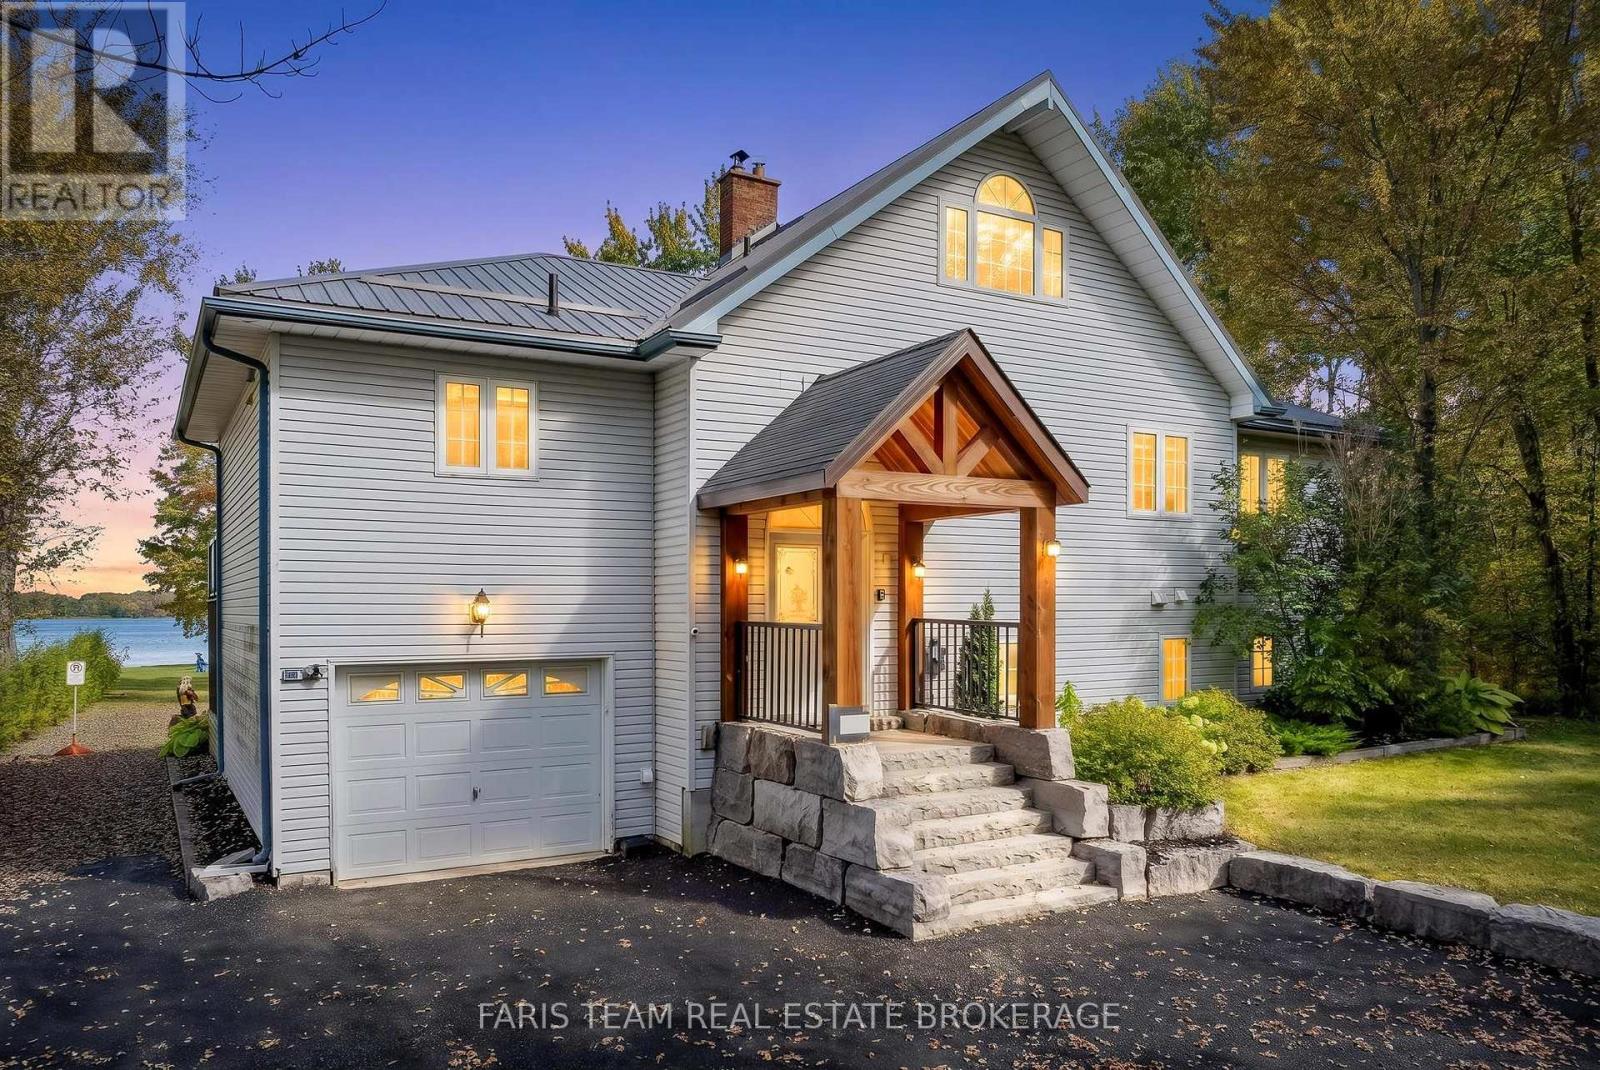
Top 5 Reasons You Will Love This Home: 1) Offering plenty of room for family and guests, this spacious five bedroom, three and a half-bathroom home is surrounded by mature trees and lush greenery, creating a peaceful setting complemented by beautiful water views 2) Embrace waterfront living with an impressive 152' of sandy shoreline on Young Lake, complete with a newer dock and a landscaped firepit with a dedicated seating area for relaxing evenings by the water 3) Designed to showcase its scenic surroundings, the open-concept main level provides a bright and inviting space for everyday living and entertaining, with a walkout to the deck overlooking the lake 4) Completely renovated from top-to-bottom, the home features a new kitchen with quartz countertops, luxury vinyl flooring, beautifully updated bathrooms, and a fully finished walkout lower level offering generous additional living space, a family room with above-grade windows, and a covered sunroom 5) Tucked away on a quiet, low-traffic cul-de-sac in a family-friendly setting, the property combines the privacy and relaxation of lakeside living with the convenience of being just a 15-minute drive from Orillia. 1,892 above grade sq.ft. plus a finished lower level. (id:15069)
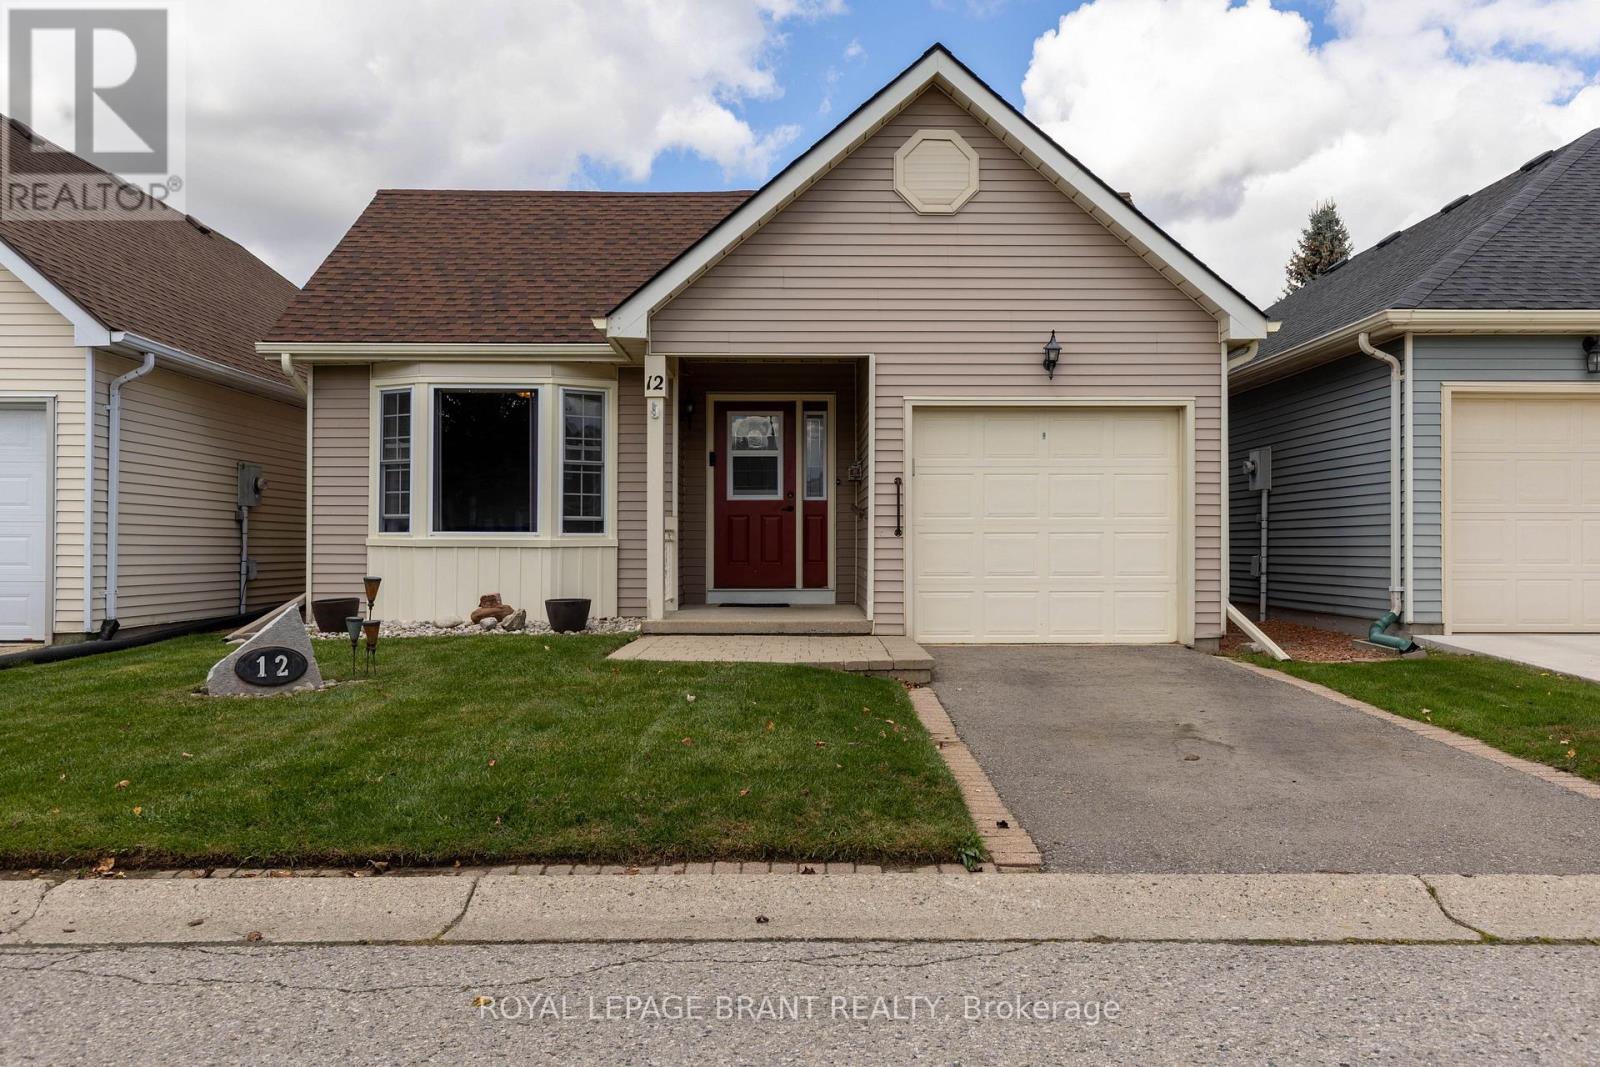
Welcome to 12 Hawkins Street, located in the desirable Hickory Hills community of Tillsonburg. This well-maintained 2-bedroom, 2-bathroom home offers comfortable living in a convenient and welcoming neighbourhood. Enjoy the benefits of Hickory Hills with its attractive community setting and easy access to Tillsonburg's shopping, restaurants, parks, recreation, and everyday amenities. The functional layout provides comfortable living space with two bedrooms and two bathrooms, making this an excellent opportunity for those looking for a low-maintenance home in a great location. Come and discover all that 12 Hawkins Street and the Hickory Hills community have to offer! (id:15069)
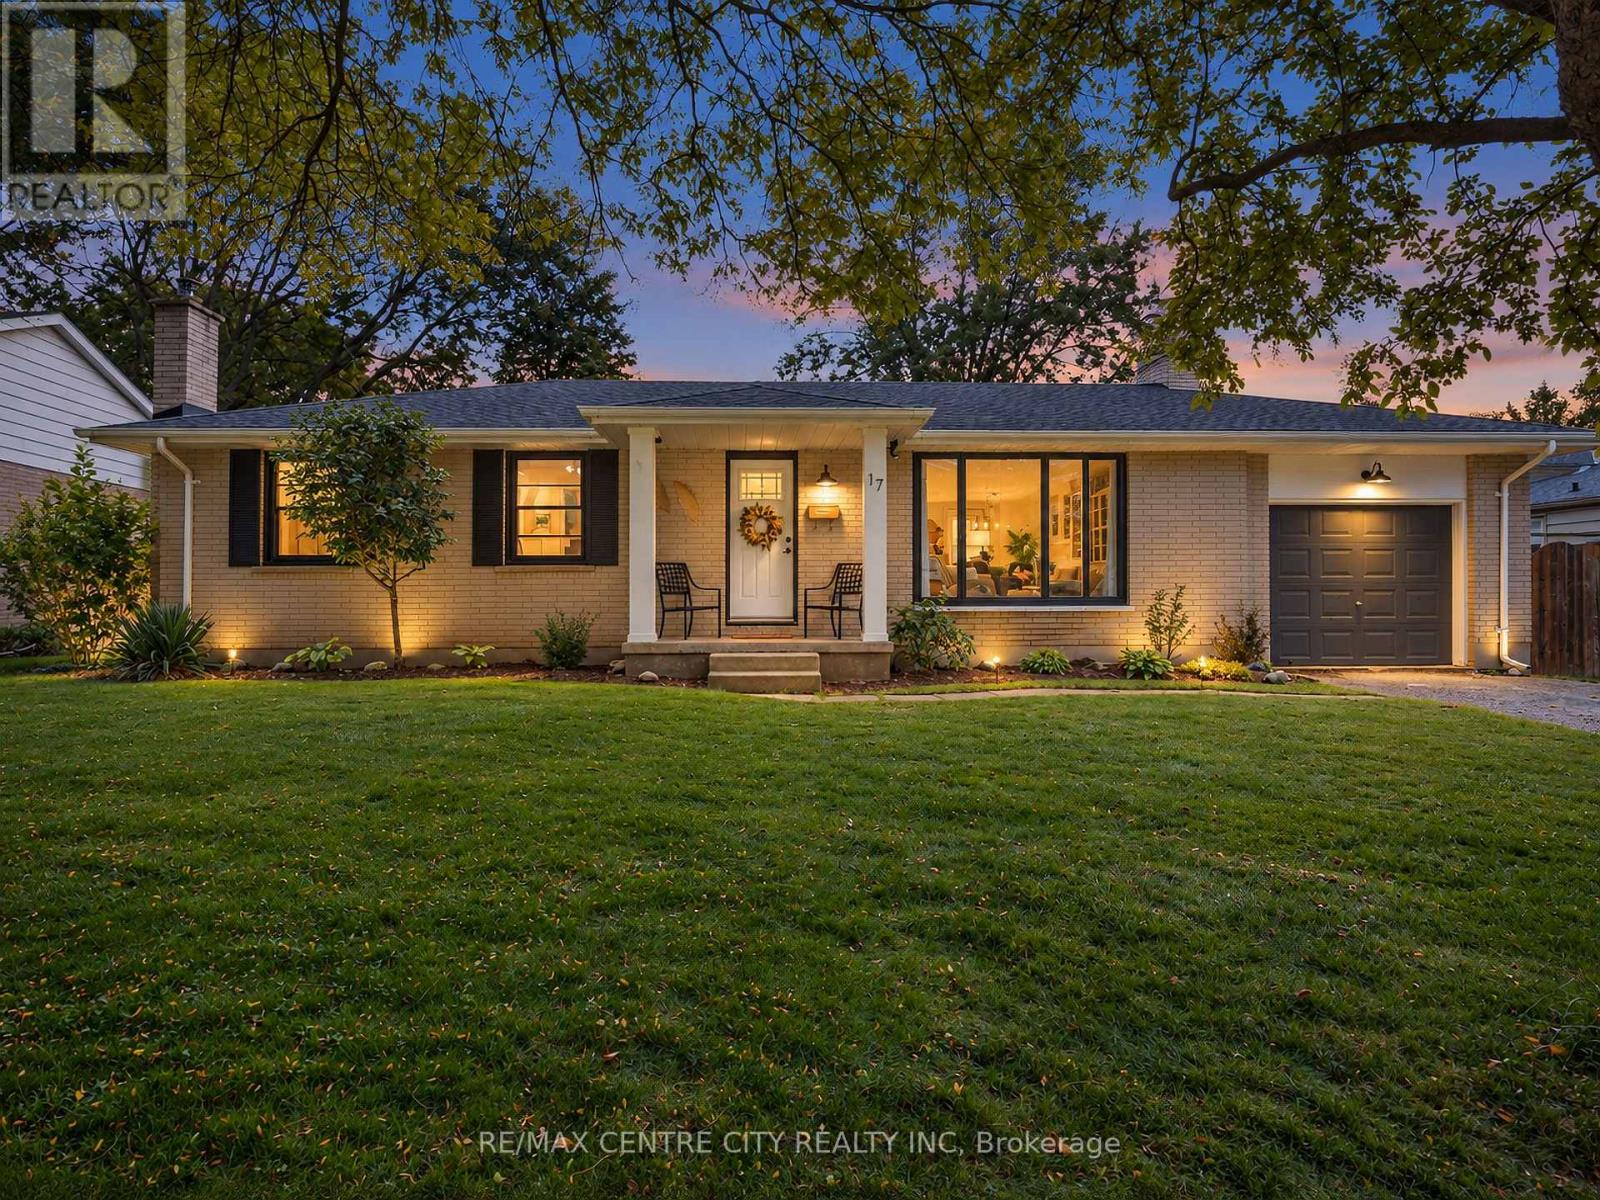
Welcome to 17 Butler Dr, in St. Thomas, ON. Nestled in a mature and established residential neighborhood, this lovely ranch-style bungalow home offers comfortable one-floor living with plenty of additional space for the whole family. Step inside to a bright, open-concept main floor featuring a spacious living room, dining area and inviting kitchen complete with a large island-perfect for everyday living and entertaining. Just off the kitchen, you will find a 3-season sunroom that leads out to the deck and expansive backyard, creating an ideal space to enjoy your morning coffee, summer gatherings, or a quiet evening outdoors. The finished lower level adds even more living space, featuring a cozy recreation room with gas fireplace, a dedicated office, additional bedroom or bonus room-providing flexibility for a home office, guest space, hobbies, or family activities. Additional features and upgrades include an attached garage, AC/Furnace (2022), Windows (2022and 2023 - minus laundry room), front door (2025), Luxury vinyl flooring (2025), interior doors and hardware (2026), Deck (2023), new fridge, washer and dryer. Come see everything 17 Butler Dr has to offer-this could be the one you have been waiting for! (id:15069)
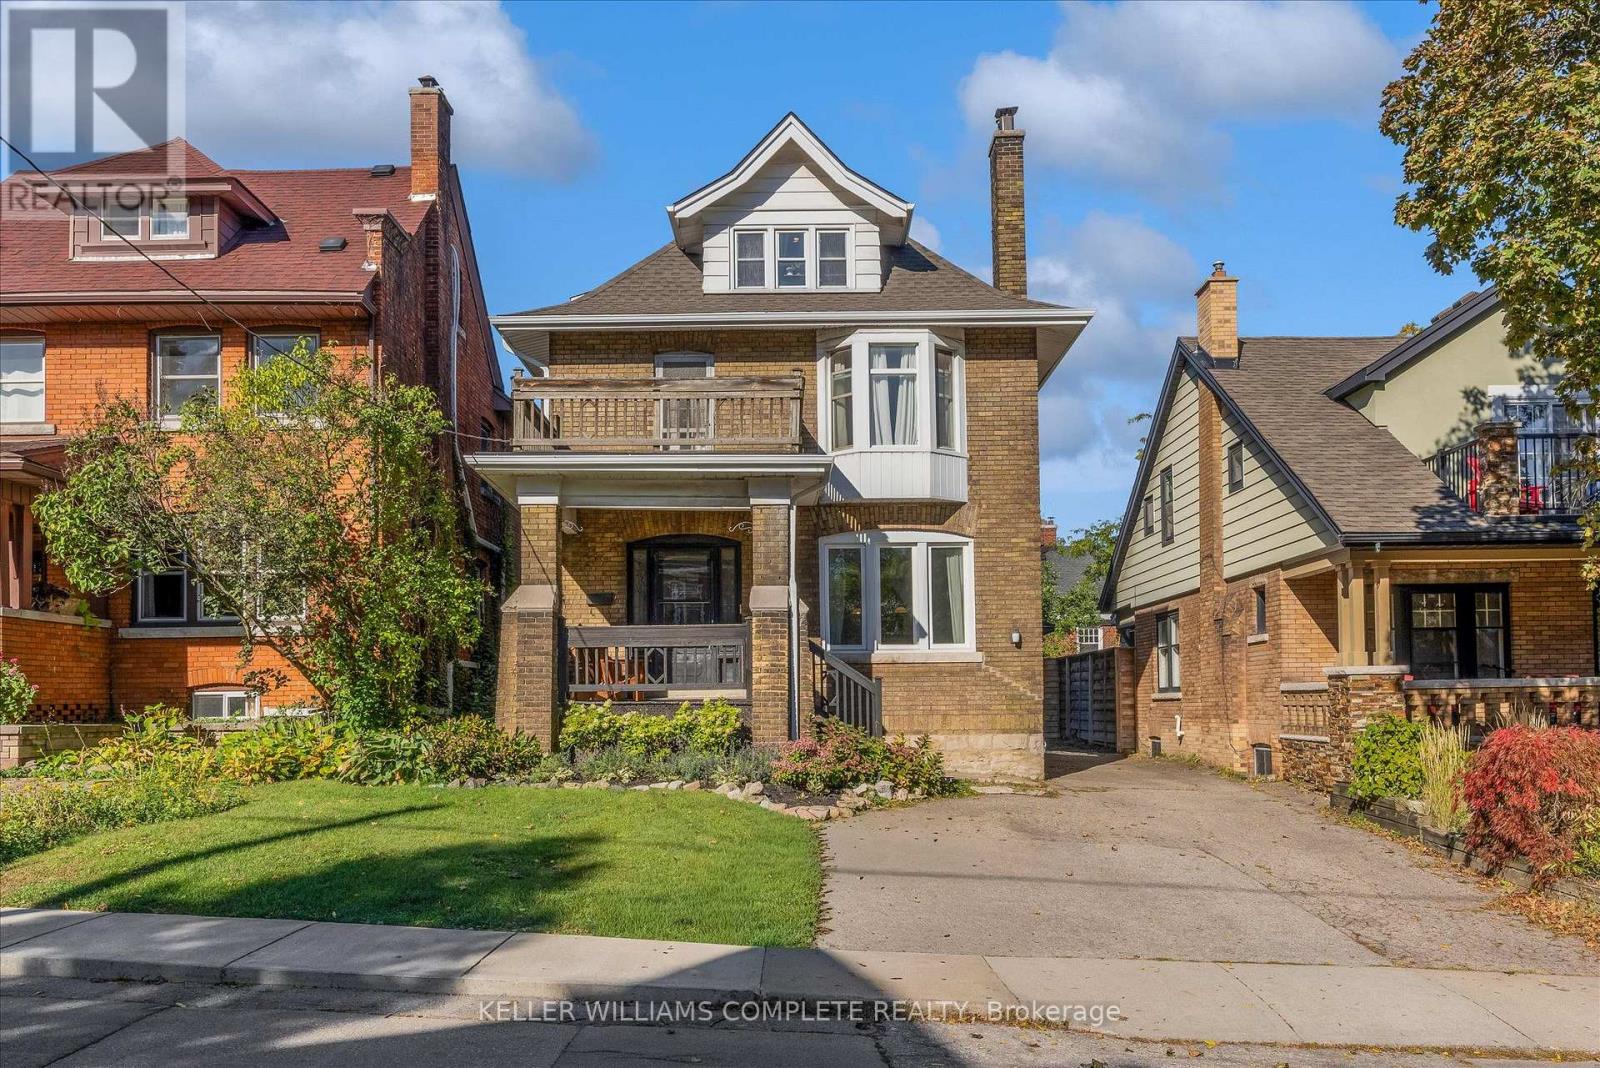
Welcome to 52 Fairmount, a beautifully updated character home in one of Hamilton's most sought-after neighbourhoods. The home has been tastefully renovated while still keeping the details that make it special, including the original hardwood floors, trim, pocket doors, and plenty of classic character throughout. The main floor has a great flow and features a beautifully renovated kitchen that works just as well for everyday living as it does for entertaining. Whether you're cooking Sunday dinner, having friends over, or just enjoying a quiet night at home, it's a space that feels warm, comfortable, and easy to live in. Just beyond the kitchen, a bright addition gives you even more living space and walks out to the beautifully landscaped backyard, updated in 2021 and perfect for summer dinners, entertaining, or relaxing outside. Upstairs, you'll find another renovated bathroom and an oversized primary bedroom that was created by combining two original bedrooms. If you need the extra space, it could easily be converted back, giving you the option for four bedrooms on this level. The finished third-floor loft adds even more flexibility, with two separate spaces currently used as an additional living area and bedroom. It would also make a great home office, guest area, teen retreat, or studio. Outside, the private backyard and detached garage add even more value, with extra parking, storage, and space to enjoy. Just steps from Locke Street and minutes to James Street South, St. Joseph's Hospital, McMaster University, parks, trails, transit, and Highway 403, you're close to some of the best that Hamilton has to offer. With loads of character, thoughtful updates, and flexible living space across three finished levels, 52 Fairmount is a great opportunity to own in one of Hamilton's most established and desirable neighbourhoods. (id:15069)
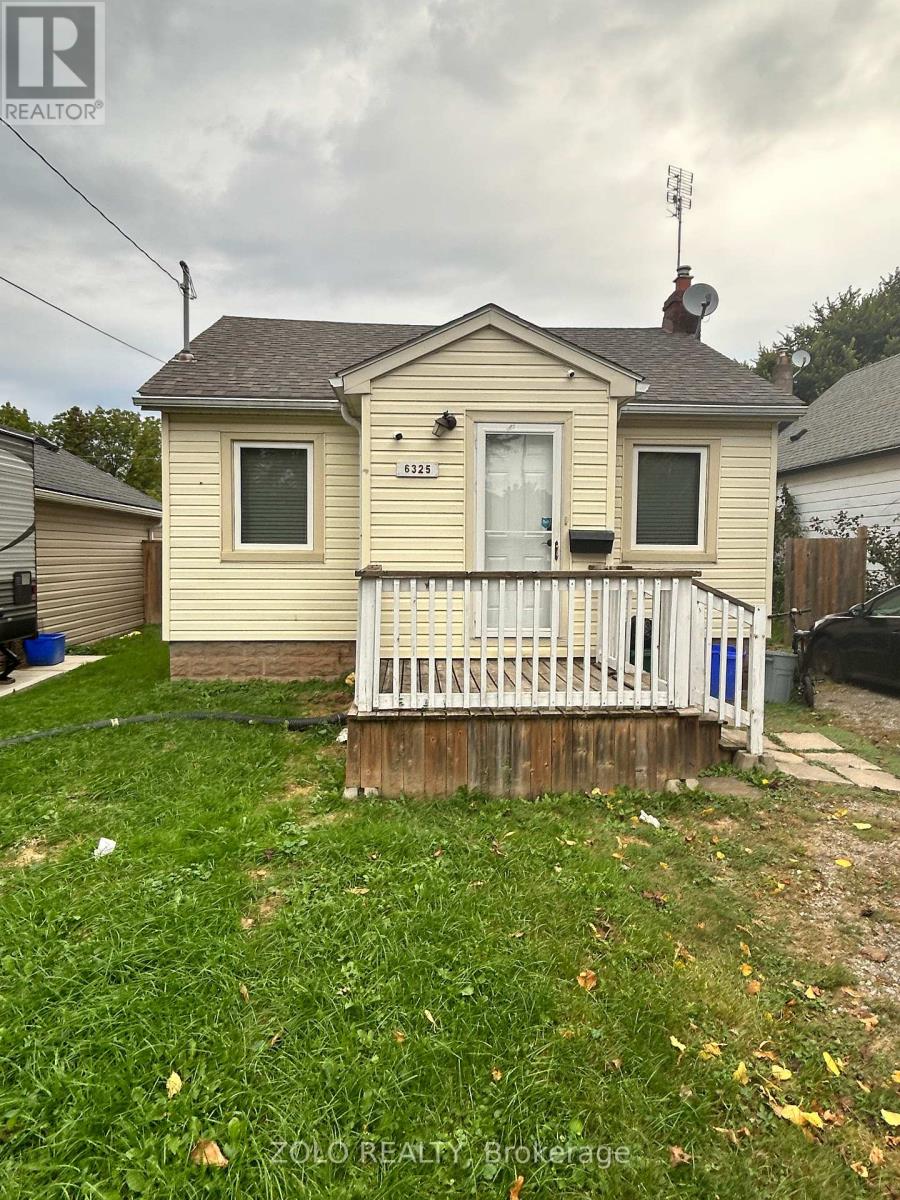
Tucked away on a quiet, tree-lined street, this charming detached bungalow offers the perfect blend of comfort, versatility, and investment potential. Featuring two self-contained units, this cozy home is ideal for multi-generational living, owner-occupants seeking additional flexibility, or those looking for a property with separate living spaces.The main level welcomes you with a bright and inviting living space, warm finishes, and a functional layout designed for everyday living. The second self-contained unit provides privacy and independence, making it an excellent option for extended family, guests, or a variety of living arrangements.Outside, enjoy a peaceful setting with a private yard perfect for relaxing, gardening, or entertaining. Located in a friendly neighbourhood with easy access to parks, schools, shopping, and everyday amenities, this property offers the rare combination of tranquility and convenience.Whether you're looking for a place to call home, a property with two self-contained units, or a flexible living arrangement, this delightful bungalow presents an exceptional opportunity in a sought-after location. (id:15069)