
974 London Road Sarnia, Ontario N7S 1N7
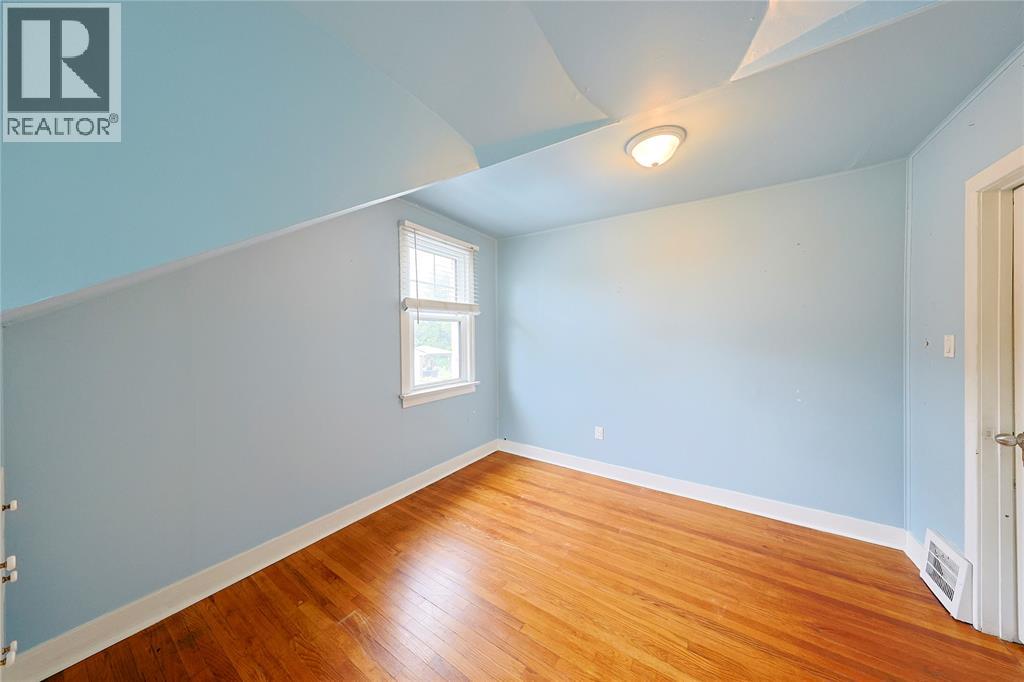
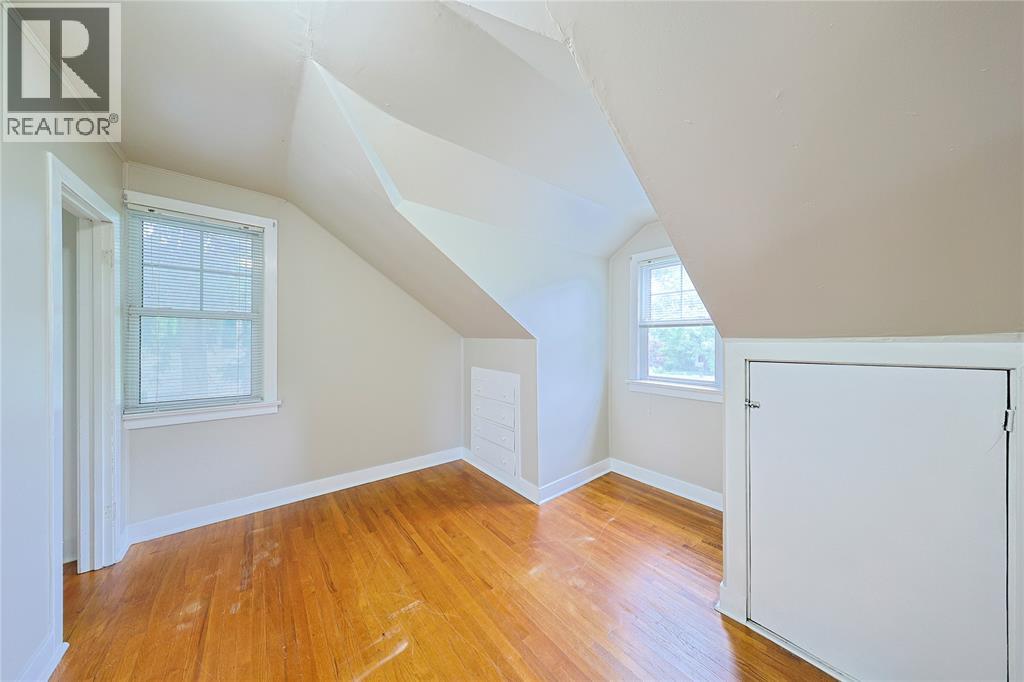
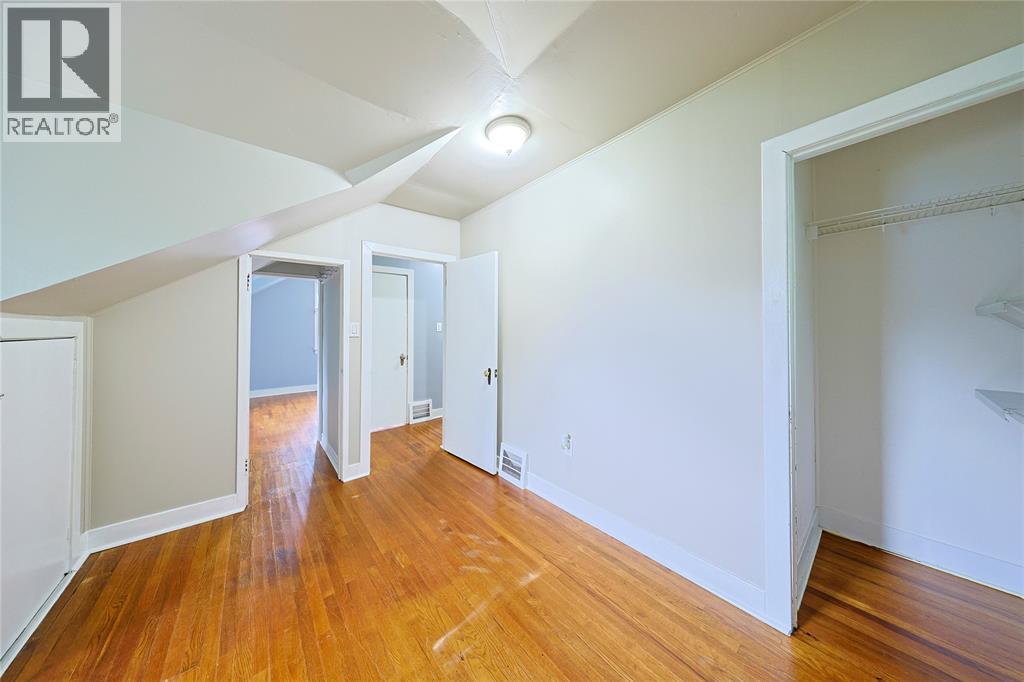
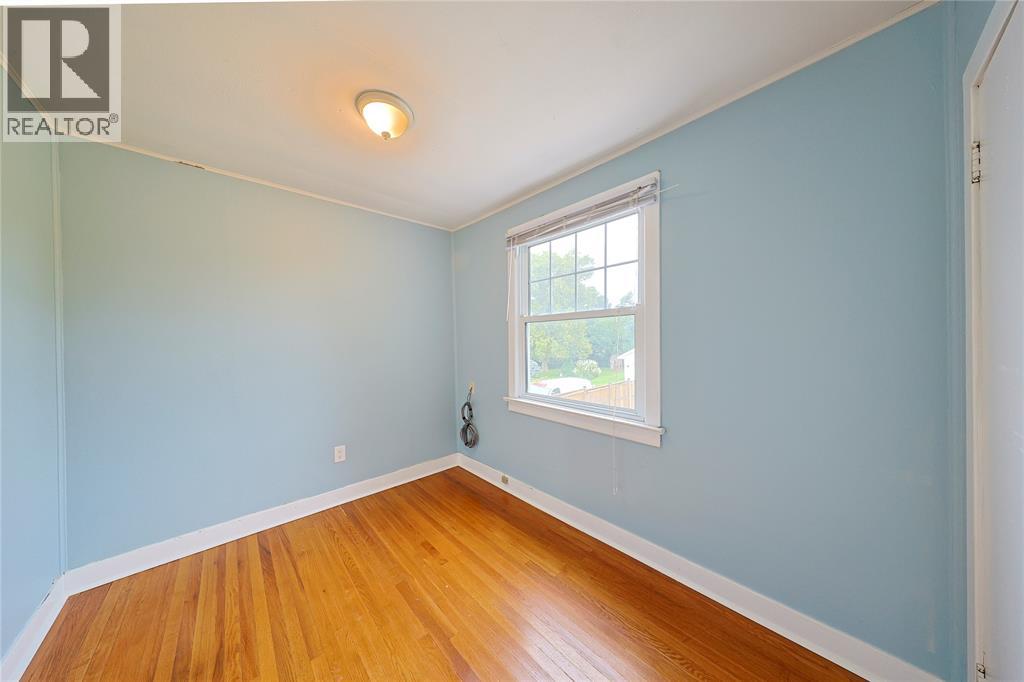
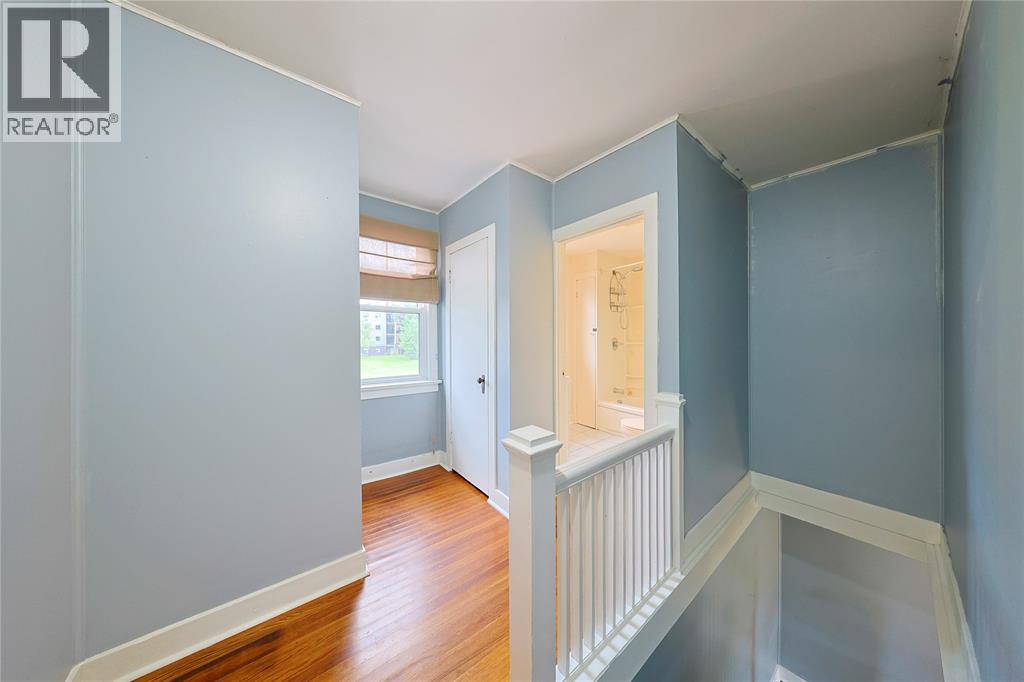

4 Bedroom
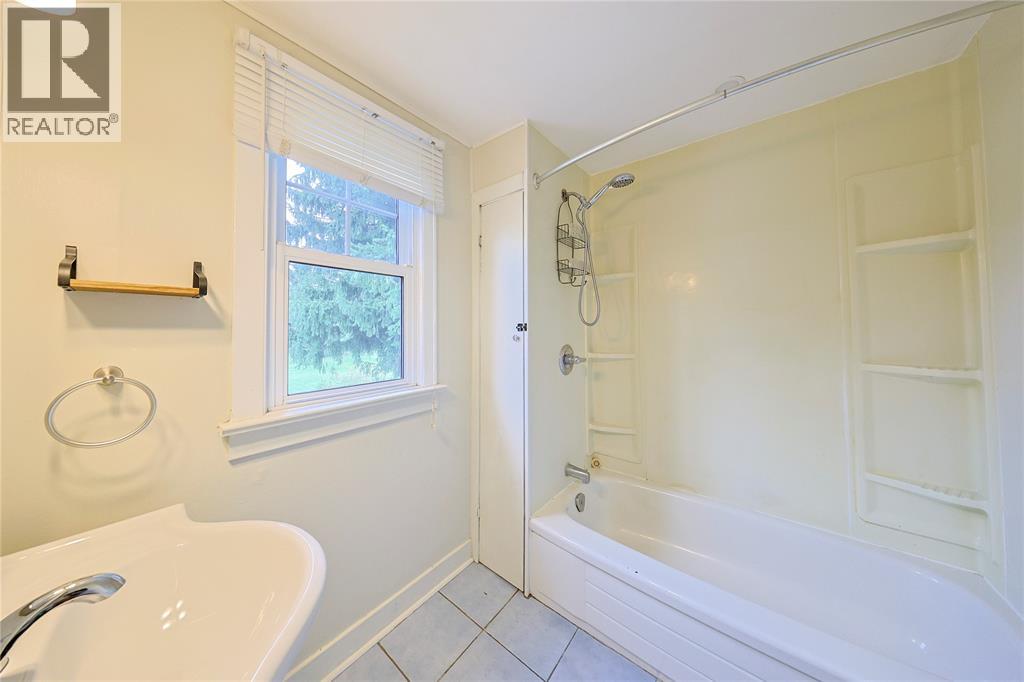
2 Bathroom
Central Air Conditioning
Forced Air, Furnace
$424,900
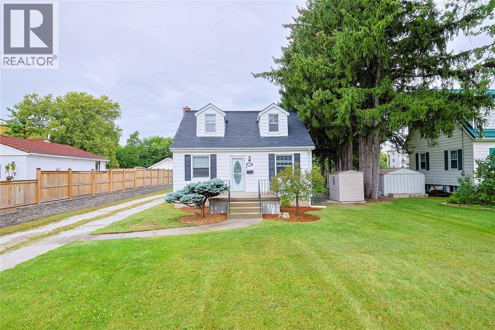
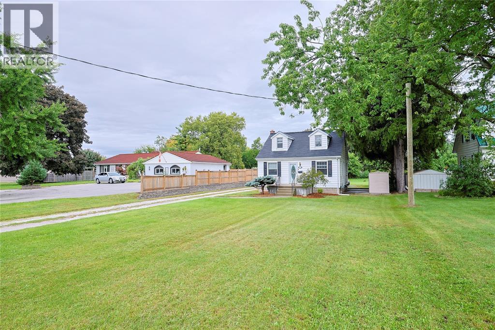
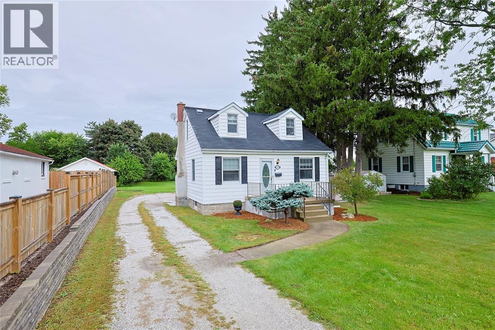
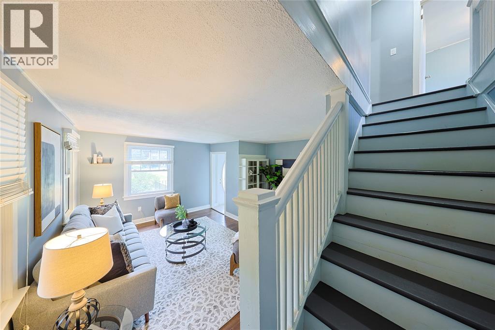
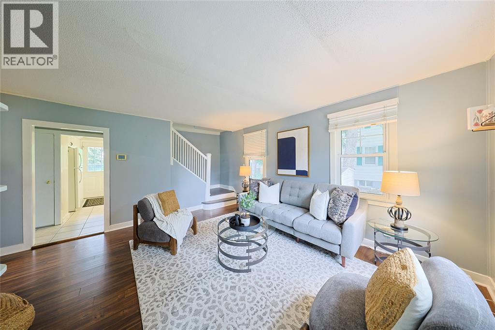
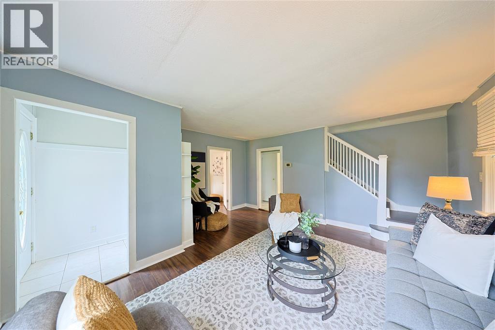
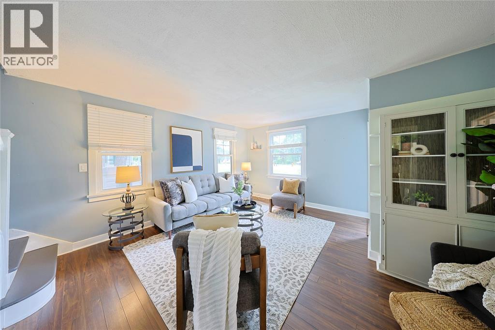
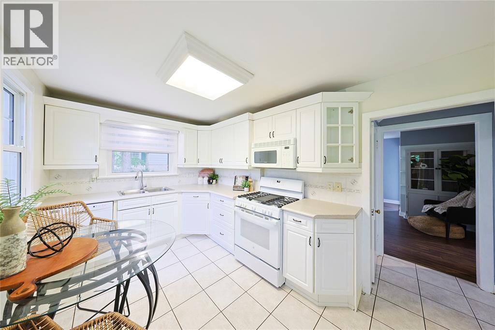
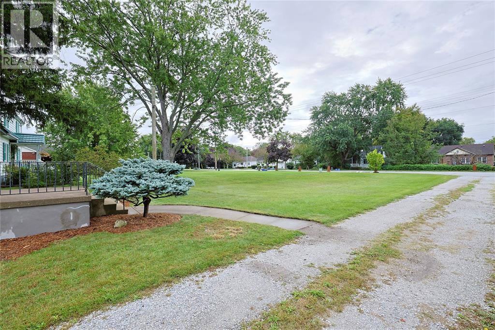
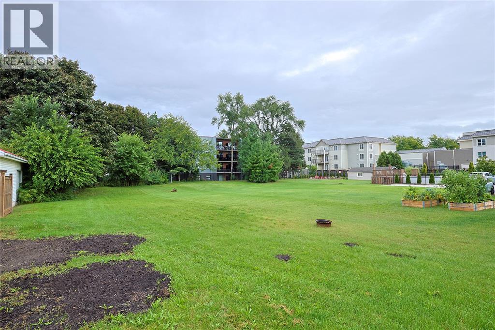
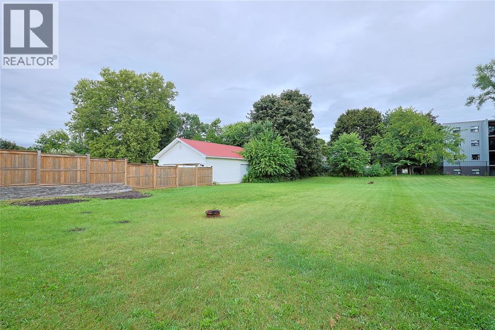
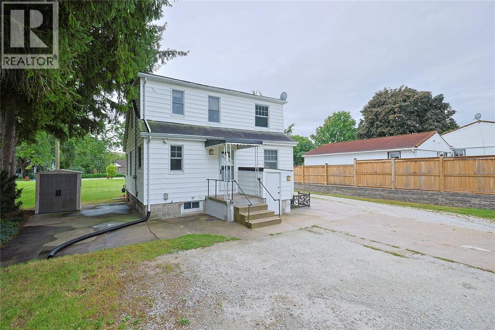
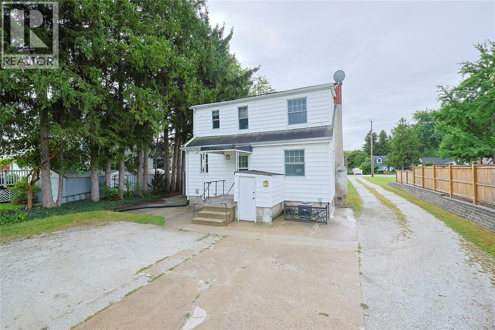
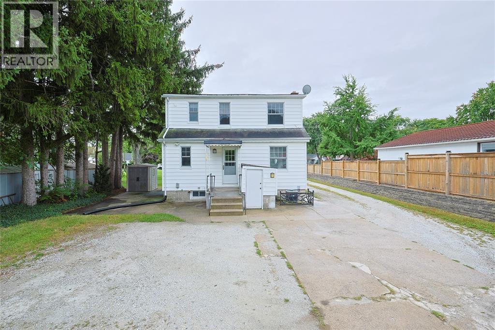
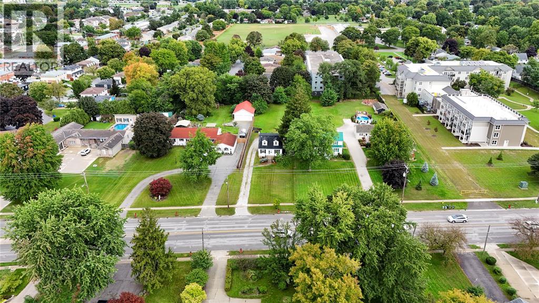
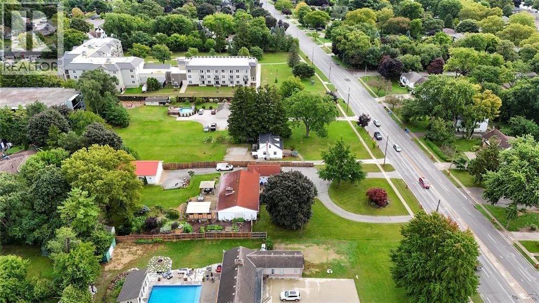
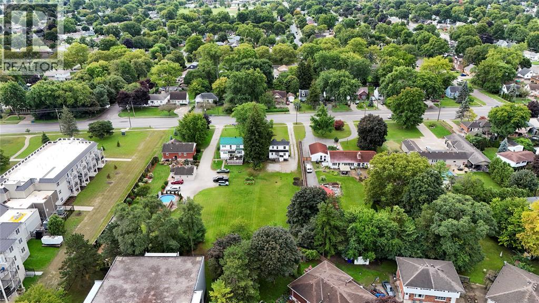
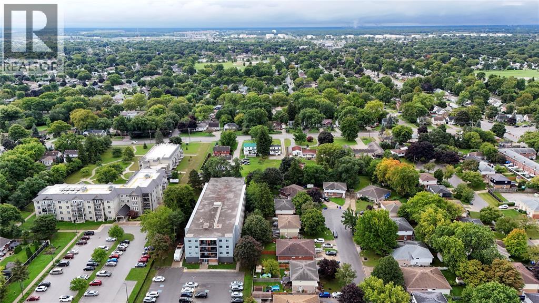
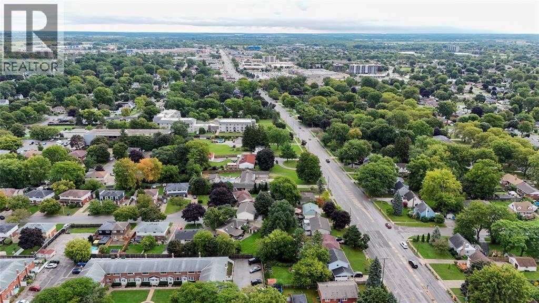
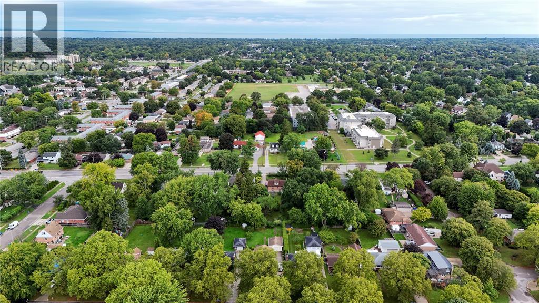
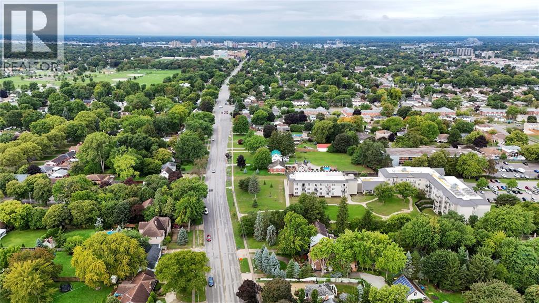
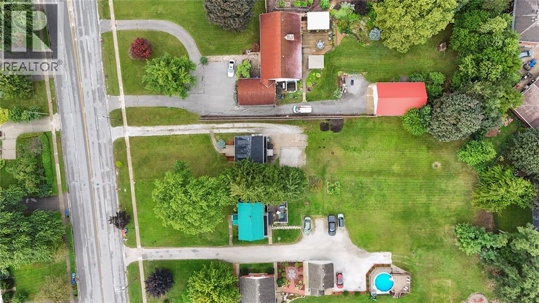
Welcome to 974 London Road, where space, character, and convenience come together in the heart of Central Sarnia. Situated on an impressive half-acre lot, this two-storey home offers a rare opportunity to enjoy an expansive backyard while being just minutes from shopping, schools, parks, restaurants, and all the amenities the city has to offer. (id:15069)
Property Details
| MLS® Number | 26023016 |
| Property Type | Single Family |
| Neigbourhood | Coronation Park |
| Features | Gravel Driveway |
Building
| Bathroom Total | 2 |
| Bedrooms Above Ground | 4 |
| Bedrooms Total | 4 |
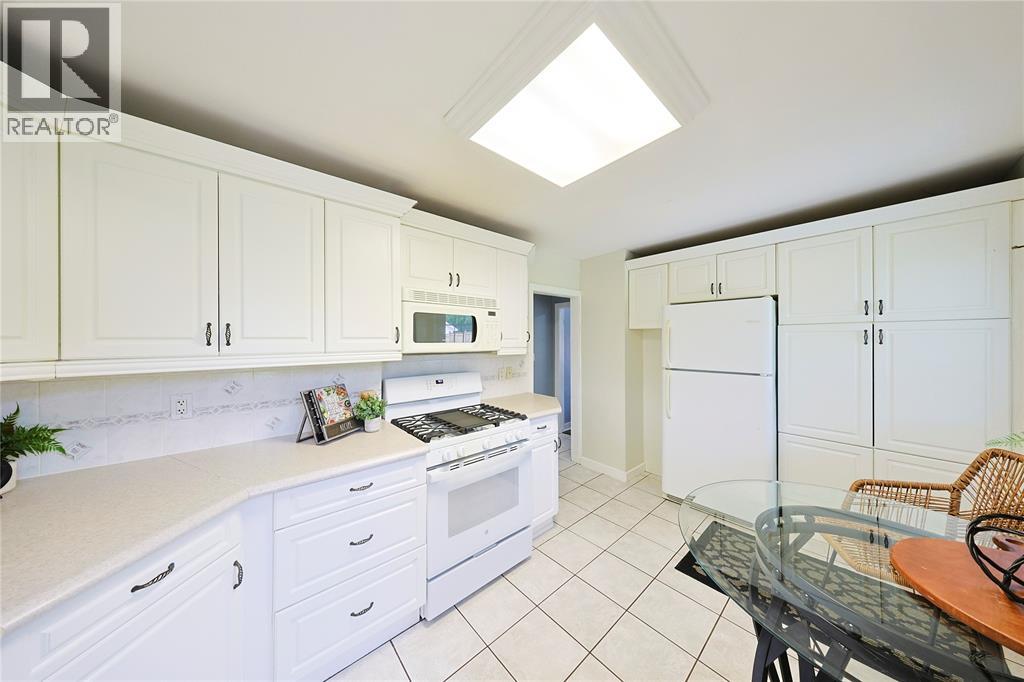
| Appliances | Dishwasher, Microwave Range Hood Combo, Refrigerator, Stove, Washer |
| Constructed Date | 1948 |
| Construction Style Attachment | Detached |
| Cooling Type | Central Air Conditioning |
| Exterior Finish | Aluminum/vinyl |
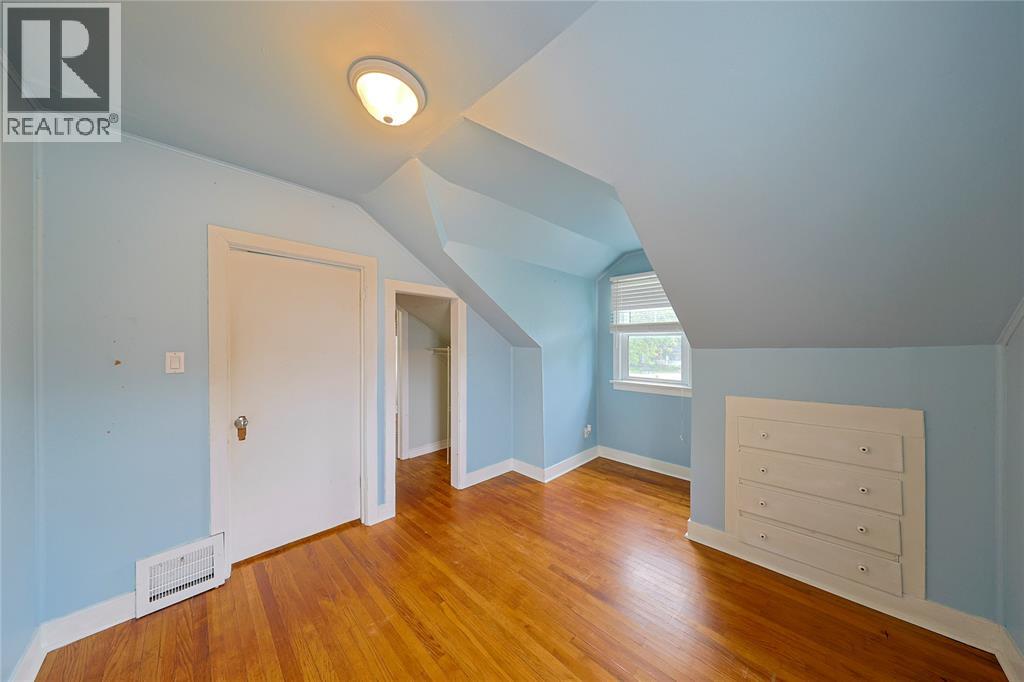
| Flooring Type | Hardwood, Laminate |
| Foundation Type | Block |
| Half Bath Total | 1 |
| Heating Fuel | Natural Gas |
| Heating Type | Forced Air, Furnace |
| Stories Total | 2 |
| Type | House |
Land
| Acreage | No |
| Size Irregular | 58 X 336 / 0.5 Ac |
| Size Total Text | 58 X 336 / 0.5 Ac|0.50- 1.00 Acre |
| Zoning Description | R1 R2 |
Rooms
| Level | Type | Length | Width | Dimensions |
|---|---|---|---|---|
| Second Level | 4pc Bathroom | 4 x 6 | ||
| Second Level | Bedroom | 9.9 x 13.6 | ||
| Second Level | Bedroom | 9.1 x 8.1 | ||
| Second Level | Primary Bedroom | 11.6 x 13.6 | ||
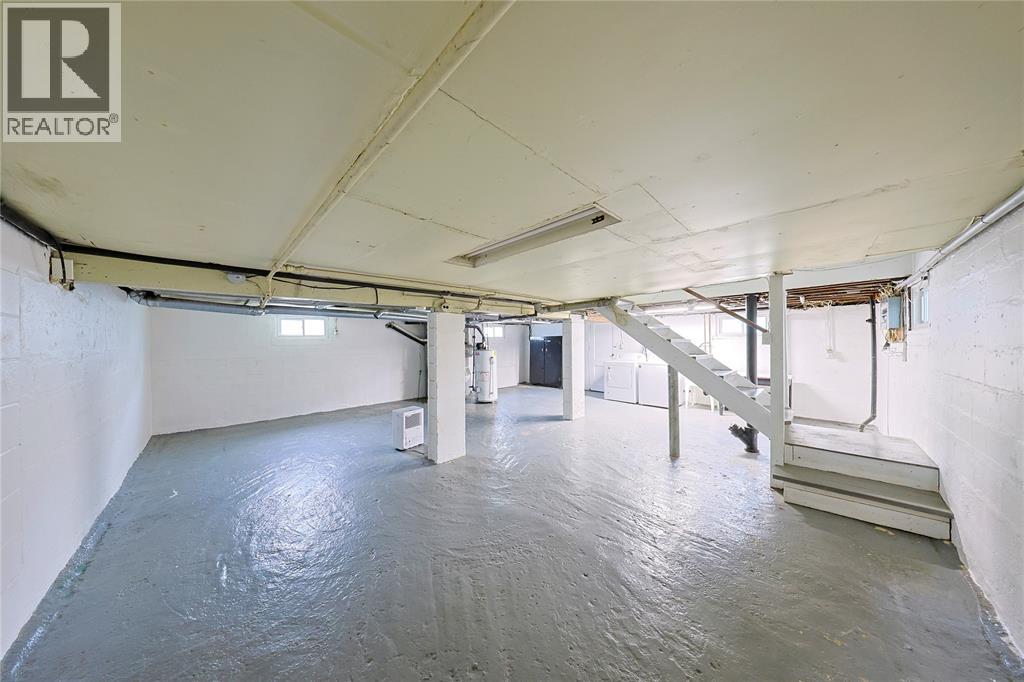
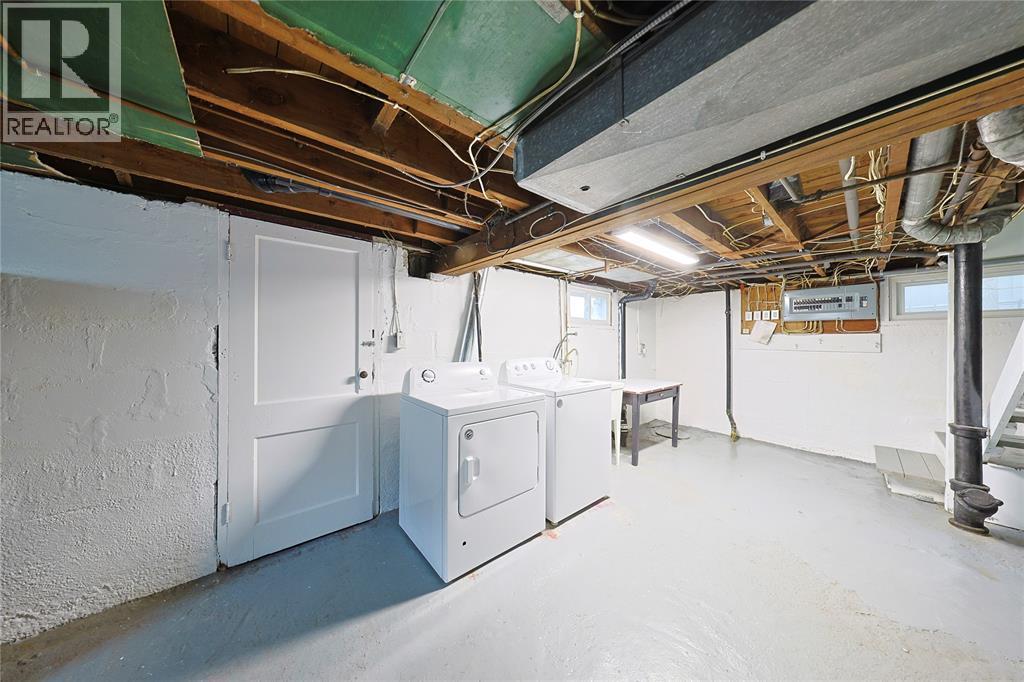
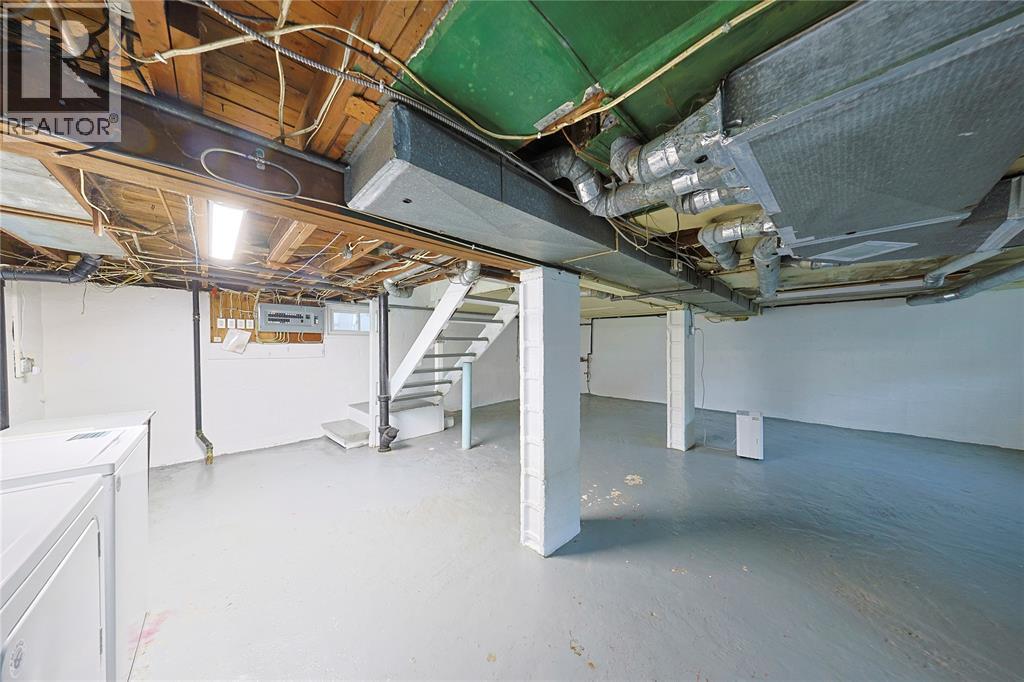
| Lower Level | Utility Room | 26.9 x 24.8 | ||
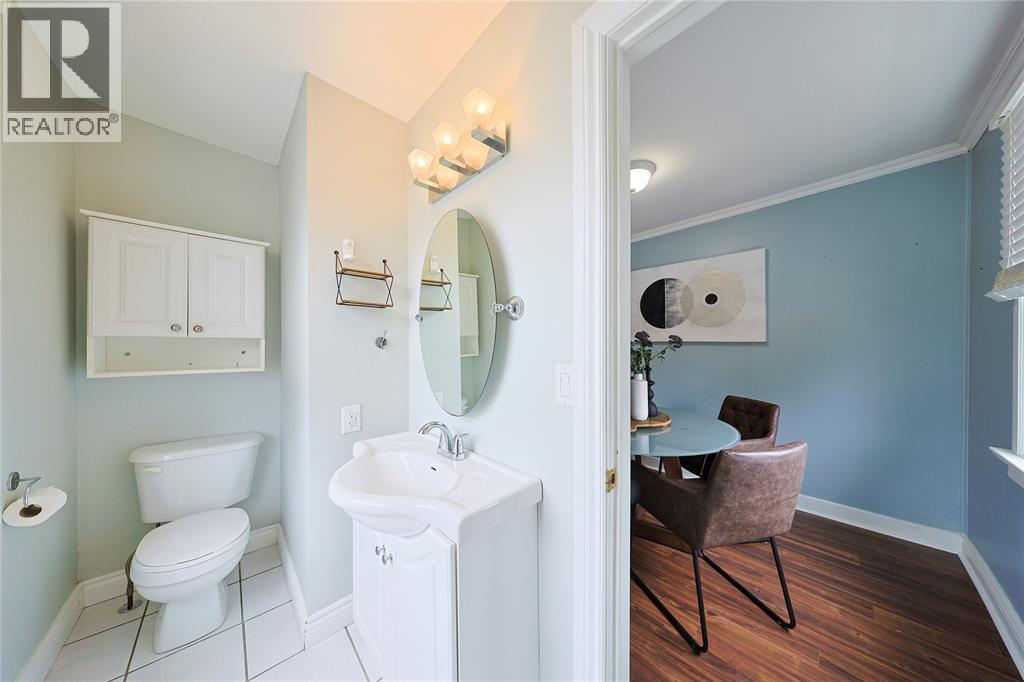
| Main Level | 2pc Bathroom | 4 x 6 | ||
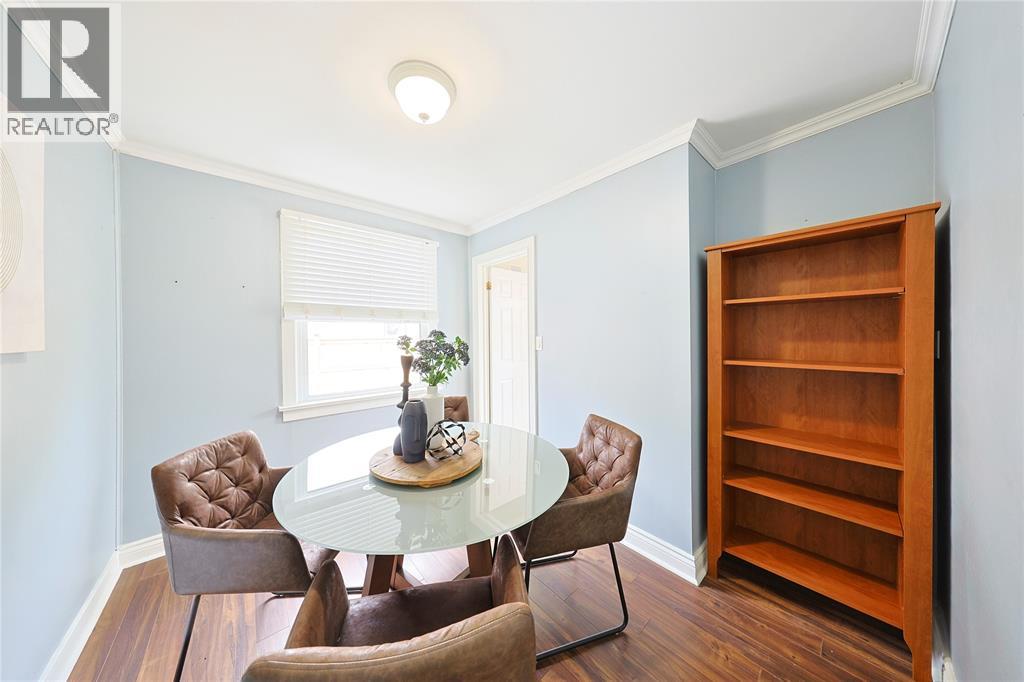
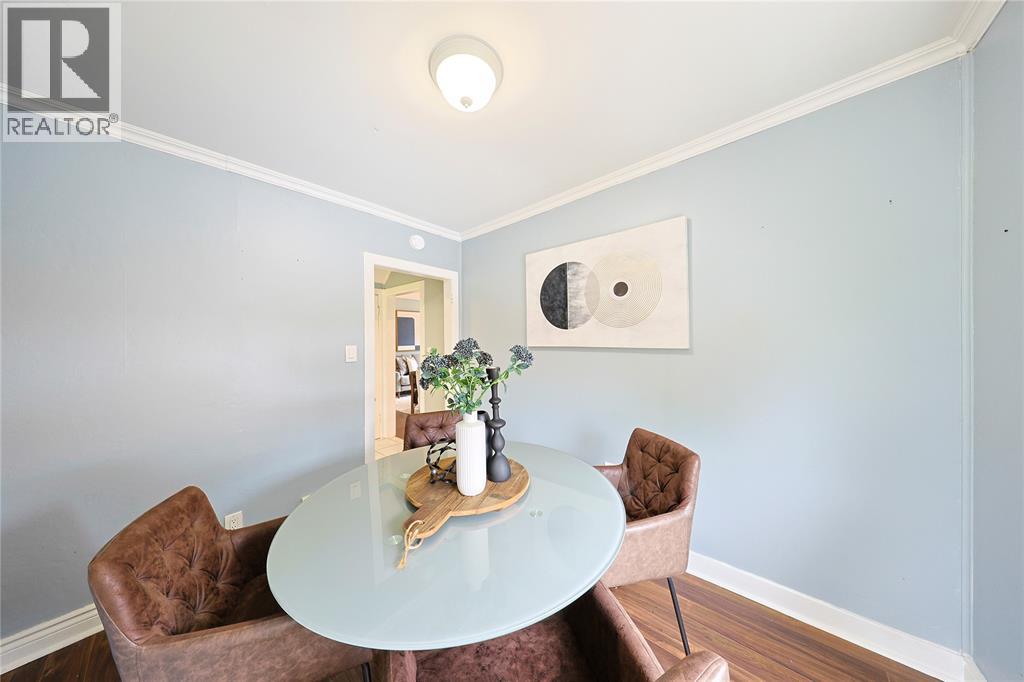
| Main Level | Dining Room | 9.10 x 7.10 | ||
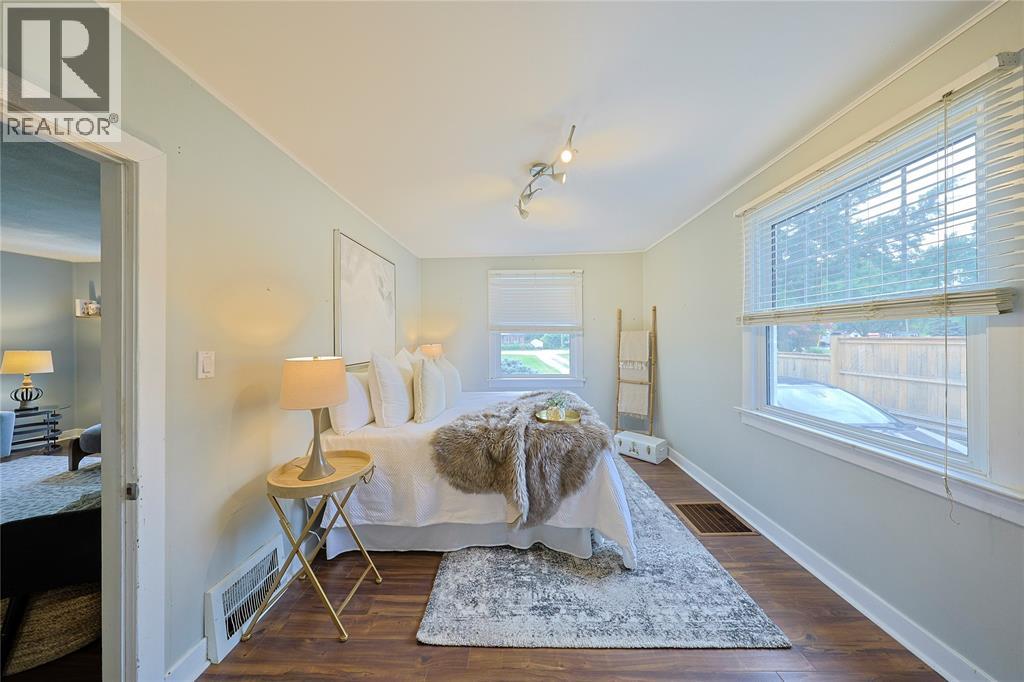
| Main Level | Bedroom | 14.9 x 9.8 | ||
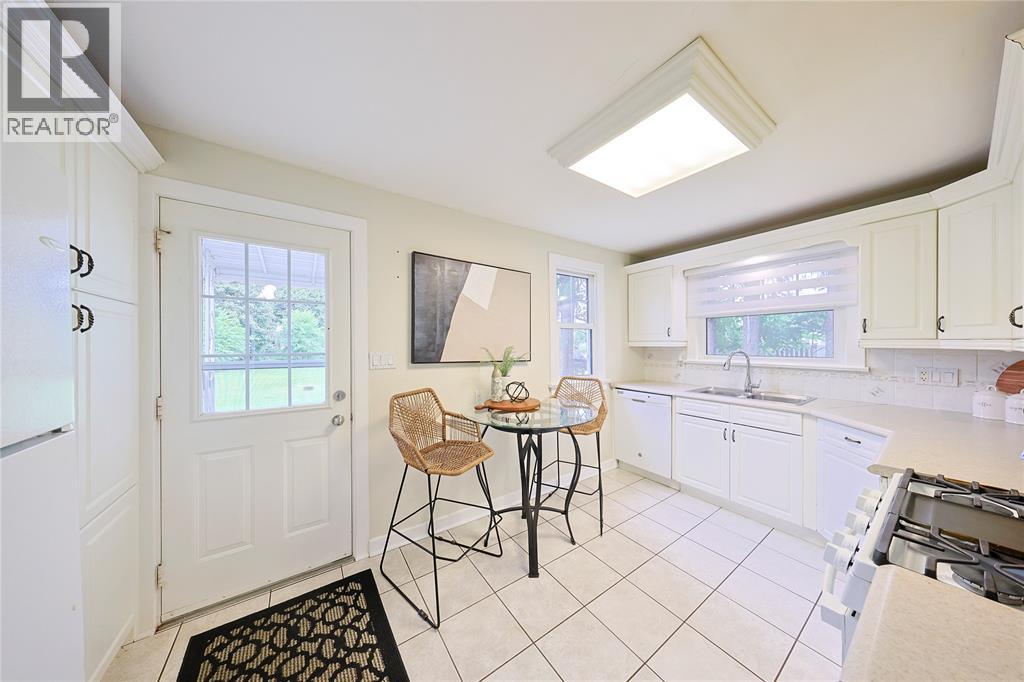
| Main Level | Kitchen | 12.11 x 8.9 | ||
| Main Level | Living Room | 15.3 x 14.8 |
https://www.realtor.ca/real-estate/30299253/974-london-road-sarnia
Contact Us
Contact us for more information

This REALTOR.ca listing content is owned and licensed by REALTOR® members of The Canadian Real Estate Association
The trademarks REALTOR®, REALTORS®, and the REALTOR® logo are controlled by The Canadian Real Estate Association (CREA) and identify real estate professionals who are members of CREA. The trademarks MLS®, Multiple Listing Service® and the associated logos are owned by The Canadian Real Estate Association (CREA) and identify the quality of services provided by real estate professionals who are members of CREA. The trademark DDF® is owned by The Canadian Real Estate Association (CREA) and identifies CREA's Data Distribution Facility (DDF®)
October 06 2026 03:39:37
Sarnia-Lambton Association of REALTORS®
Exp Realty, Brokerage (London/sarnia), Exp Realty, Brokerage