
6325 Murray Street Niagara Falls, Ontario L2G 2K8

3 Bedroom
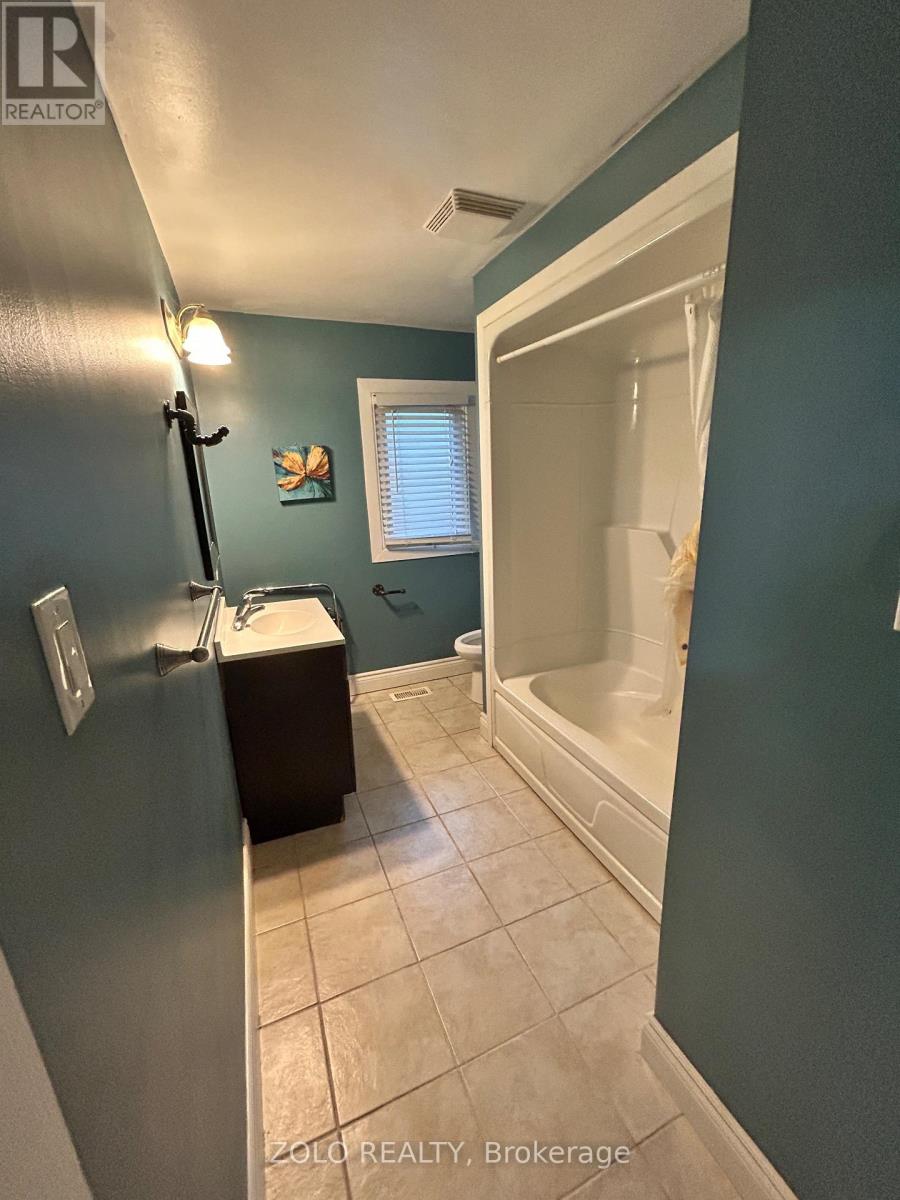
2 Bathroom
700 - 1,100 sqft
Bungalow
Central Air Conditioning
Forced Air
$499,950
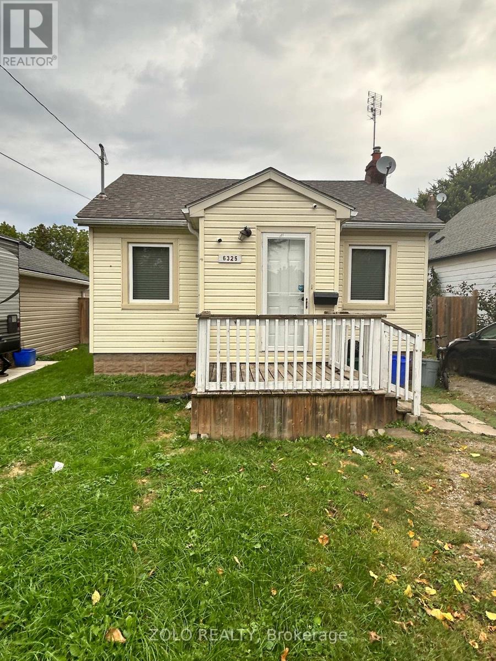
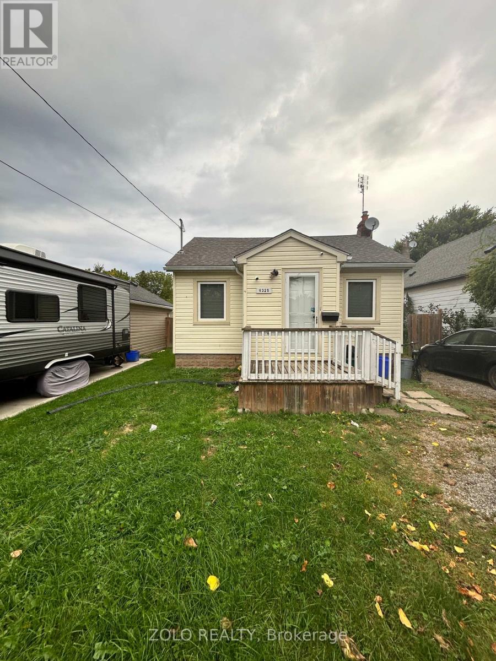
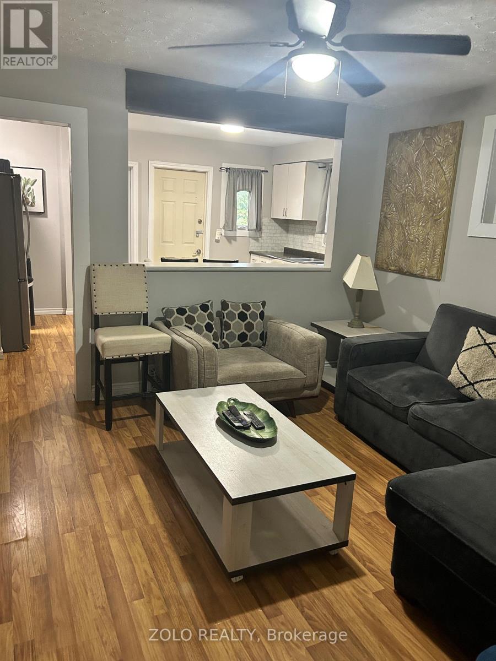
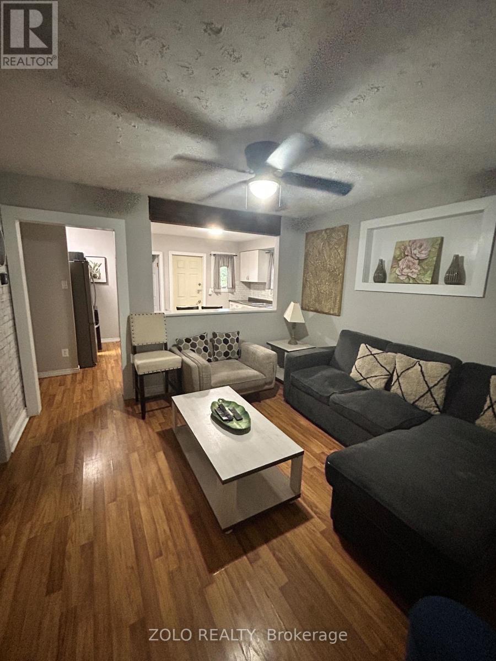
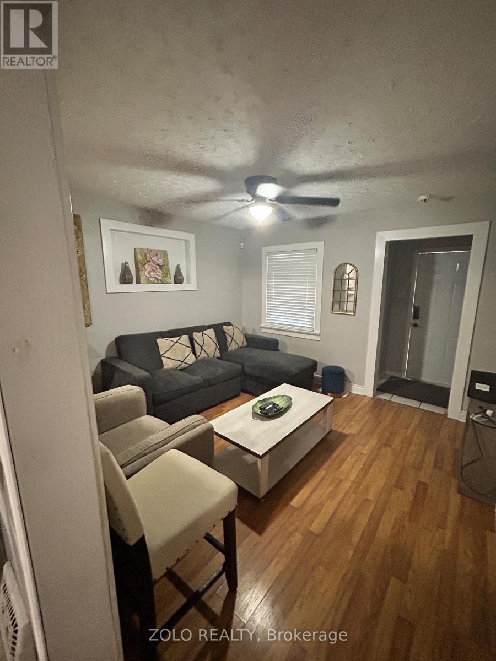
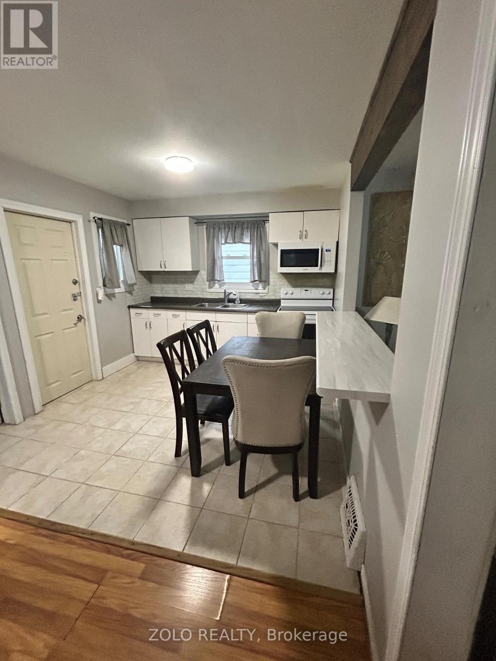
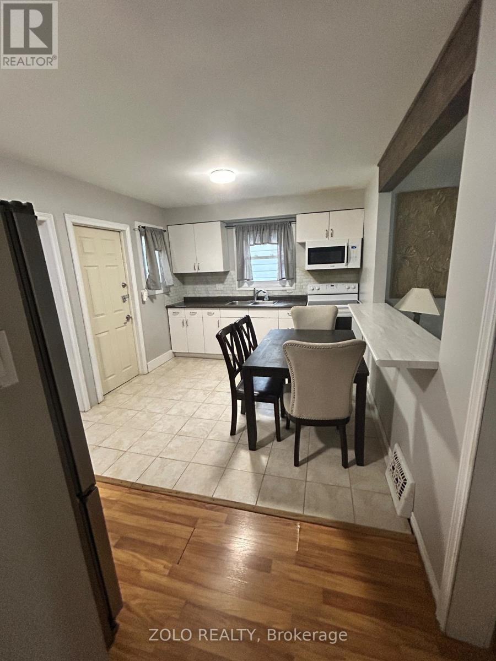
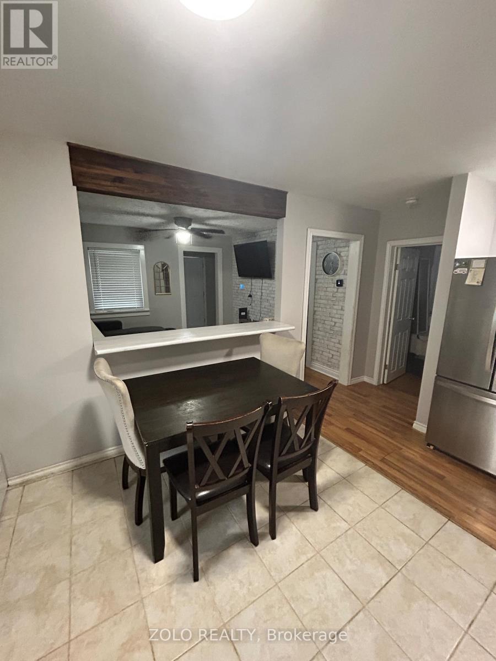
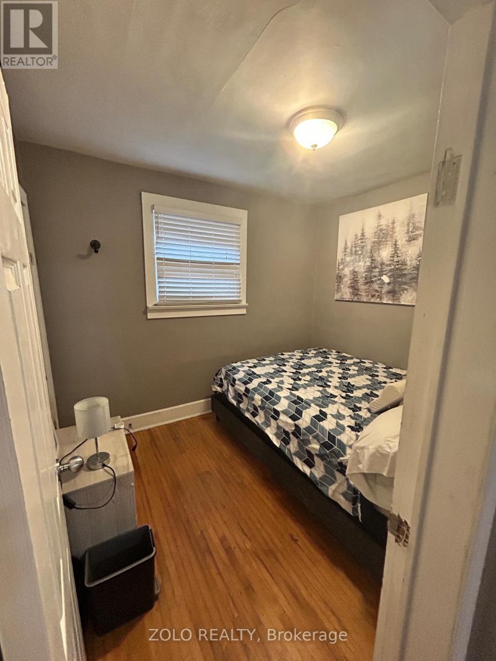
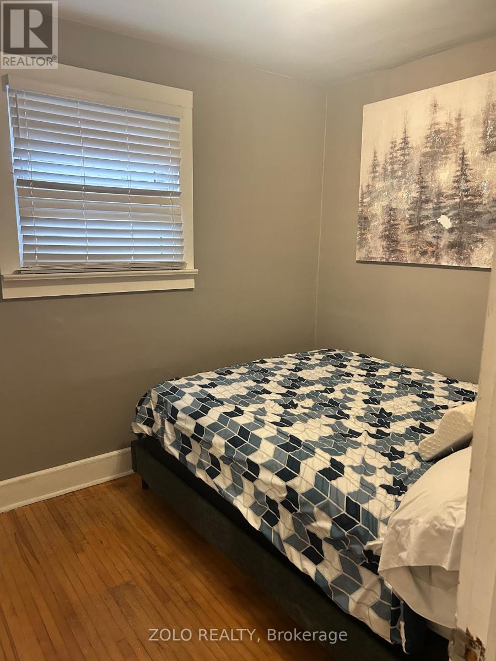
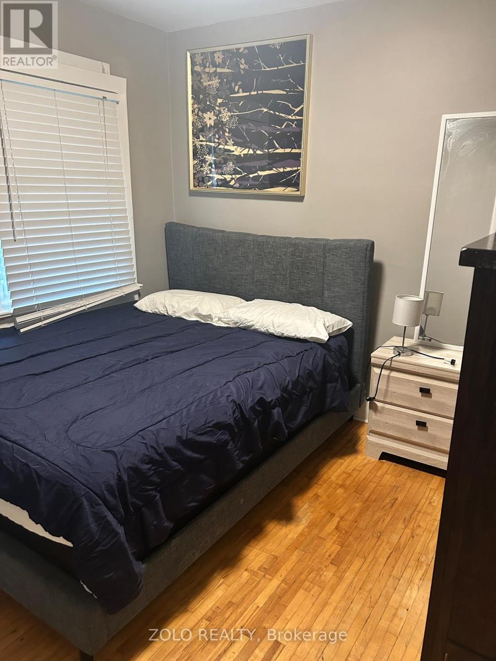
Tucked away on a quiet, tree-lined street, this charming detached bungalow offers the perfect blend of comfort, versatility, and investment potential. Featuring two self-contained units, this cozy home is ideal for multi-generational living, owner-occupants seeking additional flexibility, or those looking for a property with separate living spaces.The main level welcomes you with a bright and inviting living space, warm finishes, and a functional layout designed for everyday living. The second self-contained unit provides privacy and independence, making it an excellent option for extended family, guests, or a variety of living arrangements.Outside, enjoy a peaceful setting with a private yard perfect for relaxing, gardening, or entertaining. Located in a friendly neighbourhood with easy access to parks, schools, shopping, and everyday amenities, this property offers the rare combination of tranquility and convenience.Whether you're looking for a place to call home, a property with two self-contained units, or a flexible living arrangement, this delightful bungalow presents an exceptional opportunity in a sought-after location. (id:15069)
Property Details
| MLS® Number | X13866524 |
| Property Type | Single Family |
| Community Name | 216 - Dorchester |
| Equipment Type | Water Heater |
| Parking Space Total | 4 |
| Rental Equipment Type | Water Heater |
Building
| Bathroom Total | 2 |
| Bedrooms Above Ground | 2 |
| Bedrooms Below Ground | 1 |
| Bedrooms Total | 3 |
| Appliances | Dryer, Two Stoves, Two Washers, Two Refrigerators |
| Architectural Style | Bungalow |
| Basement Features | Apartment In Basement |
| Basement Type | N/a |
| Construction Style Attachment | Detached |
| Cooling Type | Central Air Conditioning |
| Exterior Finish | Vinyl Siding |
| Foundation Type | Poured Concrete |
| Heating Fuel | Natural Gas |
| Heating Type | Forced Air |
| Stories Total | 1 |
| Size Interior | 700 - 1,100 Sqft |
| Type | House |
| Utility Water | Municipal Water |
Parking
| No Garage |
Land
| Acreage | No |
| Sewer | Sanitary Sewer |
| Size Depth | 61 Ft |
| Size Frontage | 40 Ft |
| Size Irregular | 40 X 61 Ft |
| Size Total Text | 40 X 61 Ft |
Rooms
| Level | Type | Length | Width | Dimensions |
|---|---|---|---|---|
| Basement | Kitchen | 3.72 m | 2.94 m | 3.72 m x 2.94 m |
| Basement | Living Room | 3.39 m | 4.45 m | 3.39 m x 4.45 m |
| Basement | Bedroom | 3.38 m | 2.01 m | 3.38 m x 2.01 m |
| Basement | Utility Room | 2.77 m | 1.01 m | 2.77 m x 1.01 m |
| Main Level | Living Room | 3.55 m | 3.49 m | 3.55 m x 3.49 m |
| Main Level | Kitchen | 4.87 m | 2.92 m | 4.87 m x 2.92 m |
| Main Level | Bedroom | 2.6 m | 2.8 m | 2.6 m x 2.8 m |
| Main Level | Bedroom 2 | 2.23 m | 2.94 m | 2.23 m x 2.94 m |
Contact Us
Contact us for more information

This REALTOR.ca listing content is owned and licensed by REALTOR® members of The Canadian Real Estate Association
The trademarks REALTOR®, REALTORS®, and the REALTOR® logo are controlled by The Canadian Real Estate Association (CREA) and identify real estate professionals who are members of CREA. The trademarks MLS®, Multiple Listing Service® and the associated logos are owned by The Canadian Real Estate Association (CREA) and identify the quality of services provided by real estate professionals who are members of CREA. The trademark DDF® is owned by The Canadian Real Estate Association (CREA) and identifies CREA's Data Distribution Facility (DDF®)
October 06 2026 03:38:14
Toronto Regional Real Estate Board
Zolo Realty