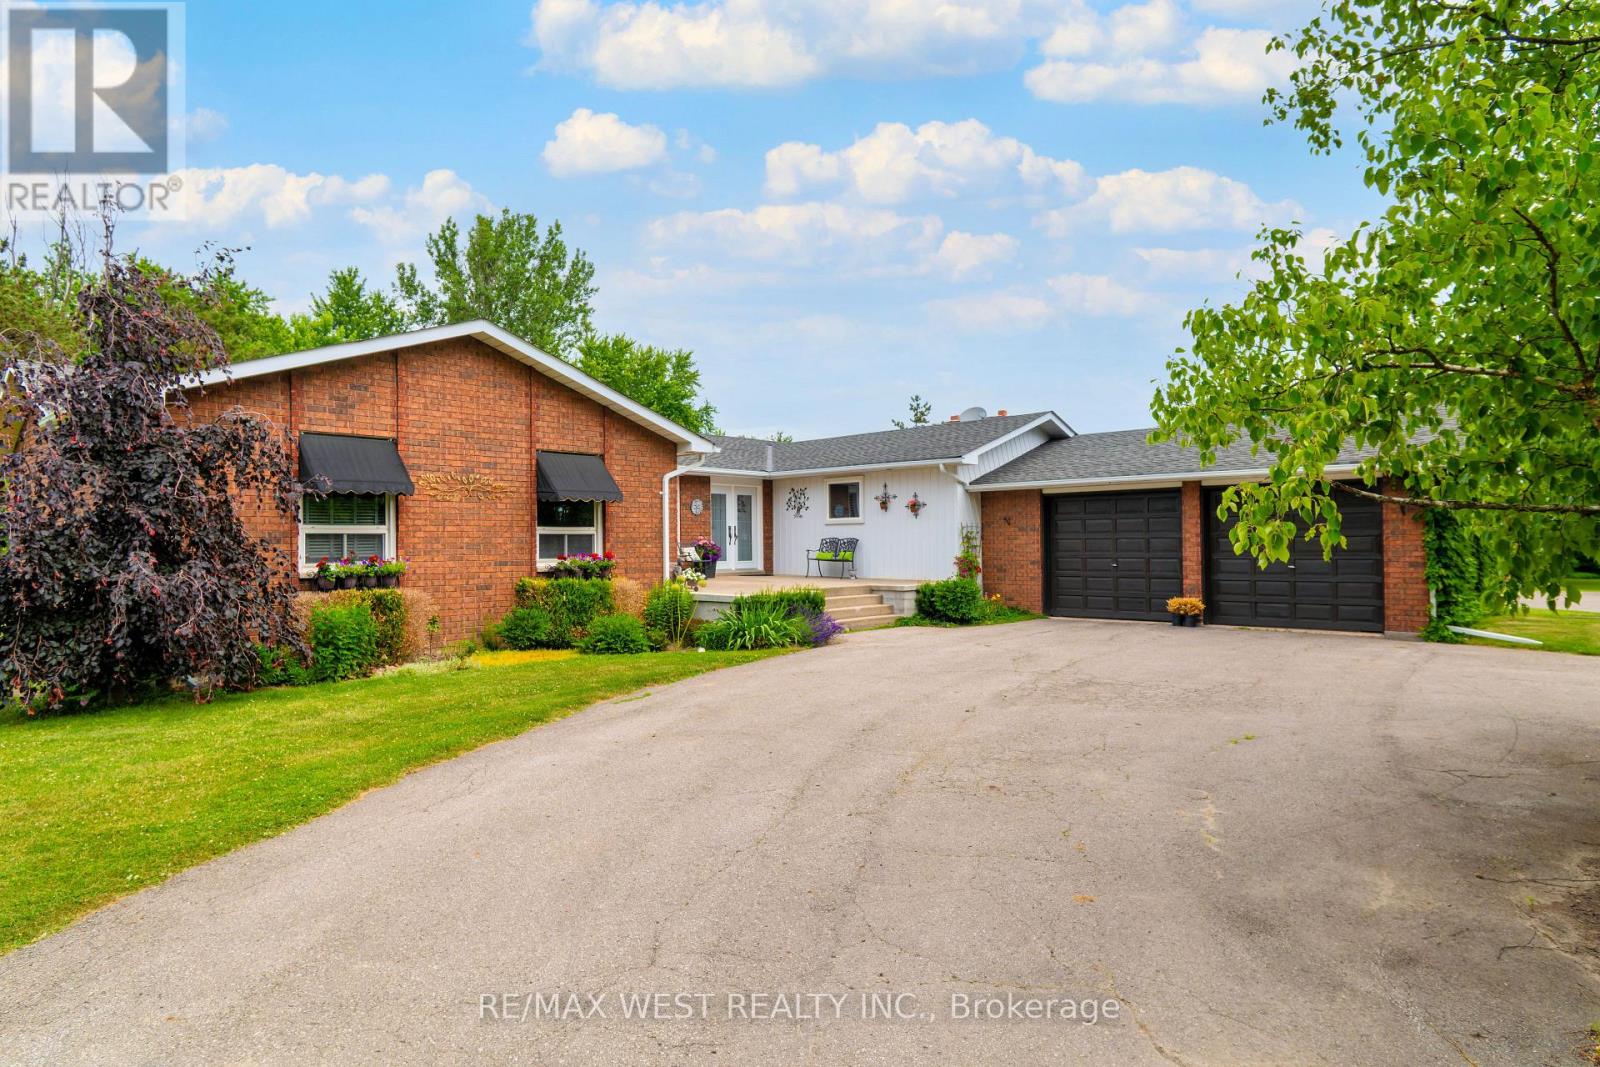
Escape to the peace and privacy of country living with this exceptional very private 8.26 acre property, in the heart of Schomberg. Set well back from the road with an impressive 449' of frontage, this lovely home offers a picturesque setting complete with a deep spring fed pond, scenic walking trails and mature trees. This inviting 3 bedroom family bungalow provides comfortable one-level living, with 2 fireplaces, and incredible views from every window. The unfinished basement is ready for your ideas, with 7'10" ceilings and a walkout. The main floor features an 8'0" ceiling height. A bonus is this property is zoned A-1 which allows you have a home based business. An impressive 1,300 sq ft detached heated (propane) workshop is ideal for contractors, hobbyists, car enthusiasts , or anyone seeking exceptional workspace and an expansive gravel yard space. The huge driveway leading to the house and workshop provides seclusion and abundant parking and easy access for large vehicles, trailers, equipment or recreational toys. This property is perfectly suited for families or anyone dreaming of a rural lifestyle just minutes from the amenities of major commuter routes such as Hwy 27, Hwy 400, Hwy 50. A rare opportunity to own a versatile country property with exceptional potential. (id:15069)
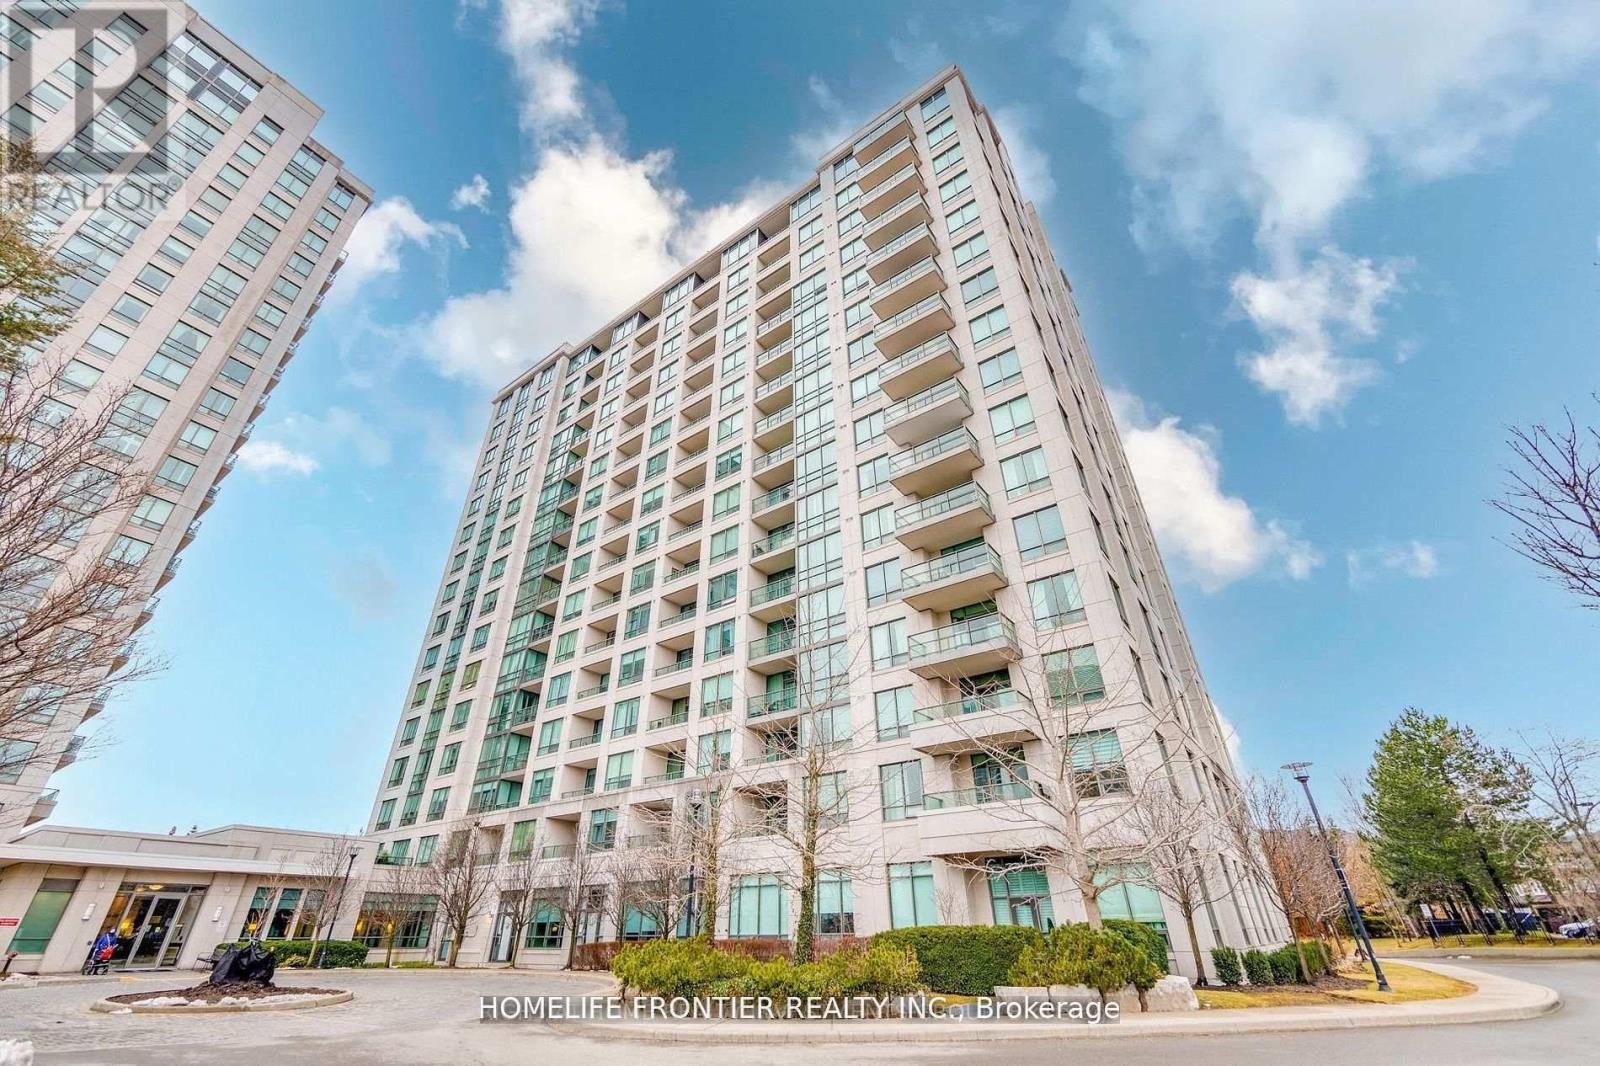
Great Location! Bright and spacious 2-bedroom, 2-bathroom suite in the prestigious Promenade Park Residences. Freshly updated with a new kitchen featuring new cabinets, new flooring, and fresh paint throughout. Open-concept layout with granite countertops, stainless steel appliances, breakfast bar, and backsplash. Split-bedroom design offers added privacy, with a walk-out to the balcony from the living room. Includes 1 parking space and 1 locker. Exceptional location just steps to Promenade Mall, shopping, restaurants, parks, schools, public transit, and quick access to Highway 407. Rent includes parking, common elements, heat, central air conditioning, water, and high-speed internet. (id:15069)
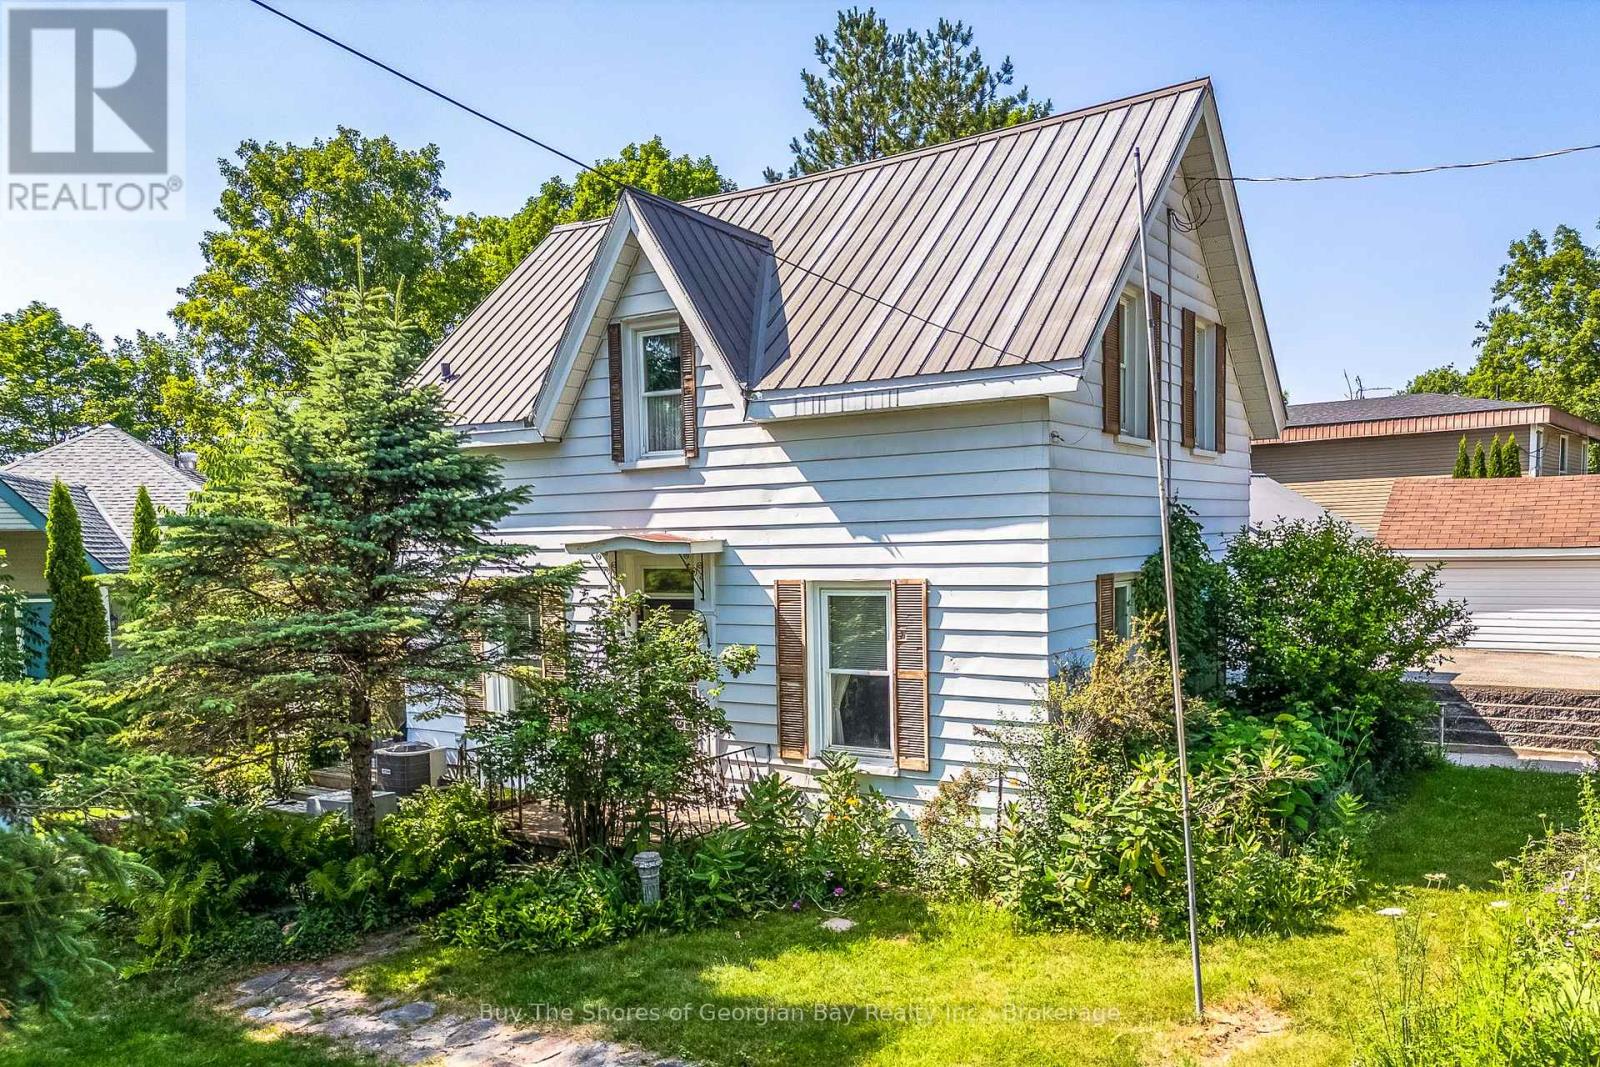
Warm, Inviting & Opportunity-Focused. Full of history and potential, this century-old 2-bedroom storey-and-a-half home is ready for someone with creativity and tools in hand. Set on a corner lot with great exposure, the property includes an attached workshop, detached garage, and a sunny three-season room perfect for morning coffee or quiet afternoons. Natural gas heat, a newer AC unit, and a steel roof provide practical updates, while the rest of the home offers a blank canvas for your renovation ideas. Just a short walk to the town park, tennis courts, ball diamond, waterfront walking trail, the municipal museum, and the main dock in town, this location blends small-town charm with everyday convenience. A fantastic opportunity for a handy buyer looking to bring new life to a well-loved home. The home is a great opportunity for buyers looking to restore, renovate, or reimagine a solid older home in a desirable location. (id:15069)
Welcome to 208 Diana Drive, located in Orillia's highly sought-after Westridge community. This beautifully maintained home has been thoughtfully renovated and offers exceptional flexibility for today's lifestyle. The bright, open-concept main level features a beautifully appointed kitchen overlooking the dining and living areas, complete with a stunning fireplace feature wall. Main floor laundry and inside entry from the garage provide everyday convenience, while the attached garage has been upgraded with a new insulated garage door, new rails and mechanical components, and an EV charging outlet. The second level offers four spacious bedrooms, including a generous primary suite with a walk-in closet and semi-ensuite access to the 4-piece bathroom. The professionally finished walk-out basement significantly expands the home's living space, offering excellent in-law suite potential with its bright walk-out lower level. This impressive space features a spacious recreation and living area centered around a cozy gas fireplace, creating the perfect setting for family gatherings or relaxing evenings at home. The lower level also includes a newly completed 3-piece bathroom and dedicated plumbing, electrical, and venting for a future second laundry area, providing excellent flexibility for extended family, guests, or multigenerational living. Situated on a fully fenced corner lot, this home is ideally located within walking distance to Lakehead University, Costco, restaurants, Rotary Place Recreation Centre, parks, schools, and numerous amenities. Combining quality renovations, functional living spaces, and an unbeatable location, 208 Diana Drive is a move-in-ready home that offers the perfect blend of comfort, style, and versatility. Pictures have been digitally altered. (id:15069)
Sun-Filled 51 Feet Front Detached Home At Highly Demand Community. Top Rank Shools, No Sidewalk, Surrounded By Trails/Ponds/Rivers, Backed To Conservation Area. Quiet NO EXIT Street, Secure In Nature & Privacy. $$$ Splendid High Quality Finishing Through Out. Marble And Hardwood Floor, Hardwood Crown Moulding/Trim, Spacious Chef's Kitchen, Chandeliers/Pot Lights/Taps On Main And 2nd Floor. Close to 9' Ceiling On Main, Comfortable Layout, Formal Living/Dining Rms & Large Kitchen With A Central Island & Walk Out To Spectacular Professional Landscaping Backyard With A Large Swimming Pool Surrounded By Fence And EverGreens. Fantasticly Enjoyable and Relaxing Home For A Family. (id:15069)
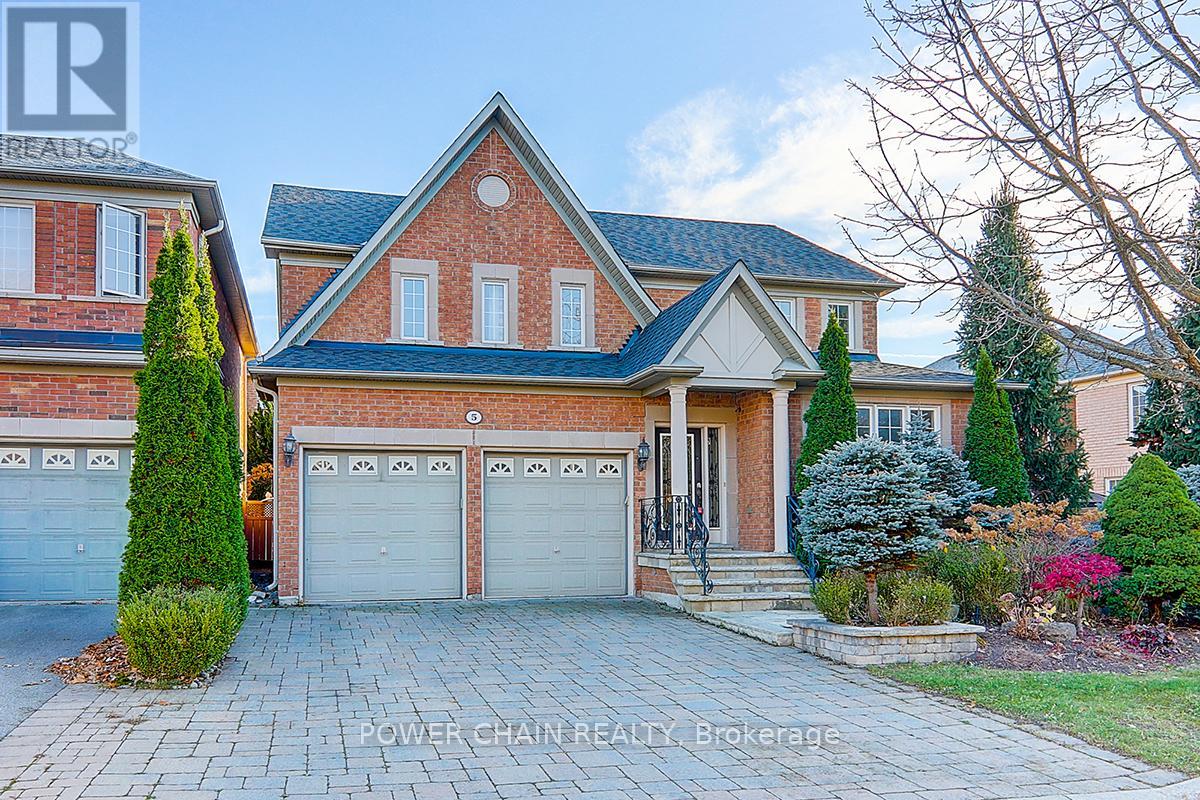
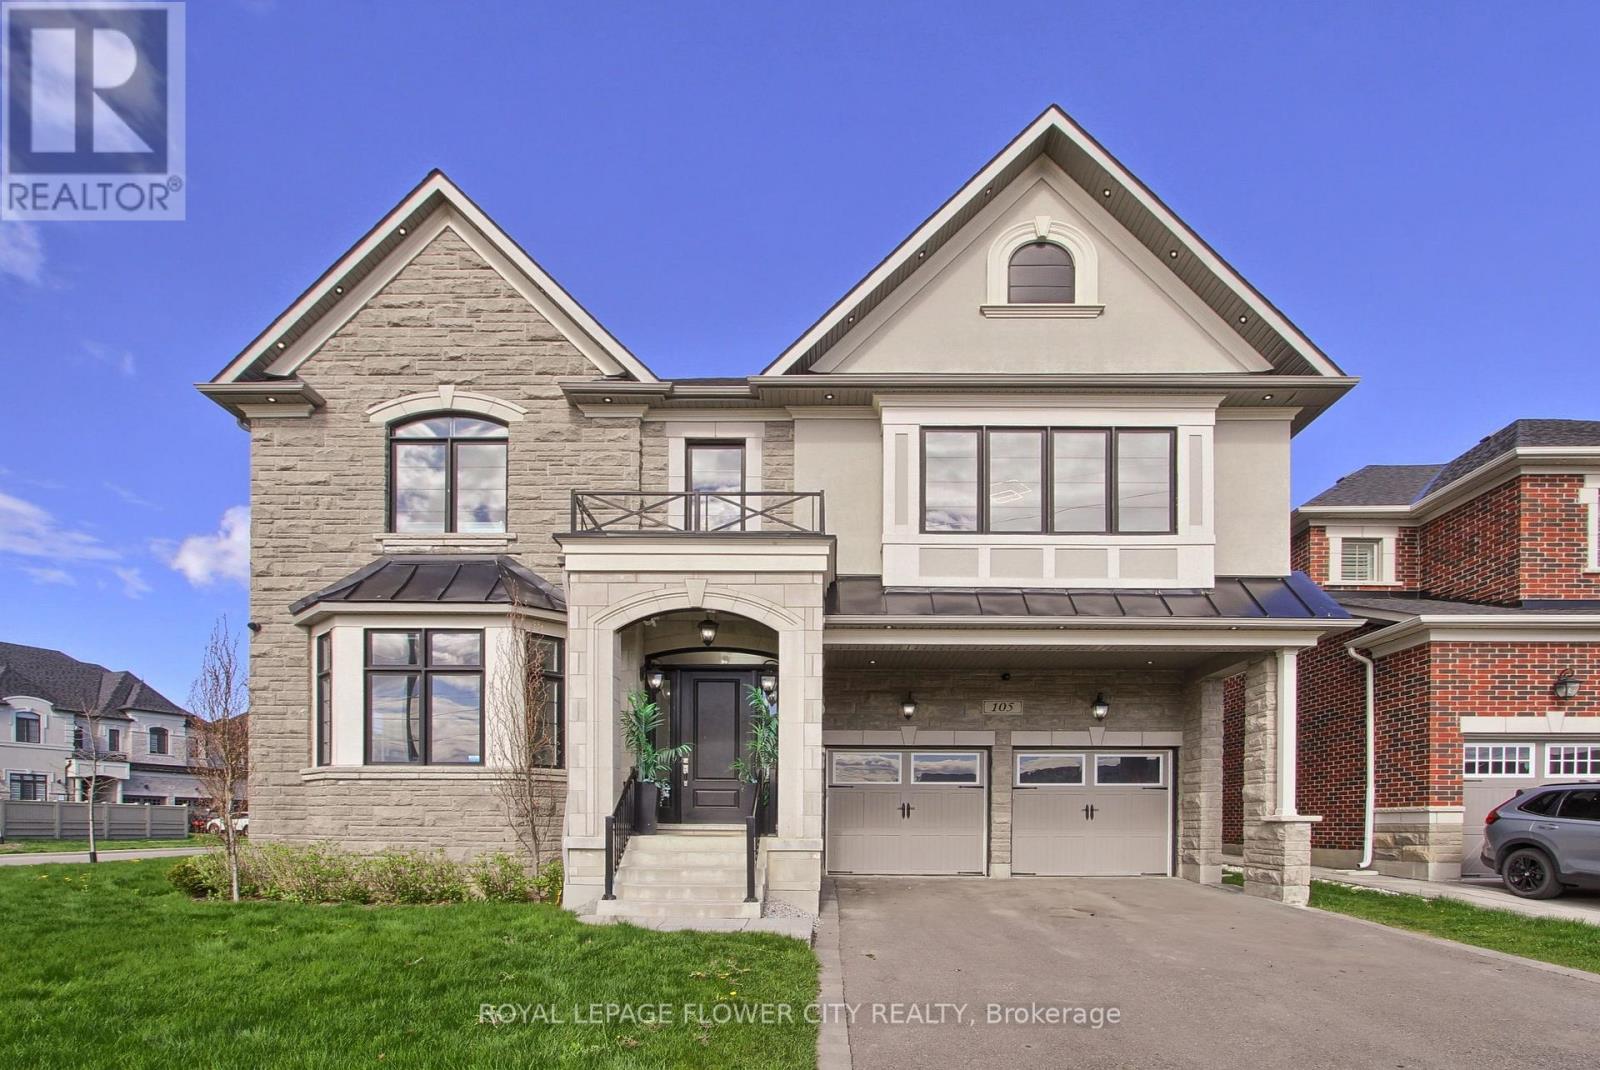
Experience refined living in this exceptional Mattamy-built residence offering over 4,200 sq ft of elegant above-grade living space. This corner house is thoughtfully designed with timeless finishes and modern functionality, this home welcomes you with a grand foyer and hardwood flooring throughout the main level. A private office overlooking the front yard provides the perfect space for remote work, study, or an optional guest bedroom.Designed to impress, the gourmet chef's kitchen is a true showpiece, featuring premium sub-zero stainless steel appliances, upgraded custom cabinetry, quartz countertops, and an oversized centre island perfect for meal preparation, casual dining, and entertaining. The open-concept layout seamlessly connects the kitchen to the bright breakfast area with walkout to the expansive backyard, creating the ideal setting for indoor-outdoor living. Elegant formal living and dining rooms offer additional space for hosting family and guests, while the mudroom with built-in storage adds everyday convenience.Upstairs, the luxurious primary retreat boasts a spa-inspired 6-piece ensuite, built-in vanity and separate walk-in wardrobe. Three additional generously sized bedrooms include one with a private ensuite and two connected by a Jack & Jill bathroom.The unfinished basement offers endless customization potential. Ideally located near top-rated schools, transit, highways, parks, Copper Creek Golf Club, the Kortright Centre for Conservation, and scenic trails.Do not miss. (id:15069)
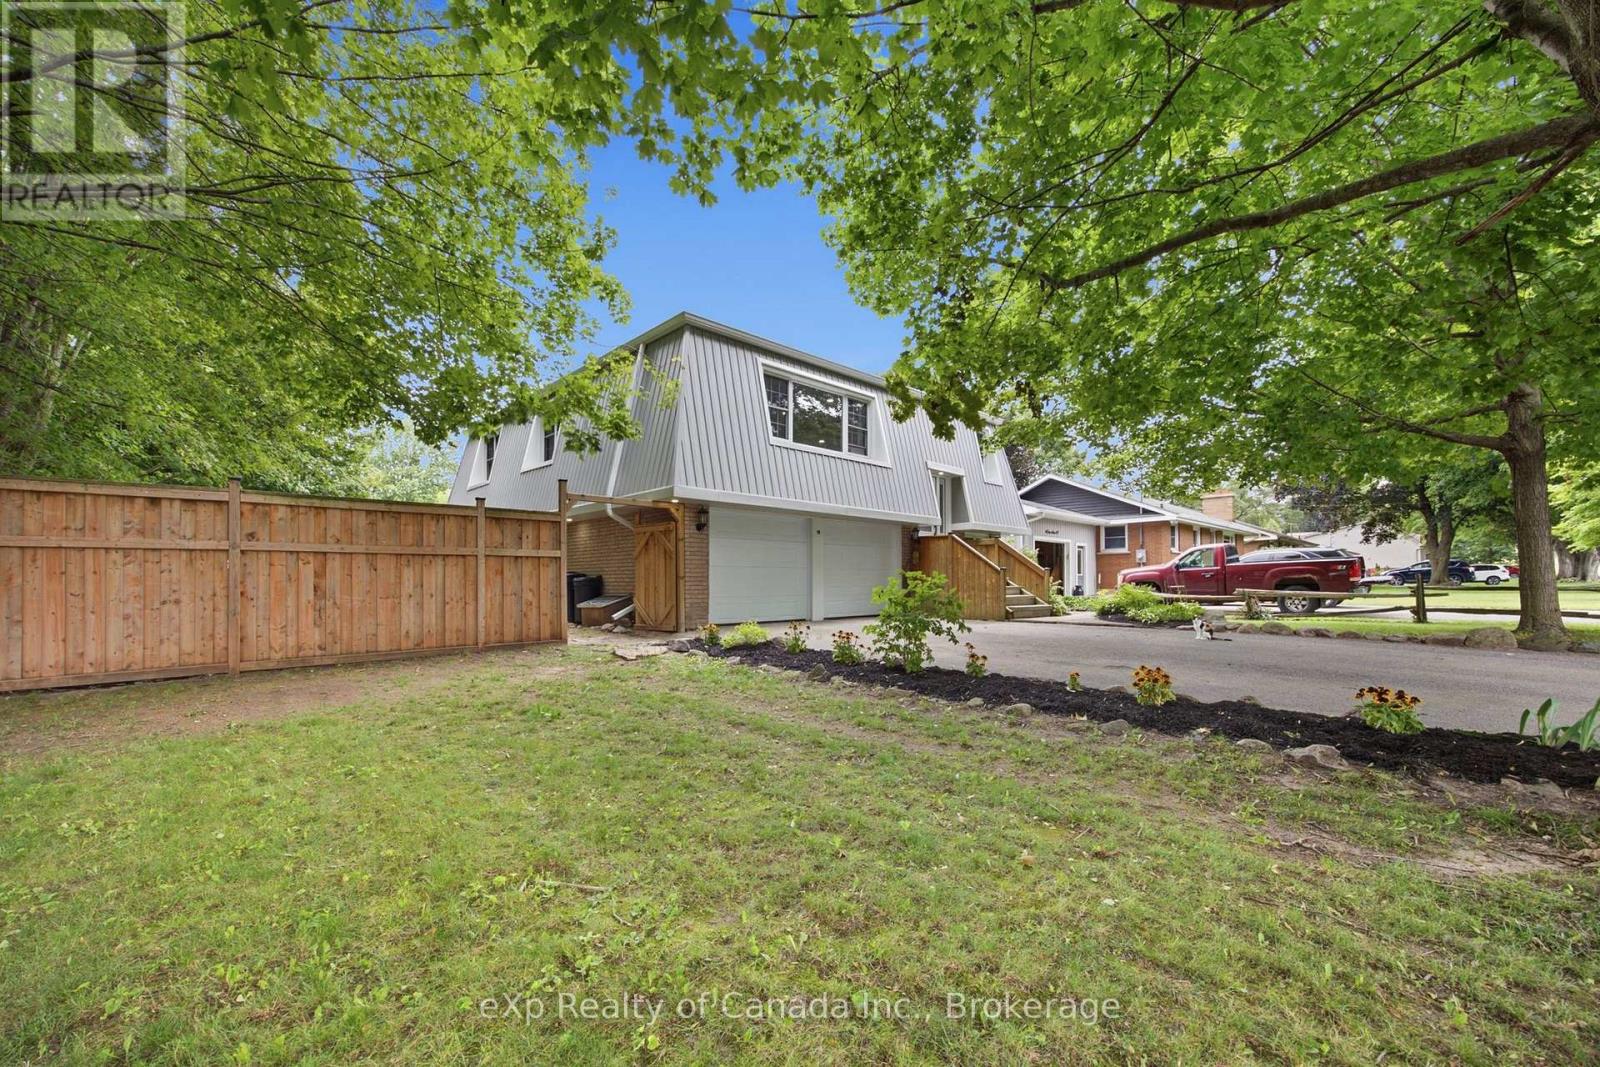
Welcome to easy living in Otterville. Tucked away on a quiet, tree-lined street, this move-in-ready home offers plenty of space inside and out, with no renovation list waiting for you. The upper level features three bedrooms and a full bathroom, a bright living room and functional kitchen. The ground level adds even more living space with a fourth bedroom, comfortable rec room, second full bathroom, laundry area and direct access to the attached two-car garage. A walkout leads straight into the fully fenced backyard. Set on a large corner lot surrounded by mature trees, the property offers plenty of room to relax, entertain or let the kids and pets enjoy the outdoors. A second driveway along the side of the property provides additional parking and could be the perfect location for a future shop. Located on a peaceful street in the heart of Otterville, this is a great opportunity for first-time buyers, growing families or anyone looking to skip the renovation stage and simply move in. Priced to sell and ready for its next owner. (id:15069)
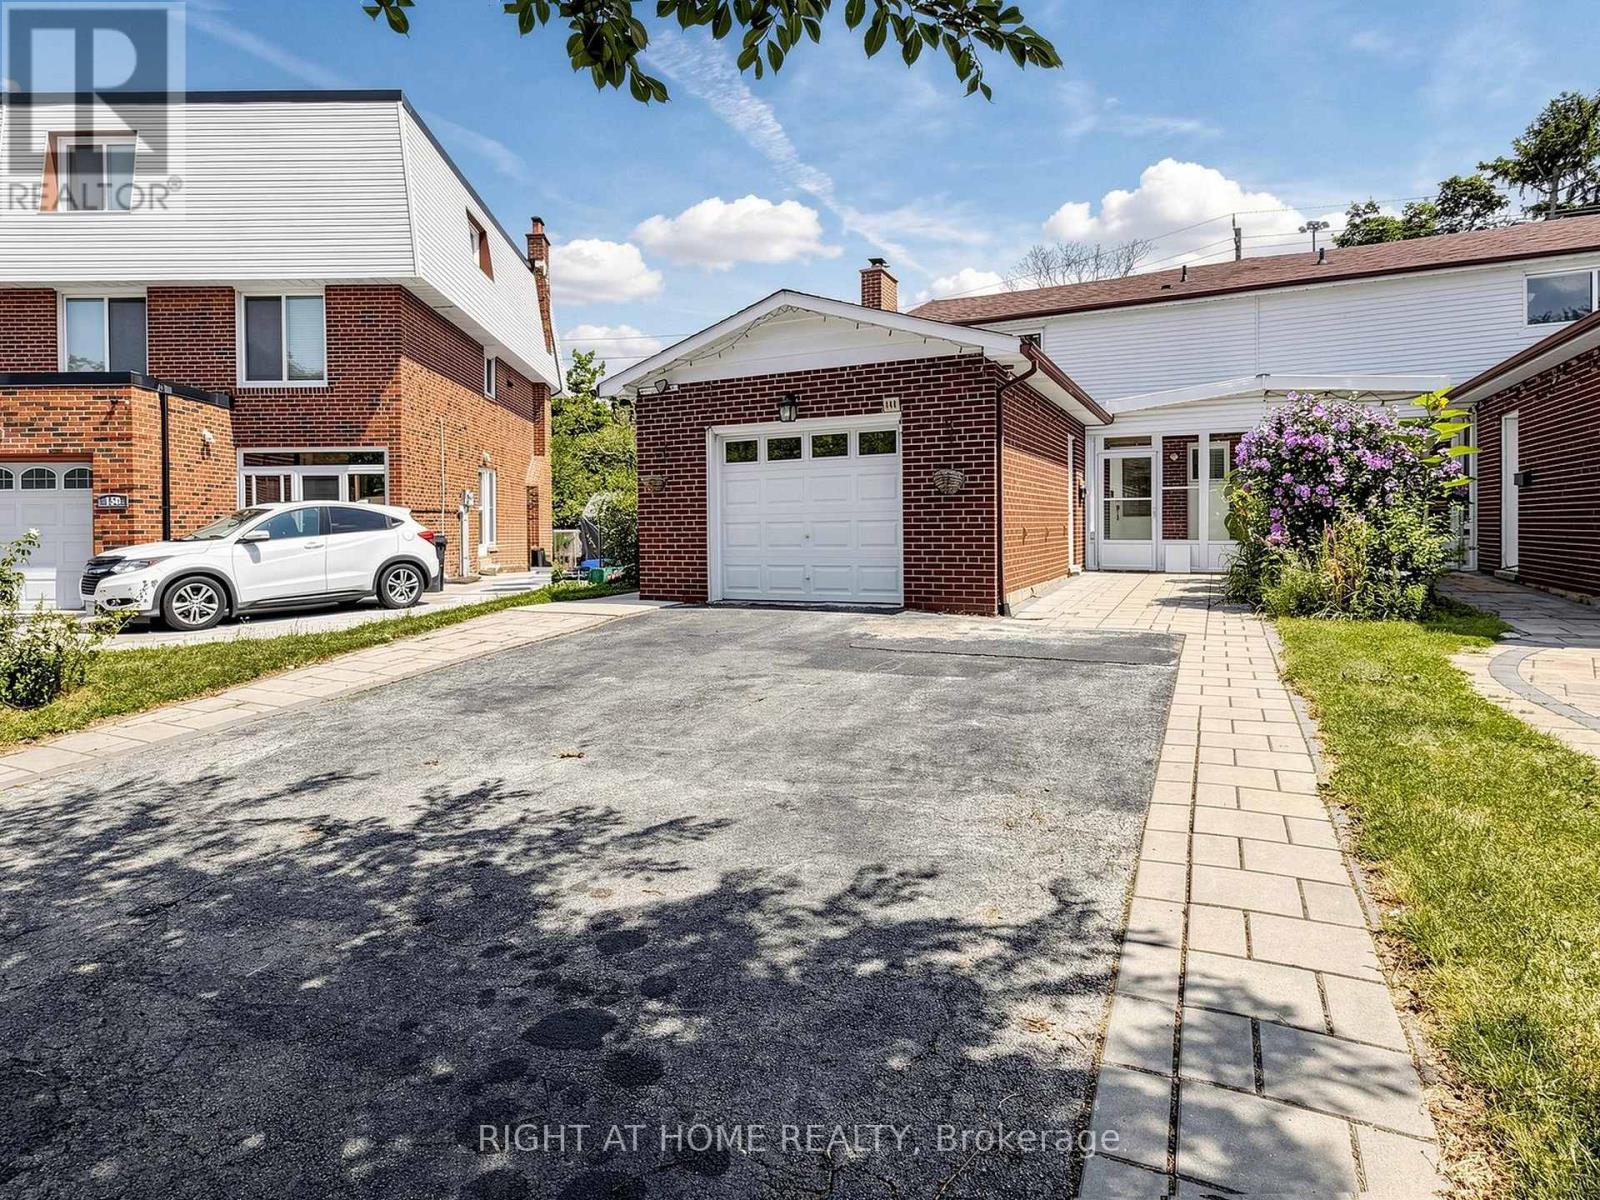
Welcome to this beautifully maintained and recently renovated semi-detached home in the highly sought-after Hillcrest Village community. Set on a quiet, family-friendly street, this move-in-ready property offers the perfect blend of comfort, convenience, flexibility, and income potential. The main home features 3 spacious bedrooms and 3 bathrooms, including a generous primary suite with a private 3-piece ensuite. A versatile main-floor family room adds valuable living space and can be used as a home office, children's playroom, guest area, or converted into an additional bedroom to suit your needs. Thoughtful updates throughout include an updated kitchen, renovated bathrooms, new roof (2025) and a bright legal finished basement apartment with 2 bedrooms, separate entrance, a full kitchen, and a full bathroom. Ideal for extended or multigenerational family, the basement also offers excellent rental income potential, with an estimated monthly rent of approximately $1,500-$1,800 to help offset mortgage costs. Enjoy outdoor living in the deep, beautifully maintained backyard featuring an interlock patio-perfect for entertaining, gardening, or relaxing. Additional value comes with an EV charger, adding everyday convenience for modern living. The location is exceptional: close to highly rated schools, including Hillmount Public School, Highland Middle School, and A.Y. Jackson Secondary School, with easy access to Highways 401 and 404, TTC transit, Fairview Mall, Seneca Polytechnic, parks, shopping, dining, recreation, and everyday amenities. A rare opportunity in an established, family-oriented neighbourhood, this home delivers the space buyers want, the location they value, and the flexibility investors appreciate. Move in, rent out, or enjoy multigenerational living-this property is ready to meet your plans. (id:15069)
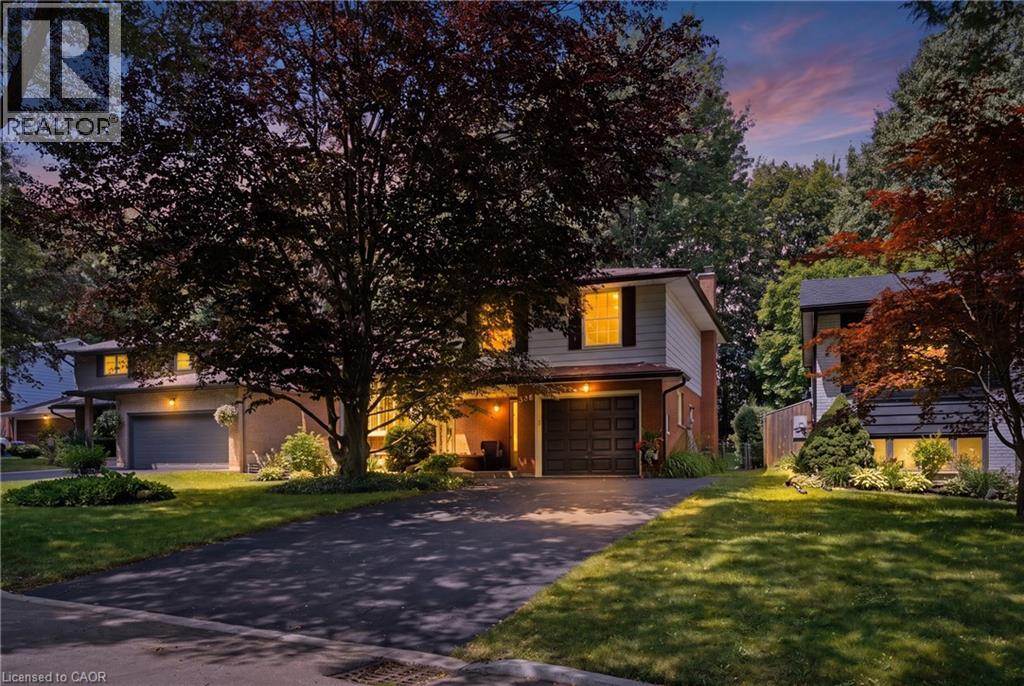
Some streets you drive down. Coleridge Place, you fall for. Welcome to Old Beechwood, one of Waterloo's most desired neighbourhoods, where mature trees arch over quiet streets and homes rarely come up for sale, because once families arrive, they stay. At the heart of it sits 356 Coleridge Place, tucked into a peaceful tree-lined cul-de-sac where kids still ride bikes until the streetlights come on and neighbours actually know your name. There's even a beloved street tradition of Christmas Day ball hockey. This is the location families wait years for. From the moment you arrive, the covered front porch and original brick welcome you home. Step inside and the big bay window pours sunlight across brand new flooring, fresh paint, and updated lighting throughout. This home has been lovingly refreshed and it shows. You'll find not one, not two, but three finished living spaces, a bright living room, a warm family room, and a finished lower level, giving everyone in the family a place to gather, places to play and places to get away. The kitchen is timeless, butcher block counters, a peninsula with bar seating made for morning conversations, updated light fixtures, and brand new stainless steel appliances. Pocket doors, three comfortable bedrooms, and two full bathrooms, including a five-piece with double sinks, complete the picture. Even some of the big stuff is done, with a brand new furnace installed in 2025. Out back, giant mature trees stand over the deck and gardens like they've been waiting for you. Jump the back fence and you're at Centennial Public School. Walk ten minutes and you're at the Beechwood community pool. Wander a little further and you'll find the duck pond the neighbourhood kids adore. Old Beechwood is the neighbourhood. Coleridge Place is the street. And 356 is your invitation. Come fall in love with the home, the cul-de-sac, and the life waiting for you here. (id:15069)
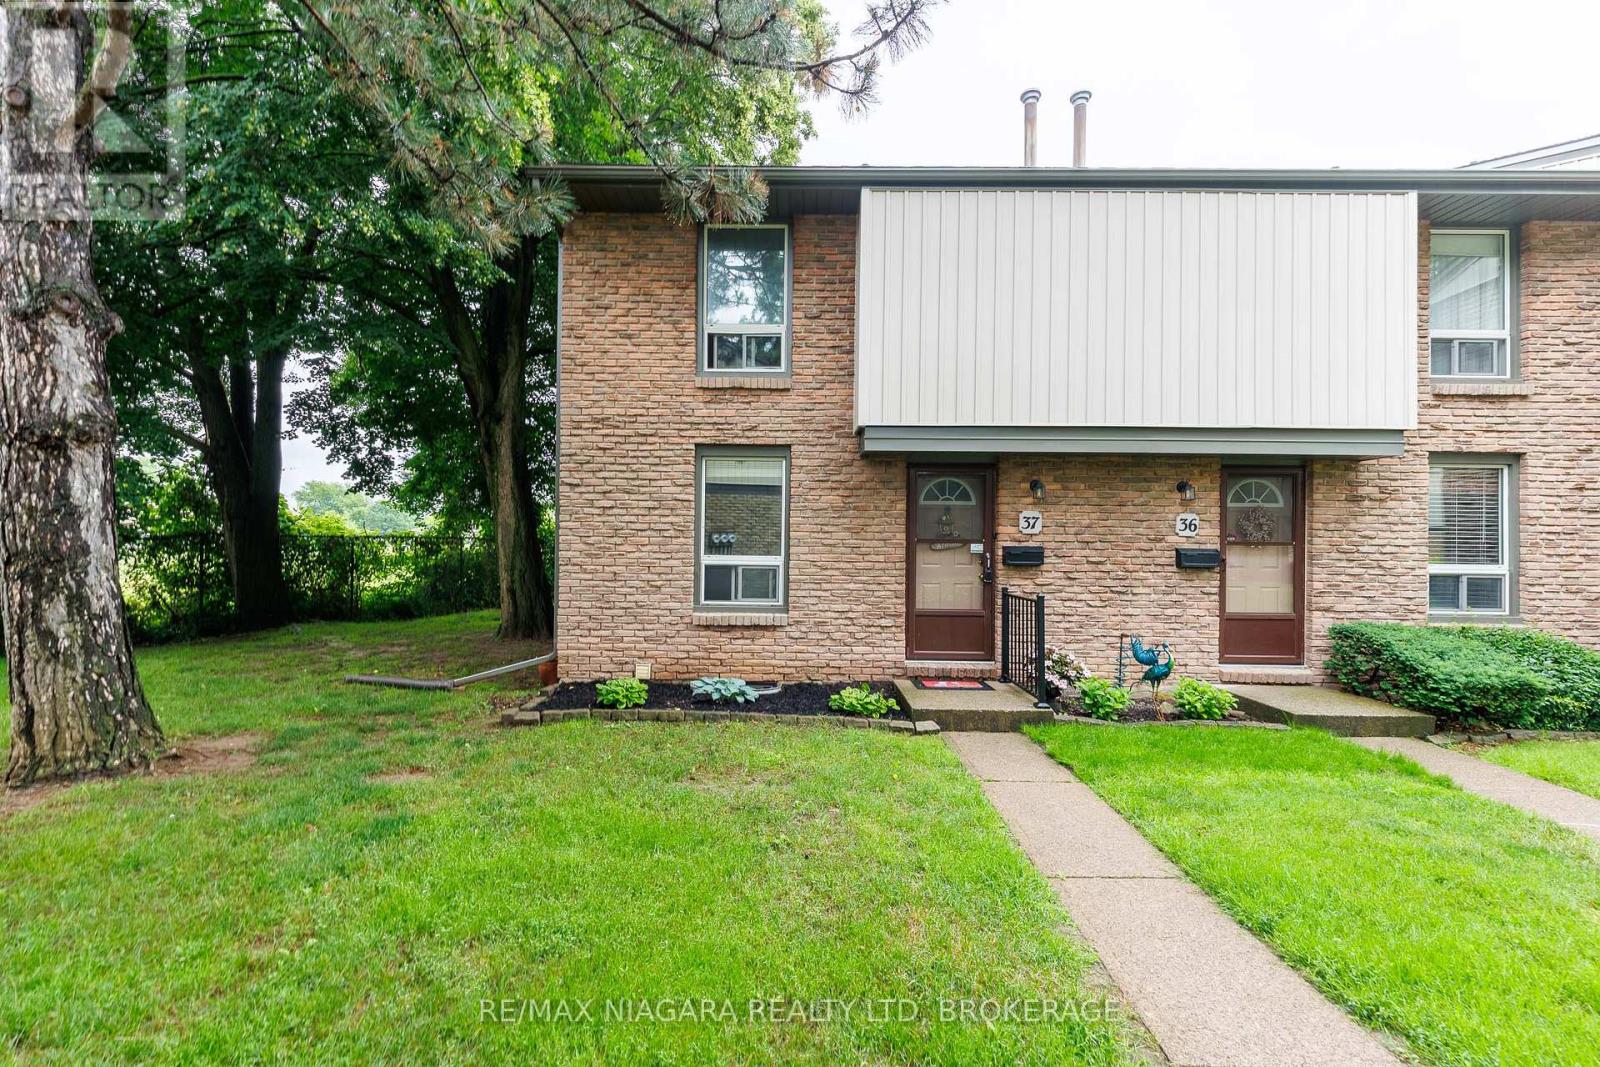
Welcome to 302 Vine Street, Unit 37, St. Catharines! Beautifully updated end-unit townhouse offering affordable, move-in ready living in a convenient north-end location. This 2-storey home features 3 bedrooms, 1.5 bathrooms, and a partially finished basement-perfect for first-time buyers, downsizers, or investors. Recently renovated, this home offers new flooring, a brand-new kitchen, fresh paint throughout, and a bright, clean interior ready for immediate occupancy. The main floor offers a functional layout with spacious living and dining areas and walkout access to a private fenced backyard / patio-ideal for relaxing or entertaining. Upstairs, you will find 3 well-sized bedrooms and a full bathroom. The finished basement adds valuable extra living space, perfect for a rec room, home office, gym, or playroom. This end unit enjoys added privacy, mature trees, green space, and includes one dedicated parking space. Conveniently located close to schools, shopping, parks, transit, and all amenities. Vacant and ready for quick possession. Priced aggressively for a quick sale-don't miss this opportunity! Condo fees of $532/month - includes parking, landscaping/snow removal, building insurance, property management fees, water, cable and internet (cogeco) (id:15069)
Welcome to 16 Tedwyn Drive, a beautifully maintained end-unit townhome offering the perfect combination of comfort, privacy, and convenience. Nestled on a quiet, family-friendly street in the heart of Barrhaven, this 3-bedroom, 3-bathroom home backs onto no immediate rear neighbors and also enjoys open space at the front, creating a rare sense of privacy. The bright, functional layout is filled with natural light and features spacious principal rooms, a bathroom on every level, and three generously sized bedrooms. The finished lower level provides excellent additional living space, ideal for a family room, home office, or gym. Step outside to a large, tree-lined backyard perfect for children, entertaining, or simply relaxing in your own private retreat. Recent updates include a stylish kitchen completely renovated in 2017, two renovated bathrooms 2021, fresh paint throughout most of the home (2025), updated baseboard trim in the living room, modern pot lights in the living room, and a new furnace and hot water heater (March 2026), offering peace of mind for years to come. Complete with an attached garage, private driveway, and just minutes from schools, parks, transit, shopping, and scenic walking trails, this move-in-ready home is an exceptional opportunity you won't want to miss. (id:15069)
Exceptional opportunity for investors, developers, or buyers looking to add value! This single-family home sits on a generous 50 x 114 ft lot in a highly convenient location, just minutes from transit, parks, shopping, and major amenities, including the LRT, IKEA, Bayshore Shopping Centre, and Lincoln Fields. The home offers a functional layout with spacious principal rooms, four bedrooms plus a den on the upper level, a natural gas furnace, central air conditioning, and a large backyard with endless potential. A private laneway provides parking for up to three vehicles. The property is anticipated to benefit from the City of Ottawa's new CM1 zoning (see attachments for bylaw details), which supports a variety of residential and mixed-use development opportunities, including multi-unit housing and low- to mid-rise buildings. Go & show! (id:15069)