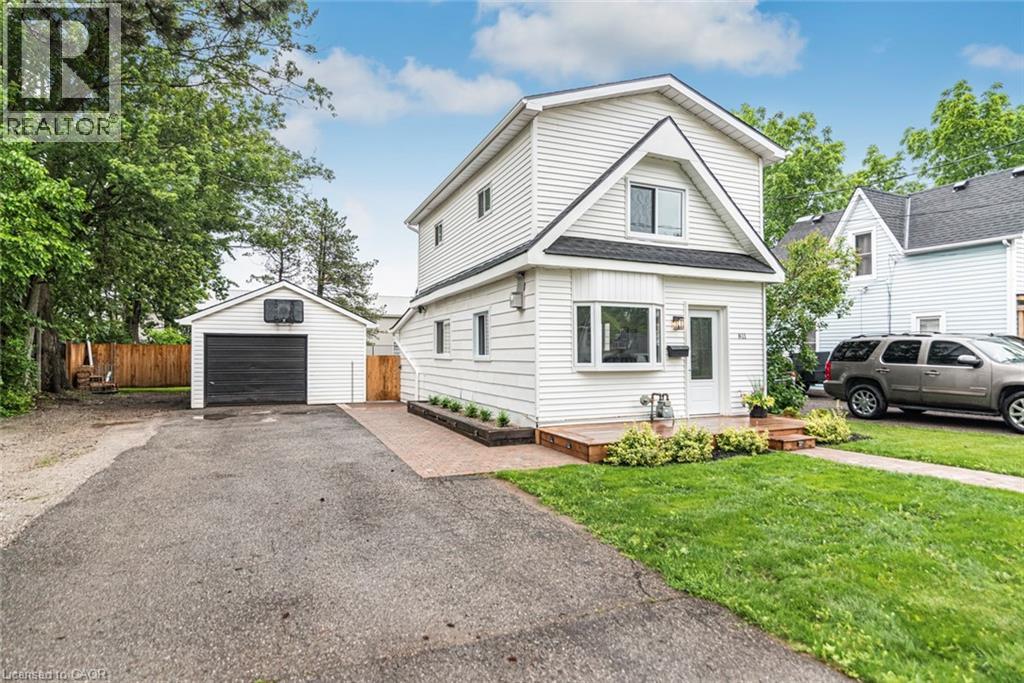
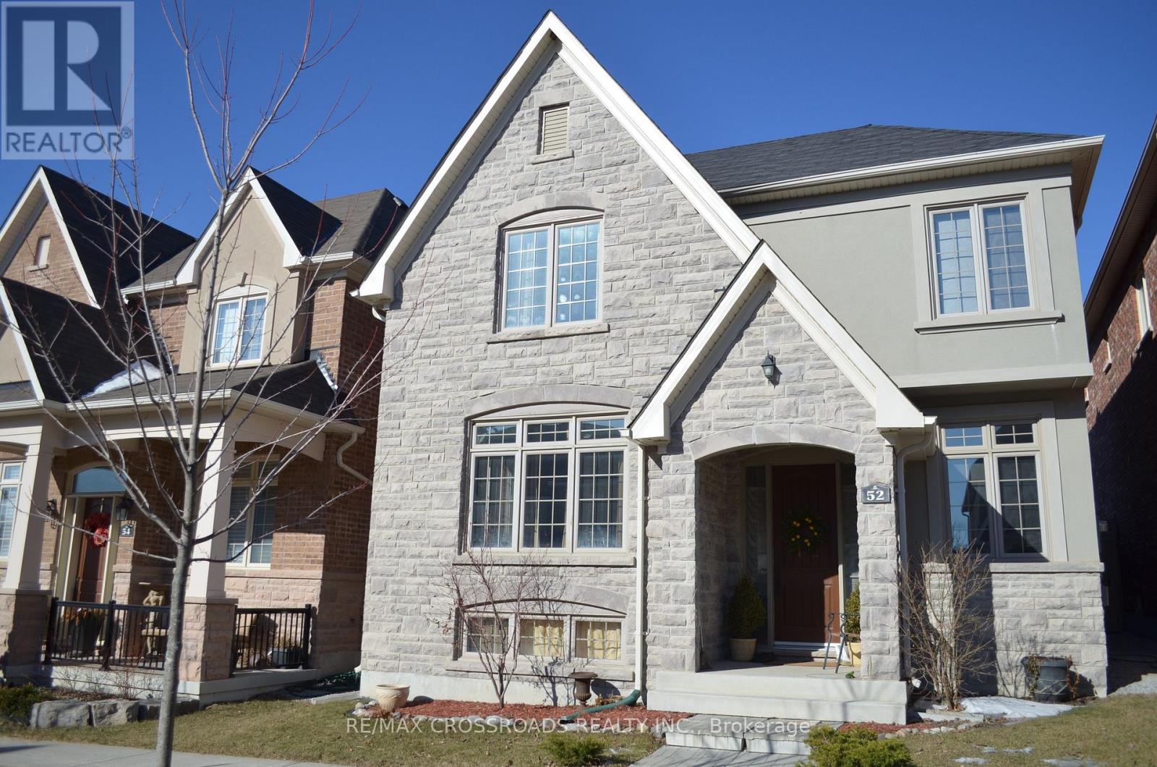
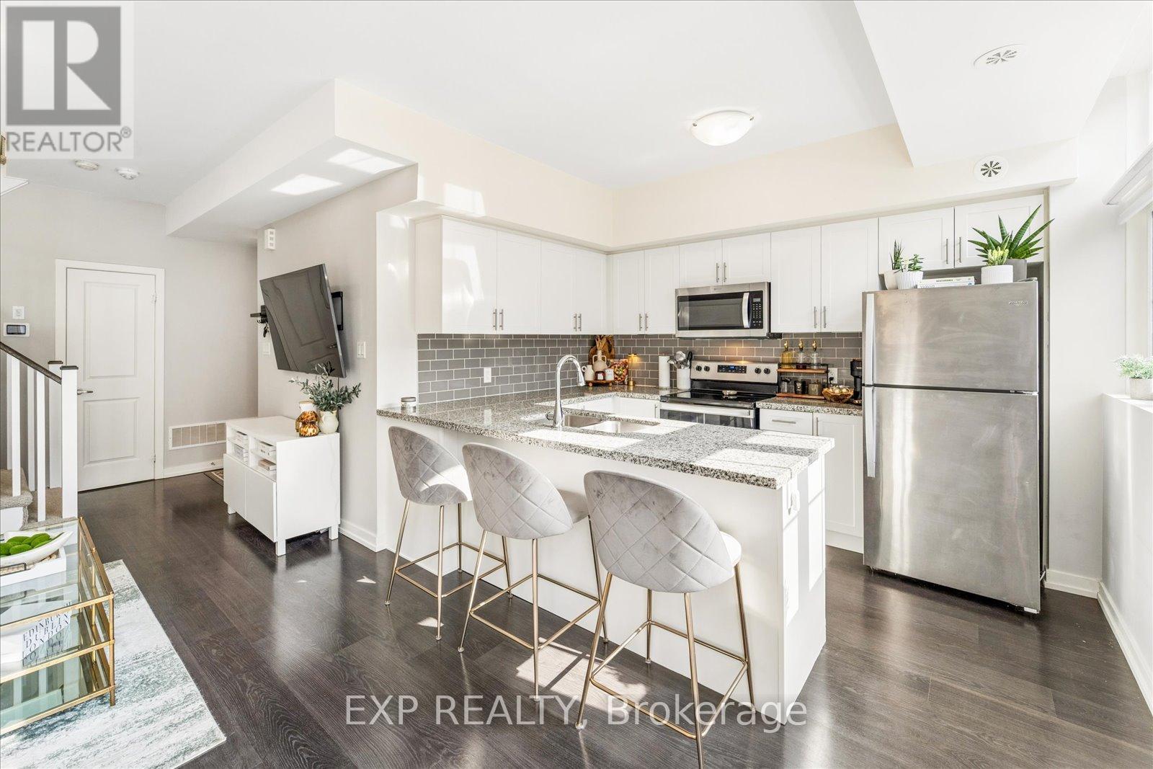
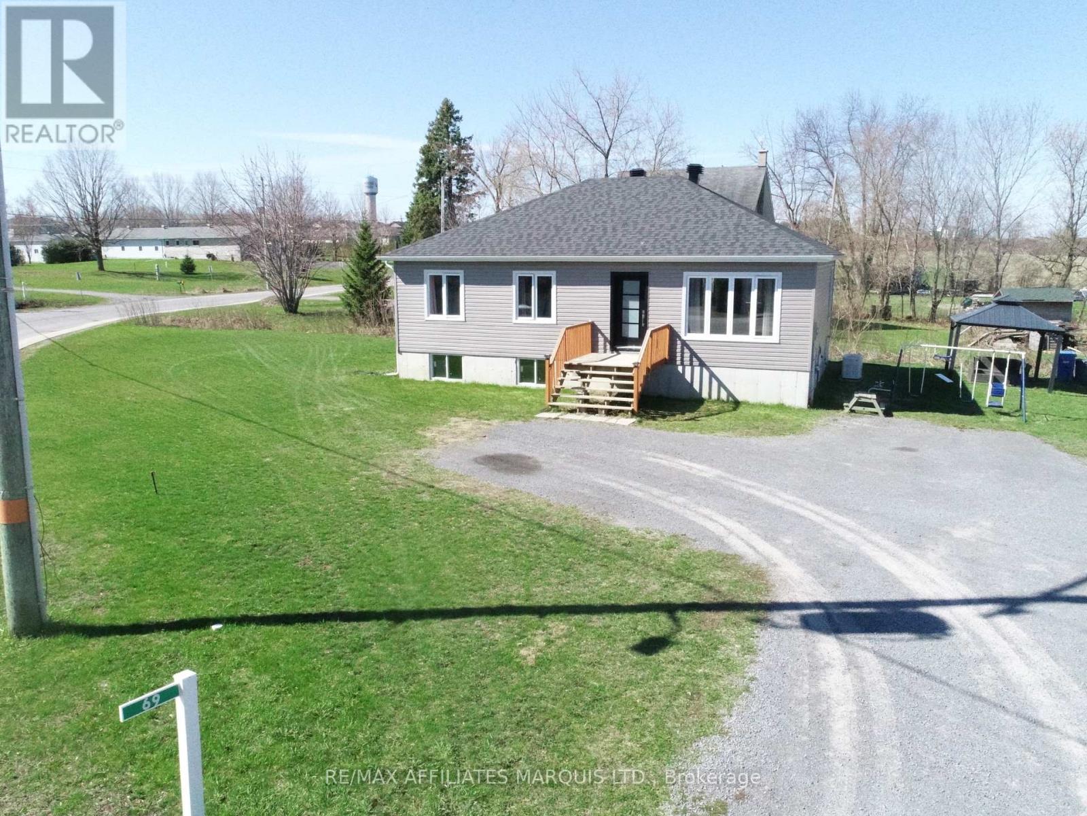
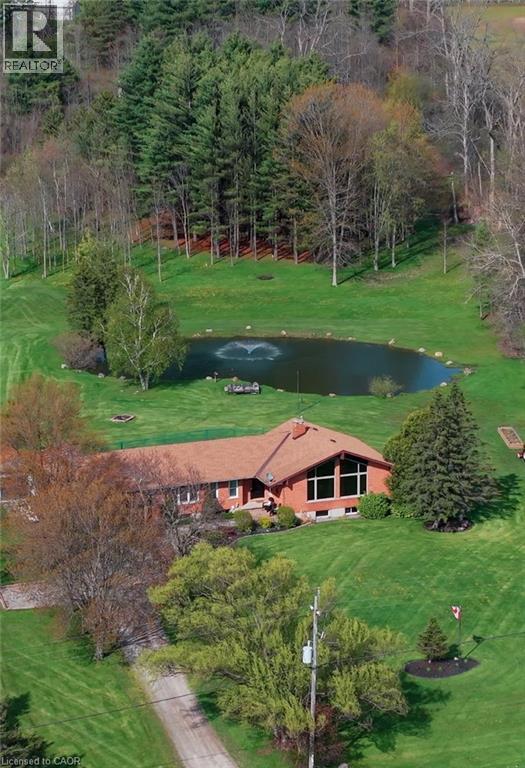
Welcome to this beautiful move-in-ready home offering 2 spacious bedrooms and 2 full bathrooms, thoughtfully designed for comfortable everyday living. The bright and inviting interior features a functional layout with comfortable living spaces, ample natural light, and well-maintained finishes throughout. The kitchen provides plenty of cabinet and counter space, while the adjoining living and dining areas create a warm and welcoming atmosphere for both relaxing and entertaining. The primary bedroom offers comfort and privacy, complemented by a full bathroom. Pride of ownership is evident throughout this well-cared-for property, making it an excellent option for first-time buyers, downsizers, or anyone seeking a home that's ready to enjoy immediately. Outside, you'll find a fully fenced, oversized lot with a huge backyard offering exceptional space for outdoor entertaining, gardening, pets, children, or future enhancements. A detached garage/shop provides valuable room for vehicles, storage, hobbies, or workshop use. Combining comfortable indoor living with outstanding outdoor space, this property presents a wonderful opportunity to enjoy both convenience and versatility in a move-in-ready package. (id:15069)
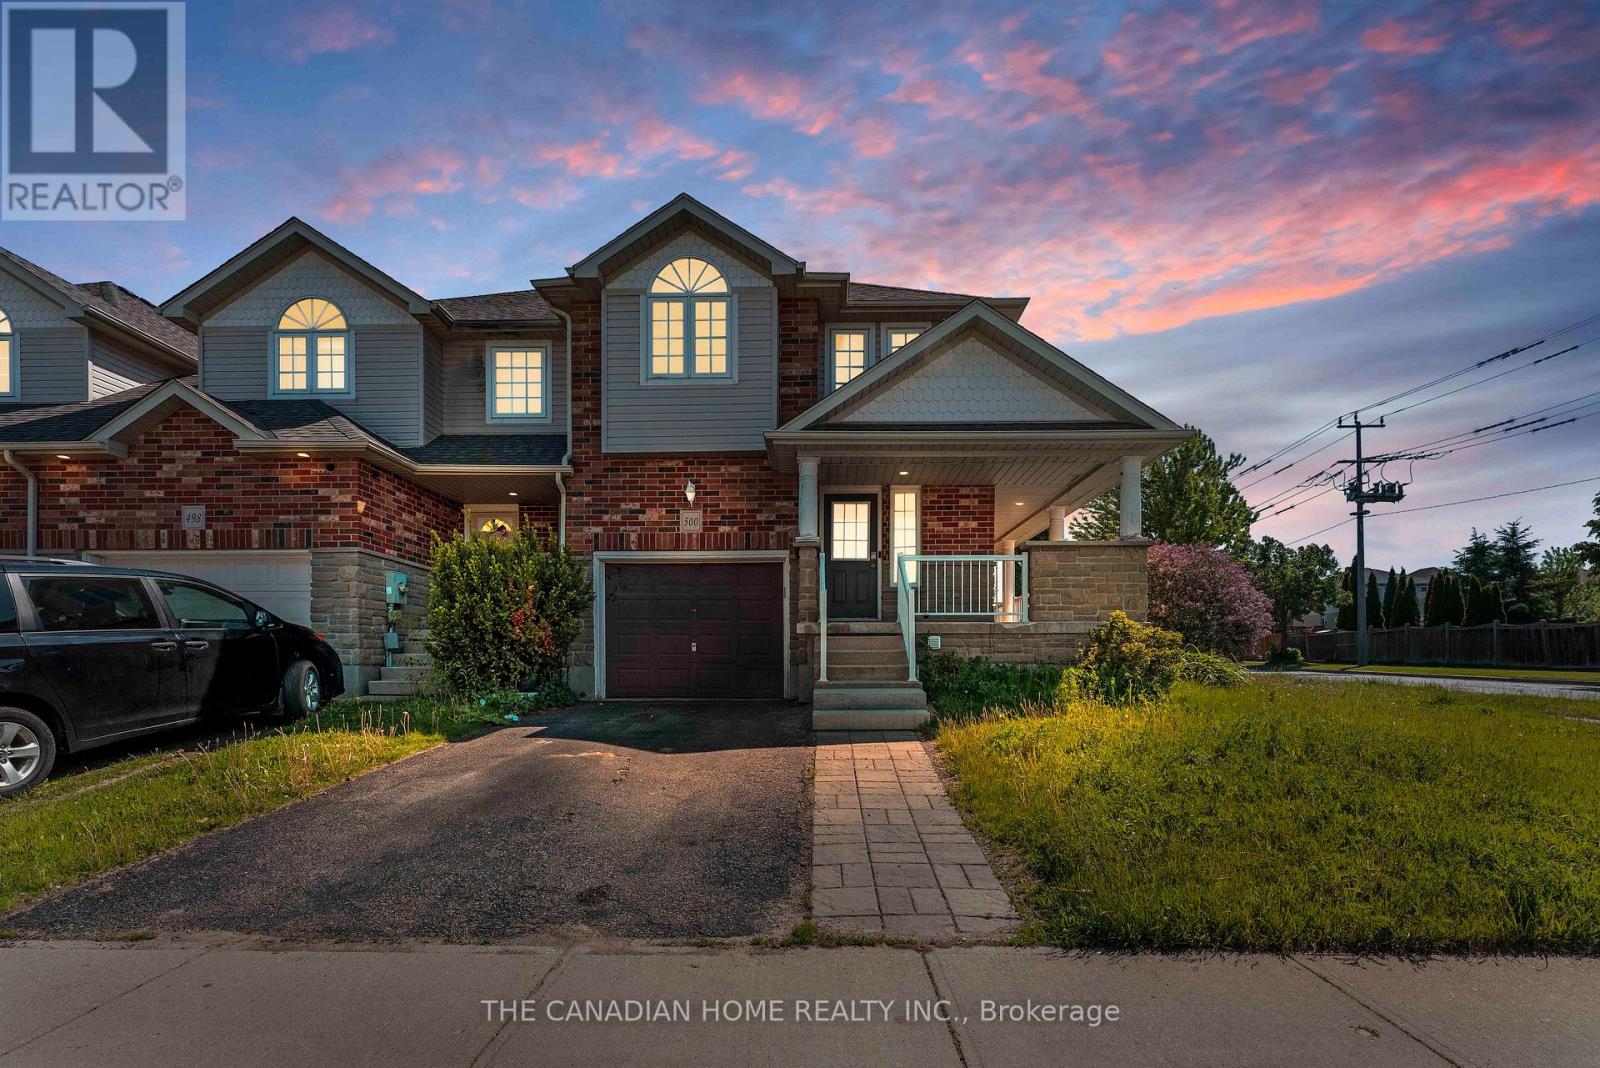
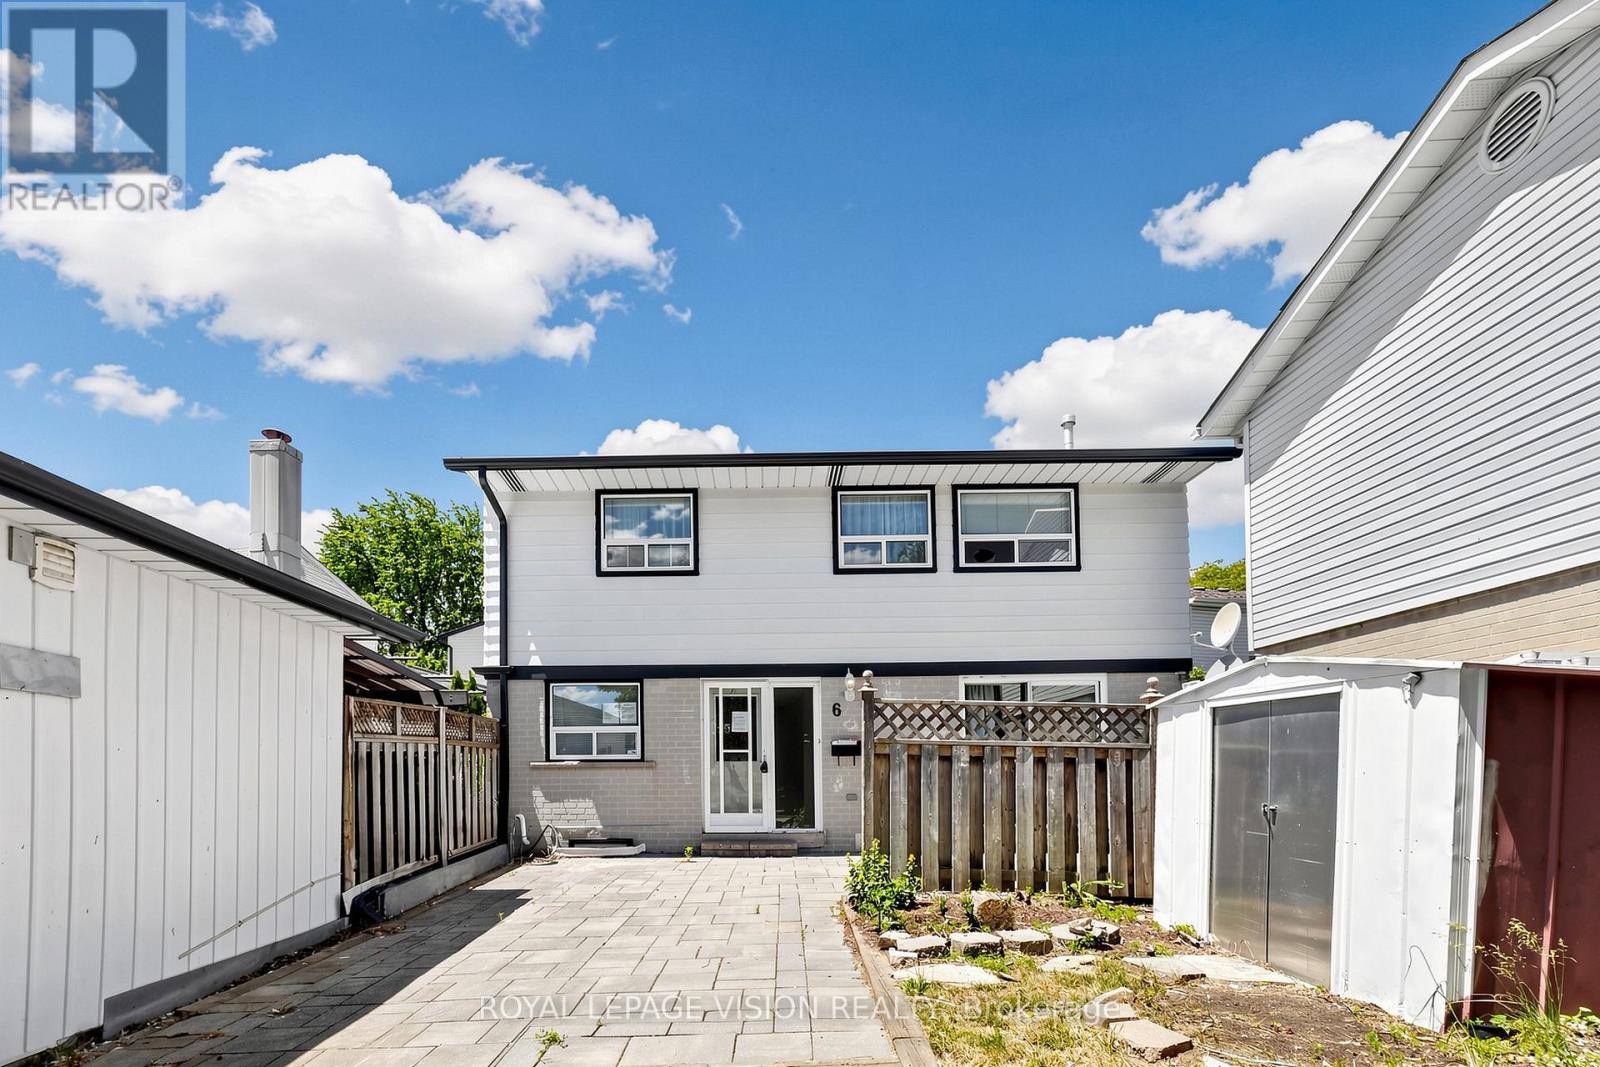
Welcome to this meticulously maintained freehold townhome nestled in the heart of the highly sought-after Doon South community. This bright, open-concept home offers a spacious and functional layout perfect for modern family living. The true highlight of this property is the expansive backyard oasis-a rare find that provides immense room for gardening, play, and outdoor entertaining, all while offering the privacy and tranquility you've been searching for. Inside, enjoy a thoughtfully designed space that flows seamlessly from the kitchen to the living area, filled with natural light. Ideally located just minutes from Highway 401, top-rated schools, nature trails, and everyday amenities, this home perfectly balances comfort and convenience. Don't miss your chance to own a home with one of the largest yards in the neighbourhood-schedule your private tour today! (id:15069)
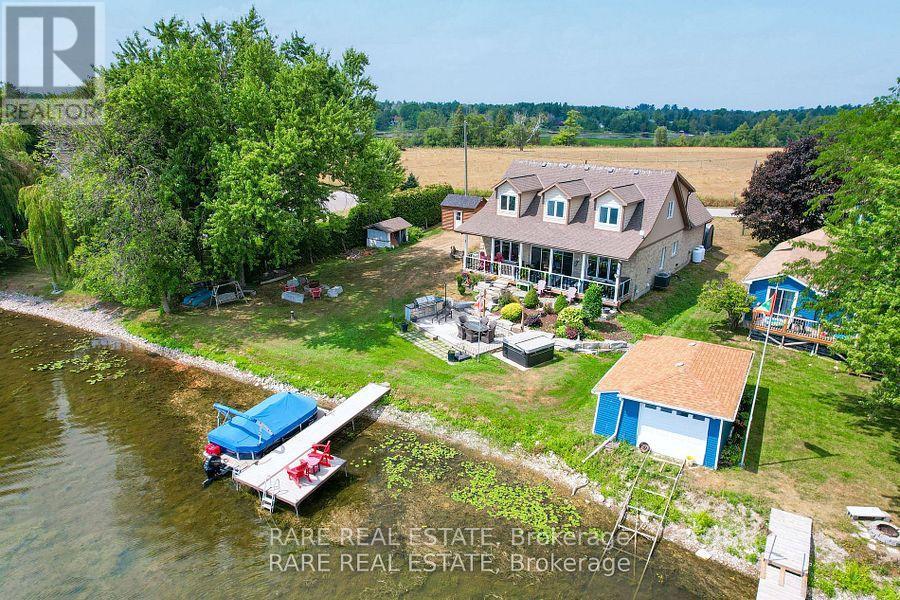
Discover the perfect blend of luxury and tranquility in this custom built home on your private piece of Lake Scugog. Just under 3000 sq. ft. and pot lights inside and out, this thoughtfully designed property welcomes you with soaring vaulted ceilings and an open concept layout where breathtaking lake views fill every window. The chefs kitchen is an entertainers dream with custom cabinetry, two built in ovens and warming drawer, a six burner gas range, wine fridge, and a spacious breakfast area. The kitchen flows seamlessly into the dining and living areas, with a beautiful chandelier which leads to the patio doors opening to a covered patio, landscaped yard, fire pit, and the sparkling waters of the lake. The main level offers two bedrooms; a versatile third bedroom featuring a built in murphy bed, making it ideal for guests or flexible use. The second bedroom includes custom cabinetry in the closet, adding both style and functionality. A full washroom, a large laundry room, and direct access to the two car garage complete this level. Upstairs, the primary retreat boasts two oversized walk in closets and a spa like five piece ensuite. A fourth bedroom with incredible views offers the perfect retreat for family or guests. The property also features a bunkie, a true blank canvas ready to be transformed into whatever you envision guest space, studio, or private hideaway. The grounds are beautifully manicured, offering endless ways to enjoy every season. This is a year round property with municipal road access and easy convenience. Summers invite boating, swimming, or jumping off your dock, while winters bring serene mornings on the deck with coffee or cozy evenings by the fire as the snow falls. Or spending time outside relaxing in your hot tub, no matter the time of year! Every inch of this home has been carefully designed for comfort and entertaining, making it a rare and remarkable find on Lake Scugog! (id:15069)
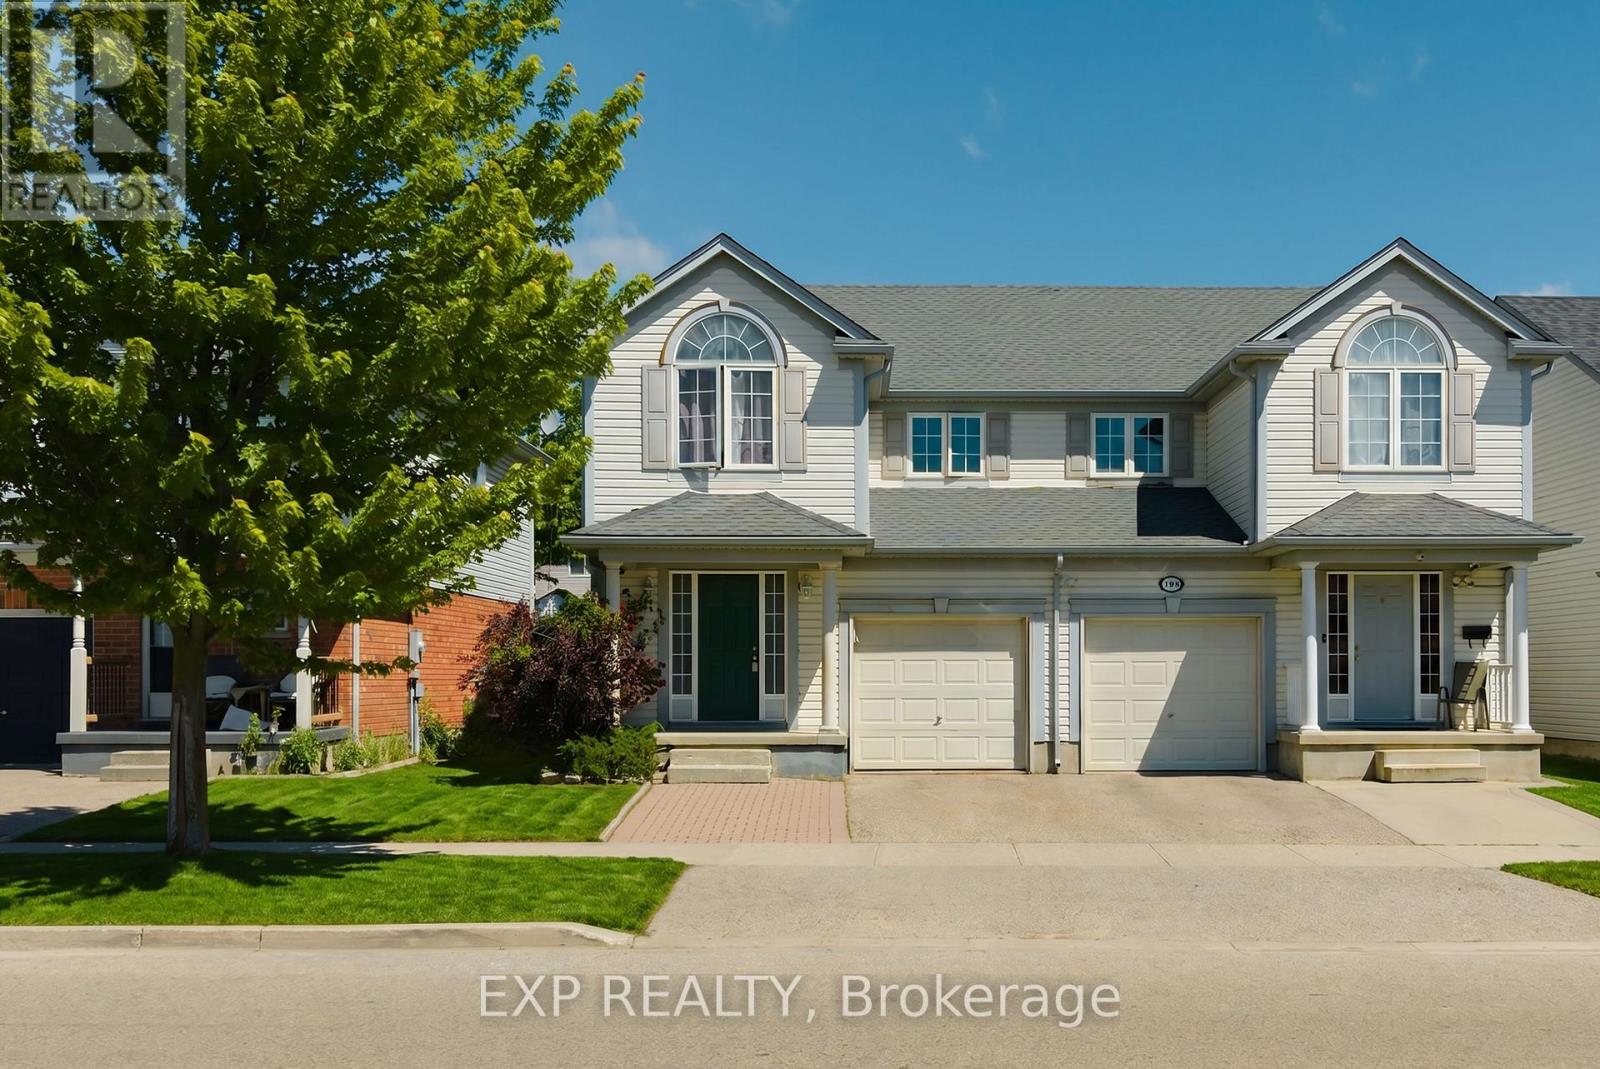
Welcome to 196 Max Becker Drive, a beautifully maintained and freshly painted semi-detached home located in Kitchener's highly sought-after Williamsburg neighbourhood. Offering 3+1 bedrooms, 2.5 bathrooms, and a versatile layout, this home is perfect for growing families, first-timebuyers, or those seeking multi-generational living potential. The bright and spacious main floor features an open-concept design with generousliving and dining areas, creating an inviting space for everyday living and entertaining. The kitchen overlooks the main living area and offers ample cabinetry, counter space, and a convenient breakfast bar. Upstairs, you'll find three comfortable bedrooms, including a spacious primary bedroom, along with a full family bathroom. The main and second floors offer over 1,600 sq. ft. of finished living space. A standout feature of this home is the separate entrance to the finished basement. Complete with an additional bedroom, bathroom, living area, and kitchenette/bar setup, the lower level offers excellent in-law suite potential, space for extended family, guests, or a private retreat for teenagers. Step outside to enjoy the deep, fully fenced backyard with mature landscaping, providing plenty of room for children, pets, gardening, or summer entertaining. Situated in the heart of Williamsburg, this home is surrounded by exceptional amenities. Enjoy walking distance to parks, trails, schools, and everyday conveniences, with easy access to Williamsburg Town Centre, community facilities, shopping, restaurants, transit routes, and major commuter corridors. The neighbourhood is widely recognized as one of Kitchener's most desirable family communities. Move-in ready and offering flexible living options, 196 Max Becker Drive presents an outstanding opportunity to own a well-cared-for home in one of Kitchener's most established and family-friendly neighbourhoods. (id:15069)
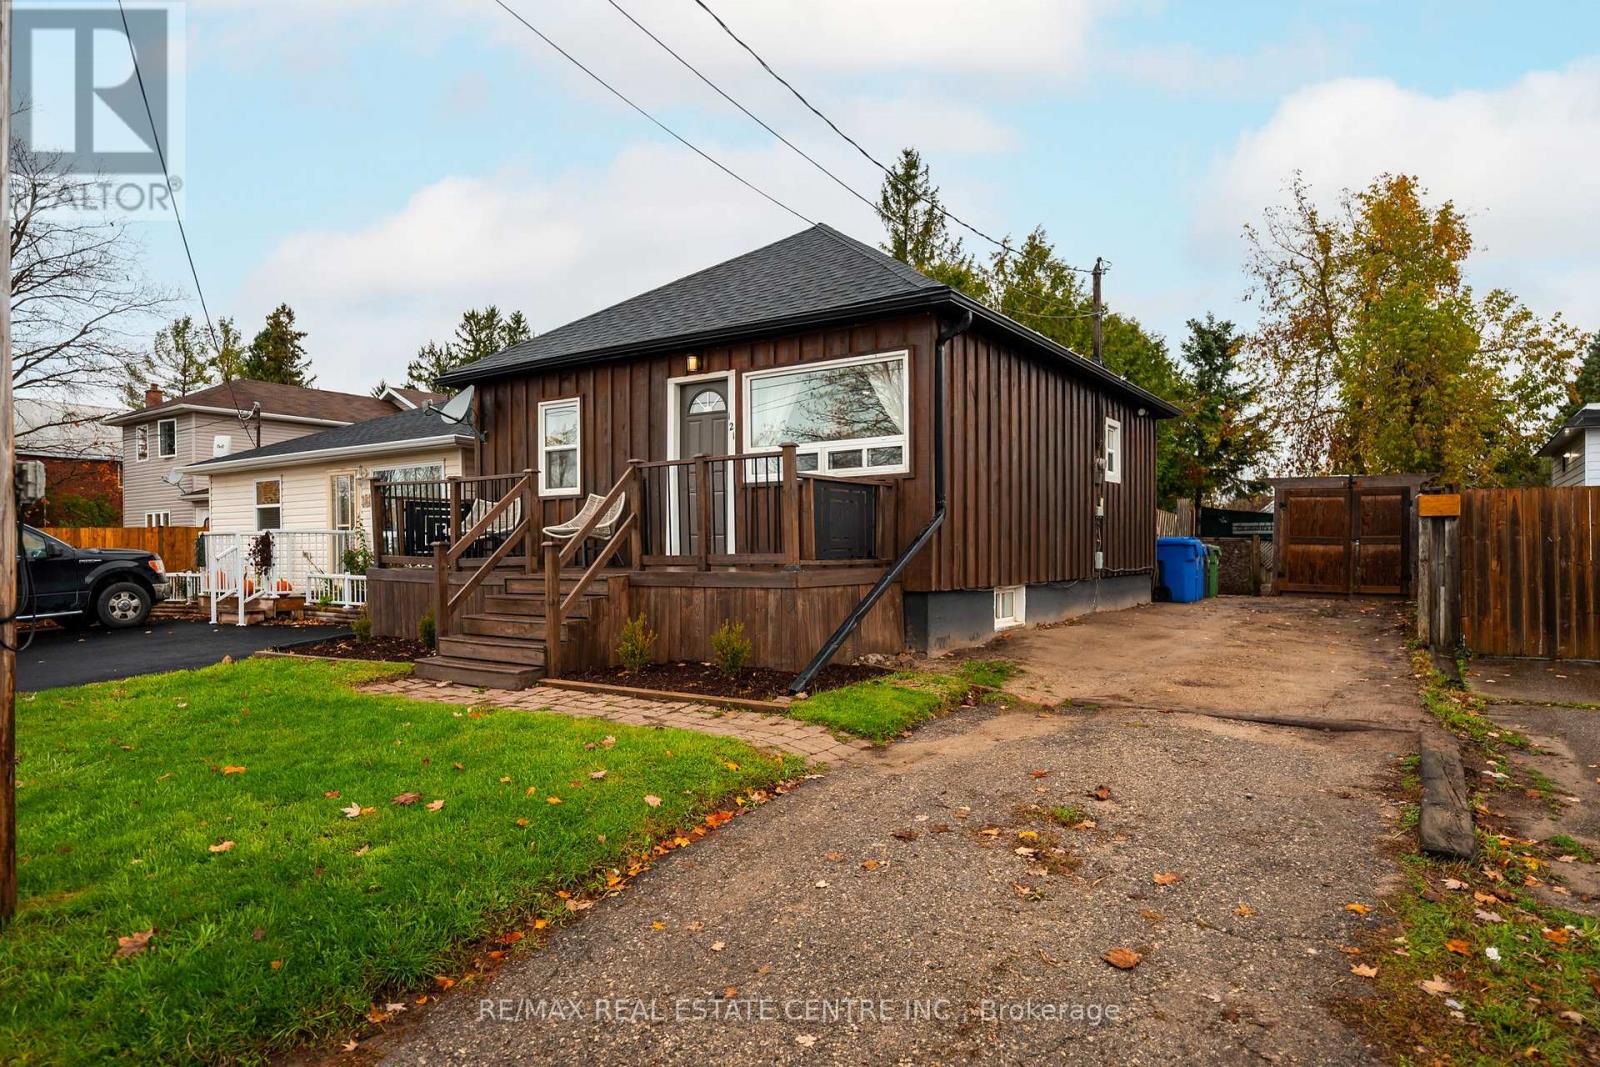
Welcome to this charming and well-maintained 2-bedroom bungalow in the growing community of Dundalk! Perfect for first-time buyers or downsizers, this move-in-ready home offers a blend of modern updates and classic comfort. The bright, modern kitchen features new quartz countertops, updated fixtures, and newer appliances (2020). The bathroom has been tastefully renovated with contemporary finishes, while beautiful hardwood flooring flows through the living room and bedrooms, creating a warm and inviting atmosphere. Freshly painted throughout, this home is ready for you to move right in. Enjoy morning coffee or evening relaxation on either the front or back deck, both overlooking a spacious and private backyard-ideal for entertaining or simply unwinding in peace. Major updates include roof (2020), furnace (2024), A/C (2022), water softener (2020), and newer deck (2025). Located in a friendly and growing community, this home offers small-town charm with all the modern comforts. Don't miss your opportunity to own this affordable, turnkey home in Dundalk-your perfect next move is here! (id:15069)
GREAT OPPORTUNITY to own a detached 3-bedroom, 2-bathroom home nestled on a quiet, family-friendly court in Brampton's desirable Central Park community. Conveniently located just minutes from Chinguacousy Park, Bramalea City Centre, schools, transit, and everyday amenities, this property offers exceptional potential at an affordable price for the first-time buyers, renovators, handymen, and investors. Surrounded by green spaces and recreation, the home also provides quick access to Highways 407, 427, and 410, making commuting a breeze. The landscaped front yard delivers excellent curb appeal with minimal maintenance, and the private driveway accommodates up to three vehicle. Offered at an attractive price point, this is a rare chance to own a detached home in a sought-after neighbourhood with endless potential. Don't miss this opportunity to create the home you've always envisioned. (id:15069)
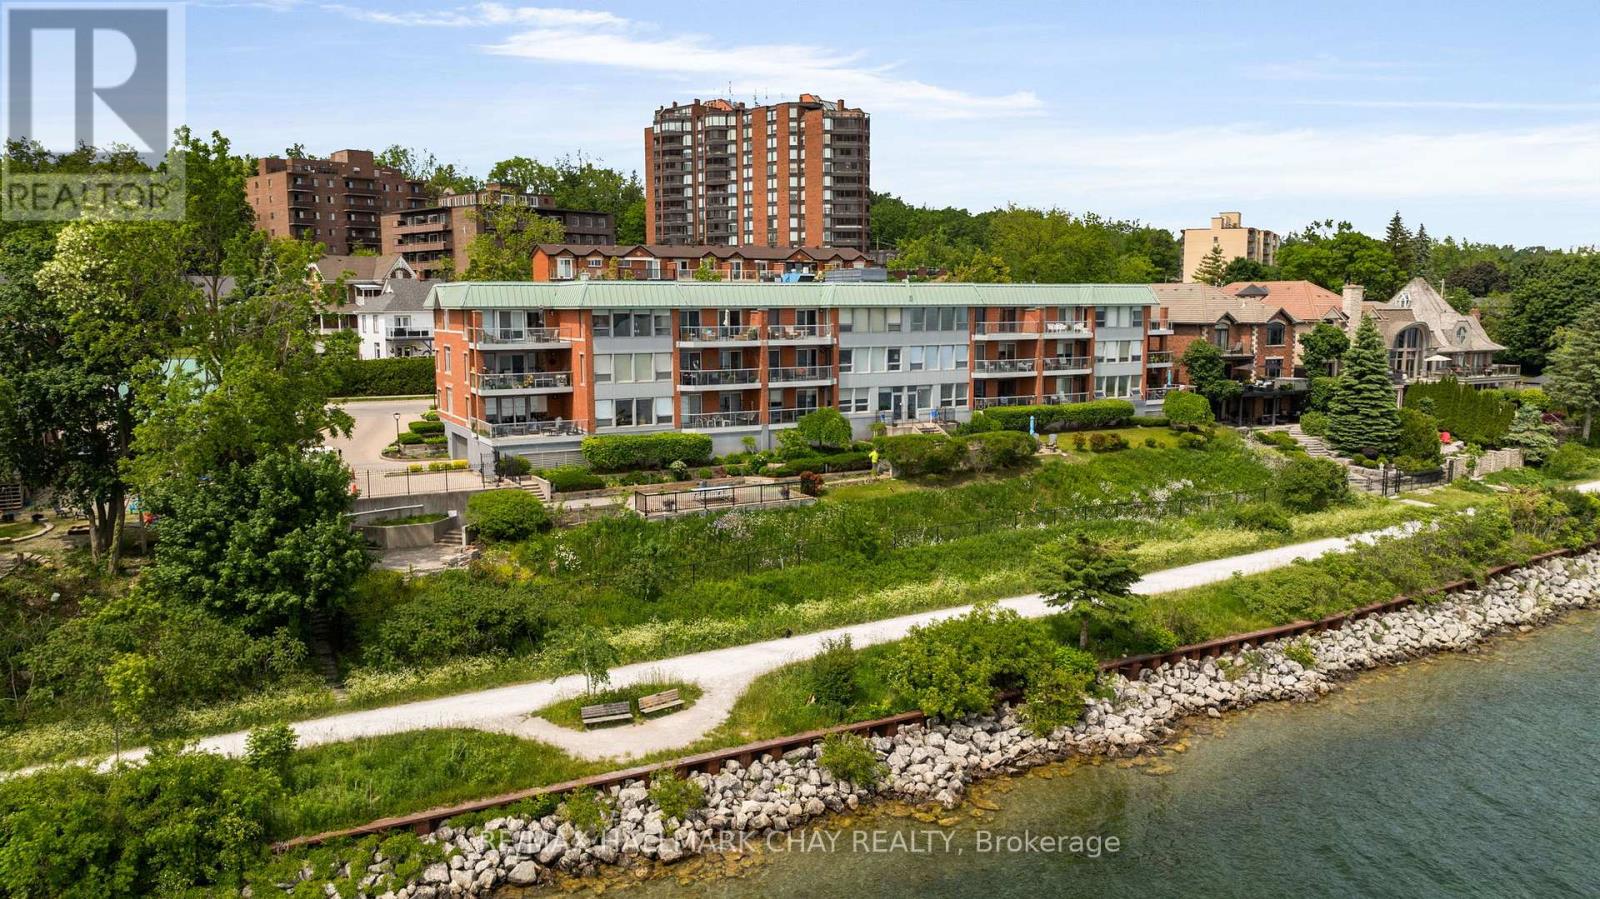
Welcome to Portage Place at 21 Kempenfelt Drive, a rarely available and highly sought-after condominium building located directly on the shores of Kempenfelt Bay. Opportunities to own at this waterfront address are few, making this an exceptional offering for those seeking space, views, and an unbeatable location. Suite 103 offers a generous 1,190sf layout featuring one bedroom, a large den, a full 4-piece bathroom, and a convenient 2-piece powder room. The suite features a functional kitchen and expansive living and dining areas, all flooded with sunrise-to-sunset natural light from south-facing picture windows that frame the shimmering waters of Kempenfelt Bay. Access your private balcony from the living room, den, or bedroom, and enjoy the ideal setting for morning coffee, relaxed evenings, or entertaining.Residents enjoy well-maintained common spaces, including a community room and multiple outdoor terraces designed for socializing, reading, or simply enjoying the waterfront surroundings. Positioned just steps from Barrie's waterfront and a short walk to downtown shops, dining, services, and year-round events, this location offers outstanding walkability and lifestyle convenience. Easy highway access allows for seamless travel north to Cottage Country or south to the GTA. Two underground parking spaces and two storage lockers complete this exceptional offering. A rare opportunity to own in one of Barrie's most desirable waterfront buildings, right on Kempenfelt Bay. (id:15069)
Welcome to refined living in one of Mount Albert's finest homes. Offering 3,665 square feet (plus a walk-out basement) of beautifully curated space, this distinguished two-storey, 3-car garage residence blends timeless elegance with resort-inspired comfort. From the moment you enter, the home impresses with its generous scale and effortless flow. The main level is thoughtfully designed for both everyday living and sophisticated entertaining. A sun-filled living room provides a refined space to relax away from the heart of the home, while the private main floor office delivers the quiet workspace today's lifestyle demands. At the heart of the home is a stunning open-concept kitchen and family room- where luxury meets warmth. The expansive layout invites gathering, conversation, and connection. Large windows frame breathtaking views of the backyard oasis, while a walkout extends your living space seamlessly outdoors. Upstairs, five spacious bedrooms offer comfort and privacy for family and guests alike, complemented by four beautifully appointed bathrooms designed with both function and style in mind. Step outside and experience a setting worthy of a boutique resort. The award-winning saltwater pool is the showpiece of the backyard, enhanced by a built-in hot tub and an elegant travertine pool deck that surrounds the entire space in timeless sophistication. Whether hosting summer soirees or enjoying quiet evenings under the stars, this outdoor retreat is nothing short of exceptional. The partially finished walkout basement elevates the home even further - featuring a dedicated home gym and a custom retro theatre room that brings character, personality, and cinematic charm to your private entertainment space. This is more than a home - it is a statement of lifestyle. Where luxury, leisure, and location align perfectly in the heart of Mount Albert. Included in the sale; fridge, dishwasher, Wolf gas stove, washer & dryer, water softener, theatre equipment (id:15069)
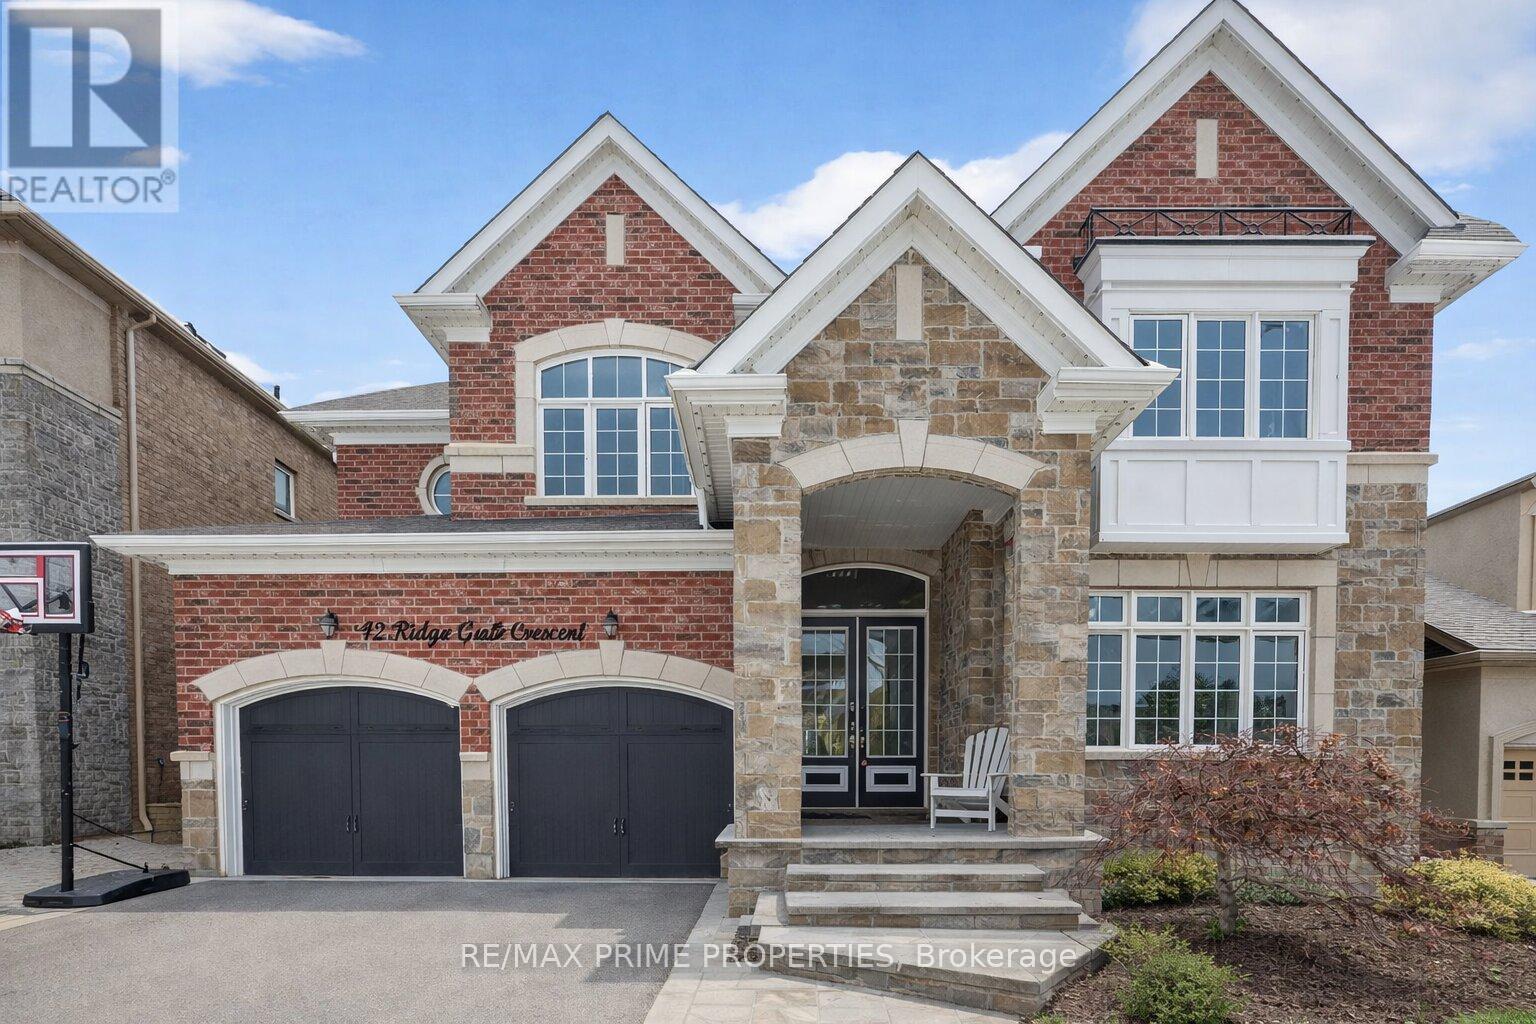
Gorgeous Executive Home In Angus Glen West Village, Pierre Elliott Trudeau High School Zone. Hardwood Floorings Thru Out & Oak Staircases, Kitchen + Island, Granite Counter Top. Walk To Park & Angus Glen Community Centre. Mins To Hwy 404 & Close To Public Transit. (id:15069)
Welcome to 15 Whitaker Way! Sun-filled with the kind of warmth and energy that instantly feels like home! Located in a beautiful, safe, and quiet Stouffville neighbourhood, this is the perfect space for young couples, families, or anyone craving peaceful living (without sacrificing convenience). Inside, you'll love the spacious layout, oversized bedrooms, and natural light pouring throughout the home. The kitchen is perfectly tucked away while still flowing seamlessly into the living space, making it ideal for entertaining friends and family. Step outside to your private rooftop terrace, the perfect spot for summer BBQs, morning coffees, or soaking up the sun! Warm, inviting, spacious, and move-in ready, this is the kind of home buyers love. (id:15069)
Welcome to this bright and modern 3-bedroom bungalow built in 2021, perfectly located in the heart of Moose Creek! This inviting home offers a fantastic open-concept layout filled with natural light, creating a warm and welcoming space for everyday living and entertaining.The stylish kitchen flows seamlessly into the dining and living areas, making it ideal for hosting family and friends. The primary bedroom features its own private 3-piece ensuite, while two additional bedrooms and a 4-piece main bathroom provide comfortable space for family or guests.Enjoy the peace of mind that comes with a 24KW Generac backup generator, ensuring your home stays powered when it matters most. The spacious, Fully Insulated unfinished basement is ready for your personal touch-create the ultimate rec room, home gym, or extra living space!Situated in a family-friendly neighbourhood, you're just a short walk to the municipal pool and recreation centre, making it easy to enjoy community activities, sports, and summer fun.Whether you're a first-time buyer, downsizer, or growing family, this move-in-ready bungalow delivers modern comfort, convenience, and lifestyle all in one.Don't miss your chance to call this beautiful home yours! (id:15069)
You're not going to believe that everything I'm about to mention is perfectly packaged together on one 2.5 acre property! 5 Bedroom + 3 full bathroom custom built bungalow, spacious 2 bedroom in-law suite with a separate entrance, 1/4 acre pond with a dock, fountain and ministry of fisheries license, romantic wooded area with straight rows of towering pines, and the property also features 10 feet of deeded waterfront access on the Grand River! Enough for a dock and a boat steps from you front door! Conveniently located next to Dunnville Golf Course for anyone wanting to perfect their back swing. The sprawling floorplan offers soaring cathedral ceilings throughout the common area, custom kitchen (2019) with rich dark cabinetry, quartz countertops, tile backsplash, stainless steel appliances, double pantry, and views overlooking the pond and private, manicured grounds. Enjoy the peek-a-boo Grand river views from your living room while you cozy up next to the gas fireplace. The attached 2 car garage with woodstove heat is perfect for the hobbyist. Sizable bedrooms with a newly remolded ensuite bathroom(2026) off of the primary bedroom. Other features include new 16x18 garage door, shingled roof (2016), egress windows in the in-law suite, new patio door leading to your side deck and hot tub(2024), 3 seasons add-on room, insulation top up (2019), highspeed fiber internet, washer/dryer combo on main level for desirable separate laundry from basement. The lower level boasts updated vinyl flooring, separate garage entrance, and large bedrooms. This property has so much to offer and is even more impressive in person than on paper! Just down the road from the delicious Country Chip Wagon and minutes to all the conveniences of Dunnville (hospital, shopping etc.) 40 minute drive to Hamilton. (id:15069)