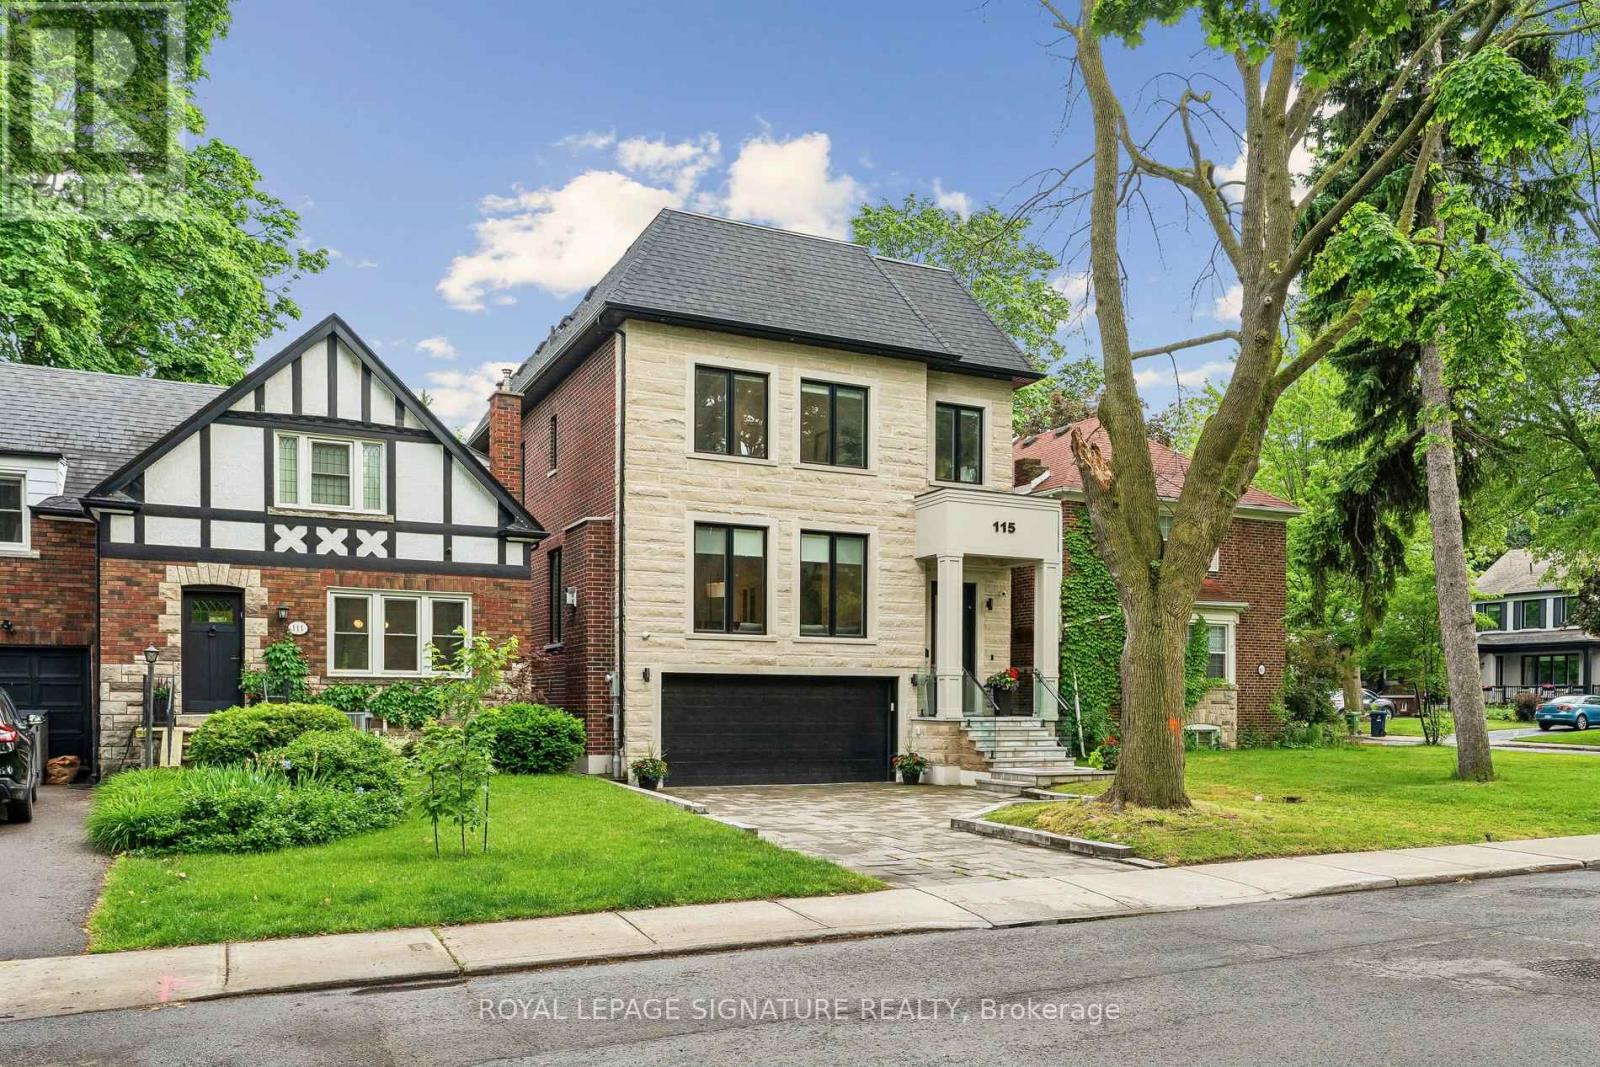
Stunning, Turn-Key Custom-Built Masterpiece (2022) In Highly Desirable Forest Hill North! This Striking 2-Storey Contemporary Detached Home Offers Over 4500 Sq Ft Of Extravagantly Finished Living Space Designed For Elegant Entertaining & Premium Family Comfort. High-End Chef's Kitchen Complete With Custom Wine Display, Top-Tier Built-In Appliances- Wolf Gas Range, Sub-Zero Fridge, 2-Samsung W/D's, Caesar Stone Counters, & Seamless Walk-Out From Main Level To A Large Private Deck W/ Natural Gas BBQ Line. Second Level 4 Bedrooms All With Tray Ceilings Custom Walk-In Closets; Exquisite Primary Retreat Features A Spa-Like 5pc-Ensuite With Heated Floors. Incredible Secondary Bedrooms With Ensuites, Upper-Level Laundry, Artistic Skylights, Plus An Exceptionally Spacious Walk-Out Lower Level Featuring Radiant Heated Hardwood Floors, Recreation/Hobby Rooms & A Second Laundry Suite, Interlocking Stone Driveway. Garage Equipped With Power Supply Suitable For EV Charger Installation. Walk To Elite Schools (Westprep, Forest Hill), Local Parks, Minutes From Kay Gardener Belt-line Trail, Chic Shops, Restaurants, & Rapid Transit. Current AAA Tenants pay over $9K Per Month/Willing To Stay. Truly A Masterclass In Modern Design! (id:15069)
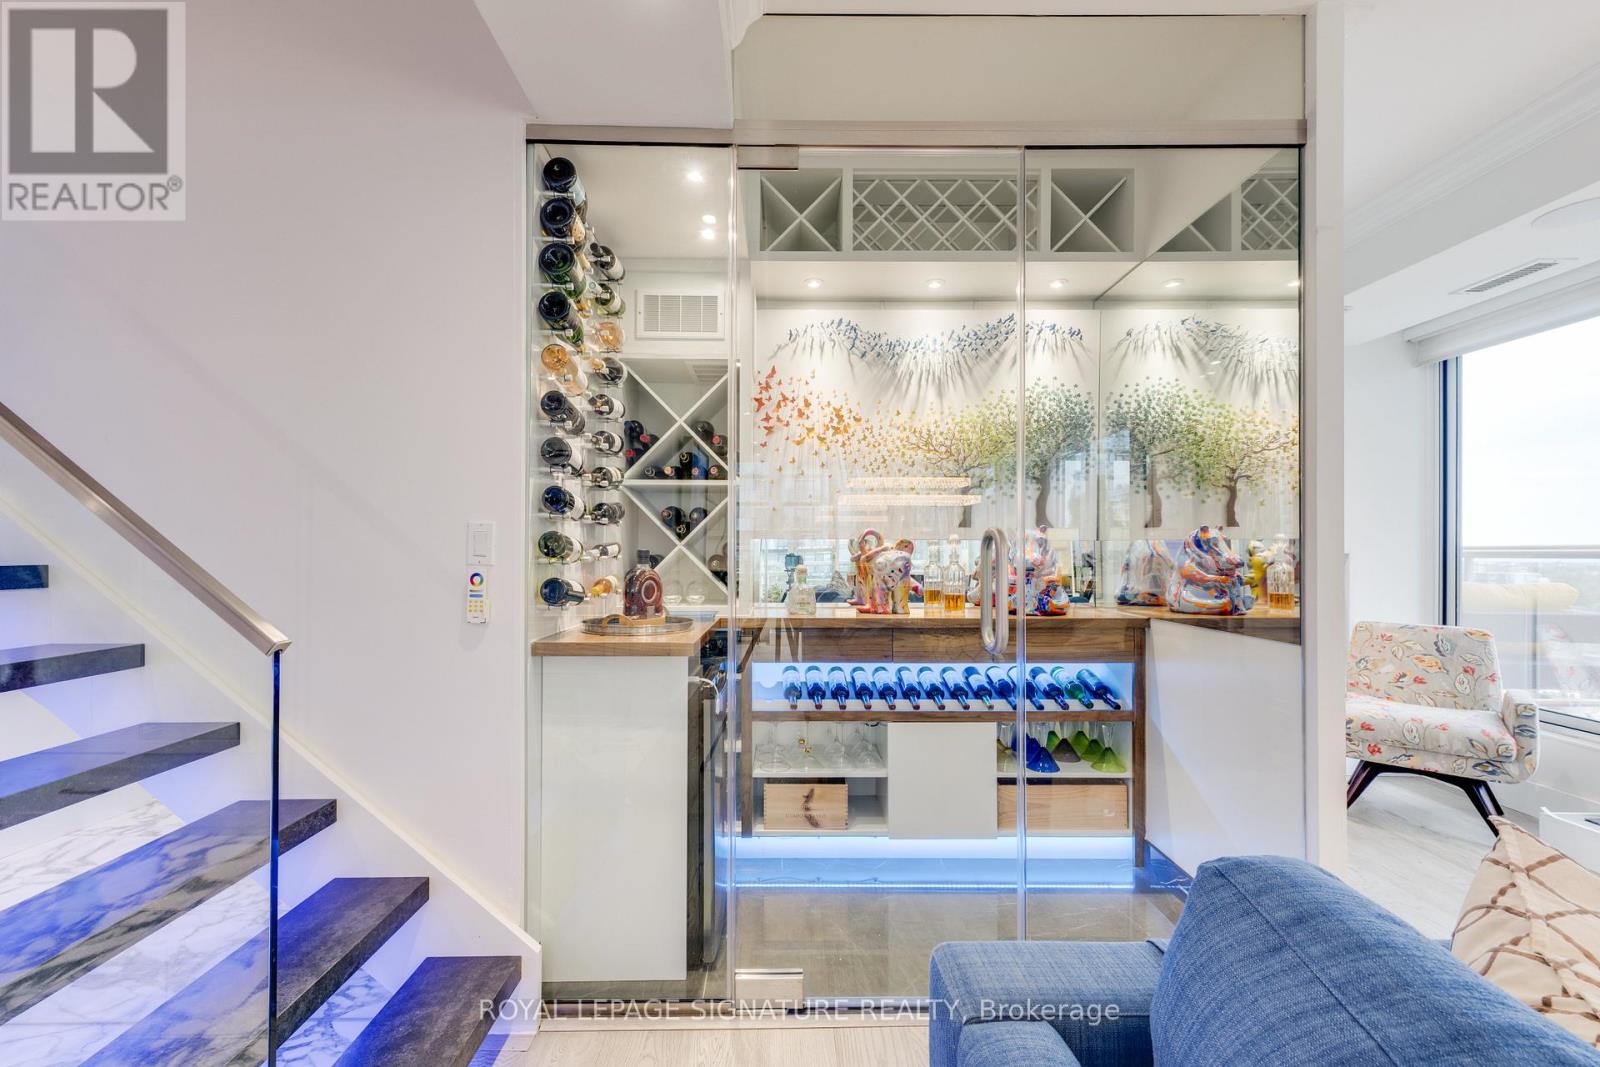
Attention right-sizers: a Midtown penthouse that does not feel like a condo.This renovated two-level upper penthouse at 900 Mt Pleasant Rd, Suite 1801 offers approx.1,900 sq. ft., wraparound terraces, 10 ft ceilings, house-like separation, storage, and a true upper bedroom level.The main floor features Italian porcelain flooring, mirrored entry storage, a custom stone-and-steel staircase with LED lighting, glass railings, and a climate-controlled 125+ bottle wine cellar with walnut counters, KOOLR cooling, beer fridge, and cabinetry.Living/dining areas offer south/west exposure, lake-view context, smooth ceilings, Sonos surround sound, walnut cabinetry, roller blinds, terrace walkouts, and a flexible den for an office, third bedroom, or guest space.The kitchen includes two-tone touch-open cabinetry, 40-inch Cambria quartz counters/backsplash, upgraded plumbing/electrical, Sub-Zero fridge/freezer, Wolf induction cooktop, double Wolf ovens, Cove dishwasher, SHARP drawer microwave, pot filler, and barbecue terrace access.The wraparound terrace has seating zones, summer dining, planting space, water, gas, electric, barbecue area, privacy planting, automatic electric awnings, and lake, downtown, Midtown, sunrise, and sunset views.Upstairs has LG laundry with sink/storage and two suites. The second bedroom includes southwest exposure, private terrace, walk-in closet, LG steam cabinet, and 5-piece ensuite.The primary has a dressing room with bench, three-tier storage, walnut drawer fronts, shoe storage, mirrored walls, and a 9-piece porcelain ensuite with freestanding tub, double sinks, LED mirrors, heated floors, and glass shower with multiple heads.Residents enjoy a private garden with seating, rose gardens, and dog-friendly turf.Includes two Level 1 parking spots near the elevator, owned P2 locker, rented P1 locker, double bike rack, EV wiring, Bell Fibe internet/cable, water, and gas. Electricity extra.Private showings only. No public open house. (id:15069)
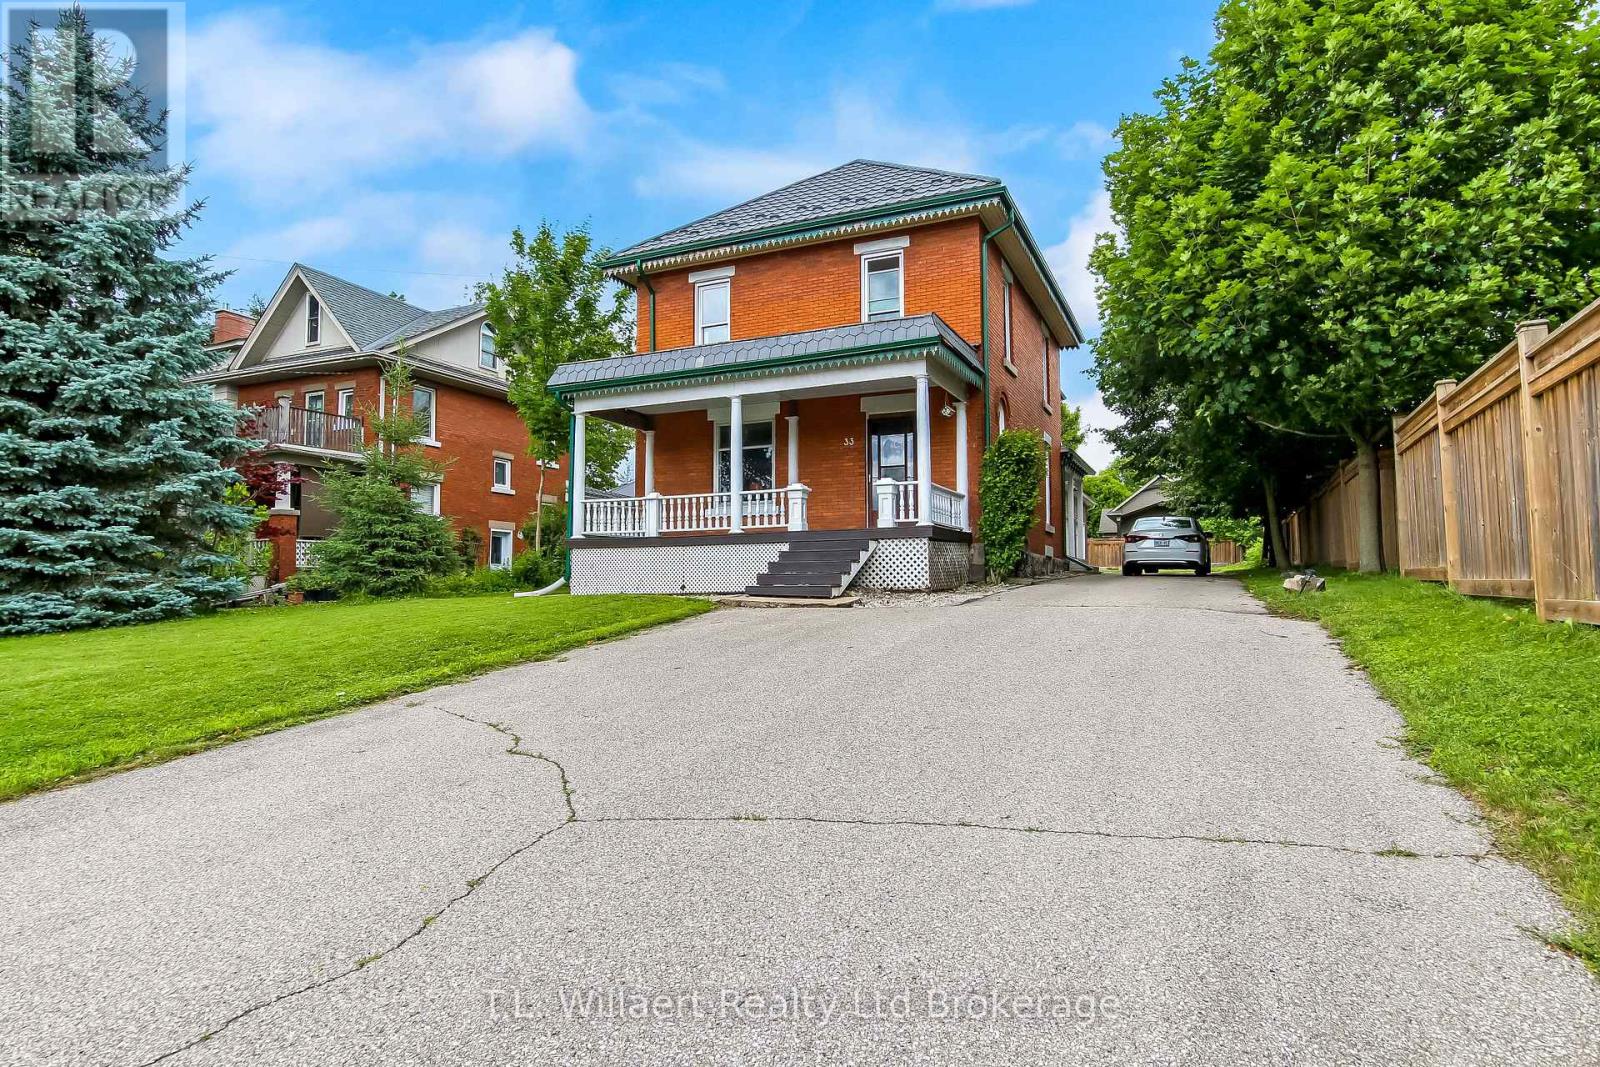
Step inside this beautifully maintained home offering over 2,000 sq. ft. of living space and be welcomed by a spacious foyer, newer windows throughout and an impressive staircase leading to four generous bedrooms, and an updated 4-piece bathroom. Hardwood flooring extends throughout the main living areas, with stained glass windows adding warmth and character to the home. Designed for comfortable family living and entertaining, the main floor features a spacious living room, separate dining room, and a versatile den that works perfectly as a home office. The bright eat-in kitchen offers ample cabinetry, a fridge, gas stove, and convenient side-door access to the BBQ area. Located just off the kitchen is the main floor laundry combined with a 2-piece bath, as well as a mudroom with access to the oversized attached double-car garage offering plenty of storage. The extra-long driveway provides parking for approximately eight additional vehicles. Set on a fenced 52 x 188 ft. lot, the property features a private backyard with a shed and a large covered front porch-an ideal place to unwind and enjoy the peaceful atmosphere of this charming town. Recent updates include a sump pump, washing machine, eavestroughs, landscaping, a new front porch ceiling, a brand new combination boiler/water heater, installation of a smart thermostat, and professionally painted kitchen, laundry, and mudroom spaces. Additional highlights include a transferable warranty on the metal roof, a 200-amp breaker panel with two additional panels, plus convenient access to nearby schools, parks, and shopping. This character-filled home offers the perfect blend of charm, space, and functionality. (id:15069)
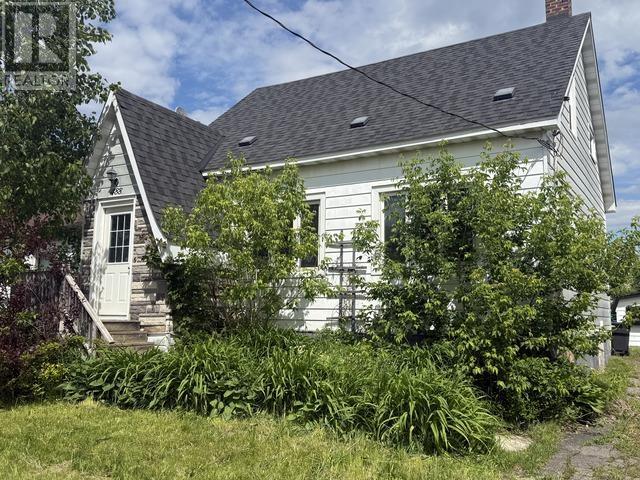
Looking for a solid family home to put a little love into or maybe a great investment opportunity? This property checks all the boxes with 3 bedrooms with newer laminate flooring plus 2 bonus rooms have been used as additional bedrooms, 2 bathrooms, main floor laundry and spacious kitchen. Updates include a new hot water boiler in 2018 and large picture windows in the living room replaced in 2017, bringing in plenty of natural light. A great home for a great price! (id:15069)
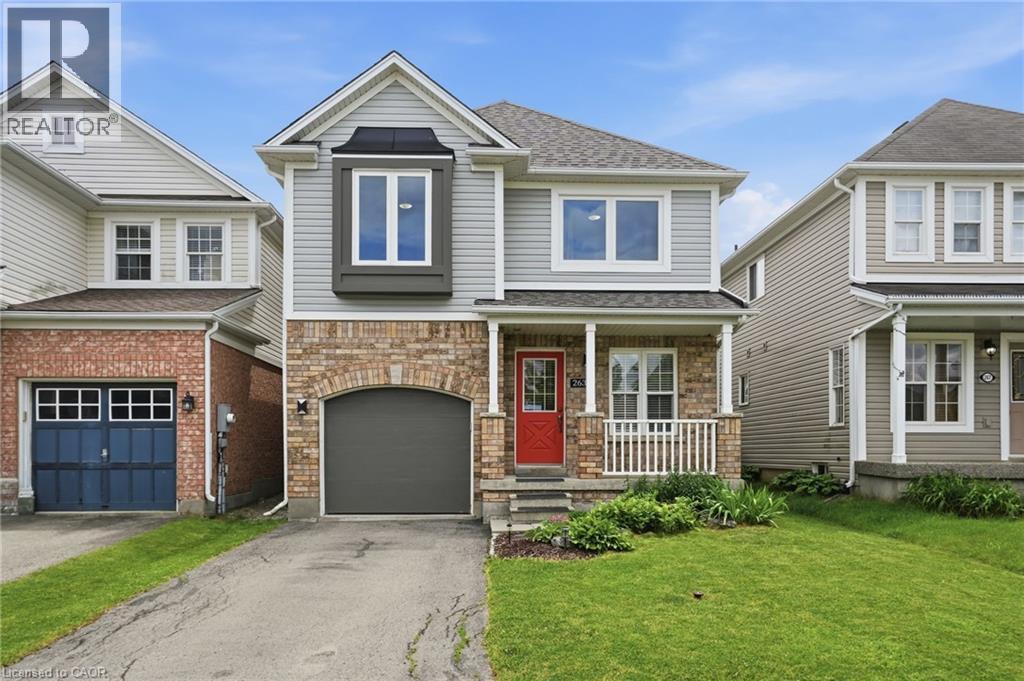
Get ready to fall head over heels for 263 Windwood Drive! Classic, old-school neighbourhood vibe where kids are out riding their bikes & the streets are wonderfully wide & welcoming. Situated on a fantastic stretch with absolutely no neighbours directly across the street, this home benefits from a uniquely open and airy feel. You will absolutely love the extra-wide street, providing ample parking, alongside generous sidewalks all around. Nature lovers and active families will be thrilled to find a walking trail right at the end of the street, multiple parks within easy walking distance, and Binbrook Conservation Area on Lake Niapenco is just a quick six-minute drive away. If you prefer town amenities, you will find local grocery, pharmacy, fantastic restaurants, salons and much more! Inside this beautiful home, you are greeted by a bright entryway that skips the traditional half-wall for an open and inviting layout. A Spacious Living rm leads to an open concept Kitchen & dining rm w/walk out to your private backyard. On the main level, we also have a picturesque 2 pc bath and inside entry to the garage. Head upstairs to find four proper bedrooms, 3 pc ensuite in the primary bedroom and an add'l 4 pc bath. Plenty of space for growing families who need dedicated rooms rather than an open loft space. Outside, the yard is perfectly sized for relaxing outdoors with very manageable upkeep. Best of all, the big-ticket items and heavy lifting have already been completely taken care of so you can just move in and relax! Major updates include shingles (2020), windows and garage door (2021), furnace and A/C (2022). Appliance upgrades feature LG kitchen appliances (2021) and a new Midea washer and dryer (2024). Bathroom updates include a Primary bath Jacuzzi shower (2023), powder room refresh (2022), and ensuite toilet (2024). Turn-key, beautifully updated home in a sought-after community—book your private showing today! (id:15069)
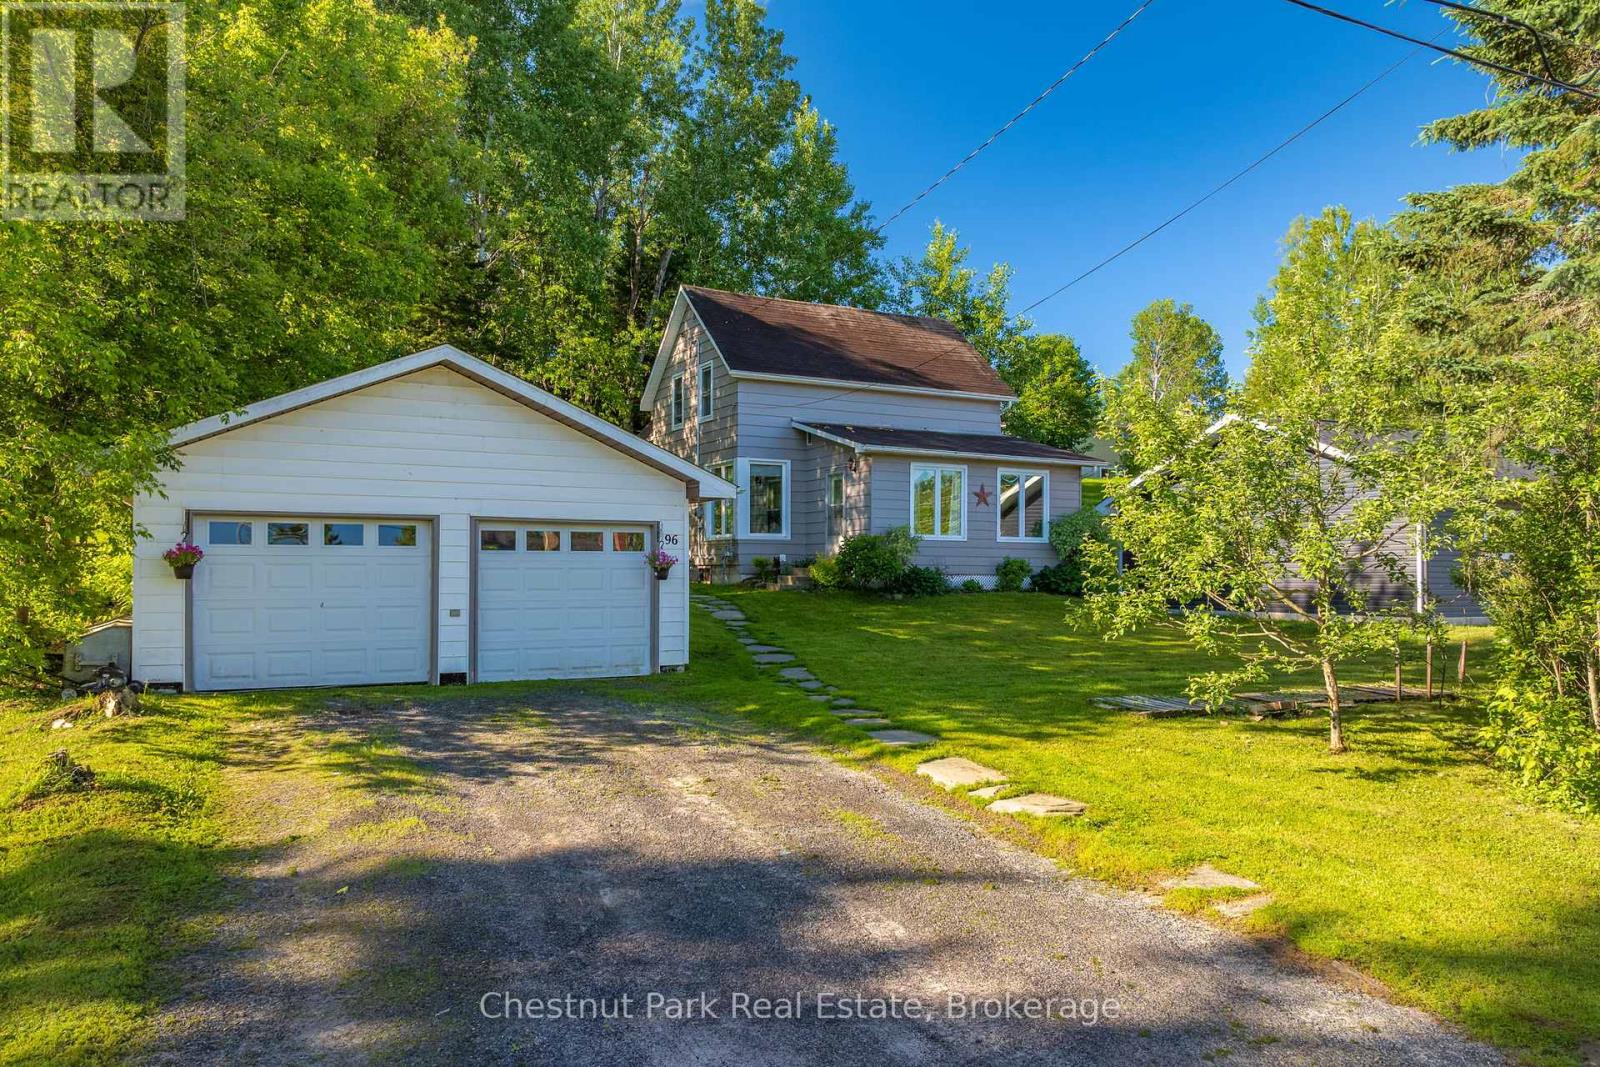
This one might be what you've been waiting for! This 3-bedroom, 1.5-bath home in the heart of Burk's Falls features a detached double-car garage and a bright, spacious, open-concept main floor with a seamless flow between the living, dining, and kitchen areas, ideal for everyday living and entertaining. Located on a quiet in-town street, you'll enjoy all the conveniences, just minutes from local shops, restaurants, the elementary school, recreation centre, and other amenities. A fantastic opportunity for comfortable, living in a desirable location. (id:15069)
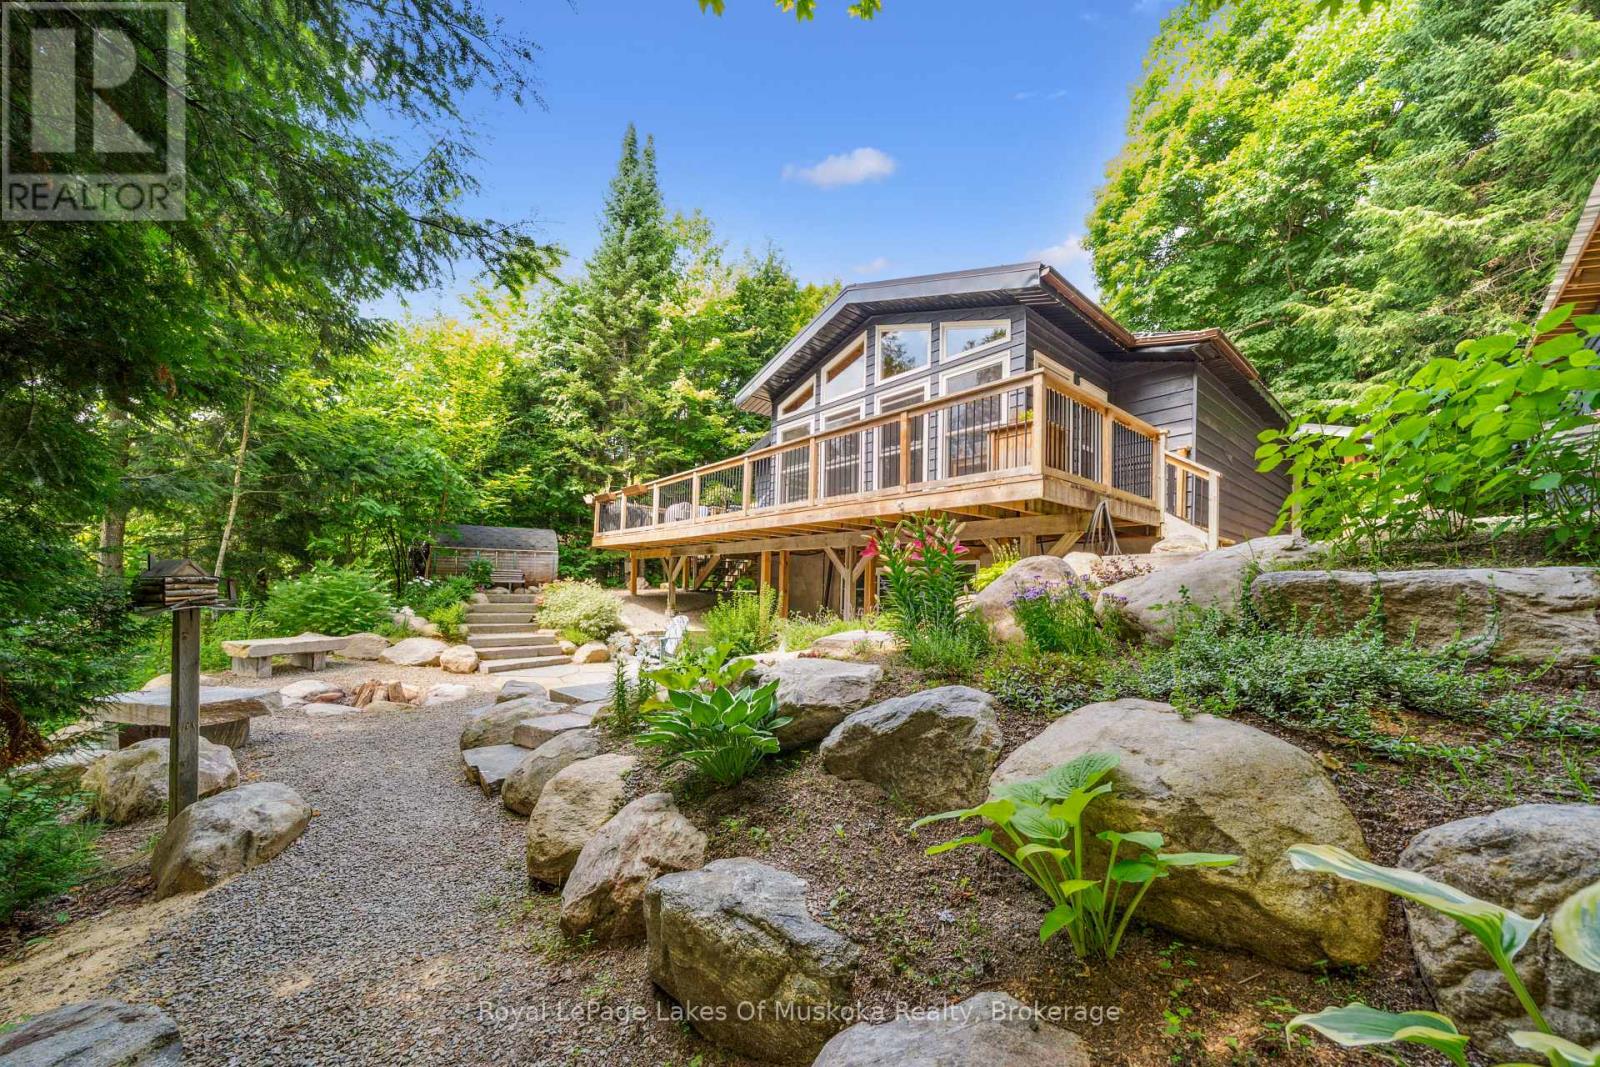
A peaceful year round retreat on a privately maintained road just 15 minutes from Dorset. This quiet, low traffic setting is ideal for walking, biking, and safe enjoyment by children and pets. The property offers exceptional privacy, with lake views across to Crown land and direct access to a 31+ acre private park-the Wolf Sanctuary-jointly owned by surrounding cottage owners. Ownership shares transfer with the property, providing wooded trails for walking and snowshoeing. Wolf Inlet remains calm even when the main lake is windy, making it perfect for paddling, swimming, and relaxed waterfront living. The cottage/home is bright and inviting, surrounded by mature trees that create a natural, sheltered feel. The main level features an open concept layout with two bedrooms, a full bath, and a spacious sunroom that can serve as additional dining or lounging space. The lower level primary bedroom offers excellent privacy and walkout access to the gardens and lake. The landscaped areas blend seamlessly with the natural tree cover, maintaining strong privacy throughout the property. A large double garage includes a workshop, fitness area, and a loft currently used as a private office-ideal for remote work. Mechanical systems are solid, with a drilled well, forced air propane furnace, airtight woodstove, gas fireplace in the primary bedroom, and a fully automatic 17 kW Generac generator. At the shoreline, enjoy quality docking with both shallow entry and deeper water for secure boat mooring. A rare combination of privacy, community, and year round comfort on beautiful Kawagama Lake. (id:15069)
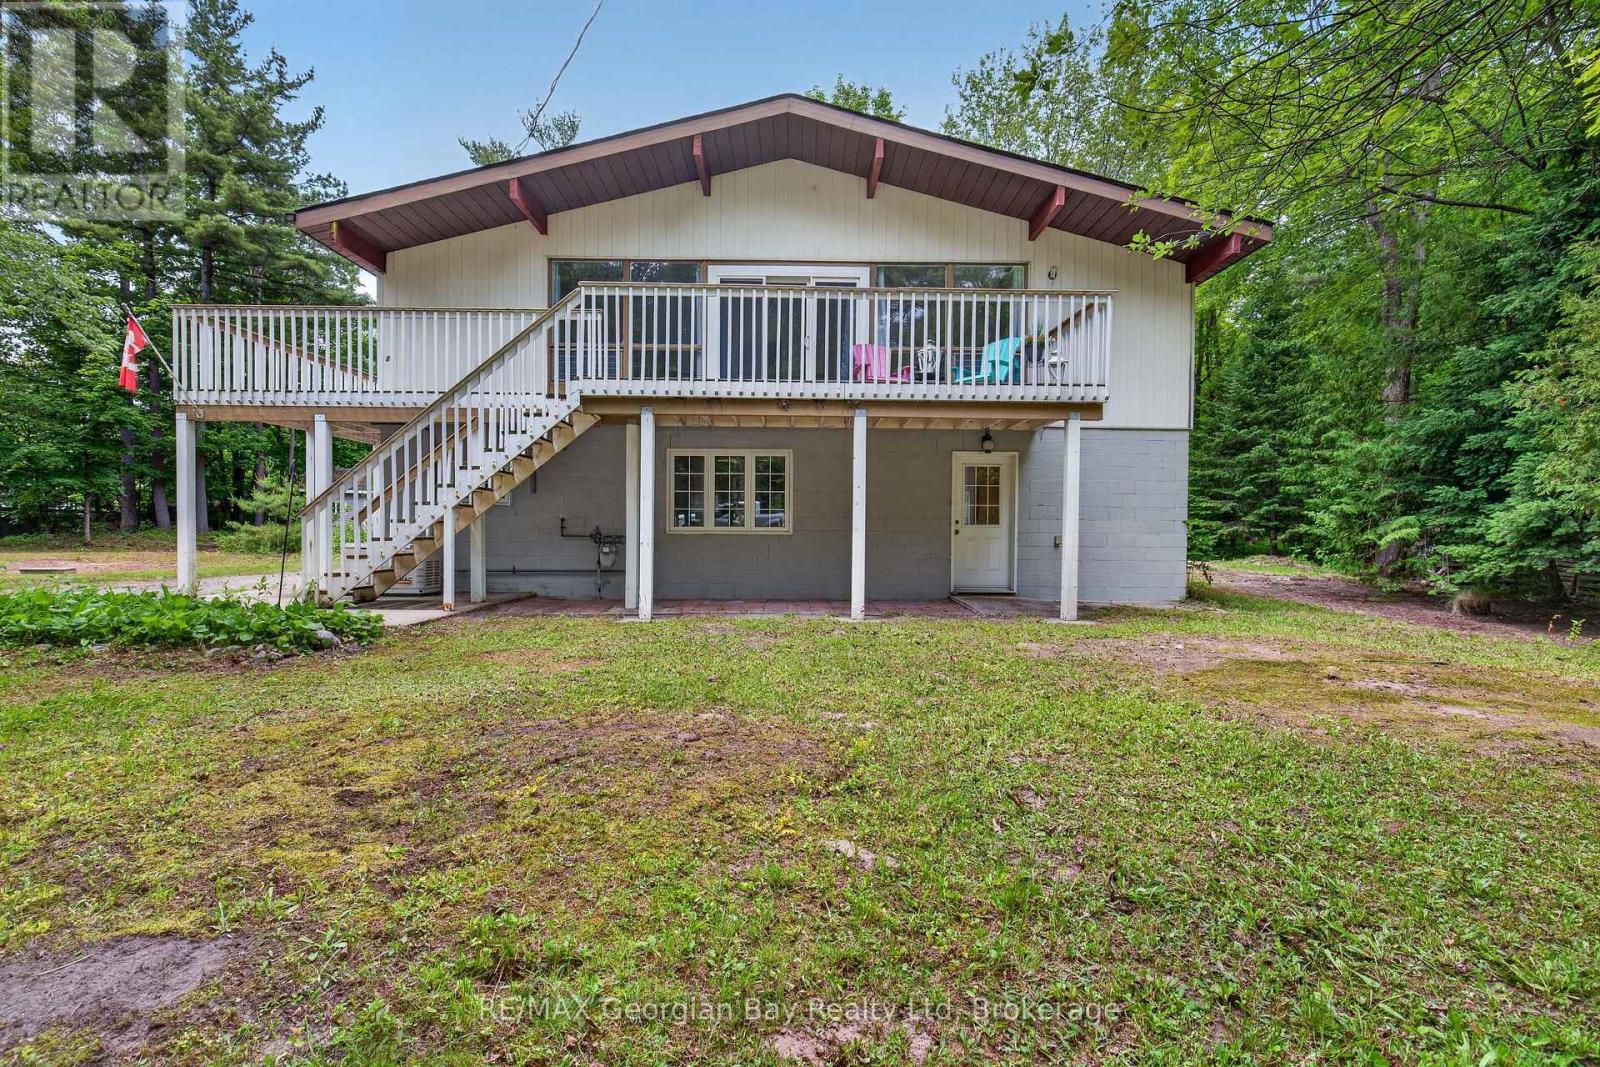
HERE'S WHY 6 BRUNELLE ROAD COULD BE YOUR NEXT MOVE: BEACH IS JUST A SHORT WALK AWAY -- Enjoy easy access to the sandy shores of Georgian Bay only 300 steps away. PRIVACY -- Set on a mature treed 1/2 acre lot, this property offers the peaceful setting that makes Tiny Township such a sought-after destination. A LAYOUT FOR FAMILY AND GUESTS -- Two bedrooms on the main level plus a third bedroom on the ground level provide flexibility for visitors, a home office or growing families. SO MUCH POTENTIAL TO FINISH YOUR WAY -- The ground level is insulated and framed, includes a bathroom rough-in, and features three walkouts, making it easy to create a bright, functional living space with seamless access outdoors. Enjoy it now. Make it your own over time. Whether you're searching for a year-round home or a weekend getaway, this property offers the perfect combination of location, privacy and future potential. (id:15069)
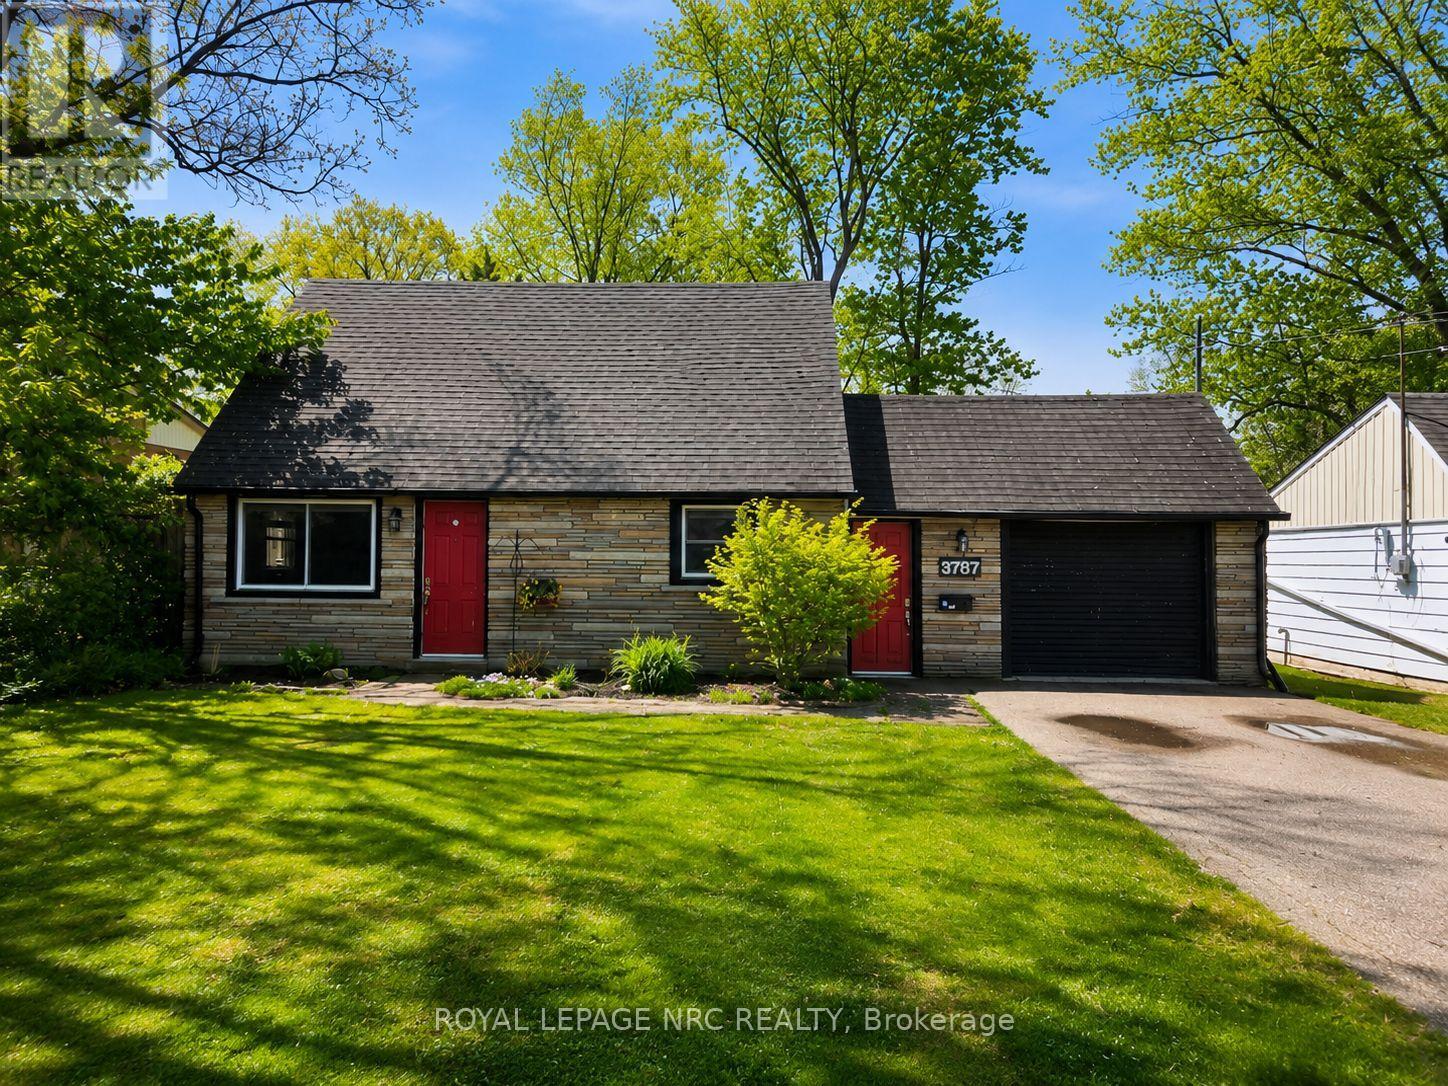
Charming 1.5-storey home in the heart of Ridgeway! Situated on a fully fenced 52 x 120 ft lot on a quiet side street, this property is just a short walk to Ridgeway's vibrant downtown, with its shops, banks, restaurants, and small-town charm. This adorable 2-bedroom home offers approximately 910 sq ft of living space plus an additional 360 sq ft of finished living space in the converted garage (completed by a previous owner), providing flexible space for a rec room, hobby area, or additional family space. Inside, you'll find a bright and inviting living room and dining area, ideal for everyday living and entertaining. The converted garage currently provides laundry hookups, storage space, and a cozy rec room area, adding valuable extra living space. Updates completed by a previous owner include newer windows, the main roof reshingled in January 2017, and two gas fireplaces. The current owner added wall-mounted A/C heat pumps in 2023 and installed a new combination radiant heat / water heater in January 2026, improving comfort and energy efficiency. A fantastic opportunity for first-time buyers, downsizers, or investors looking for a charming home in one of Niagara's most desirable lakeside communities. Ridgeway is known for its historic charm, welcoming atmosphere, and walkable lifestyle, just minutes from Lake Erie beaches. (id:15069)
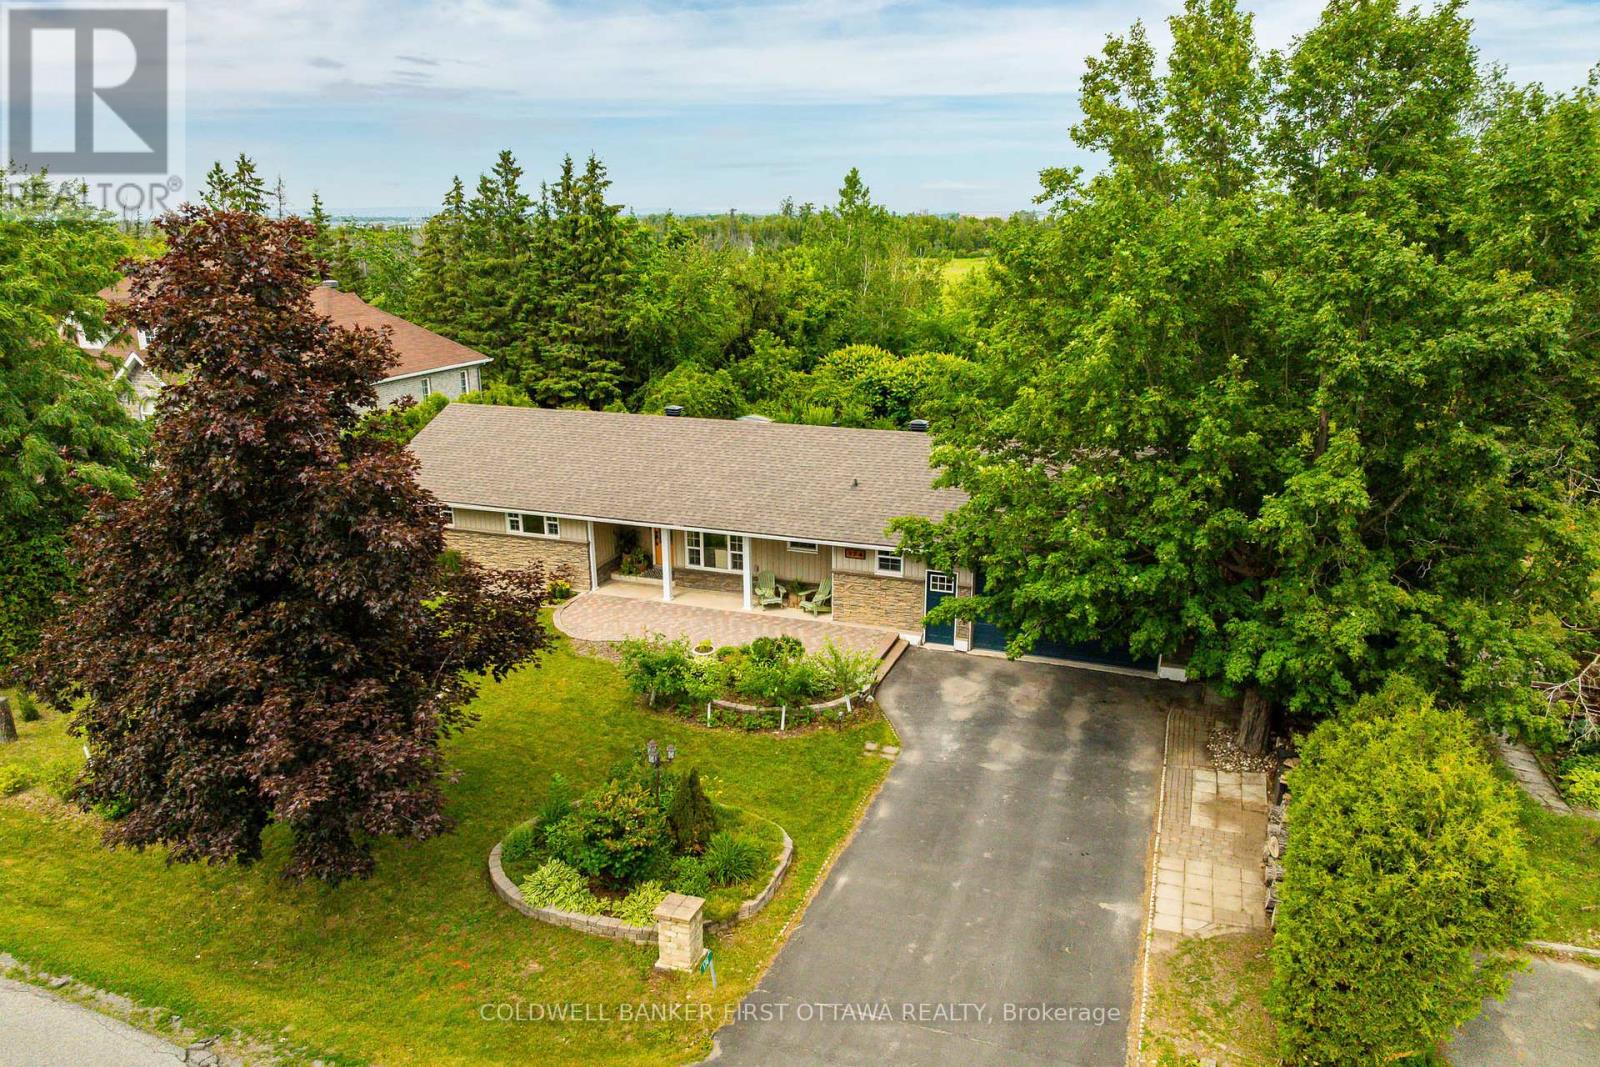
Welcome to this beautifully updated 4-bedroom bungalow on a private lot with no rear neighbours. Gleaming hardwood floors and a warm, neutral palette flow throughout the main level, anchored by an updated kitchen with granite countertops, gas stove, stainless steel appliances, and generous cabinetry. The spacious living room opens onto a large private backyard with two tiers of deck space, perfect for relaxing or entertaining. The main bathroom features heated floors for added comfort. The fully finished lower level offers a completed office, refinished laundry room and bathroom (2024), large family room, 4th bedroom with a walk-in closet, and ample storage. An oversized insulated attached garage completes the home. Recent updates include the basement office, laundry room, bathroom, and lower deck (2024). The Ecoflo ST650 septic system is approximately 15 years old, with filter media renewed in 2025 and annual inspections. Average utilities are approximately $300/month. Close to Highway 417, shopping, transit, and recreation, this turnkey home is ready to enjoy. (id:15069)
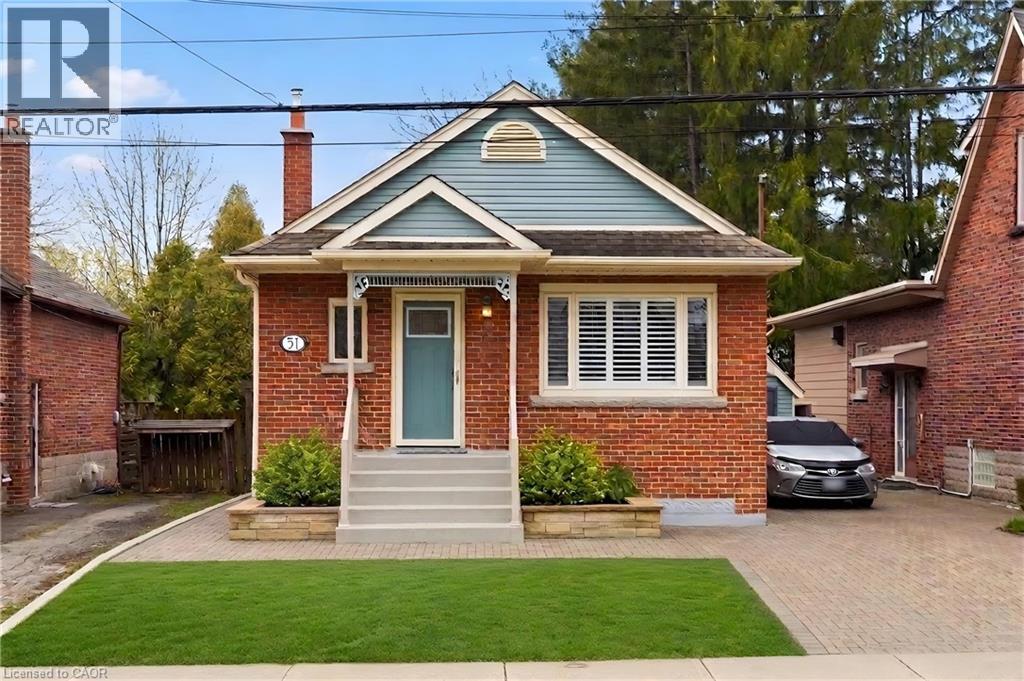
Perfectly located in the highly desirable Westdale neighbourhood, just minutes from McMaster University, excellent schools, parks, shopping, and quick highway access, this beautifully maintained bungalow offers comfort, convenience, and flexibility. Thoughtfully updated for easy main-floor living, the main floor features 2 bedrooms, a 4-piece bathroom, modernized kitchen complete with in-suite washer and dryer, a bright and spacious living room filled with natural light, and charming original hardwood floors. A separate dining room/sunroom provides the perfect space to relax or entertain, with a seamless walk-out to a private 13’ x 10’ deck overlooking the generous backyard. The lower level opens the door to exciting possibilities. With its own separate entrance, this level offers excellent potential for a future income suite. Currently configured as a large open-concept recreation room with a cozy fireplace and bedroom nook, it also includes a 3-piece bathroom, ample storage, a laundry hookup with sink, and space to create an eat-in kitchen — making it ideal for extended family or rental income. An exciting opportunity for first-time buyers, downsizers, or investors to secure a versatile home in the heart of Westdale. (id:15069)
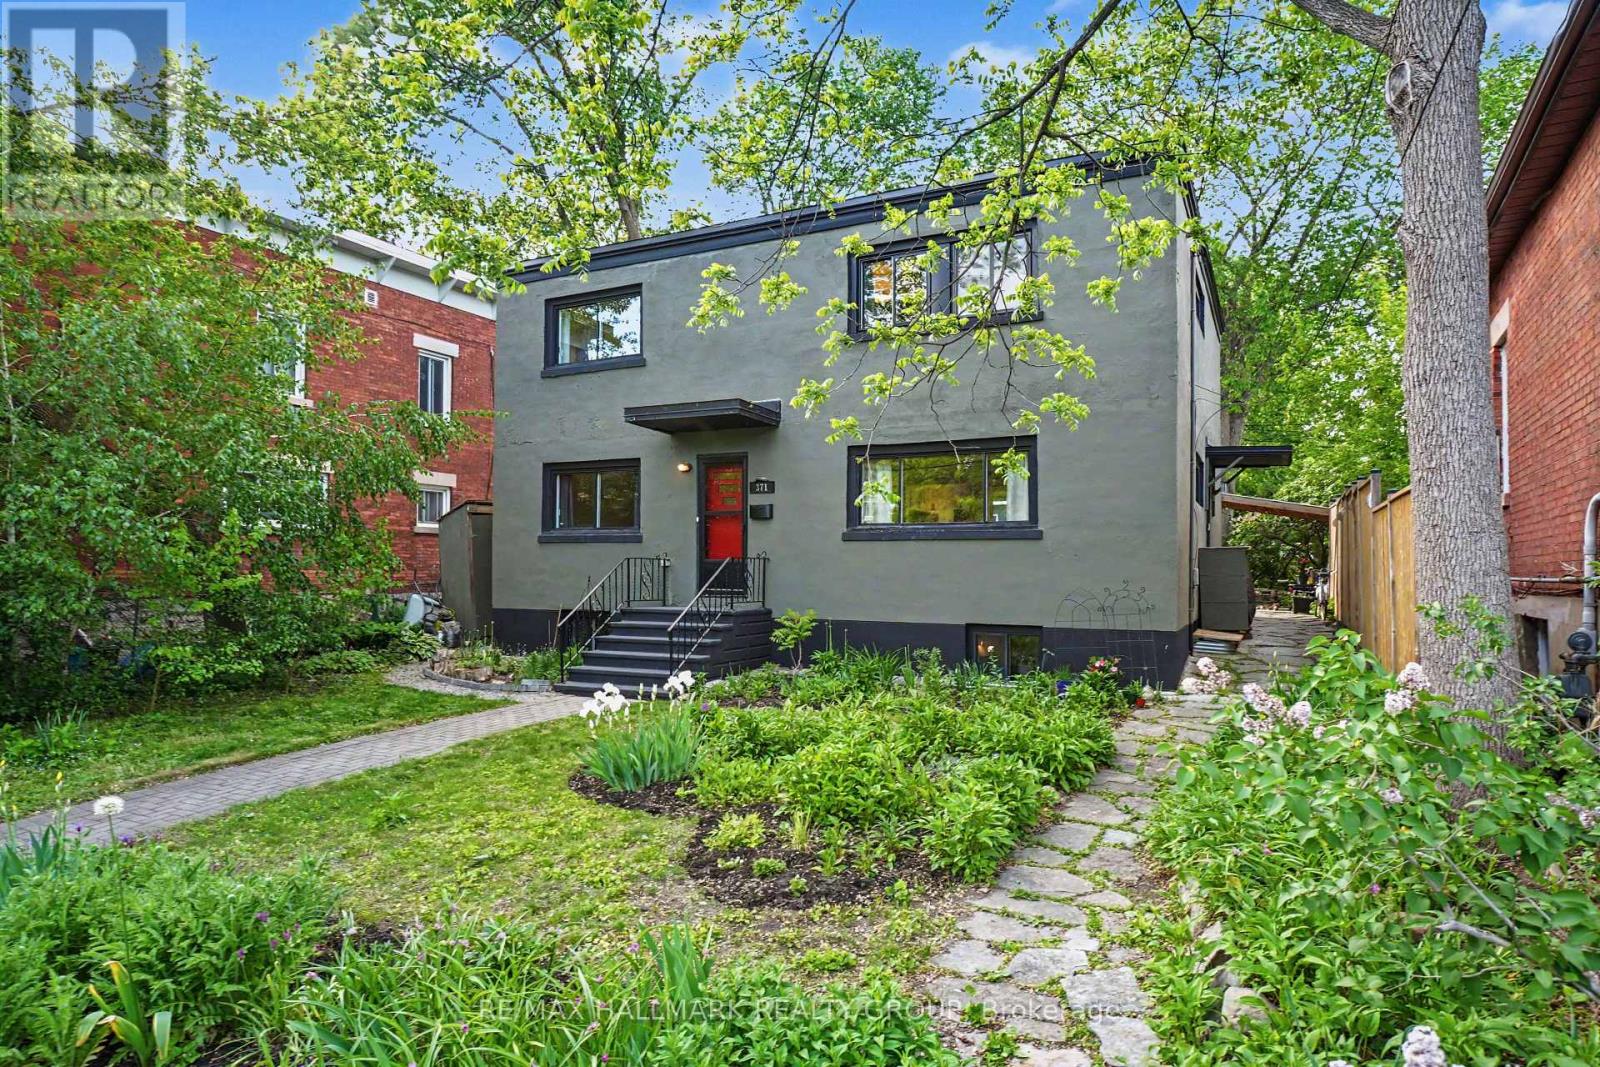
Renovated throughout, this 4 bedrooms Old Ottawa South has exceptional living space [2100 sq ft]. Extra large 50' x 99' lot. Perfect for a growing active family. Open gathering areas and private spaces for other activities. Features new kitchen and bathrooms. Recently painted top to bottom, Hardwood floors throughout. Stainless steel appliances, Fisher & Paykel fridge, gas stove, quartz counters, large deep sink, abundant workspace & storage pantries, breakfast bar with seating. Large windows fill the open-concept living and dining areas with natural light. Main floor Family/Media room w/ door for added privacy, dedicated home office (with a door), and a full renovated bathroom featuring a deep soaker tub and shower. Upstairs are 4 spacious bedrooms, a large laundry rm, and renovated bathroom with glass-enclosed walk-in shower. Closets and storage are plentiful. Wide stairs. Huge open basement, with 7'5" ceilings, offers remarkable flexibility - gym/workout area, TV lounge, piano/music space, extensive storage, 2 workshops, plus a 2nd laundry. Forced-air gas heating and extra basement ductwork providing warm floors in winter. Outside, a side entrance opens onto a stone walkway and a large stone patio with jumbo flagstones covered by a metal-roof gazebo - an ideal outdoor retreat. It feels like a quaint Village setting in the heart of the city! A 24' storage shed provides additional space for tools and equipment. Rare for Old Ottawa South, the property has a double width laneway, offering easy parking for 4+ full sized cars. The front yard is set well back from the street featuring beautiful perennial gardens. Ideally located in one of Ottawa's most convenient neighbourhoods, a short walk to the shops on Bank St, Lansdowne just across the bridge over the Rideau Canal, Brewer Park, the Rideau River, and Colonel By Dr for quick access to downtown. Gas $109/m. Forced-air gas heating ($109/m) with extra basement ductwork provides warm floors in winter. Central AC. (id:15069)