
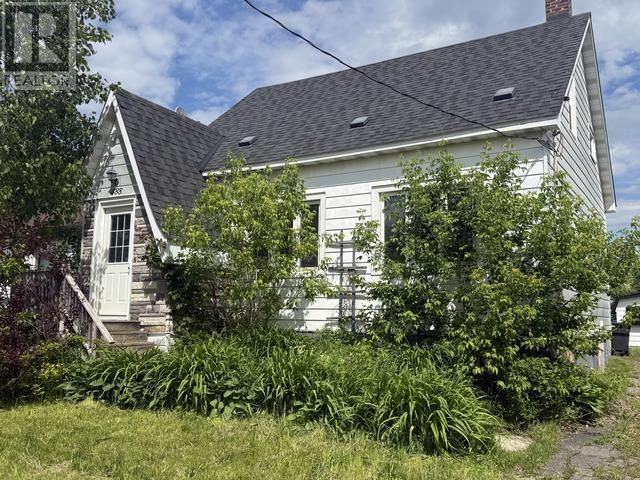
488 Morin St Sault Ste. Marie, Ontario P6C 3E9

3 Bedroom
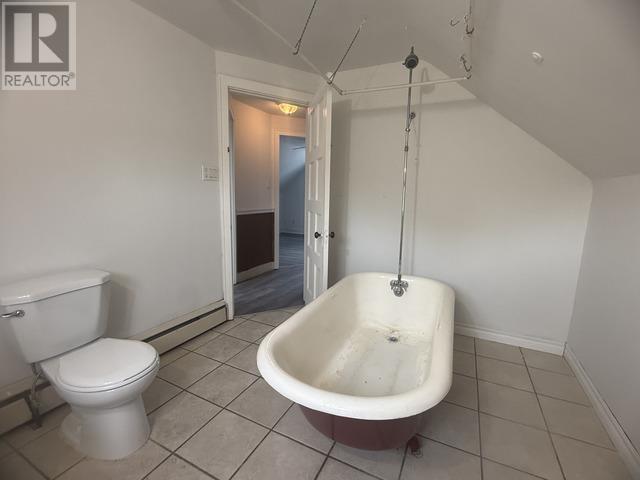
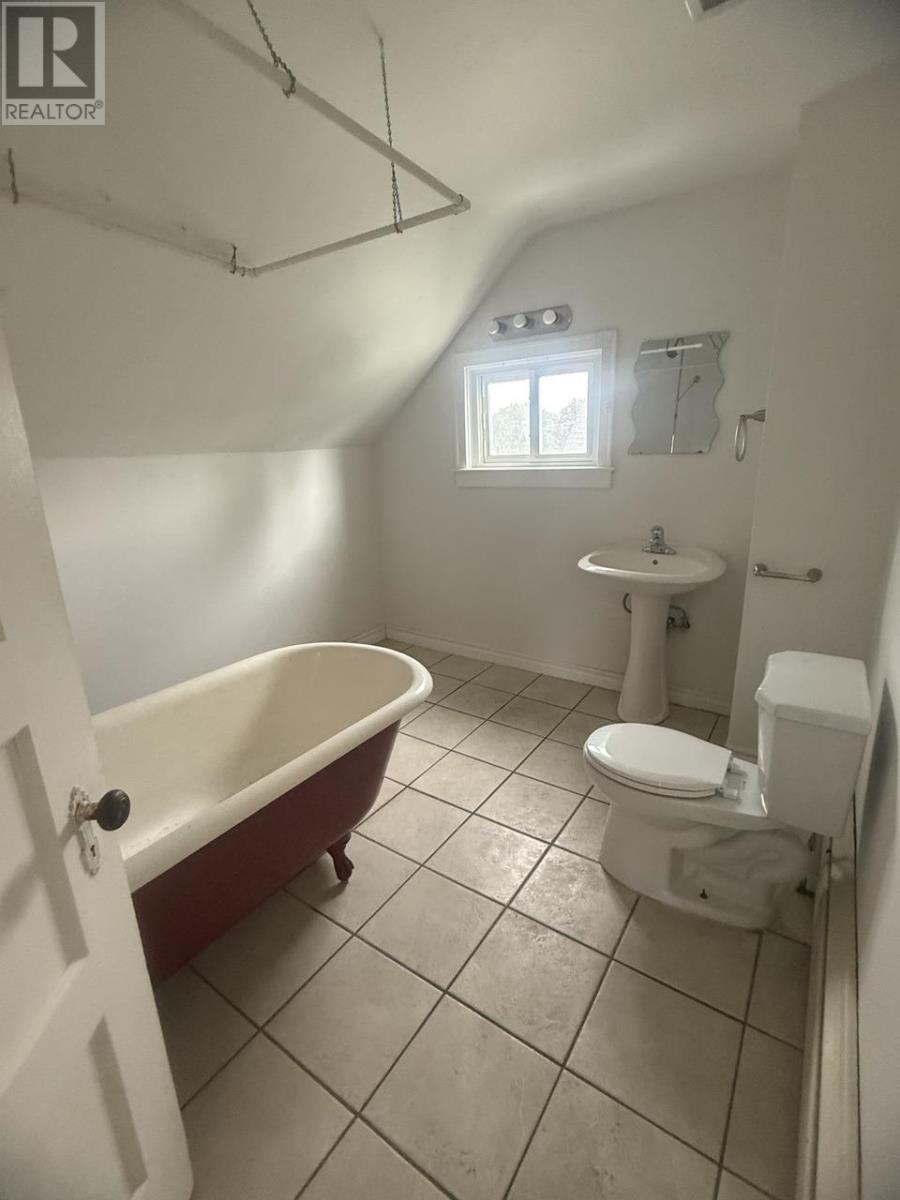
1 Bathroom
Boiler
$179,900
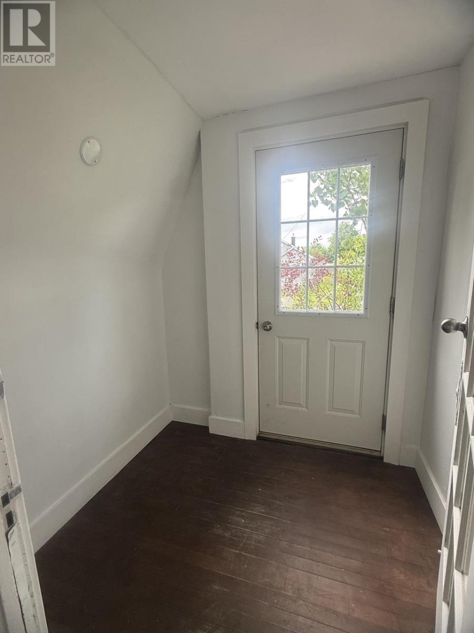
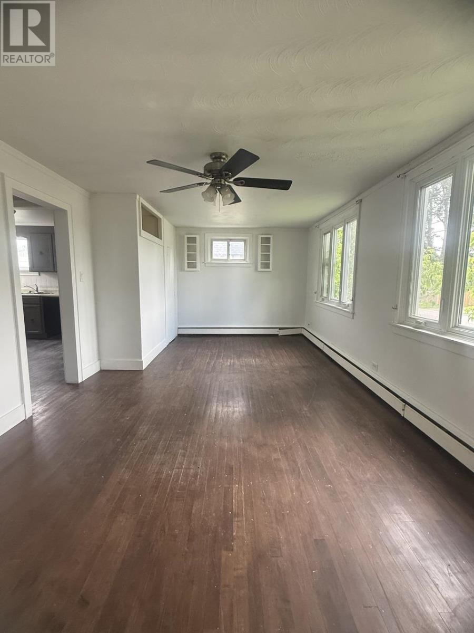
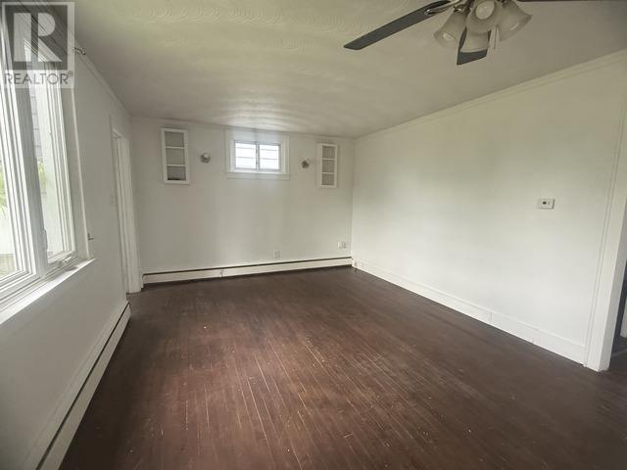
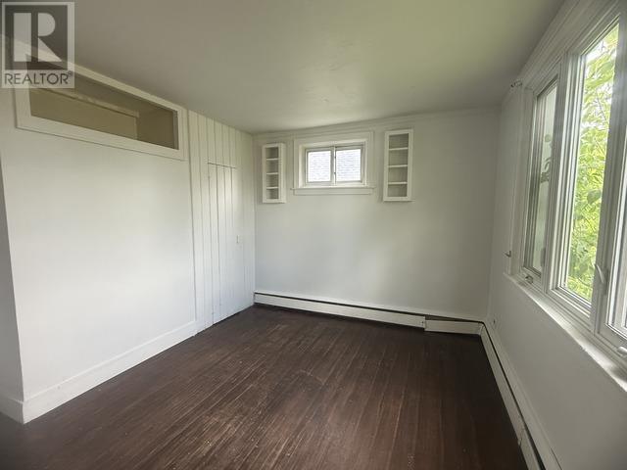
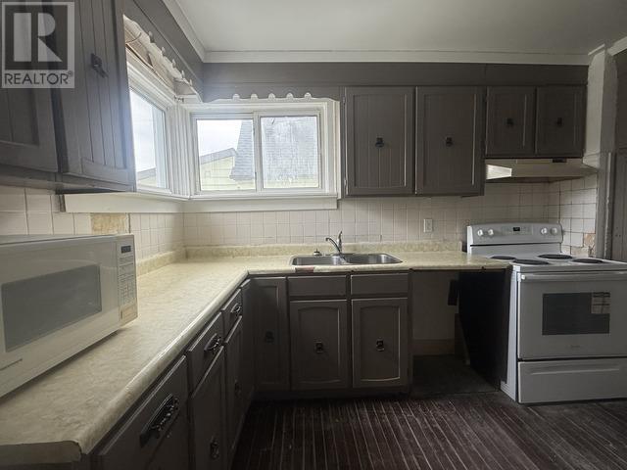
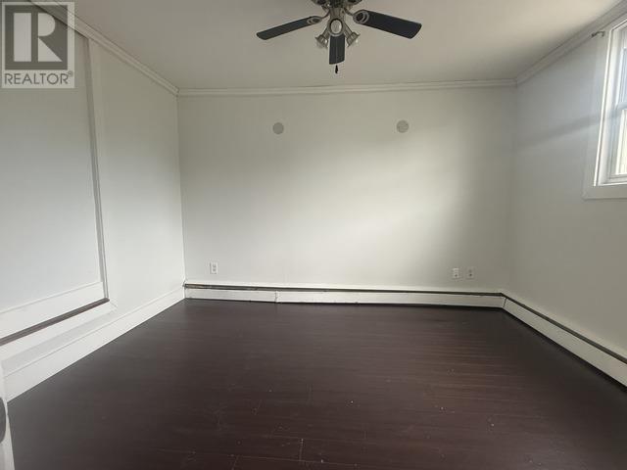
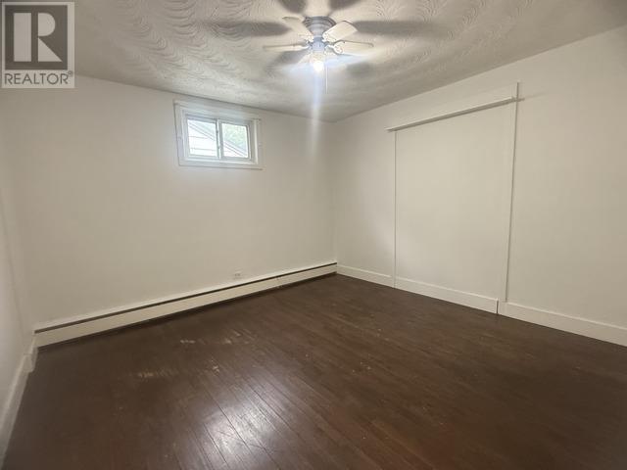
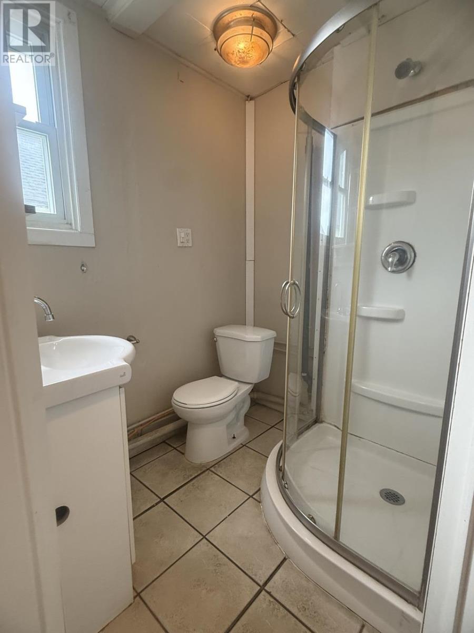
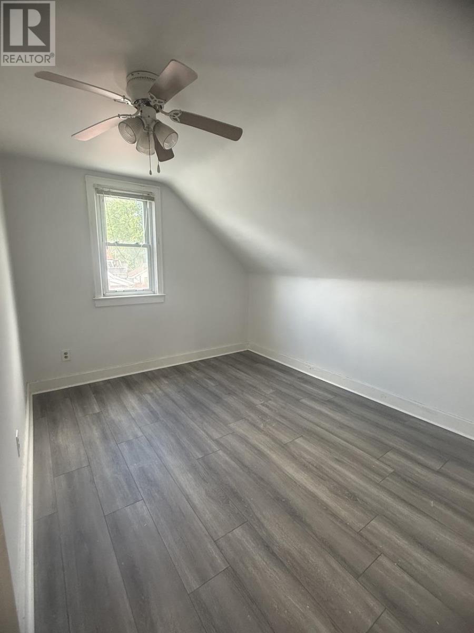
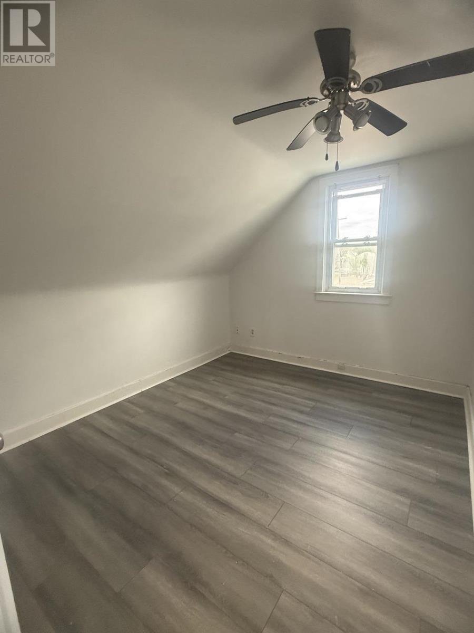
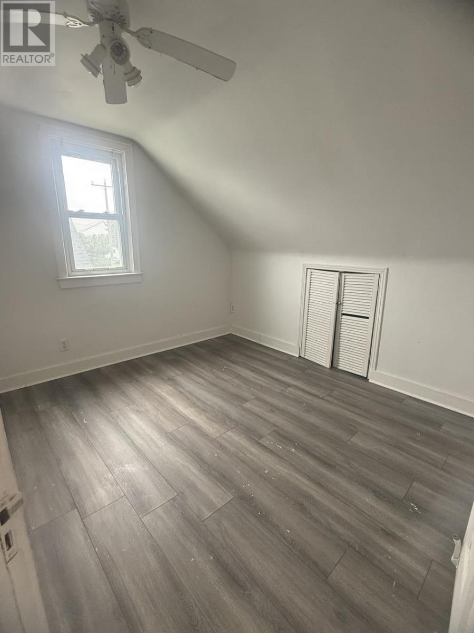
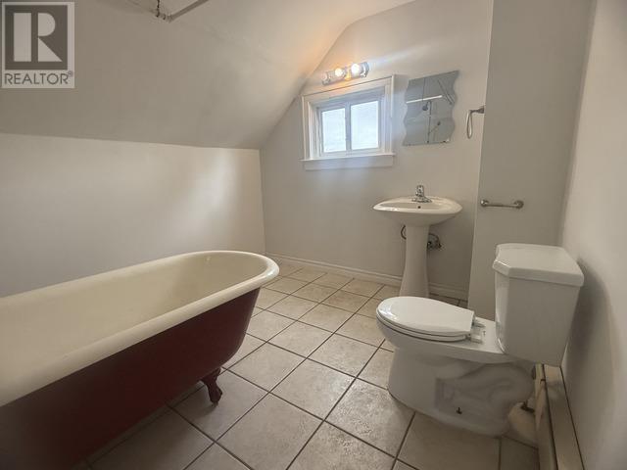
Looking for a solid family home to put a little love into or maybe a great investment opportunity? This property checks all the boxes with 3 bedrooms with newer laminate flooring plus 2 bonus rooms have been used as additional bedrooms, 2 bathrooms, main floor laundry and spacious kitchen. Updates include a new hot water boiler in 2018 and large picture windows in the living room replaced in 2017, bringing in plenty of natural light. A great home for a great price! (id:15069)
Property Details
| MLS® Number | SM261631 |
| Property Type | Single Family |
| Community Name | Sault Ste. Marie |
| Communication Type | High Speed Internet |
| Features | Paved Driveway |
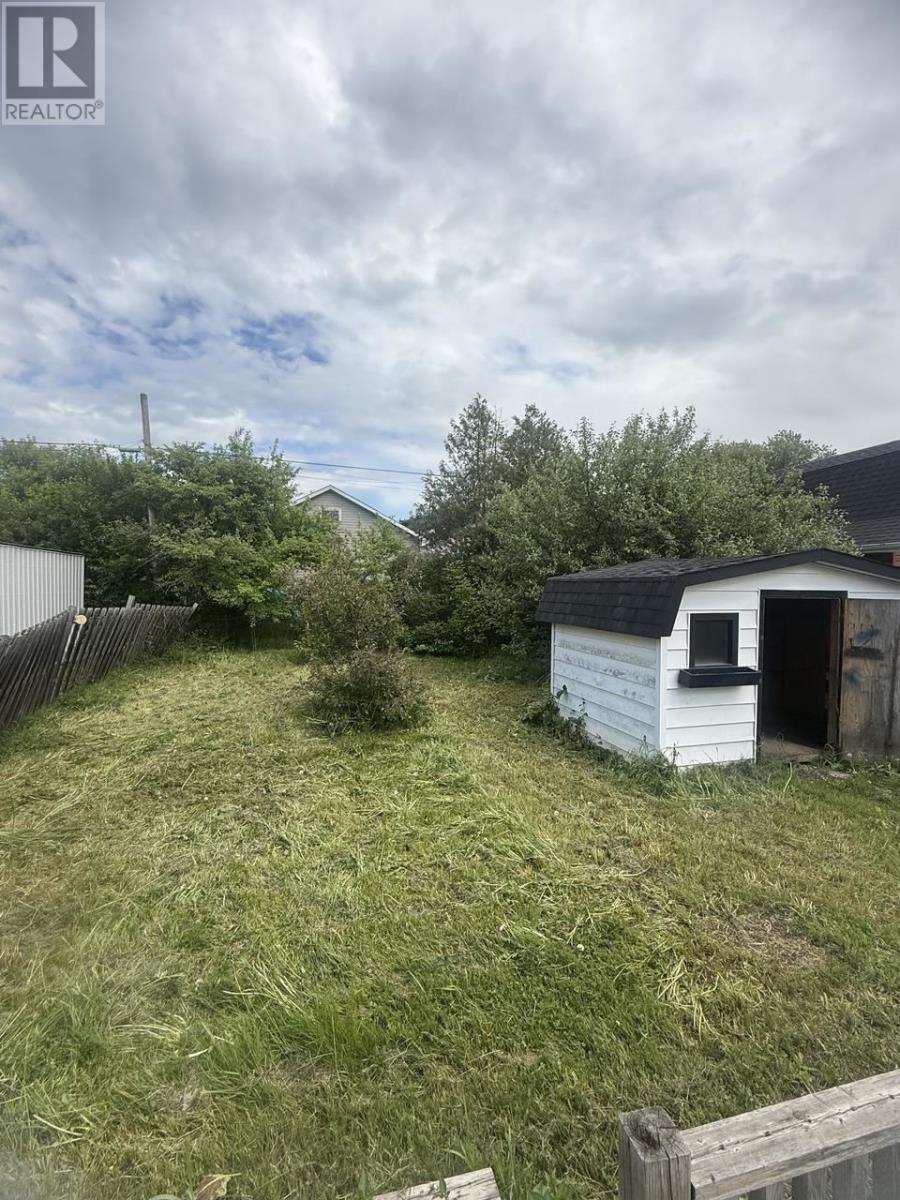
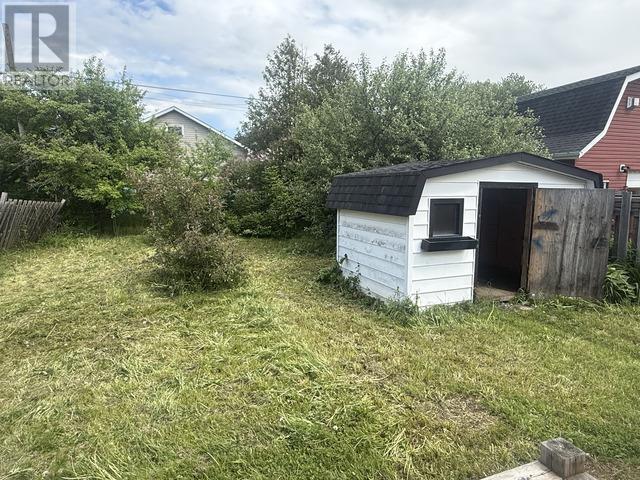
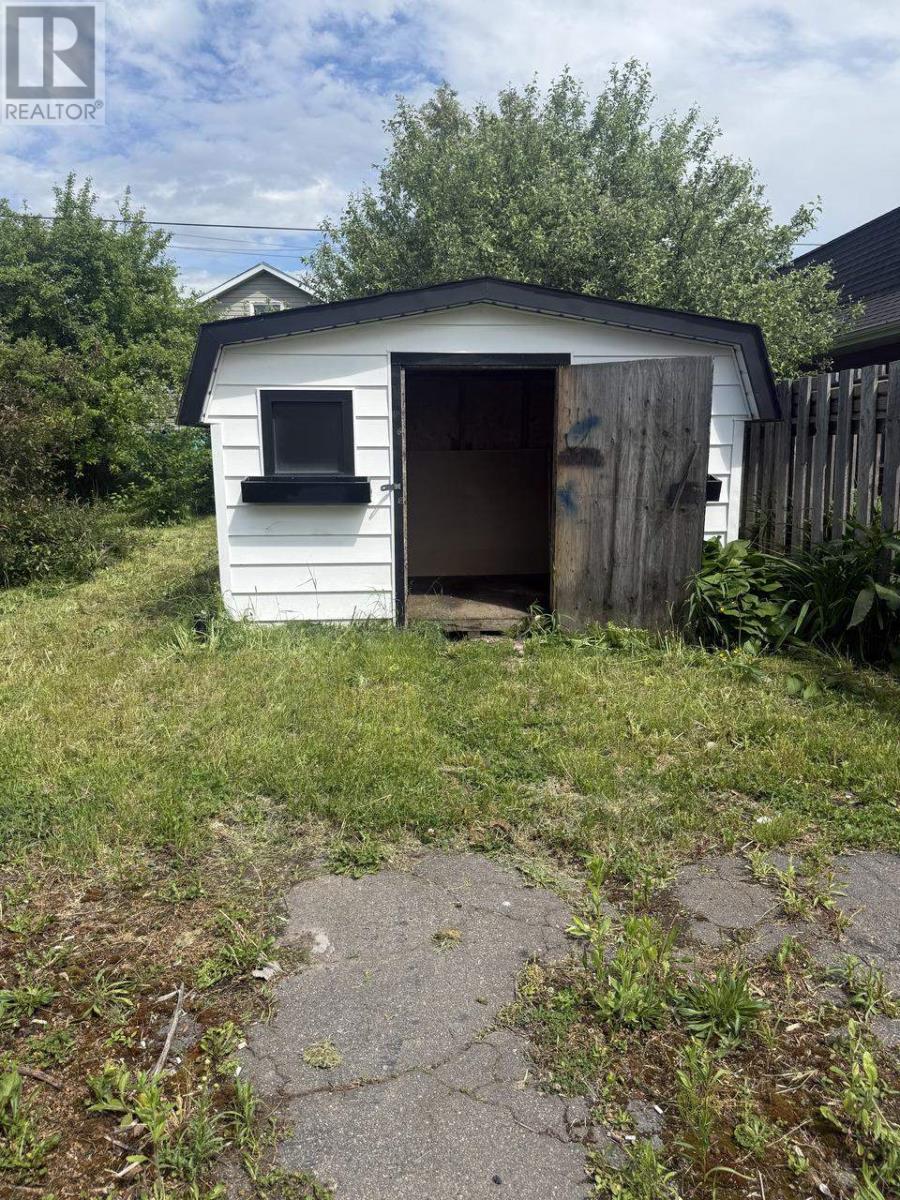
| Storage Type | Storage Shed |
| Structure | Deck, Shed |
Building
| Bathroom Total | 1 |
| Bedrooms Above Ground | 3 |
| Bedrooms Total | 3 |
| Basement Development | Unfinished |
| Basement Type | Partial (unfinished) |
| Constructed Date | 1942 |
| Construction Style Attachment | Detached |
| Exterior Finish | Siding |
| Flooring Type | Hardwood |
| Foundation Type | Stone |
| Heating Type | Boiler |
| Stories Total | 2 |
| Utility Water | Municipal Water |
Parking
| No Garage |
Land
| Access Type | Road Access |
| Acreage | No |
| Sewer | Sanitary Sewer |
| Size Depth | 125 Ft |
| Size Frontage | 40.0000 |
| Size Total Text | Under 1/2 Acre |
Rooms
| Level | Type | Length | Width | Dimensions |
|---|---|---|---|---|
| Second Level | Primary Bedroom | 10.11 x 9.6 | ||
| Second Level | Bedroom | 11.5 x 9.3 | ||
| Second Level | Bedroom | 11.9 x 9.5 | ||
| Second Level | Bathroom | 10.0 x 9.0 | ||
| Main Level | Kitchen | 10.0 x 11.8 | ||
| Main Level | Living Room/dining Room | 11.7 x 23.1 | ||
| Main Level | Bonus Room | 9.11 x 12.0 | ||
| Main Level | Bonus Room | 11.0 x 12.0 | ||
| Main Level | Bathroom | 7.0 x 6.0 | ||
| Main Level | Laundry Room | 8.0 x 10.7 |
Utilities
| Cable | Available |
| Electricity | Available |
| Natural Gas | Available |
| Telephone | Available |
https://www.realtor.ca/real-estate/29961381/488-morin-st-sault-ste-marie-sault-ste-marie
Contact Us
Contact us for more information

This REALTOR.ca listing content is owned and licensed by REALTOR® members of The Canadian Real Estate Association
The trademarks REALTOR®, REALTORS®, and the REALTOR® logo are controlled by The Canadian Real Estate Association (CREA) and identify real estate professionals who are members of CREA. The trademarks MLS®, Multiple Listing Service® and the associated logos are owned by The Canadian Real Estate Association (CREA) and identify the quality of services provided by real estate professionals who are members of CREA. The trademark DDF® is owned by The Canadian Real Estate Association (CREA) and identifies CREA's Data Distribution Facility (DDF®)
September 19 2026 02:29:48
Sault Ste. Marie Real Estate Board
Royal LePage® Northern Advantage