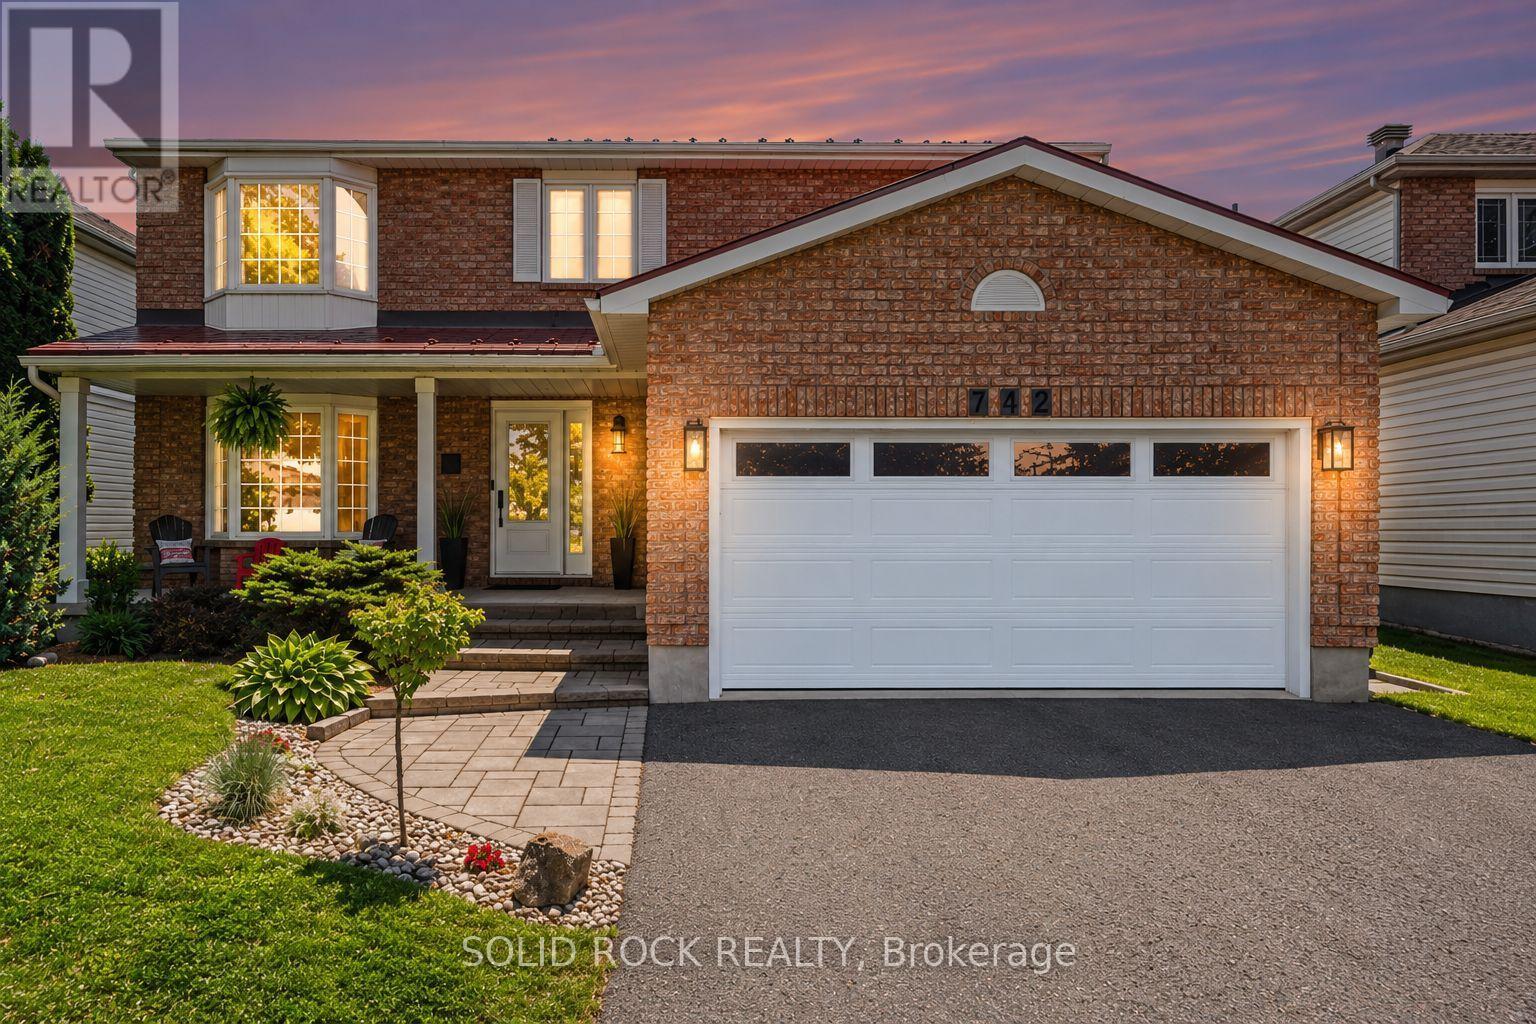
Looking for a home that's been beautifully designed and meticulously maintained? 742 Merkley Drive offers a 4-bedroom, 4-bathroom home with a bright, private, south-facing backyard oasis, saltwater above-ground pool, mature gardens and apple trees. In spring and summer, the backyard truly comes alive, with lush greenery, gardens and apple trees in full bloom creating a private setting made for long summer days by the pool. As the seasons change, those blossoms give way to fresh apples - perfect for picking from your own backyard. Inside, you'll find a renovated kitchen with quartz counters, large island and quality new appliances such as a built-in oven with air fryer, gas range, high-efficiency hood fan, and fridge. The main floor boasts elegant formal living and dining rooms, along with a bright family room featuring a cozy wood-burning fireplace. Upstairs features four large bedrooms. Worth highlighting is the light-filled primary retreat with walk-in closet and a showpiece 5-piece ensuite with soaker tub, glass shower, double vanity and chandelier. The fully finished basement offers a large living space with gas fireplace, a flex room perfect for teenagers or guest accommodations with a newly updated 3-piece ensuite. The home is also complete with a double garage, mud room with laundry, waterfall quartz counters and cabinetry, a new insulated garage door, and Wakefield Bridge metal roof. Offering space, style and a backyard you'll look forward to enjoying throughout the seasons, this home has it all in an easy to maintain and central location in Fallingbrook - a community known for its proximity to great schools, parks, recreation, and shopping! (id:15069)
First time ever offered for sale! Nestled in the highly sought-after Cannery community in St. David's, this beautifully maintained raised bungalow offers the feel and functionality of a two-story home, with no living space below ground and offering over 2000 sq feet. Step inside to a bright, welcoming foyer where soaring windows fill the home with natural light, creating an inviting first impression. The open-concept main level features a spacious kitchen with abundant cabinetry overlooking the dining and living areas, making it ideal for both everyday living and entertaining. Step out from the dining area onto the charming private balcony, perfect for morning coffee or evening relaxation. The bedroom wing offers a unique bonus-a generously sized hallway ideal for a home office, reading nook, or additional sitting area. Main floor laundry adds everyday convenience, while the spacious primary suite features a walk-in closet and private ensuite. A second bedroom and an additional full bathroom complete the main level. The fully finished walkout lower level continues to impress with a versatile flex space at the foot of the stairs, perfect for a second home office, study area, or cozy sitting nook. The level also features a spacious family room, full bathroom, ample storage, interior garage access, rough-in capability for a second laundry area, and the potential to create a third bedroom, providing exceptional flexibility for guests, multi-generational living, or a growing family. Rarely does an opportunity like this become available in one of Niagara-on-the-Lake's most desirable communities. Just minutes from world-class wineries, breweries, golf courses, scenic hiking and cycling trails, boutique shopping, exceptional dining, historic Old Town, and convenient access to the U.S. border, this home offers the perfect blend of comfort, versatility, and lifestyle. (id:15069)
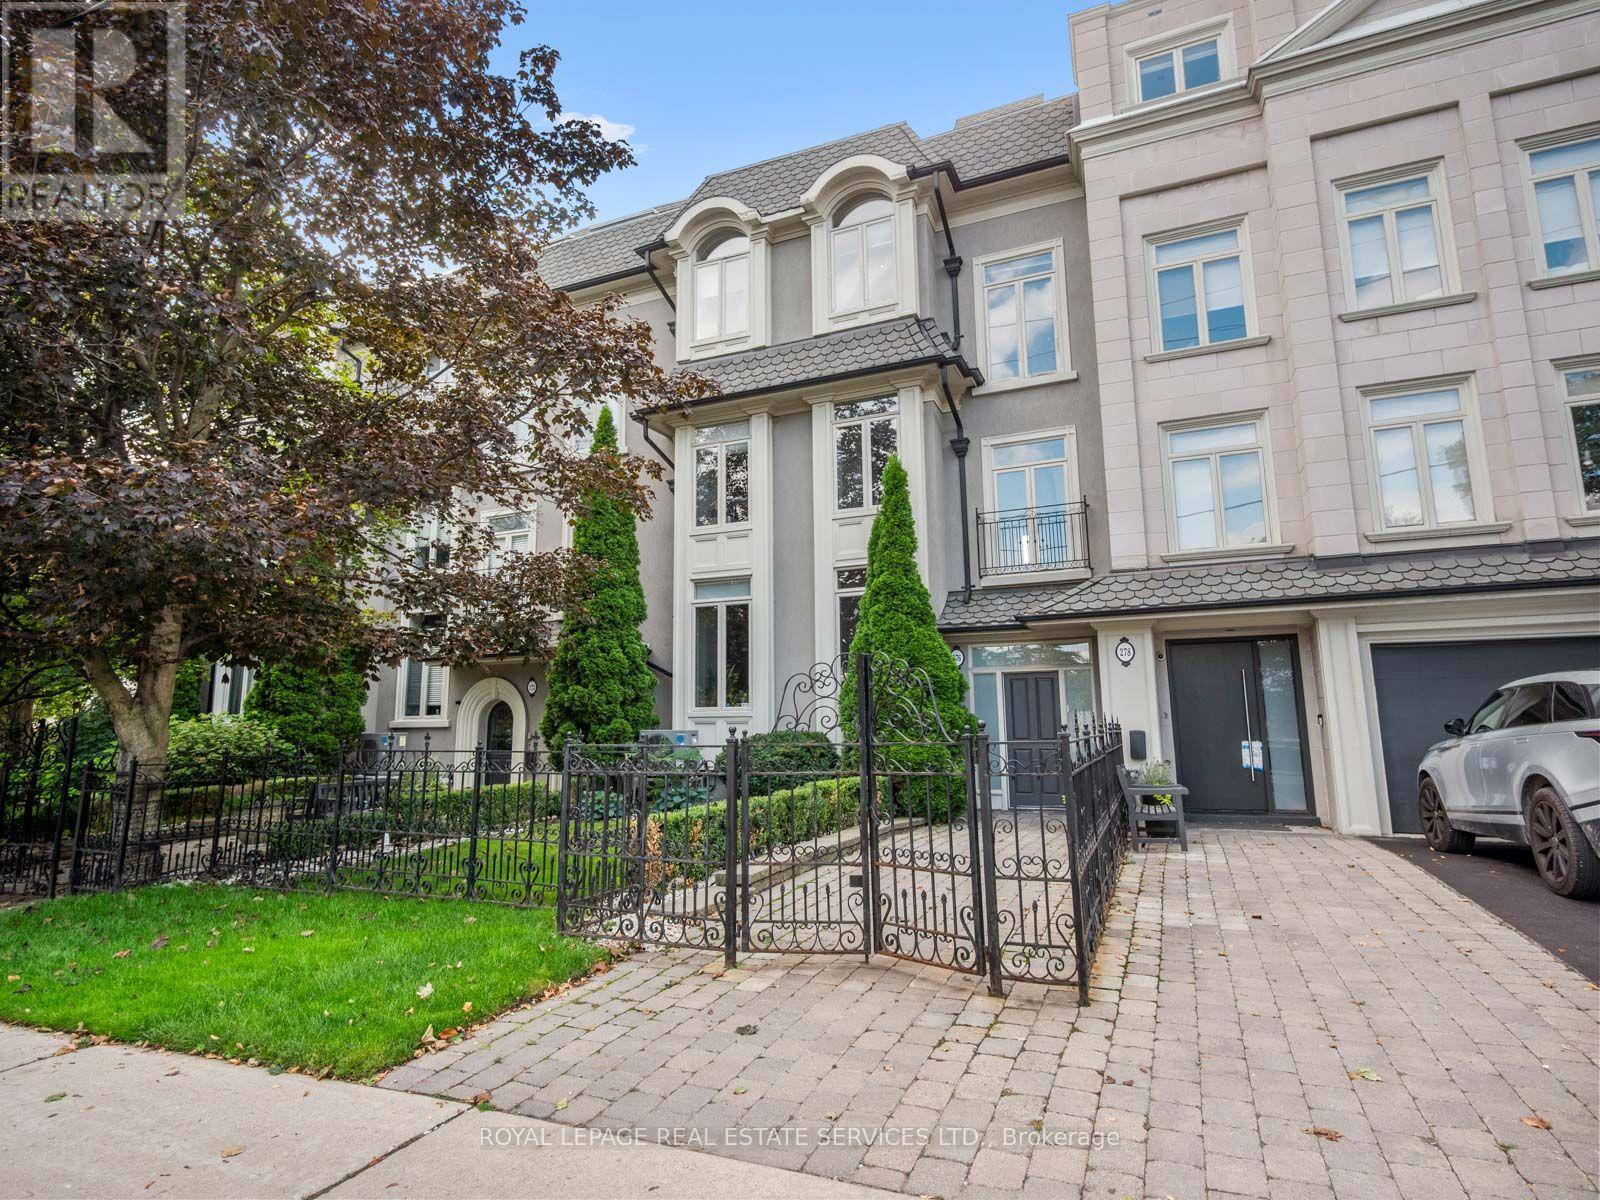
Just steps from Toronto's iconic Casa Loma, this 3-storey townhome offers space, privacy and an exceptional urban lifestyle. Set in one of Toronto's most distinctive neighbourhoods & surrounded by architecture, parks, trails, shops & restaurants, make the home very desirable. Sun-filled & thoughtfully laid out, the home features main level 10-foot ceilings, multiple skylights, custom built-ins, fireplaces, custom lighting & generous walk-in closets, suitable for potential elevator installation. The 3-bedroom layout includes 3 full bathrooms; main-floor bedroom with a custom Murphy bed provides the flexibility to serve as a guest room, bedroom or executive home office. At the centre of the home, a bright kitchen with breakfast bar & S/S appliances opens to the living & dining areas, with a juliette balcony, integrated media wall & shelving. But the real showstopper: a spectacular private rooftop terrace with panoramic city views, gas barbecue hook up & water hose connection. Whether hosting friends for dinner, enjoying a summer evening outdoors or simply taking in the skyline, this is a space that truly sets the home apart. Direct interior access to the lower level leads to 2 U/G parking spaces located right outside your door, along with a storage locker. Walk to the restaurants, cafés & shops of St. Clair West & Forest Hill Village. Explore the ravine trails, or enjoy the unique year-round experiences surrounding Casa Loma. In the summer, Symphony in the Gardens at Casa Loma brings live music to the neighbourhood, while in the winter, the nearby parkette by the Casa Loma Stables becomes a charming spot for skating. A distinctive home in a truly special Toronto setting with an outdoor space you'll want to show off. Extras: U/G Security Cameras; Visitor Parking; Private Storage Room; Professionally Landscaped/Exterior Maintenance & Snow Removal; Roof-top Terrace with Panoramic Views. (id:15069)
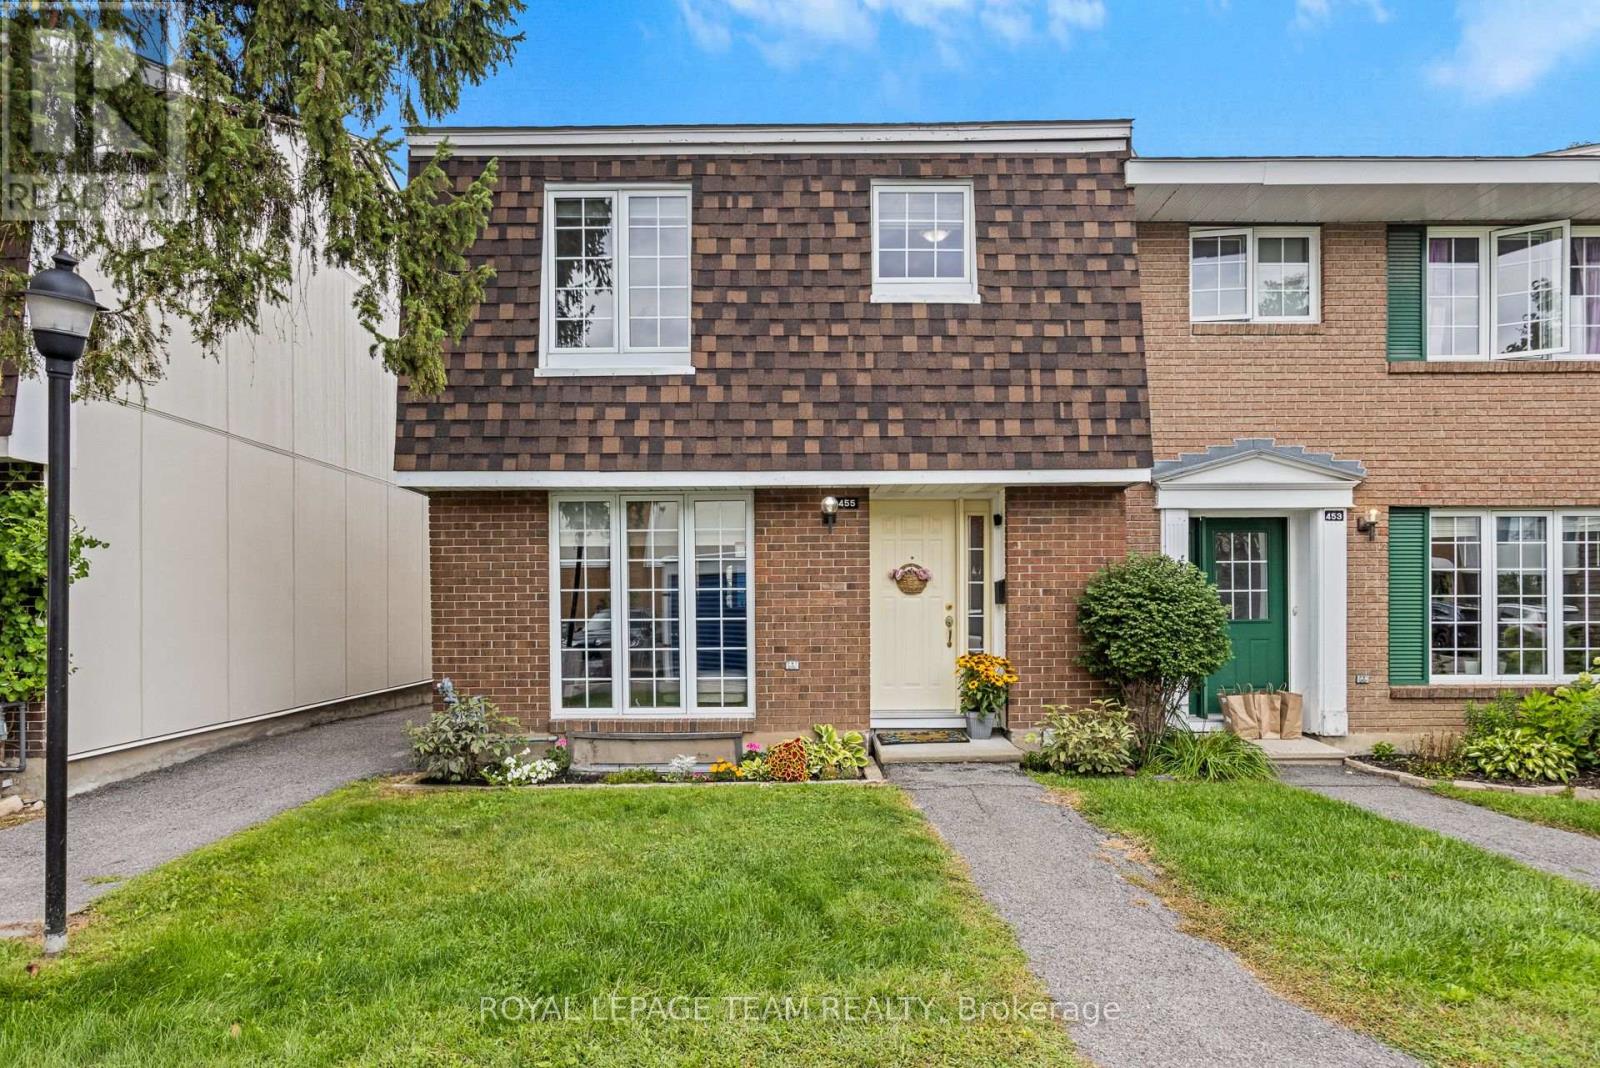
Welcome to this bright and spacious, end-unit condo townhome in Carleton Square, only 15 minutes from downtown! Featuring three large bedrooms and two full bathrooms, this home provides comfortable living spaces across three levels with plenty of space for relaxing, working or entertaining. New furnace installed in 2022 offers peace of mind. The upgraded kitchen features refreshed cabinetry and and appliances, along with eat-in area. A generous pantry allows excellemt storage for small appliances and everyday essentials! Lower level adds more living space with recreation room, second bathroom and gym/office/hobby space. Step outside to a fully fenced, landscaped backyard, perfect for outdoor living and low-maintenance care. Condo amenities include, lawn maintenance, water, a large inground pool and playground. Ideally located close to schools, shopping, transit, parks and recreation, with easy access to downtown, Civic Hospital, Hog's Back and Mooney's Bay. A wonderful opportunity for anyone looking for a welcoming community! (id:15069)
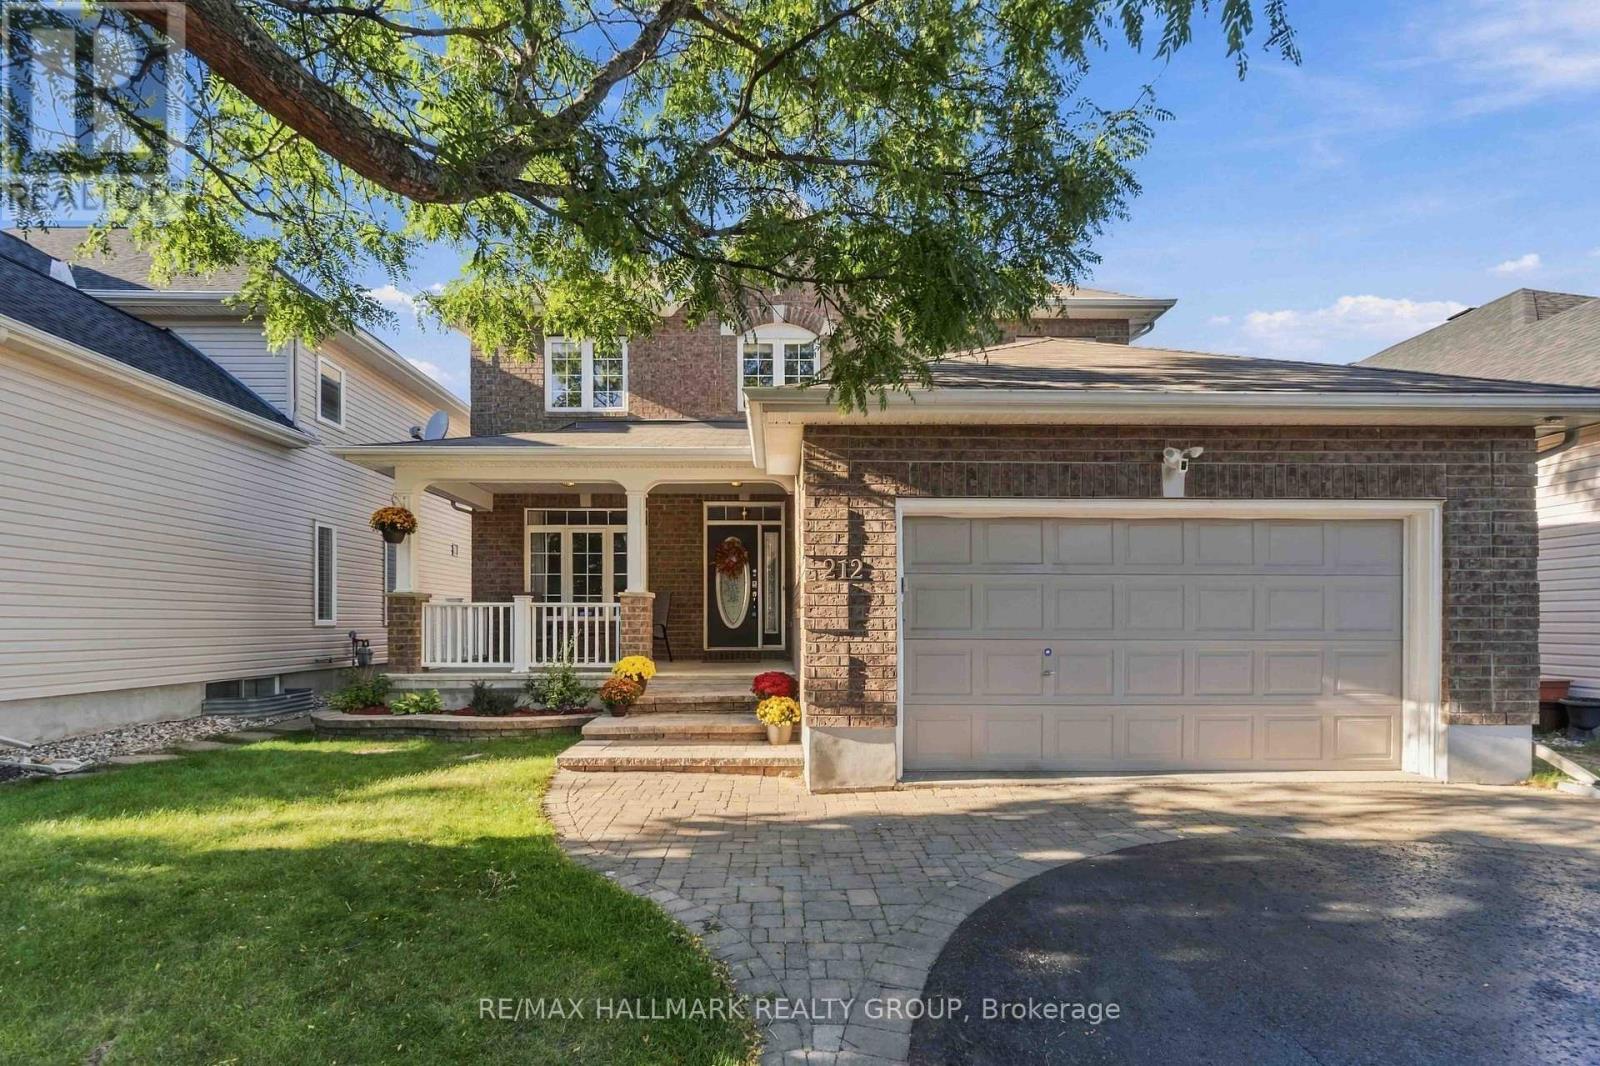
Welcome to 212 Janet Way, a stunning Urbandale Solana III model offering over 2,800 square feet of above-grade living space in a family-friendly pocket of Orléans. Rich hardwood floors flow through the main level, where tray ceilings and classic columns define the living and dining rooms. The dining room, with its statement pendant lighting, is made for holiday dinners. The eat-in kitchen pairs warm cherry cabinetry with granite counters, a centre island, and stainless steel appliances, and opens to a bright family room anchored by a fireplace and a panel-moulded feature wall. A private main-floor office makes working from home easy. Ascend the striking rounded staircase to a wide-open upper hallway that leads to a luxurious primary retreat complete with a relaxing sitting area, walk-in closet, and large ensuite. The second level also features three additional generously sized bedrooms for a growing family, plus a versatile bonus space perfect as a second office, homework nook, or reading corner. Outside, enjoy a low-maintenance backyard featuring an inviting inground heated pool surrounded by beautiful stamped concrete. Situated moments away from English and French schools, this exceptional property blends style and space with the ultimate convenience of suburban living, placing parks, recreational spaces, local shopping, and public transit right at your doorstep. Don't miss the opportunity to make this spacious, move-in-ready property your next home! OPEN HOUSE Sunday September 27 2-4. (id:15069)
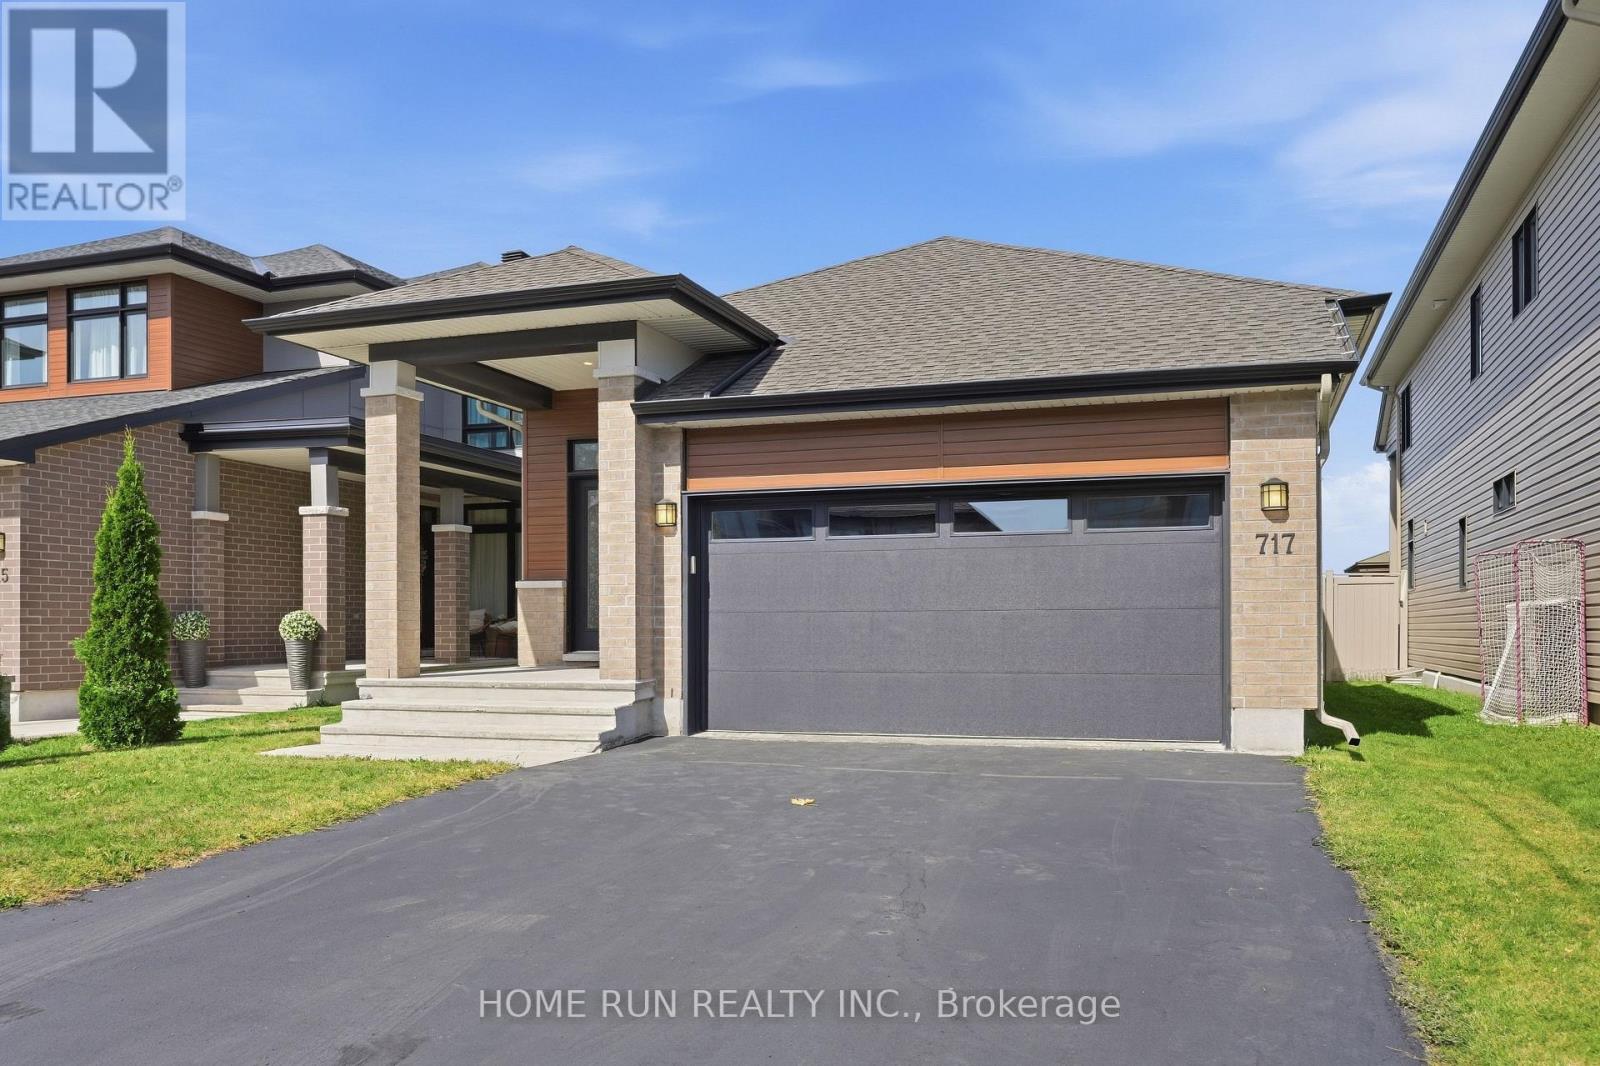
Welcome to 717 Octave Grove, a meticulously maintained double-garage bungalow built by the famous builder URBANDALE Construction, located in the desirable Riverside South community. Featuring no back neighbours, this home offers a peaceful backyard setting with beautiful views and exceptional privacy. A charming covered front porch welcomes you home. Step inside, beginning with the spacious tiled foyer, the open concept interior showcases extensive upgrades, presenting like a SHOWROOM with a refined blend of elegance, comfort, and modern convenience. The chef's kitchen features impressive high ceilings, quartz countertops, an oversized centre island with breakfast bar, upgraded solid wood cabinetry, abundant storage, and premium stainless steel appliances. Adjacent to the kitchen, the formal dining area offers an inviting setting for gatherings. The focal point of the main level is the spectacular great room, featuring an amazing 12-foot ceiling, a cozy fireplace, and a dramatic wall of oversized windows overlooking the backyard. The main level offers two bedrooms and two full bathrooms. The spacious primary suite features generous closet space and a luxurious 4-piece ensuite with a glass-enclosed shower and double vanity. The generously sized secondary bedroom includes a convenient semi-ensuite connection to the main bathroom. A functional mudroom with laundry provides direct access to the double garage. The FULLY FINISHED lower level adds valuable living space with a large recreation room and a dedicated storage room, with rough-in ready for a future bathroom. Step outside to your private BACKYARD OASIS, fully fenced and complete with a decorative interlock patio-ideal for relaxing or entertaining. Enjoy an exceptional location just minutes from the LRT, parks, trails, top-rated schools, and shopping. This is an outstanding opportunity to experience upscale bungalow living in Riverside South. (id:15069)
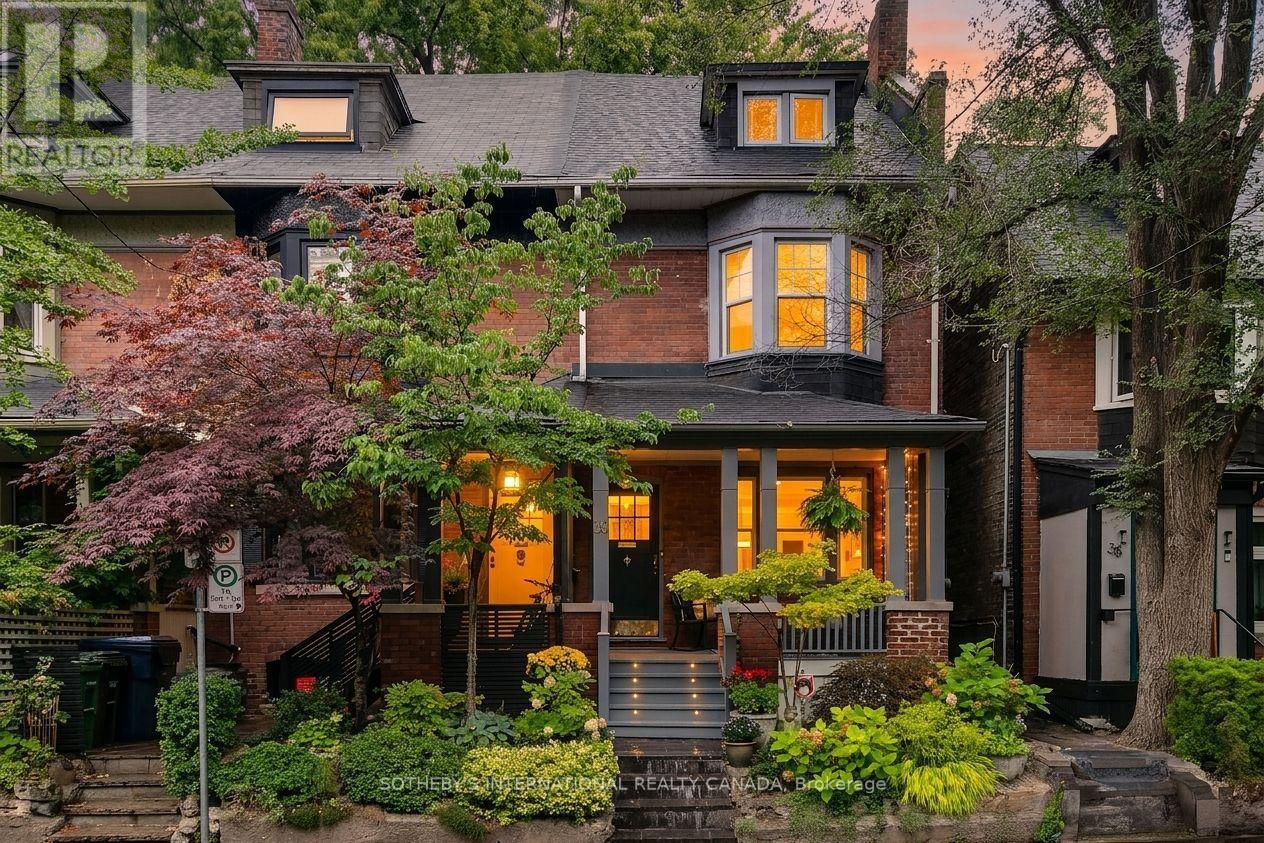
Welcome to 36 Aberdeen Ave, a charming, solid brick end-of-row Edwardian on a leafy Cabbagetown street with landscaped front gardens and stone steps leading up to a welcoming covered front porch. The light, bright main floor has a gracious living room featuring a decorative fireplace, crown mouldings and large picture window overlooking the front porch and gardens. Separate dining room has leaded glass window details and opens to a large modern eat-in kitchen with sleek white cabinetry, granite counters and breakfast bar. French doors lead out to a private backyard deck bordered by a magical historic masonry garden wall, ideal for elegant entertaining on warm summer nights. The second floor offers a large 2nd bedroom with double closets and bay window, a family bath with floating vanity, oversized shower and laundry closet with washer/dryer, and a 3rd large bedroom currently used as a family room with adjoining home office. The entire third floor is dedicated to a primary suite that includes a wall of closets, spa-inspired 4-piece ensuite with sumptuous soaking tub and walk-out to rooftop deck up in the trees. The fully finished basement offers an updated 1-bedroom apartment with separate entrance, ideal as an income or nanny suite, or home based professional practice. Located just steps to transit and the best restaurants, shops and cafes of Parliament Street and with its enduring tradition as a close-knit community including a street association blog, Aberdeen Avenue is well known as one of the most family friendly and welcoming streets in the neighbourhood and somewhere you'll be thrilled to call home! Open House Sat & Sun 2-4PM. (id:15069)
This thoughtfully upgraded 4-bedroom, 3.5-bathroom home is tucked into a wonderful, family-friendly area just steps from the park and playground, and close to several great schools. Inside, you will find plenty of storage throughout, including a 2-car garage, walk-in closets, and a custom-built pantry. Step outside to your expansive stamped-concrete patio-perfect for summer BBQs - or gather around the bonfire in the fully fenced backyard for cozy evenings under the stars. The fully finished basement offers even more versatility and can be easily converted into an in-law suite. This home truly has space, comfort, and convenience for everyone. (id:15069)
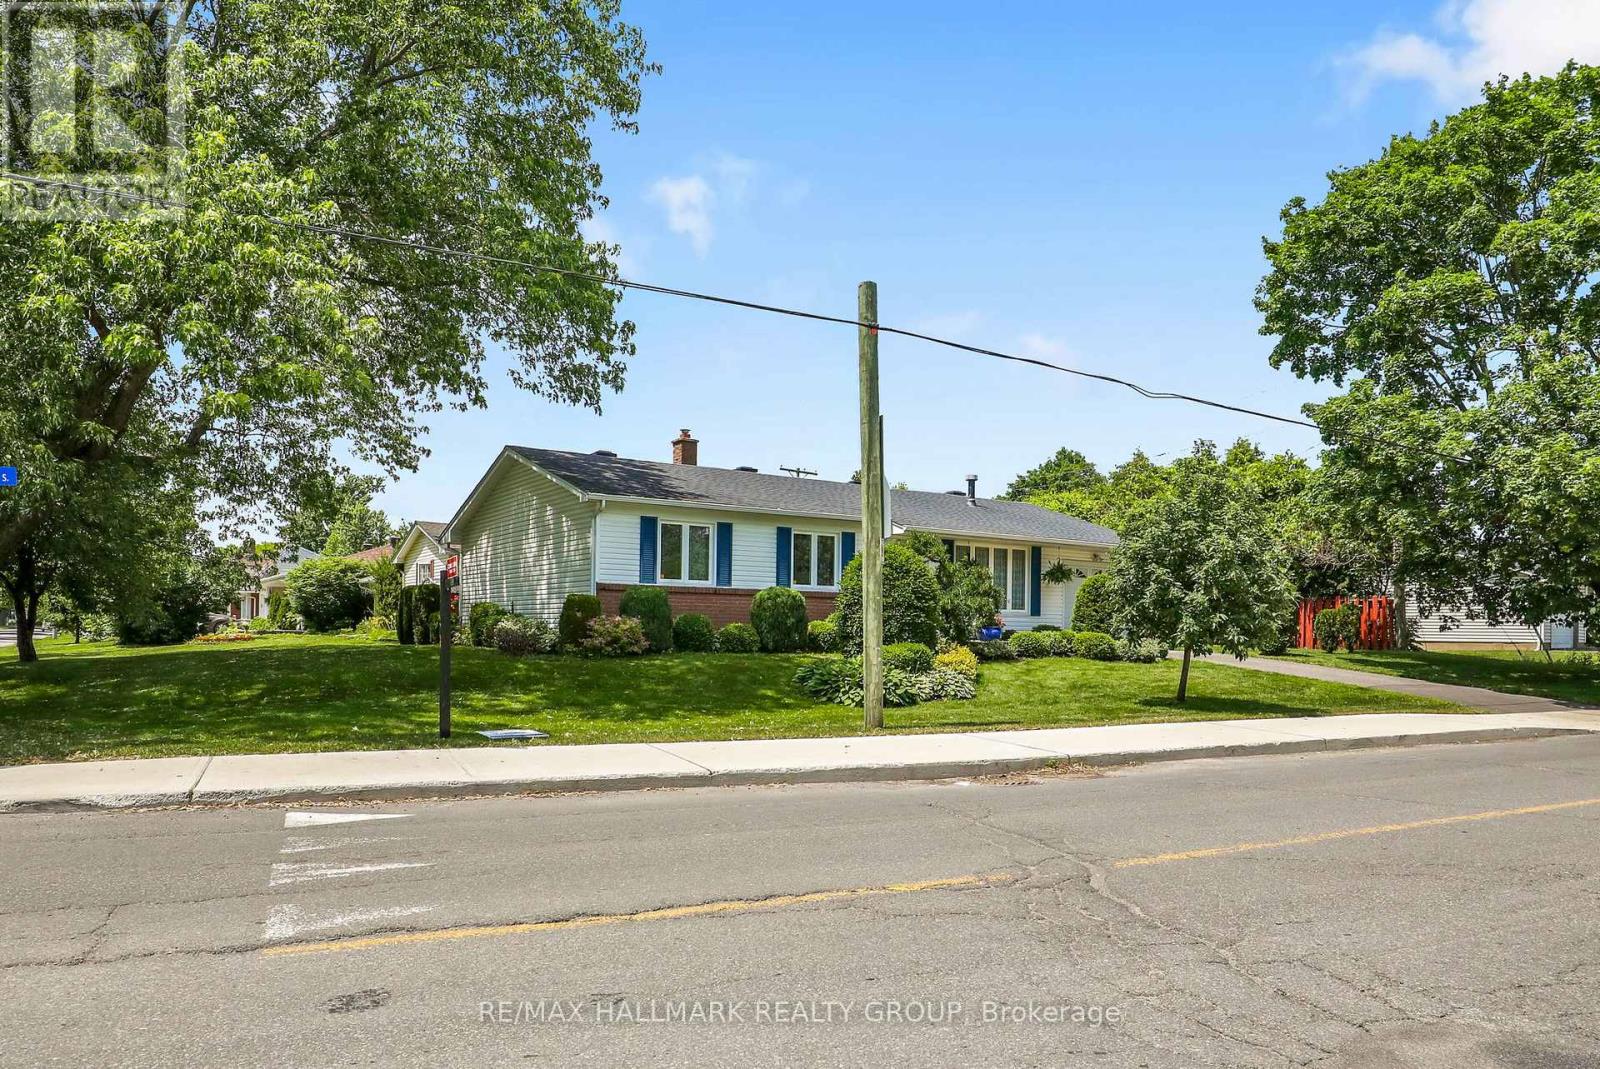
Welcome to this impeccably maintained and thoughtfully updated 3-bedroom, 1-bathroom bungalow, situated on a generous 100' x 53' corner lot. Perfectly positioned with no front neighbours and directly across from a park, this move-in-ready home offers peaceful views, added privacy, and comfortable living today. An unfinished basement provides the perfect opportunity to create additional living space tailored to your needs.The spacious corner lot offers exceptional curb appeal and outdoor potential. With Ottawa's new zoning regulations, this property also presents exciting possibilities for future development or expansion, making it an attractive opportunity for homeowners, investors, and builders alike.Whether you're looking for a charming family home, a property with room to grow, or a smart investment with long-term upside, this bungalow is full of potential. Don't miss this rare opportunity to own a well-maintained home on a premium lot in a desirable location, with the added benefit of park-front living and no front neighbour (id:15069)
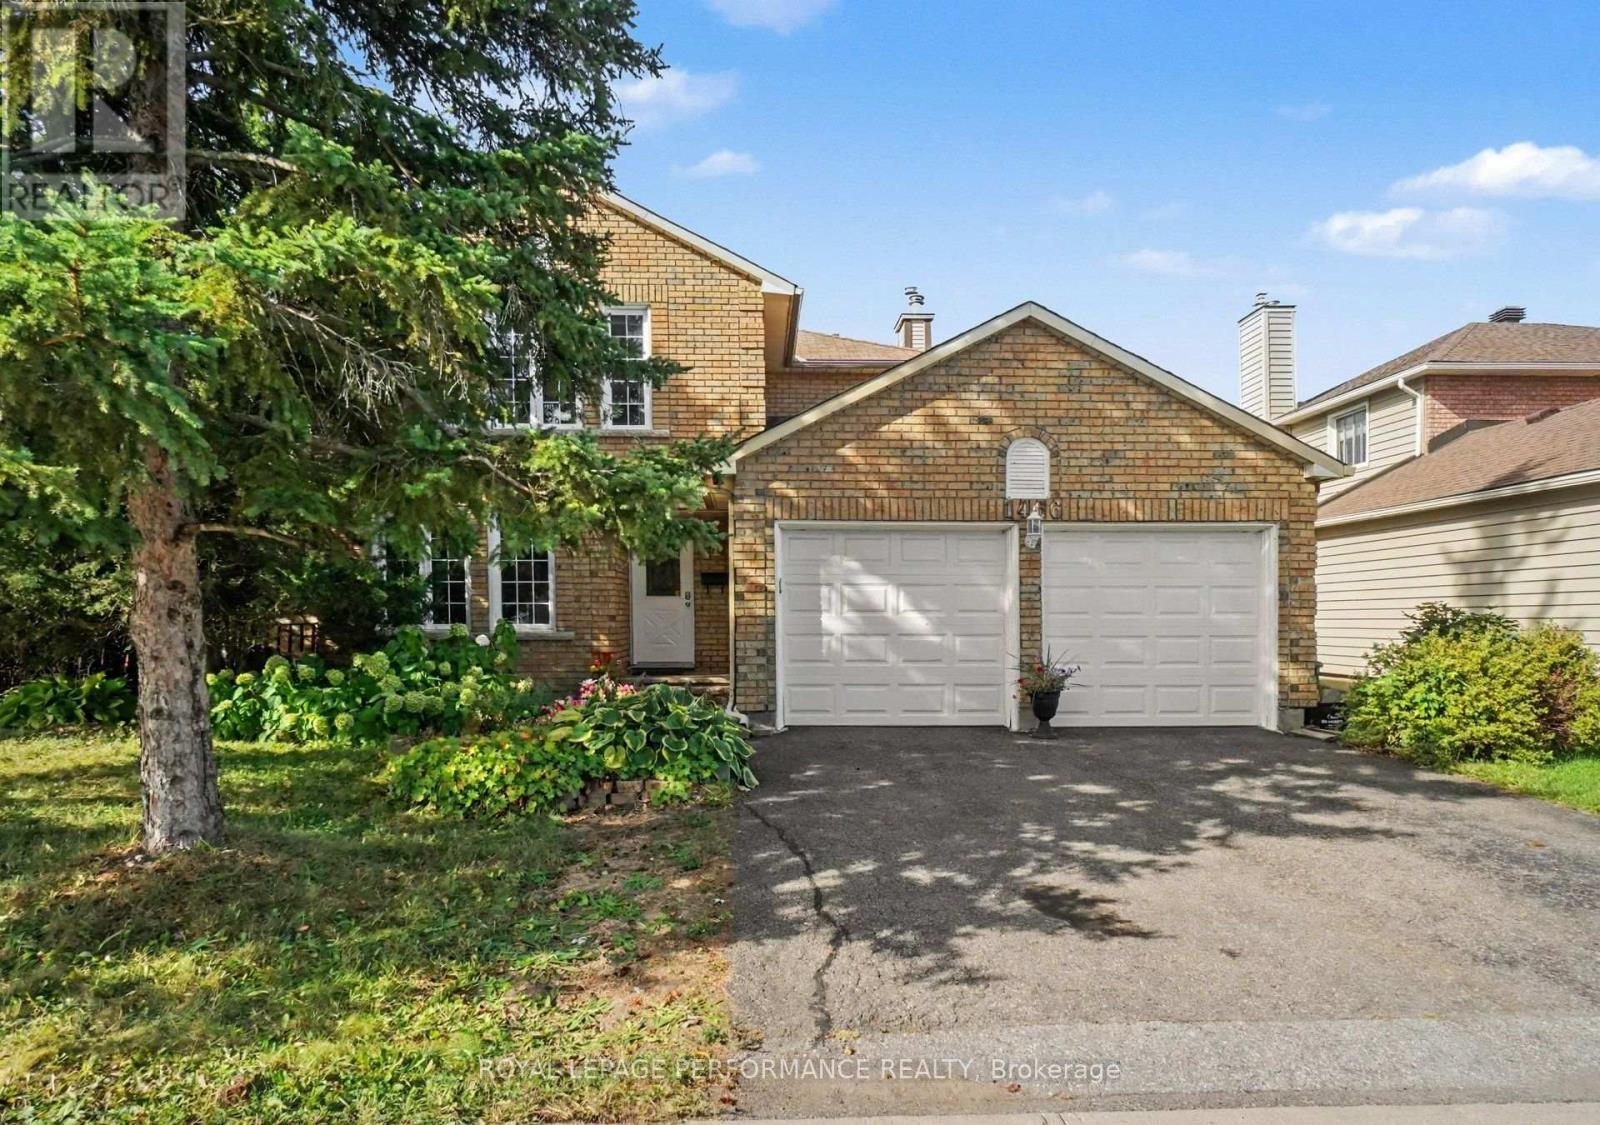
Welcome to 1466 Prestone Drive, in the heart of the family friendly neighbourhood of Queenswood Heights. Four bedrooms, 3 bathrooms, double garage, finished basement, and a private yard, and within a convenient 15 minute neighbourhood. You've got shopping galore (Place d'Orleans or the Fallingbrook Shopping Centre, both only 5 mins away), the Orleans Farmers Market from May through October with 35+ local vendors, right beside Ray Friel Recreation complex and the Cumberland branch of the Ottawa Public Library. Minutes from Queenswood Ridge Park, which has a baseball diamond, walking track, picnic shelter, splash pad, and playground. Centrally located for schools from multiple schools, regardless of the school board you desire. Convenient transit with bus routes near by and the LRT extending to Orleans very soon. If you're driving, you're close to the 174 and only a 20 minute drive to downtown. Great neighbourhood, and great house. Situated on a large 60 by 100 foot lot you will enjoy the privacy of a fully hedged and fenced yard, and the bonus of two storage sheds, fenced garden beds, and a deck, perfect for entertaining. Head inside, you have gleaming maple hardwood floors throughout the main and upper levels. A separate living room, dining room, family room, and a kitchen with space for another eating area, 1466 Prestone has all the space you need. Also on the main level are a 2pc bathroom and a large mudroom entry from the double car garage (which used to be the laundry room and could be converted back to one). Upstairs, you'll find the large Primary bedroom suite with an ensuite 4pc bathroom and walk-in closet, plus three other good sized bedrooms and another full 4pc bathroom. Downstairs, you've got a huge recreation room, a den, and plenty of storage throughout the furnace / laundry room. (id:15069)
1052 Vansickle Road North is a well-kept detached bungalow offering comfortable main-floor living in a convenient Grapeview location. Built in 2000 and showing clear pride of ownership, this home is a strong fit for downsizers, families, and professionals looking for a practical layout in an established neighbourhood. The bungalow design provides everyday ease and functionality, with the potential to suit a wide range of lifestyles. Set close to Fourth Avenue shopping, restaurants, everyday amenities, parks, and trails, the location offers both convenience and lifestyle. With easy access to Highway 406, the QEW, schools, and west-end St. Catharines amenities, this is a well-positioned home for buyers who value comfort, accessibility, and long-term livability. (id:15069)
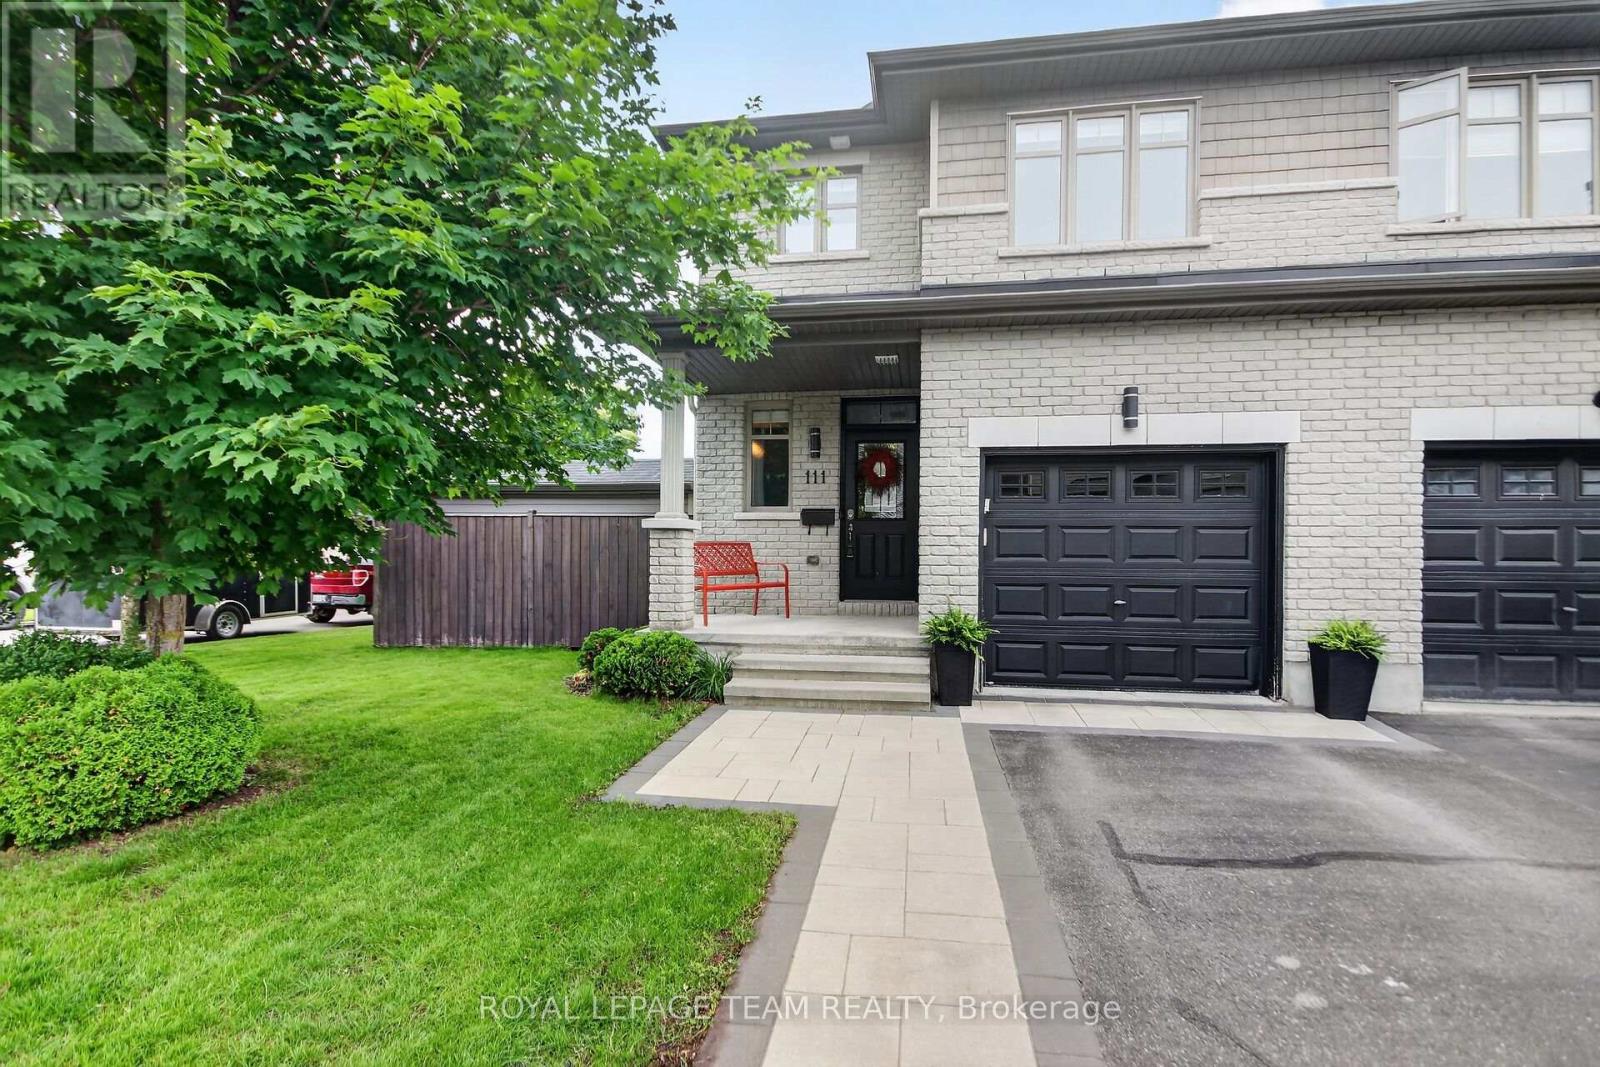
Set on a premium corner lot in a sought-after neighbourhood, this beautifully maintained end-unit townhouse offers an exceptional blend of space, comfort and outdoor living. With 3 bedrooms, 4 bathrooms and a builder-finished basement, this home is thoughtfully designed for modern family living. A bright, open-concept main floor welcomes you with rich hardwood and ceramic flooring, oversized windows and well-defined living and dining spaces perfect for both everyday living and entertaining. The spacious kitchen impresses with granite countertops, stainless steel appliances, abundant cabinetry, generous counter space and a sunlit breakfast area with a patio door to the backyard. A convenient powder room and a foyer complete the main level. Upstairs, the spacious primary suite provides a relaxing retreat, featuring a walk-in closet and a spa-inspired ensuite with a large glass-enclosed shower and a dedicated vanity area. Two additional bedrooms offer plenty of space for family, guests or a home office, while a full bathroom and conveniently located laundry area add practicality to the second floor. The builder-finished basement extends the home's living space with a large recreation room anchored by a cozy gas fireplace, creating the perfect setting for family movie nights, a games room or a home gym. A 2-piece bathroom is already in place, with the potential to add a shower and create a future full bathroom. Outside, the fully fenced backyard is a true highlight. Beautifully landscaped and designed for entertaining, it features a patio, a massive deck with a pergola, a hot tub and a storage shed - offering a private outdoor retreat to enjoy throughout the seasons. An interlock walkway enhances the curb appeal and complements the home's attractive exterior. Ideally located within walking distance to a school and close to shopping, parks and everyday amenities, this move-in ready home delivers the perfect balance of convenience, style and functionality. (id:15069)