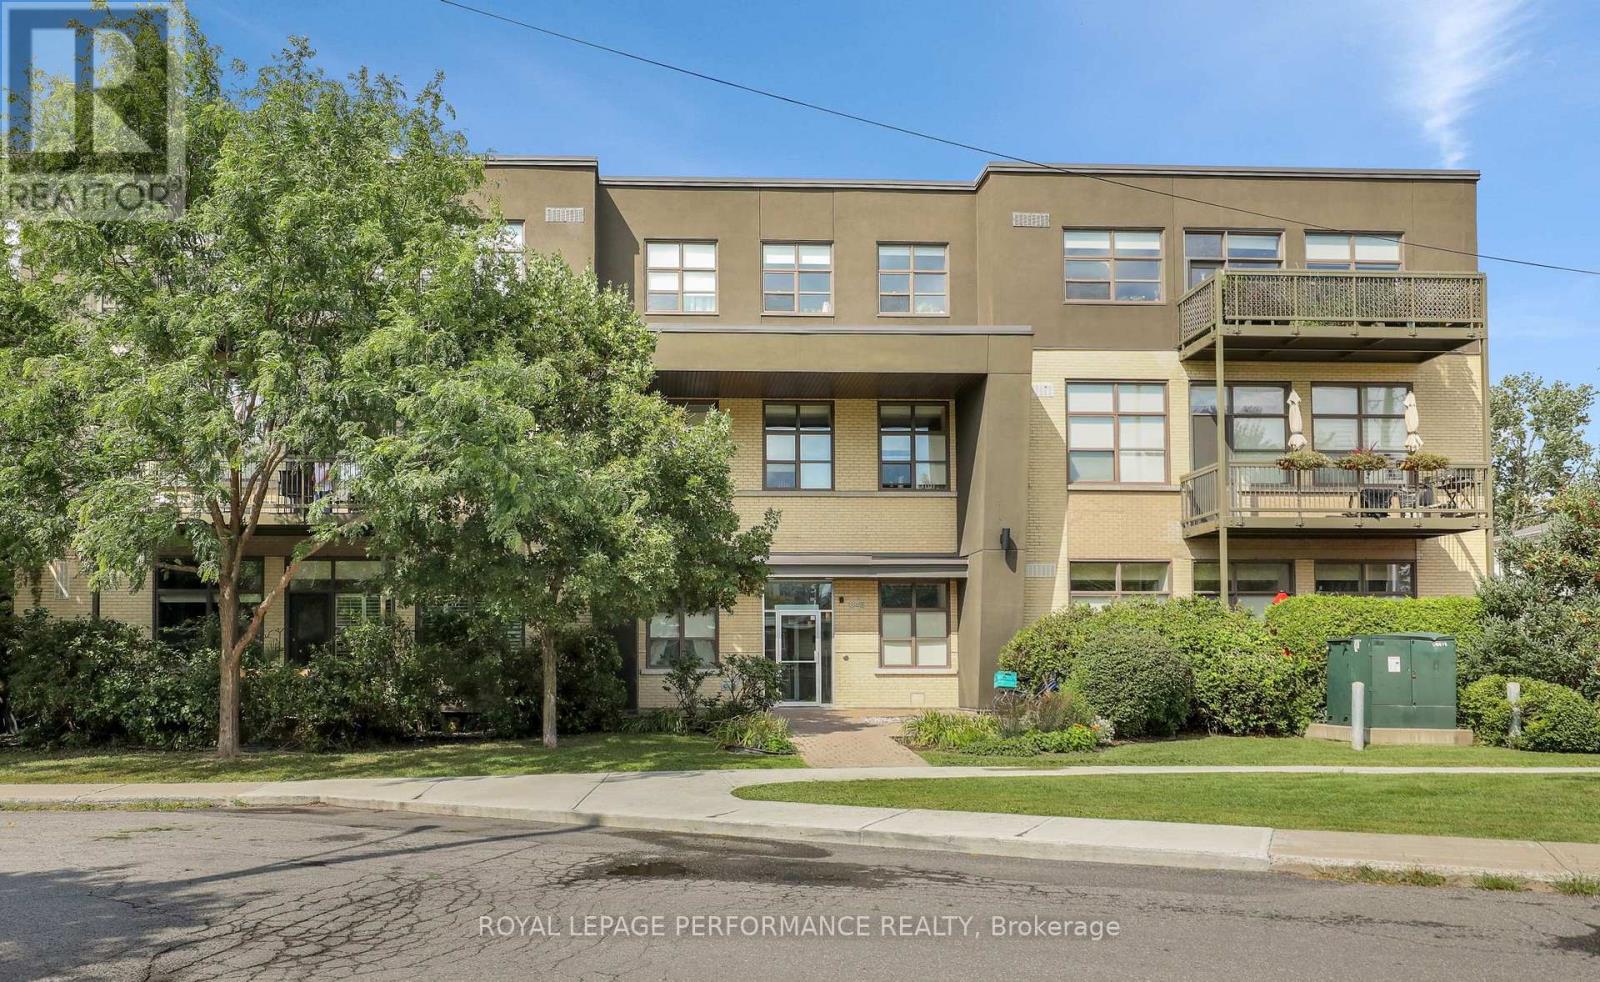
A bright and well-designed two-bedroom condo offering approximately 855 sq. ft. of living space, impressive 11-foot ceilings and a private terrace. The open-concept living and dining area is finished with hardwood flooring and benefits from the added volume and natural light created by the high ceilings. The kitchen features marble counters, stainless steel appliances and plenty of workspace while remaining open to the main living area. Both bedrooms are well proportioned and comfortably separated from the principal living space. A full bathroom, storage, one parking space and an additional storage locker complete the unit. The private terrace provides valuable outdoor living space and a natural extension of the interior. A practical two-bedroom layout with excellent ceiling height, good natural light and the convenience of parking and storage included. (id:15069)
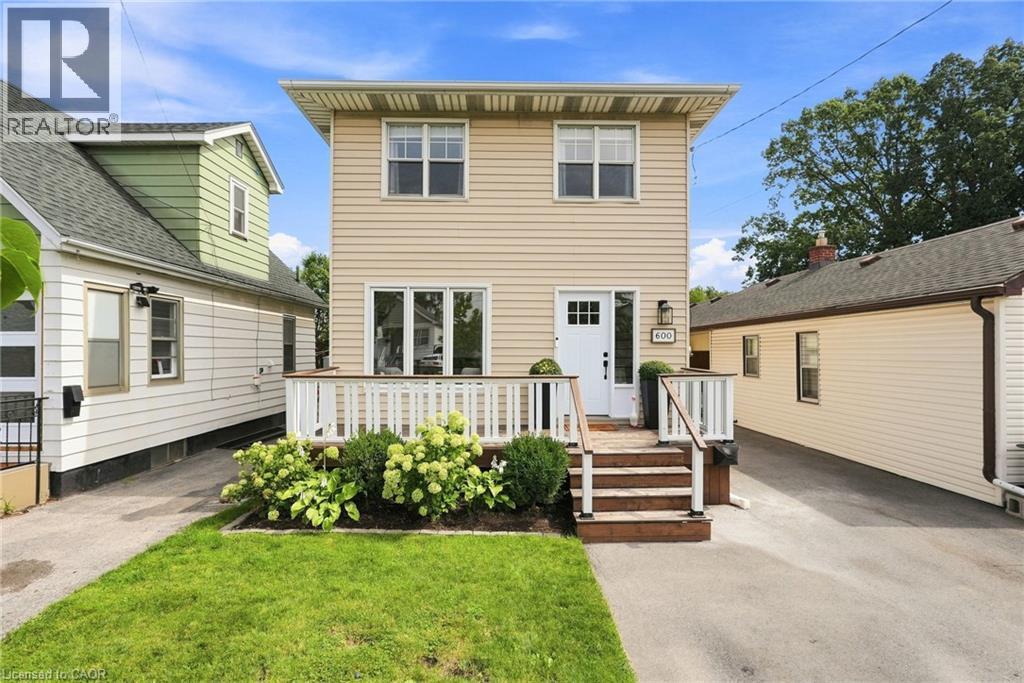
Calling all growing families, dog parents, and outdoor lovers ready to plant roots in a neighbourhood that actually has something to offer! Situated in Parkview, one of Hamilton East's most welcoming family-friendly communities, 600 Quebec Street is a two-storey detached home that delivers on lifestyle in every direction. Globe Dog Park is a two-minute walk from your front door, the fully fenced backyard is ready for your four-legged family member, and the laminate floors throughout make cleanup after muddy paws a breeze. Lake Ontario, Hamilton Beach, and the waterfront boardwalk are a pleasant 15-minute stroll away, and Hutch's on the Beach and Barangas on the Beach are just 20 minutes on foot. The Red Hill Valley Trail runs right through the neighbourhood, connecting you to green space, recreation, and the water without ever getting in your car. The interior has been thoughtfully updated where it counts. The kitchen has been beautifully redone with a clean, modern finish, stainless steel appliances, plenty of storage, and a sliding door that takes you straight out to the covered back deck and fire pit area. The fully fenced backyard gives the whole family room to spread out safely and comfortably. Upstairs, three well-sized bedrooms and a refreshed three-piece bathroom with a new glass shower keep things practical and polished. The fully finished basement is a real bonus, featuring a generous recreation room that could easily serve as a private fourth bedroom. With both a side entrance and a walk-up door, plus laundry included, the lower level opens up real possibilities for extended family or supplemental income. A recently updated high-efficiency furnace and central A/C, tankless water heater, and upgraded electrical mean this home is ready to go from day one. Don’t be TOO LATE *! *REG TM. RSA (id:15069)
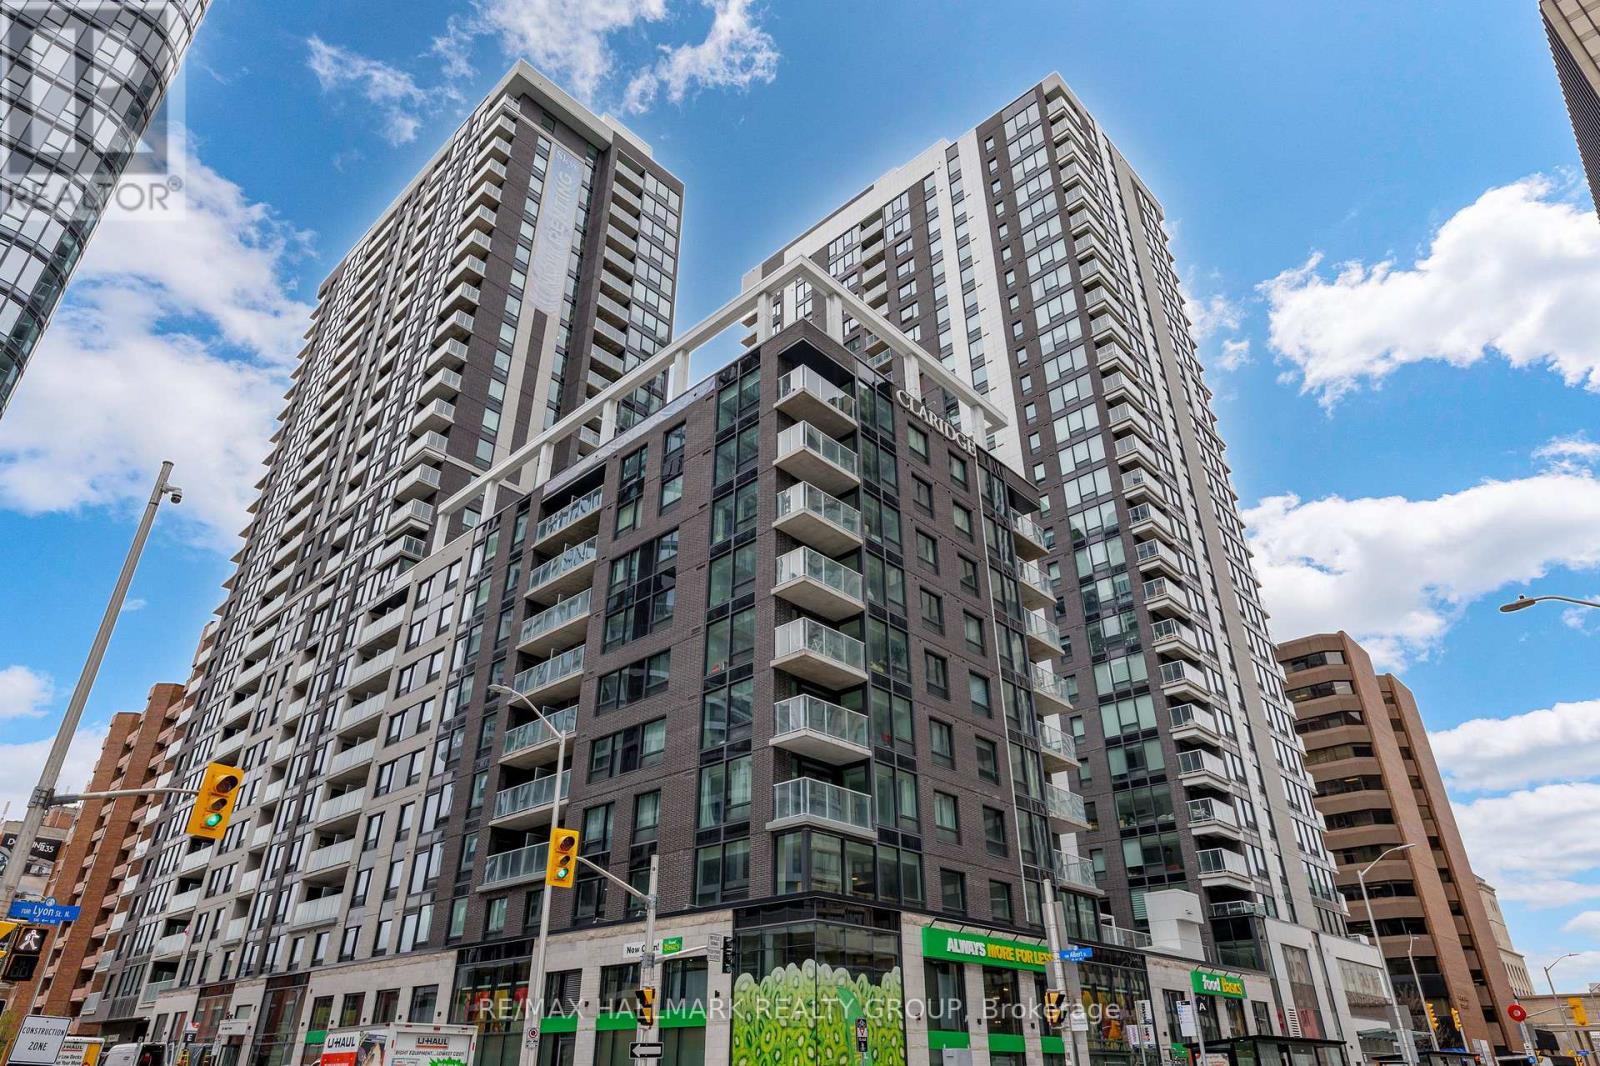
Brand new 1-bedroom + den condo in Claridge Moon with balcony, smart layout, and direct LRT access in downtown Ottawa, available immediately with no HST. The New Callisto model offers 710 sq ft of thoughtfully designed space, featuring a versatile den perfect for a home office or additional living area. The open-concept kitchen flows seamlessly into the living and dining space, complete with modern cabinetry, stone countertops, and stainless steel appliances.The spacious bedroom includes ample closet space, while the full bathroom is finished with contemporary fixtures and clean, modern design. Step out onto your private balcony and enjoy elevated city living.This unit includes in-suite laundry and access to some of the best amenities in the downtown core, including a pool, gym, rooftop terrace, party room, concierge, and more.With Lyon Station directly below the building, commuting is effortless. Walk to work, Parliament Hill, restaurants, shops, and entertainment within minutes. A rare opportunity to secure a brand new downtown condo without years of waiting. Parking is included. (id:15069)
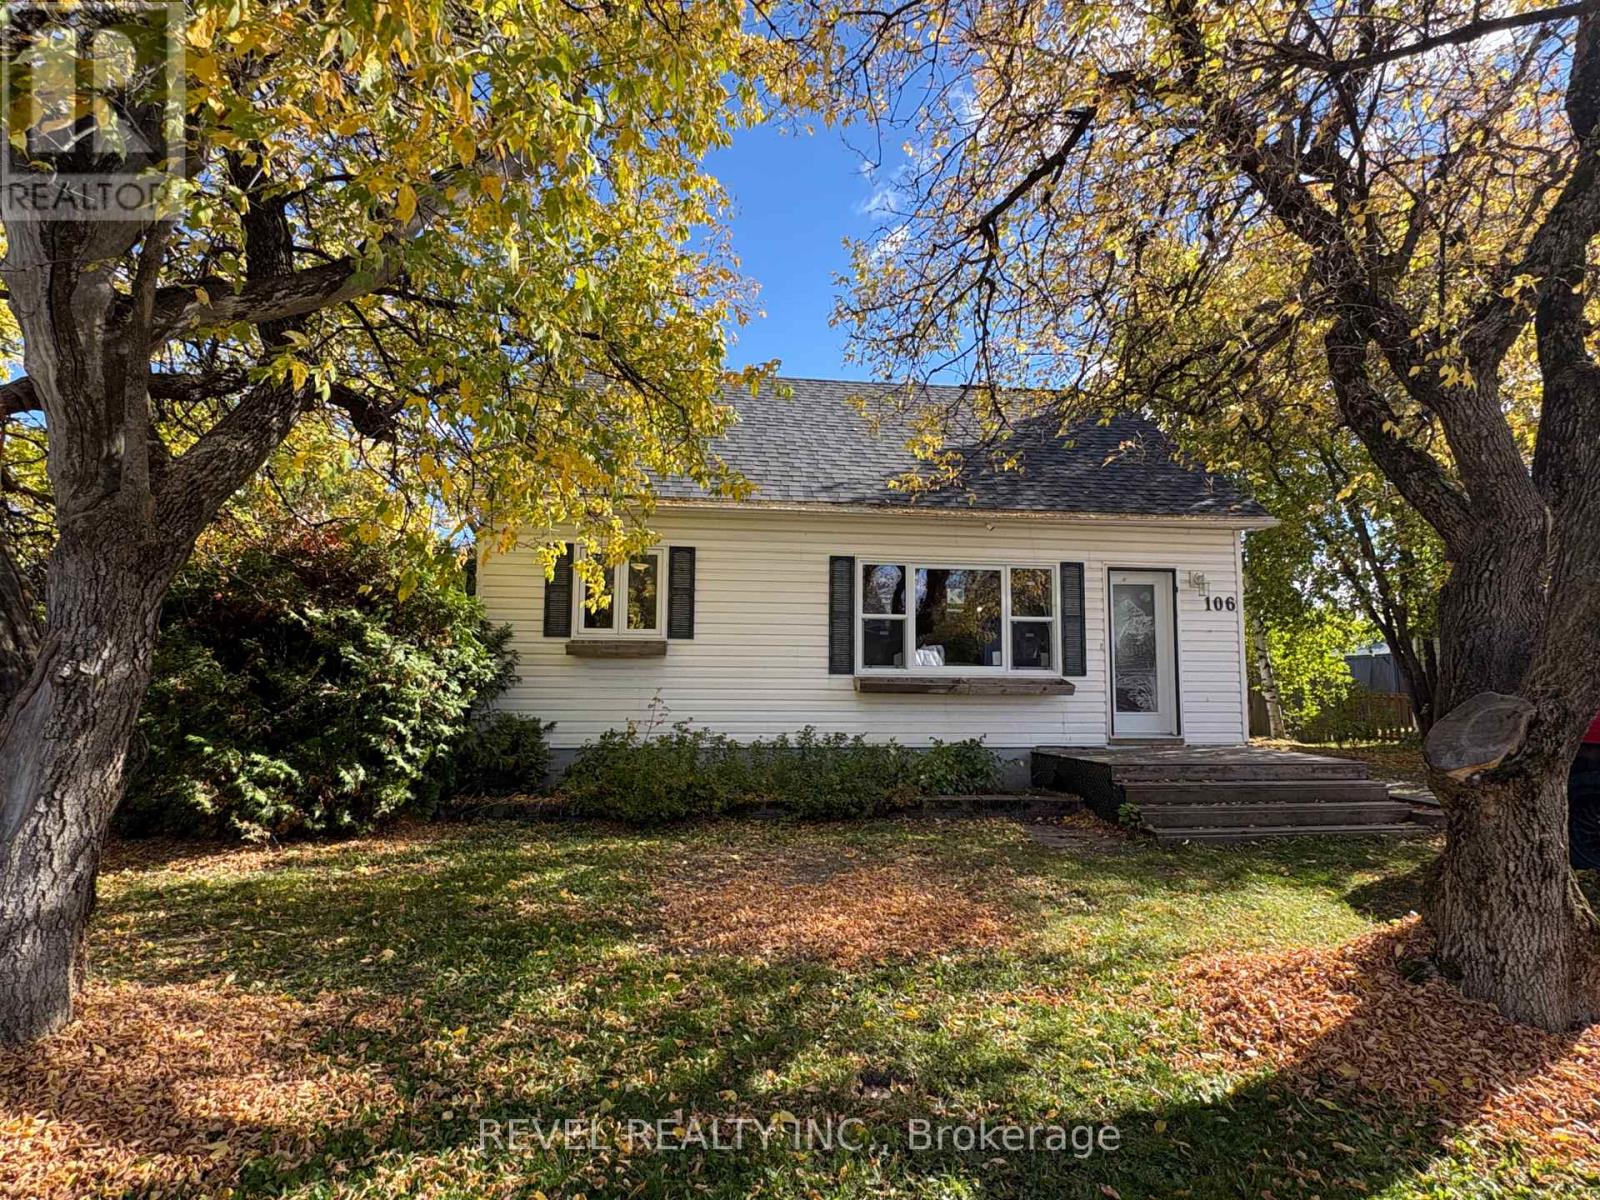
Welcome to this charming 4-bedroom, 2-bathroom home, offering comfort, character, and plenty of flexibility for the whole family. The finished basement provides a versatile area for a rec room, home office, playroom, or gym. Recent updates include various new windows (2026) and a new shingles (2025), offering added peace of mind. Outside, the fully fenced yard is ideal for children, pets, entertaining, or relaxing outdoors. A convenient 1-car garage (15x23) provides secure parking and additional storage. With its inviting feel and updates, this home is ready to welcome its next owners. (id:15069)
Affordable, thoughtfully updated semi-detached home with a larger-than-typical yard, two-car parking, and versatile finished lower-level living space in a convenient Barrie location near schools, shopping, Royal Victoria Regional Health Centre, and Georgian College. The main floor is designed for comfortable everyday living, featuring a contemporary renovated kitchen, convenient main-floor laundry, fresh 2025 paint, and a warm new gas fireplace. The dining area walks out to a new composite deck and generous backyard-an inviting setting for outdoor meals, relaxing, gardening, or entertaining. A separate entrance leads to the fully renovated lower level, offering excellent flexibility for extended family, guests, a home office, or potential supplementary living space. This bright, well-equipped area includes a full galley kitchen with full-size appliances and breakfast bar, stacking laundry, gas fireplace, large egress window, and a 3-piece bathroom with heated tile flooring. Buyers will appreciate the meaningful improvements already completed, including a new roof in 2023, new rear composite deck and exterior gas line in 2025, upgraded electrical panel, rental water heater, and recently updated lower-level laundry and egress window. With practical upgrades, flexible living areas, a spacious yard, and easy access to everyday amenities, this home offers exceptional value and opportunity. (id:15069)
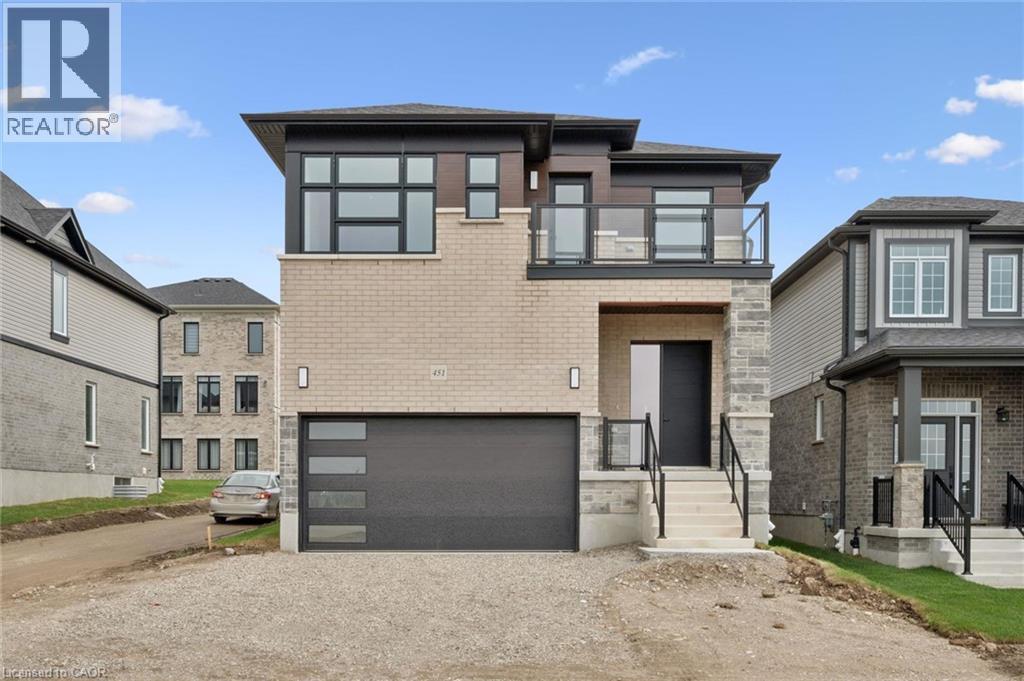
Welcome to 451 Benninger Drive, a spacious Net Zero Ready home in Trussler West offering 2,388 sq. ft., 4 bedrooms and 2.5 bathrooms. The open-concept main floor features 9' ceilings, hardwood flooring and pot lights in the great and dining rooms. The kitchen showcases quartz countertops, extended 45.5 upper cabinets, a 24 deep fridge cabinet, tile backsplash and pantry. Upstairs offers four bedrooms, including a principal suite with walk-in closet and ensuite. An oak staircase, triple-pane windows, large egress basement windows, ERV and high-efficiency furnace complete this thoughtfully designed and energy-efficient home. (id:15069)
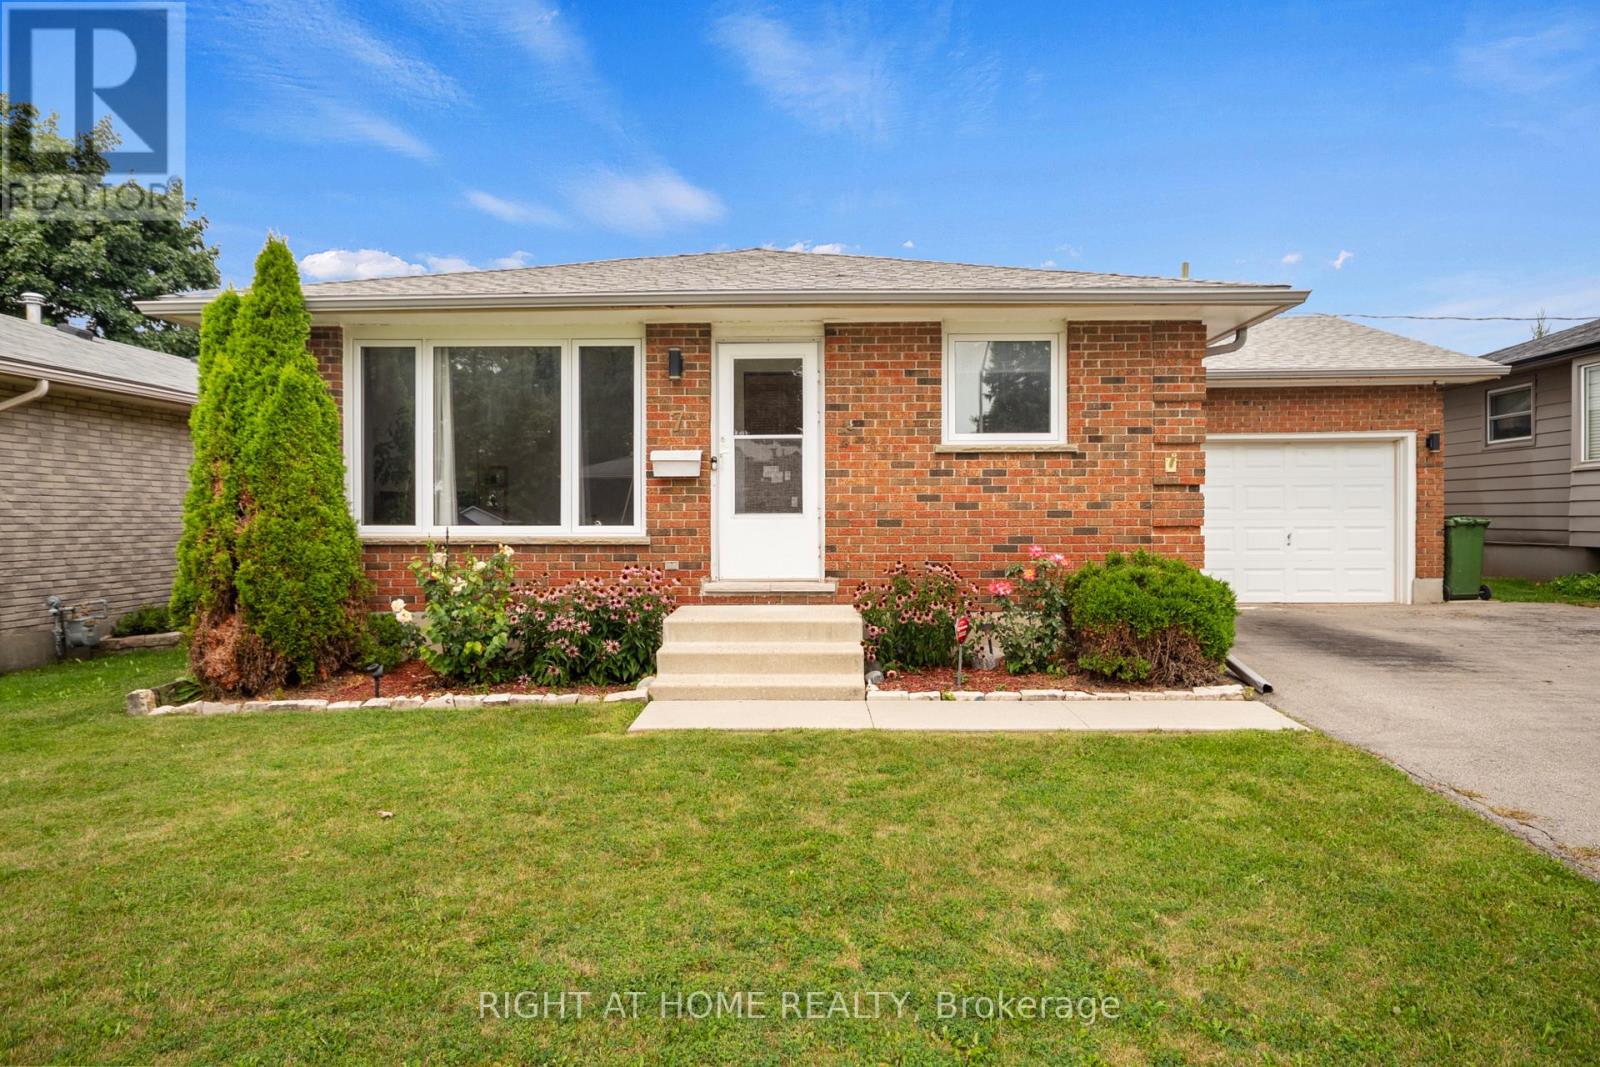
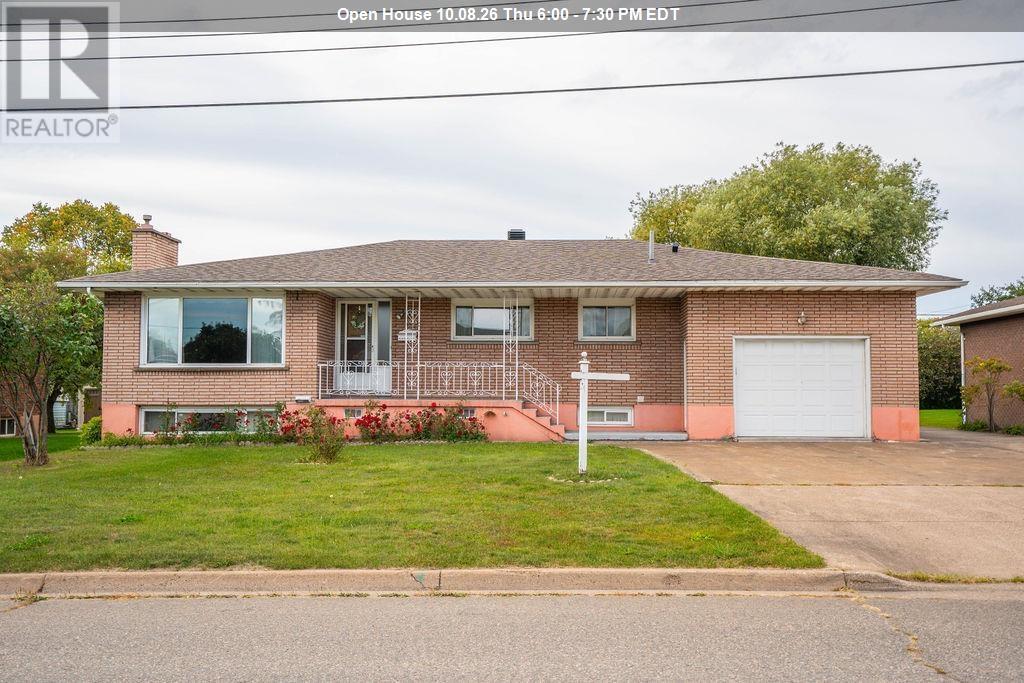
Welcome to 7 Raven Avenue -a solid brick bungalow offering a great combination of space, flexibility and important updates in a convenient St. Thomas location.The main level features a bright and spacious living room with a large front window, a dedicated dining area, functional kitchen, three bedrooms and a full 4-piece bathroom - a comfortable layout that works well for everyday family living.The finished lower level adds even more possibilities, with a spacious recreation room, additional bedroom, 2-piece bathroom and separate entrance. Whether you're looking for extra space for a growing family, multi-generational living or future in-law suite potential, this lower level gives you options.Some of the big-ticket items have already been taken care of, including newer windows and roof, giving the next owner a great starting point to make the home their own. The 1.5-car garage offers that extra bit of space - whether you enjoy working on your car, need room for tools and equipment, or simply want additional storage.Outside, the fully fenced backyard features an impressive 16 x 32 ft in-ground pool reaching 9 ft deep - a standout feature for entertaining, relaxing and enjoying your own private outdoor space. The location ties it all together. Close to Mitchell Hepburn Public School, St. Thomas Elgin General Hospital, Applewood Park, Pinafore Park, trails, shopping, transit and everyday amenities, with Port Stanley and the beach just a short drive away.With a flexible layout, separate entrance, major updates already completed, an oversized garage and a backyard that stands out, 7 Raven Avenue offers plenty of opportunity to make it your own in a well-established St. Thomas neighbourhood. (id:15069)
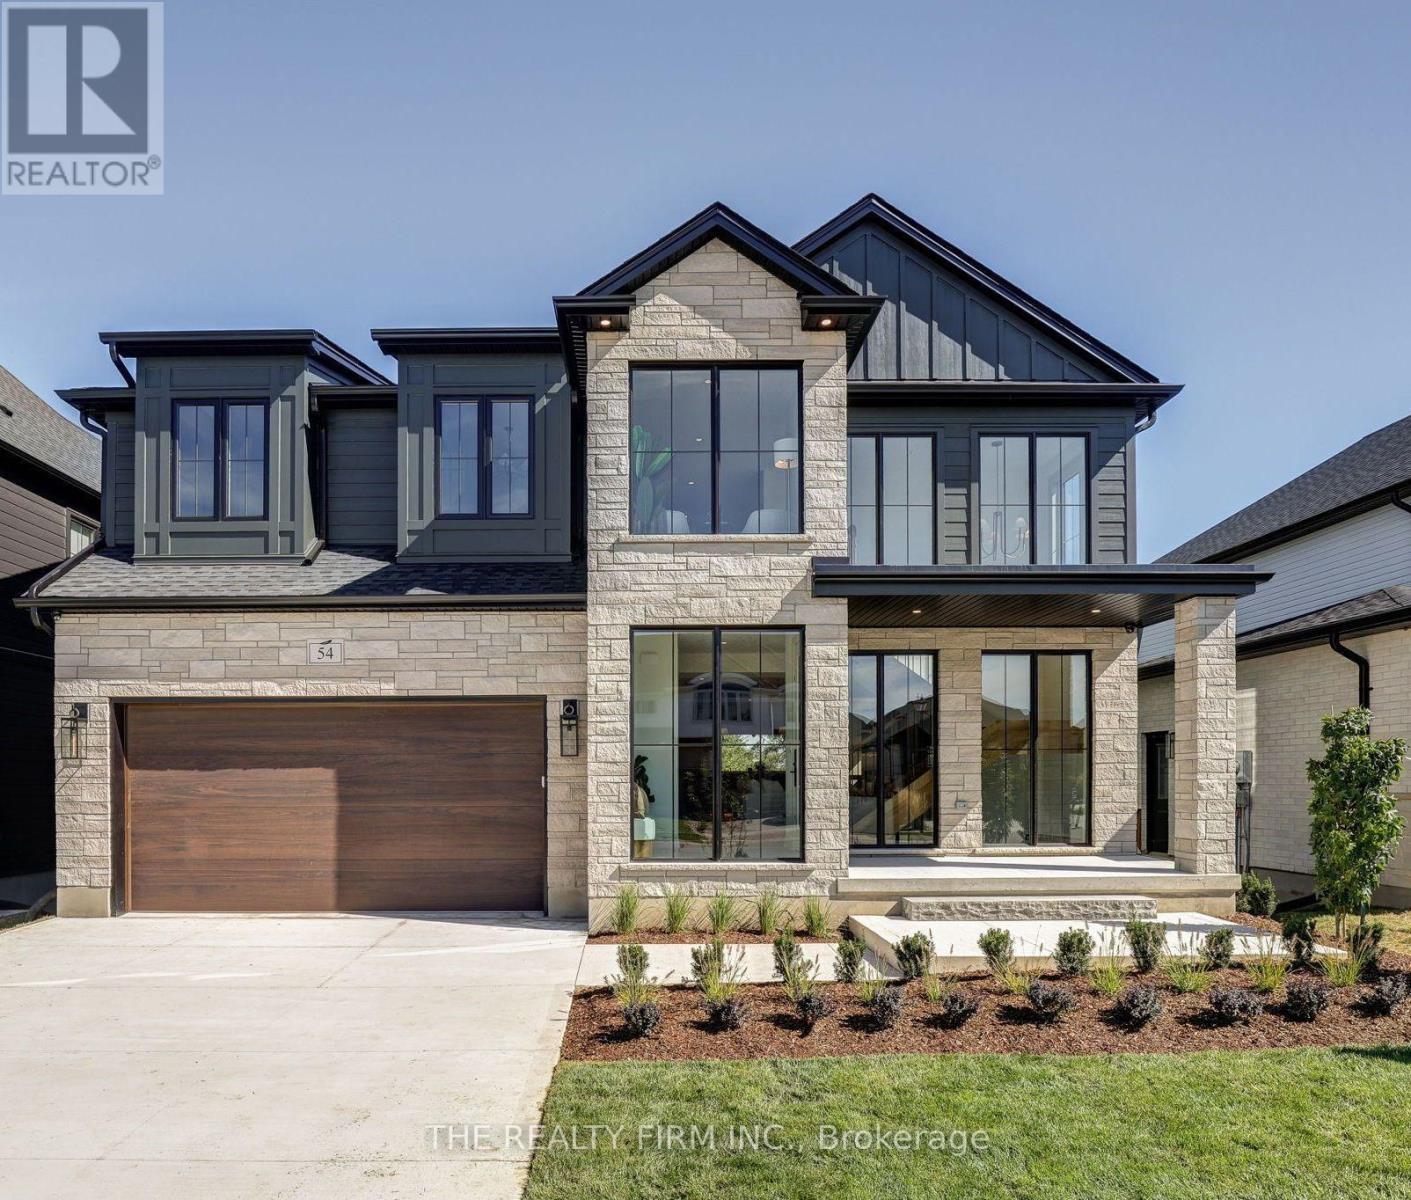
The 'Maxwell 2' by Halcyon Homes, this 5-bedroom, 3.5-bath home offers 3,400 finished square feet on a premium walkout lot backing onto foot path. Floor-to-ceiling black-framed windows, a stone and 'Hardie Board' custom exterior. Inside, wide-plank oak floors and a sculptural open-riser oak staircase with black metal spindles carry you through three floors of designer detail. The kitchen is made for entertaining. A stunning island centres the room with a dark stone top and toe-kick lighting anchors the space. Intentional 9ft cabinetry design with the rift oak design carried through. Second floor offers a Hotel inspired Primary retreat with warm oak, spa like 5pc ensuite, custom built'ins and direct access to laundry room. Walkout basement is fully finished with wet bar and fireplace. Enjoy two covered porch spaces out back and take full advantage of this premium lot location. This home is a true work of art and no detail has been over looked. Presentation Centre now open. (id:15069)
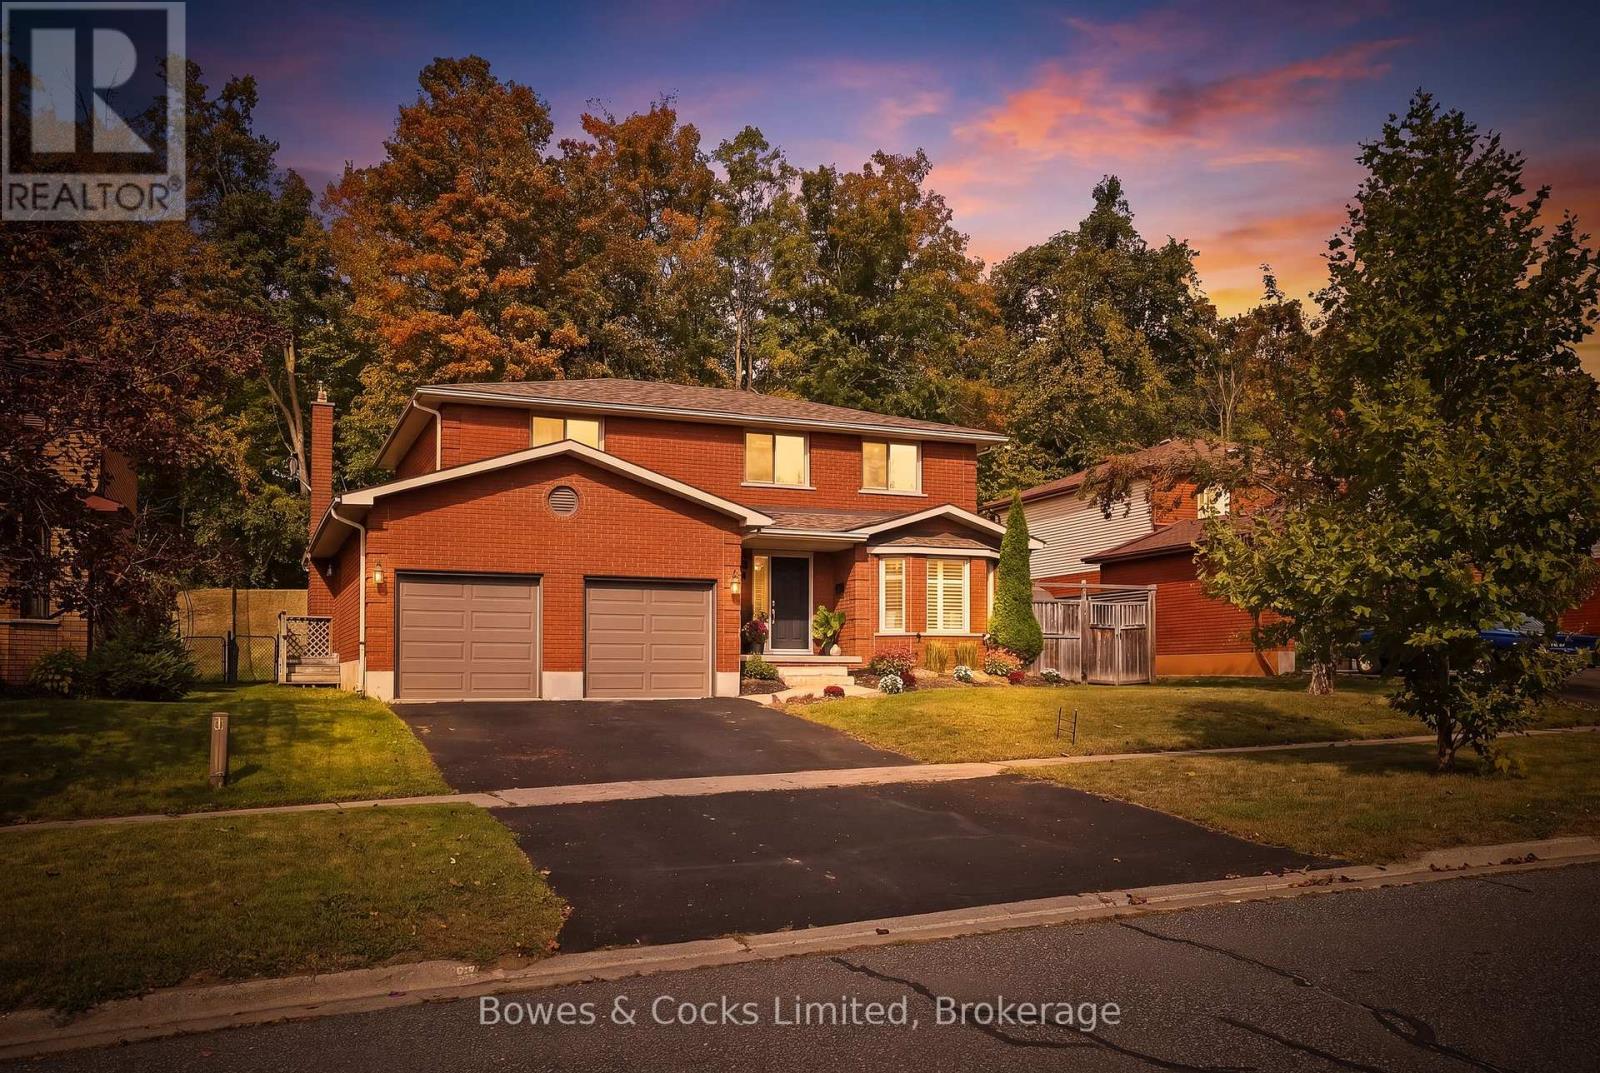
Welcome to this spacious 4 bedroom, all brick two storey home backing onto greenspace in sought after University Heights. Designed with family living in mind, this home offers generous space across all three levels, with multiple areas to gather, relax, and enjoy. The main floor features a dining room/living room combo, inviting family room with gas fireplace, a 2 piece powder room and an updated kitchen with granite countertops and walkout to a beautifully landscaped, partially fenced backyard. Complete with a patio, gazebo, and putting green, this backyard is perfect for family gatherings and outdoor enjoyment. Upstairs, the spacious primary suite offers a generous walk-in closet and ensuite with glass shower and jacuzzi tub, along with three additional bedrooms and a 4 piece bath. The lower level adds even more flexibility with a large rec room and versatile flex room, ideal for a teen retreat, games room, home gym, or additional bedroom. A generous storage room also offers potential for future use, including a possible lower-level bathroom. Additional features include a newly installed Generlink, Train furnace and C/A, California Shutters, pot lights, and hardwood floors. The location is ideal for an active family, with close proximity to Trent University, the Otonabee River, Riverview Park & Zoo, parks, trails, shopping, and everyday amenities. (id:15069)
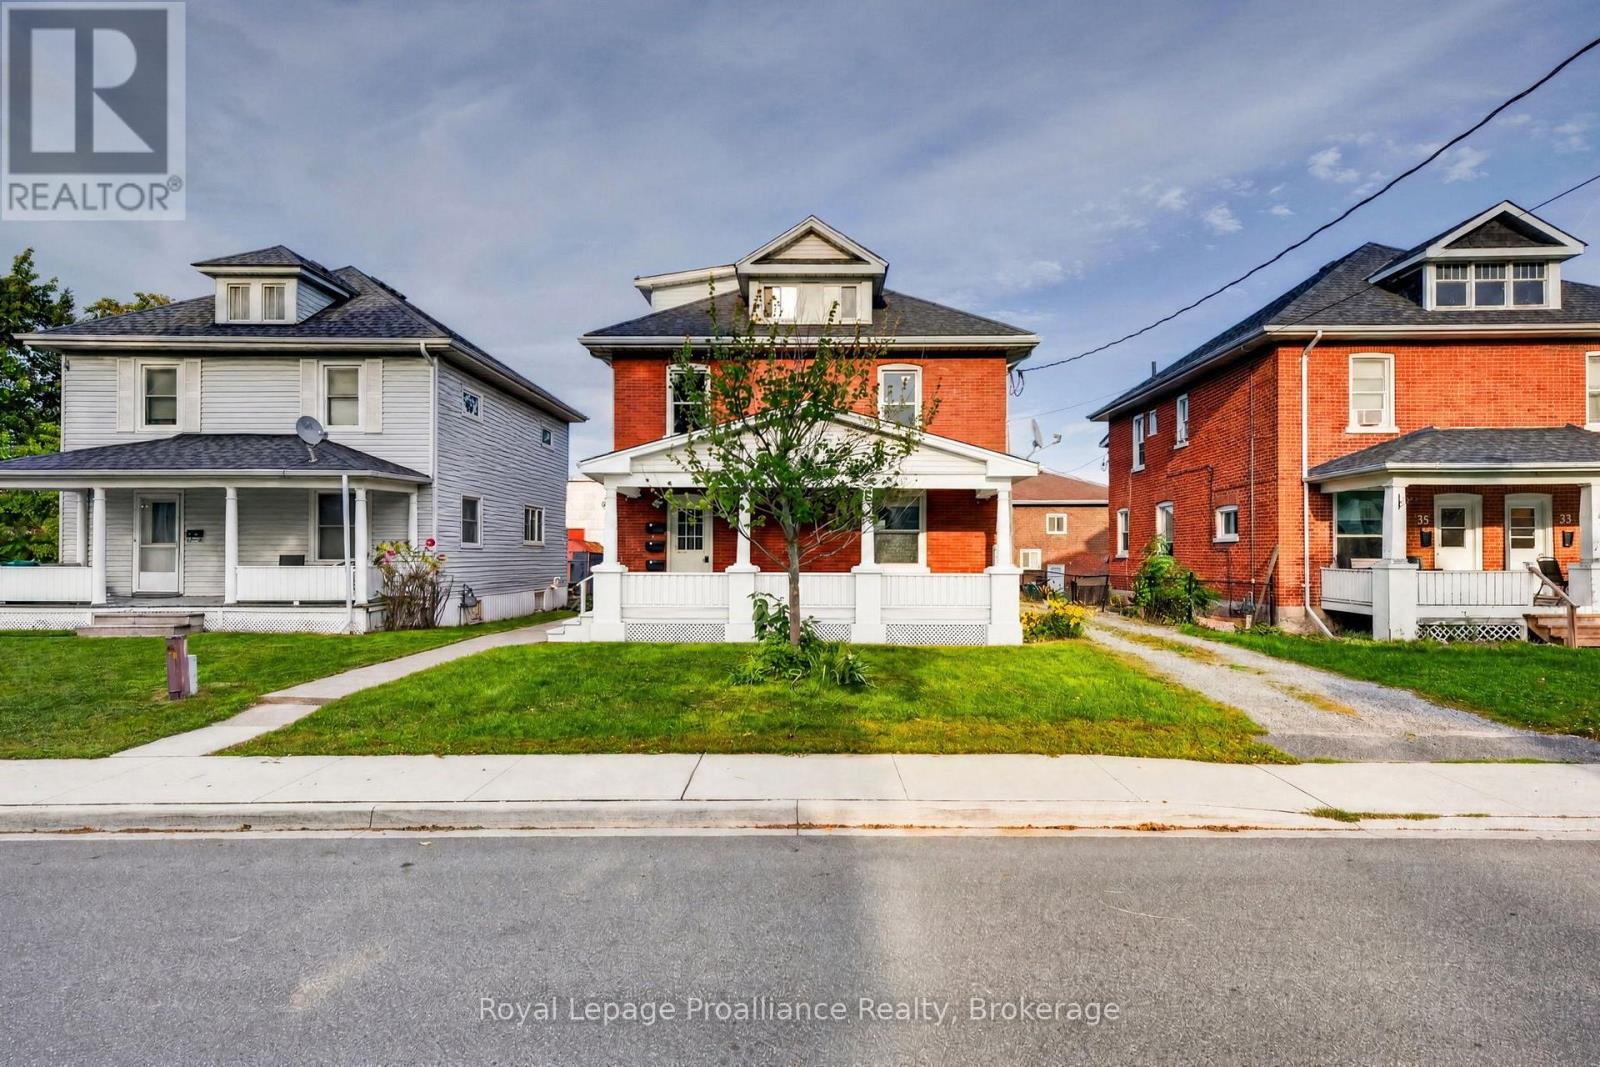
Legal Triplex...Updated and walking distance to downtown Trenton - Lots of parking and ready for your tenant selection. (the smallest unit is currently tenanted) This Triplex has had extensive renovations since 2018. Three levels, three kitchen upgrades with fridge & stove. Each unit also has its own private wooden deck & parking space. (total of 5 are actually on-site). The main floor 1-bedroom unit is very spacious at 1000 sqft (approx) and offers direct access to the shared laundry room & dog washing area. The 2nd floor is a 3-bedroom unit with 1100 sqft (approx) and spacious updated kitchen. The 3rd floor 1-bedroom unit with 575 sq ft (approx) was completely rebuilt with a modern kitchen in 2020, also with a private deck. Separate hydro meters and water meters. currently services 1st & 2nd floor units. The 1-bedroom loft is heated with electric baseboard. The basement is clean and has plenty of storage space and hook up for an extra washer/dryer with its own meter for both water and hydro. UPDATES: Gas furnace-2018, Re-shingled-2016, Doors & Vinyl Windows-2020, A/C-2026, Decking & Outdoor Stairs-2020, 3rd Floor Apartment-2020, Re-painted-2020, Refreshed Front Porch-2026, Retro-fitted 200amp meterbase to 400amp base to supply each unit 100amp service-2020, Hardwired Fire Safety Alarms-2020. Currently only unit 3 is rented...ready for market priced tenants. Potential income on this building is excellent. (id:15069)
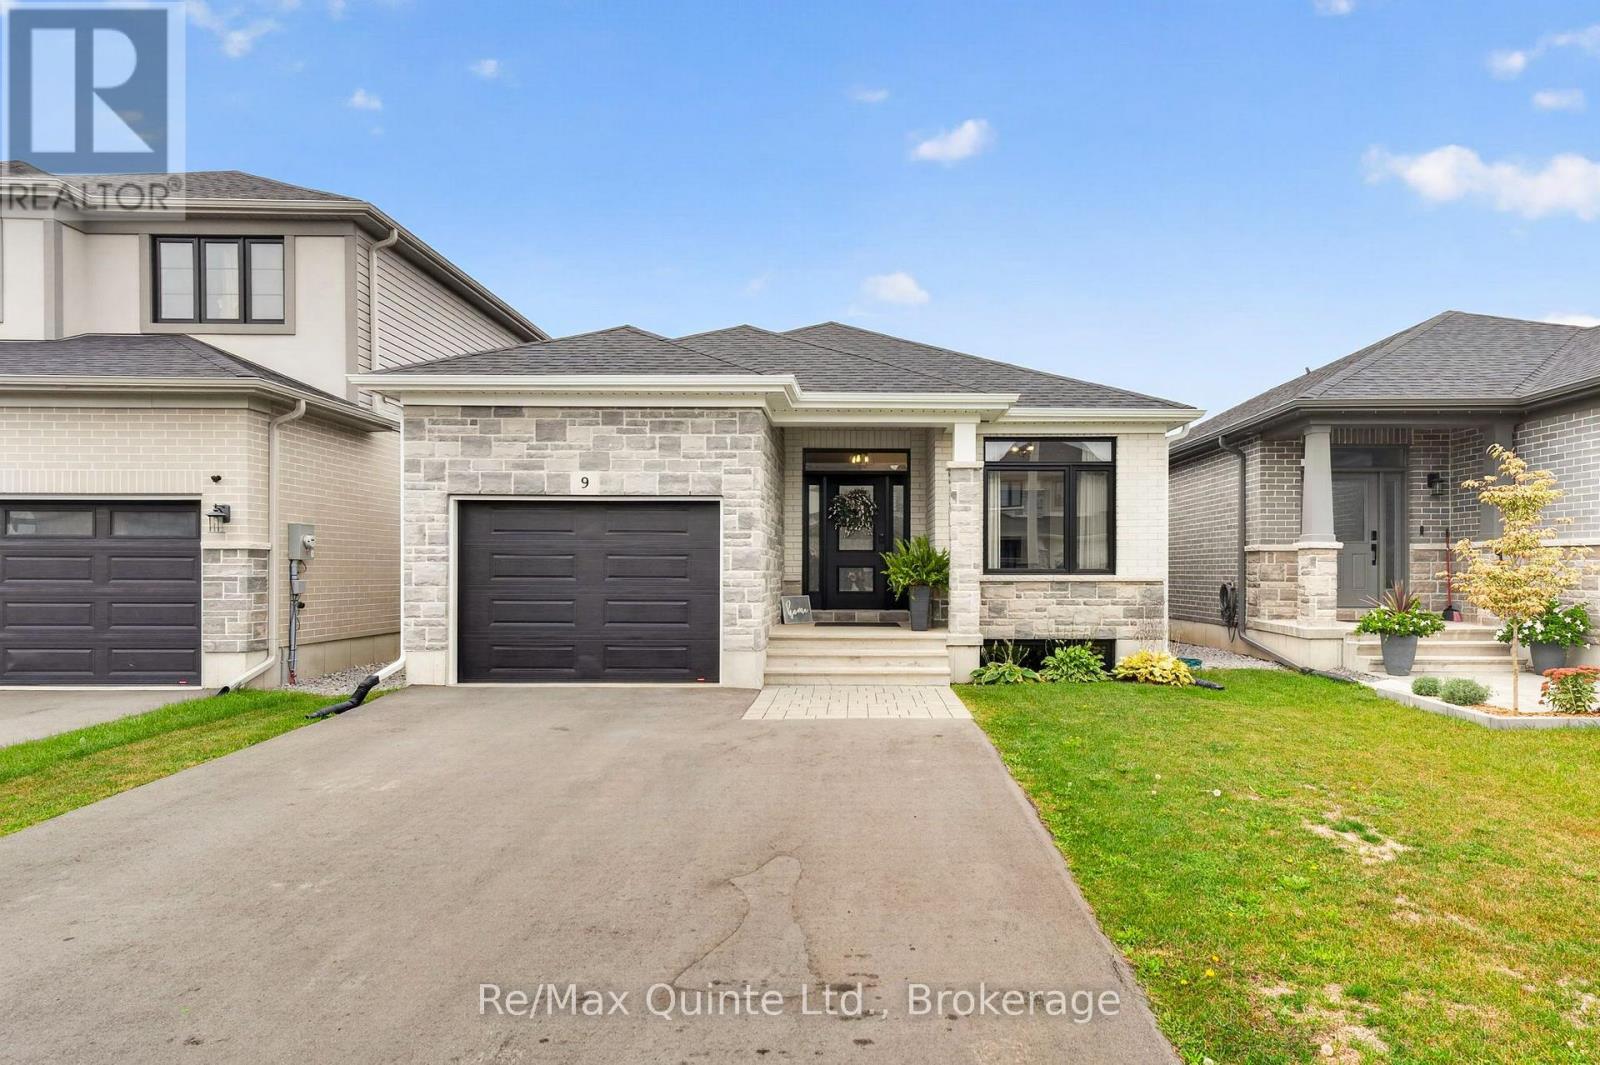
Welcome to 9 Peace River Street, beautifully situated on a quiet street tucked away from the main road in the sought-after Caniff Mill Estates. This thoughtfully designed home offers a wonderful blend of style, comfort, and functionality, with beautiful finishes throughout and plenty of room to grow. The main level features a spacious primary suite complete with sliding doors leading directly to the backyard, a beautiful walk-in closet, and a private ensuite. The main floor also offers a convenient laundry room and custom curtains throughout, adding a polished and inviting touch to the living spaces. Step outside to enjoy the brand-new, high-quality fenced backyard, complete with a beautiful composite deck-perfect for relaxing, entertaining, or enjoying your morning coffee. The fully fenced yard provides both privacy and a great space for families and pets. The lower level offers excellent potential for additional living space, with a rough-in for a bathroom already in place. There is also ample opportunity to create an additional one or even two bedrooms, a home office, recreation room, or whatever best suits your needs. Located in Caniff Mill Estates on a peaceful, low-traffic street while still being conveniently close to everything Belleville has to offer, this home is an excellent opportunity for those looking for a beautiful, move-in-ready property with room to make it their own. (id:15069)
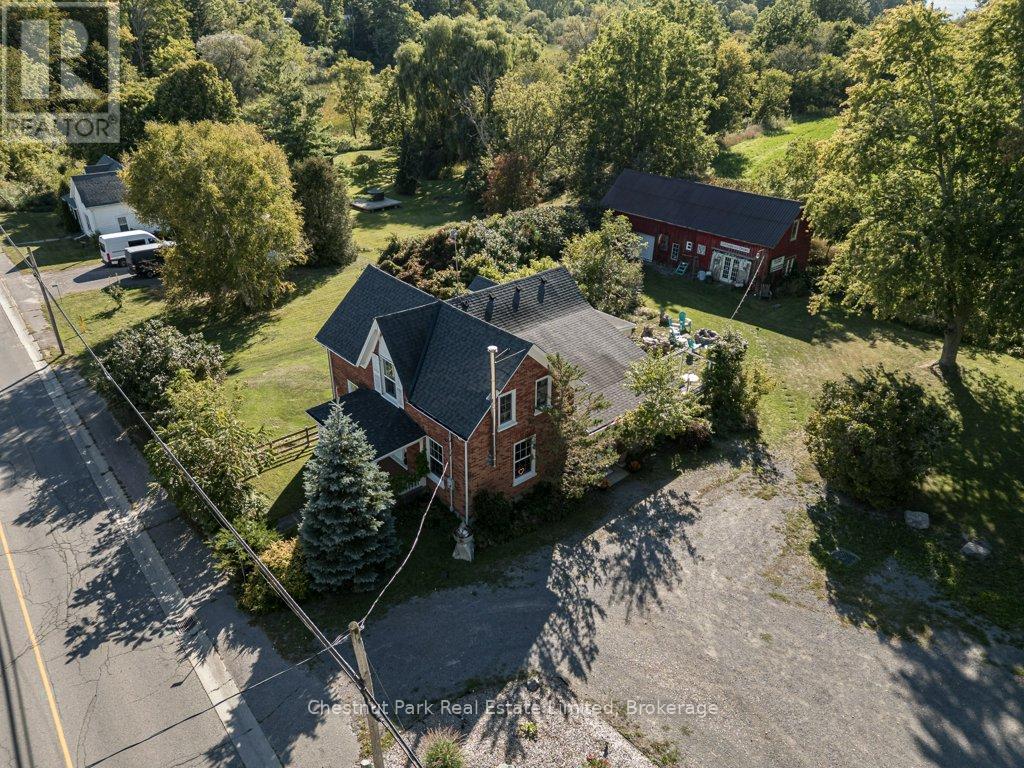
A picturesque County home business opportunity just minutes from Picton and the shores of Sandbanks, set on a generous, flat lot with pastoral views and incredible Cherry Valley/East Lake sunsets. This thoughtfully maintained 3 bedroom c. 1870 Red Brick/Board and Batten Victorian home pairs timeless character with comfortable, light-filled interiors including a spacious living room with custom built-ins, a neutral eat-in kitchen overlooking the fields behind, formal dining room with wood stove, main floor den/office space/main floor bedroom option and an enclosed porch perfect for crisp mornings overlooking the countryside with your cup of coffee. Two bedrooms are located upstairs in the main part of the house, while a private secondary upper level space offers the third bedroom with its own bath - an ideal arrangement for overnight guests/older children. The opportunities extend well beyond the main residence - with ample parking and a substantial barn with poured concrete floor, the property offers an inspiring canvas for a home-based business, creative studio or antique shop. A charming bunkie adds yet another layer of flexibility, perfect for visiting guests or even a yoga space. 1606 County Road 10 gives you the space to live a little more freely, with privacy, room to create and plenty of flexibility - all without giving up the convenience of being close to town. For those looking to leave the city behind while staying close to everything Picton has to offer, this is County living with room to live, work and create. (id:15069)
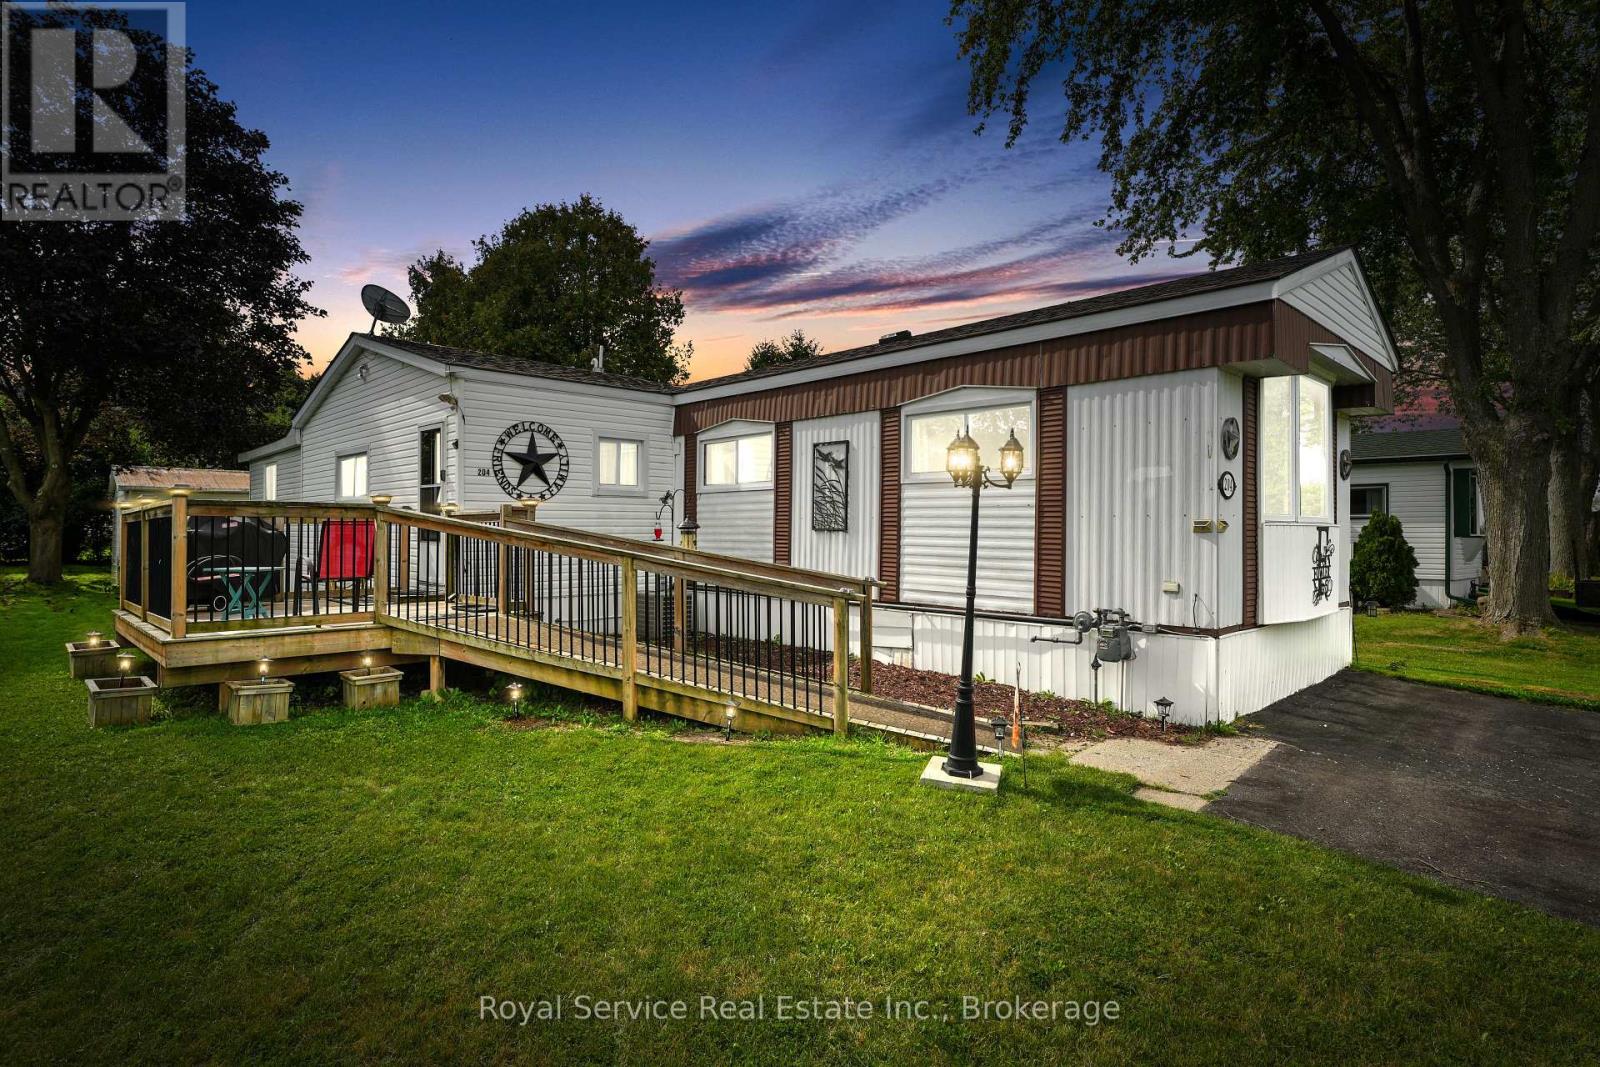
**RARE 4-BEDROOM MOBILE HOME!** Spacious, private, and affordable-this exceptional home in Lougheed Park is a true standout. Four bedrooms are an uncommon find in a mobile home, offering the flexibility and space today's buyers are looking for, whether for a growing family, guests, a home office, or hobbies.Situated on a large, treed and private lot, this property offers a peaceful setting with plenty of outdoor space and a wonderful sense of privacy. The property also features two separate outbuildings, including one with hydro-perfect for a workshop, woodworking, storage, or the hobbyist in the family.A wheelchair ramp adds convenient accessibility, while the location offers easy access to the many amenities and conveniences of both Cobourg and Port Hope.Enjoy the benefits of affordable home ownership in a welcoming community without giving up space, privacy, or versatility. If you're searching for a home that offers exceptional value and something truly hard to find, this four-bedroom Lougheed Park property deserves a closer look. **New gas furnace installed in 2025. (id:15069)
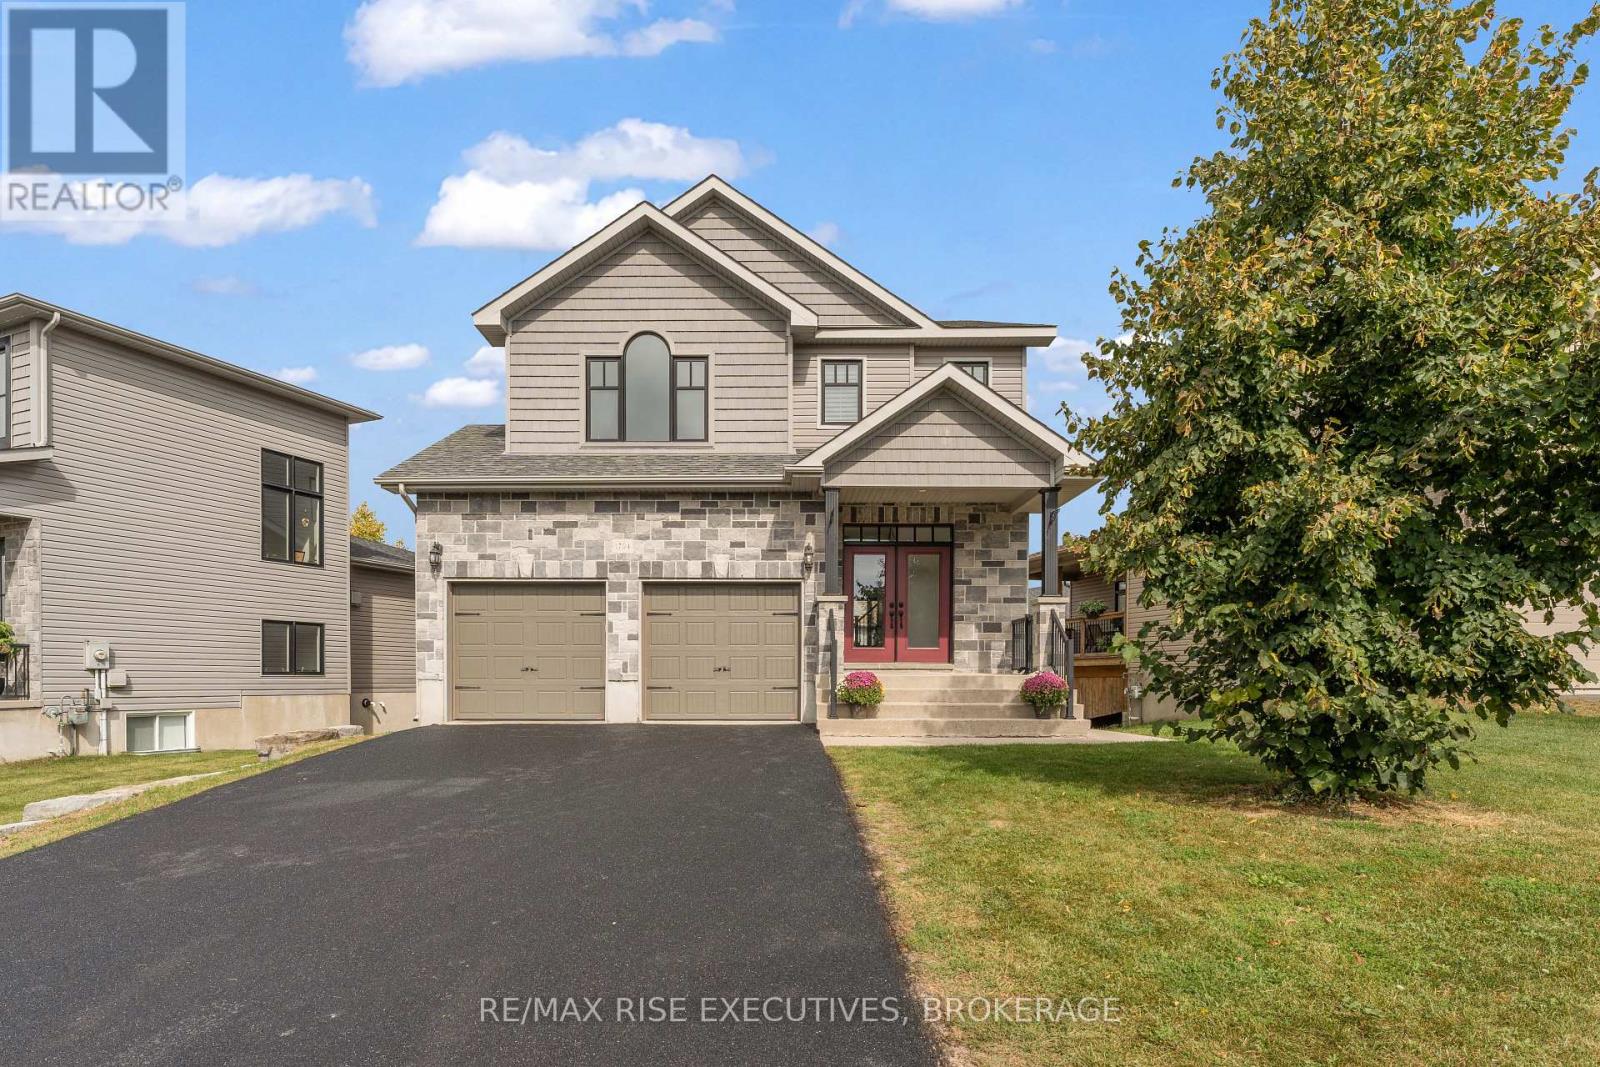
Welcome to this truly one of a kind custom Caraco home in Kingston East End. Thoughtfully designed with impressive living space and the added versatility of a professionally finished in-law suite. The bright, open concept main floor is ideal for both everyday living and entertaining, featuring a beautifully appointed kitchen with granite countertops, undermount sink, upgraded cabinetry and a large functional island. Upstairs, you'll find three spacious bedrooms, laundry, and a generous primary suite with oversized windows and a private ensuite complete with a tiled shower and relaxing soaker tub. The bright walkout lower level offers exceptional additional living space and features a fully finished in-law suite with its own laundry. Perfect for extended family, guests, multi-generational living or extra income. Step outside to enjoy the private, fully fenced backyard from the large west facing deck. An extra-wide driveway and double car garage provide plenty of parking and added convenience. Ideally located close to schools, shopping, CFB Kingston and a wide range of amenities, this unique home offers space, flexibility and an excellent location-all in one impressive package. (id:15069)
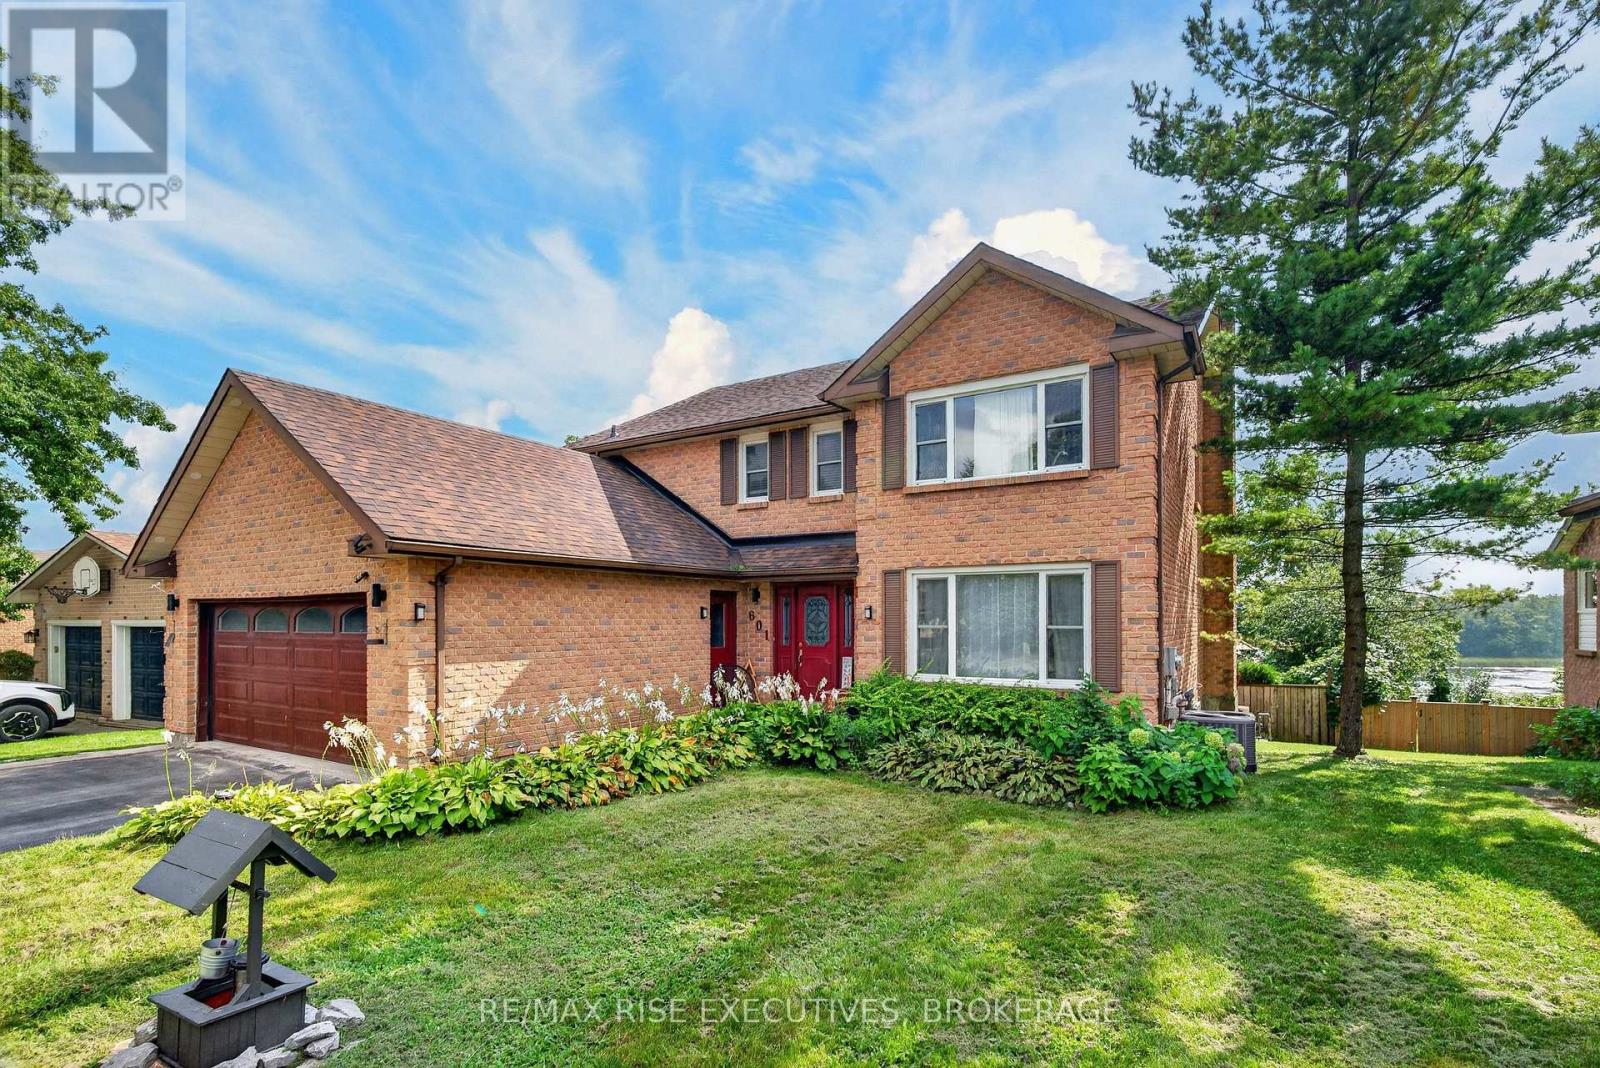
In Kingston's west end, there is an area of Bayridge with a very special appeal. Forest Hill Drive was developed to blend into the existing surrounding homes, maintaining the spacious lot frontages of the area, typically 60', with exclusively single-family homes, many full brick, deep driveways and mature tree growth that together give the streetscape an almost country feel. 601 Forest Hill offers a spacious full-brick residence on an impressive 150' deep lot with a rear-yard oasis featuring an inground pool and wonderful natural privacy from the mature trees surrounding the property. Across the rear of the home are partial views toward the marina and lake, a view that ebbs and flows with the seasons. Inside, the main residence offers a two-storey foyer with curved staircase and open hallway above, main-floor den, family room with fireplace, and access to the rear deck from both the kitchen and family room. Upstairs are four bedrooms, including the primary with full ensuite and custom shower. The main and upper floors await your decorating touches, offering the opportunity to personalize the home and make the space your own. The completely finished lower level provides an additional guest or extended-family suite with two bedrooms, den, full kitchen complement and separate rear access. The home is carpet free throughout. Major 2019 updates include the furnace, hot water tank, central air conditioning, shingles and pool liner. The location rounds out the offering, with convenient access to all the amenities of Kingston's west end while being approximately a 9-minute bike ride by Google Maps to Lemoine Point Conservation Area, a 337-acre natural area with approximately 11 km of waterfront and woodland trails. A special setting, a substantial home and the opportunity to make it your own. Come discover what makes 601 Forest Hill and this unique pocket of Kingston's west end so appealing. (id:15069)
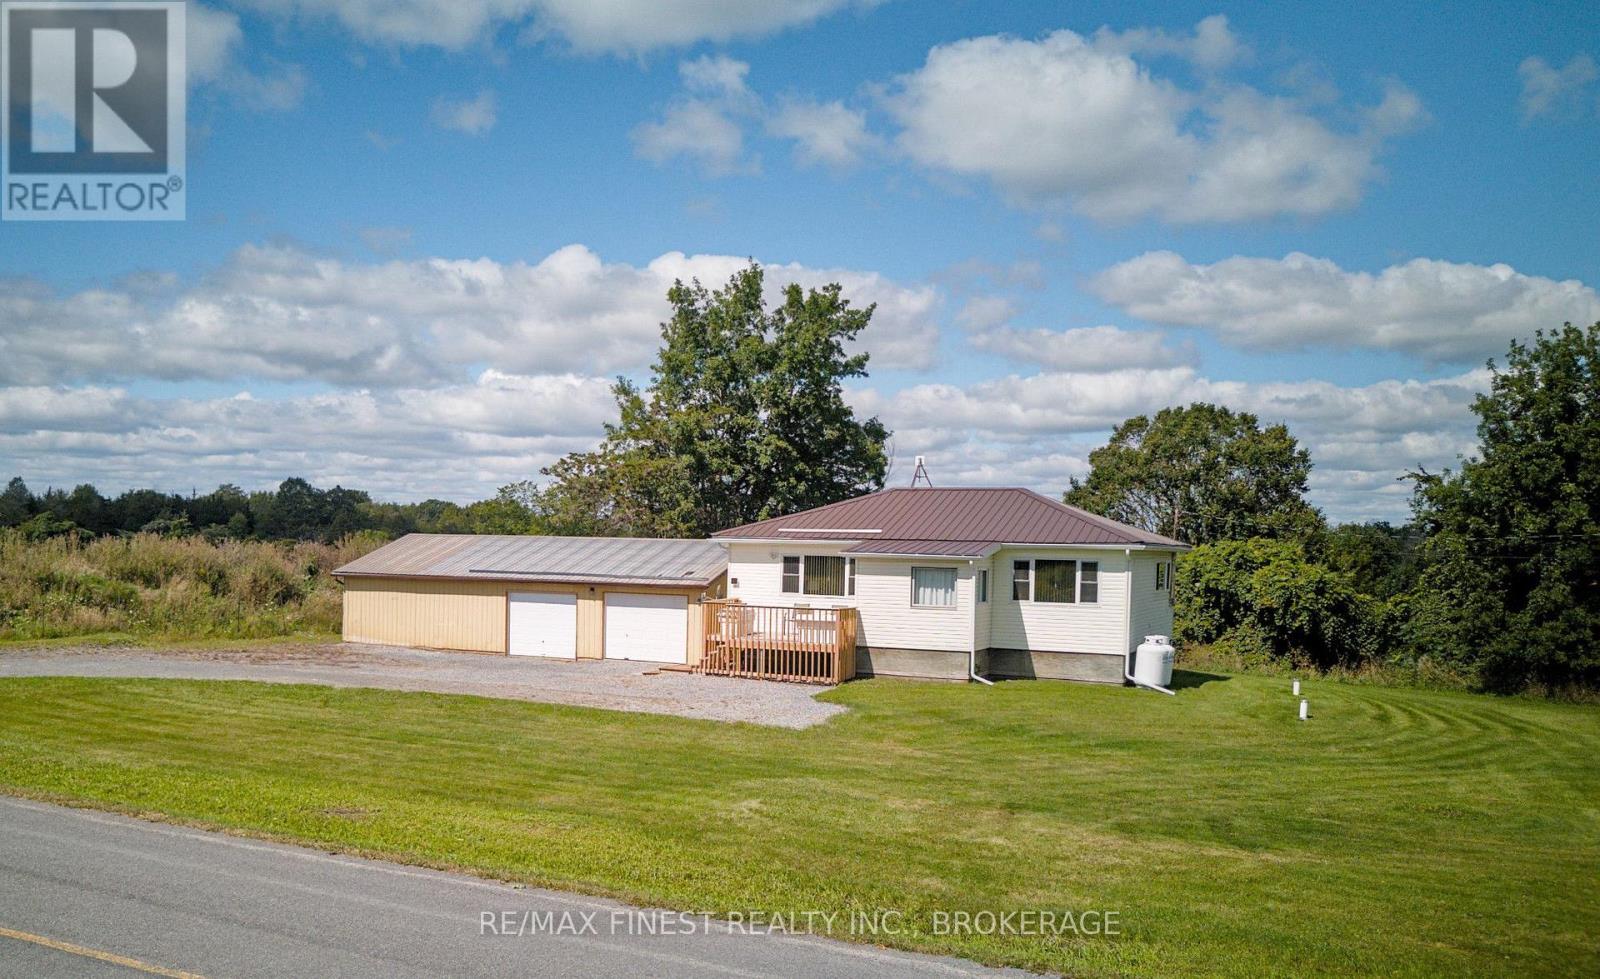
Tucked into the quiet, rural charm of Amherst Island, this bungalow has been meticulously finished over the past year and offers easy, one-floor living just a few minutes down the paved road from the ferry dock, with hourly service 20 hours/day. Inside, you'll find all-new paint, a new kitchen with a stone counter island and French doors leading to a rear deck, updated bathroom that doubles as a convenient main-floor laundry room, updated windows (except foyer), and durable flooring throughout. Behind the scenes, the home has also been upgraded with new soffits and fascia (2025) and attic insulation improved to R50 (2026). The primary bedroom looks out over a ravine, while the second bedroom offers flexible space well-suited to a home office, den, or guest room. Step outside to two decks: one off the kitchen for evening barbecues while the sun sets, and a front deck with newly rebuilt railing that catches the sunrise across the island. Surrounded by trees, meadow, and pasture views, the property is a haven for local wildlife, from deer and wild turkeys to the birds Amherst Island is known for. But the real showstopper is the garage - over 1,300 sq ft with a concrete floor, with a newly finished single-bay workshop, and a second bay (2nd bay door added 2025) comfortably fitting three vehicles, plus a separate storage room at the back. Whether you're after a peaceful island retreat or a serious space to work on or store your vehicles and toys, this move-in-ready starter home on a 1/2-acre property delivers both. (id:15069)
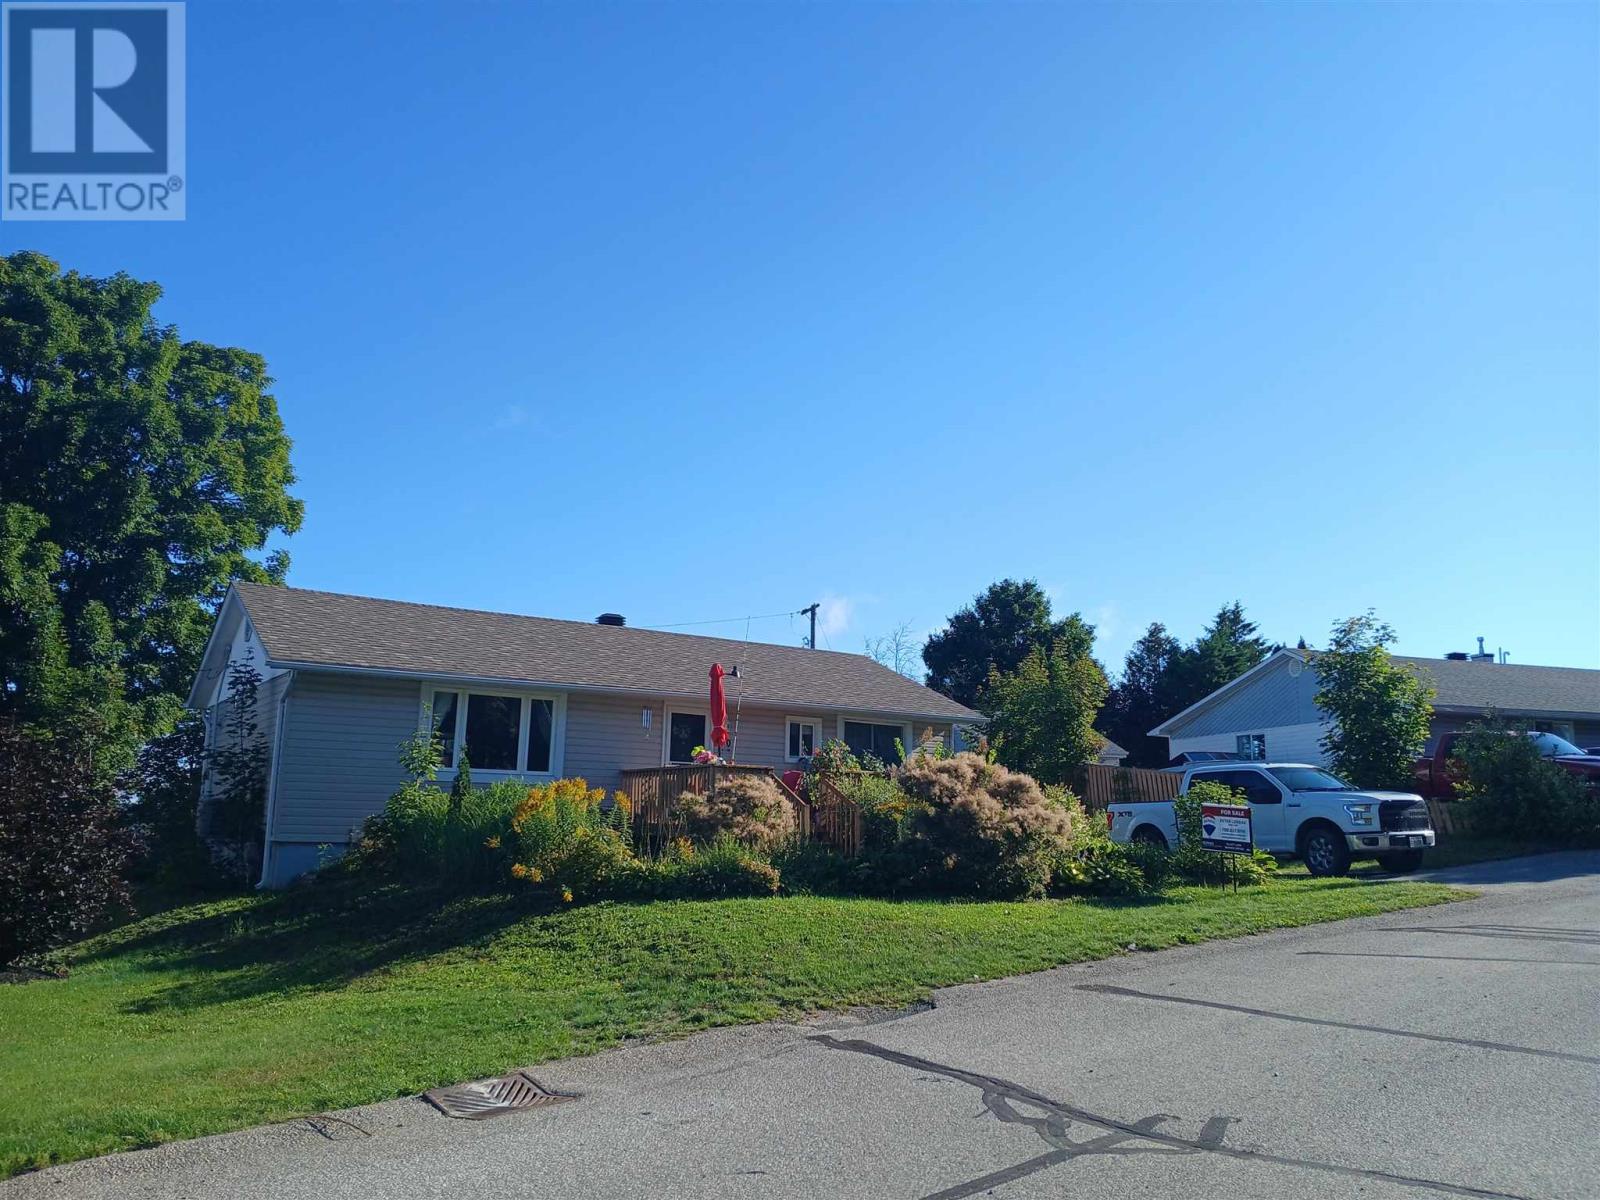
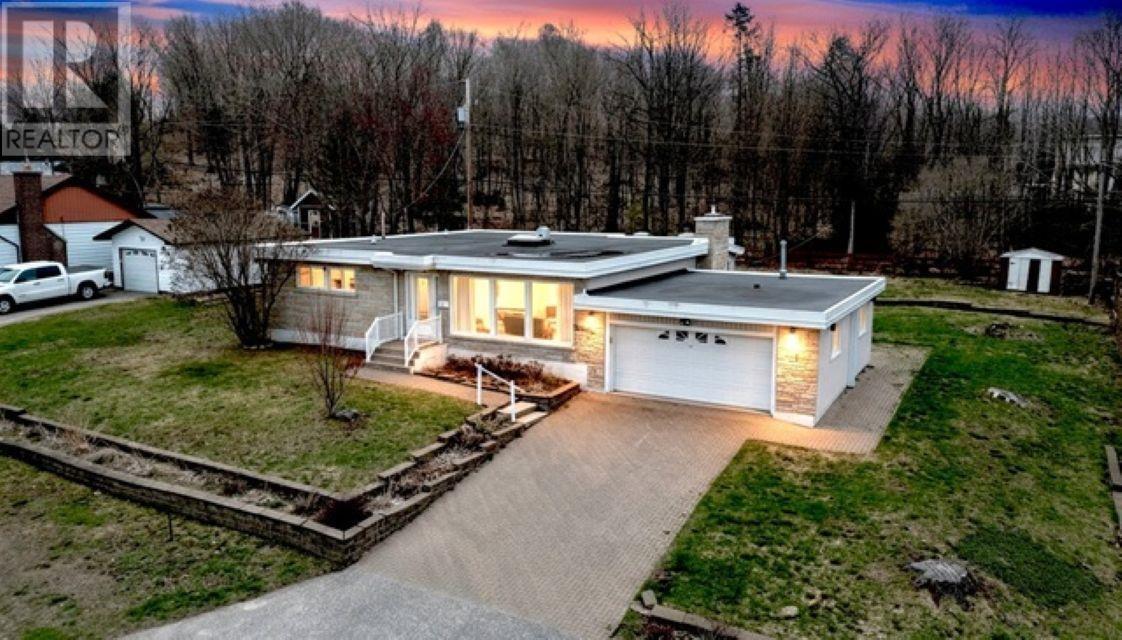
Detached Bungalow and garage with an excellent location. Away from busy traffic, on a very quiet side street, this home has seen many big ticket upgrades. Senior friendly layout. Main Floor features two very spacious bedrooms and full 4 piece bath with soaker tub and nice ceramic tile work. Very bright open concept with huge living/dining area and open kitchen space with walk out to back deck overlooking the yard. Decorative gas fireplace included. Full finished basement features a generous size rec room with additional 2 piece bath and storage/utility area. Newer gas forced air furnace and air conditioning as well. Hot water on demand. New front porch recently installed is perfect for enjoying your morning coffee. New shingles on home done in 2026. Upgraded vinyl siding for added curb appeal. Seller is motivated and prepared to negotiate. Call to view today. (id:15069)
FIRST TIME OFFERED FOR SALE! After being lovingly cared for by the same family for years, this spacious West End home is ready for its next chapter! Sitting proudly on an impressive 80-foot-wide lot, this all-brick home offers over 3,200 sq. ft. of finished living space and an abundance of room for the entire family. The main floor features four generously sized bedrooms, a large kitchen and dining area, spacious living room with beautiful hardwood flooring, and a four-piece bathroom. The fully finished lower level takes this home to another level, offering a second kitchen, family room with gas fireplace, fifth bedroom, huge recreation room with potential for additional bedrooms, second four-piece bathroom, and a massive 12' x 19' laundry room with convenient access to the attached 1½-car garage. There is also an incredible amount of storage space throughout. Outside, the 80-foot-wide lot provides plenty of room to enjoy, while the large concrete driveway offers convenient side access to the backyard perfect for anyone looking to add a detached garage in the future. A storage shed provides even more space for your outdoor equipment and extras. With all-brick construction, vinyl windows, good shingles, and ductless split cooling, this home offers solid features, incredible space, and plenty of potential. Whether you need room for a large family, extended family, or simply want a home with space to grow, this one checks a lot of boxes! A rare opportunity to purchase a spacious West End family home on a fantastic 80-foot lot at an attractive price. Don't let this one get away. Call and book your viewing today! (id:15069)
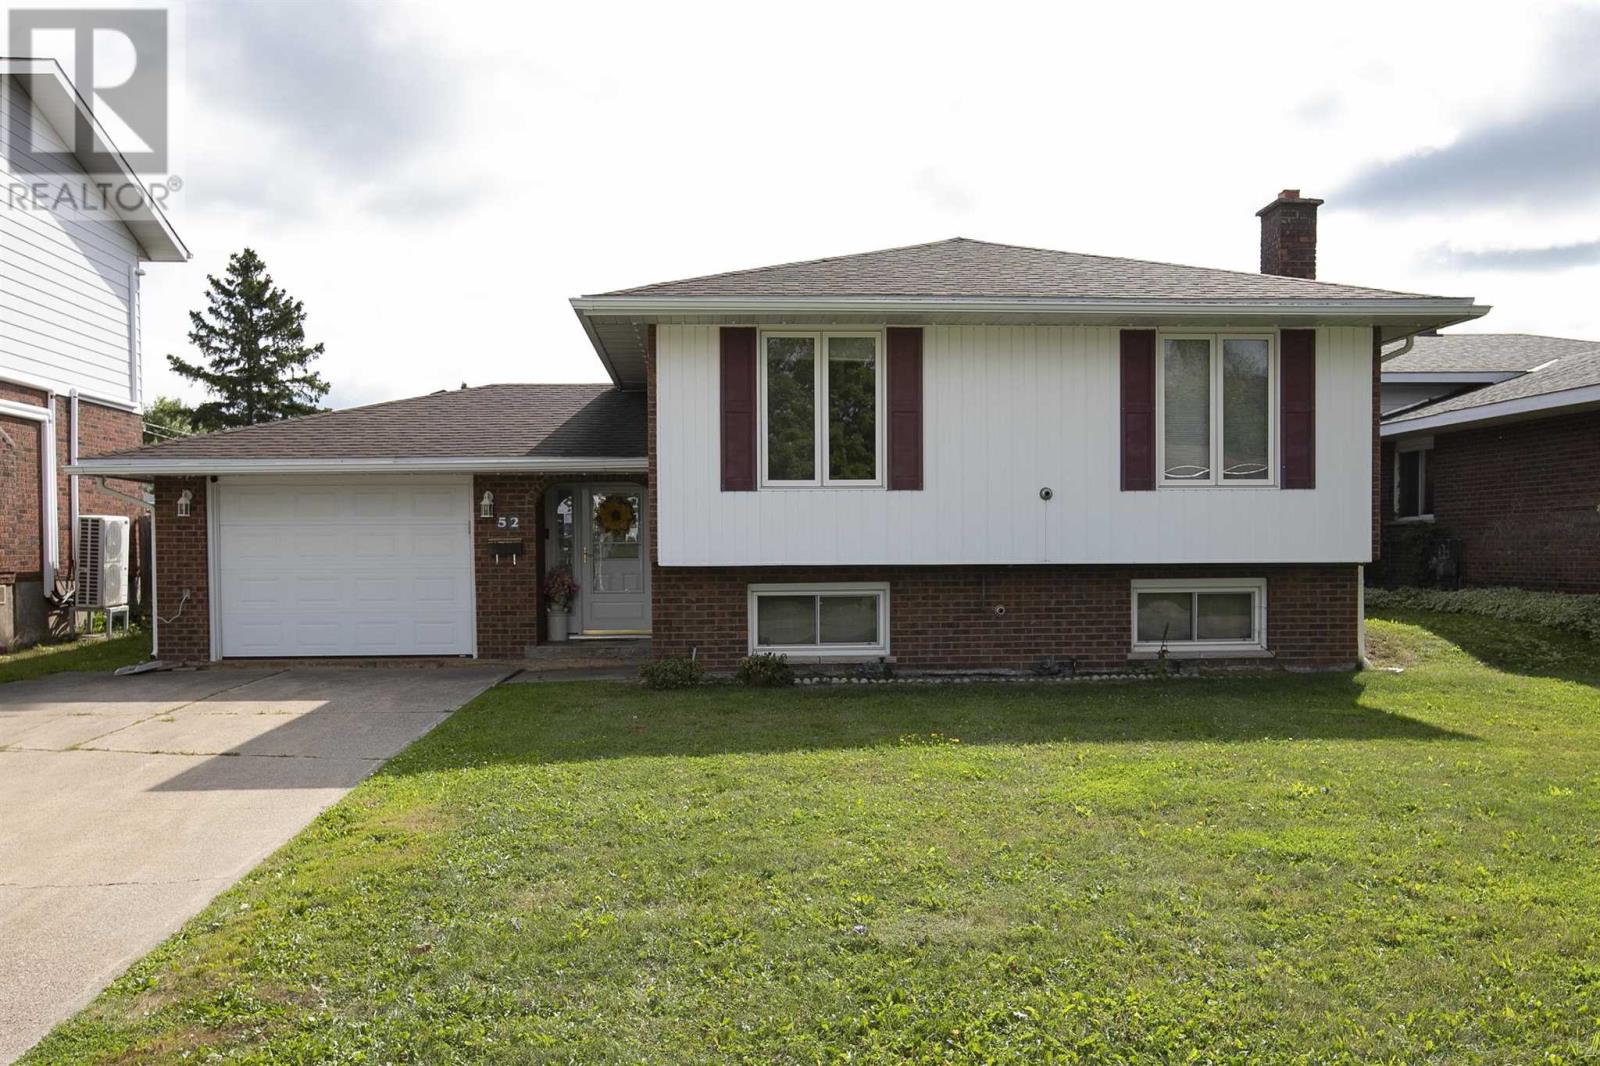
Great home in a great location! This spacious 3-bedroom-up, 1-bedroom-down home offers plenty of room for the growing family and is situated in a safe, family-friendly neighbourhood. The main floor offers 1,319 sq. ft. of comfortable living space and features hardwood floors, a newer eat-in kitchen, formal dining room, and a large, bright living room. All three bedrooms are generously sized, and the main bathroom has been recently updated. A large, welcoming foyer provides convenient access to the attached garage as well as both the upper and lower levels. The finished basement adds even more living space with a large rec room, fourth bedroom, updated 3-piece bathroom, and plenty of storage. Outside, you'll find a large concrete driveway and a single attached garage featuring a second garage door at the rear for convenient access to the backyard. The fully fenced backyard is perfect for children and pets and also includes a newer storage shed. For year-round comfort, the home features two efficient Rinnai gas heaters for those cold winter days, along with a ductless split system for cooling in the summer. Recent updates include newer shingles, some newer vinyl windows, and updated exterior doors. A well-maintained home offering great space, numerous updates, and excellent value at this price. This one is truly a winner. Call today to book your private viewing! (id:15069)
Spacious, distinctive executive home in one of Elliot Lake's sought-after neighborhoods! This bright and sprawling residence offers 3 generous bedrooms plus a dedicated office, with the convenience of everything thoughtfully laid out on the main floor. Designed for both comfort and entertaining, the home features an enormous sunroom overlooking the private backyard — complete with skylights and a cozy fireplace, creating a warm and inviting space to enjoy year-round. The oversized fenced yard backs directly onto greenspace, offering exceptional privacy and a peaceful natural backdrop. Additional highlights include gas forced-air heating, an attached heated garage, and expansive living areas filled with natural light. A rare opportunity to own a truly unique home in a fabulous location! (id:15069)
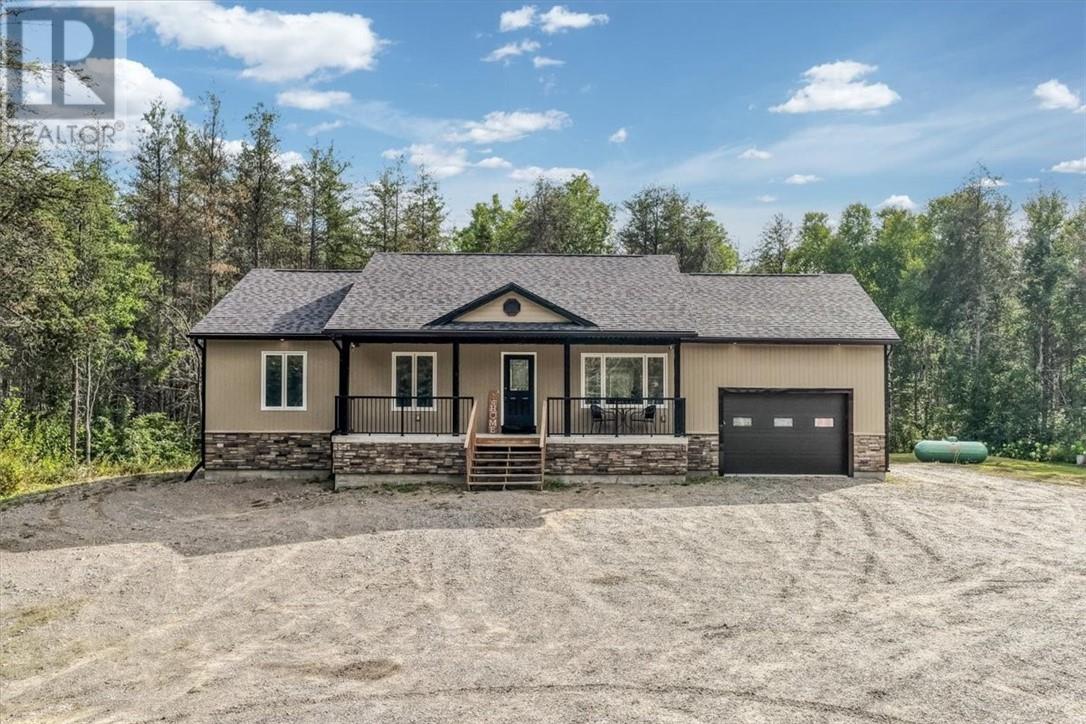
Enjoy peaceful country living! Built in 2020 and sitting on 5 acres, this 5-bedroom, 3.5-bathroom home offers plenty of space for the whole family. The bright, open-concept main floor features a beautiful kitchen with gorgeous countertops and a large picture window overlooking the property. There is also a convenient second entrance with a 2-piece bathroom nearby. Three bedrooms are located on the main floor, including a spacious primary bedroom with a walk-in closet and ensuite. Downstairs, you’ll find high ceilings, heated floors, two additional bedrooms, a full bathroom, laundry area, plenty of storage and lots of room to entertain or relax with family. The 20'3"" x 17'8"" attached garage features heated floors, while the impressive 32' x 40' heated detached garage offers excellent space for vehicles, recreational toys or a workshop. Adding even more value to the property, a 40-foot high-cube sea can is included! Outside, enjoy plenty of space, trails to explore and nearby beaches. This is a great place to settle in and feel at home. Call today! (id:15069)
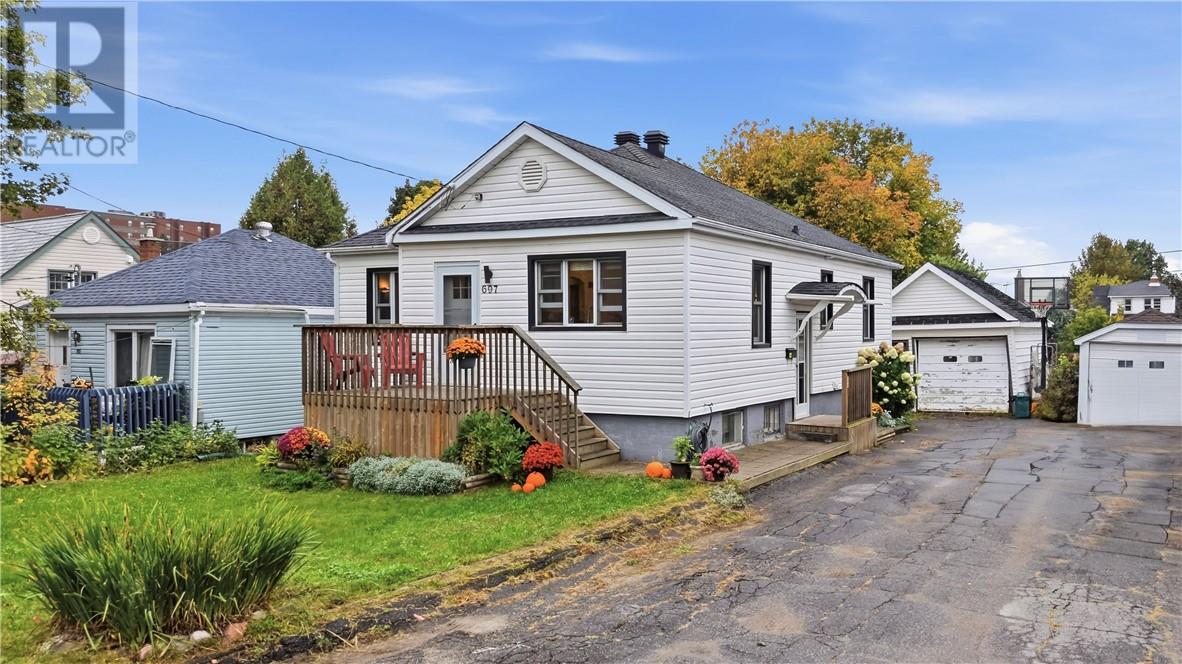
Welcome to 697 Prete Street, a charming bungalow tucked away on a quiet dead-end street in Sudbury’s sought after Hospital Area. Within walking distance of Bell Park and downtown, this home is an excellent choice for first time buyers or anyone looking for the convenience of bungalow living in an established neighbourhood. Inside, approximately 1,000 sq. ft. of main floor living space combines a practical layout with the original character that makes this home stand out. Hardwood floors, classic wood trim, original millwork, crown moulding and deep window sills bring warmth throughout, while the vintage bathroom adds to the home’s 1950s charm. All three bedrooms are on the main level, offering space for a growing family, overnight guests or a home office without giving up the convenience of having everything together. Downstairs, the full basement provides plenty of storage and room to make the space your own, whether you’re picturing a comfortable rec room, a hobby area or a potential fourth bedroom. Outside, a detached garage is included in as-is condition. Spend your weekends walking to the waterfront at Bell Park, enjoying nearby downtown restaurants or settling in at home. With three bedrooms on the main floor, room to grow downstairs and a location that keeps you close to so much of what Sudbury has to offer, this bungalow is a great place to get started or simplify your next move. Book your private showing today! (id:15069)
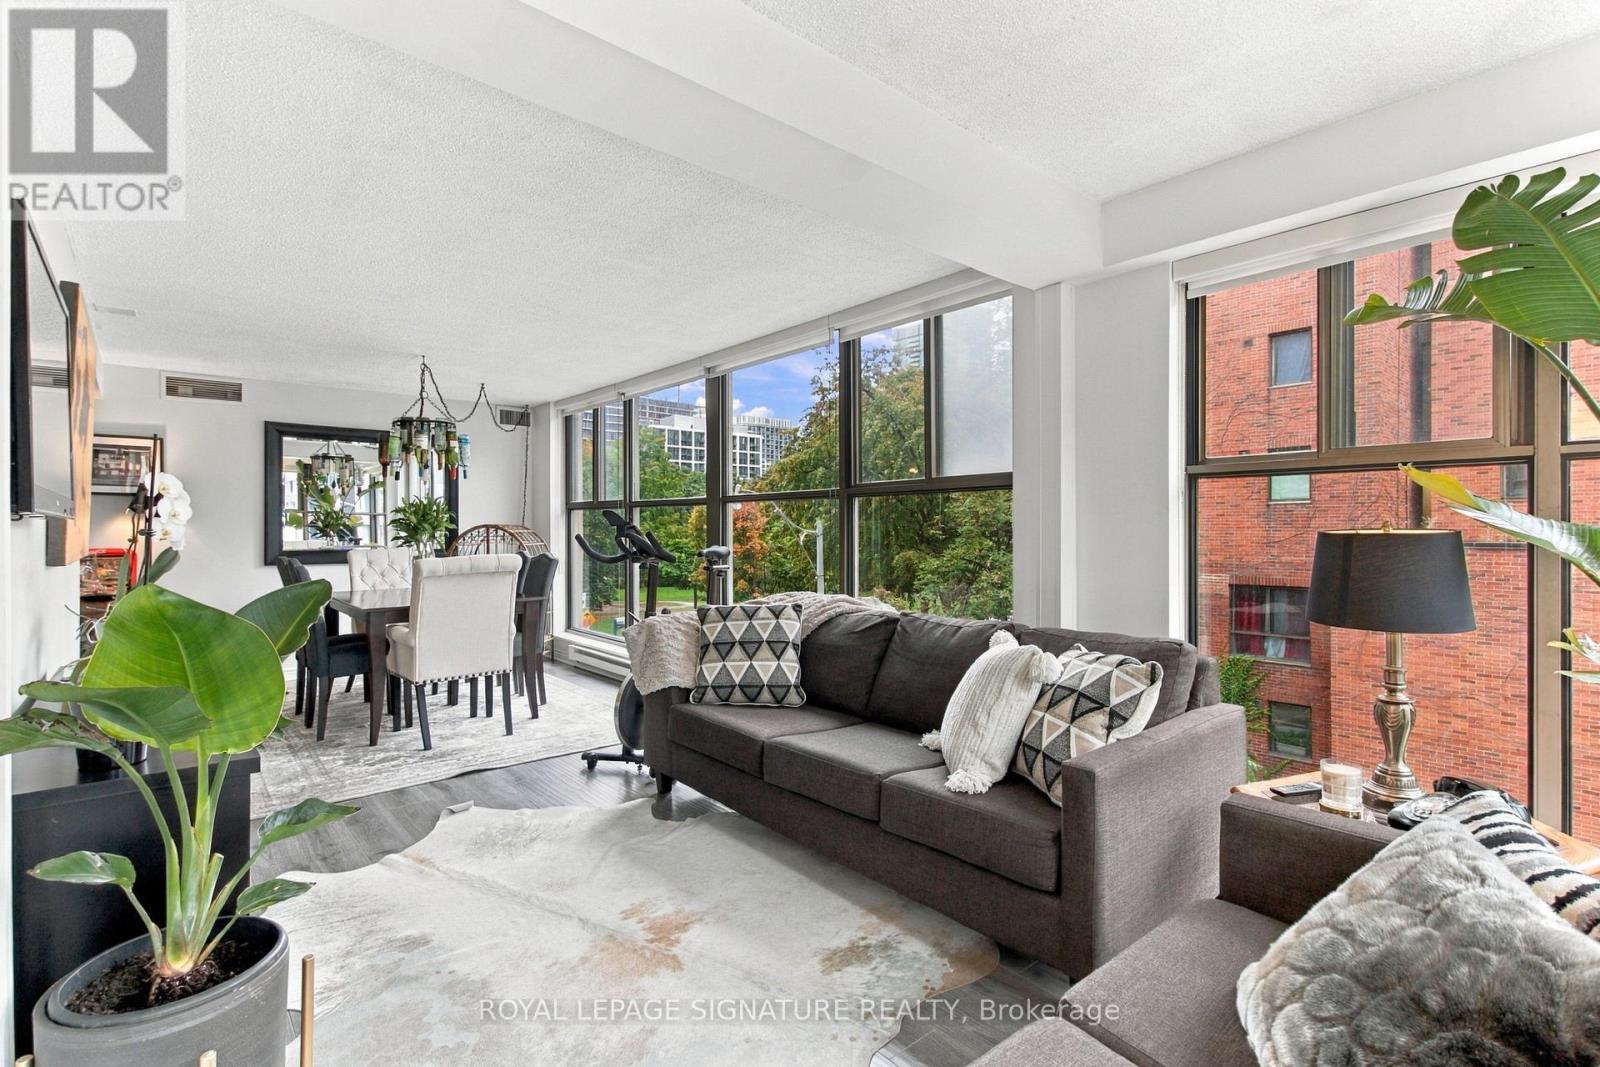
Welcome to St Lawrence on the Park! A 10 storey boutique style building in the heart of the city perfectly situated between St Lawrence Market and The Distillery District. Fully renovated oversized 1 bdrm unit sundrenched with 2 full walls of floor to ceiling windows and west facing sun exposure. Unit was originally 1+1. Wall has been removed and closet closed, but could be converted back easily. Tons of in unit storage space with an exclusive use locker on Level A underground garage. Large, newly renovated kitchen with loads of counter space and a WINDOW!!! Quality finishes throughout. Nothing to do but unpack your boxes. Easy access to highways, TTC, and every amenity you can think of steps away. Brand new HVAC replacement (forced air heating and cooling) baseboards heaters are newly replaced purely as supplementary heating if desired. (id:15069)
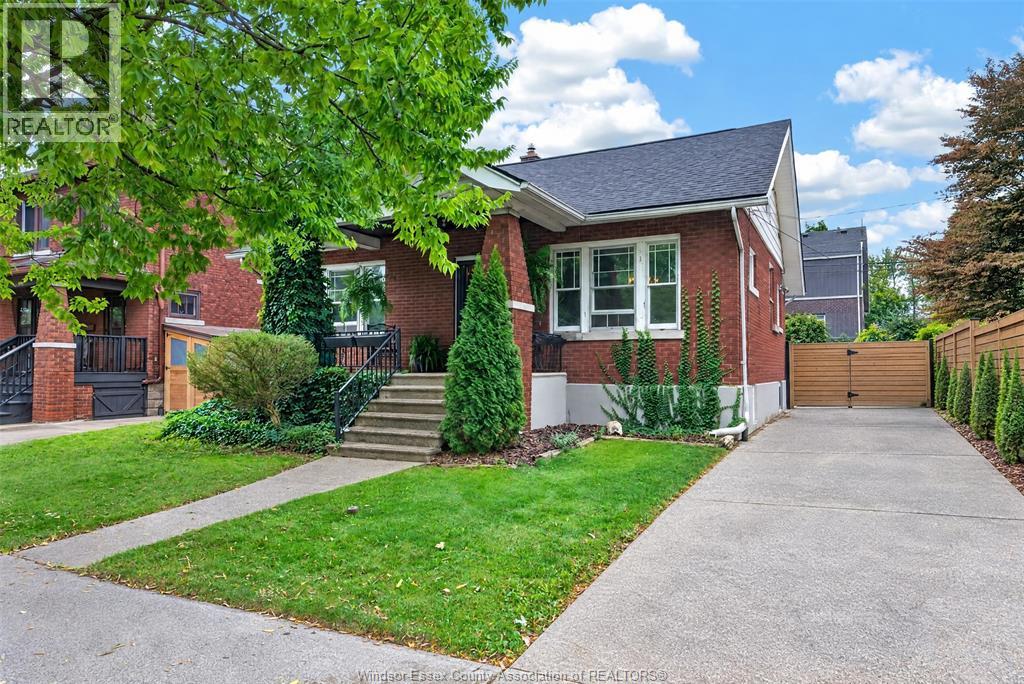
Welcome to 1509 Church! This charming 1/2 storey brick home is nestled on a mature, tree lined street in a well established neighbourhood, offering character and convenience. Just minutes from shopping, restaurants, everyday essentials and major amenities, everything you need is close to home. Inside, beautiful hardwood flooring flows throughout, complemented by timeless French doors and plenty of natural charm. Enjoy both a welcoming front porch and a private back porch, while the oversized concrete driveway provides an abundance of parking. Character-filled home in a convenient location, ready for its next chapter. Seller reserves the right to accept, decline or counter any offer. (id:15069)