
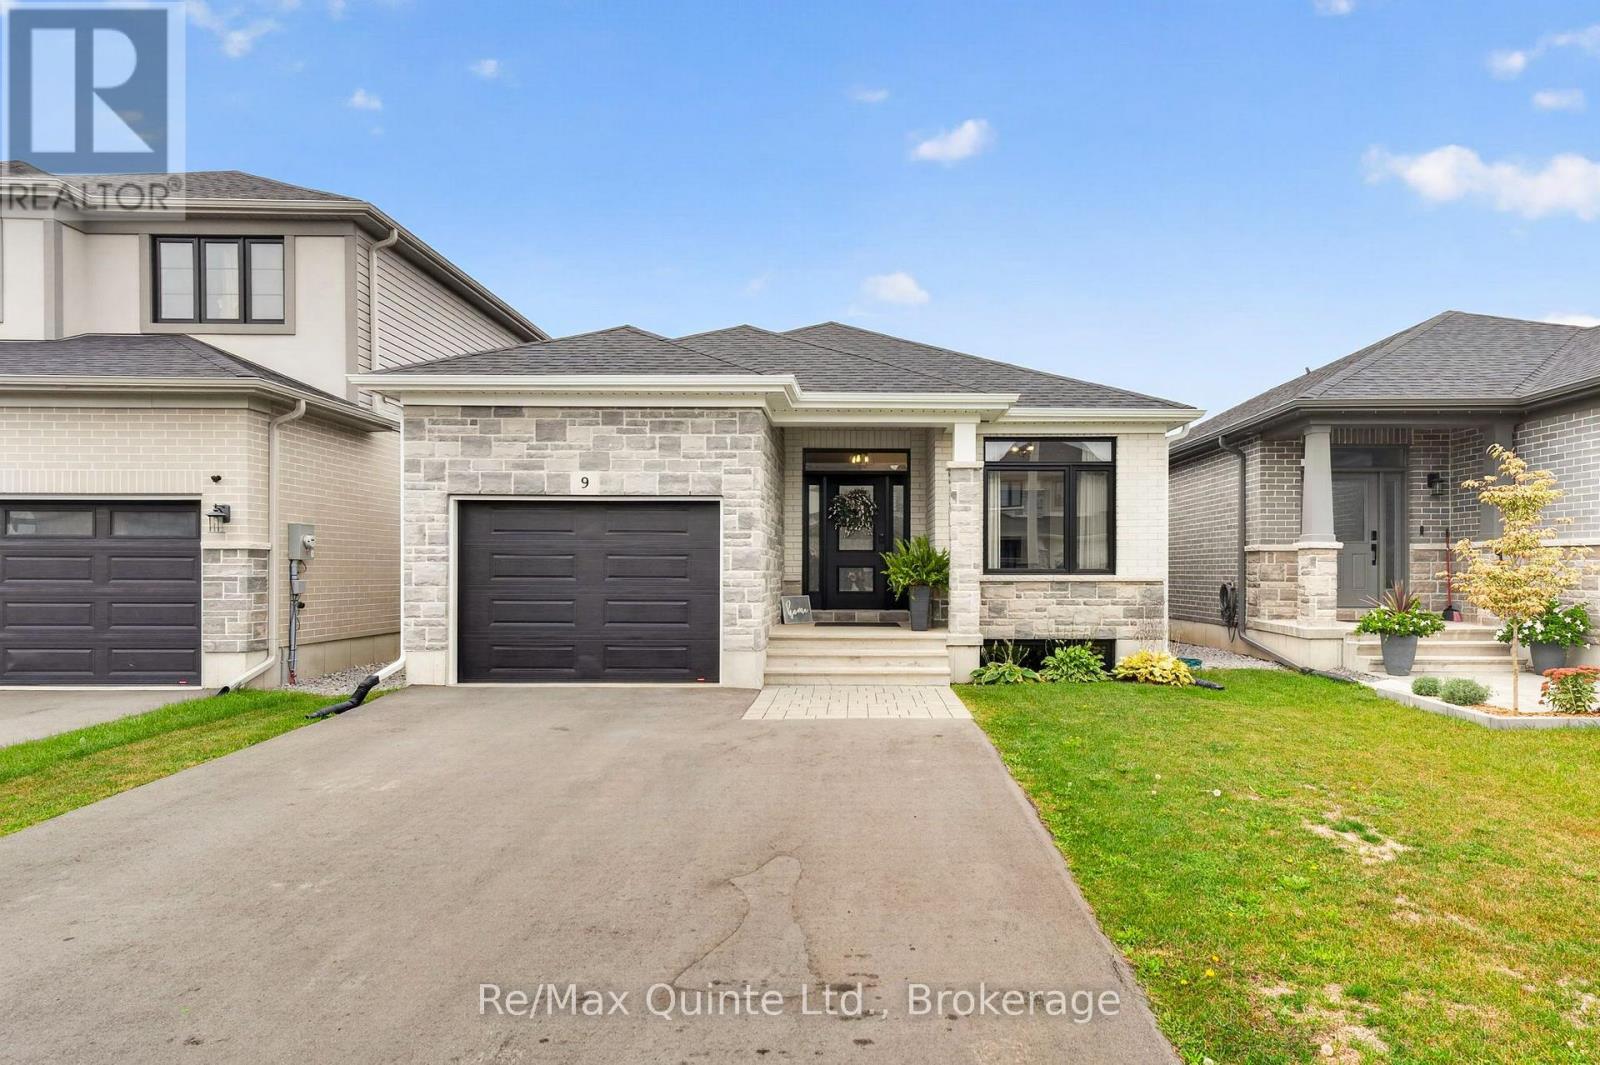
9 Peace River Street Belleville, Ontario K8N 0V4

2 Bedroom
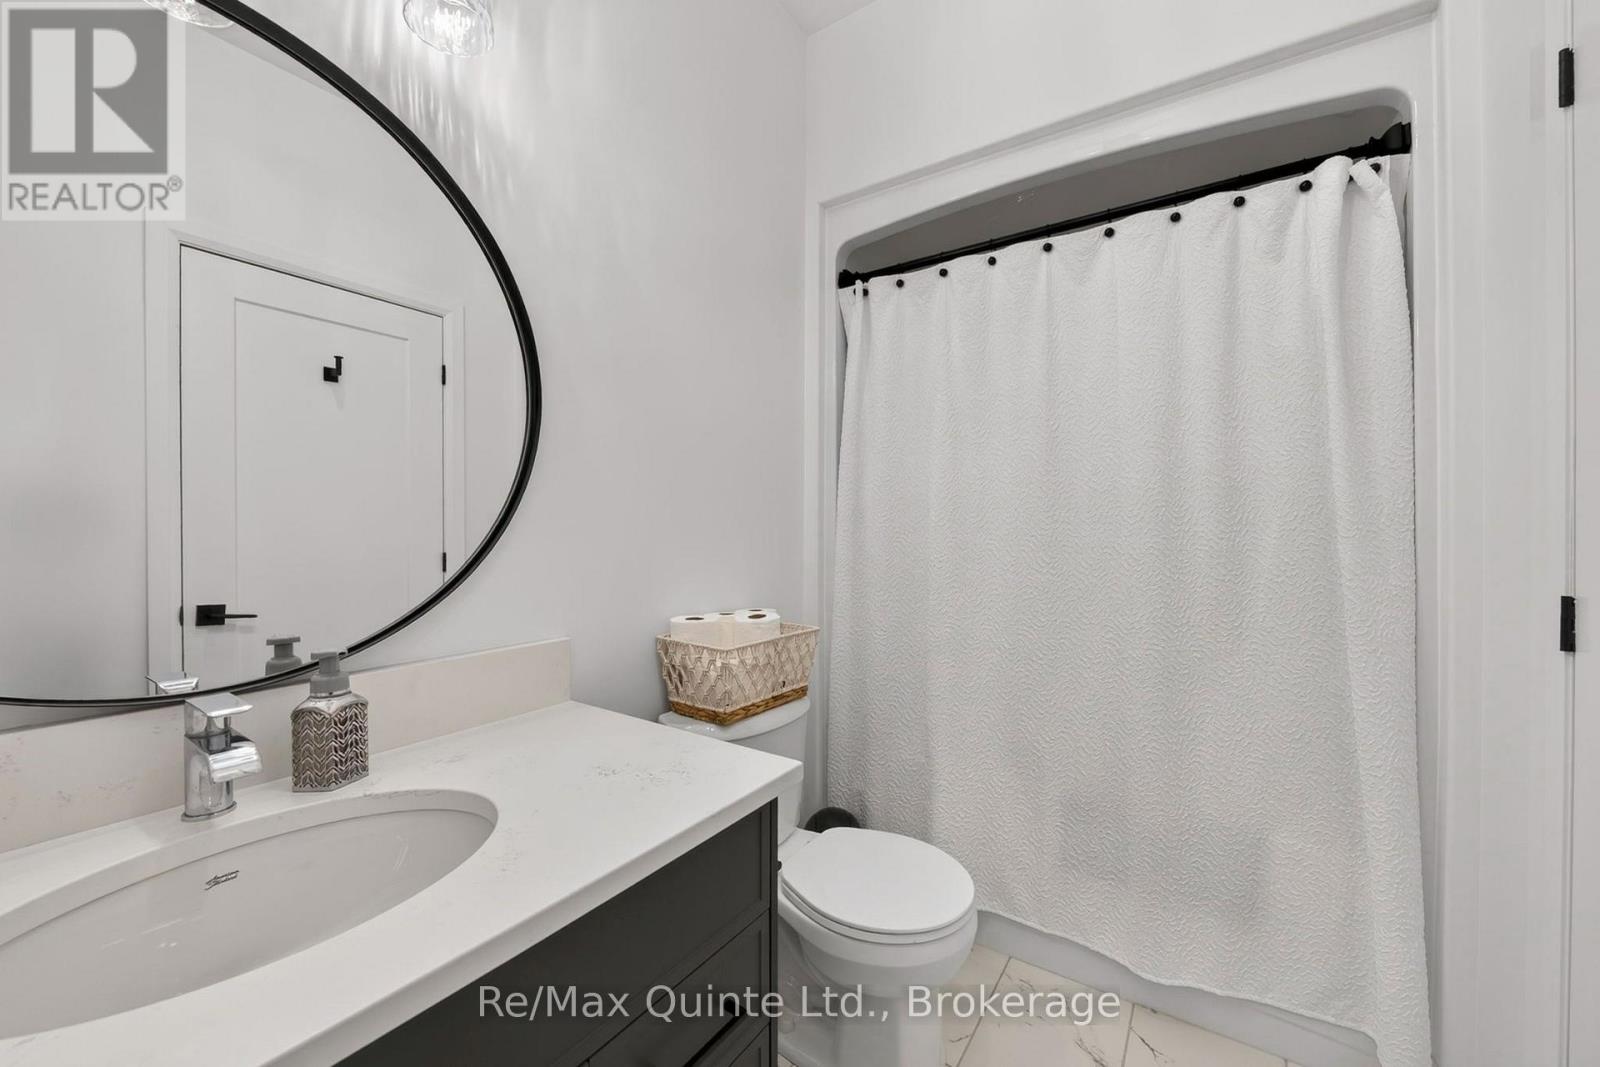
2 Bathroom
1,100 - 1,500 sqft
Bungalow
Central Air Conditioning
Forced Air
$639,900
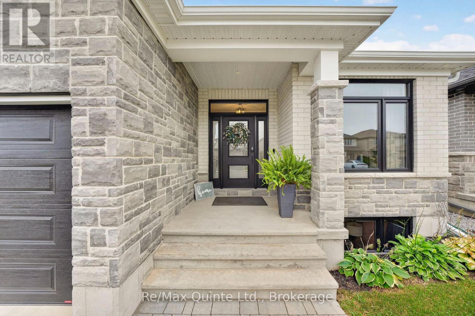
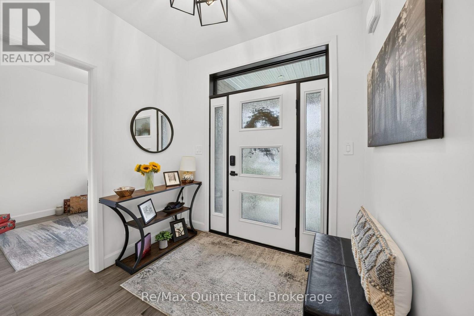
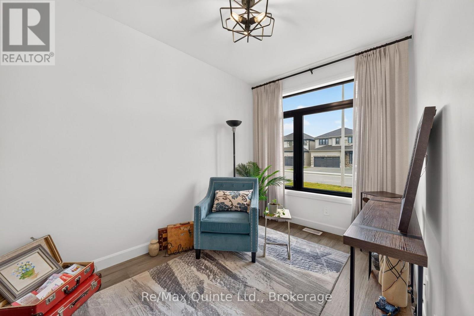
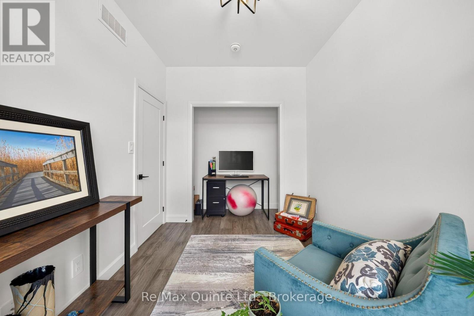
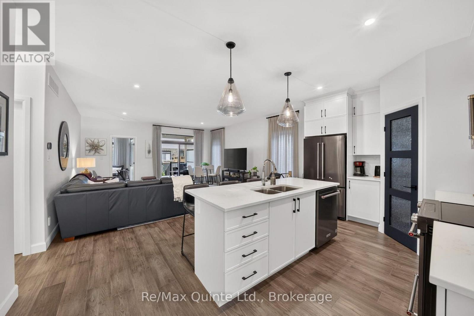
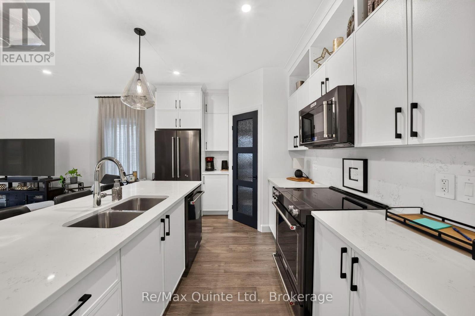
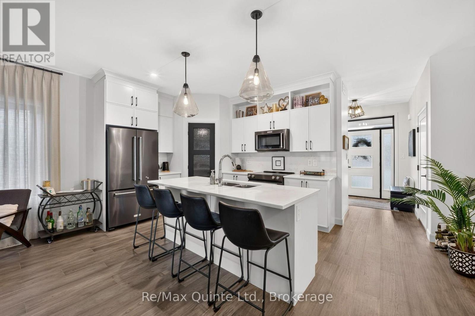
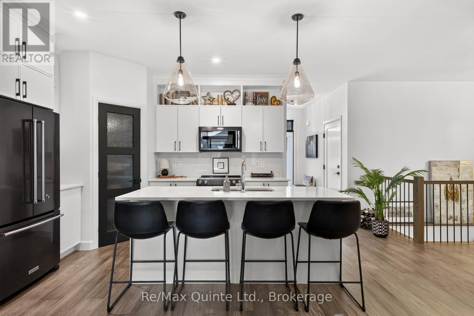
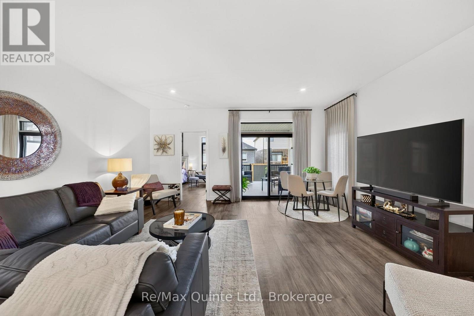
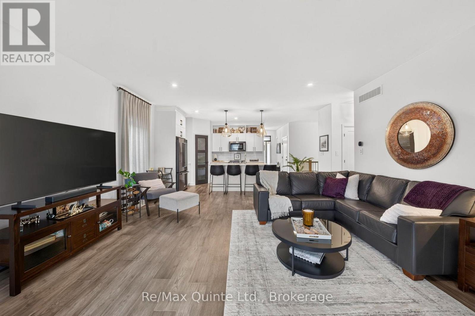
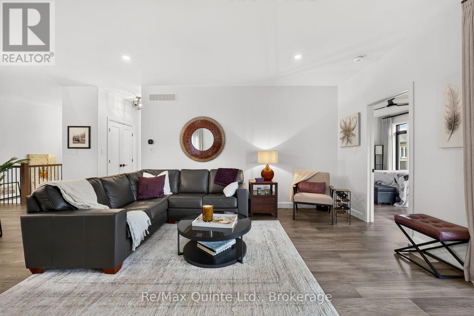
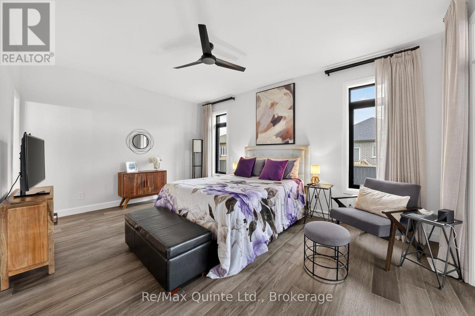
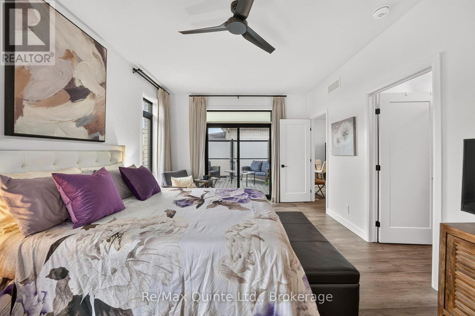
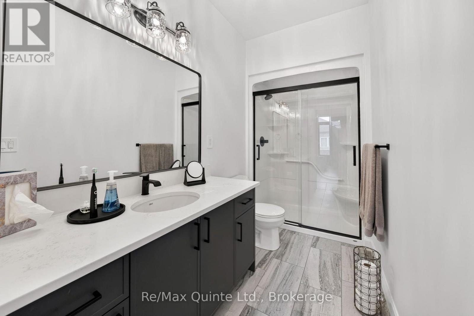
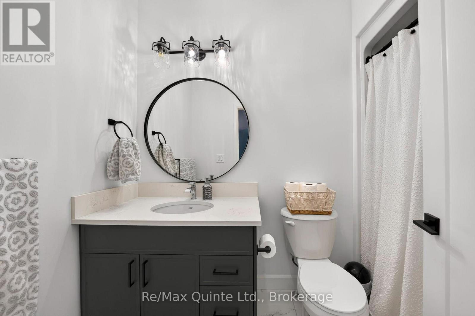
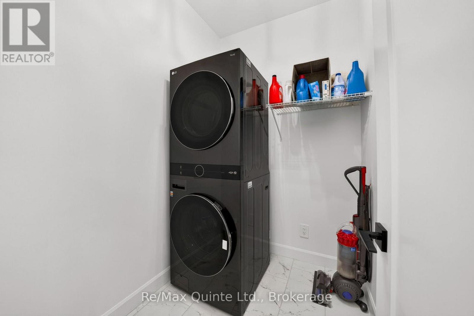
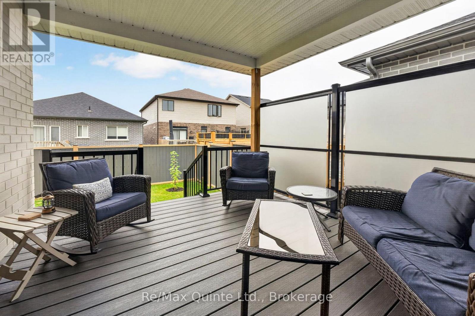
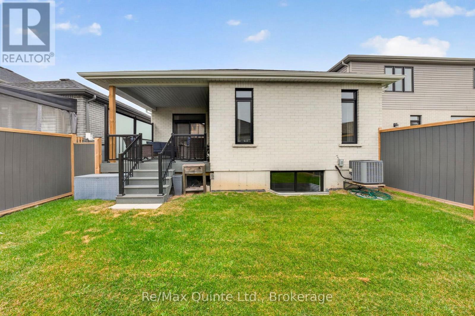
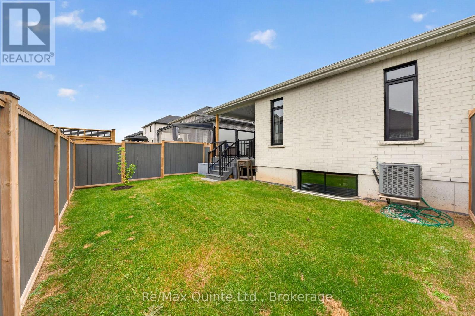
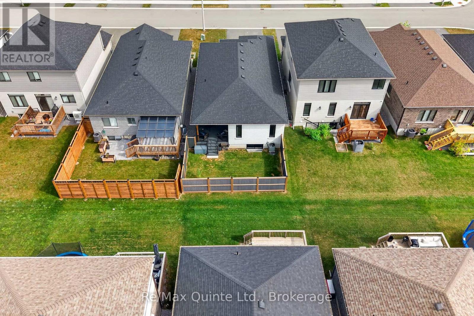
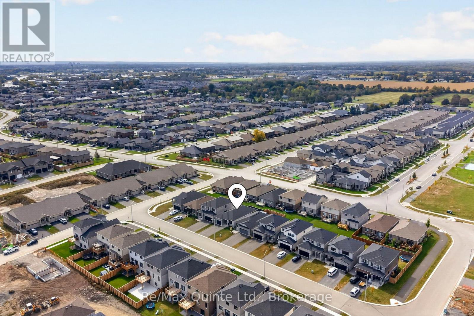
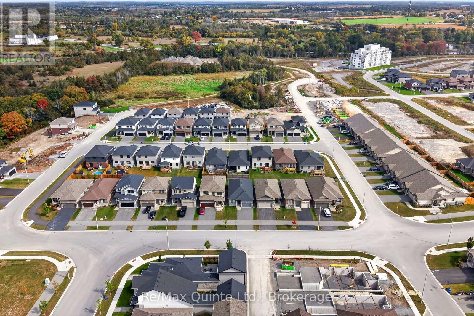
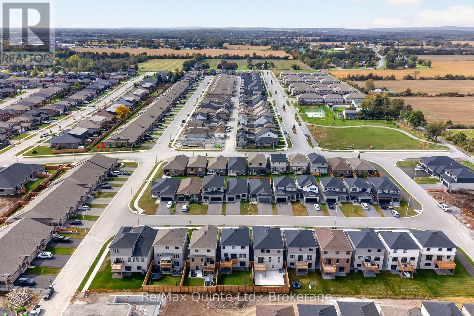
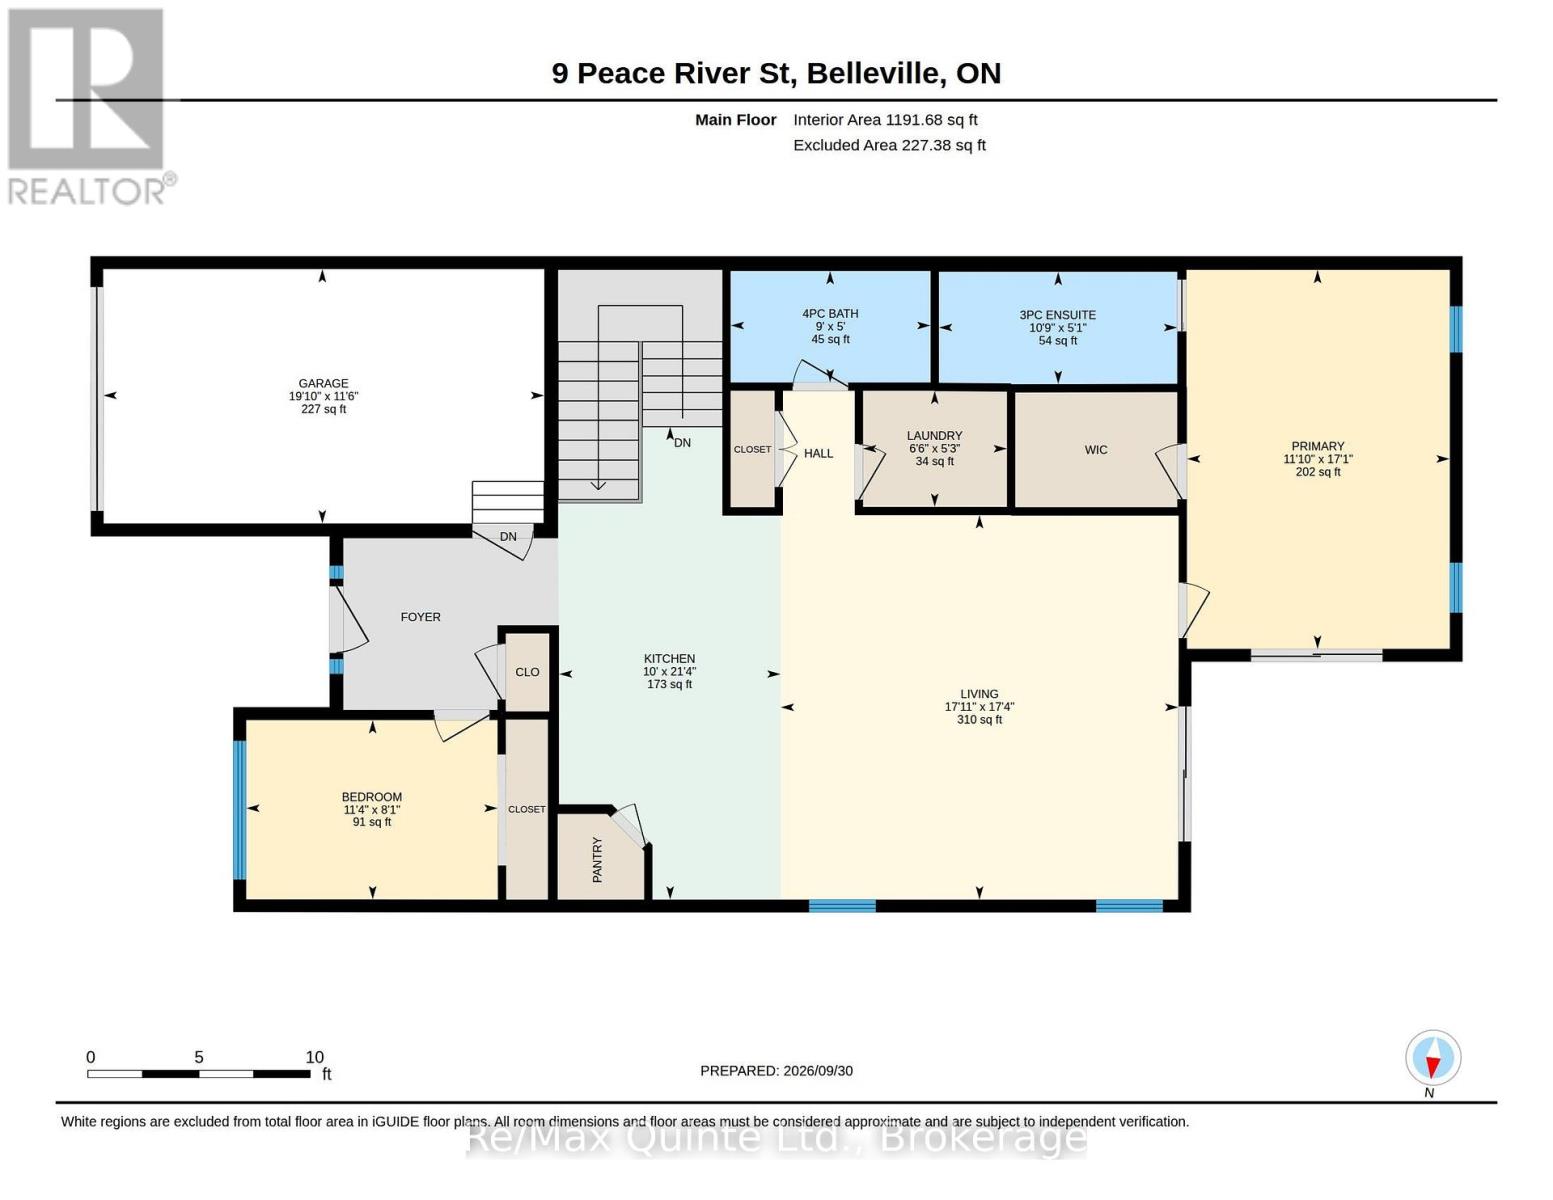
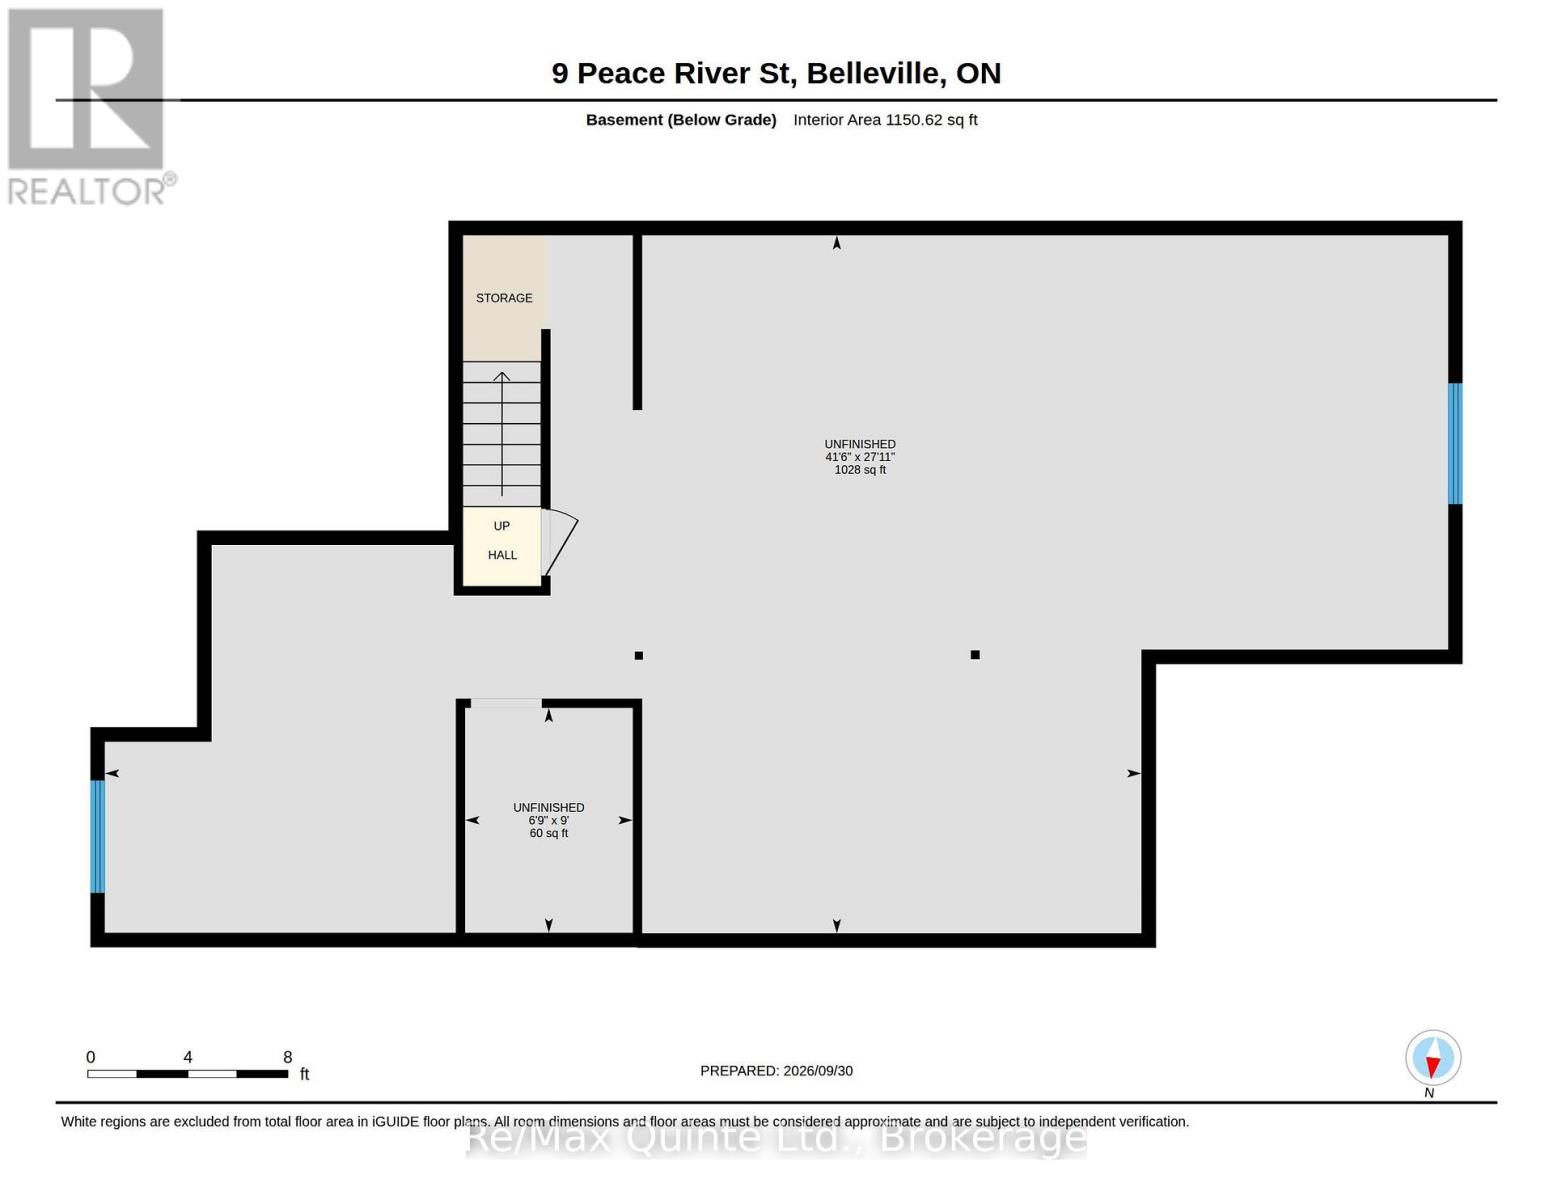
Welcome to 9 Peace River Street, beautifully situated on a quiet street tucked away from the main road in the sought-after Caniff Mill Estates. This thoughtfully designed home offers a wonderful blend of style, comfort, and functionality, with beautiful finishes throughout and plenty of room to grow. The main level features a spacious primary suite complete with sliding doors leading directly to the backyard, a beautiful walk-in closet, and a private ensuite. The main floor also offers a convenient laundry room and custom curtains throughout, adding a polished and inviting touch to the living spaces. Step outside to enjoy the brand-new, high-quality fenced backyard, complete with a beautiful composite deck-perfect for relaxing, entertaining, or enjoying your morning coffee. The fully fenced yard provides both privacy and a great space for families and pets. The lower level offers excellent potential for additional living space, with a rough-in for a bathroom already in place. There is also ample opportunity to create an additional one or even two bedrooms, a home office, recreation room, or whatever best suits your needs. Located in Caniff Mill Estates on a peaceful, low-traffic street while still being conveniently close to everything Belleville has to offer, this home is an excellent opportunity for those looking for a beautiful, move-in-ready property with room to make it their own. (id:15069)
Property Details
| MLS® Number | X13863556 |
| Property Type | Single Family |
| Community Name | Thurlow Ward |
| Amenities Near By | Place Of Worship, Park |
| Community Features | School Bus |
| Equipment Type | Water Heater - Tankless |
| Features | Carpet Free |
| Parking Space Total | 3 |
| Rental Equipment Type | Water Heater - Tankless |
Building
| Bathroom Total | 2 |
| Bedrooms Above Ground | 2 |
| Bedrooms Total | 2 |
| Age | 0 To 5 Years |
| Appliances | Garage Door Opener Remote(s), Dishwasher, Dryer, Garage Door Opener, Stove, Washer, Refrigerator |
| Architectural Style | Bungalow |
| Basement Development | Unfinished |
| Basement Type | N/a (unfinished) |
| Construction Style Attachment | Detached |
| Cooling Type | Central Air Conditioning |
| Exterior Finish | Stone, Brick |
| Foundation Type | Poured Concrete |
| Heating Fuel | Natural Gas |
| Heating Type | Forced Air |
| Stories Total | 1 |
| Size Interior | 1,100 - 1,500 Sqft |
| Type | House |
| Utility Water | Municipal Water |
Parking
| Attached Garage | |
| Garage |
Land
| Acreage | No |
| Fence Type | Fenced Yard |
| Land Amenities | Place Of Worship, Park |
| Sewer | Sanitary Sewer |
| Size Depth | 32 M |
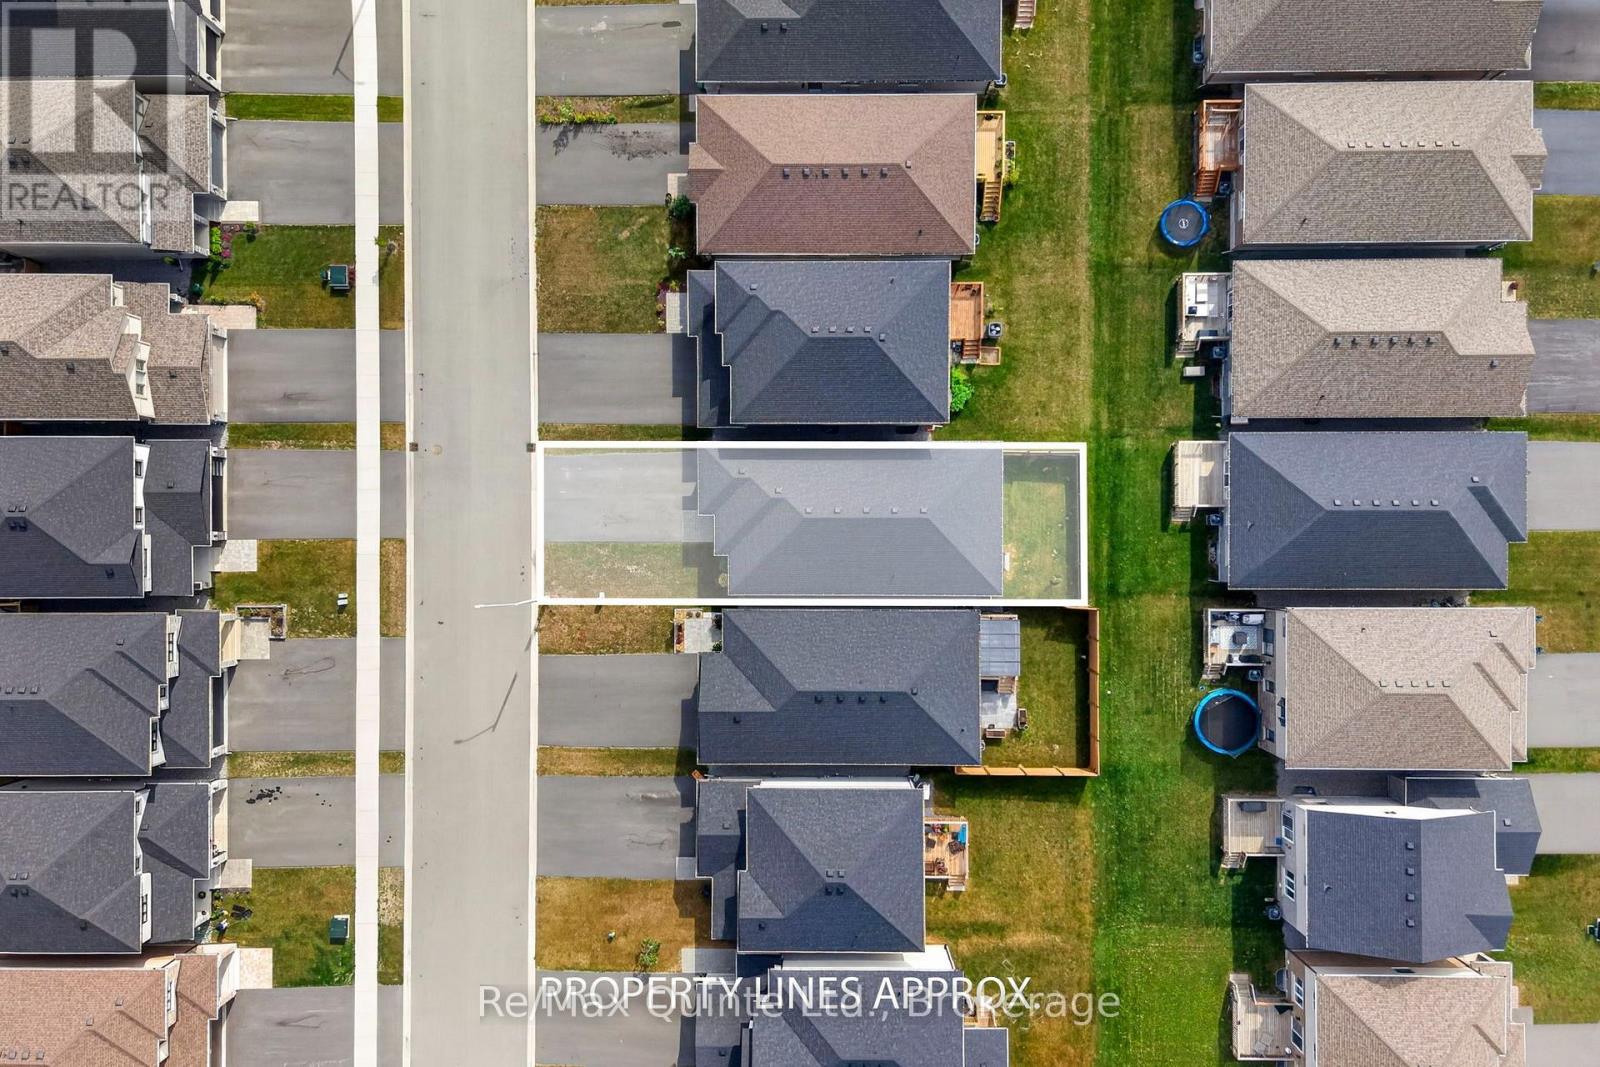
| Size Frontage | 11 M |
| Size Irregular | 11 X 32 M |
| Size Total Text | 11 X 32 M |
| Zoning Description | R3-2 |
Contact Us
Contact us for more information

This REALTOR.ca listing content is owned and licensed by REALTOR® members of The Canadian Real Estate Association
The trademarks REALTOR®, REALTORS®, and the REALTOR® logo are controlled by The Canadian Real Estate Association (CREA) and identify real estate professionals who are members of CREA. The trademarks MLS®, Multiple Listing Service® and the associated logos are owned by The Canadian Real Estate Association (CREA) and identify the quality of services provided by real estate professionals who are members of CREA. The trademark DDF® is owned by The Canadian Real Estate Association (CREA) and identifies CREA's Data Distribution Facility (DDF®)
October 05 2026 07:21:02
Central Lakes Association of REALTORS®
RE/MAX Quinte Ltd.