
37 Lorne Avenue Quinte West, Ontario K8V 5B4
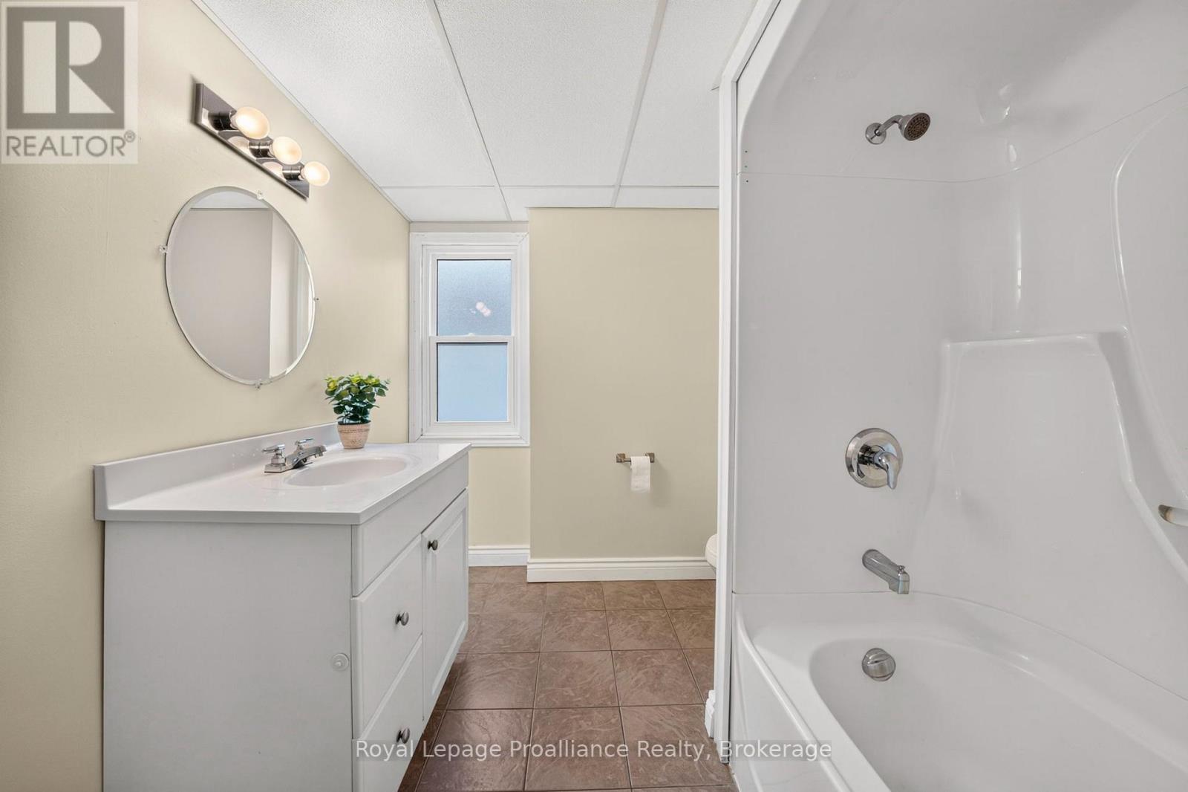
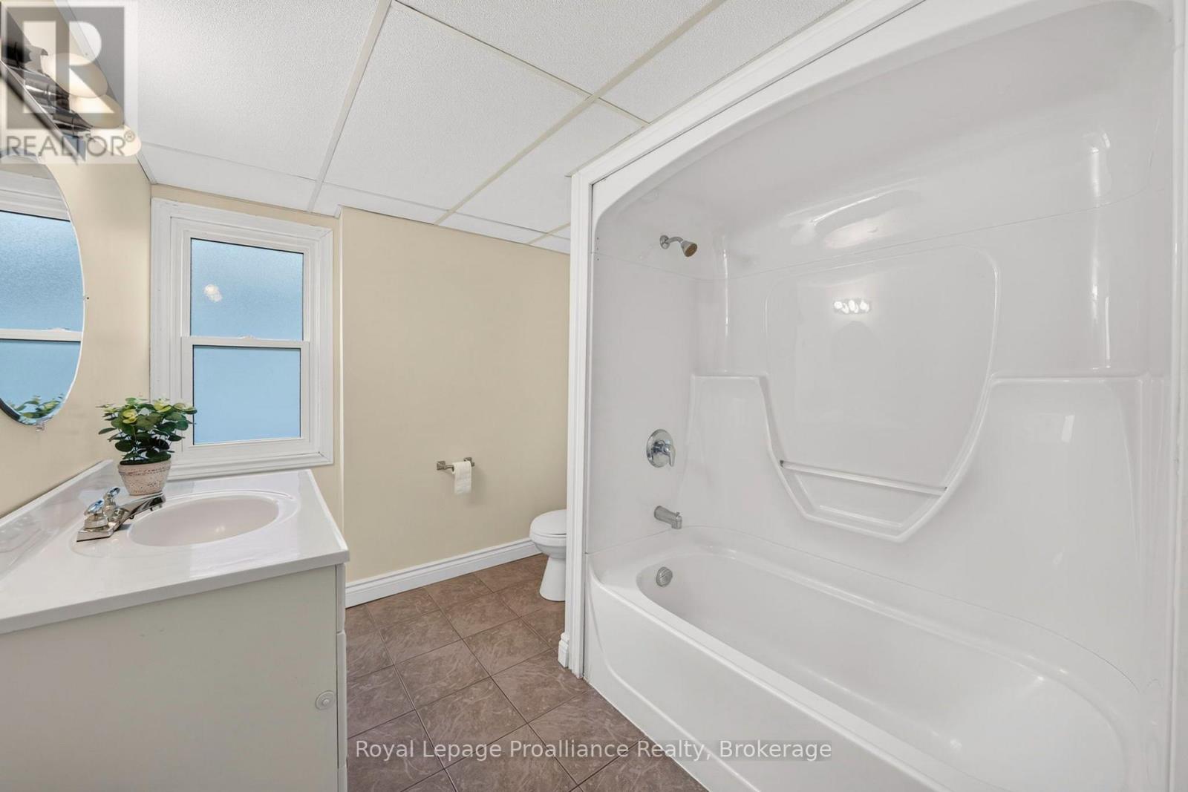
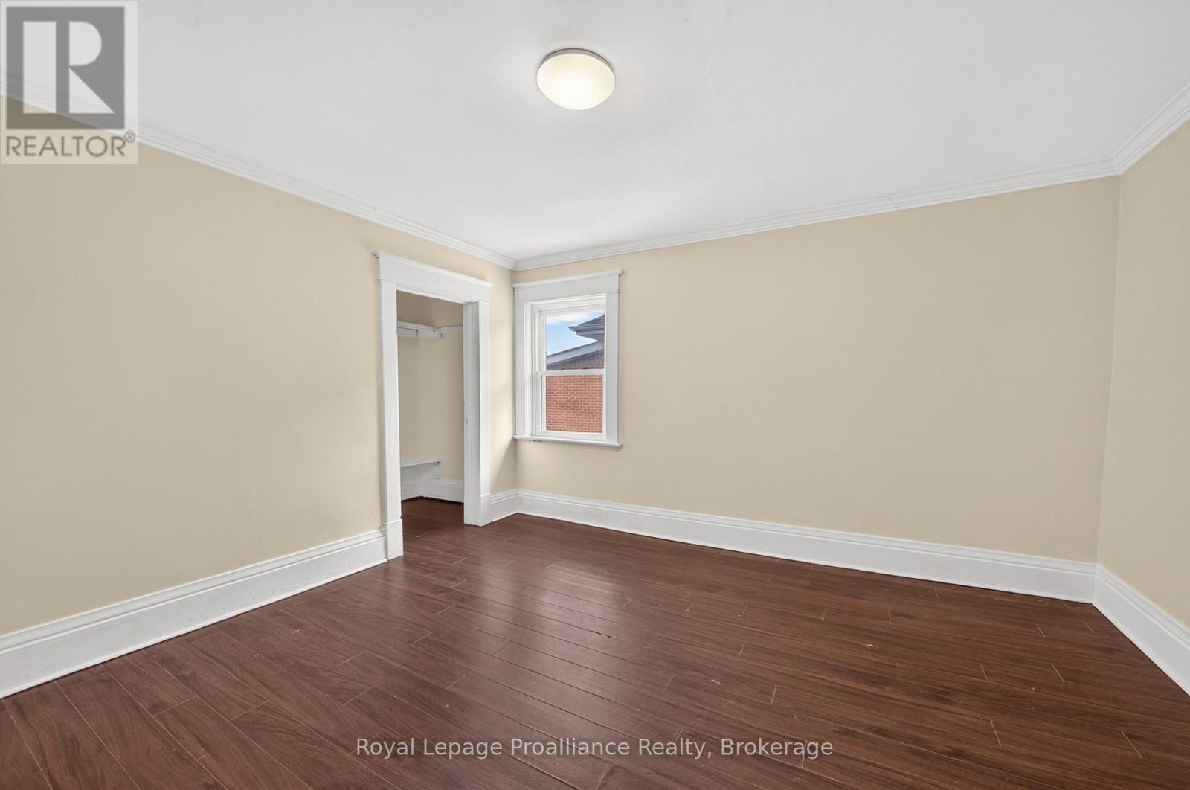
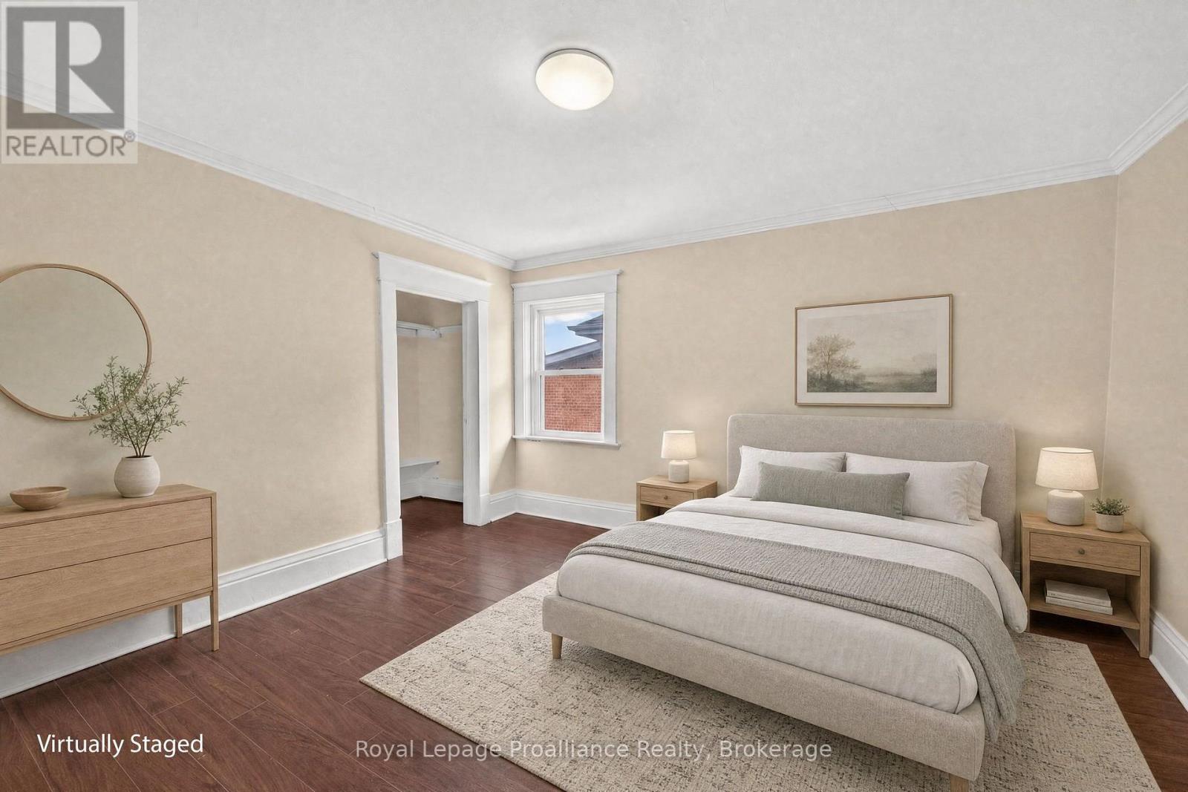

5 Bedroom
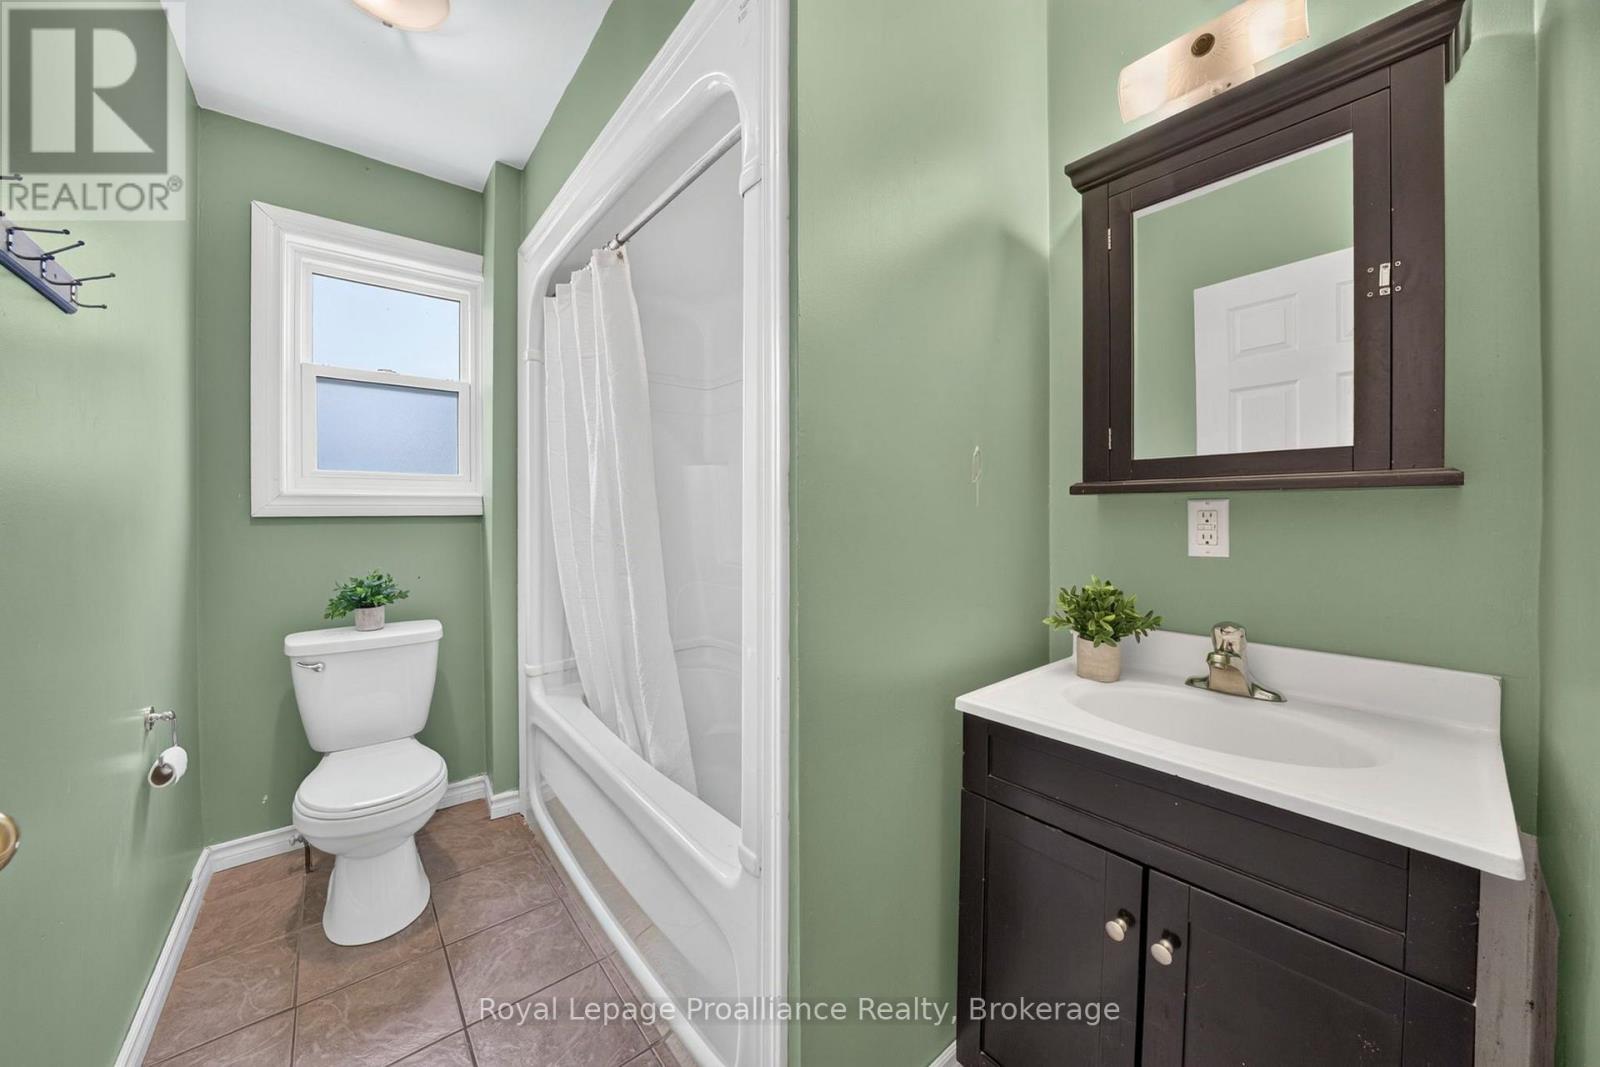
3 Bathroom
2,000 - 2,500 sqft
Central Air Conditioning
Forced Air
$624,900
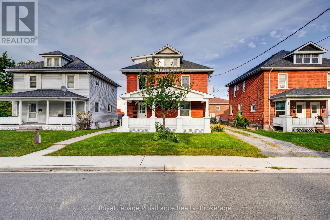
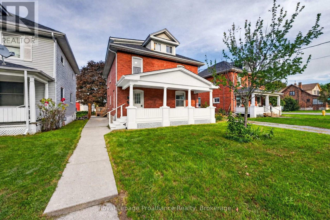
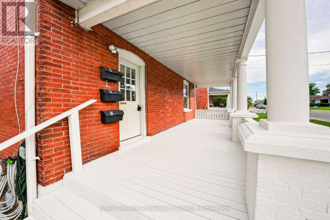
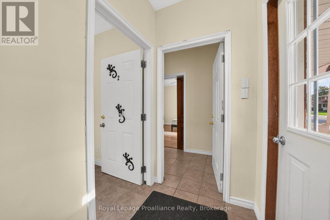
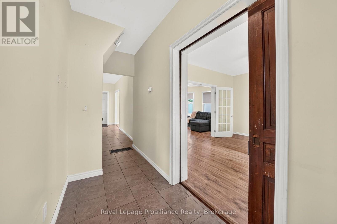
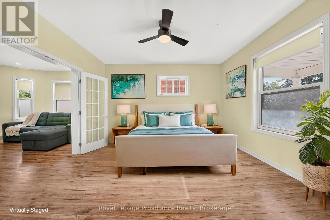
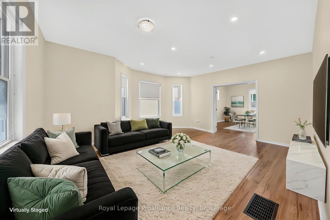
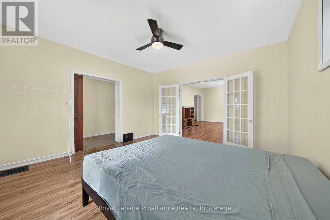
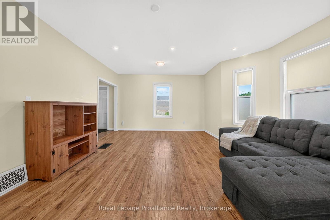
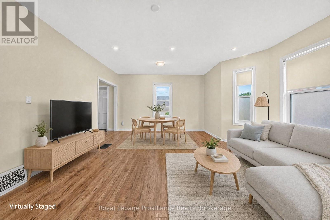
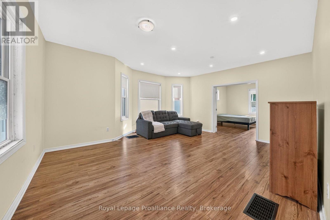
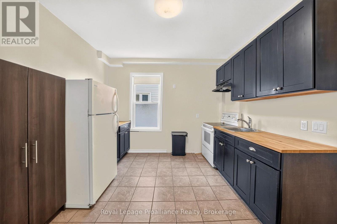
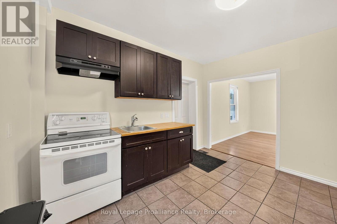
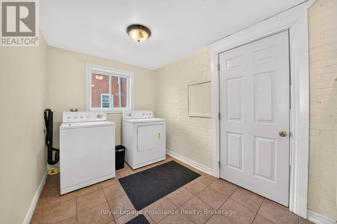
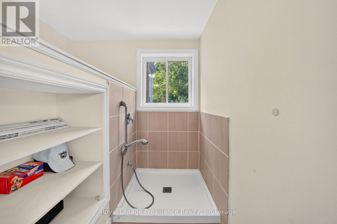
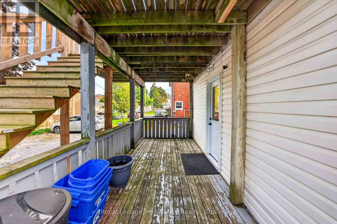
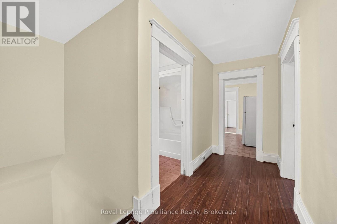
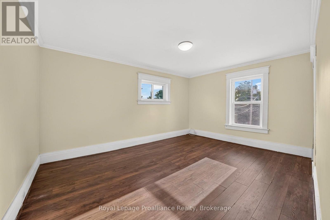
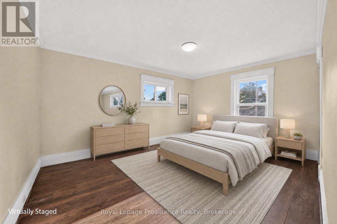
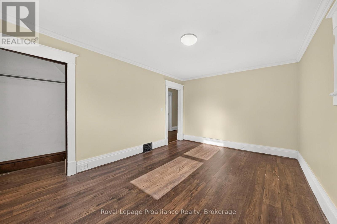
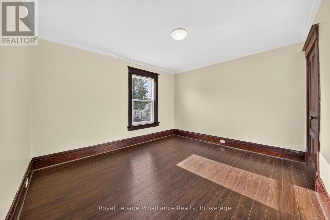
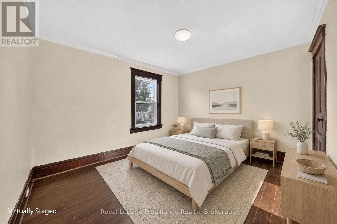
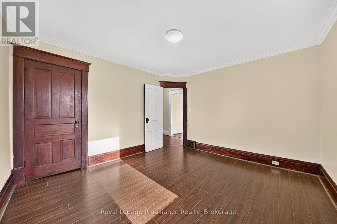
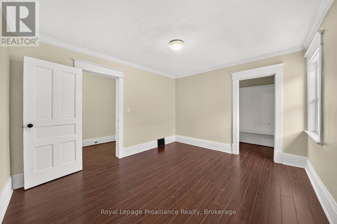
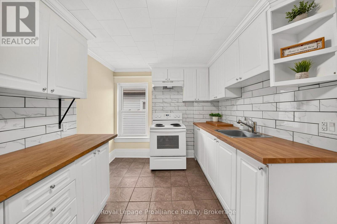
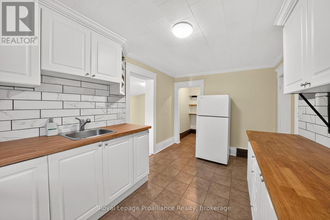
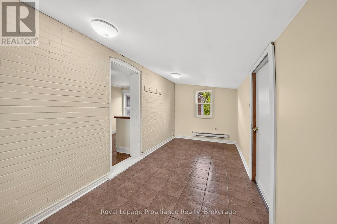
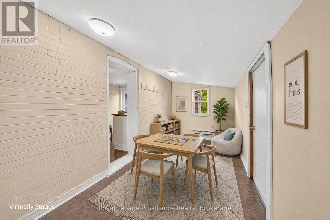
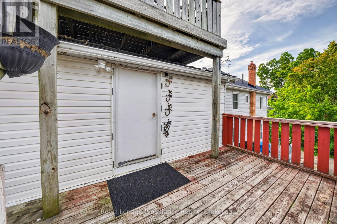
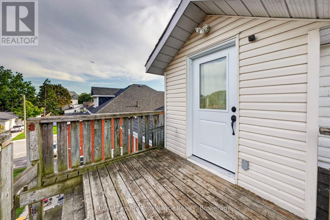
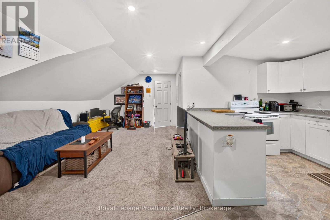
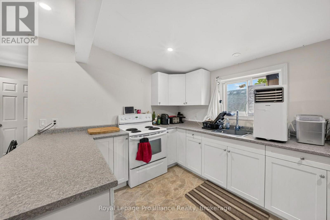
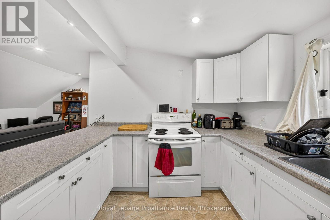
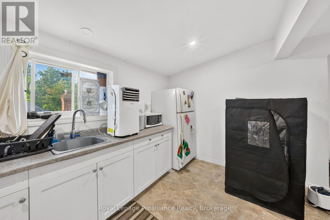
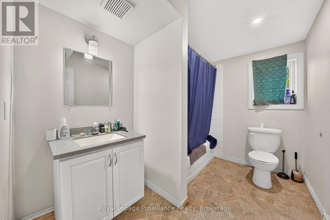
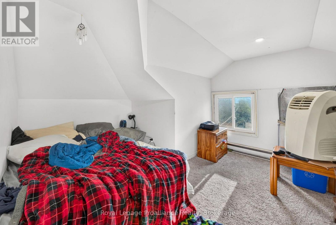
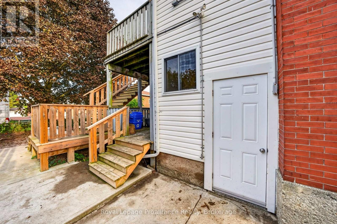
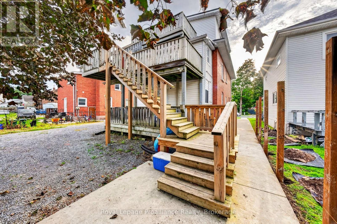
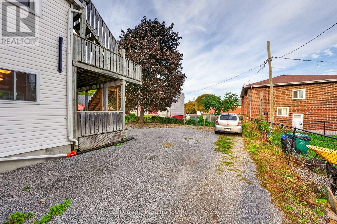
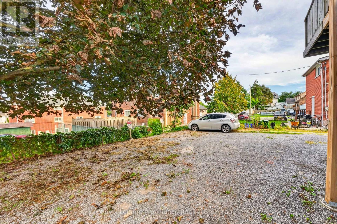
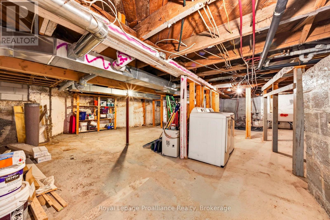
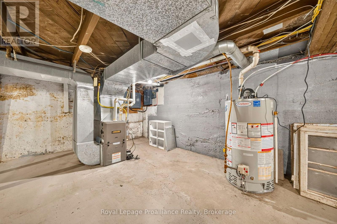
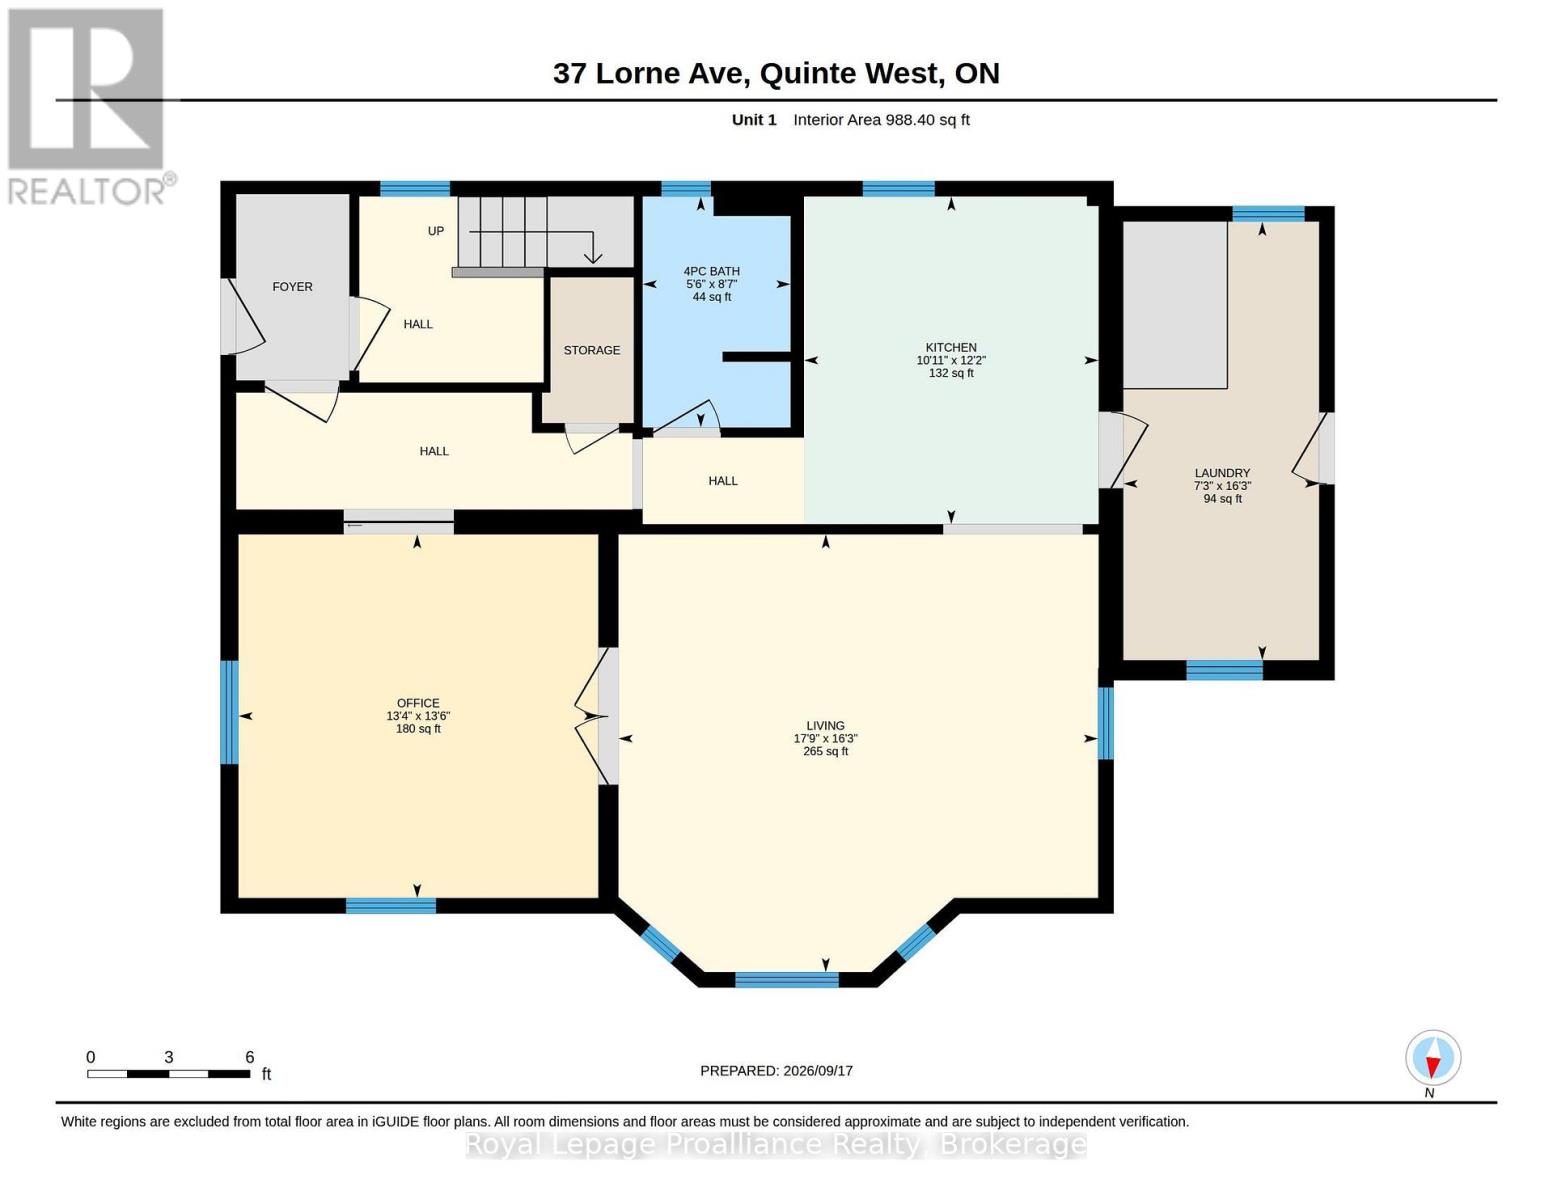
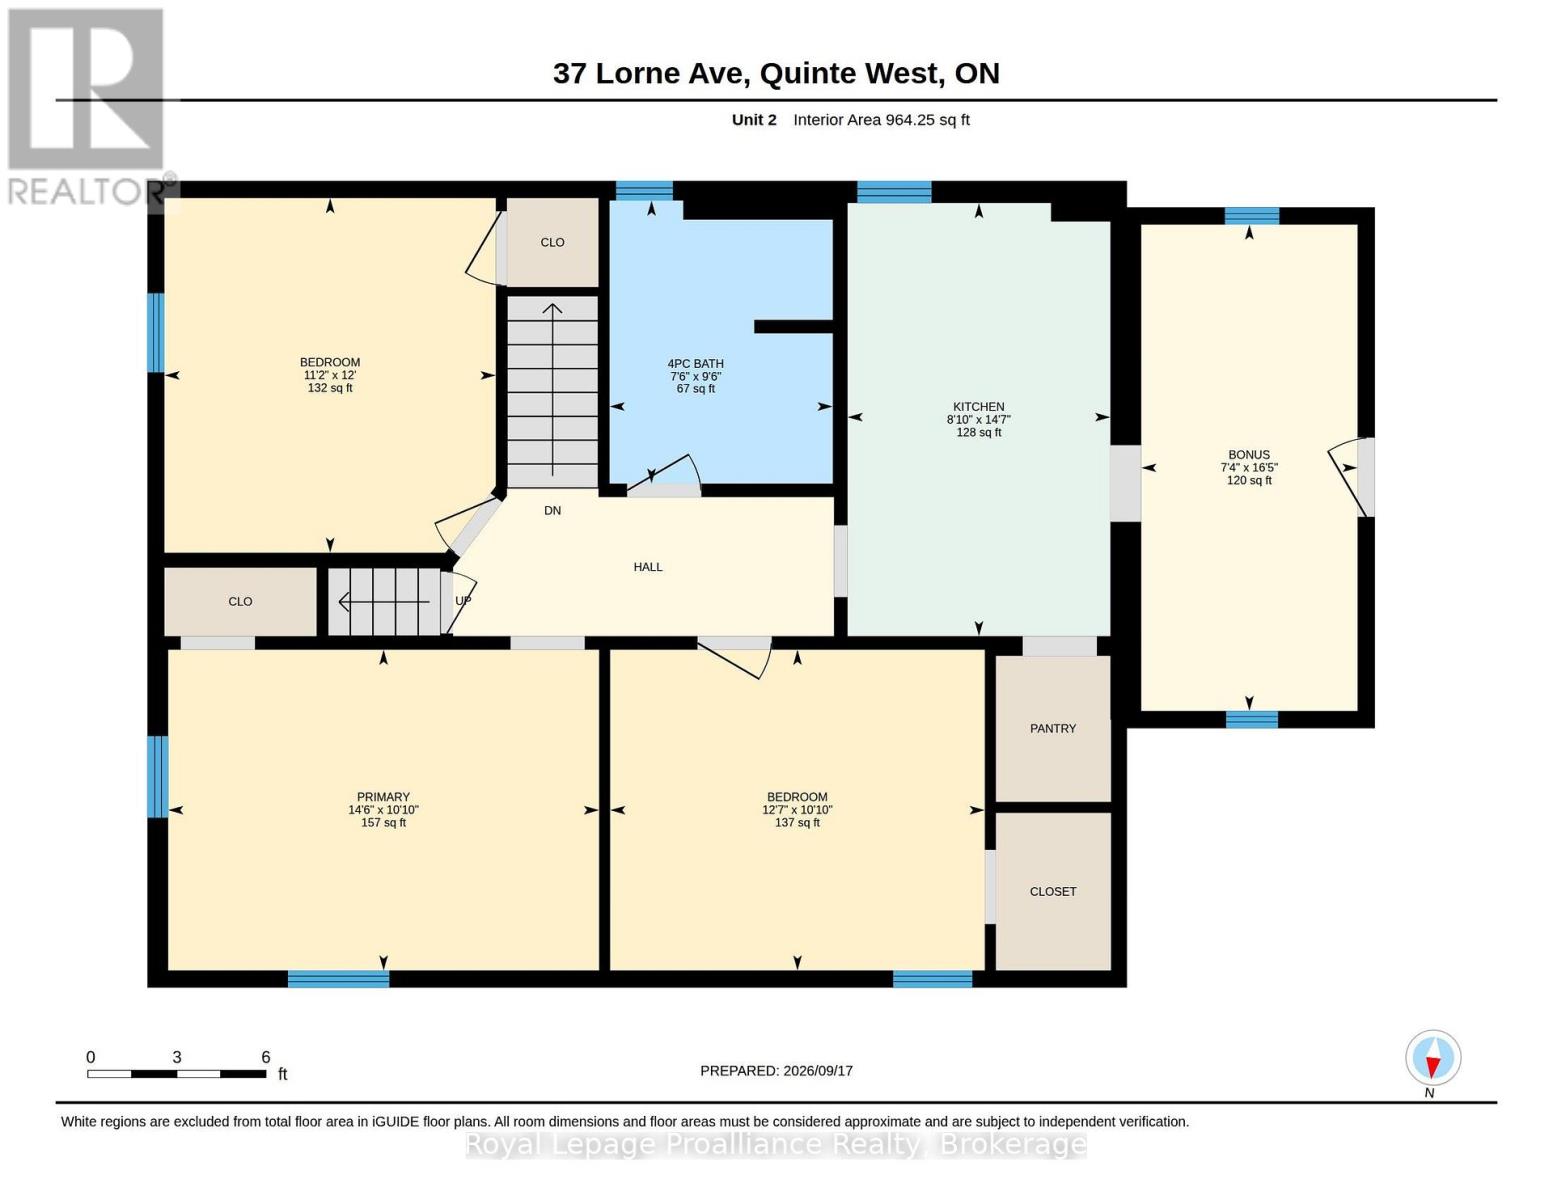
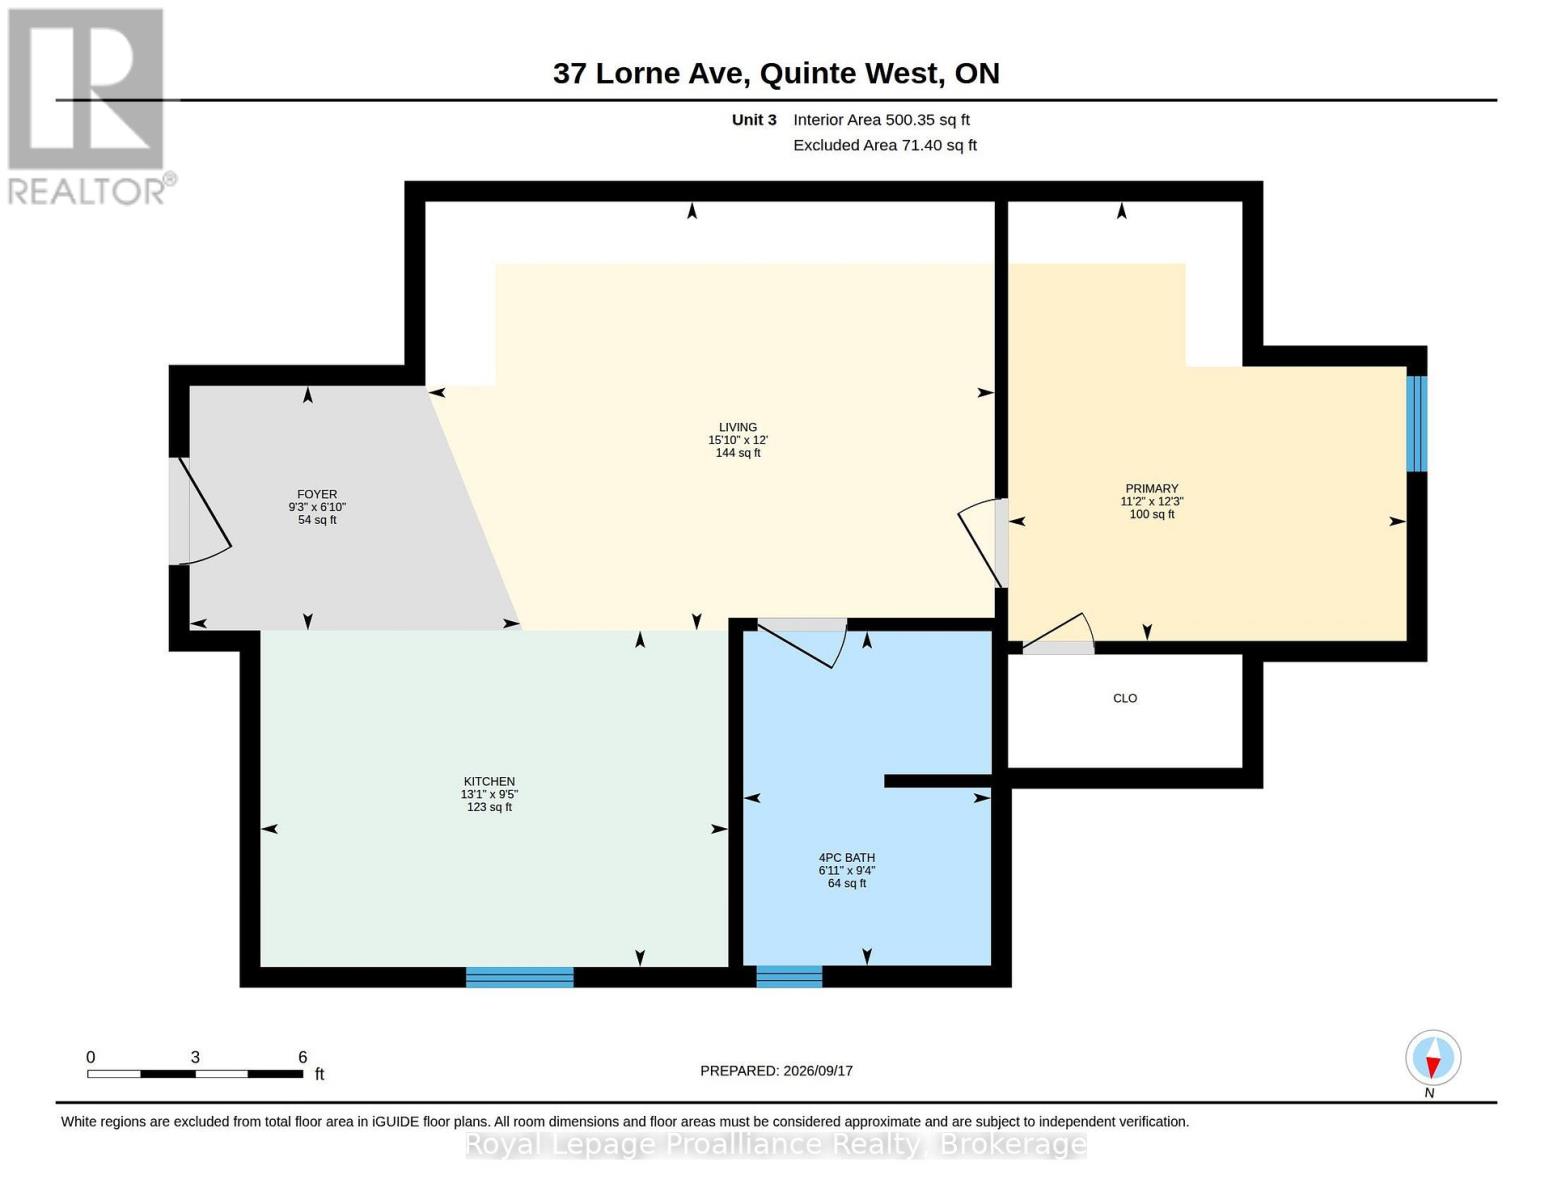
Legal Triplex...Updated and walking distance to downtown Trenton - Lots of parking and ready for your tenant selection. (the smallest unit is currently tenanted) This Triplex has had extensive renovations since 2018. Three levels, three kitchen upgrades with fridge & stove. Each unit also has its own private wooden deck & parking space. (total of 5 are actually on-site). The main floor 1-bedroom unit is very spacious at 1000 sqft (approx) and offers direct access to the shared laundry room & dog washing area. The 2nd floor is a 3-bedroom unit with 1100 sqft (approx) and spacious updated kitchen. The 3rd floor 1-bedroom unit with 575 sq ft (approx) was completely rebuilt with a modern kitchen in 2020, also with a private deck. Separate hydro meters and water meters. currently services 1st & 2nd floor units. The 1-bedroom loft is heated with electric baseboard. The basement is clean and has plenty of storage space and hook up for an extra washer/dryer with its own meter for both water and hydro. UPDATES: Gas furnace-2018, Re-shingled-2016, Doors & Vinyl Windows-2020, A/C-2026, Decking & Outdoor Stairs-2020, 3rd Floor Apartment-2020, Re-painted-2020, Refreshed Front Porch-2026, Retro-fitted 200amp meterbase to 400amp base to supply each unit 100amp service-2020, Hardwired Fire Safety Alarms-2020. Currently only unit 3 is rented...ready for market priced tenants. Potential income on this building is excellent. (id:15069)
Property Details
| MLS® Number | X13863528 |
| Property Type | Multi-family |
| Community Name | Trenton Ward |
| Amenities Near By | Hospital, Place Of Worship, Public Transit, Schools |
| Equipment Type | Water Heater |
| Parking Space Total | 5 |
| Rental Equipment Type | Water Heater |
Building
| Bathroom Total | 3 |
| Bedrooms Above Ground | 5 |
| Bedrooms Total | 5 |
| Appliances | Water Heater, Dryer, Stove, Washer, Refrigerator |
| Basement Development | Unfinished |
| Basement Type | Full (unfinished) |
| Cooling Type | Central Air Conditioning |
| Exterior Finish | Brick |
| Fire Protection | Smoke Detectors |
| Foundation Type | Block |
| Heating Fuel | Natural Gas |
| Heating Type | Forced Air |
| Stories Total | 3 |
| Size Interior | 2,000 - 2,500 Sqft |
| Type | Triplex |
| Utility Water | Municipal Water |
Parking
| No Garage |
Land
| Acreage | No |
| Land Amenities | Hospital, Place Of Worship, Public Transit, Schools |
| Sewer | Sanitary Sewer |
| Size Depth | 100 Ft |
| Size Frontage | 47 Ft |
| Size Irregular | 47 X 100 Ft |
| Size Total Text | 47 X 100 Ft|under 1/2 Acre |
Rooms
| Level | Type | Length | Width | Dimensions |
|---|---|---|---|---|
| Main Level | Living Room | 5.46 m | 4.97 m | 5.46 m x 4.97 m |
| Main Level | Bedroom 3 | 3.41 m | 3.66 m | 3.41 m x 3.66 m |
| Main Level | Kitchen | 3.08 m | 3.72 m | 3.08 m x 3.72 m |
| Main Level | Bedroom | 4.08 m | 4.15 m | 4.08 m x 4.15 m |
| Main Level | Bathroom | 1.71 m | 2.65 m | 1.71 m x 2.65 m |
| Main Level | Laundry Room | 2.23 m | 4.97 m | 2.23 m x 4.97 m |
| Main Level | Kitchen | 2.47 m | 4.48 m | 2.47 m x 4.48 m |
| Main Level | Den | 2.26 m | 5.03 m | 2.26 m x 5.03 m |
| Main Level | Bathroom | 2.32 m | 2.93 m | 2.32 m x 2.93 m |
| Main Level | Bedroom | 4.45 m | 3.08 m | 4.45 m x 3.08 m |
| Main Level | Bedroom 2 | 3.87 m | 3.08 m | 3.87 m x 3.08 m |
| Upper Level | Living Room | 4.6 m | 3.66 m | 4.6 m x 3.66 m |
| Upper Level | Foyer | 2.84 m | 1.86 m | 2.84 m x 1.86 m |
| Upper Level | Kitchen | 3.99 m | 2.9 m | 3.99 m x 2.9 m |
| Upper Level | Bathroom | 1.86 m | 2.87 m | 1.86 m x 2.87 m |
| Upper Level | Bedroom | 3.41 m | 3.75 m | 3.41 m x 3.75 m |
https://www.realtor.ca/real-estate/30366169/37-lorne-avenue-quinte-west-trenton-ward-trenton-ward
Contact Us
Contact us for more information

This REALTOR.ca listing content is owned and licensed by REALTOR® members of The Canadian Real Estate Association
The trademarks REALTOR®, REALTORS®, and the REALTOR® logo are controlled by The Canadian Real Estate Association (CREA) and identify real estate professionals who are members of CREA. The trademarks MLS®, Multiple Listing Service® and the associated logos are owned by The Canadian Real Estate Association (CREA) and identify the quality of services provided by real estate professionals who are members of CREA. The trademark DDF® is owned by The Canadian Real Estate Association (CREA) and identifies CREA's Data Distribution Facility (DDF®)
October 05 2026 07:21:02
Central Lakes Association of REALTORS®
Royal LePage Proalliance Realty