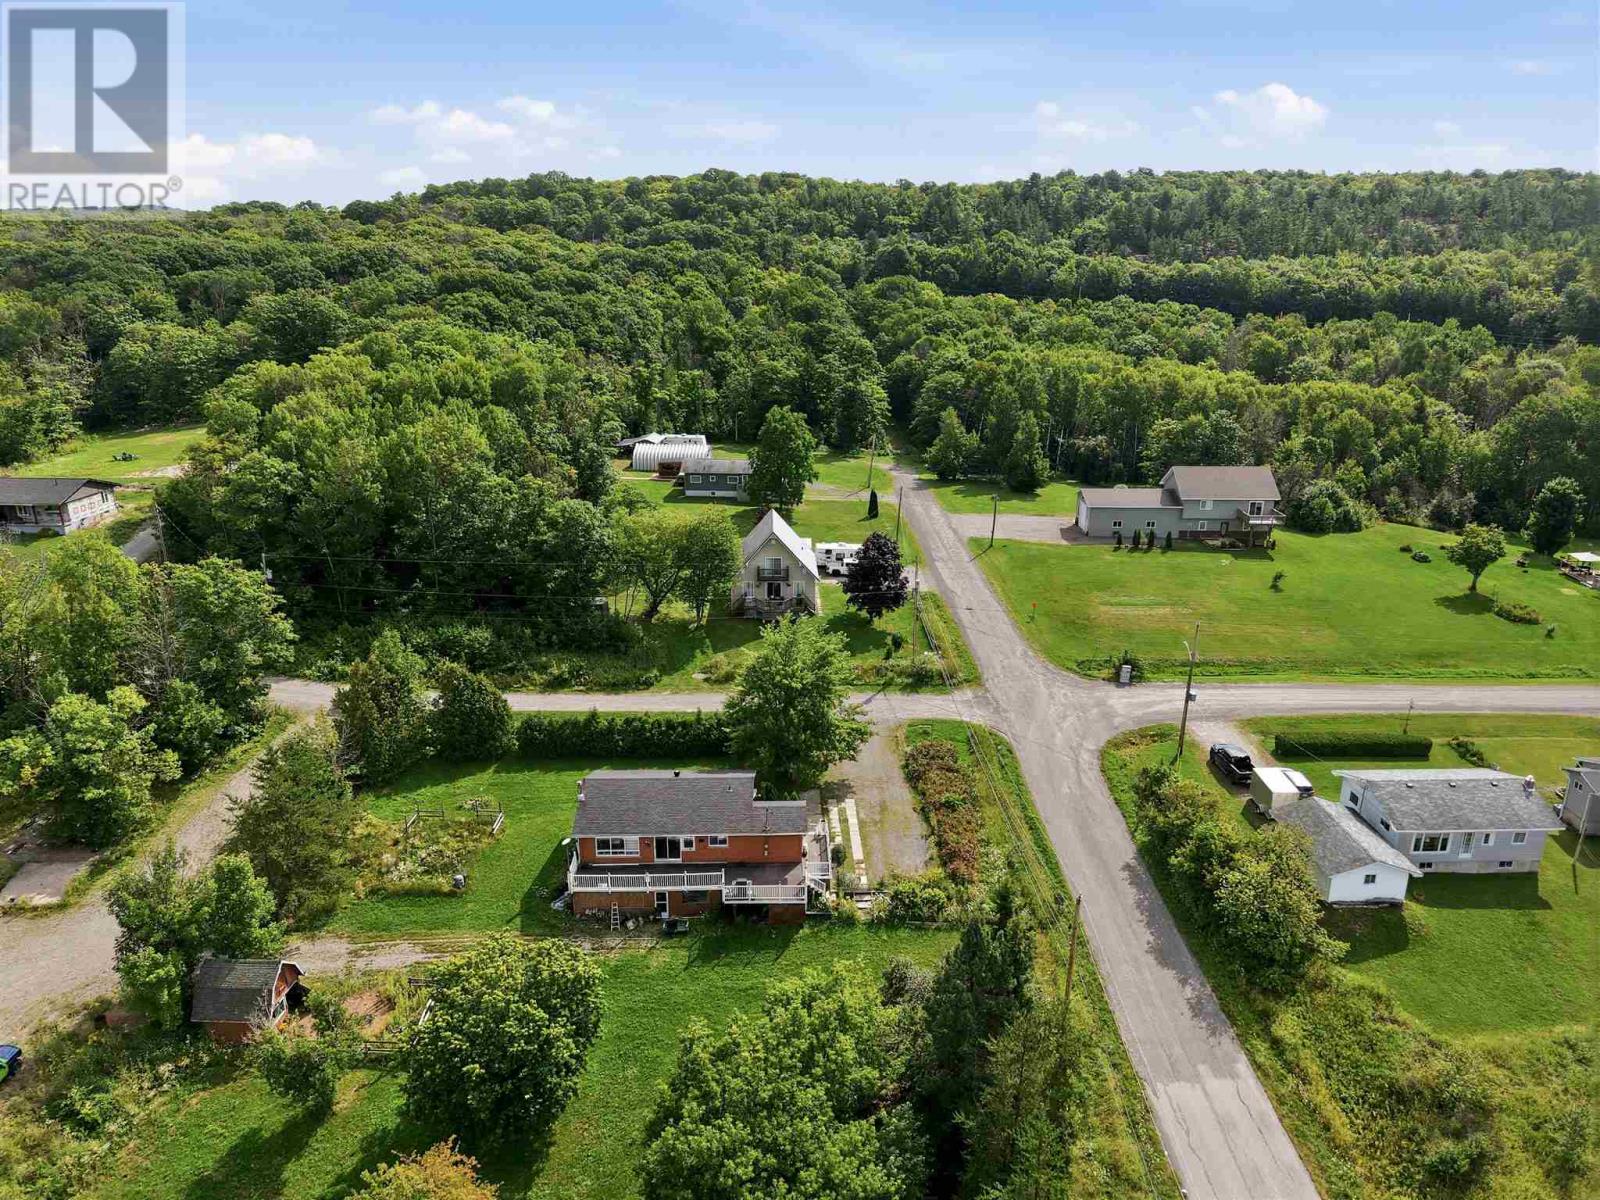
Perched atop 1.6 wooded acres, this updated hilltop home offers privacy, lake views and stunning western sunsets. Inside, you'll find three bedrooms, two bathrooms and an oversized primary bedroom with a spacious walk-in closet. The fully renovated kitchen features new countertops and cabinetry, complemented by new flooring throughout the main level. The walkout basement offers large windows, a nice bedroom and a fireplace capable of heating the entire home, with electric heat as backup. Enjoy the views from the wraparound deck or relax in the yard surrounded by apple and pear trees and beautiful lilac bushes. A large shed, wired and insulated in 2023, offers excellent workshop or bunkie potential. There is ample space for a future garage and a brand-new septic tank installed in 2025! Contact your Realtor today for more information! ® to Realtor (id:15069)
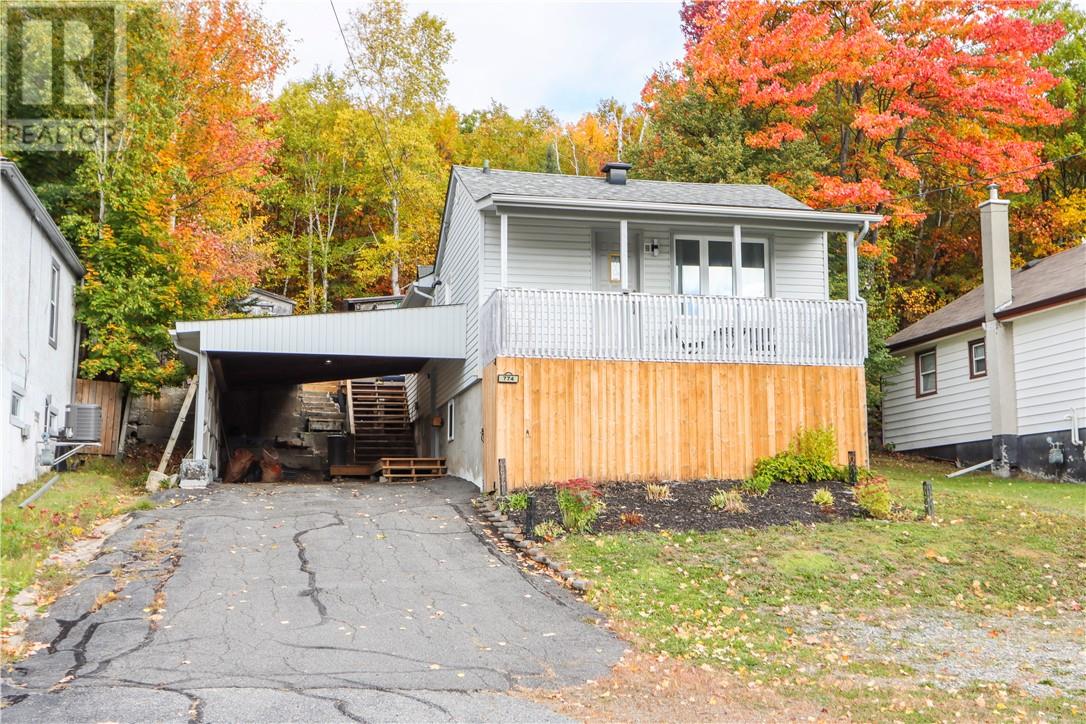
Affordable Minnow Lake living with a few surprises inside. Welcome to 774 Lonsdale, a well-kept 2+1 bedroom home with an updated interior, a comfortable layout and a backyard that feels a little removed from the city. The renovated kitchen anchors the main living space with a large island, plenty of cabinetry and an easy flow into the living room. Upstairs, the larger bedroom opens directly onto the covered front deck—a pretty great spot for a quiet morning coffee—while a second bedroom completes the level. Downstairs, the current owners have created a spacious primary retreat with room for a king-size bed, a workspace and its own walk-in closet, along with the home's full bathroom. Out back, mature trees create a beautiful backdrop for the deck, hot tub and firepit area, giving you a surprisingly private place to unwind. Set in an established Minnow Lake neighbourhood with shopping, schools and everyday amenities close by, this is a great opportunity to own an updated detached home in a central location at an approachable $349,900. (id:15069)
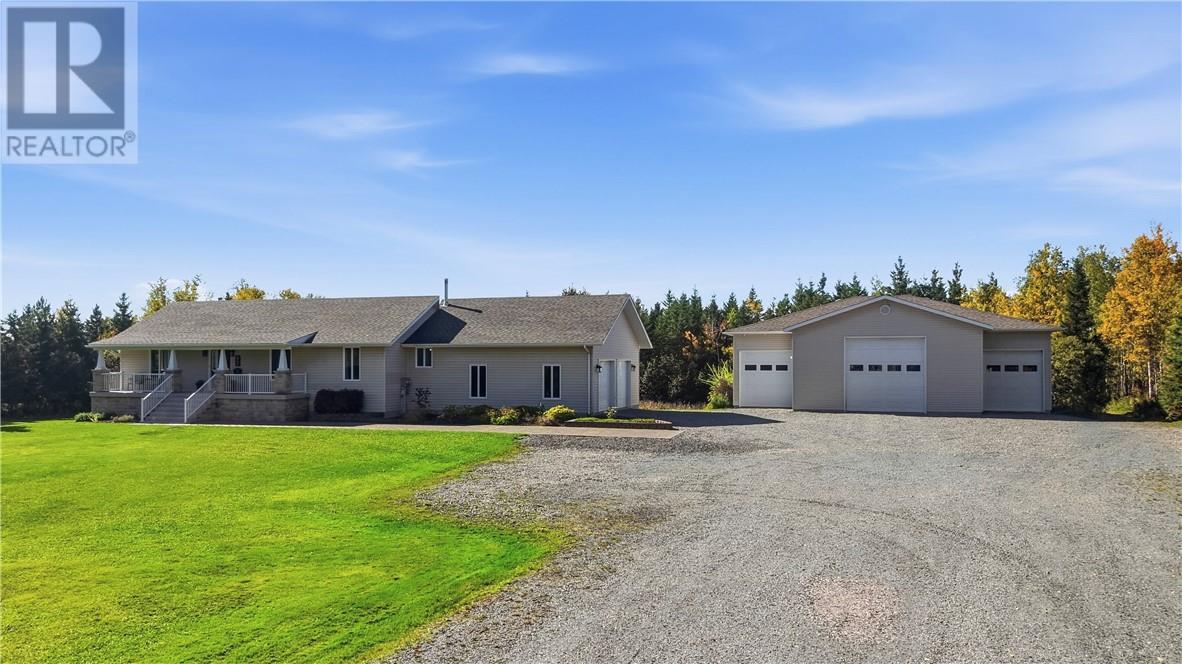
Discover unparalleled privacy and custom craftsmanship at 92 Montee Rouleau! This remarkable 3,000 sq. ft. home, situated on 4.95 acres in Azilda, is being offered for sale for the very first time. Built and lovingly cared for by the original family since day one, the level of personal devotion here is simply unmatched. Outside, ultimate solitude is guaranteed by approximately 2,200 trees hand-planted by the current owners, creating a vibrant, living green boundary around your private sanctuary. Step onto the deck to take in the peaceful grounds or cool off in the above-ground pool. Inside, that same dedication shines through. This spacious 3+1 bedroom, 2.5 bathroom home features a den, room for the whole family, and distinct character anchored by handcrafted hardwood flooring, custom trim, and deep baseboards. For the contractor, car enthusiast, or serious hobbyist, the detached triple garage (built in 2013) is an absolute dream layout: featuring a massive, heated 30’ x 50’ middle bay flanked by two 10’ x 40’ side bays. Combined with the attached garage and massive driveway, there is endless room for equipment, toys, or a home business. Embrace sustainable living and an incredible income stream with the on-site 10 kW solar system, featuring approximately 5 years remaining on a lucrative microFIT contract paying 80.2¢/kWh.From the hand-planted forest to every custom detail, this property was built with love, and now it's ready for its next story. Don't miss your opportunity to call it home! (id:15069)
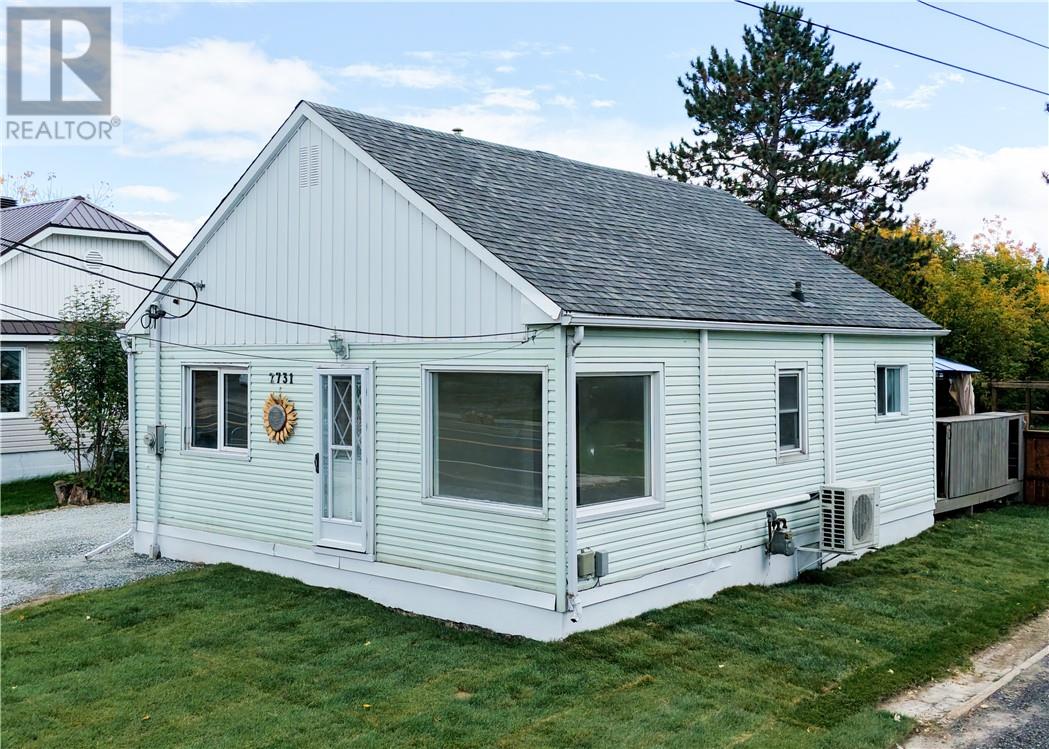
Welcome to 2731 Main Street located in Blezard Valley. This bright and inviting 2-bedroom, 1-bathroom home offers a comfortable living space with some wonderful indoor and outdoor features. Inside, you will find plenty of natural light and an easy-to-maintain layout. Enjoy the large kitchen which boasts a newer countertop and backsplash as well as a renovated 4-piece bathroom. One of the bedrooms features a walkout to the rear deck and gazebo, creating a great spot for morning coffee, outdoor dining, or simply relaxing. The fenced backyard also features a cozy fire pit area with a pergola, perfect for gathering with family and friends. Just beyond the backyard is a public park, giving you convenient access to even more green space and outdoor recreation during the summer and a skating rink during the winter months. The unfinished basement provides laundry, additional storage, and room for future possibilities. The property also includes a detached heated workshop, offering a warm, usable space year-round for hobbies, projects, storage and more. With it's freshly painted interior, serene setting in the oasis like backyard, heated workshop, and a park just steps away, this home is a great option for first-time buyers, a small family, or anyone looking to downsize and make a space their own. (id:15069)
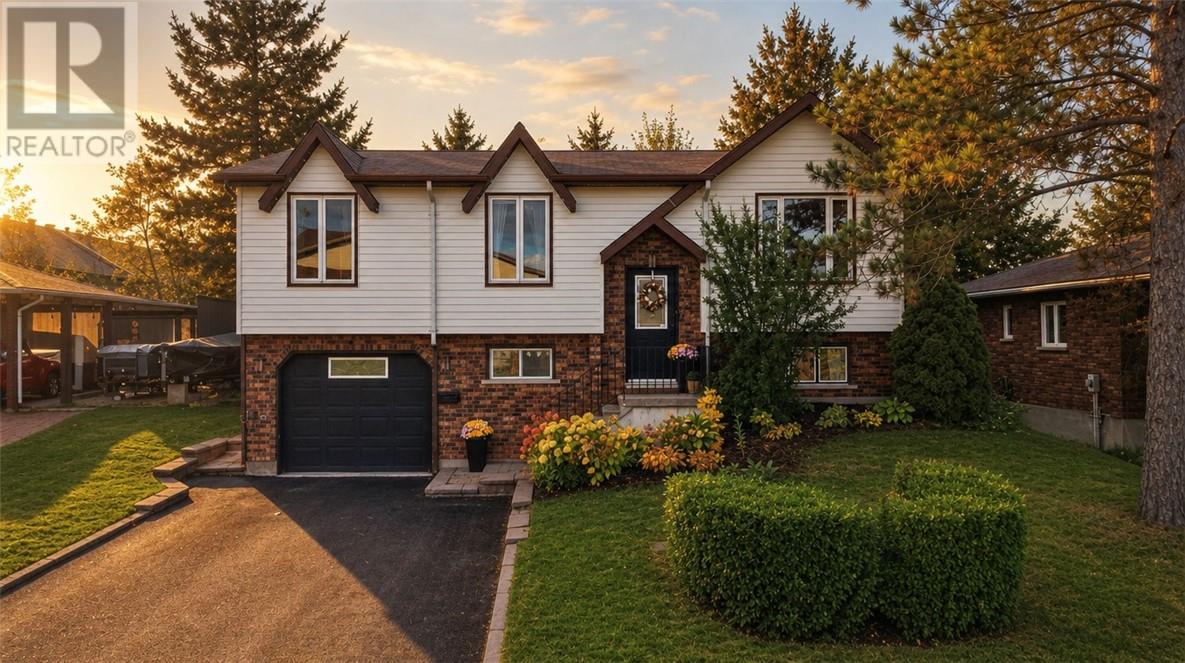
This is the one you’ve been waiting for. Welcome to 859 Chestnut Crescent, a beautifully and tastefully updated family home tucked away in a sought-after New Sudbury neighborhood. From the moment you arrive, this home feels warm, inviting and ready to be enjoyed. Inside, the open-concept layout creates the perfect space for everyday living and entertaining. You will immediately notice the care that went into this home and the upgrades, such as the updated kitchen and insert fireplace in the TV area. The main floor offers three spacious bedrooms, a newly updated bathroom as well as a sunroom offering additional square footage for entertaining or just relaxing with a book on the weekend. Step outside to a fully fenced backyard made for making memories, complete with a spacious deck for summer BBQs and a beautiful fire pit area for cozy evenings with family and friends. Downstairs you will find a rec room made for movie nights, a man cave or a kids playroom. This lower level is complete with an additional full bath and a fourth bedroom perfect for guests or that home office you have always wanted. The lower level also features a garage access walkout with plenty of room for your tools and projects. This home is move in ready for you and your family. Located just minutes from shopping, schools, restaurants and everything New Sudbury has to offer, this home brings together comfort, style and convenience in one incredible package. If you've been waiting for a home that simply feels right, this could be the one. (id:15069)
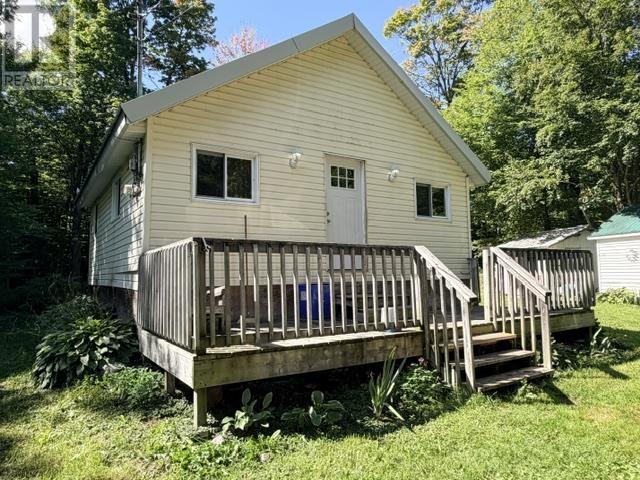
Welcome to this cozy home located on 2.7 acres of land in Hilton Beach. The home features 1 bedroom on the main level with a 2nd bedroom in the upper level. Electric baseboard heat with a woodstove, drilled well and septic. Outdoors you will find a firepit area, large garden, newly planted fruit trees (apple, pear, cherry & plum) and a chicken coop. Also features some extra space with a heated 2 bedroom bunkie with bathroom (currently not connected). Don't miss this rural property with deer passing through frequently. A great price for a great place to call home! (id:15069)
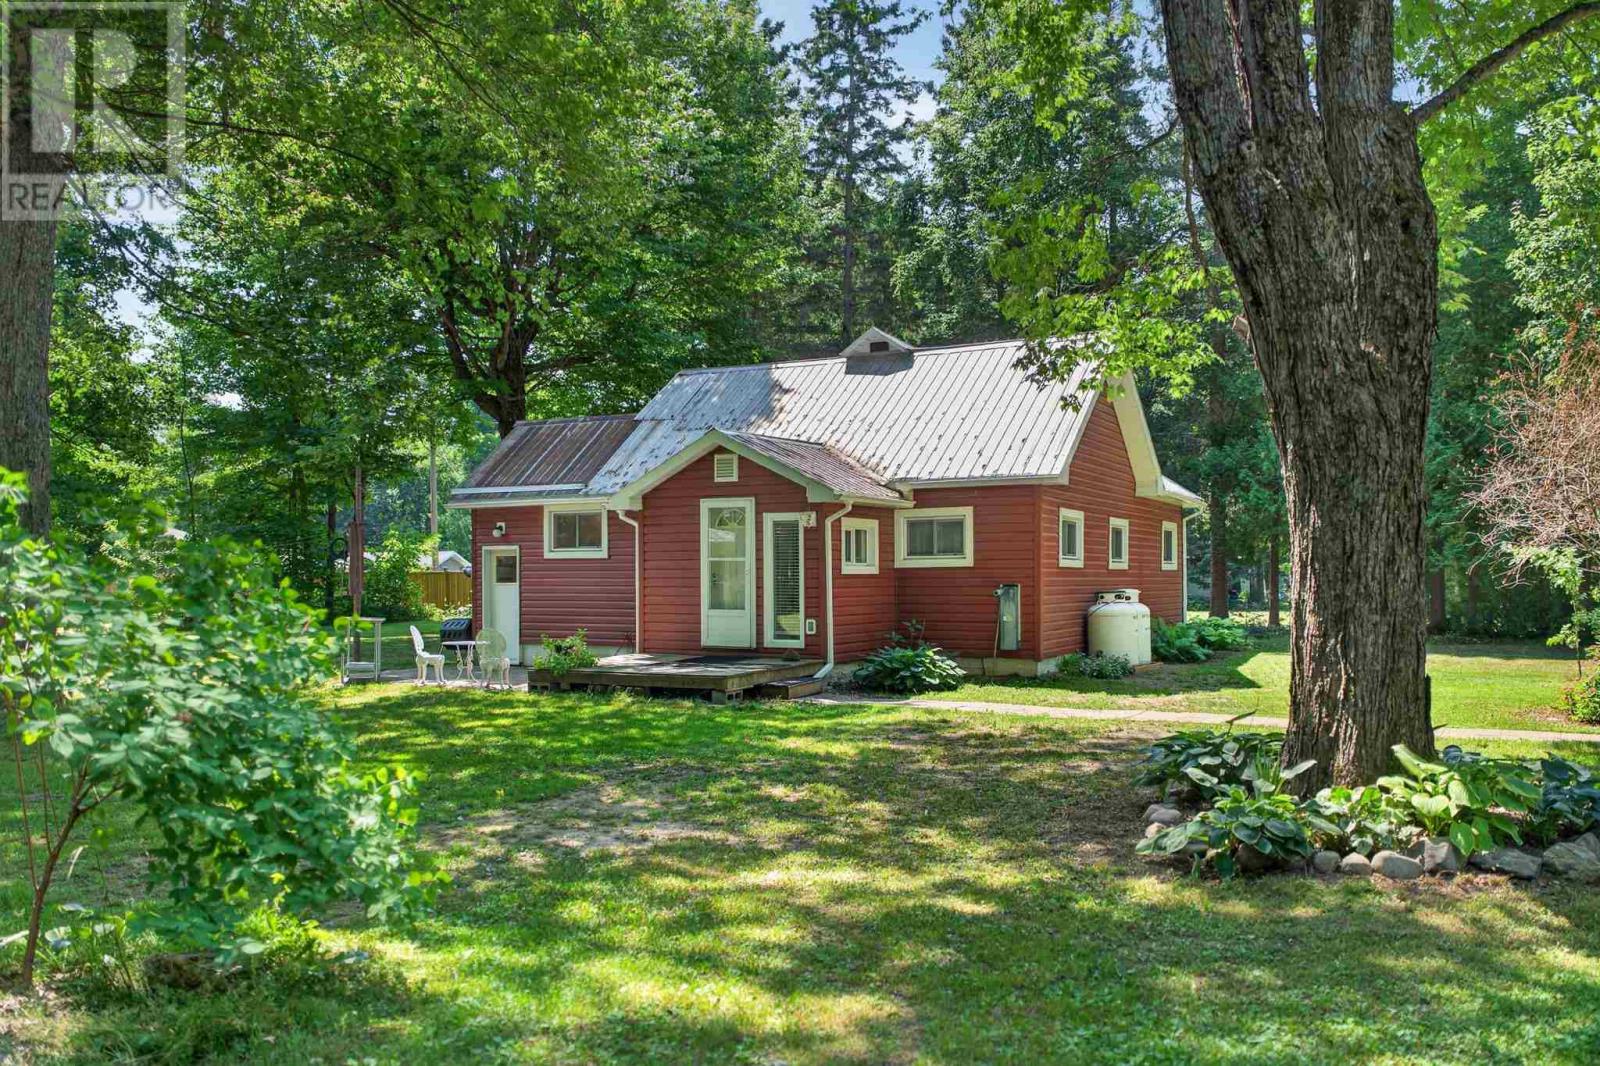
Welcome to Easy Living in Goulais River, Ideally located just minutes from Captain Tilley Park, this beautifully maintained home has been thoughtfully updated and meticulously cared for over the years. Bright, open and inviting, the functional open concept layout features a spacious kitchen with ample cabinetry and counter space, along with an updated bathroom showcasing a large walk-in shower. The full basement offers excellent storage and utility space, having been cleaned up and well maintained, leaving a blank canvas for future development if desired. Outside, you'll love the impressive wired and insulated workshop/garage, perfect for hobbies, storage or your next project. The gazebo, mature trees and peaceful park-like yard create the perfect setting to relax and enjoy country living. This is the kind of property where the little things have already been taken care of. All that's left to do is move in and enjoy everything this wonderful Goulais River home has to offer. (id:15069)
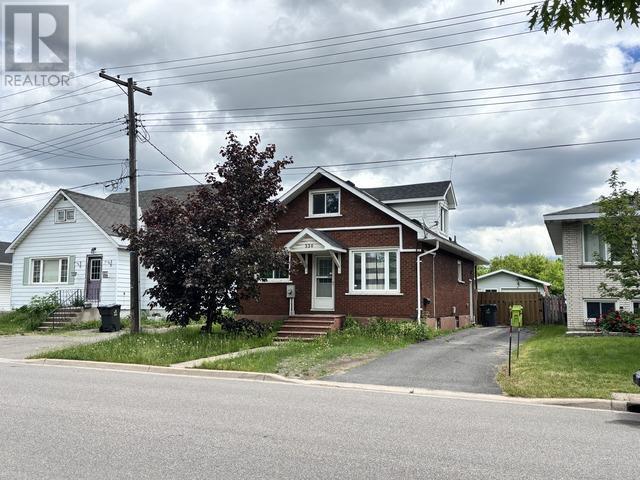
WELCOME HOME TO THE WEST END! This 4-bedroom, 1.5-bath gem is the ultimate find for first-time buyers, growing families, and savvy investors alike! Perfectly situated close to all amenities and within walking distance to Tenaris/Algoma Tubes, this property offers incredible convenience and a stress-free commute. Inside, the highly functional layout features two main-floor bedrooms alongside a full bath, plus two additional private bedrooms tucked upstairs - ideal for kids, guests, or a spacious home office. The heart of the home is the gorgeous kitchen, boasting sleek stainless steel appliances and a large central island. From here, walk straight out to your private backyard oasis, featuring a fully finished deck with a gazebo for epic summer BBQs, a bonus storage shed, and a 1.5-car detached garage! Downstairs, the unfinished basement with a handy half-bath is a total blank canvas to build massive equity, while the ultra-efficient heat pump system keeps utility bills low. This West End beauty truly has it all - schedule your tour today! (id:15069)
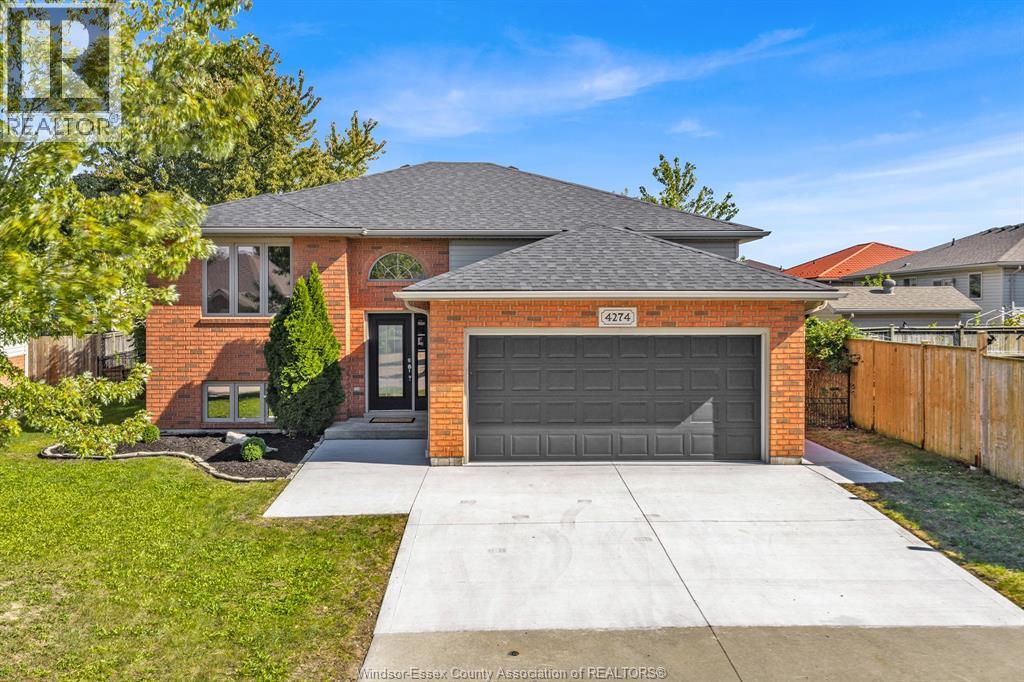
Prime South Windsor Location with a Versatile In-Law Suite, Tucked Away on a Private Cul-de-Sac! This spacious 5-bedroom, 2-full-bath home offers exceptional flexibility for extended families, featuring 2 full kitchens and a walkout basement with an in-law suite. Main floor laundry rough-in, attached double garage and spacious fully fenced backyard add everyday convenience. Recent updates include new flooring, light fixtures, paint & more (2025), plus a newer roof (2022). Stainless steel appliances on the main level. Located in a sought-after school district, close to schools, shopping, parks and amenities. An ideal opportunity for extended families seeking space, flexibility and a dedicated in-law suite. (id:15069)
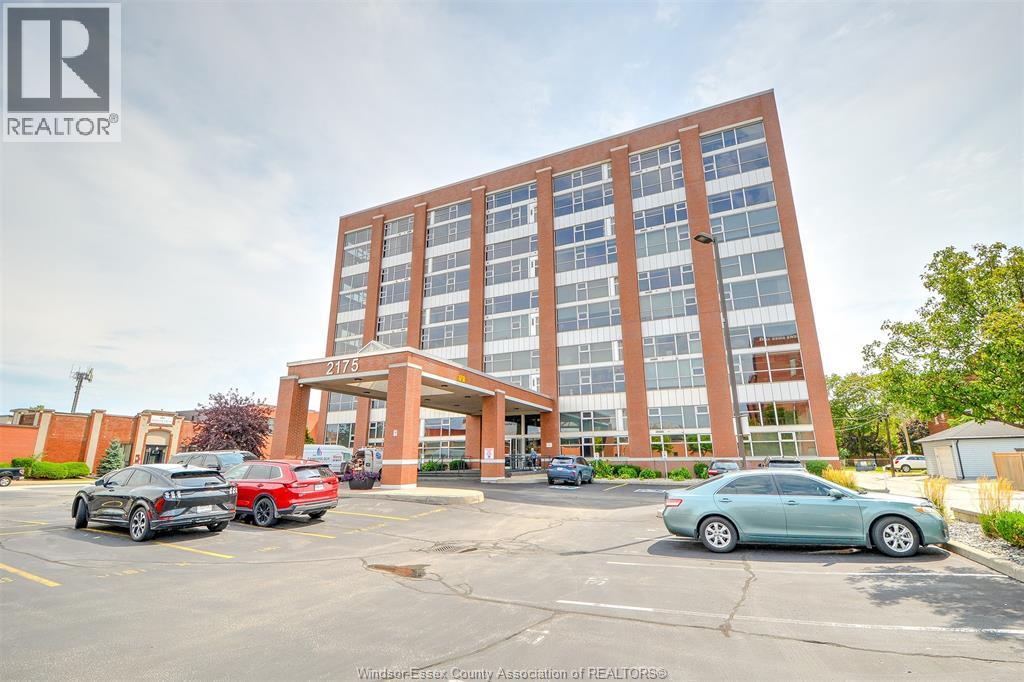
Experience the unique character and spaciousness of industrial loft living in this impressive 2-bedroom, 2-bath condo featuring approx. 2400 sq. ft. of area space with soaring ceilings. (as per developers info. attached). This exceptional unit combines dramatic architectural features with the comfort and convenience of modern condo living. The expansive open-concept layout offers plenty of room for entertaining, relaxing, and everyday living, while the towering ceiling create an incredible sense of space and light. Features include huge 2nd floor den open to living room below, main-floor laundry, large storage locker across the hall, dedicated underground parking, full rooftop sundeck, party & games room, upgraded window treatment, tankless hot water and much more. If your looking for something truly different at an incredible price from the typical condo your look is over. (id:15069)
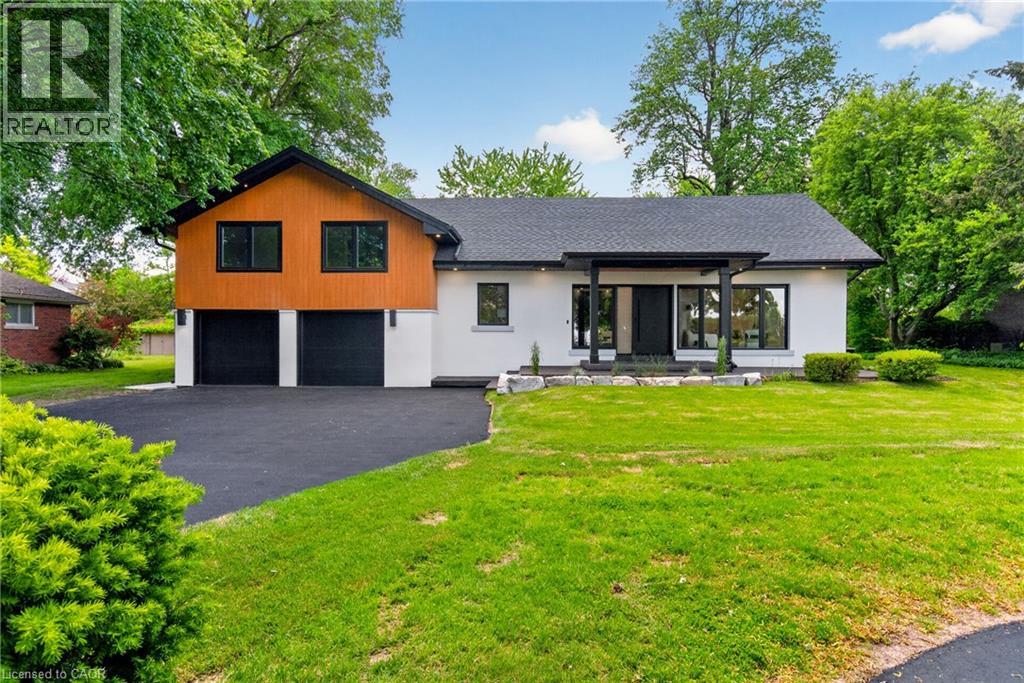
An Absolute Masterpiece of Mid-Century Inspired Luxury Living. Prepare to be captivated. Reimagined and carefully crafted by the elite team at Exquisite Living Homes, this mid-century gem marries sleek modern luxury with an unbeatable location at the peak of the Hamilton Escarpment. Picture starting your mornings with a coffee on the front porch, watching the sun rise over the Hamilton skyline and Lake Ontario on your massive, half-acre property. Pulling up the grand circular driveway, you'll immediately sense the scale of this unique custom sidesplit. Inside, the home unfolds beautifully, anchored by a jaw-dropping bookmatched marble gas fireplace. The kitchen is the true heart of the home-outfitted with gorgeous two-toned cabinets, endless quartz counters, a sprawling island, and high-end built-in appliances. Whether you're hosting intimate family dinners or grand celebrations, the main floor flows effortlessly with two distinct living areas, rich hardwood floors, and a gorgeous powder room. Your primary suite serves as a daily escape, boasting two walk-in closets and a deep, spa-like bath. The jaw-dropping great room steals the show with its vaulted ceilings and massive windows that flood the space with natural light. Upstairs, you'll find two additional cozy bedrooms and a full bath, while the lower level features a super-sized mudroom-perfect for busy families coming in from the double garage. Outside, the backyard is your own private resort, complete with a covered porch, outdoor wood-ceiling fireplace, and lush, irrigated gardens. Steps from local trails, great schools, and easy highway access, this is the forever home you've been waiting for. Don't miss out on this rare opportunity! (id:15069)
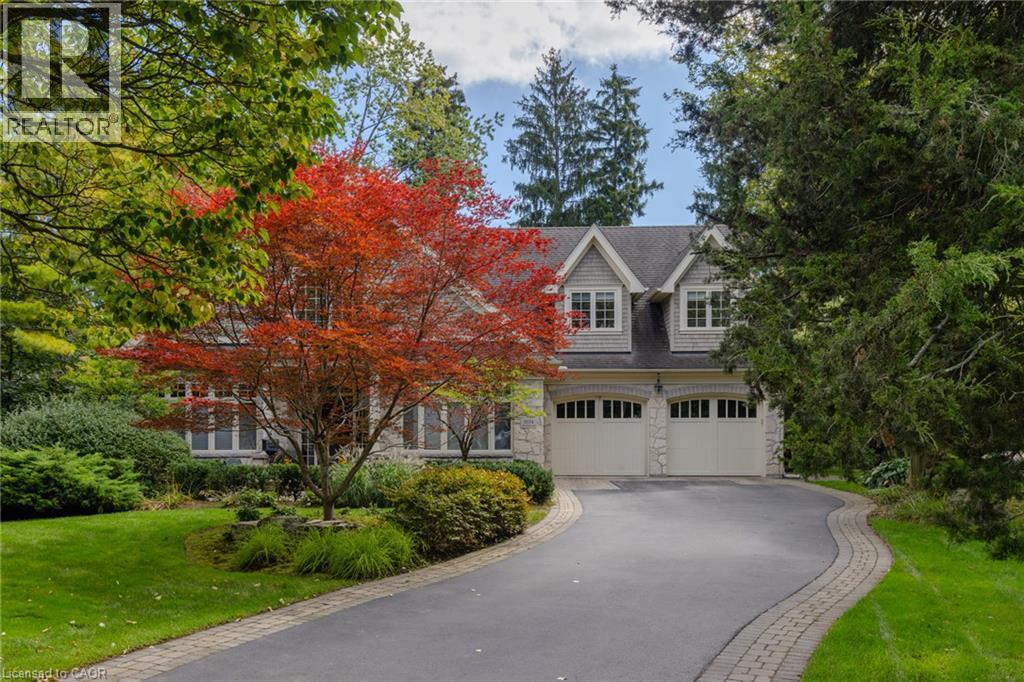
Poised along one of Oakville’s finest streets, 1074 Lavender Lane is a custom-built residence where enduring craftsmanship and gracious family living come together. Surrounded by distinguished homes in a prestigious neighborhood, this luxury-certified property offers more than 7,000 square feet of total living space. Inside, refined formal living and dining rooms are complemented by a private office and an inviting family room with built-in television cabinetry. The gourmet kitchen is designed for serious cooking and effortless hosting, showcasing granite surfaces, integrated appliances, a substantial island, and direct connection to the family room. A butler’s pantry elevates entertaining with a dual-zone wine refrigerator, a beverage refrigerator, and a double-drawer dishwasher. Main-floor laundry and a mudroom provide practical access to the garage and outdoors. Upstairs, the primary retreat impresses with a cathedral ceiling and an expansive walk-in closet offering conversion potential. Each upper bedroom enjoys ensuite access. The finished lower level adds a guest bedroom, bathroom, music or exercise room, expansive recreation area, and a remarkable stone-lined wine cellar entered through a hand-carved door. Outside, a screened porch with a gas fireplace overlooks a private, tree-lined, resort-like setting with an inground pool and attached hot tub. Ideally situated near top-rated public, Catholic, and private schools, scenic parks and ravine trails, convenient transit, and the upscale shops and dining of downtown Oakville, this thoughtfully crafted home offers an exceptional setting for refined family living. Built with exceptional care and attention to detail, it combines comfort, privacy, and an enviable Oakville location. Luxury Certified. (id:15069)