
4274 Dennison Court Windsor, Ontario N9G 2Y8

5 Bedroom
2 Bathroom
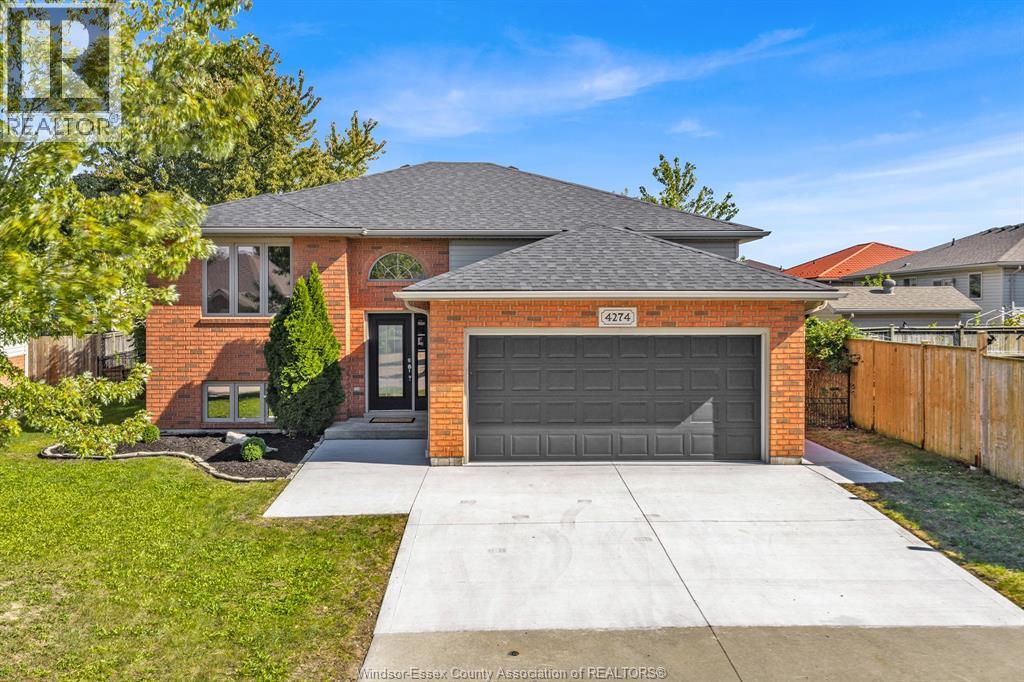
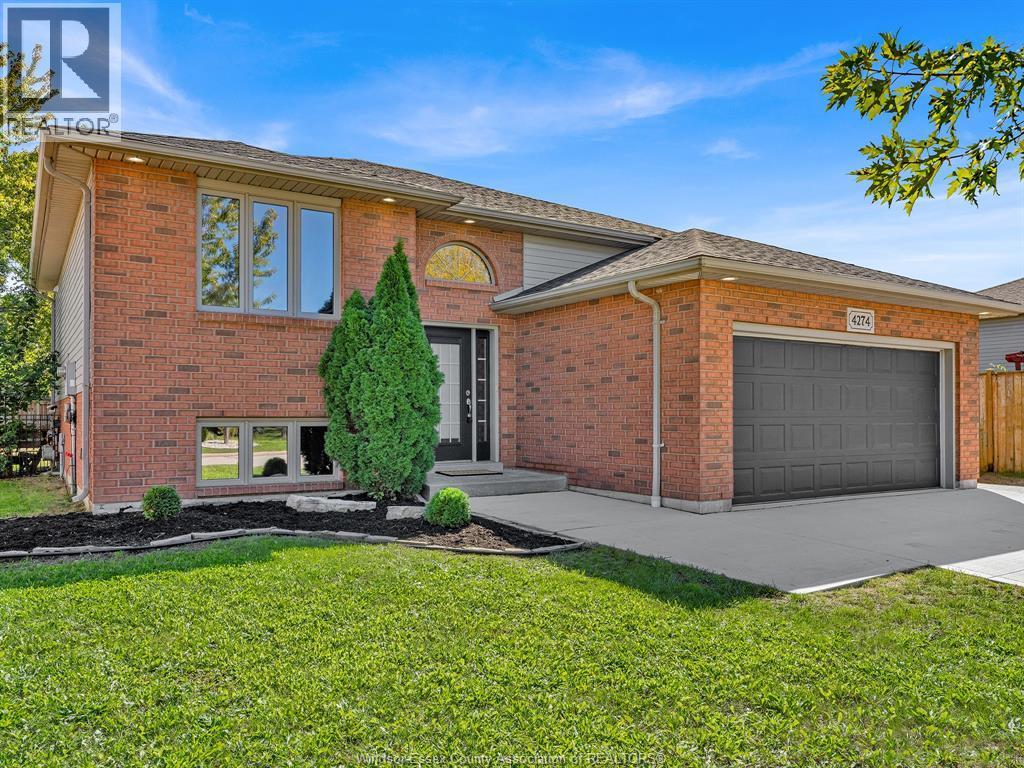
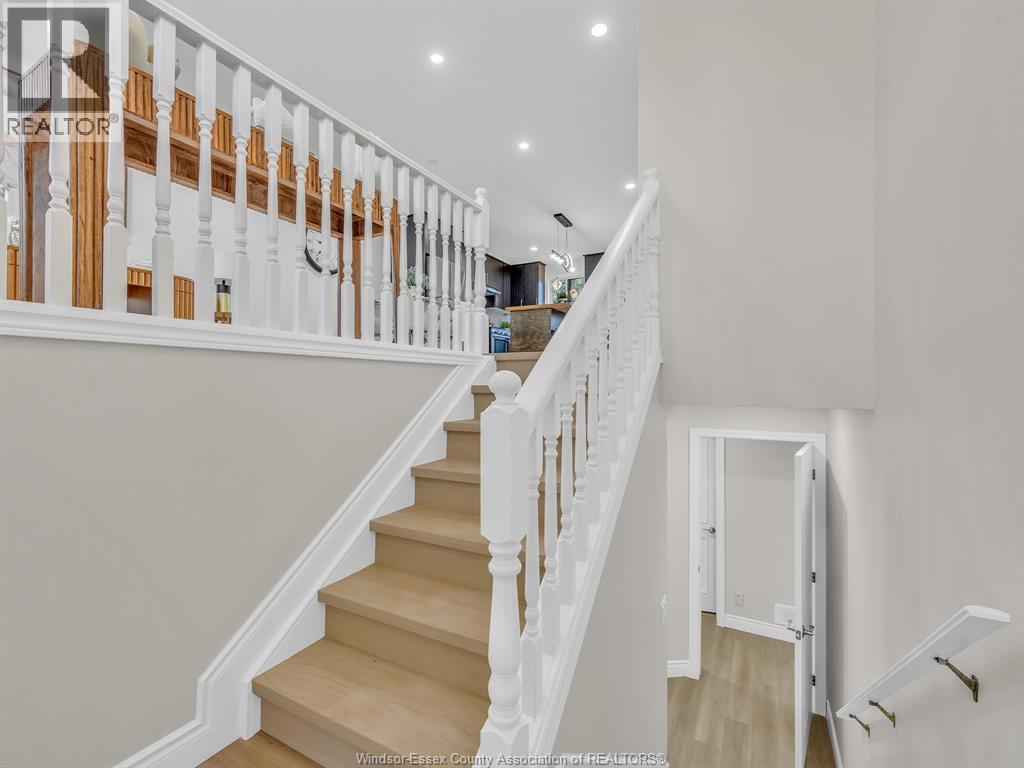
Bi-Level, Raised Ranch
Central Air Conditioning
Forced Air, Furnace
Landscaped
$749,900
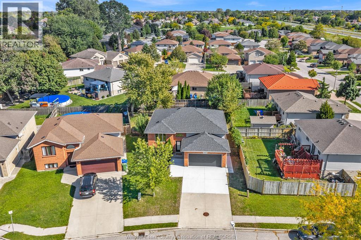
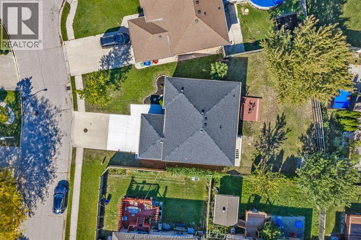
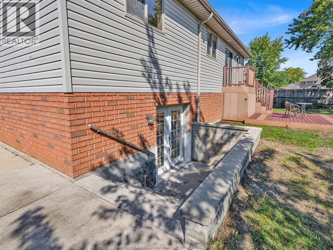
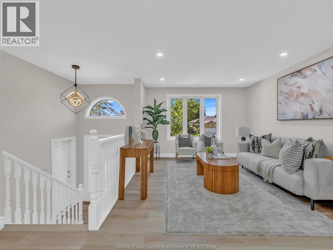
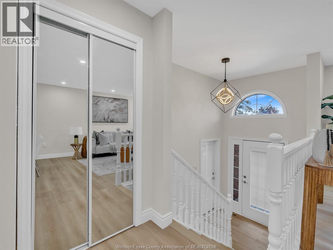
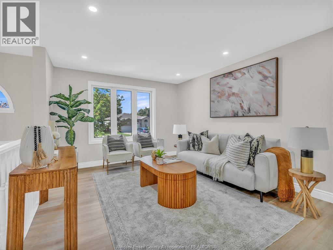
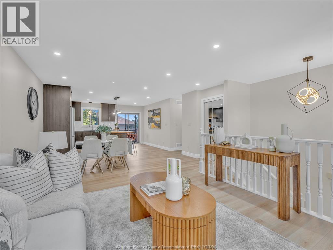
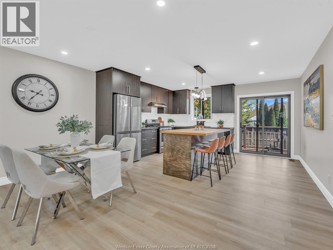
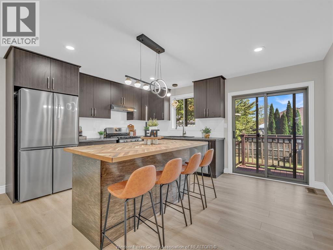
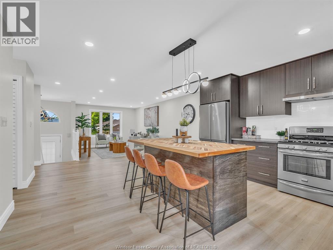
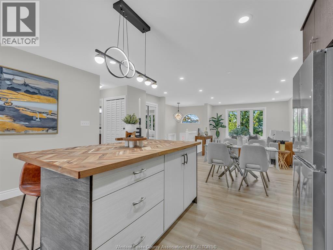
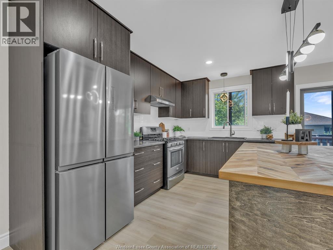
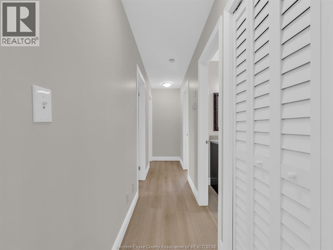
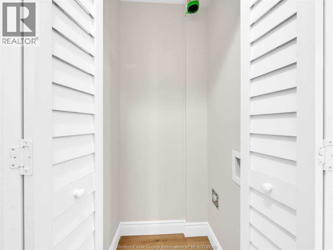
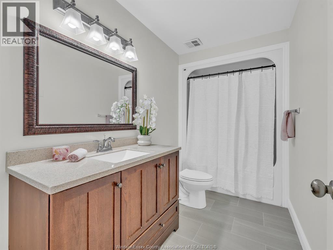
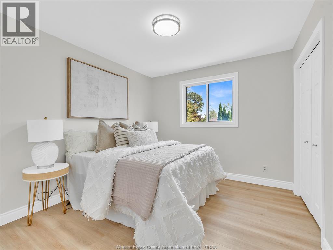
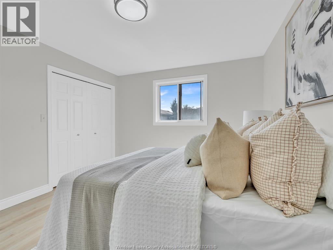
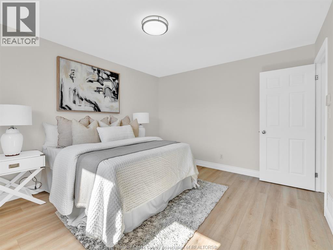
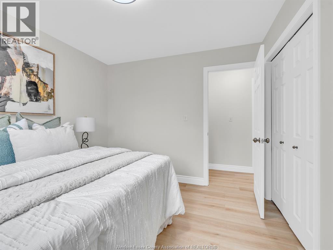
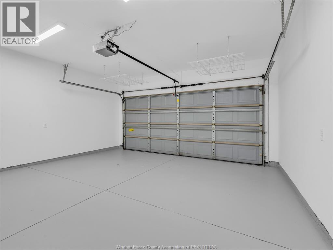
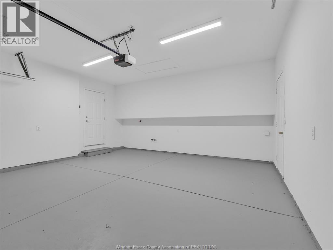
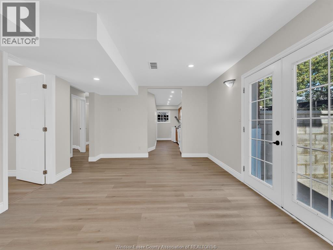
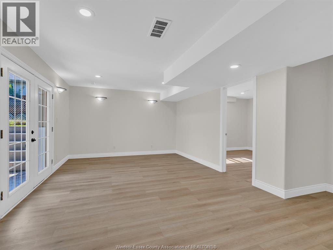
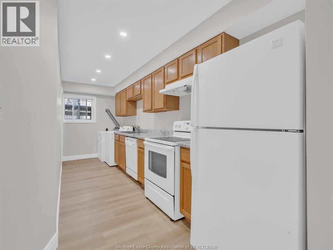
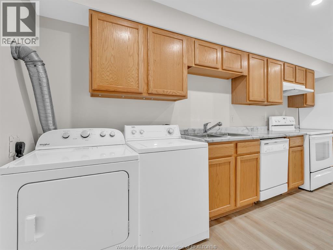
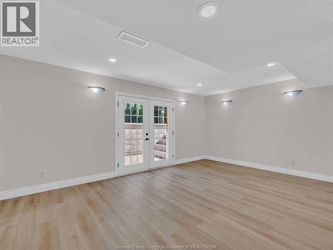
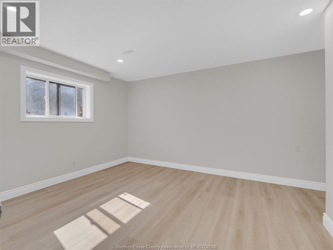
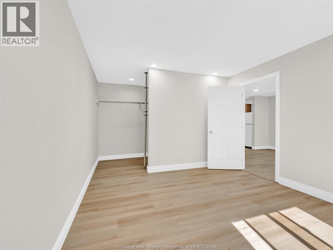
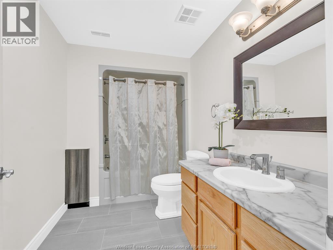
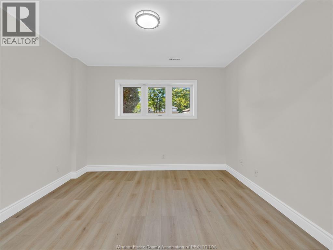
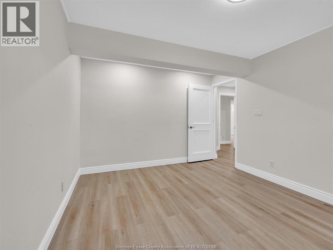
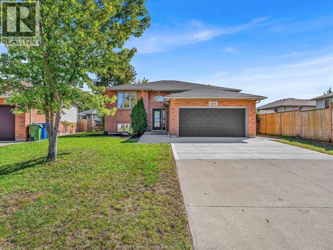
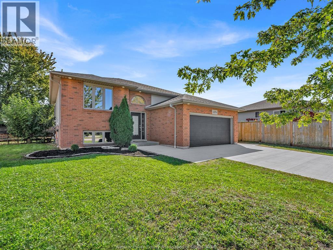
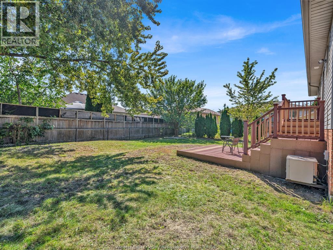
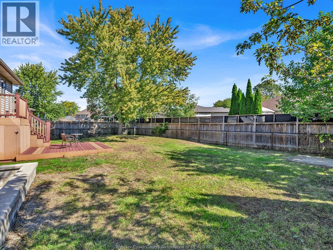
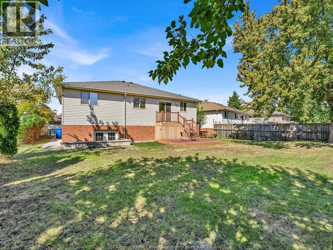
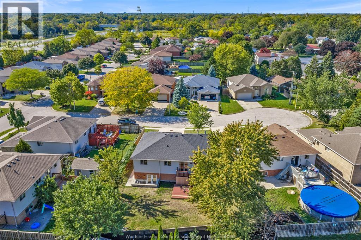
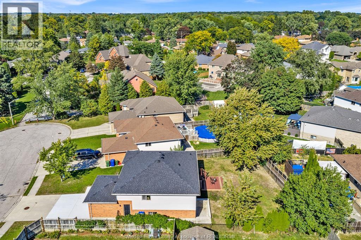
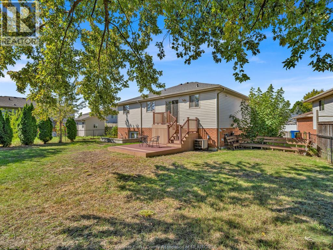
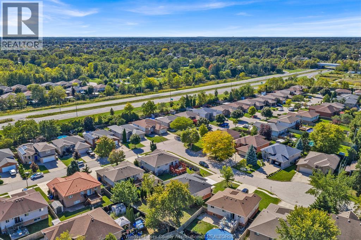
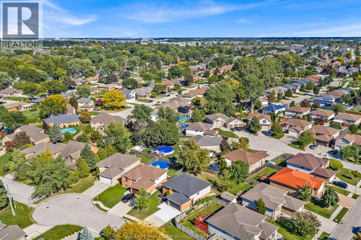
Prime South Windsor Location with a Versatile In-Law Suite, Tucked Away on a Private Cul-de-Sac! This spacious 5-bedroom, 2-full-bath home offers exceptional flexibility for extended families, featuring 2 full kitchens and a walkout basement with an in-law suite. Main floor laundry rough-in, attached double garage and spacious fully fenced backyard add everyday convenience. Recent updates include new flooring, light fixtures, paint & more (2025), plus a newer roof (2022). Stainless steel appliances on the main level. Located in a sought-after school district, close to schools, shopping, parks and amenities. An ideal opportunity for extended families seeking space, flexibility and a dedicated in-law suite. (id:15069)
Open House
This property has open houses!
October
10
Saturday
Starts at:
2:00 pm
Ends at:4:00 pm
Stop by this Saturday afternoon to see this beautiful move-in ready home with in-law suite on a quiet South Windsor Cul-de-sac!
Property Details
| MLS® Number | 26024209 |
| Property Type | Single Family |
| Neigbourhood | South Windsor |
| Features | Cul-de-sac, Concrete Driveway, Finished Driveway, Front Driveway |
Building
| Bathroom Total | 2 |
| Bedrooms Above Ground | 3 |
| Bedrooms Below Ground | 2 |
| Bedrooms Total | 5 |
| Appliances | Dishwasher, Dryer, Washer, Two Stoves, Two Refrigerators |
| Architectural Style | Bi-level, Raised Ranch |
| Constructed Date | 2001 |
| Construction Style Attachment | Detached |
| Cooling Type | Central Air Conditioning |
| Exterior Finish | Aluminum/vinyl, Brick |
| Flooring Type | Ceramic/porcelain, Other, Cushion/lino/vinyl |
| Foundation Type | Concrete |
| Heating Fuel | Natural Gas |
| Heating Type | Forced Air, Furnace |
| Type | House |
Parking
| Attached Garage | |
| Garage |
Land
| Acreage | No |
| Fence Type | Fence |
| Landscape Features | Landscaped |
| Size Irregular | 45 X Irreg |
| Size Total Text | 45 X Irreg |
| Zoning Description | Res |
Rooms
| Level | Type | Length | Width | Dimensions |
|---|---|---|---|---|
| Basement | Laundry Room | Measurements not available | ||
| Basement | Bedroom | Measurements not available | ||
| Basement | Bath (# Pieces 1-6) | Measurements not available | ||
| Basement | Bedroom | Measurements not available | ||
| Basement | Family Room | Measurements not available | ||
| Basement | Kitchen | Measurements not available | ||
| Main Level | Bedroom | Measurements not available | ||
| Main Level | Bedroom | Measurements not available | ||
| Main Level | Bath (# Pieces 1-6) | Measurements not available | ||
| Main Level | Bedroom | Measurements not available | ||
| Main Level | Kitchen | Measurements not available | ||
| Main Level | Dining Room | Measurements not available | ||
| Main Level | Living Room | Measurements not available | ||
| Main Level | Foyer | Measurements not available |
https://www.realtor.ca/real-estate/30355153/4274-dennison-court-windsor
Contact Us
Contact us for more information

This REALTOR.ca listing content is owned and licensed by REALTOR® members of The Canadian Real Estate Association
The trademarks REALTOR®, REALTORS®, and the REALTOR® logo are controlled by The Canadian Real Estate Association (CREA) and identify real estate professionals who are members of CREA. The trademarks MLS®, Multiple Listing Service® and the associated logos are owned by The Canadian Real Estate Association (CREA) and identify the quality of services provided by real estate professionals who are members of CREA. The trademark DDF® is owned by The Canadian Real Estate Association (CREA) and identifies CREA's Data Distribution Facility (DDF®)
October 06 2026 04:13:57
Windsor-Essex County Association of REALTORS®
Exp Realty