
774 Lonsdale Avenue Sudbury, Ontario P3B 1K1

3 Bedroom
1 Bathroom
700 - 1,100 sqft
Central Air Conditioning
Forced Air
$349,900
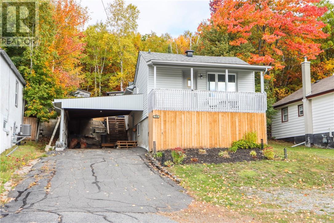
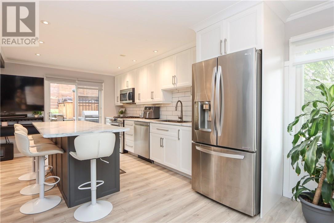
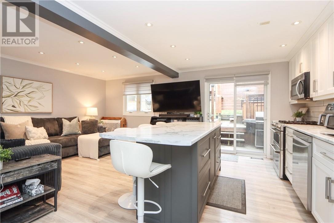
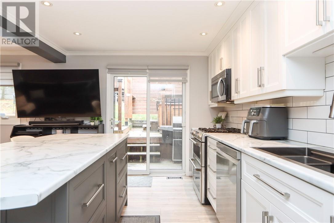
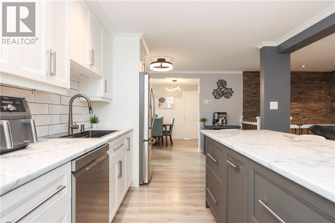
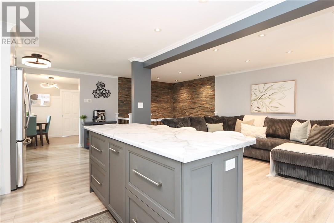
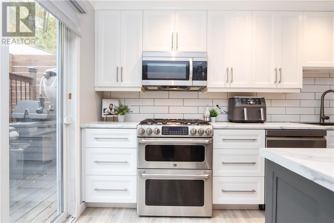
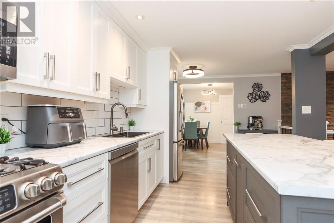
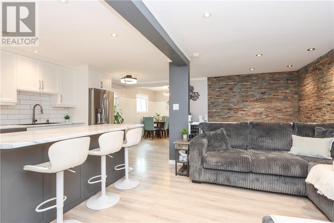
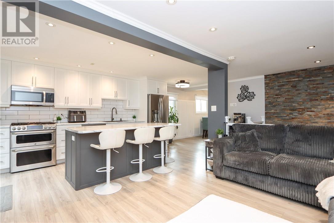
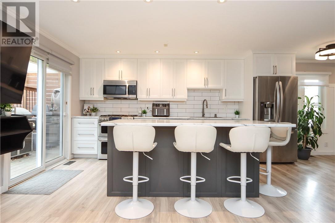
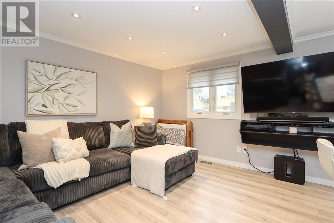
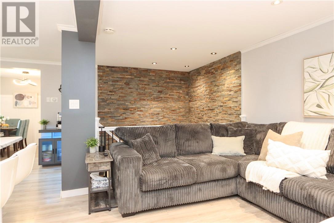
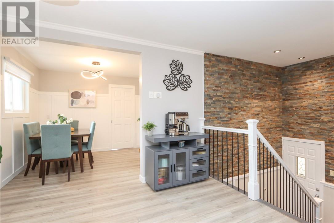
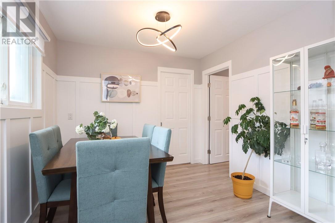
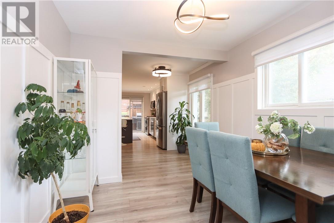
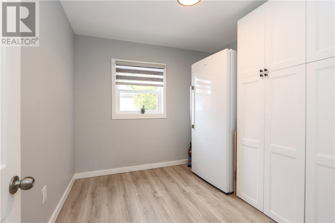
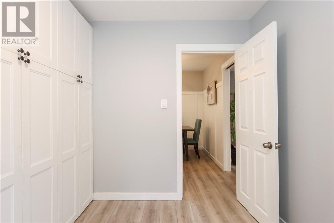
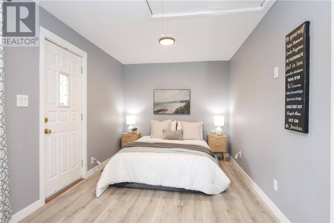
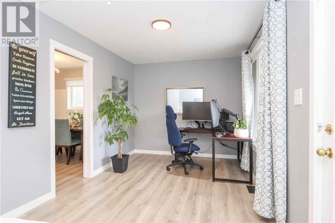
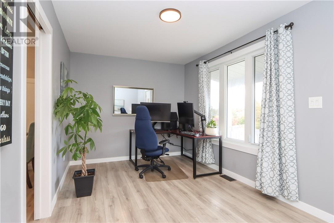
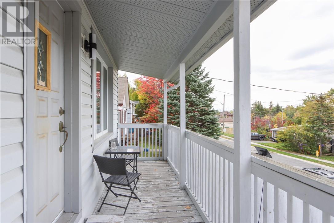
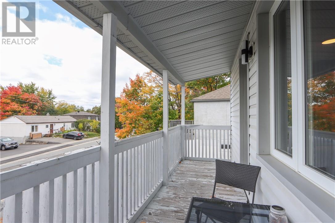
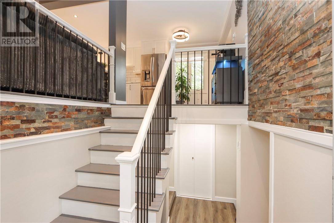
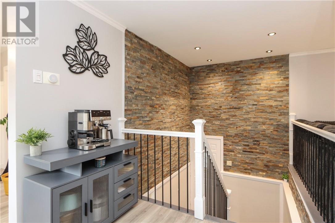
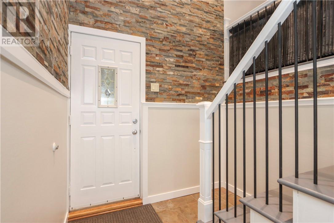
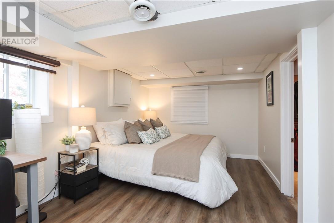
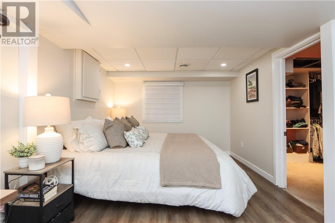
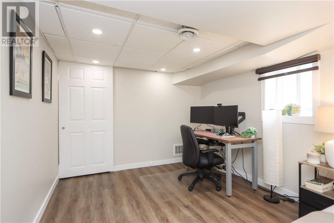
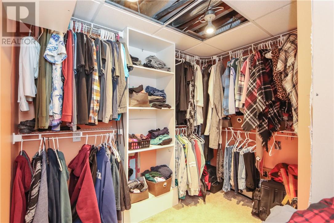
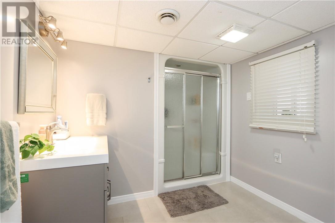
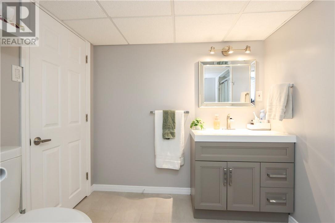
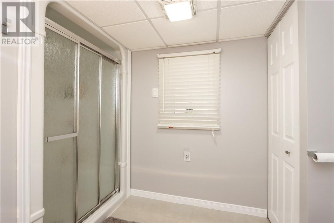
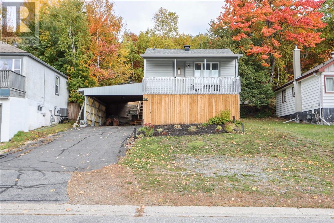
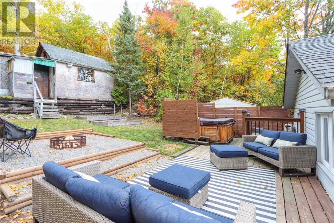
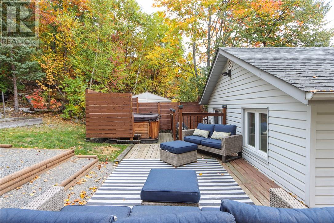
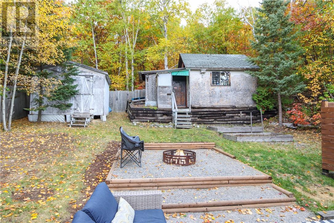
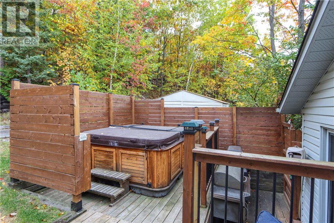
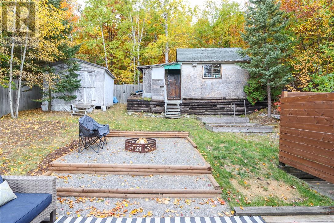
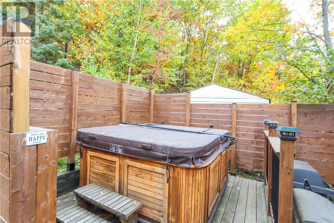
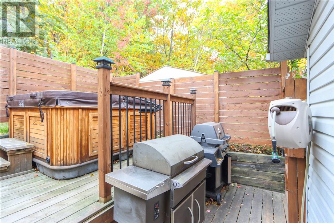
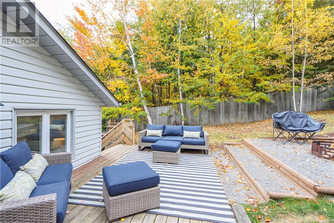
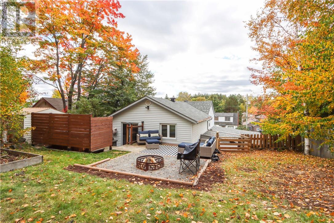
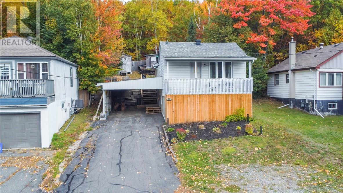
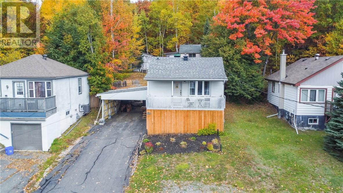
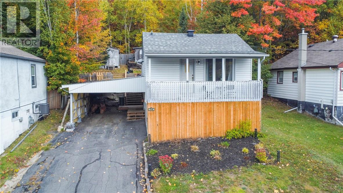
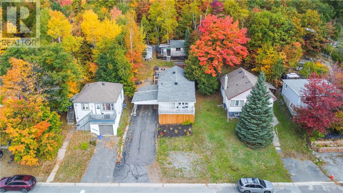
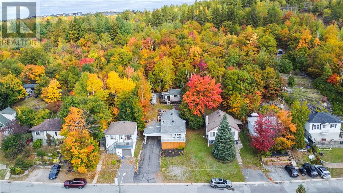
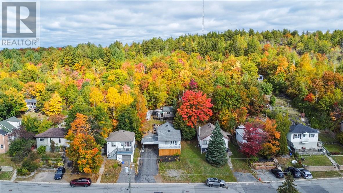
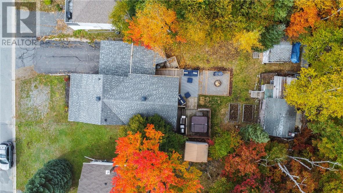
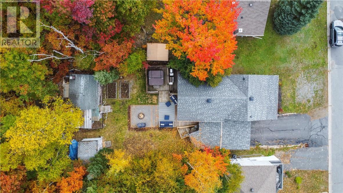
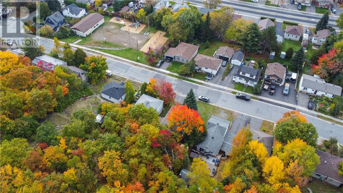
Affordable Minnow Lake living with a few surprises inside. Welcome to 774 Lonsdale, a well-kept 2+1 bedroom home with an updated interior, a comfortable layout and a backyard that feels a little removed from the city. The renovated kitchen anchors the main living space with a large island, plenty of cabinetry and an easy flow into the living room. Upstairs, the larger bedroom opens directly onto the covered front deck—a pretty great spot for a quiet morning coffee—while a second bedroom completes the level. Downstairs, the current owners have created a spacious primary retreat with room for a king-size bed, a workspace and its own walk-in closet, along with the home's full bathroom. Out back, mature trees create a beautiful backdrop for the deck, hot tub and firepit area, giving you a surprisingly private place to unwind. Set in an established Minnow Lake neighbourhood with shopping, schools and everyday amenities close by, this is a great opportunity to own an updated detached home in a central location at an approachable $349,900. (id:15069)
Property Details
| MLS® Number | 2130812 |
| Property Type | Single Family |
| Equipment Type | None |
| Rental Equipment Type | None |
| Road Type | Paved Road |
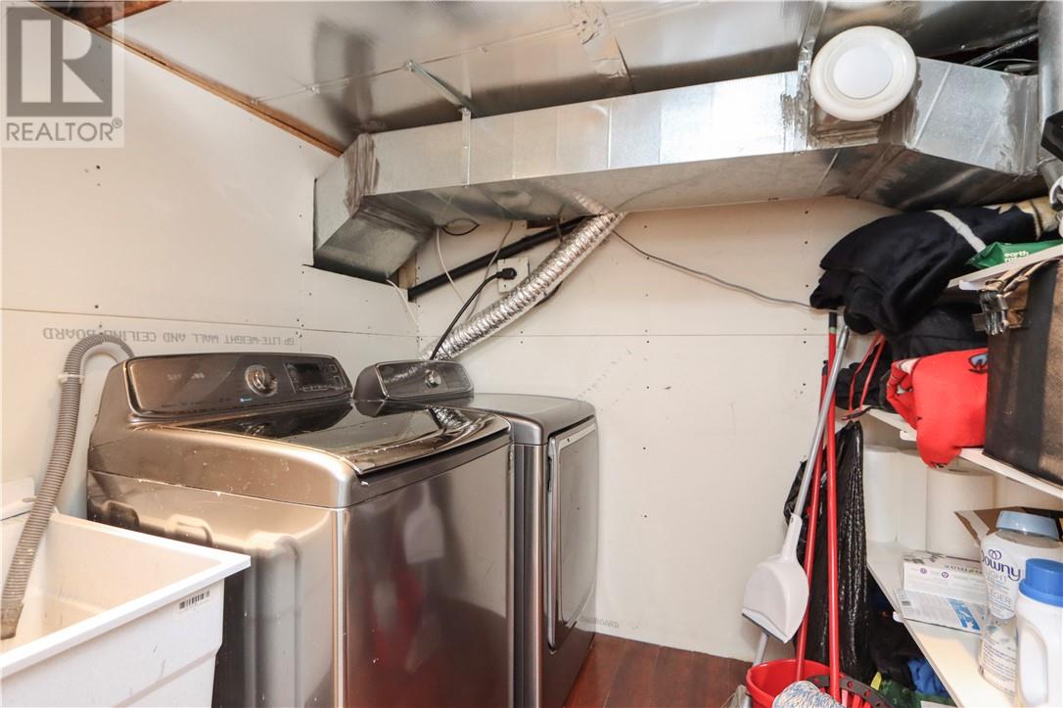
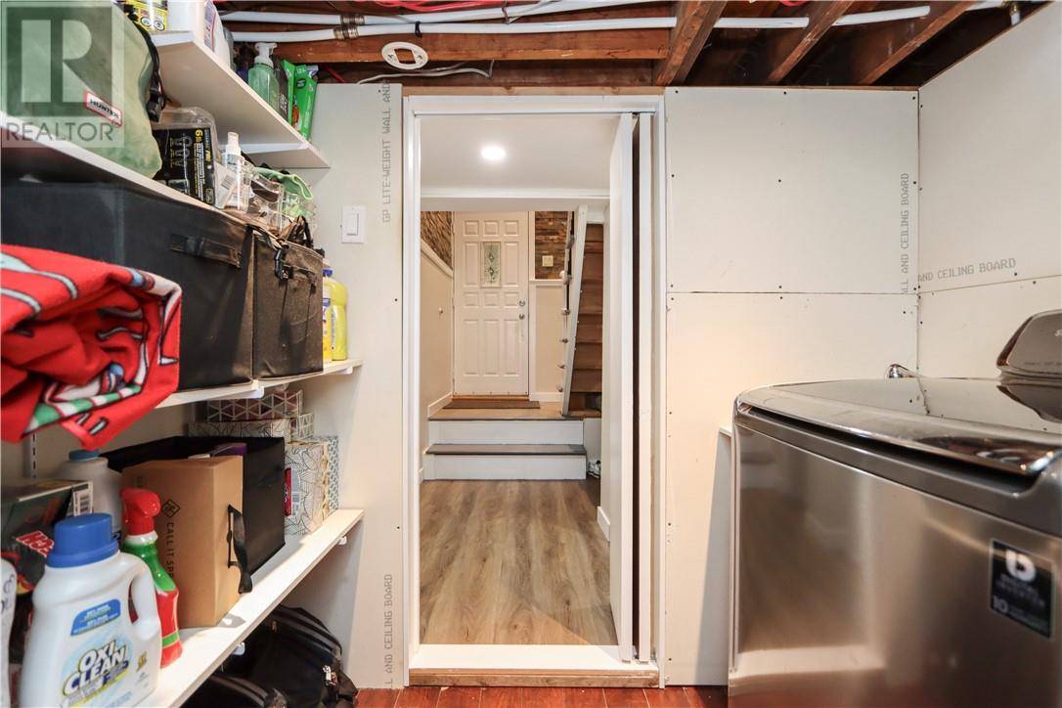
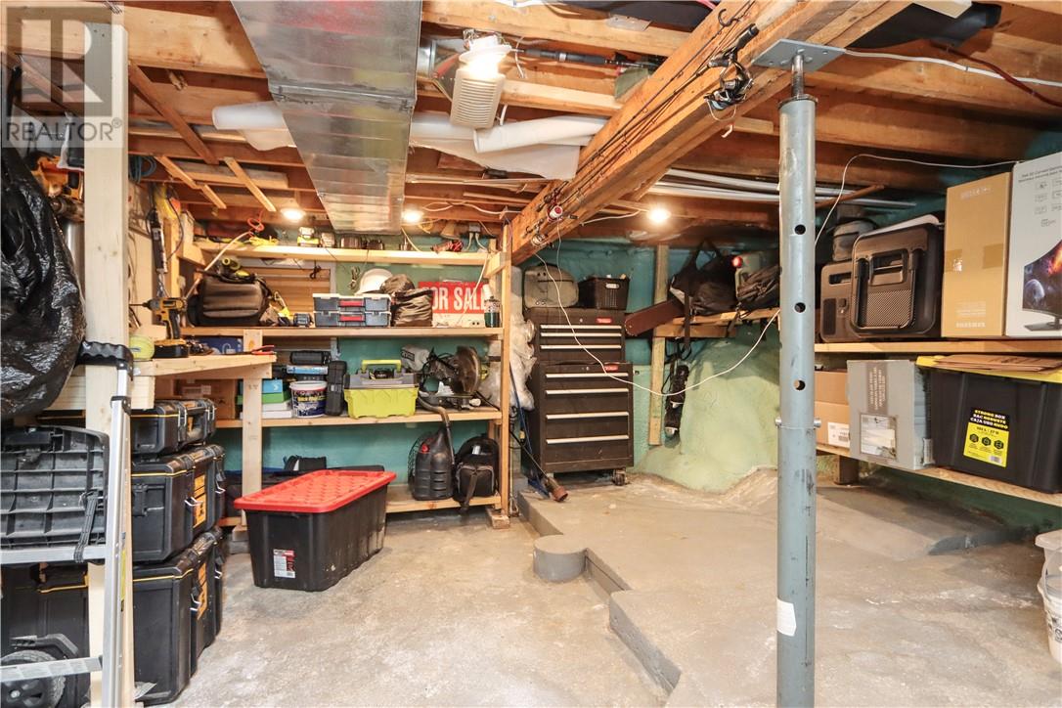
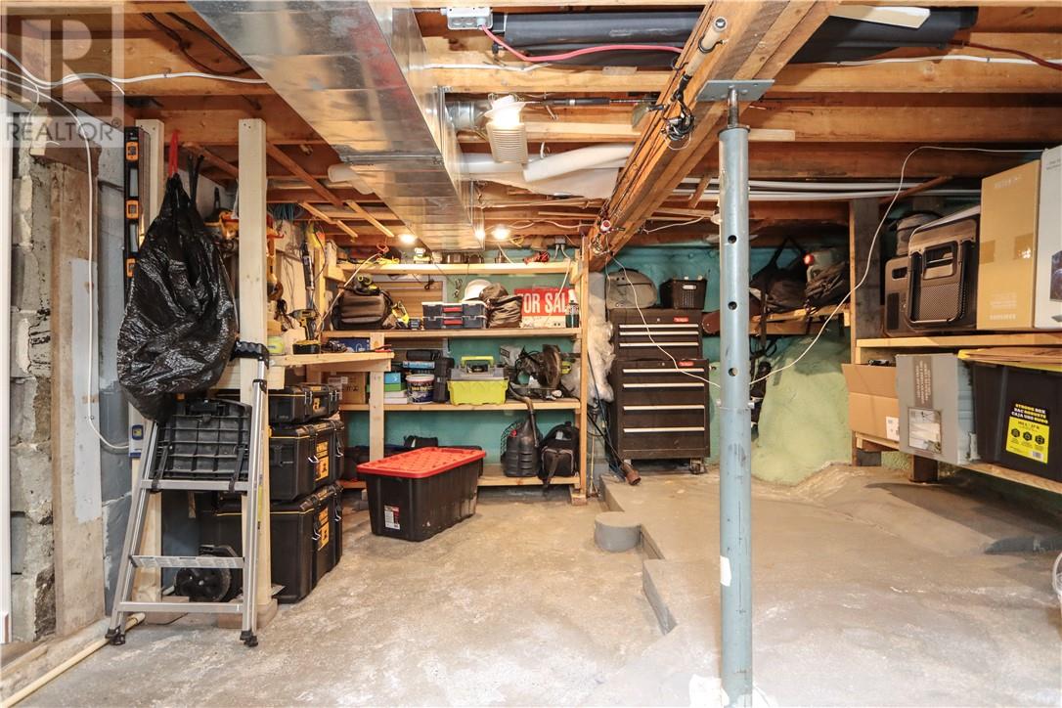
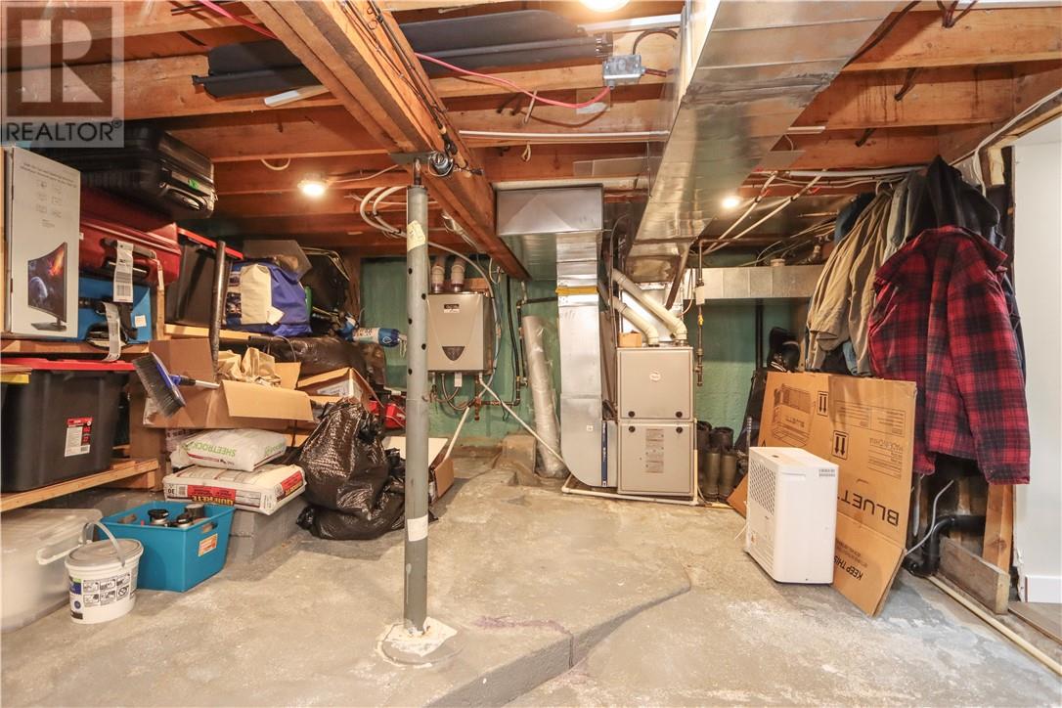
| Storage Type | Storage In Basement, Storage Shed |
Building
| Bathroom Total | 1 |
| Bedrooms Total | 3 |
| Basement Type | Full |
| Cooling Type | Central Air Conditioning |
| Exterior Finish | Vinyl Siding |
| Foundation Type | Block |
| Heating Type | Forced Air |
| Roof Material | Asphalt Shingle |
| Roof Style | Unknown |
| Size Interior | 700 - 1,100 Sqft |
| Type | House |
| Utility Water | Municipal Water |
Parking
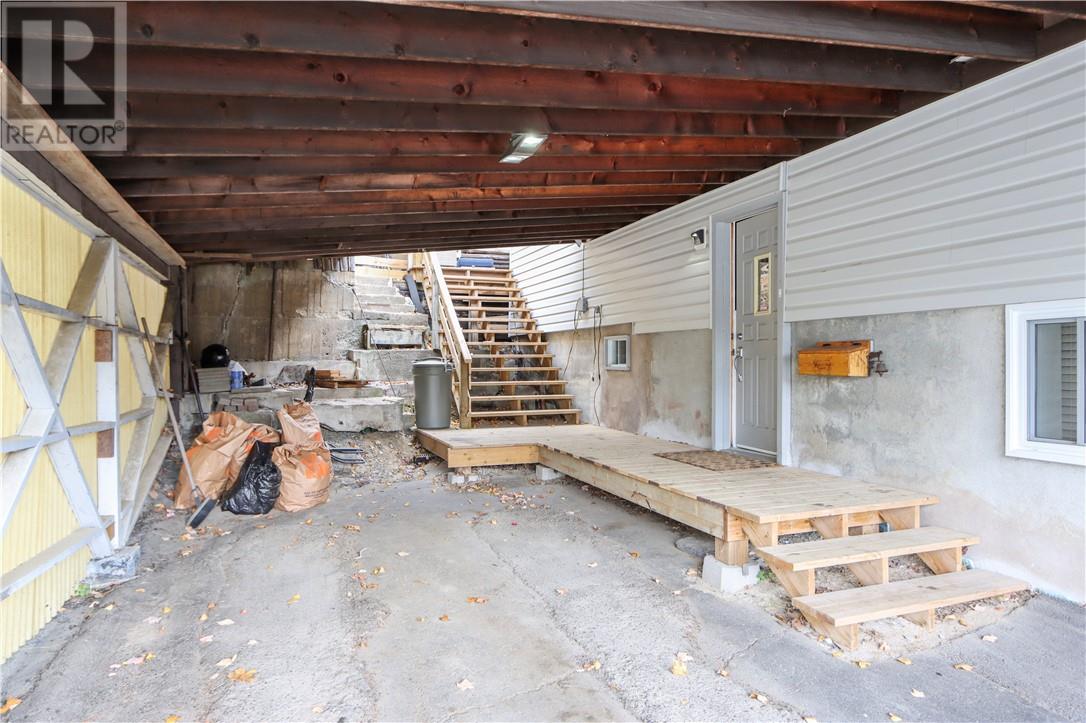
| Carport |
Land
| Acreage | No |
| Sewer | Municipal Sewage System |
| Size Frontage | 50 Ft |
| Size Total Text | Under 1/2 Acre |
| Zoning Description | R1-5 |
Rooms
| Level | Type | Length | Width | Dimensions |
|---|---|---|---|---|
| Lower Level | Bathroom | 7’8 x 8’3 | ||
| Lower Level | Bedroom | 9’5 x 17’ | ||
| Main Level | Dining Room | 9’1 x 9’4 | ||
| Main Level | Bedroom | 9’5 x 8’11 | ||
| Main Level | Living Room | 13’6 x 11’3 | ||
| Main Level | Bedroom | 8’11 x 19’2 | ||
| Main Level | Kitchen | 15’5 x 8’3 |
https://www.realtor.ca/real-estate/30369938/774-lonsdale-avenue-sudbury
Contact Us
Contact us for more information

This REALTOR.ca listing content is owned and licensed by REALTOR® members of The Canadian Real Estate Association
The trademarks REALTOR®, REALTORS®, and the REALTOR® logo are controlled by The Canadian Real Estate Association (CREA) and identify real estate professionals who are members of CREA. The trademarks MLS®, Multiple Listing Service® and the associated logos are owned by The Canadian Real Estate Association (CREA) and identify the quality of services provided by real estate professionals who are members of CREA. The trademark DDF® is owned by The Canadian Real Estate Association (CREA) and identifies CREA's Data Distribution Facility (DDF®)
October 06 2026 04:15:48
Sudbury Real Estate Board
Revel Realty Inc., Brokerage