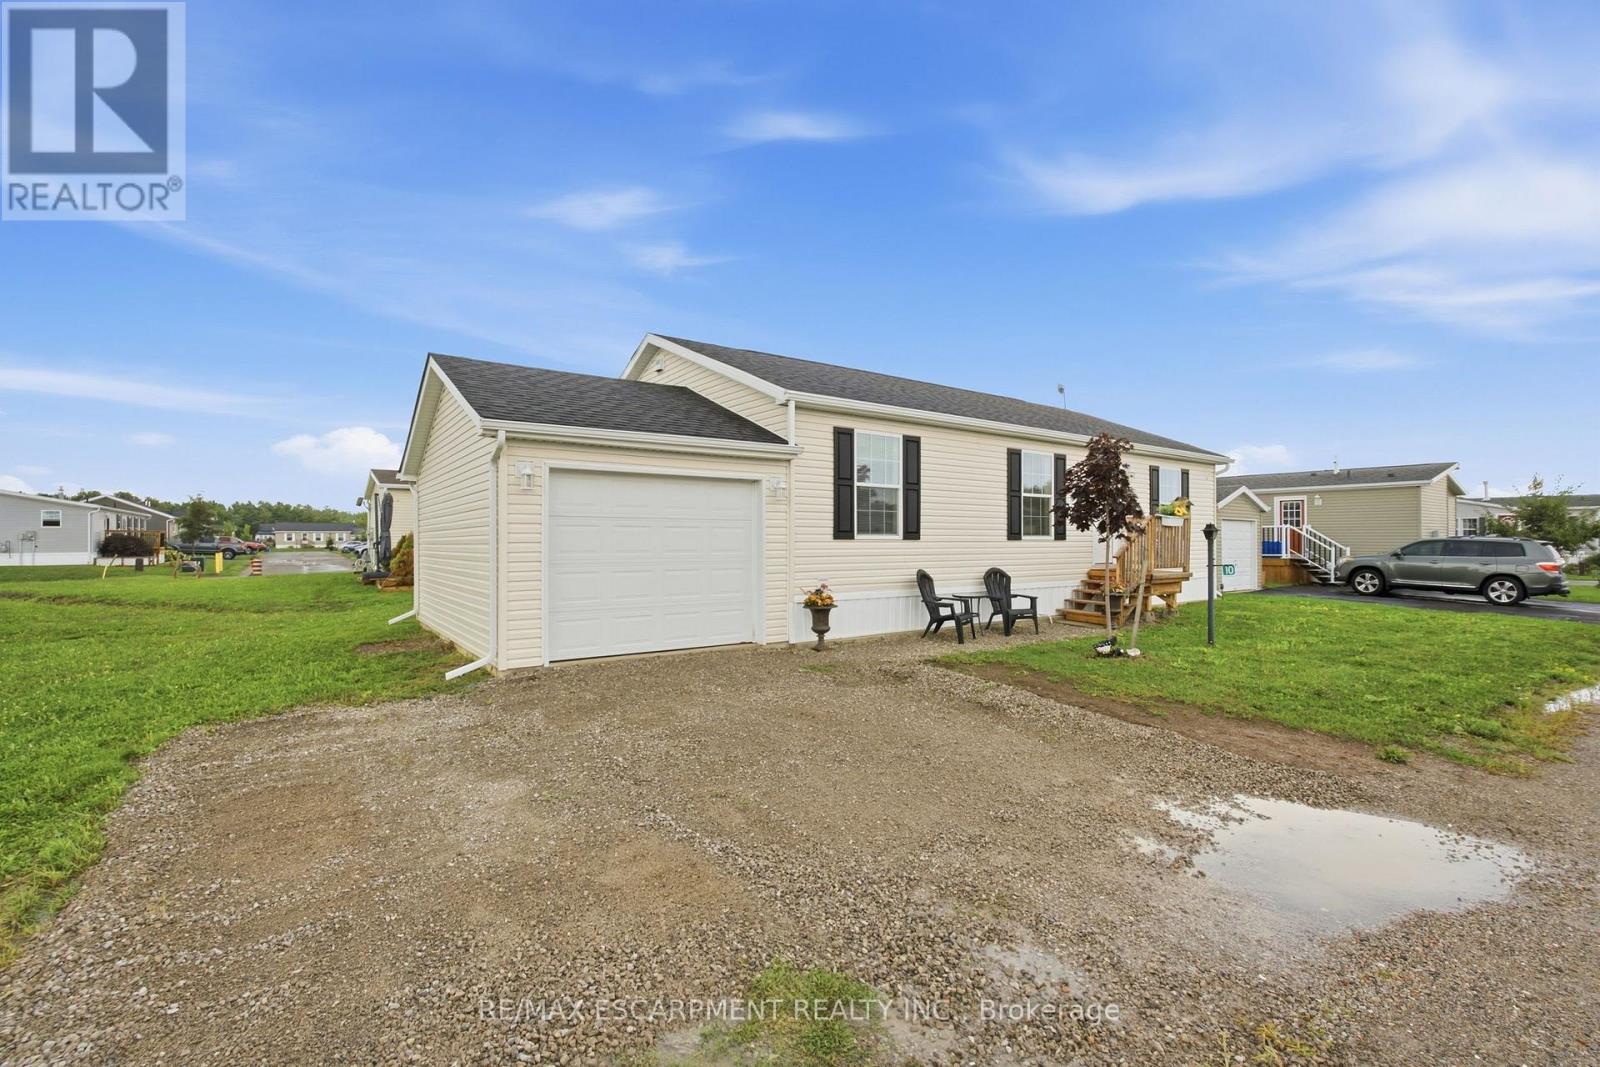
Enjoy relaxed, easy living in the adult lifestyle community of Sandusk Creek. This 1,066 sq. ft. Englewood model offers 3 bedrooms, a bright living room, and a spacious eat-in kitchen and dining area with a comfortable, functional layout. Perfect for year-round living or as a peaceful cottage retreat, this home is surrounded by nature and green space. Residents can join and enjoy a dog park, an active social community, and access to community docks for boating and fishing, with dock spaces available for an additional annual fee. Located next to Selkirk Provincial Park and right off Lake Erie, Peacock Point and Hagersville, this is a wonderful opportunity to enjoy a relaxed lifestyle in a beautiful natural setting. (id:15069)
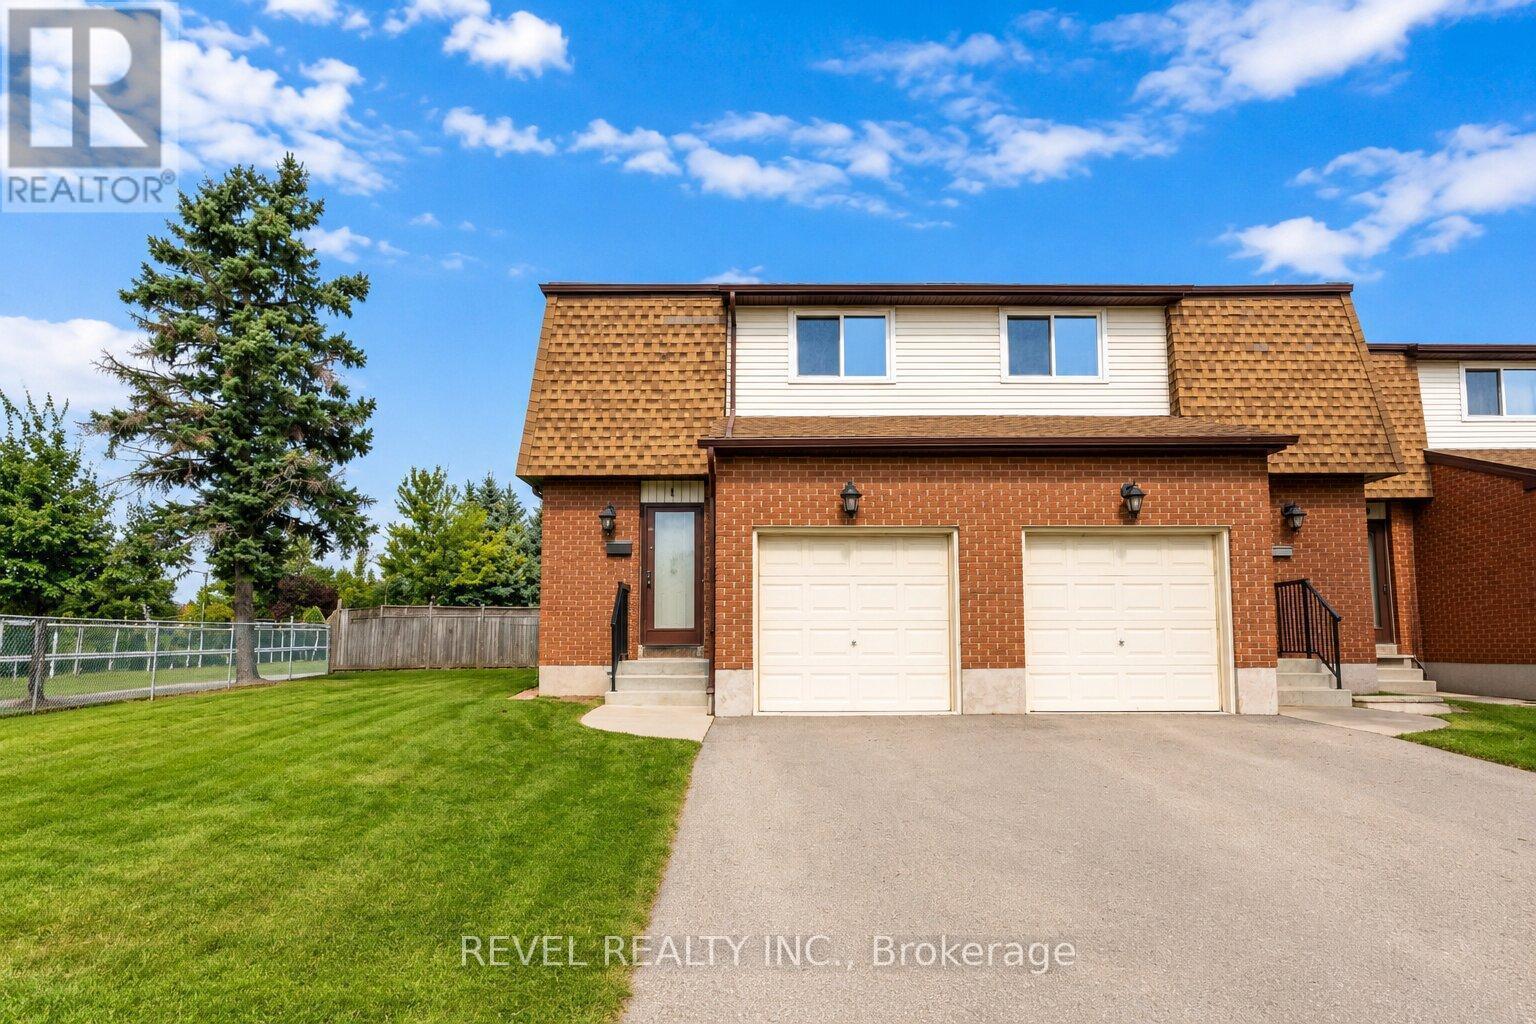
Welcome to the #1 (literally!) starter home or downsize home opportunity in Hamilton Mountain's lovely Quinndale neighbourhood. Loaded with potential, this is a truly unique opportunity to get into the real estate market with easy, condo-style living. What makes this home different from the rest? First, enjoy a NEW AIR CONDITIONER, purchased and professionally-installed in 2025. Second, both furnace and hot water tank are OWNED (furnace still under warranty). Third, enjoy a prime, END-UNIT LOCATION in a small, quiet, and family-friendly complex (only 14 units in total). ALL UTILITY EQUIPMENT OWNED -- NO RENTALS!! Low-maintenance KITCHEN INCLUDES DISHWASHER and updated refrigerator (2024) with separate dining room looking out into the FULLY FENCED-IN BACKYARD. Spend your evenings relaxing in the generous-sized family room, included with ECOBEE smart thermostat. CONDO FEE INCLUDES ROGERS HIGH-SPEED INTERNET AND CABLE TV to further minimize bills and living expenses. Spacious unfinished basement is already on its way with a 2-piece bathroom (partially finished), drop ceiling, laundry area, and partially dry-walled. New front porch and handrail in 2026. Bring your creative vision to add your finishing touches and create your perfect home, or simply move in and enjoy the many things this home already has to offer at a low price! (id:15069)
4 BEDROOMS. ~2000 SQ FT ABOVE GRADE. TRAILS & PARKS. Welcome to this beautiful 2-storey townhome, built in 2021 and offering almost 2,000 sq. ft. of finished living space above grade. Located on a quiet street just steps from the local park and walking trails, this spacious home features 4 bedrooms and 3 bathrooms-providing plenty of room for a growing family. The bright, open-concept main level features a spacious living room, dining area, and kitchen, all enhanced by 9-foot ceilings. The kitchen is beautifully finished with quartz countertops, a stylish backsplash, under-cabinet lighting, and a convenient walk-in pantry. Upstairs, you'll find all four bedrooms along with a separate laundry room. The spacious primary bedroom features a massive walk-in closet and a private 3-piece ensuite. Outside, enjoy the partially fenced backyard with a deck-perfect for relaxing or entertaining. Completing the property is a single-car garage and a double concrete driveway, offering parking for up to three vehicles. A modern, spacious home in a fantastic location close to trails and park. (id:15069)
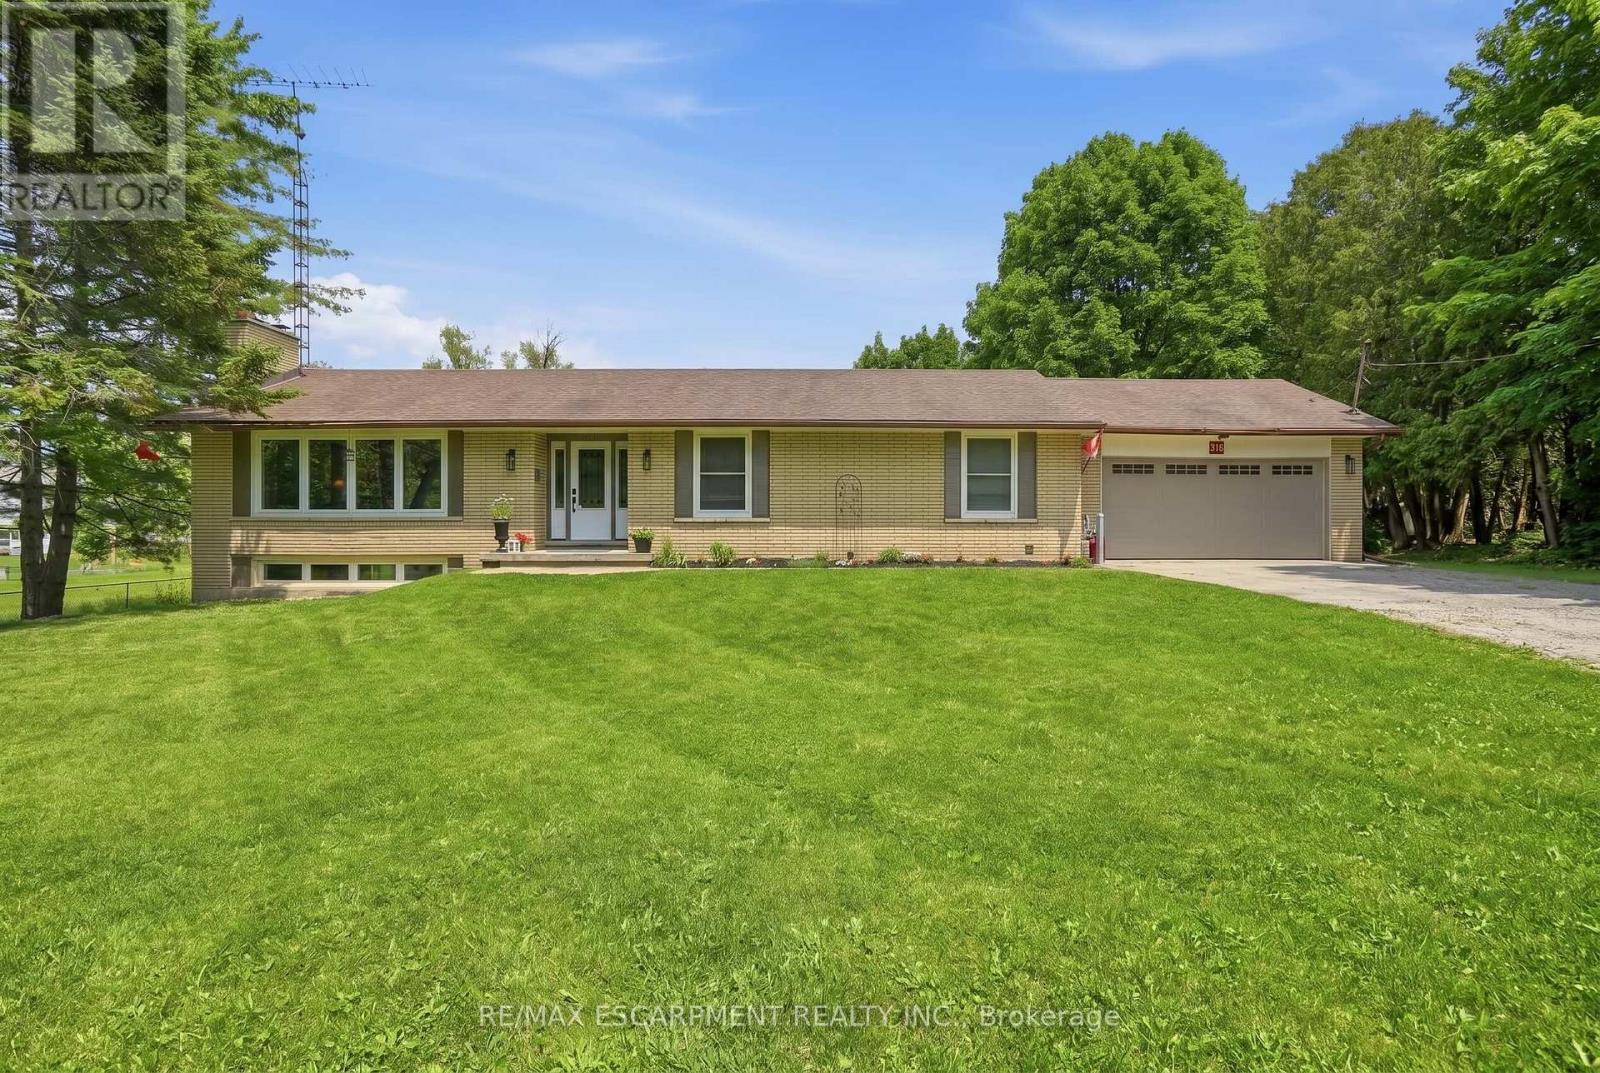
House and a Shop! Tucked on an expansive 100' x 375' lot in the charming community of Freelton, this 1,400 square foot bungalow with a shop delivers the space, flexibility and lifestyle that are nearly impossible to find at this price point. The main floor offers a partially open-concept kitchen, three bedrooms, one and a half bathrooms and a walkout to the deck - perfect for enjoying the privacy of your beautiful surroundings. The lower level, with two separate walkouts, is ready to finish to your own taste - the hard work is already done! Electrical, plumbing, drains, ductwork and framing are all in place for a one-bedroom in-law suite: the bathroom has a working toilet and roughed-in stand-up shower, with a new soaker tub and sink included, the bedroom features pot lights, and the kitchen is plumbed and ready for your choice of cabinets, appliances, counters and flooring - a natural fit for multi-generational living or in-law possibility. Drive right back to your detached shop, which is a rare find: solid all-block construction measuring 22' x 37' with approximately 15' ceilings, a concrete pad floor, oversized rollup door, and separate man door, separate septic and toilet flange. Whether you're a hobbyist, tradesperson, car enthusiast, or entrepreneur, this space will not disappoint. Add a double attached garage, room to breathe on a deep private lot, and just 15-20 minutes to most amenities in Cambridge, Waterdown and Guelph - and you have a property that truly checks every box. Opportunities like this don't come along often. RSA. Detached shop is setup for a connection to 3 phase electrical (not currently connected). (id:15069)
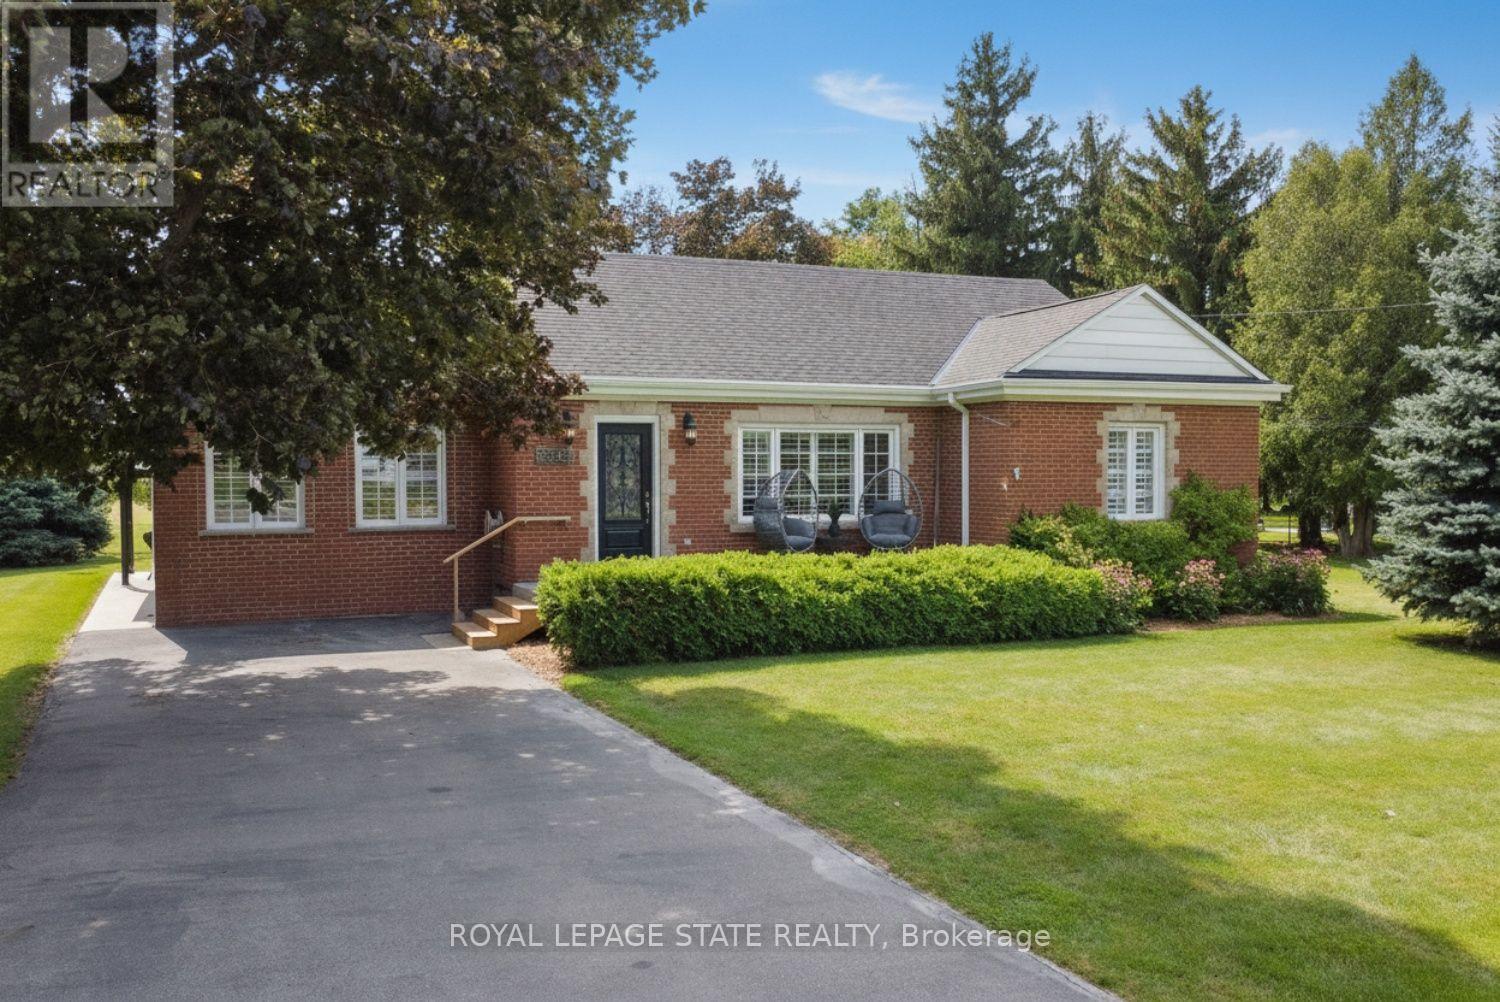
Welcome to the Beautiful Town of Binbrook! This fabulous 2 bedroom 2 bathroom bungalow is in the heart of Binbrook, sitting on a huge 100.00foot x 193.43 foot, 0.466 acre lot, mostly hardwood floors, California shutters. This wonderful home is quite spacious, approximately 1780square feet with plenty of room for everyone boasting a gorgeous primary bedroom with a walk in closet and a 3 piece ensuite bathroom, A stunning kitchen, with Wingers Custom Cabinets with an island, granite counters, separate living, (with huge pantry) and dining rooms, main floor laundry, A Big Bright Beautiful family room with plenty of windows that lets in an abundance of natural light overlooking a pristine and well manicured yard, A huge workshop that is perfect for your hobbyist or handyman, Parking for 6 cars, newer central air conditioner in 2021, This well maintained & cared for home is ideally situated in this wonderful little town, nears parks, schools, playgrounds and the Fairgrounds, you can move right into this beautiful home! (id:15069)
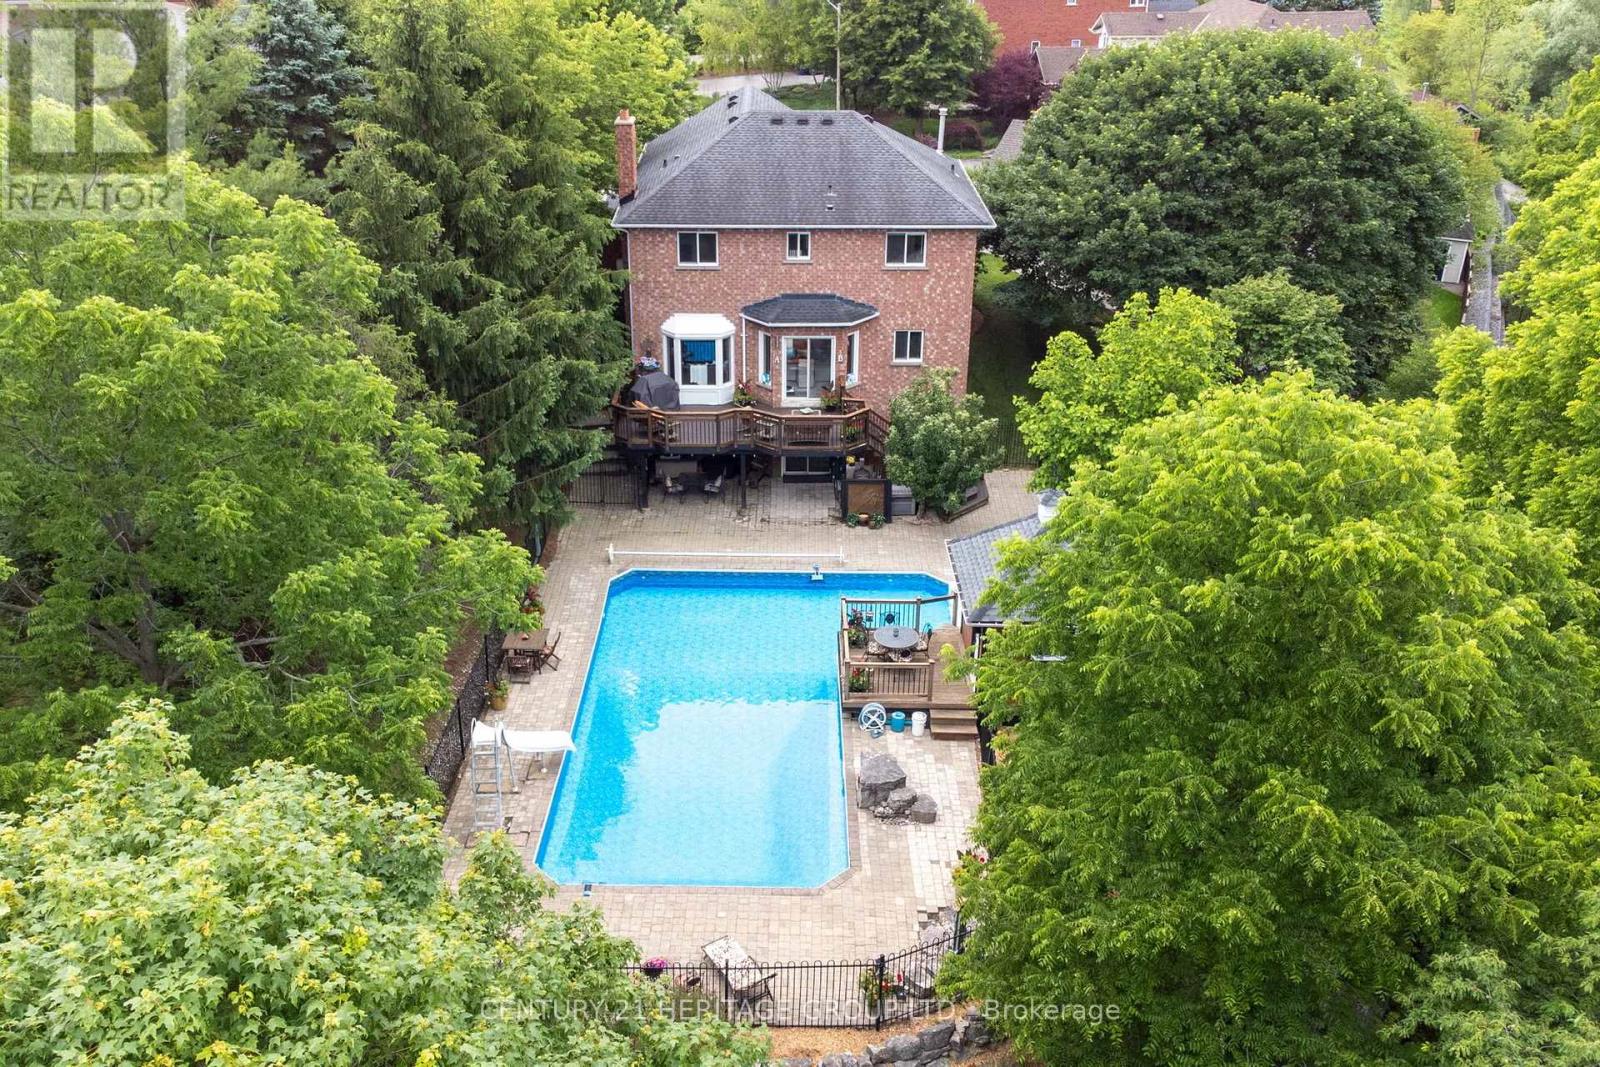
Some homes check every box. This one creates a lifestyle most people only dream about. Nestled on an exclusive court in Dundas' coveted Pleasant Valley neighbourhood and backing directly onto conservation, this exceptional all-brick family home offers an extraordinary combination of privacy, luxury and nature. Wake each morning to the sights of deer, fawns, wild turkeys, rabbits and songbirds from your own backyard oasis. A grand double-door entry opens to an impressive foyer highlighted by a stunning circular hardwood staircase and soaring ceilings. Designed for both elegant entertaining and everyday family living, the home features formal living and dining rooms, while the heart of the home is the spectacular 2025 custom kitchen complete with quartz countertops, stainless steel appliances, abundant cabinetry and a spacious breakfast area overlooking the backyard. The kitchen flows seamlessly into the inviting family room centered around a natural wood-burning fireplace, where every window frames picturesque conservation views. Upstairs offers four generous bedrooms, including a beautiful primary retreat with custom built-in closets and a spa-inspired ensuite featuring a floating soaker tub and oversized glass shower. A beautifully updated main bath completes the upper level. The walkout lower level expands your living space with a large recreation room, gym, den, updated three-piece bath with oversized glass shower and direct access to the backyard. Outside is where this property truly shines. Spend summers lounging beside the sparkling in-ground pool, entertaining from the upper wood deck or lower interlock patio, relaxing in the pool house, or simply enjoying the peaceful setting surrounded by mature trees and protected conservation lands. Additional features include a double garage with inside entry, updated bathrooms, fresh paint throughout and an unbeatable family-friendly court location. Why escape to a resort when every day can feel like one? (id:15069)
GREAT IN-LAW AND INVESTMENT POTENTIAL IN A PRIME CAMBRIDGE LOCATION! Situated on a large lot, this well-maintained and versatile R5(CO)-zoned property offers a rare opportunity for multigenerational families, owner-occupiers and investors. The separate main level, with its own private entrance, kitchen and bathroom, is ideally suited to an in-law or nanny suite, allowing the family to live independently under the same roof while staying close. Live in the bright two-bedroom upper residence and enjoy the spacious deck and private garden while using or renting the main level, or rent the upper apartment, which has historically generated between $1,800 and $2,000+ per month in rental income, and explore converting the main floor into an additional apartment, subject to applicable zoning and municipal approvals. The flexible layout also supports combining residential living with permitted professional use, and the main level may be reconfigured into a spacious open-concept great room, main floor bedroom and family living space. Historically fully rented, the property offers established income potential, ample parking for at least three vehicles and convenient public parking next door. With its desirable location, generous lot, adaptable floor plan, and potential for multiple living spaces, 654 Duke Street offers a rare opportunity to house a family, generate rental income, offset ownership costs, and build long-term value. (id:15069)
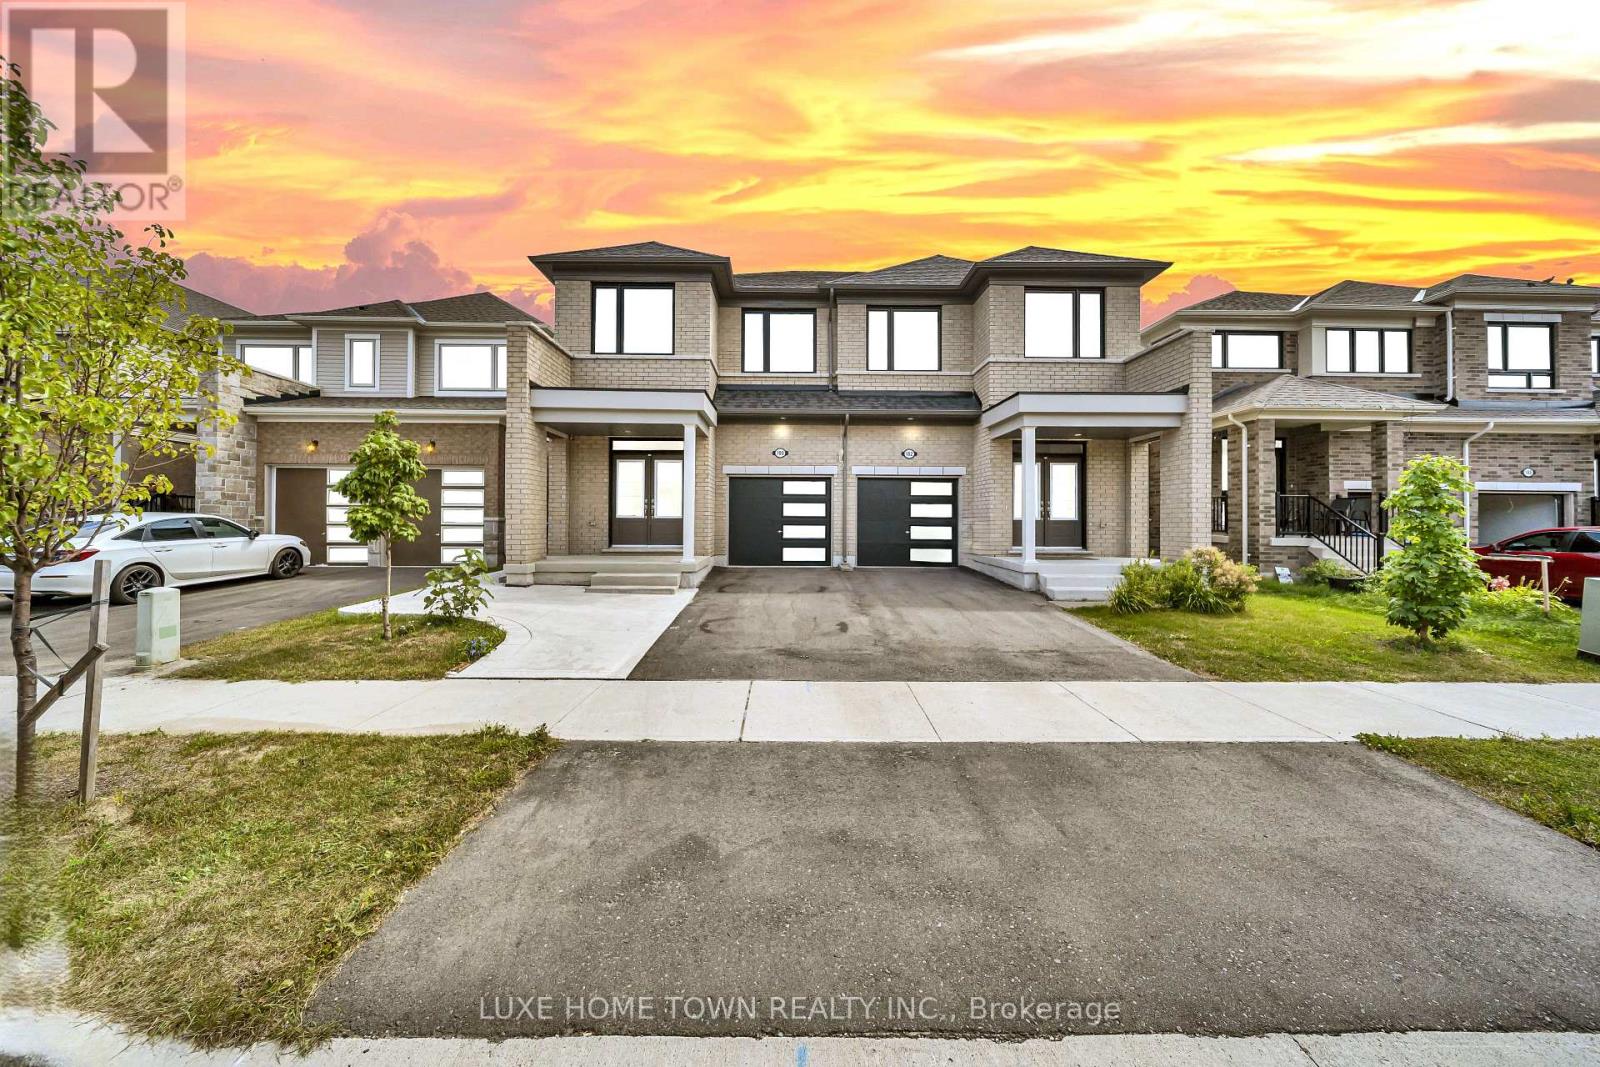
1 bed 1 bath legal basement apartment ,Only 2 Years Old | Modern Semi-Detached | | Fergus .Welcome to this stunning 2-year-old Duncan Model semi-detached home, beautifully designed with a modern elevation and located in one of Fergus's highly sought-after newer communities. Offering approximately 4 bedrooms + 1-bedroom legal basement apartment and 3+1 bathrooms, this exceptional property is ideal for families, investors, or buyers seeking additional rental income.The main level features a bright and spacious open-concept layout with a welcoming foyer, 2-piece powder room, closet, and convenient garage access. The impressive Great Room seamlessly connects to the dining/breakfast area and a beautifully upgraded kitchen featuring extended cabinetry, a large centre island, and ample counter space, with direct access to the backyard.Upstairs, the spacious primary bedroom offers a luxurious 4-piece ensuite and walk-in closet. Three additional generously sized bedrooms, an upgraded full bathroom, and convenient upper-level laundry complete the second floor.The property also features a separate 1-bedroom legal basement apartment, providing an excellent opportunity for rental income, multi-generational living, or additional private accommodation.Enjoy a brick-front exterior, large windows, abundant natural sunlight, modern finishes, and thoughtful upgrades throughout. New grass and driveway are part of the builder's plan and will be completed by the builder.A fantastic opportunity to own a modern, income-generating property in beautiful Fergus. Don't miss this one! (id:15069)
Best opportunity and unbeatable price to own a detached house on West Hamilton Mountain with a large lot size and many possibilities! Discover this freshly painted freehold detached two storey home, set on a 45 100 ft lot in a highly desirable Hamilton Mountain neighborhood. Thoughtfully cared for, the property provides flexible living options suited to families, first-time buyers, and investors alike. The main floor features bright, comfortable living spaces, including a living room with a gas fireplace and built in cabinetry and gleaming hardwood floor, and a large eat in kitchen with direct access to the backyard. A spacious deck provides an ideal setting for outdoor relaxation and entertainment. The home offers tandem parking for up to three cars, and the lot configuration presents a possibility for a future detached garage. No carpet on ground & second floor. Upstairs features a full bathroom and two nice sized bedrooms plus a spacious master bedroom and a large walk-in closet. The partially finished basement adds valuable flexibility for a recreation room, home office, or home gym. With the potential for a separate side entrance, the lower level offers strong opportunities for an in law suite, including space to create an additional bedroom and a full bathroom. The lot size and layout also support the possibility of adding an Accessory Dwelling Unit (ADU), subject to municipal approvals. Conveniently situated near everyday amenities, this home offers quick access to the Lincoln Alexander Parkway and is only minutes from Costco, Ancaster Power Centre, and Lime Ridge Mall-Hamilton's largest shopping destination. Dining, entertainment, parks, recreation centers, schools, and the public library are all close by, and the property is located along a public transit route. A well-rounded opportunity in a prime Hamilton Mountain location, providing value, convenience, and strong future potential for both homeowners and investors. Come see for yourself " (id:15069)
In a well-connected Kitchener neighbourhood, this three-bedroom, two-and-a-half-bath condo townhouse pairs everyday functionality with recent updates throughout. The main floor opens into a welcoming layout anchored by a kitchen finished in crisp white cabinetry, a new backsplash, and a built-in wine fridge, flowing easily into the adjoining living and dining space and giving the main level a natural hub for daily life. Upstairs, three bedrooms offer flexibility for a growing household, a home office, or overnight guests, and share an updated main bathroom featuring heated floors and a heated towel rack, while a refreshed powder room serves the main level. The result is a clean, current feel from room to room, with the finish work already taken care of. The basement is ready for your finishing touches and includes a full bathroom and large laundry room. The location adds real convenience. A bus route runs nearby, and major highways, schools, parks, and everyday amenities are all within easy reach, making both the daily commute and weekend errands straightforward. One dedicated parking space in the carport rounds out the offering, a practical touch that's easy to overlook until it's not there.This condo townhouse represents a well-maintained, move-in-ready option in one of Kitchener's more connected pockets. (id:15069)
Welcome to 63 Rosina Lane, a beautifully maintained and thoughtfully upgraded Hogg-built home in the growing community of Thamesford, ideally located just minutes from London, Woodstock and Highway 401. Built in 2023 and situated on a generous 42.1 x 128.28 ft. lot, this impressive 2-storey home offers approximately 2,509 sq. ft. of finished living space, including 2,059 sq. ft. above grade plus approximately 450 sq. ft. in the professionally finished basement. Step inside to a bright, welcoming and functional layout designed for comfortable everyday living and entertaining. The spacious eat-in kitchen features stone countertops, upgraded appliances, ample cabinetry and patio doors providing direct access to the backyard. The private, fully fenced yard has been beautifully enhanced with a deck and newly poured concrete patio, creating an inviting space for summer gatherings, barbecues and relaxing outdoors. Upstairs, you'll find 4 spacious bedrooms, including a comfortable primary retreat with a walk-in closet and private ensuite, along with the convenience of second-floor laundry. The professionally finished basement adds valuable additional living space with a recreation room and bathroom, plus convenient access from both the garage and main floor. The spacious double-car garage features durable epoxy flooring and an EV charging system. The owners have invested significantly in the property, including approximately $15,000 in backyard fencing, $12,000 in deck and concrete patio improvements, $4,000 in epoxy garage flooring, along with upgraded appliances. Additional features include a water treatment system, high-efficiency furnace, central air conditioning, ERV system, sump pump and Ring security system. With modern construction, generous living space, a finished basement, deep lot and extensive upgrades already completed, this exceptional move-in-ready home offers comfort, convenience and outstanding value. (id:15069)
Rarely does a home come to market offering a level of charm and comfort in an absolute dream location like this 2.5 storey family home on one of the loveliest streets in the city. This Tudor-Revival inspired home featuring beautiful Arts & Crafts detailing offers character features to please the most discerning Westdale buyer. Curb appeal abounds with the welcoming front porch, flower box and garden. The inviting living room is filled with natural light from the large windows and centred around a lovely gas fireplace - the perfect place to gather and unwind. The dining room flows seamlessly into the bright open concept kitchen, where a generous island creates an ideal space for cooking, entertaining and everyday family life. Upstairs you will find the oversized primary bedroom, two additional bedrooms and the primary bath. The third floor attic offers desirable flex space families love. Currently used as a family room, this space lends itself to serving as a teen retreat, additional bedroom or office. An additional bedroom and full bath are found in the basement along with laundry, a convenient mudroom type set up, and a super cute play nook. The attached garage with storage loft are rare and highly coveted in the neighbourhood. The livability of this neighbourhood cannot be overstated. Children play ball hockey in the street. Students walk to some of the city's best schools from preschool to a PhD. Shops and cafes of King St W, Churchill Park, and Coote's Paradise are all at your doorstep. A truly wonderful family home. (id:15069)