
654 Duke Street Cambridge, Ontario N3H 3T5


2 Bedroom
3 Bathroom
1,100 - 1,500 sqft
Central Air Conditioning
Forced Air
$699,900
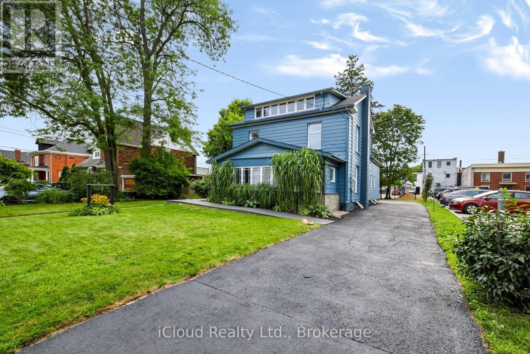
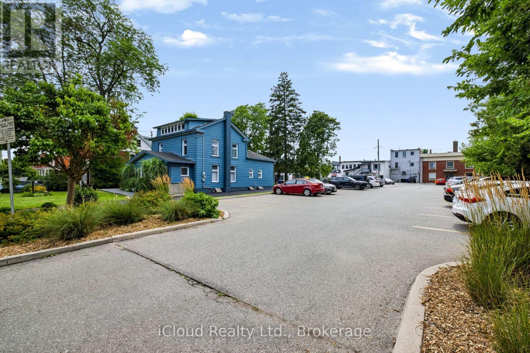
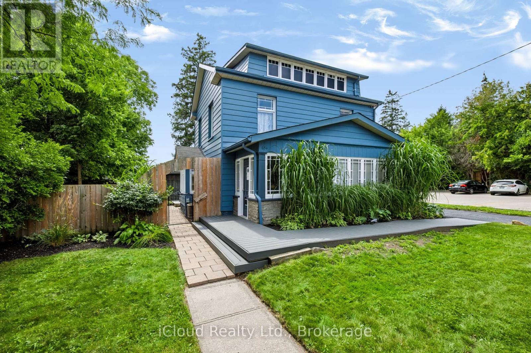
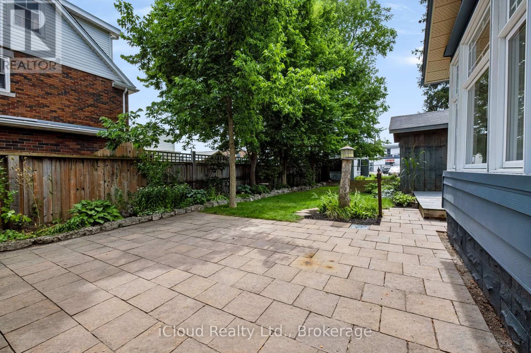
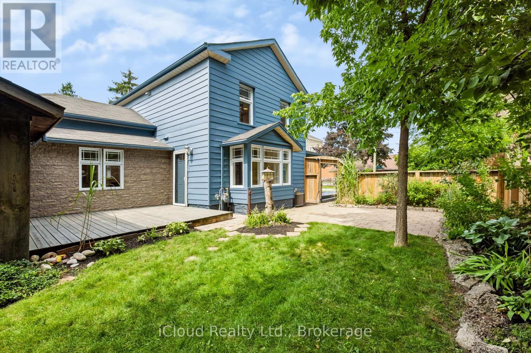
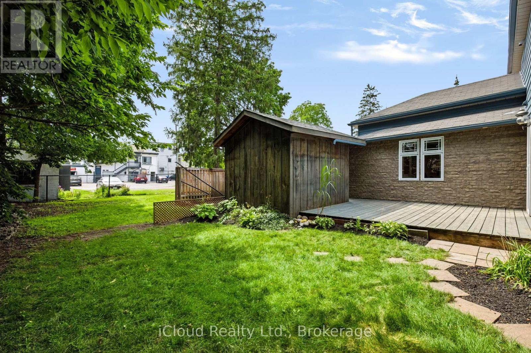
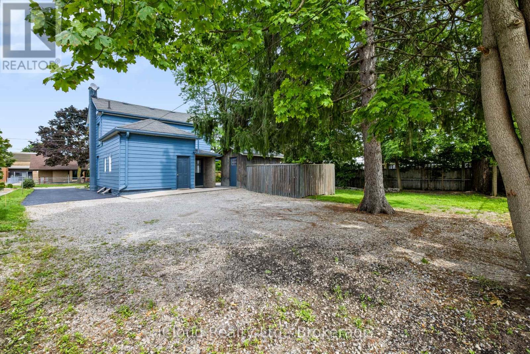
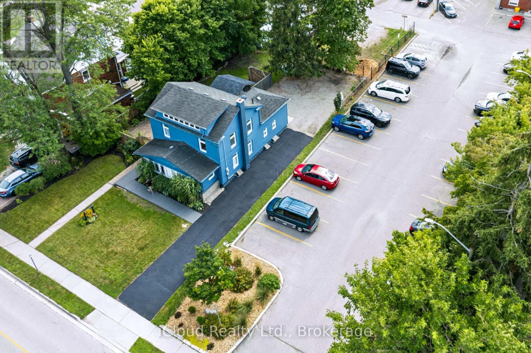
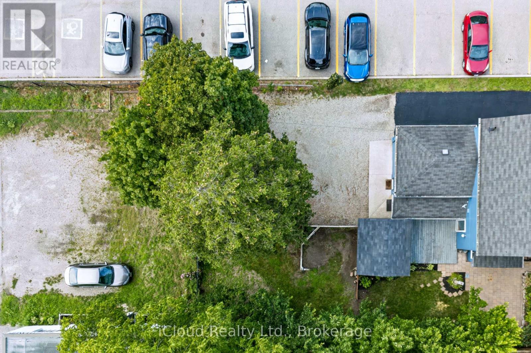
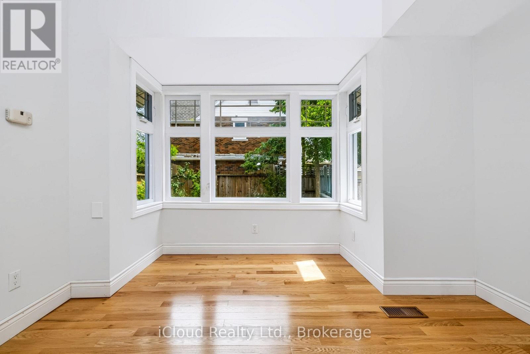
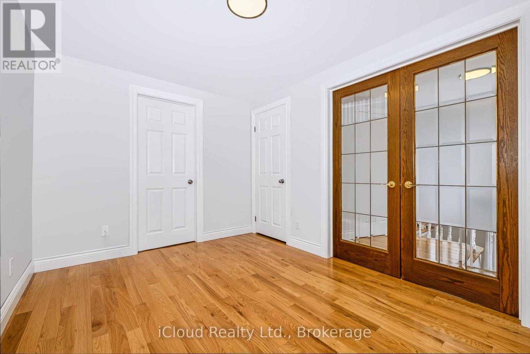
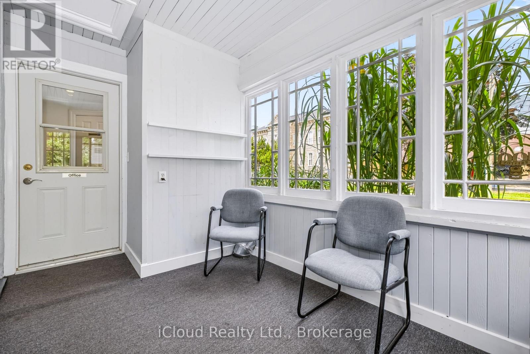
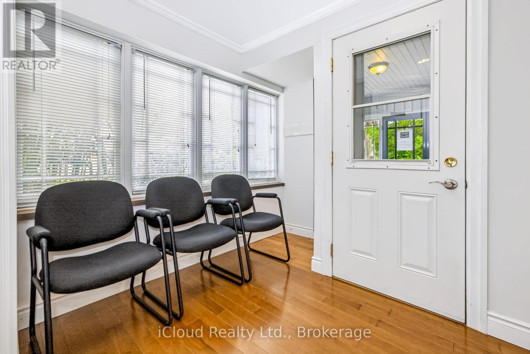
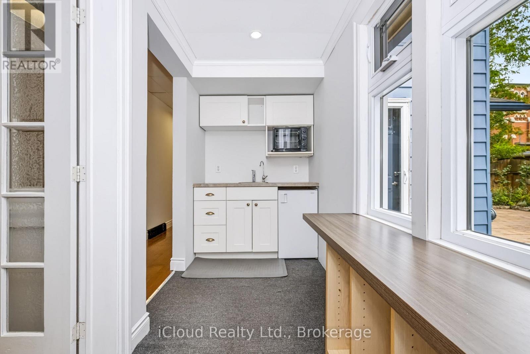
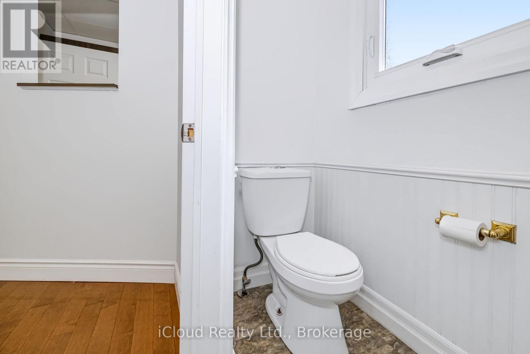
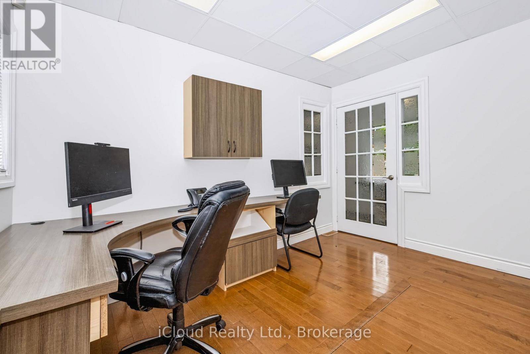
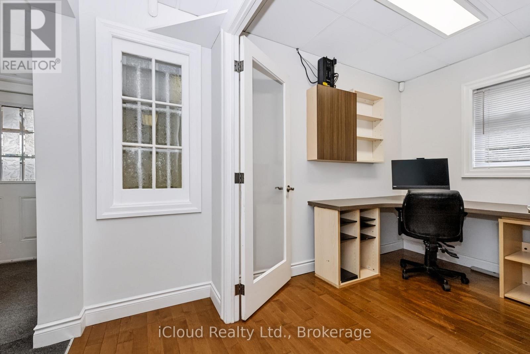
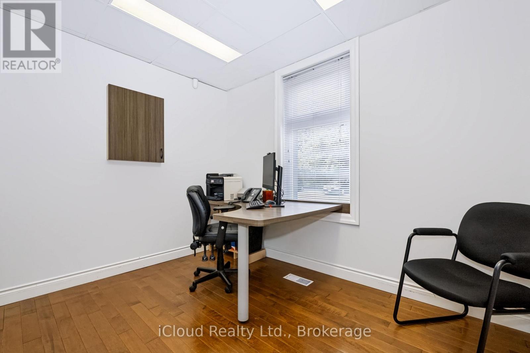
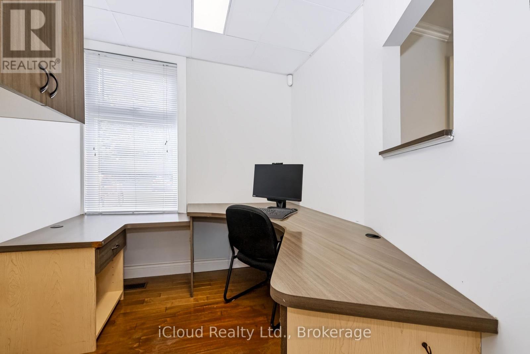
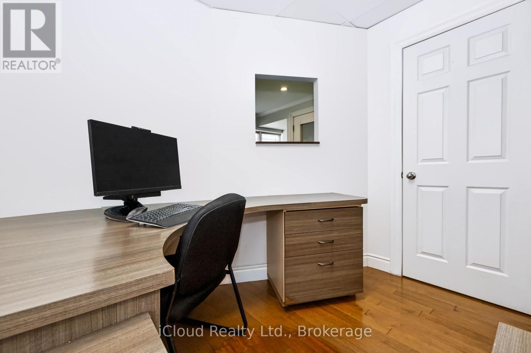
A rare live/work opportunity in the heart of Cambridge. Located at 654 Duke Street, this versatile property features R5(CO) zoning, offering excellent potential for professionals, entrepreneurs and investors. Operate your business from the property while enjoying the convenience of a separate two-bedroom apartment, or rent the apartment for potential additional income of approximately $1,800 to $2,000 per month. With parking for at least three vehicles and a flexible layout that supports both residential and professional office use, this property offers a smart way to combine business, lifestyle and income potential under one roof. Buyers are advised to confirm their intended use and rental potential with the City of Cambridge. (id:15069)
Property Details
| MLS® Number | X13708178 |
| Property Type | Single Family |
| Features | Carpet Free |
| Parking Space Total | 3 |
Building
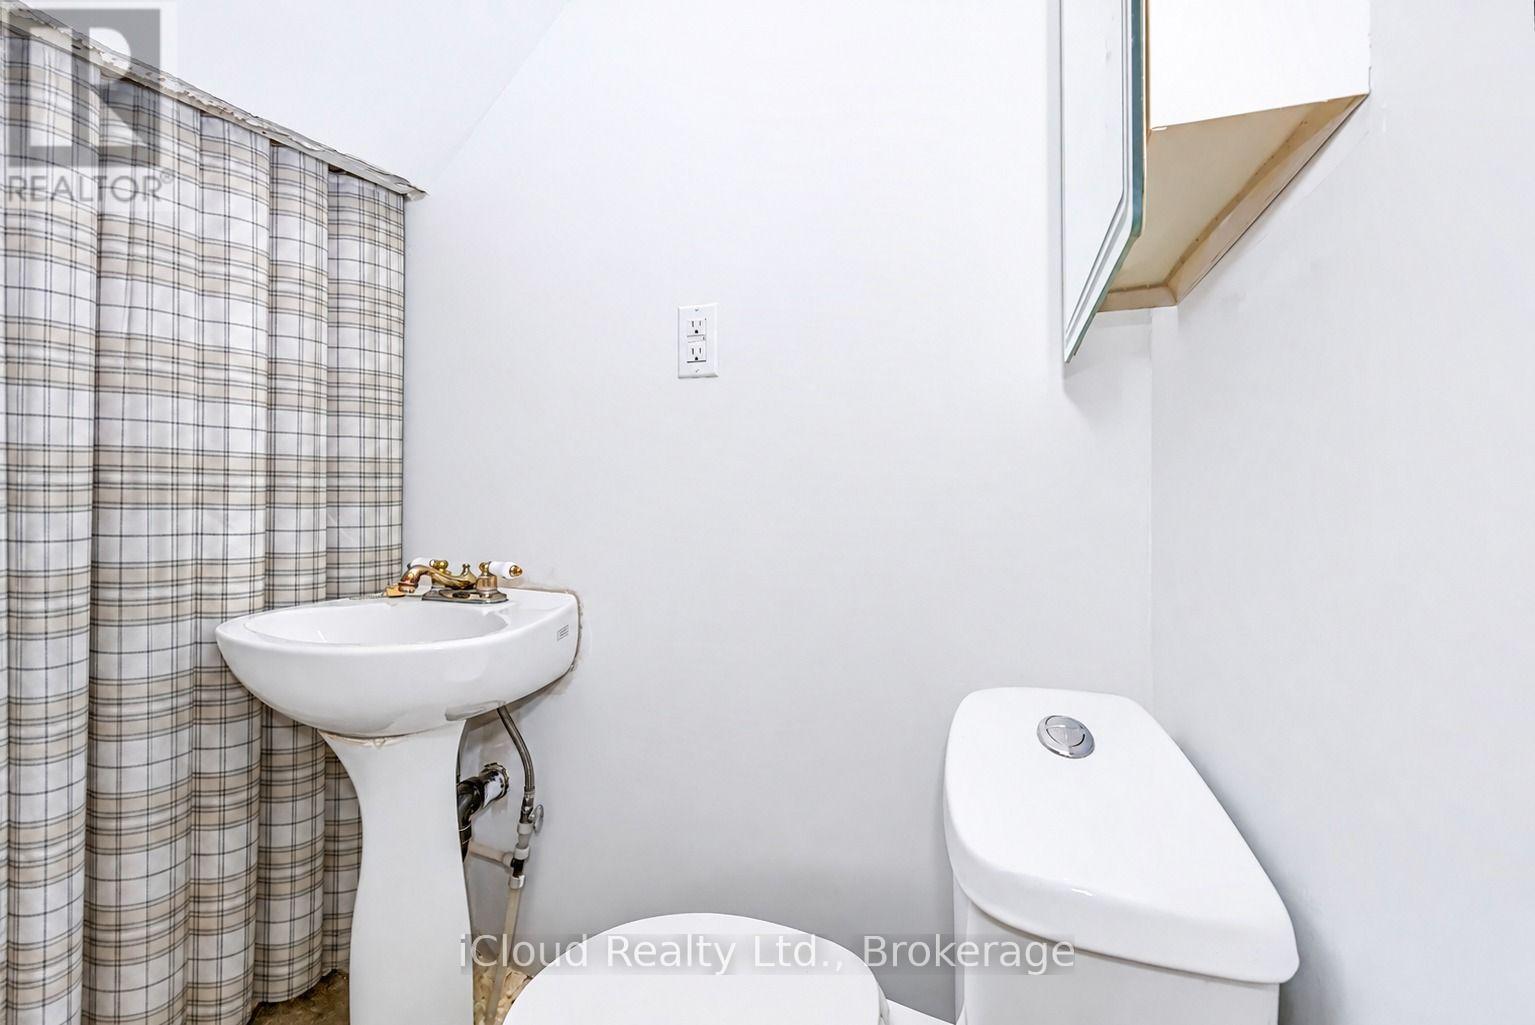
| Bathroom Total | 3 |
| Bedrooms Above Ground | 2 |
| Bedrooms Total | 2 |
| Basement Type | None |
| Construction Style Attachment | Detached |
| Cooling Type | Central Air Conditioning |
| Exterior Finish | Aluminum Siding |
| Foundation Type | Stone |
| Half Bath Total | 2 |
| Heating Fuel | Natural Gas |
| Heating Type | Forced Air |
| Stories Total | 2 |
| Size Interior | 1,100 - 1,500 Sqft |
| Type | House |
| Utility Water | Municipal Water |
Parking
| No Garage |
Land
| Acreage | No |
| Sewer | Sanitary Sewer |
| Size Depth | 115 Ft |
| Size Frontage | 66 Ft |
| Size Irregular | 66 X 115 Ft |
| Size Total Text | 66 X 115 Ft |
Rooms
| Level | Type | Length | Width | Dimensions |
|---|---|---|---|---|
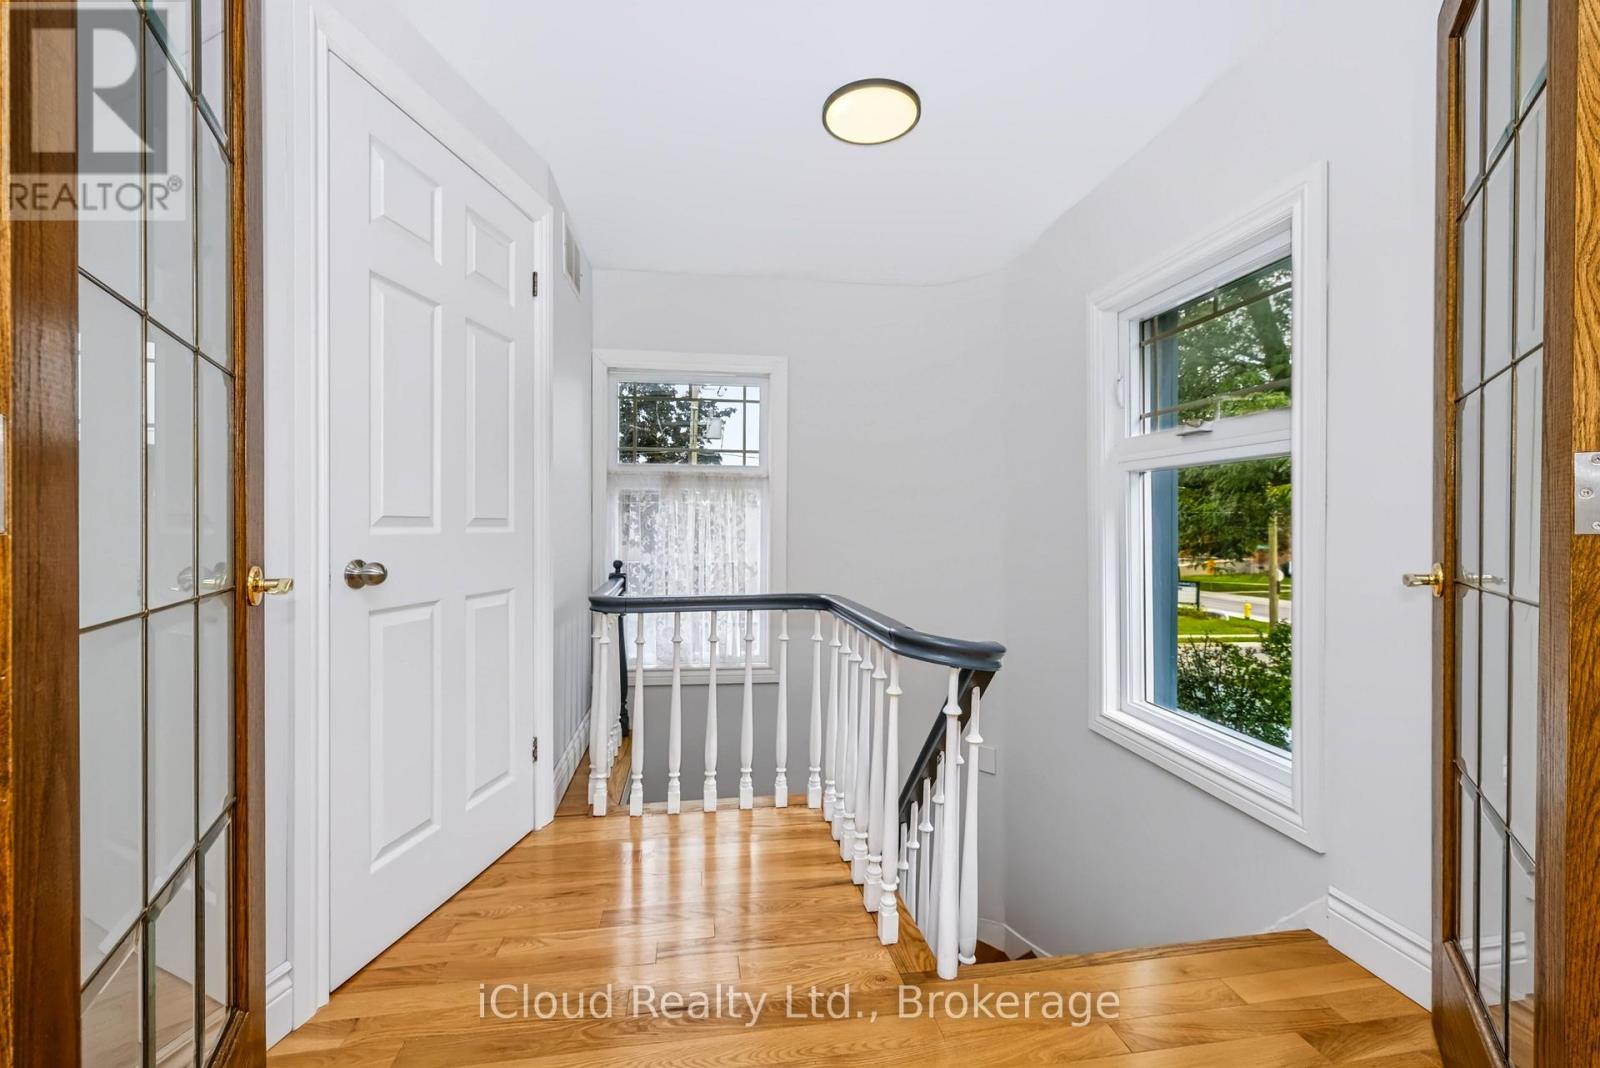
| Second Level | Bathroom | 3.78 m | 1.92 m | 3.78 m x 1.92 m |
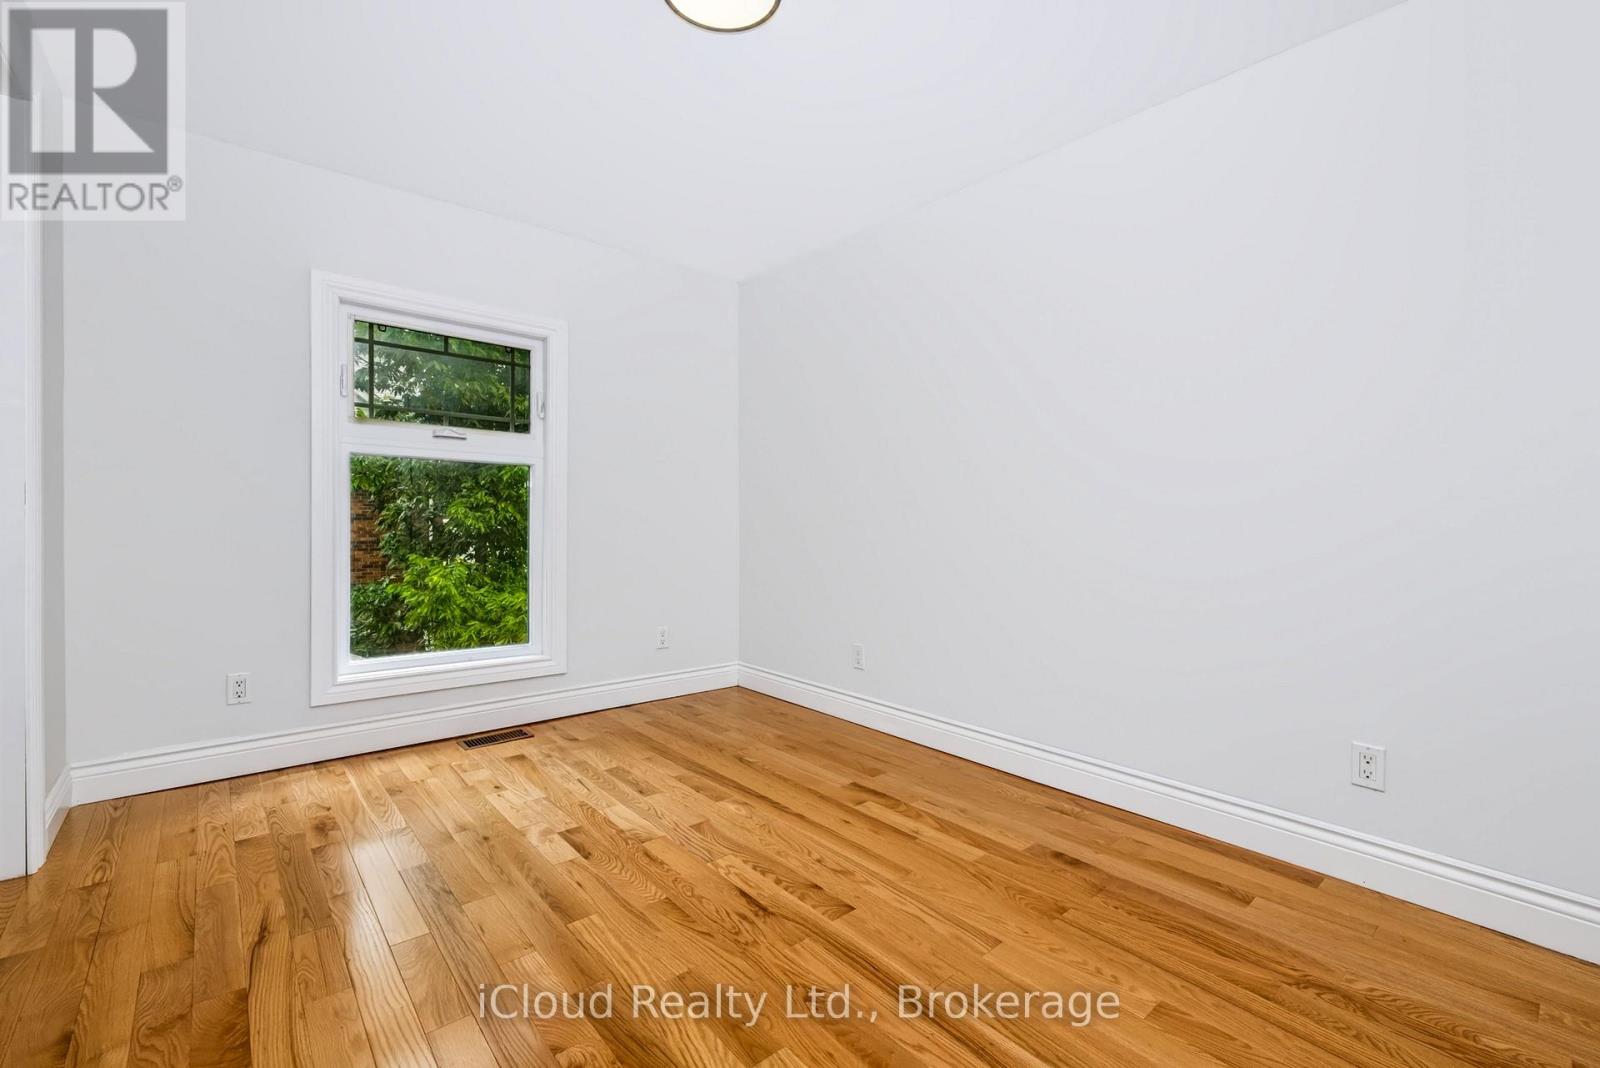
| Second Level | Bedroom | 3.78 m | 3.7 m | 3.78 m x 3.7 m |
| Second Level | Bedroom | 3.7 m | 2.71 m | 3.7 m x 2.71 m |
| Main Level | Office | 2.62 m | 2.26 m | 2.62 m x 2.26 m |
| Main Level | Office | 2.62 m | 3.2 m | 2.62 m x 3.2 m |
| Main Level | Office | 2.76 m | 2.22 m | 2.76 m x 2.22 m |
| Main Level | Office | 3.73 m | 2.74 m | 3.73 m x 2.74 m |
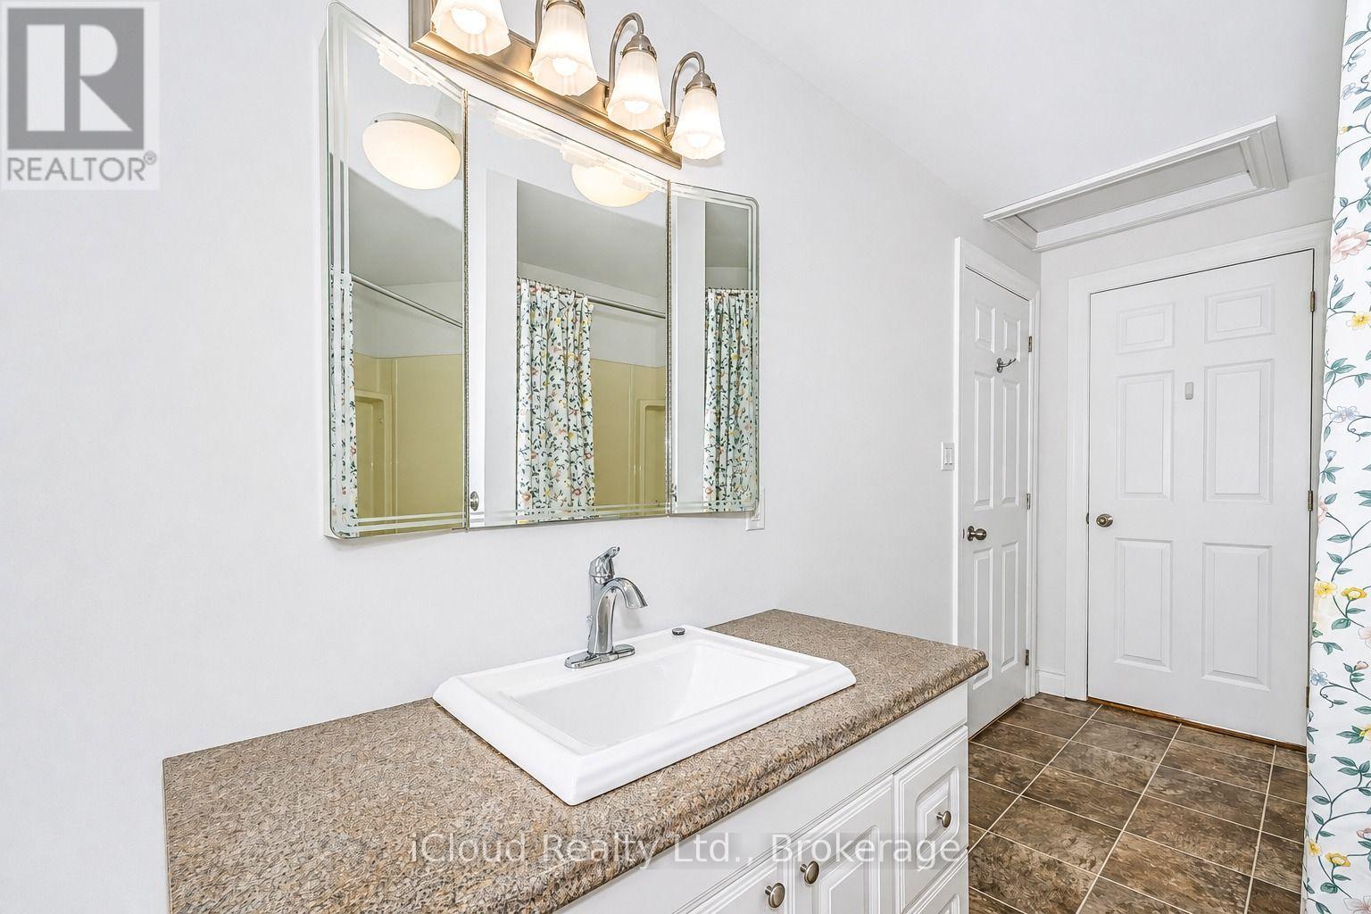
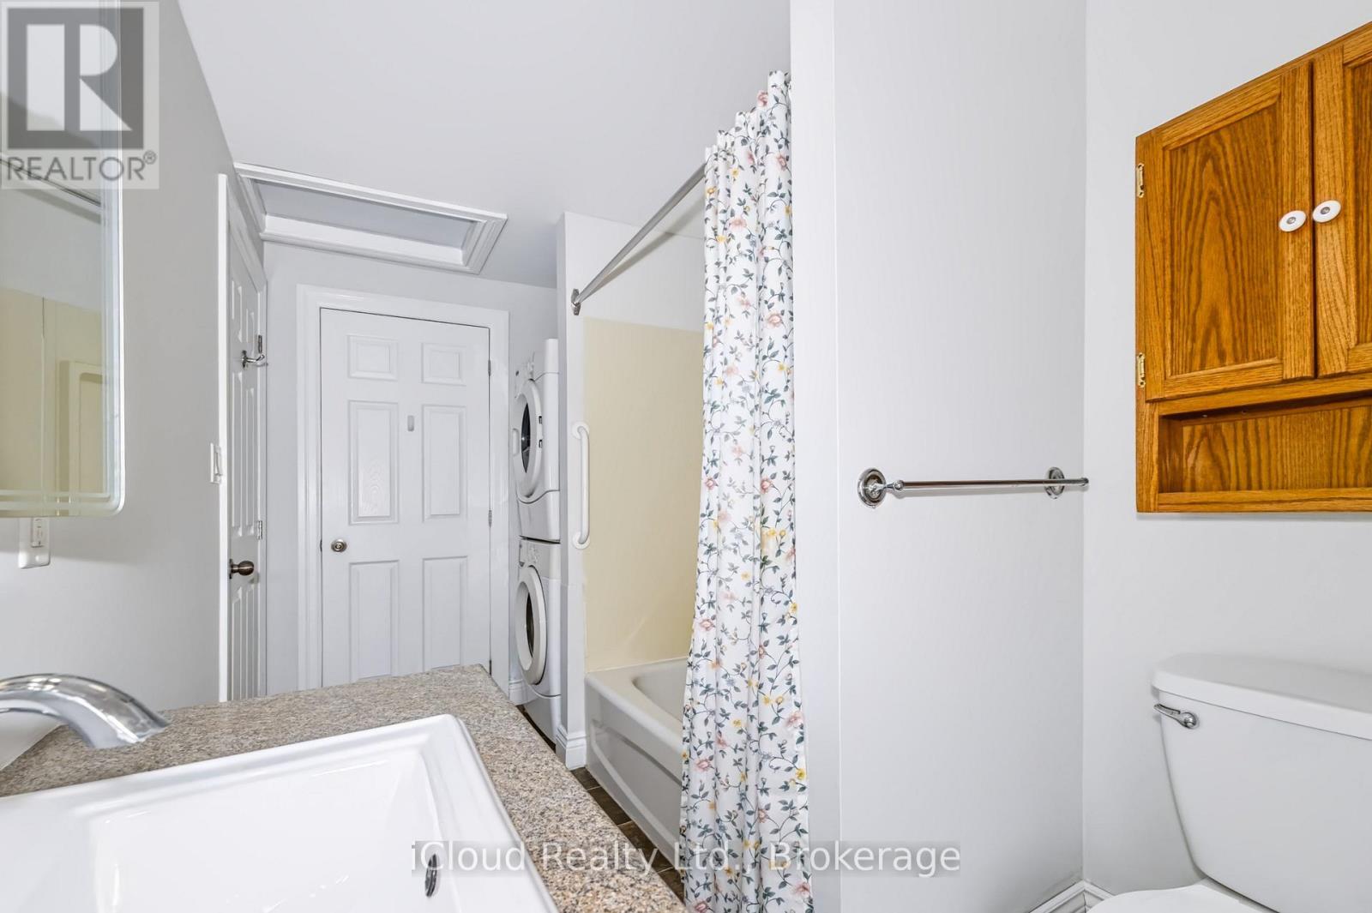
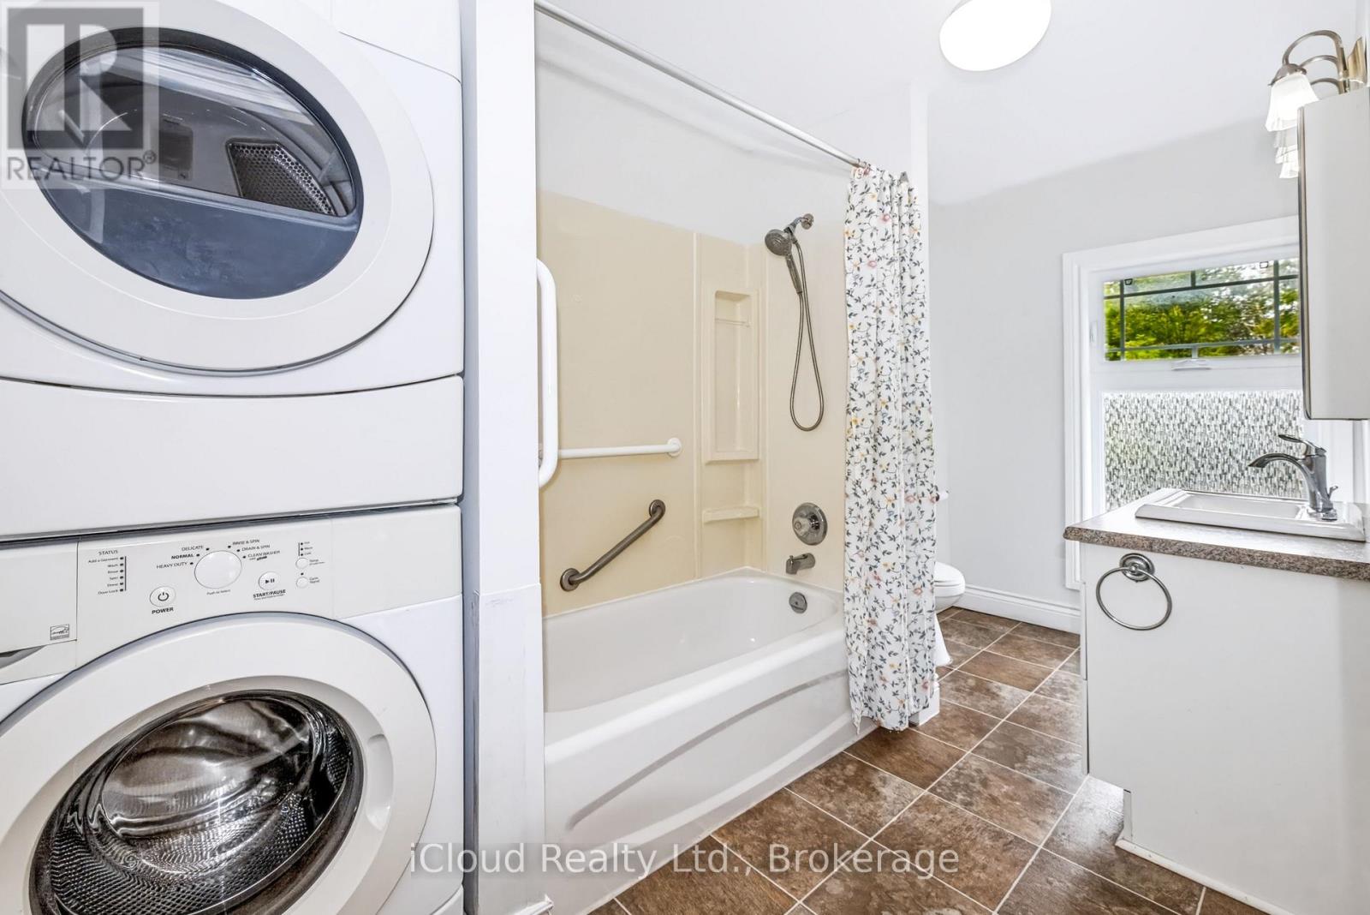
| Main Level | Bathroom | 1.56 m | 2.2 m | 1.56 m x 2.2 m |
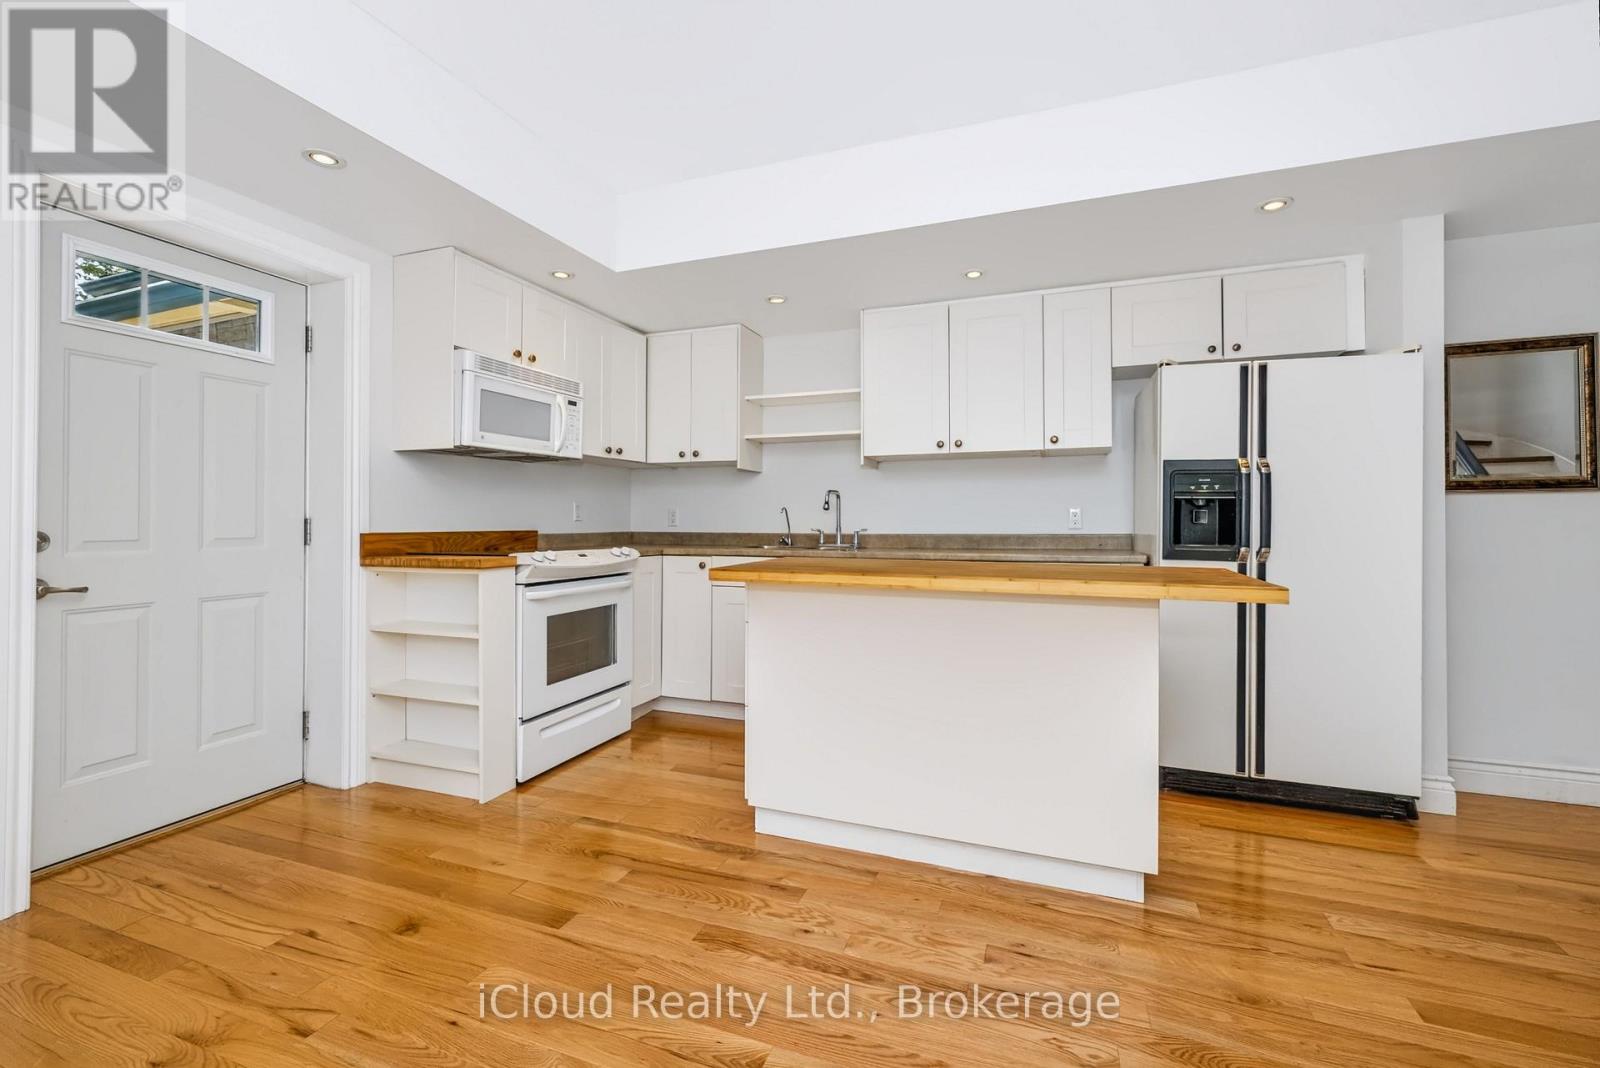
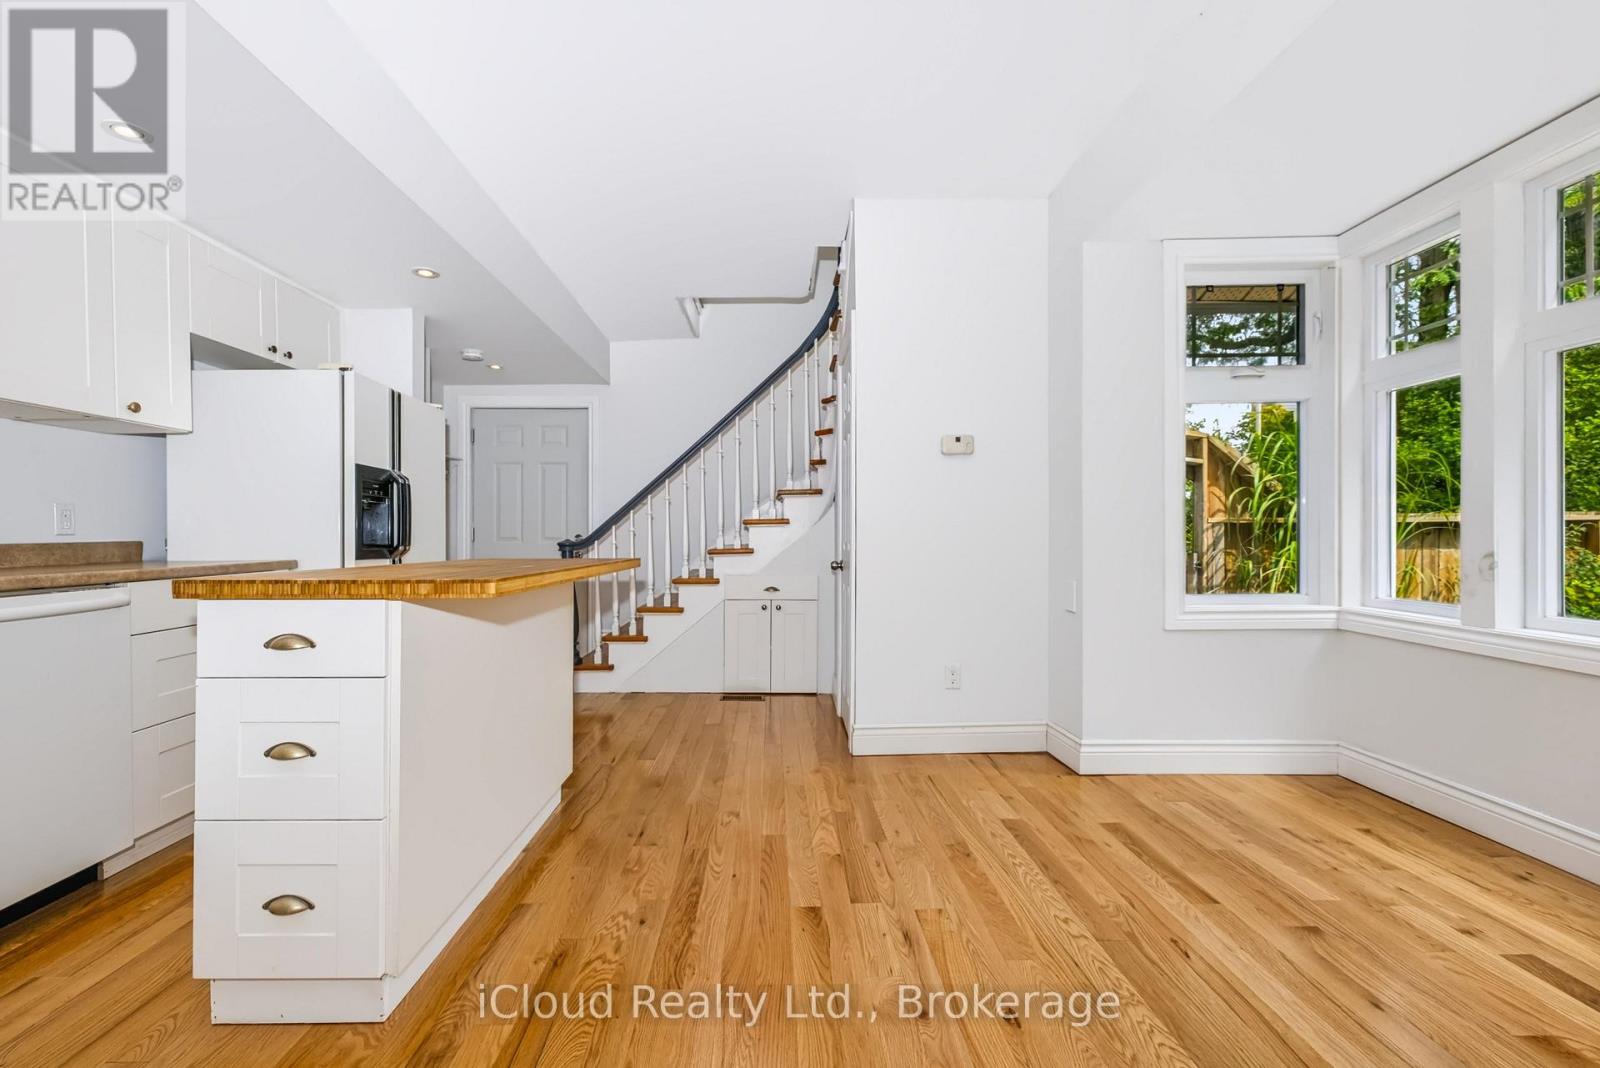
| Main Level | Kitchen | 4.86 m | 4.92 m | 4.86 m x 4.92 m |
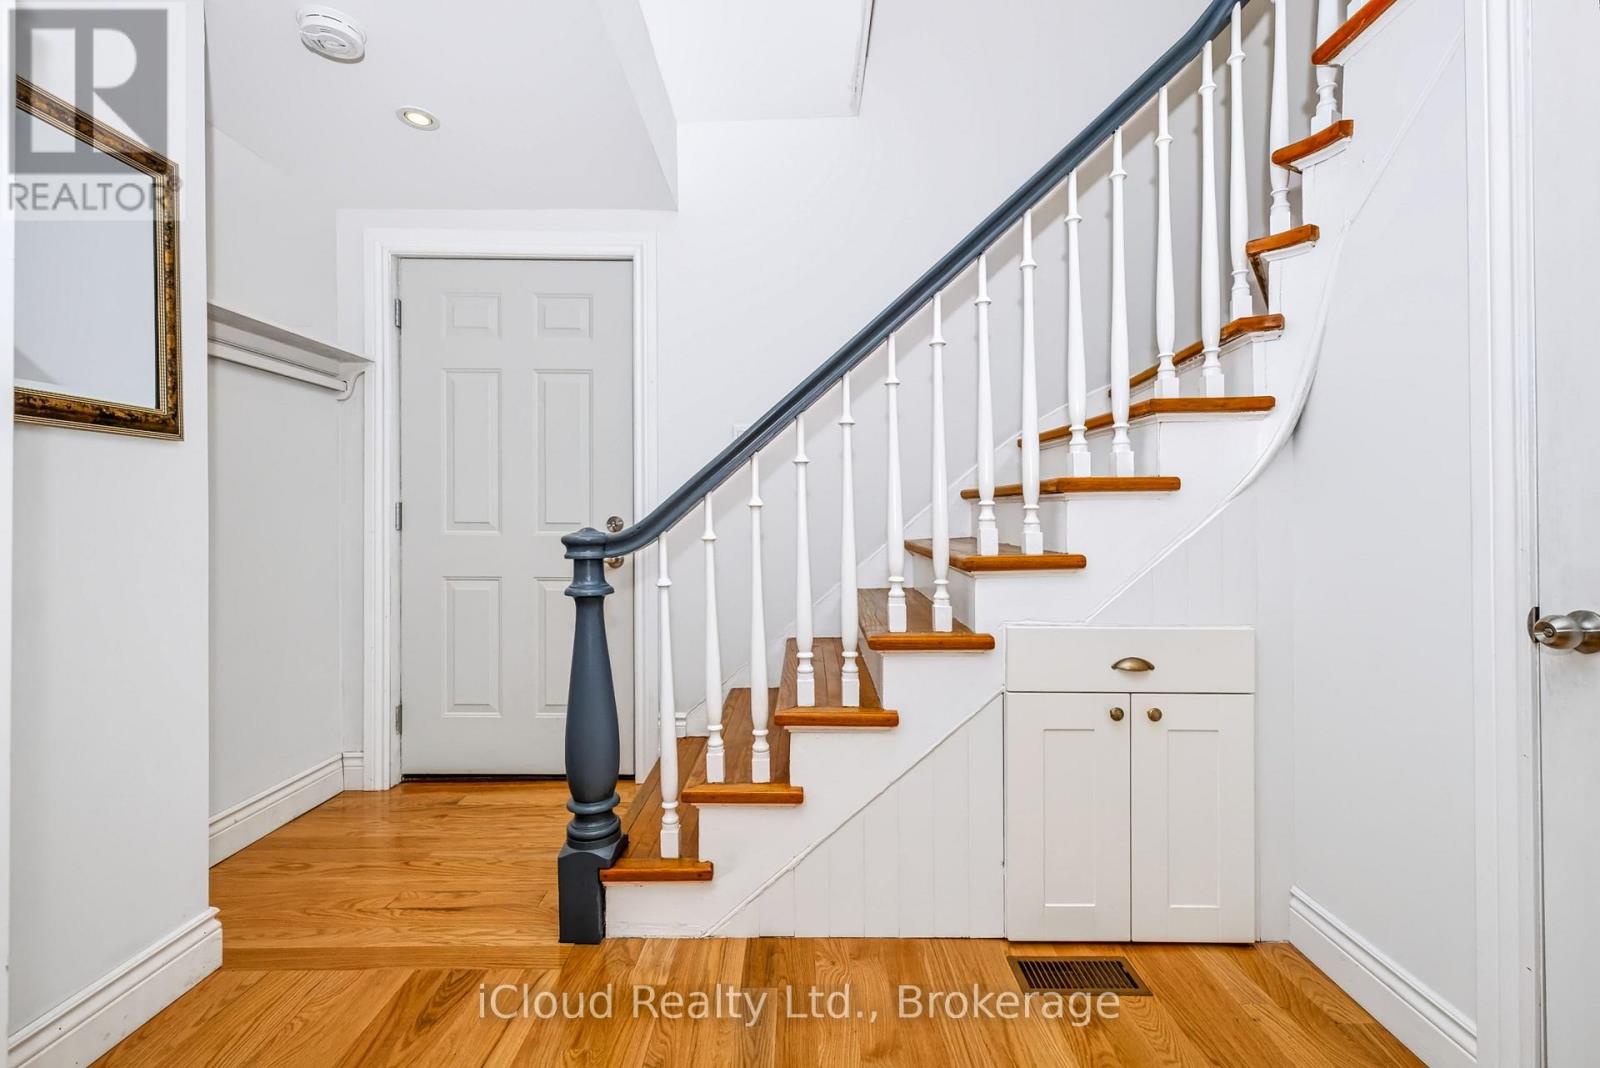
| Main Level | Foyer | 1.44 m | 3.63 m | 1.44 m x 3.63 m |
| Main Level | Bathroom | 1.26 m | 2.17 m | 1.26 m x 2.17 m |
https://www.realtor.ca/real-estate/30192268/654-duke-street-cambridge
Contact Us
Contact us for more information

This REALTOR.ca listing content is owned and licensed by REALTOR® members of The Canadian Real Estate Association
The trademarks REALTOR®, REALTORS®, and the REALTOR® logo are controlled by The Canadian Real Estate Association (CREA) and identify real estate professionals who are members of CREA. The trademarks MLS®, Multiple Listing Service® and the associated logos are owned by The Canadian Real Estate Association (CREA) and identify the quality of services provided by real estate professionals who are members of CREA. The trademark DDF® is owned by The Canadian Real Estate Association (CREA) and identifies CREA's Data Distribution Facility (DDF®)
August 24 2026 10:34:16
Toronto Regional Real Estate Board
Icloud Realty Ltd.