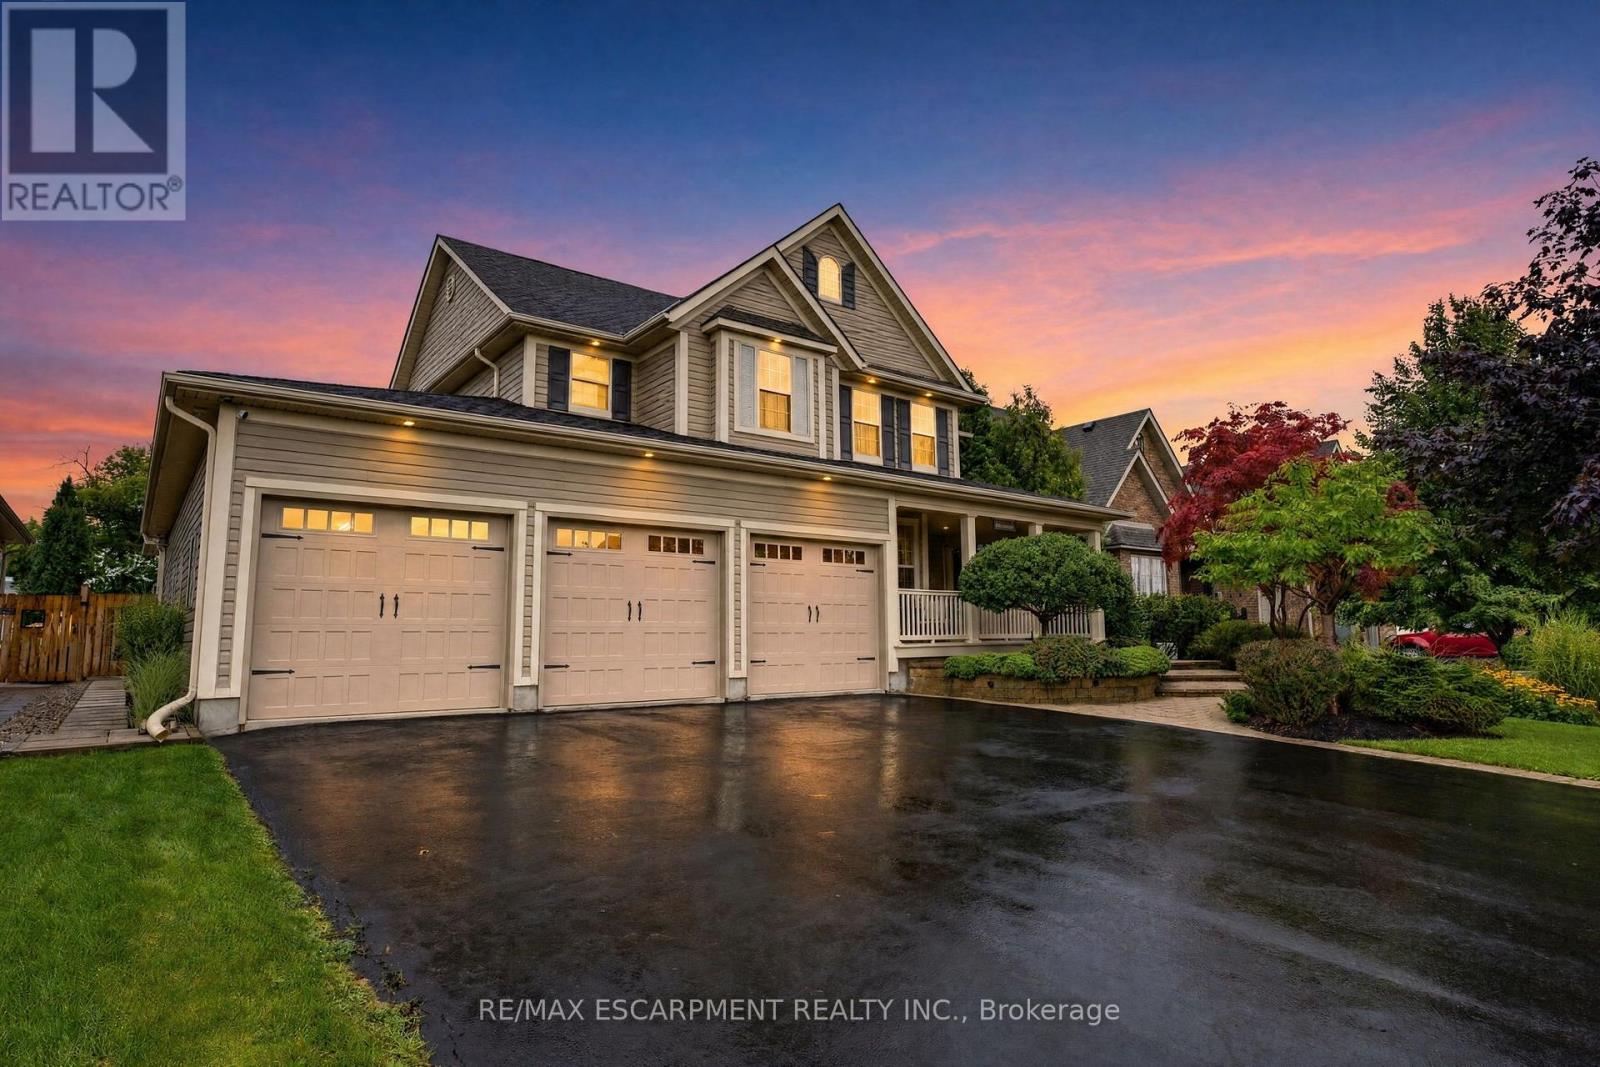
Welcome to 7 Seacove Court, tucked into the sought-after Seabreeze/Watercrest lakeside pocket of Stoney Creek's Community Beach/Fifty Point neighbourhood. Offering views across Lake Ontario to the Toronto skyline, along with the tranquility of life on a quiet court, this extensively renovated and thoughtfully updated 3+1 bedroom, 4-bathroom detached home blends style, space and everyday function.The redesigned main floor features a bright, open-concept flow between the kitchen, living and dining areas, complemented by 9-ft ceilings, hardwood flooring, smooth ceilings, updated lighting and fresh neutral paint. Interior trim, doors and hardware have also been replaced throughout. The bright, updated kitchen and breakfast area provide a beautiful vantage point for enjoying the lake and Toronto views.Upstairs, the spacious primary retreat offers two walk-in closets and a private ensuite, complemented by two additional bedrooms and the convenience of second-floor laundry. The finished lower level extends the living space with a recreation area, fourth bedroom and full bathroom.Outside, the redesigned, low-maintenance backyard is ready for entertaining with aggregate concrete, artificial turf and an elevated private deck. An insulated double garage with epoxy flooring adds exceptional function. Major updates include the roof in 2022 and furnace and central air conditioning in 2023.Moments from the waterfront and minutes from Fifty Point Conservation Area and Marina, Newport Yacht Club, Winona Crossing and Costco, with convenient access to the QEW and Confederation GO Station. More than a home ~ it's a lifestyle. (id:15069)
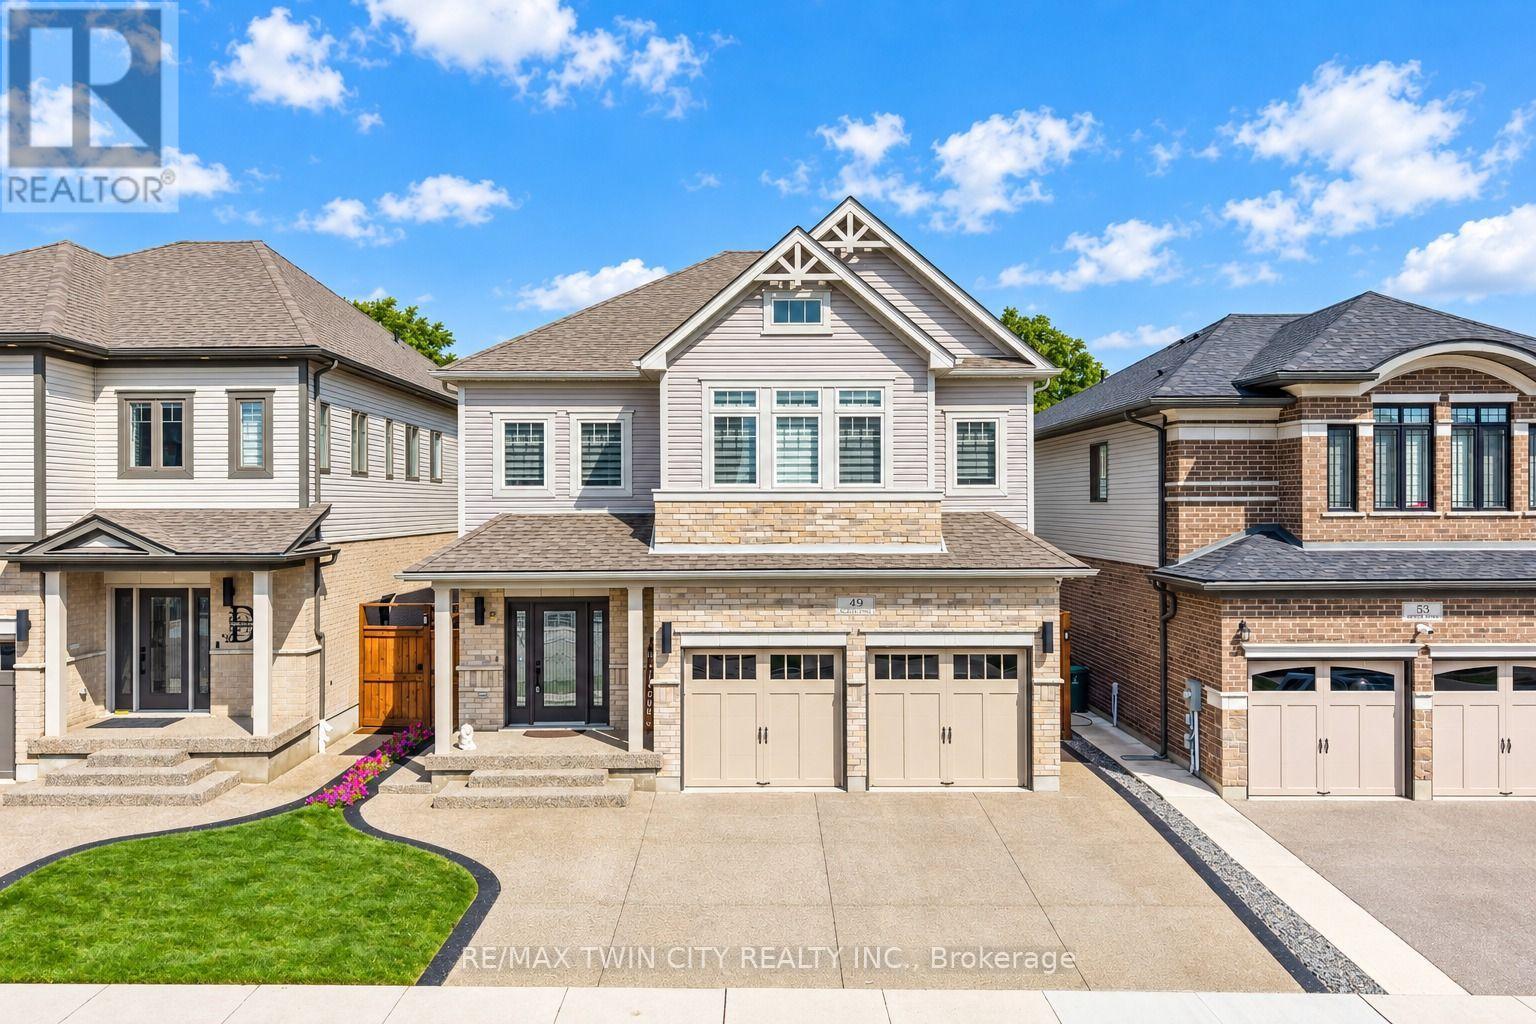
Big on Space, Beautiful in Design, Exceptional in Every Way: Welcome to 49 Scots Pine Trail, Kitchener! Nestled in the highly sought-after Huron Park community, this impressive 6-bedroom, 5-bathroom home sits on a generous 39' x 109' lot, featuring a legal Basement and no backyard neighbors, ideal for large or multigenerational families, investors or Growing Families. A grand foyer welcomes you into the home, where 9-ft ceilings, pot lights and carpet-free engineered hardwood flooring create an elegant atmosphere throughout the main level. The spectacular chef-inspired kitchen, featuring an impressive 12-ft island, Quartz countertops, chic backsplash, stainless-steel appliances and walk-in pantry while the adjacent dining area creates the perfect setting for family dinners and memorable gatherings. The dining space overlooks the bright family room, highlighted by a beautiful accent wall and windows that floods the space with natural light. Upstairs, a convenient double-staircase leads to4 spacious bedrooms and 3 full bathrooms. The luxurious primary retreat features, 5pc ensuite and walk-in closet. A second bedroom enjoys its own ensuite, while the remaining bedrooms share a well-appointed Jack-and-Jill bathroom. Laundry at upper level is cherry on the cake. The fully finished legal basement features a kitchen, large Rec room, two bedrooms and a full bathroom, along with a separate entrance. An additional accessory apartment provides even more flexibility and can be utilized for additional living space. Step outside to your fully fenced private backyard with no rear neighbors. This backyard with patio and Gazebo, is made for entertaining, relaxing and enjoying warm summer evenings. Located in the vibrant Huron Park area, you'll be close to parks, trails, schools, shopping, restaurants, everyday amenities and Highway 7/8 and 401. With 5-car parking (2 car garage, 3-car driveway), this house offers incredible opportunity. Book your Private showing today! (id:15069)
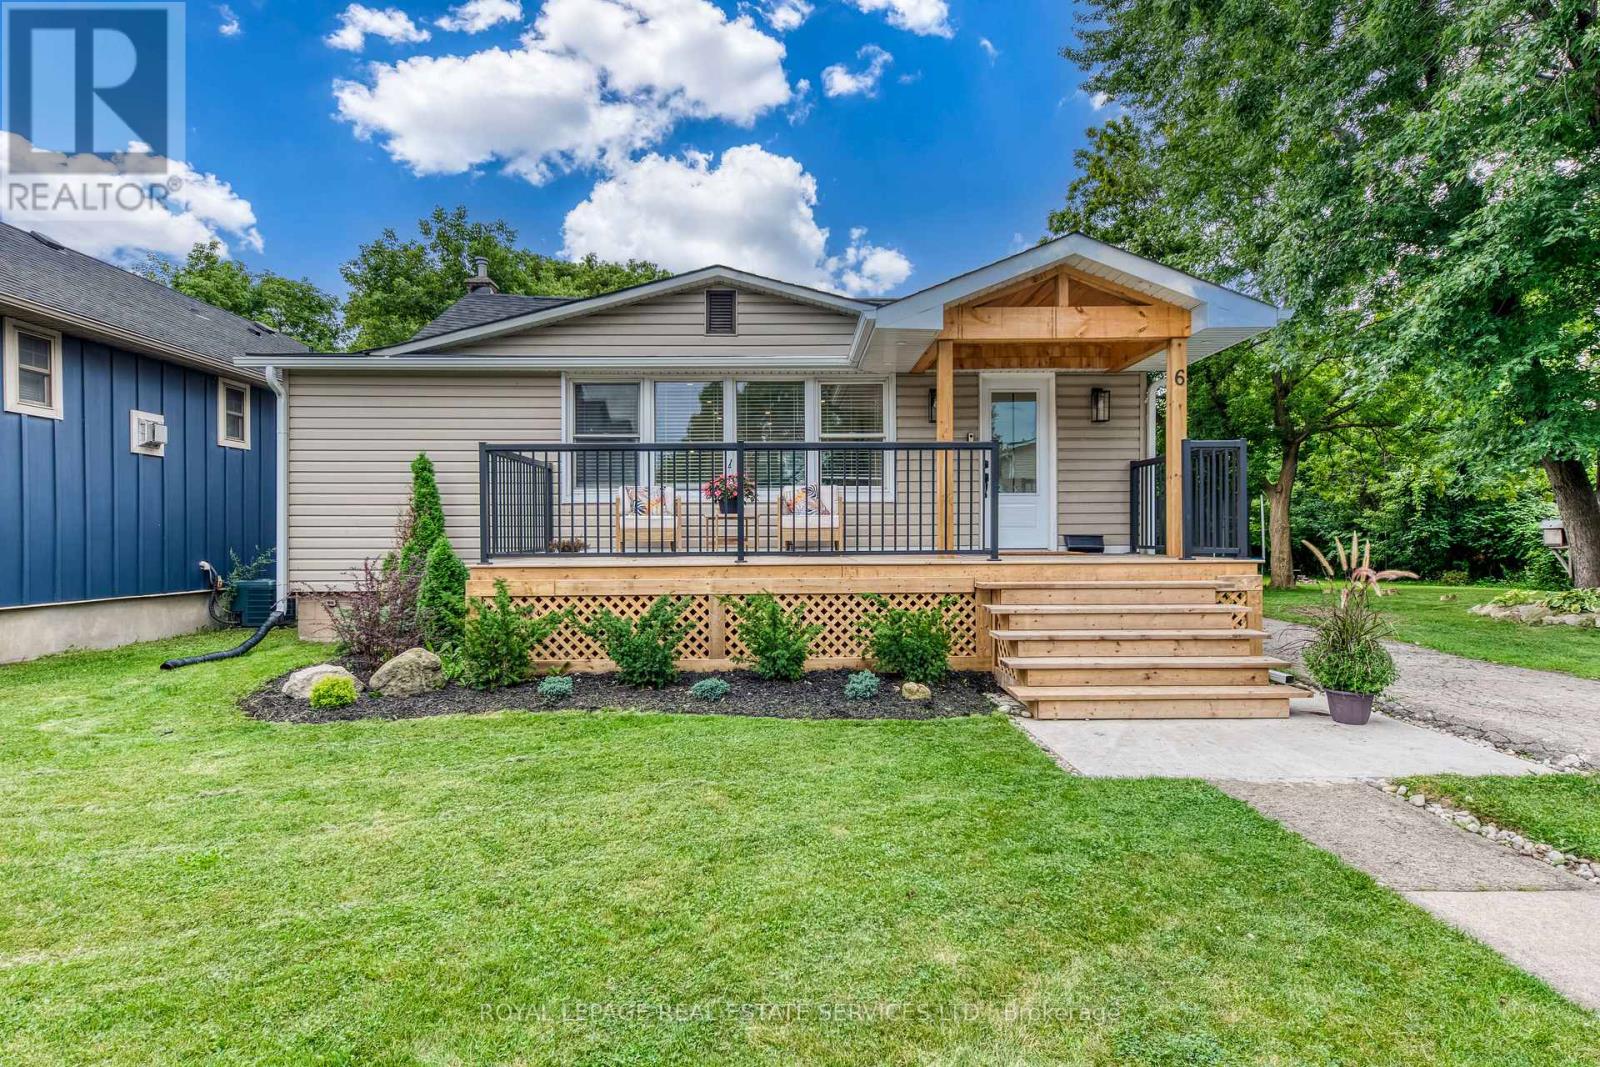
Ideally situated just steps from the lake, beach, scenic trails, sandy shores, and boardwalks, this beautifully renovated bungalow offers an exceptional opportunity to live in one of the area's most desirable waterfront communities.From the inviting front porch, step inside to a bright and thoughtfully designed open-concept interior that has been extensively renovated from top to bottom. The spacious living and dining areas flow seamlessly into the modern kitchen, creating a warm and functional space for both everyday living and entertaining. The stylish kitchen features stainless steel appliances, an oversized stainless-steel sink, generous quartz countertops, and a convenient breakfast counter. A spacious mudroom provides additional storage and functionality while offering direct access to the oversized deck and concrete patio-perfect for outdoor entertaining, relaxing, and enjoying the privacy of this unique property. The primary bedroom offers a beautifully finished three-piece ensuite featuring high-quality, modern finishes. Two additional well-sized bedrooms and a four-piece main bathroom provide a comfortable and functional layoutfor families, guests, or a home office. Extensively updated between 2021 and 2026, the home features numerous improvements, including roof, siding,eavestroughs, furnace, custom cabinetry, glass staircase railing, basement windows, three new sump pumps,French drain, perimeter basement drainage system, front porch, concrete pad, rear deck, electrical andplumbing upgrades, and additional drainage improvements.Situated at the end of the street, the property offers an exceptional sense of privacy along with a large outdoorarea providing plenty of space for children, pets, entertaining, and family enjoyment.A truly turnkey opportunity in an incredible location, offering the perfect combination of modern updates,privacy, and easy access to the lake and beach lifestyle.Move in, unpack, and enjoy-this home is ready to welcome its next family. (id:15069)
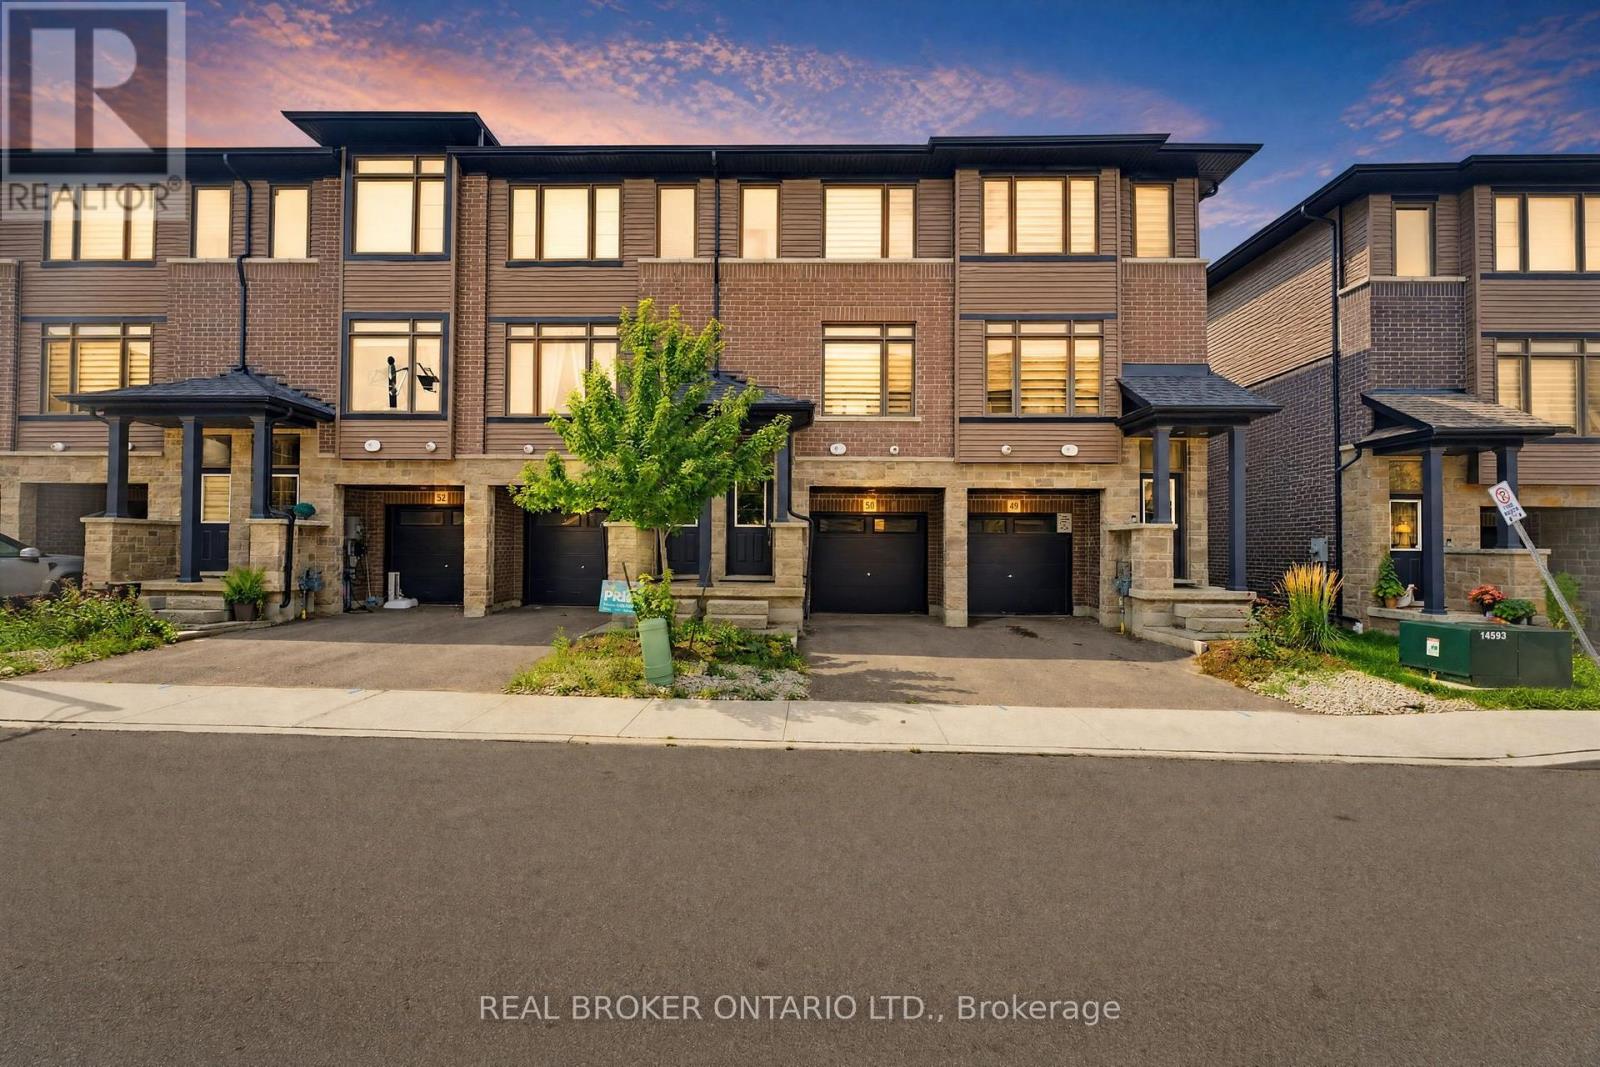
Maybe the best kind of luxury is having more time for the life you love. Welcome to 50-120 Court Drive, a freehold Losani built townhome in Paris where everyday living feels connected, convenient and uncomplicated. The Espirit Grande design features 9-foot ceilings, three levels of living space that create natural separation between work, rest and gathering. Walk the kids to school. Wander over for groceries or a coffee. Come home, park the car and stay awhile. With schools, shopping, parks and everyday essentials all within walking distance-and Highway 403 just five minutes away-less of your day is spent getting there, and more of it can be spent where you want to be. Inside, the bright open-concept main floor was made for the rhythm of everyday life, from slow mornings around the kitchen to dinners that spill out onto the deck on warm summer evenings. Upstairs, three bedrooms create space to retreat, while the finished lower level gives you room for movie nights, a home office, playroom or whatever life calls for next. A built-in garage, private driveway and low-maintenance lifestyle complete the picture. Because sometimes having it all isn't about having more. It's about having more time for what matters. (id:15069)
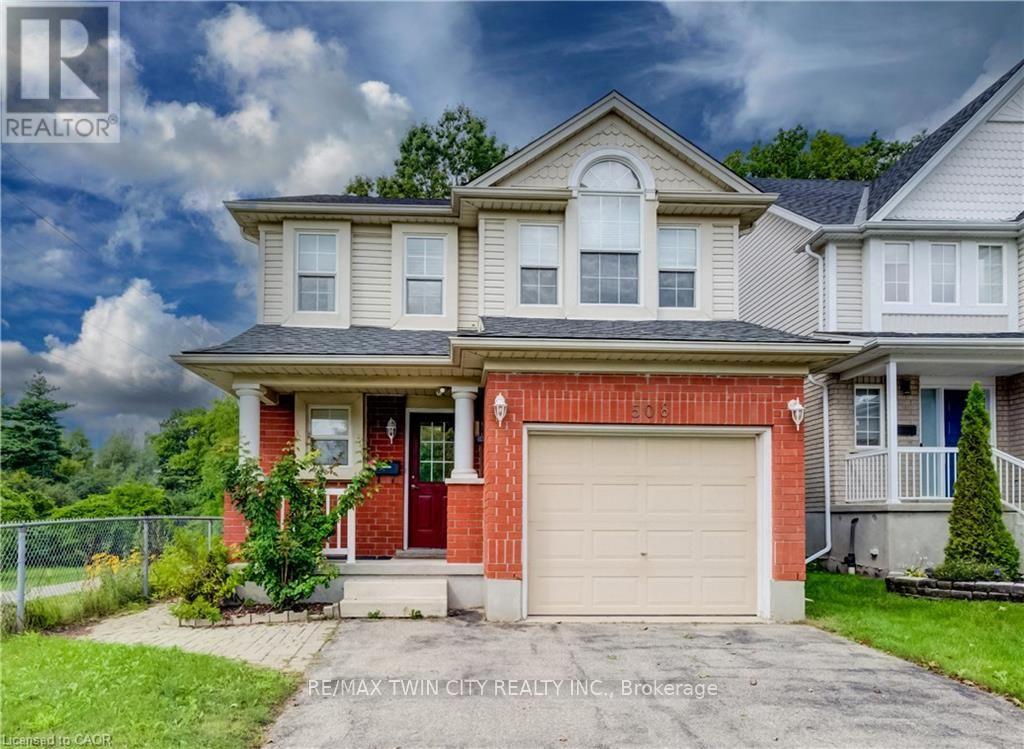
Welcome to 508 Veronica Drive, a beautifully maintained 2-storey detached home tucked away on a quiet, family-friendly street in Stanley Park with no through traffic and a peaceful greenspace setting behind. Offering 3 bedrooms, 2 full bathrooms, plus a convenient powder room on the main floor and another in the finished basement, this home has plenty of space for families to grow. Inside, you'll find a bright, functional layout with no carpet throughout, making the home easy to maintain and move-in ready. The spacious main floor offers an inviting flow between the living and dining areas, with plenty of natural light and views of the surrounding greenery. The kitchen features ample cabinetry and updated appliances, including a new gas stove (2025) and dishwasher (2021). Upstairs, three generous bedrooms provide comfortable living space, including a primary bedroom with its own private ensuite. A second full bathroom serves the additional bedrooms. The finished basement adds valuable living space with a large recreation room and convenient 2-piece bathroom-perfect for movie nights, a playroom, home office or gym. Step outside to your fully fenced backyard and enjoy the privacy of greenspace directly behind the home, complete with a deck and gazebo. With trails right nearby and easy access to Chicopee Ski & Summer Resort, outdoor adventure is just steps from home. Recent updates include a new furnace and A/C (2025) and new gas stove (2025). Located close to top-rated schools, parks, trails, shopping and amenities, this is a wonderful opportunity to own a home in one of Kitchener's established and sought-after family neighbourhoods. Quiet street. Greenspace. Trails. Great schools. Move-in ready. 508 Veronica Drive has it all. (id:15069)
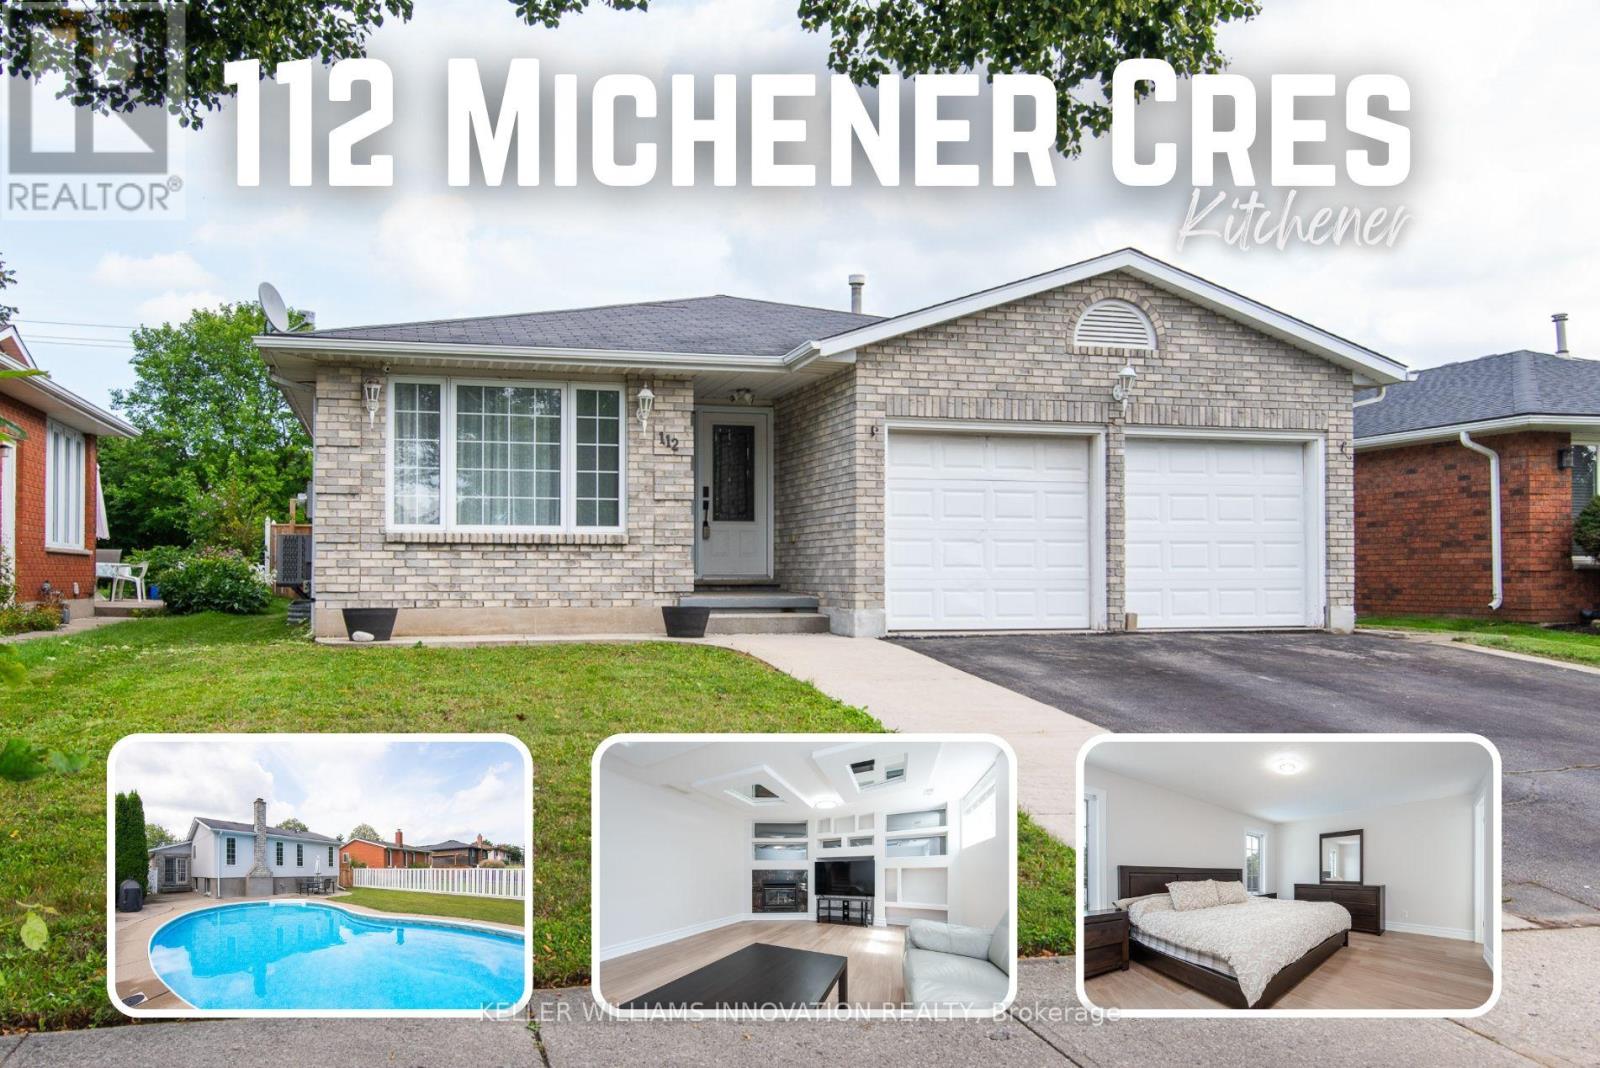
Offering the space families are looking for, this large four-bedroom backsplit features three full bathrooms, formal living and dining rooms, a second living room, a double-car garage, and a private backyard with an in-ground pool. Located on a quiet, low-traffic crescent in the established Idlewood/Lackner Woods community, it is surrounded by mature trees and close to trails, schools, shopping, public transit, and Chicopee Ski Hill.Step inside to a welcoming hallway, with the formal living room and dining room located to the left. To the right is a spacious kitchen with plenty of cabinetry, granite countertops, and a bright breakfast area with direct access to the backyard patio. Recently updated flooring gives the home a fresh, modern feel.Upstairs, you will find three good-sized bedrooms. The primary bedroom includes its own full ensuite, while another full bathroom with a shower serves the additional bedrooms. Both upstairs bathrooms have been recently renovated.The lower level offers a second living room, a fourth bedroom, and another full bathroom-an excellent setup for guests, older children, or extended family. The basement adds even more useful space with a recreation room, laundry area, cold room, and storage.Outside, the deep and private backyard provides plenty of space to relax, entertain, and enjoy the pool. Close to Lackner Woods Natural Area, local plazas, Stanley Park Mall, Fairway Road shopping, and Highways 7 and 8, with convenient access to Waterloo, Guelph, and Cambridge. (id:15069)
LARGE VERANDA CATCHES EVERY EVENING BREEZE! Step into the charm and character of a bygone era with this spacious Victorian-era home, showcasing beautiful decorative wood trim and timeless architectural details. Offering plenty of space and opportunity, this classic home is ready for its next chapter. The inviting main floor features hardwood floors, a fireplace, a separate dining room, a four-piece bathroom, and a generous covered veranda-perfect for enjoying warm summer evenings. Upstairs, you'll find three bedrooms, an additional four-piece bathroom, and a convenient walk-up to the unfinished attic/loft space, offering exciting possibilities for future development. The basement provides additional finished space along with a walk-up to the yard. With its generous layout, original character, and abundant potential, this is a wonderful opportunity to bring your own vision to a classic Victorian home. A property with character, space, and possibilities-come imagine what it could become! (id:15069)
Welcome to an exceptional luxury family home where sophisticated living,effortless entertaining and resort-style luxury come together in one remarkable familyhome. Thoughtfully designed for both everyday family life and impressive entertaining, this stunning4-bedroom, 4.5-bathroom home offers an extraordinary combination of space, comfort andamenities. At the heart of the home is a spectacular chef-inspired kitchen, featuring dual ovens,expansive granite countertops and an oversized centre island that becomes the naturalgathering place for family and friends. Throughout the home, a sophisticated Crestron home control system places the technology of the entire residence at your fingertips. Effortlessly control lighting, audio and visual equipment throughout the home, creating the perfect atmosphere in every room with the touch of a button.What truly sets this property apart is an extraordinary private backyard retreat designed for unforgettable family experiences.Theresort-style outdoor space centres around a beautiful swimming pool, hot tub and a Scandinavian sauna complemented by an impressive fully equipped cabana, with a full bathroom, bar and television - the ultimate destination for summer gatherings, poolside relaxation and watching the big game with family and friends.The expansive outdoor entertaining area is equally impressive, featuring a large built-in SilverGiant BBQ, outdoor sink and buffet bar.As evening falls, the backyard transforms into your own private outdoor cinema, featuring an impressive 110-inch projection screen.Gather around the pool, invite friends over for the big game, or enjoy a family movie beneath the stars - the possibilities are virtually endless.With beautiful indoor amenities, smart-home technology and an unparalleled private outdoor entertaining space, this exceptional residence offers far more than a beautiful place to live. Thisis a home designed to make every day feel like a vacation. (id:15069)
2.5 Acres. Ravine Lot. Private Trails. Wine Country Living. Tucked away on a spectacular treed property, 3169 King Street offers a rare combination of privacy, acreage and refined country living in the heart of Vineland. A private laneway leads to this beautifully redesigned raised-ranch bungalow surrounded by mature trees and your own walking trails. Inside, bright open-concept living spaces are designed to take full advantage of the natural setting, with 4 bedrooms, 3 full bathrooms and a welcoming sunroom. The finished lower level features oversized windows, a fireplace, 2 additional bedrooms and a walkout to the backyard. Outdoors, enjoy an expansive yard, private patio, fire pit and trails winding through the property. Minutes to Jordan Station, renowned wineries, restaurants and the QEW, with convenient access to Niagara-on-the-Lake, Toronto and Buffalo. An exceptional private retreat in one of Niagara's most desirable wine country settings. (id:15069)
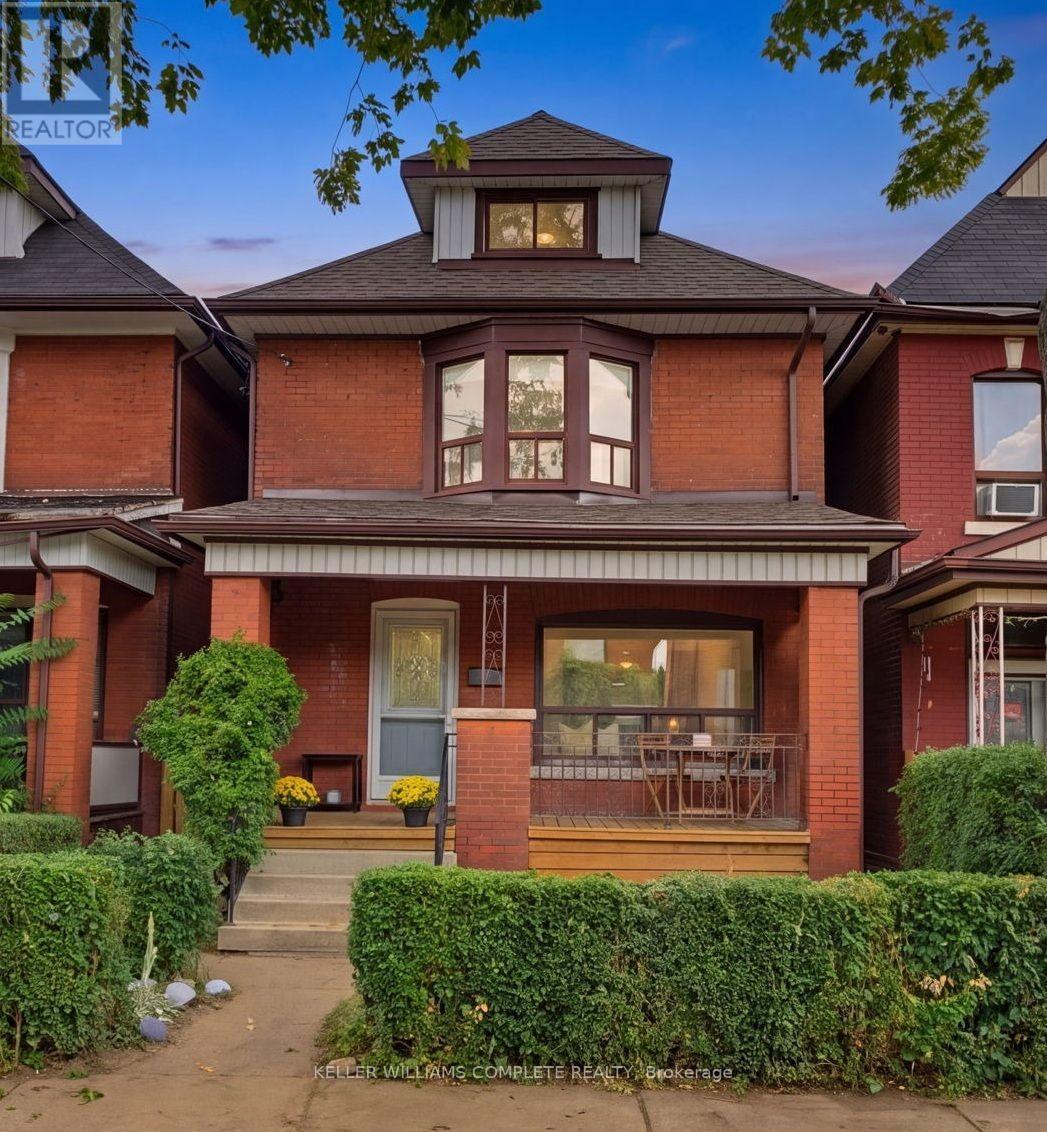
Classic character meets comfortable family living at 23 Nightingale St. This charming brick home blends the character and craftsmanship of a classic century home with the practical spaces a modern family needs. Featuring original wood floors and trim, a beautiful bay window, a covered front porch (perfect for those morning coffees) and generous, well-proportioned rooms, there truly is something for everyone here. The main floor welcomes you into an open living room and spacious dining area, bright updated kitchen with stone counter tops, herringbone backsplash and stainless-steel appliances, a casual dining nook and a separate family room. Upstairs are three bedrooms and a full bath, while the third floor offers a fourth bedroom plus an additional flex room ideal for an office, playroom or guest space. The basement adds another bathroom and abundant storage. Outside, enjoy a private backyard and detached garage. A warm, character-filled home on a classic Hamilton street. A home with personality, space and the kind of everyday charm that's becoming harder to find. Come for the porch, stay for the character, and imagine yourself settling in (id:15069)
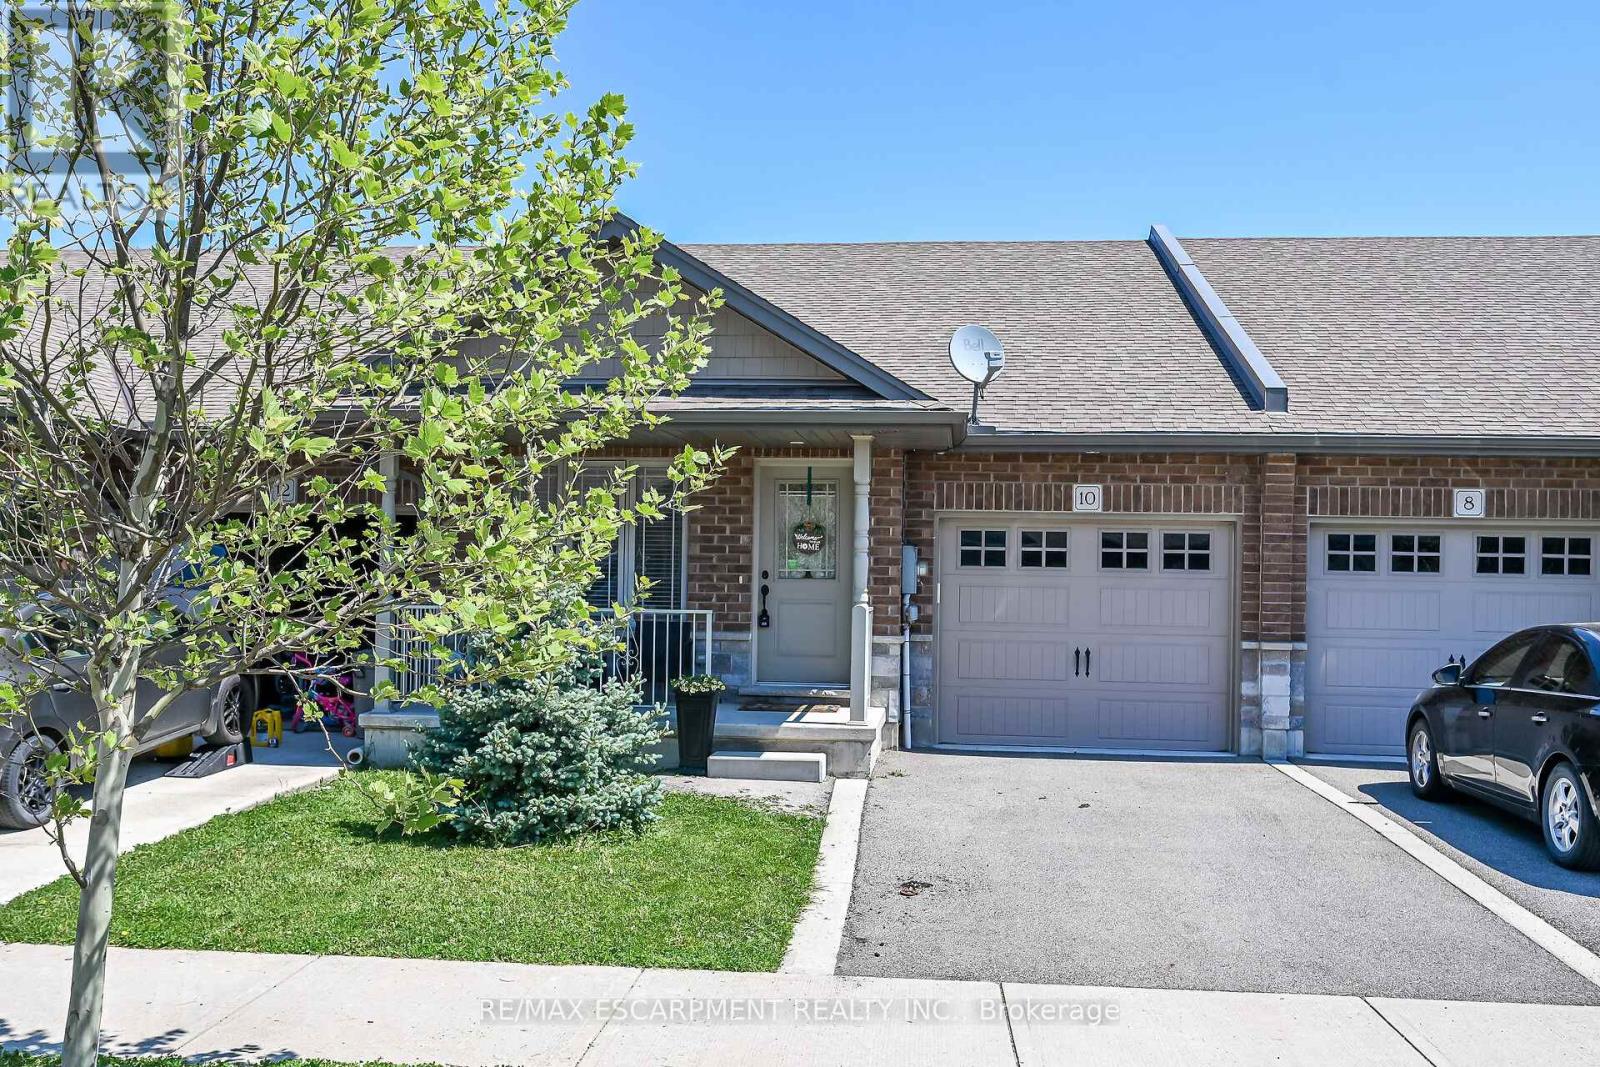
A beautiful one-storey freehold townhouse featuring 2,241sq. ft. of total finished living space, located in a newer subdivision in Hagersville, a short 30-minute commute to Hamilton. Built in 2018, this well-maintained home was finished above the builder's standard grade. The main level offers a spacious 1,193 sq. ft. floor plan, including 2 bedrooms, a primary suite with a walk-in closet and ensuite bath, plus main-floor laundry with direct interior access to the single-car garage. The main level features an open-concept living area with hardwood and ceramic floors throughout. The kitchen has dark oak cabinetry and includes a spacious island, a built-in dishwasher, a porcelain apron-front sink, a stainless-steel refrigerator, and a gas range. The sliding glass door leads to a rear deck and a fully fenced yard. The professionally finished lower level (1, 048 sq. ft.) features a sprawling rec room, a third bedroom and a 3-piece bath. A freestanding sauna in the lower level is included, a wonderful bonus for relaxing and unwinding. Plenty of storage throughout, including a utility room in the lower level. Out front, a private asphalt driveway and a quaint covered porch invite you to slow down and settle in. This house is nestled in a quiet, well-kept, tree-lined neighbourhood. The town has plenty of charm while still providing all the necessary amenities - grocery stores, restaurants, a hospital and healthcare, schools, churches, gas stations, banking, as well as a genuine sense of community. It sits within easy driving distance of Port Dover and Caledonia (15-20 min.), Simcoe (approx.25 min.), and Brantford (30 min.), making weekend lunches, antiquing runs, and day trips entirely effortless. A well-priced home in a location that makes the slower life surprisingly easy to live. Don't wait on this one. (id:15069)
Welcome to 15 Keefer Road! This spacious 8-bedroom, 3-bathroom home offers a versatile layout with great potential for a large family, multi-generational living, or rental income. Approximately $30,000 has been invested in renovations, primarily in the basement, creating additional functional living space and also potential for rental income. The home comes well equipped with 2 refrigerators, 2 stoves, dishwasher, washer & dryer, 2 microwaves, 2 toasters, Google thermostat, light fixtures, smoke detectors and carbon monoxide detectors. Major updates include furnace & A/C (2021), roof (2015), and water heater (2025). Conveniently located close to Brock University, schools, shopping, transit and major highways. (id:15069)