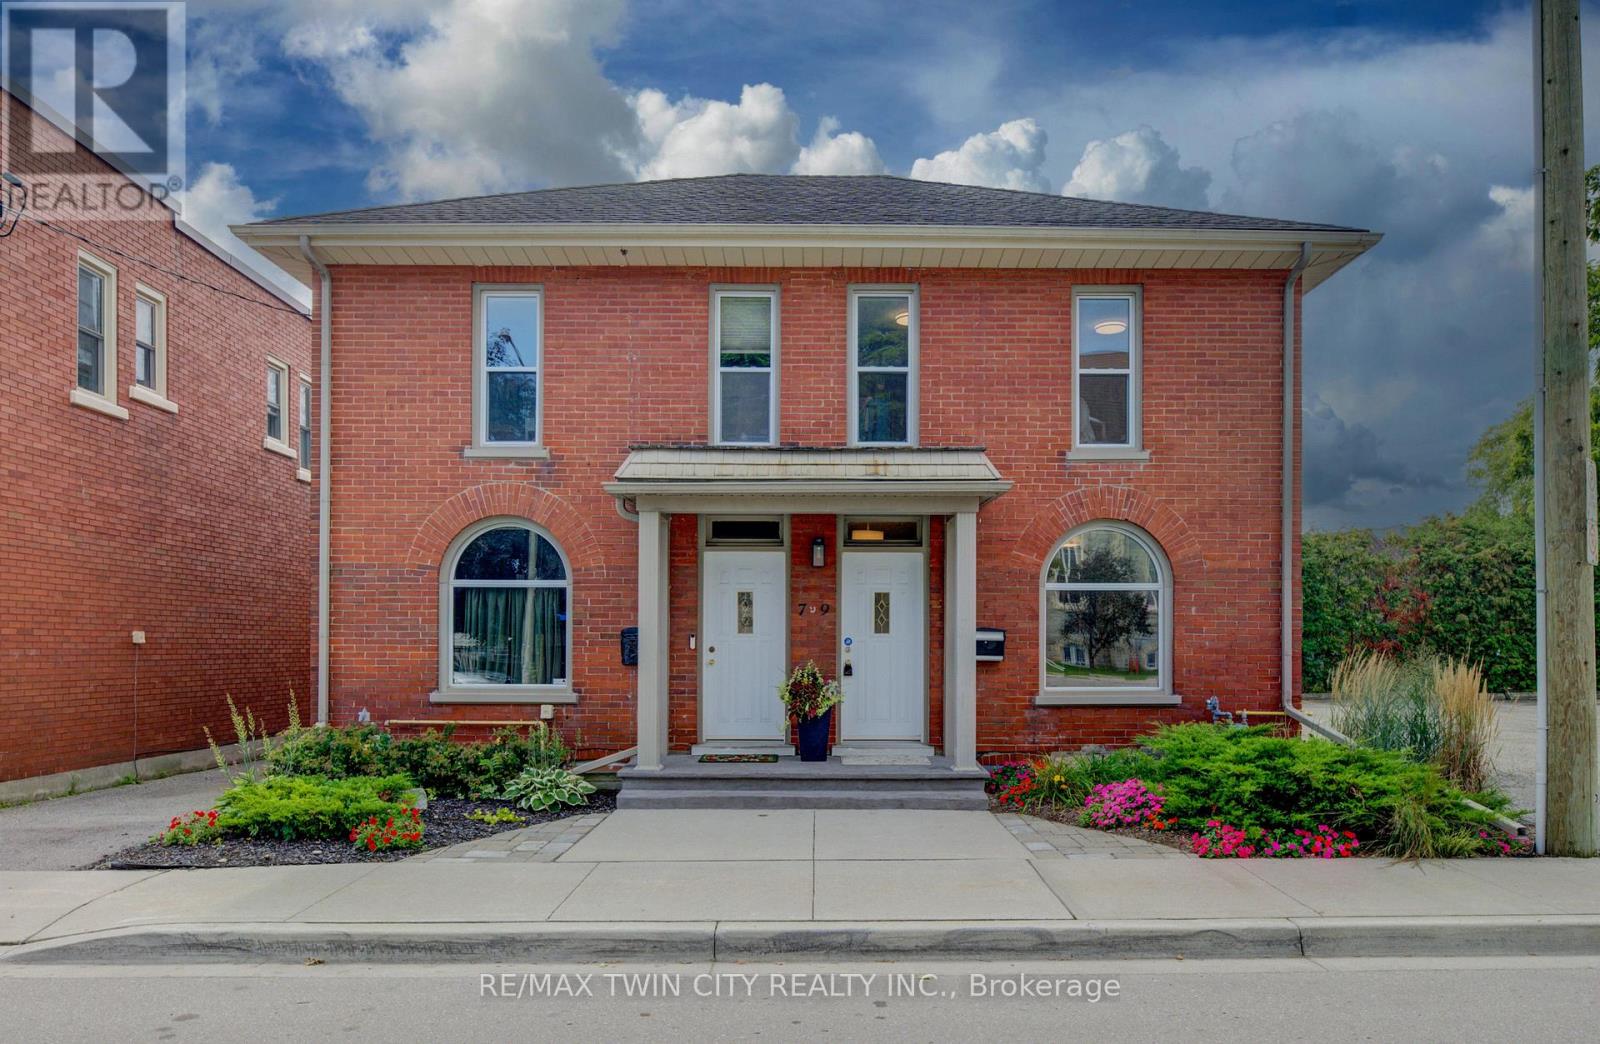
Step into a piece of history with this charming circa-1890s heritage home, where timeless character meets thoughtful modern updates. Ideally situated close to downtown Galt and Cambridge's vibrant Gaslight District, this unique property offers the character and convenience of an established neighbourhood. With both residential and commercial zoning, the property presents an exceptional opportunity for those looking to combine home and work under one roof. It is particularly well equipped for professional or home-based business use, with fully wired Ethernet throughout for fast, secure internet access, along with a wired multi-line business telephone system. Inside, the main floor has been refreshed with new luxury vinyl tile flooring (July 2026), complemented by newer windows and upgraded insulation in the walls and attic. The bedrooms and living room feature new lighting fixtures (June 2026), while the primary bedroom offers the added convenience of a large walk-in closet. The home has benefited from a number of additional updates, including a new furnace and central air conditioning (October 2016), new water softener (January 2025), and new kitchen and bathroom faucets, shower fixtures and toilet (January 2025). A new concrete front porch (August2026) adds to the home's curb appeal and functionality. Outside, the property provides parking for two vehicles (id:15069)
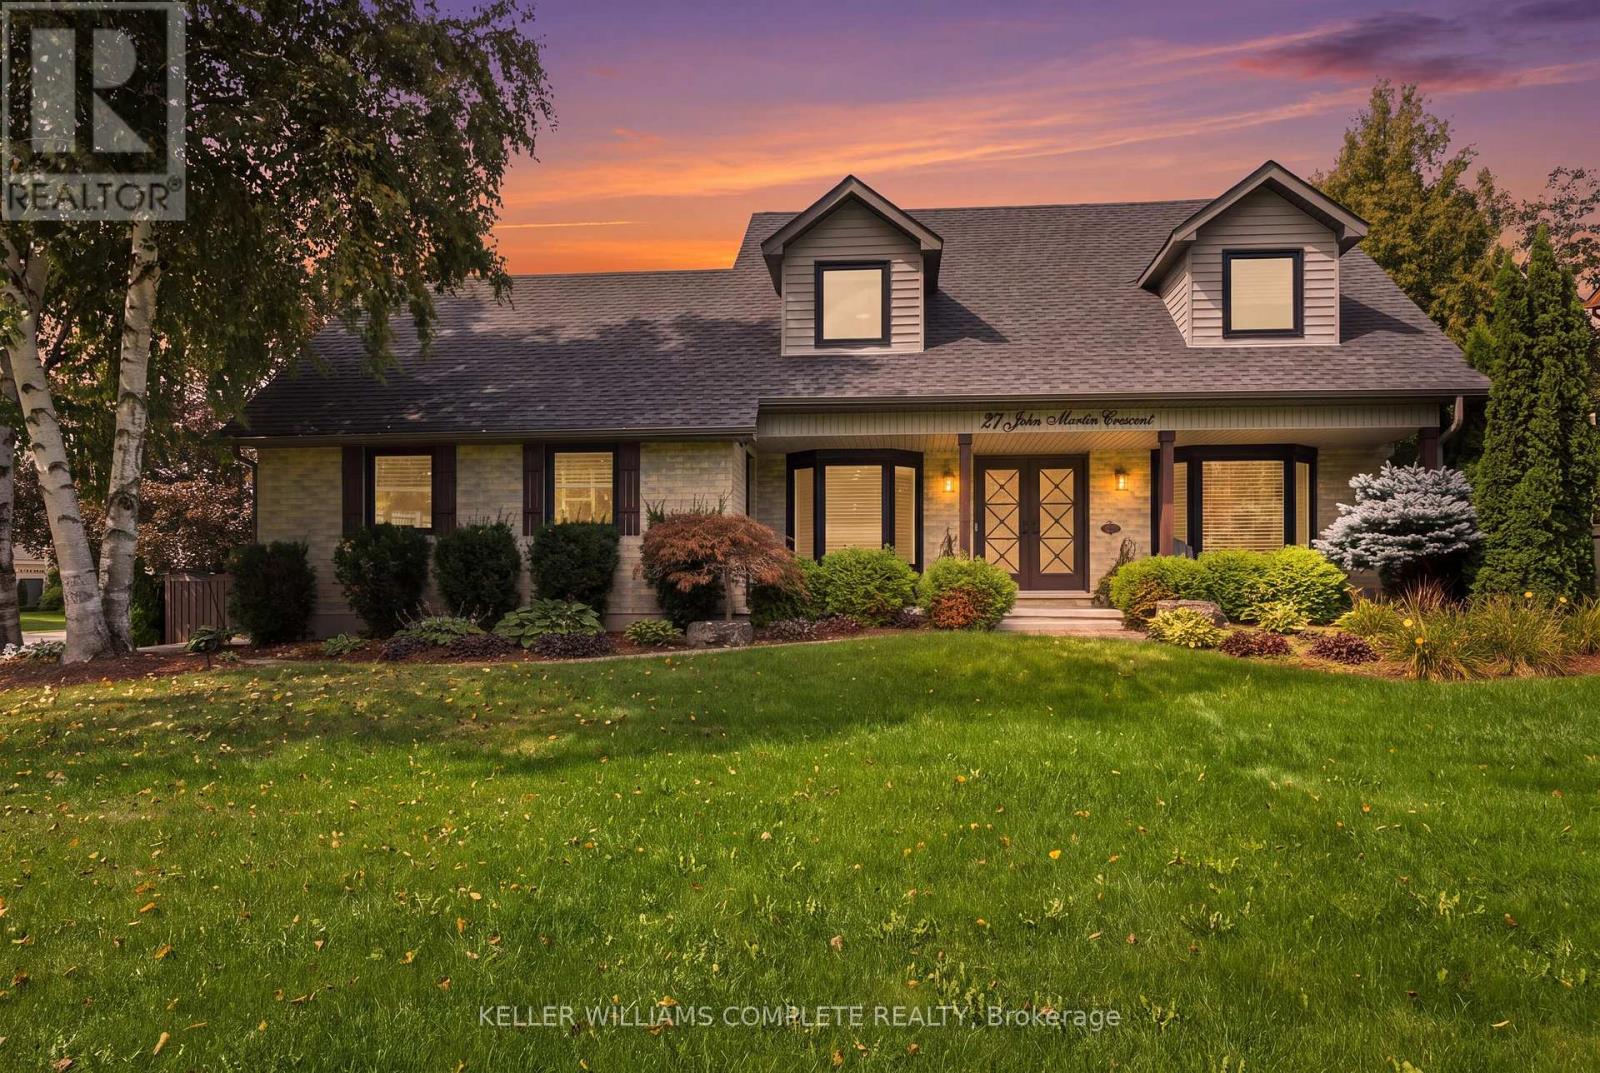
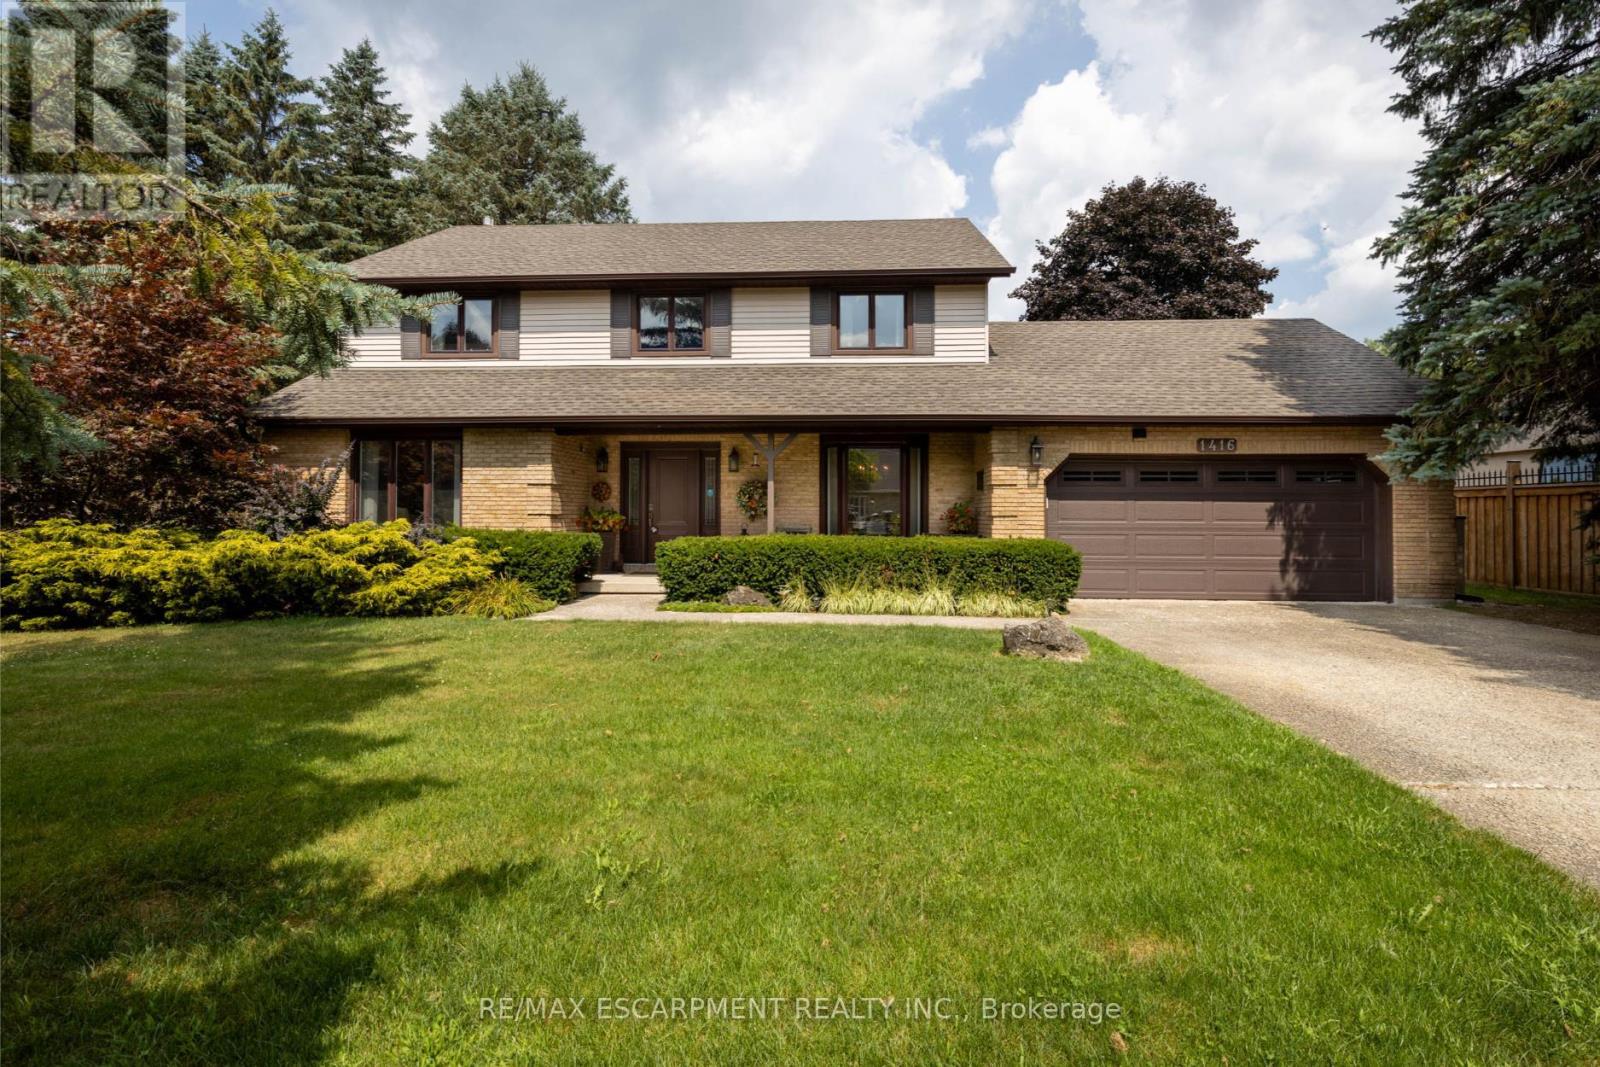
Have you been in search of that perfect country home on a 1/2-acre corner lot, in a quiet, family-friendly neighbourhood surrounded by mature trees? How about a freshly updated kitchen, and a new swim spa! Offering over 3,000 sq. ft. of finished living space, this property combines everyday warmth with $200K in recent high-end upgrades. Step through the custom front doors into a bright, functional layout featuring a main floor office, formal living and dining rooms, and a sunken family room with 12 ft. vaulted ceilings with a skylight, and a gas fireplace. The heart of the home is a fully renovated, sunlit eat-in kitchen (2024) equipped with all-new appliances, flowing seamlessly over new main-level flooring (2024). A main floor laundry room, mudroom with a side-door, and direct garage access add exceptional everyday convenience. Upstairs features four generously sized bedrooms, highlighted by a primary retreat complete with an ensuite and an expansive walk-in closet. The fully finished lower level offers additional living space with a recreation/games room, cold storage, and a workbench area. Step outside into your private backyard oasis, complete with a brand-new deck (2025) and swim spa (2024), perfect for relaxation or entertaining. Additional recent improvements include an epoxy-coated garage floor and front patio (2025), a reverse osmosis UV water system (2025), and new eavestroughs (2025). Ideally located close to major highways, top schools, parks, and trails, this turnkey retreat is ready for you to move in and enjoy. (id:15069)
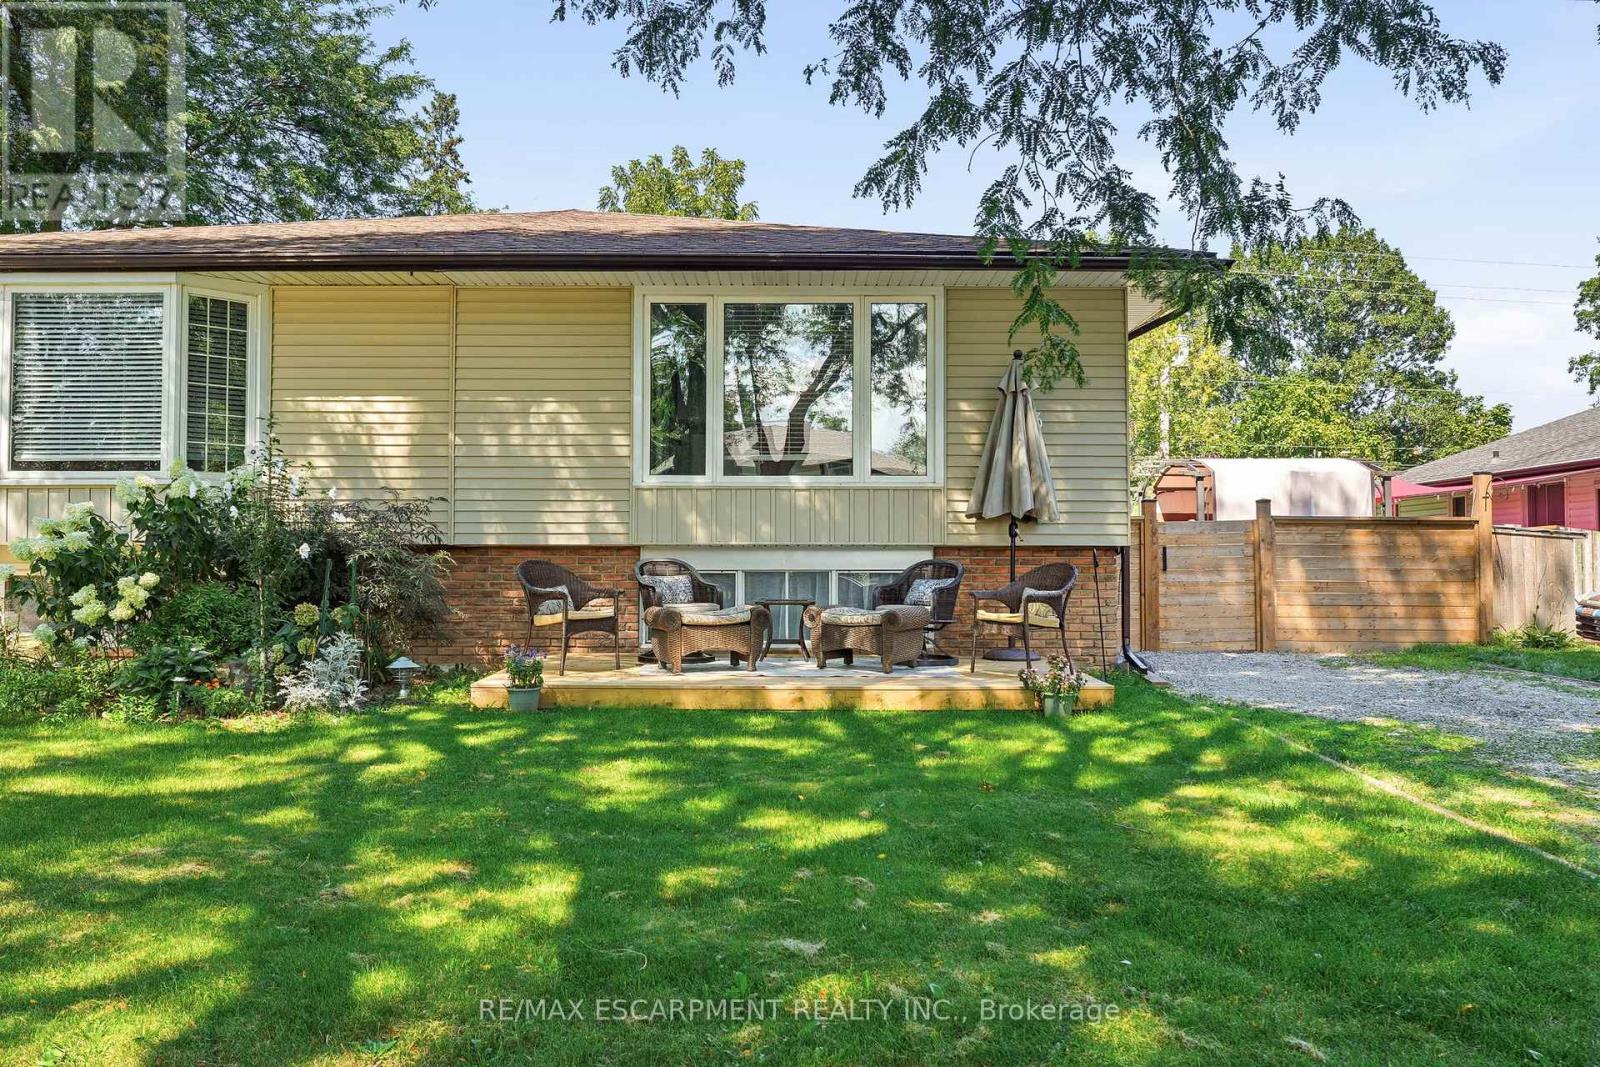
Welcome home to this fantastic semi detached raised bungalow, ideally situated in a sought after, family friendly Grimsby Beach neighbourhood! Offering a bright and inviting layout with plenty of space for the whole family, this home is ready to be enjoyed. The main level features a spacious, sun filled living room and dining area that flows seamlessly into the kitchen, creating a wonderful space for everyday living and entertaining. Two comfortable bedrooms and an updated 4 piece bathroom complete this level. The fully finished lower level adds exceptional living space with a large recreation room, two additional bedrooms and a convenient 2 piece bathroom perfect for a growing family, teenagers, guests or a home office. Step outside to the large, fully fenced rear yard offering plenty of room for children, pets, gardening and outdoor entertaining. A workshop and garden shed provide excellent additional storage and space for hobbies or projects. Located in a wonderful neighbourhood known for its fantastic neighbours and welcoming community feel, with the lake and all that Grimsby has to offer close by. A great home, a great yard and an incredible location - the perfect place to put down roots and call home! (id:15069)
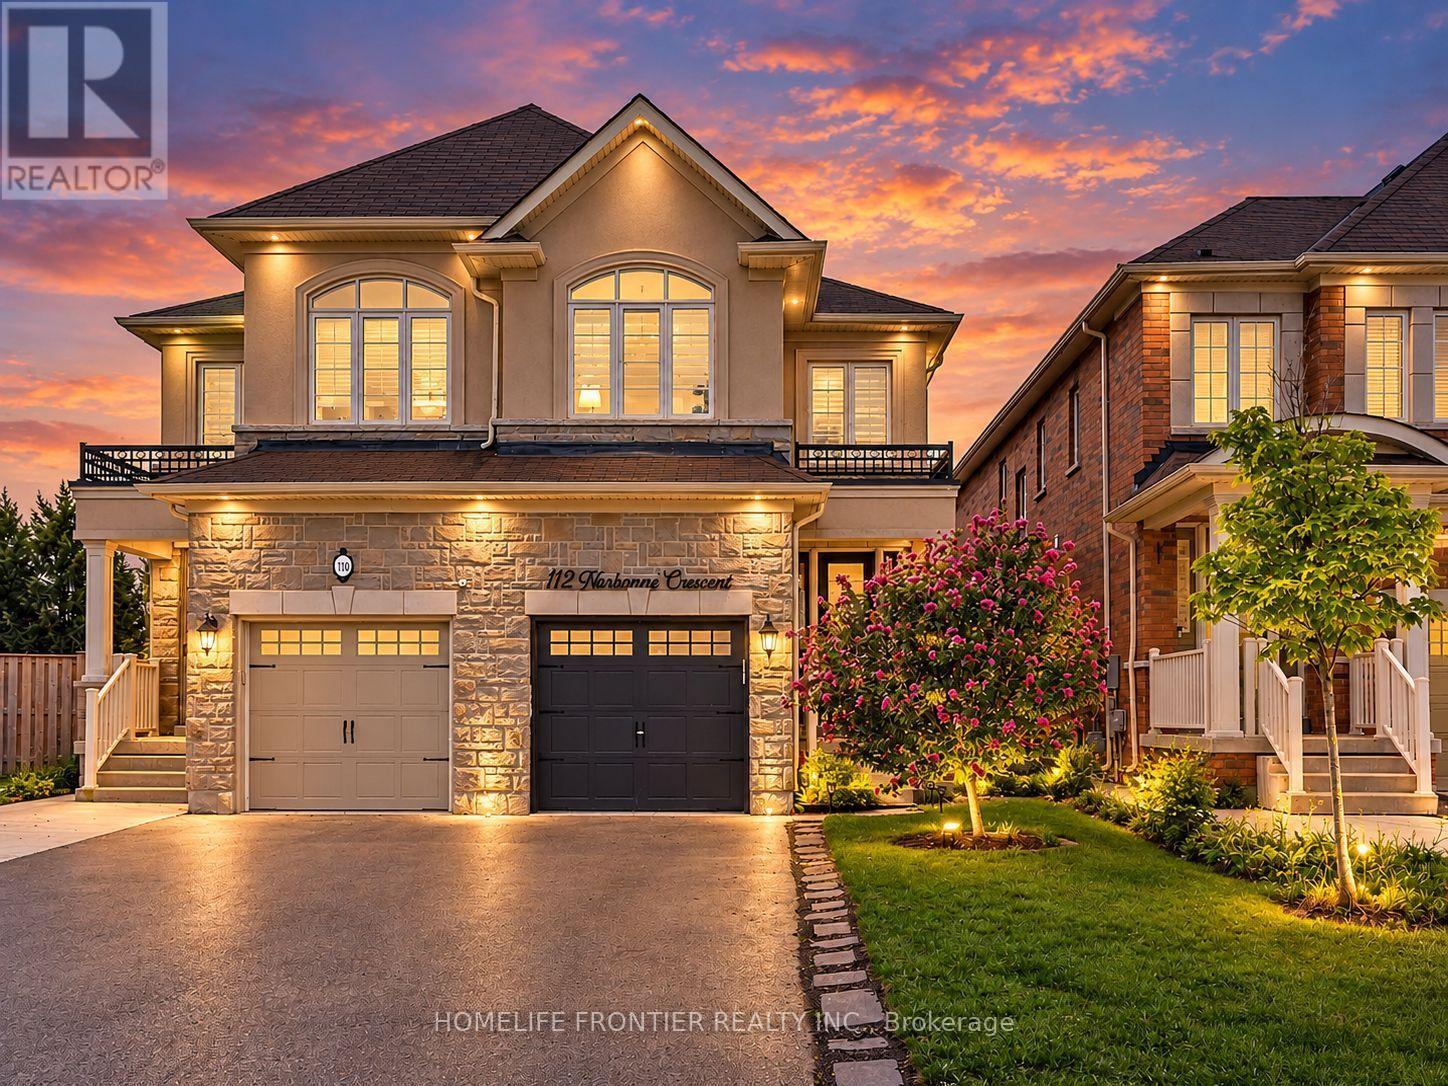
Welcome to your dream family home in Stoney Creek! This spacious 4-bedroom semi-detached features a bright open-concept layout, a modern kitchen with stainless steel appliances, and a beautiful master retreat with a stunning ensuite bath. Step outside to a private, fully fenced backyard perfect for the best summer BBQs. Ideally located within walking distance to top-rated schools, lush parks, and premier shopping! (id:15069)
Welcome to this beautifully upgraded 4-bedrm , 4-bath detached Mattamy-built home, situated on a rare $$PREMIUM LOT$$ in the sought-after River Mill community of Cambridge. Offering the feel of a corner property with only one neighbouring home, this exceptional lot backs onto a peaceful forested area with a ravine along the east side, providing an incredible sense of privacy, space and connection to nature. Step inside to a bright, open-concept main floor featuring impressive 9ft ceilings, hardwood flooring and an extensive selection of builder upgrades throughout. Designed for modern living & effortless entertaining, the spacious layout offers a seamless flow between the principal living areas. The kitchen features beautiful granite countertops, stainless steel appliances & built in wall oven. Plenty of space for everyday living and entertaining. Hardwood stairs lead to the 2nd floor, where you'll find Four generously sized bedrooms & the convenience of a laundry room. The Primary retreat features a massive walk-in closet & private ensuite with a glass shower & double sinks. A double-car garage w/ direct access to home. A large unfinished basement w/ limitless potential to create additional living space or rental potential. Enjoy the tranquility of this premium, nature-backed setting without sacrificing convenience, with shopping, schools, major highways and the Waterloo Inter. Airport all nearby. An exceptional opportunity to own a thoughtfully upgraded home offering the perfect balance of privacy, accessibility and modern living in one of Cambridge's most desirable communities. (id:15069)
Welcome to this beautifully cared-for residence, featuring 2,361 square feet of well-designed living space in a sought-after neighbourhood of custom-built homes. This property provides outstanding value for a home in Carlisle. Step inside to hardwood floors that flow through the main level, featuring a spacious living room, a separate dining room for formal gatherings and a cozy family room with a gas fireplace - perfect for everyday relaxation. The eat-in kitchen is equipped with a Fisher & Paykel stainless steel fridge, a gas stove, beautiful granite countertops and opens to a bright 3-season sunroom overlooking a serene, private backyard with a deck. The main floor also includes a stylishly updated powder room and laundry room with quartz finishes. Upstairs, you'll find three generously sized bedrooms, including a primary suite with a private ensuite and a second bedroom with ensuite privileges. The finished basement offers a versatile rec room, ideal for entertaining or additional living space. Located just minutes from excellent schools, park, recreation centre, shopping and highway access, this home combines comfort, quality and convenience in a fantastic location. RSA. (id:15069)
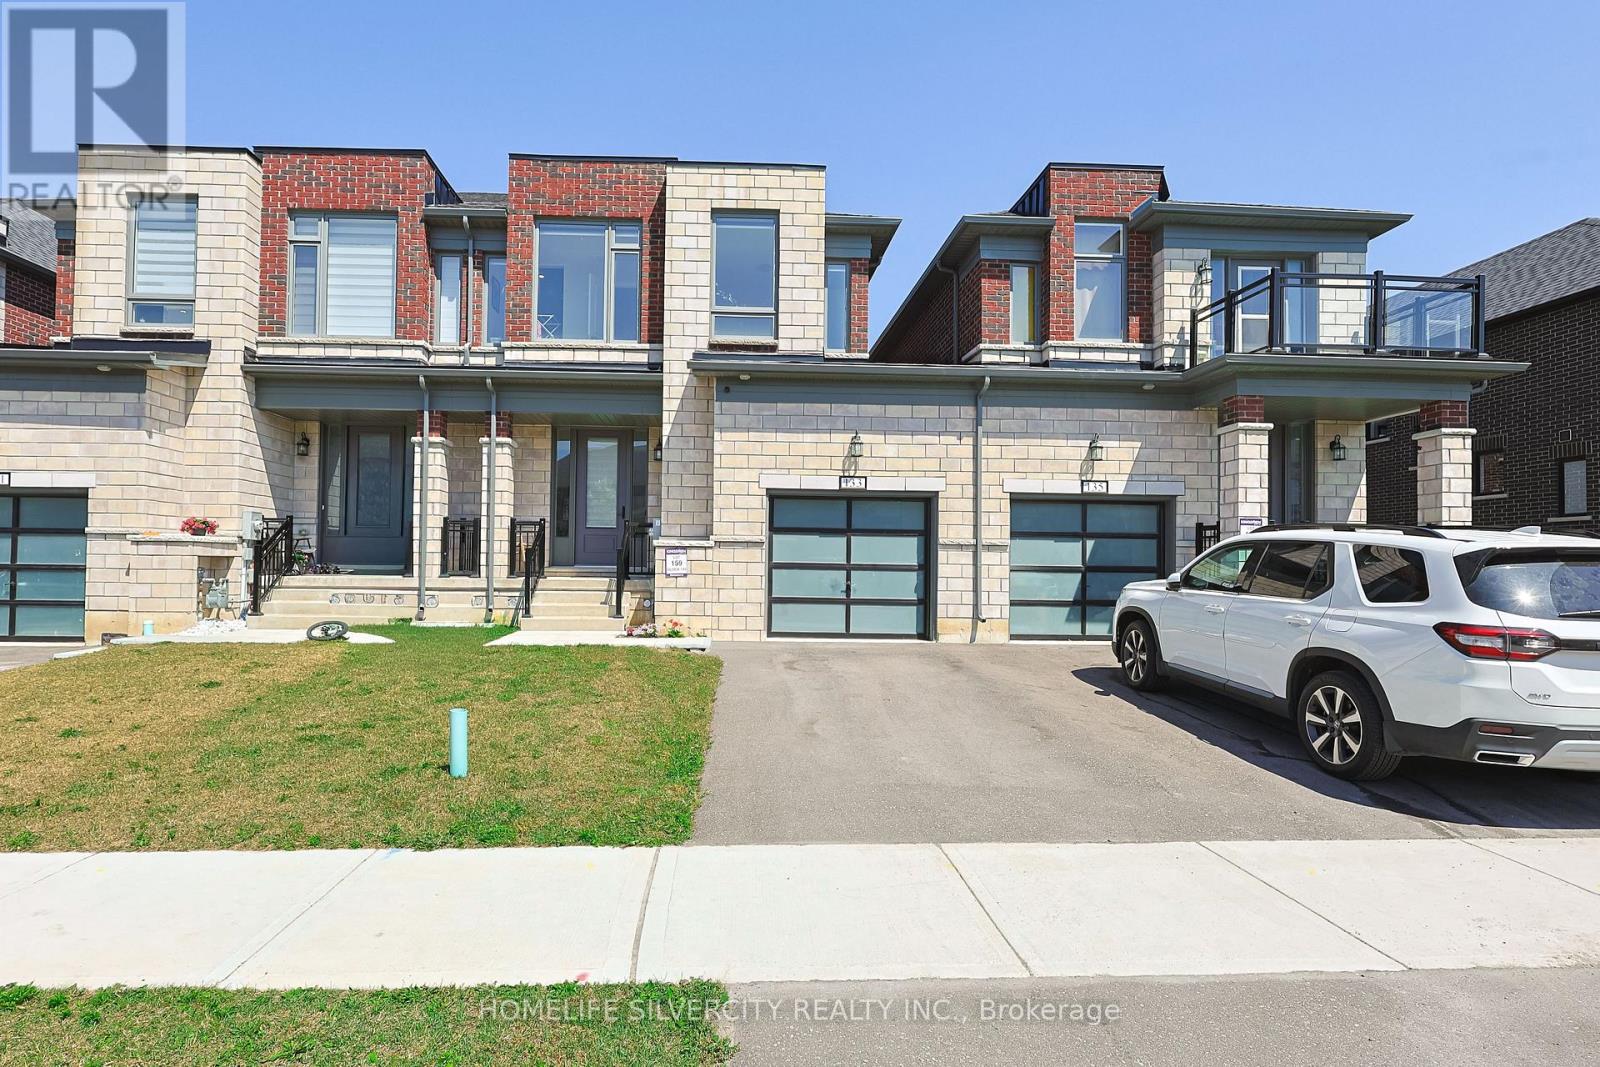
Beautiful 2024-built, 1,804 sq. ft. FREEHOLD townhouse in one of Woodstock's most desirable neighbourhoods, just minutes from Pittock Conservation Area and close to schools, parks, shopping plazas, the Sikh Temple, Thames River trails, and Highways 401 & 403. Loaded with upgrades, including pot lights throughout, custom closets with ample storage, an upgraded range hood, garage door opener, whole-home water filtration system, and a water softener. This spacious 4-bedroom, 2.5-bath home features an open-concept layout with 9-ft ceilings, hardwood flooring on the main level, custom tile work, oversized windows, and a bright family room with a cozy fireplace. The modern kitchen includes a centre island, stainless steel appliances, and a bright breakfast area with a walkout to the backyard. The upper level offers a generous primary bedroom with a walk-in closet and 4-piece ensuite, three additional bedrooms, and the convenience of second-floor laundry. The unfinished basement includes a rough-in, cold cellar, and excellent potential for future customization or rental income. Direct garage access into the home and to the backyard, parking for 3 vehicles, and a 200-amp electrical panel complete this exceptional home. (id:15069)
Welcome to 11 Gabriele Court, a beautifully maintained home nestled on a quiet, family-friendly court in one of Hamilton's most desirable neighbourhoods. Built in 1990, this property showcases solid construction and true pride of ownership at every turn. Offering 3 bedrooms and 2 full bathrooms, the home features a bright and inviting main level with rich hardwood flooring, a convenient main-floor laundry room with garage access, and a spacious eat-in kitchen complete with quartz countertops. The lower level adds incredible versatility, boasting a spacious recreation area, a convenient second kitchen, and ample storage, perfect for an in-law suite, home office, or entertaining space. Ideally situated close to top-rated schools, parks, shopping, and all major amenities, this home is a wonderful opportunity for families looking to put down roots in a warm and welcoming community. Don't miss your chance to make 11 Gabriele Court your own! (id:15069)
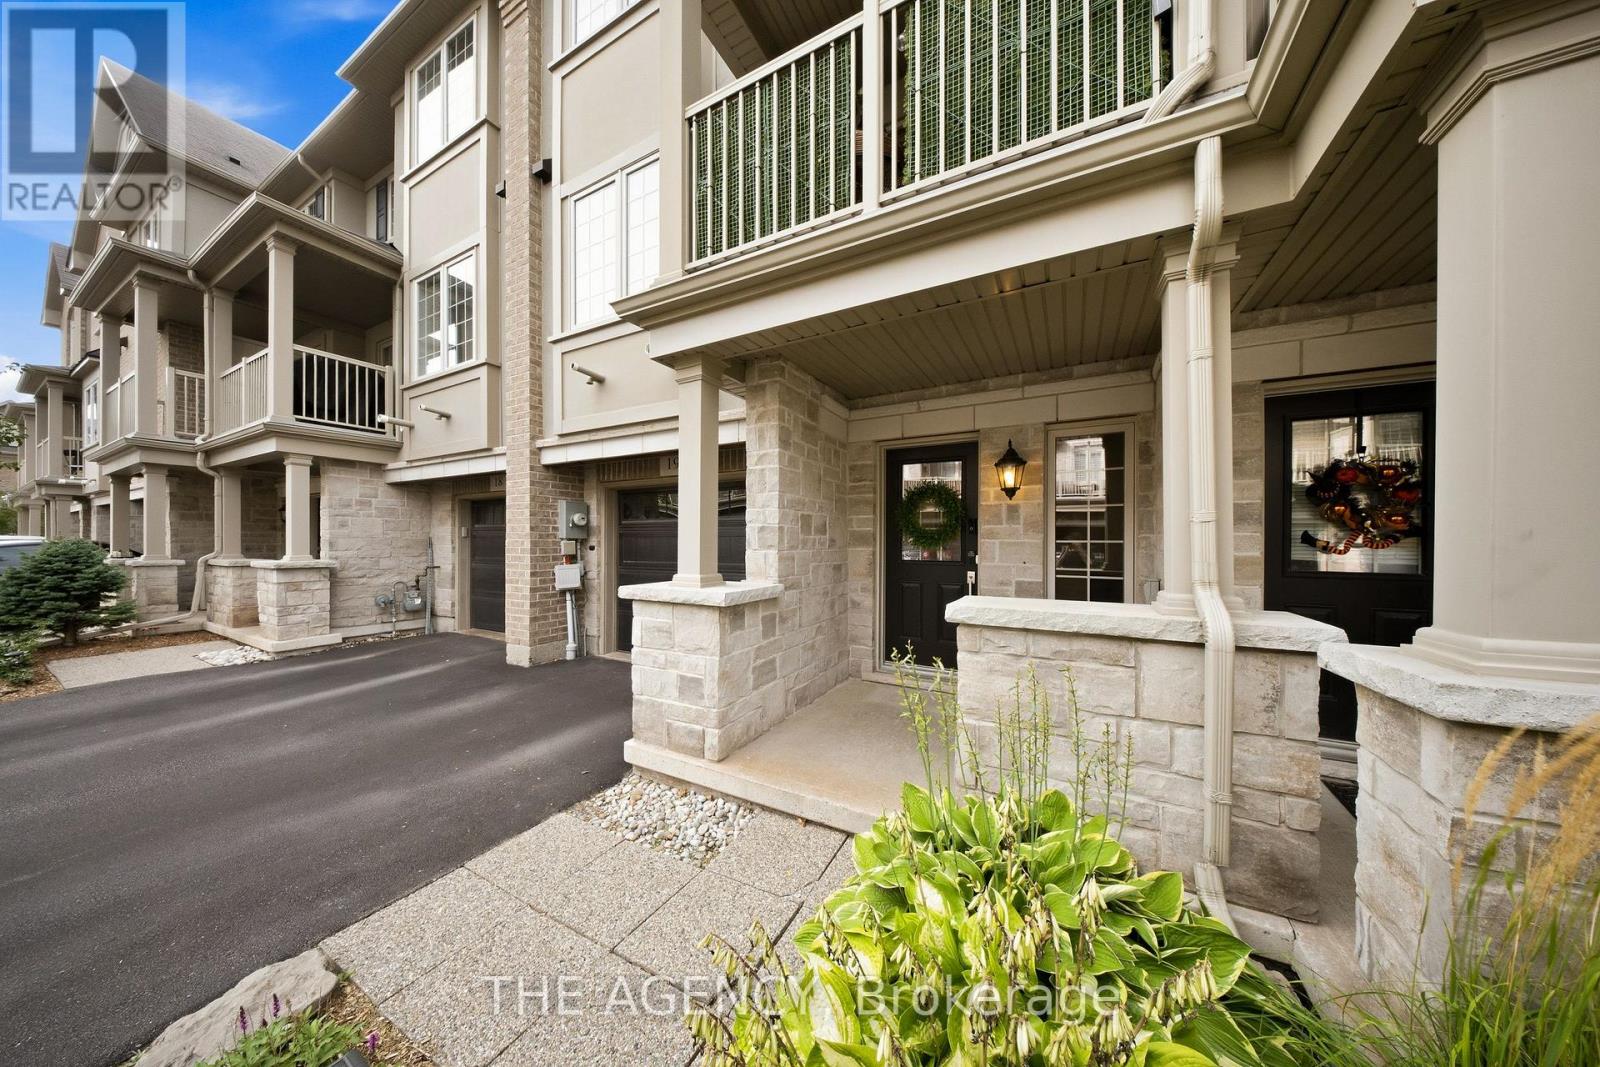
Welcome to 215 Dundas St E, Unit 19, a beautifully maintained Branthaven-built townhome that makes low-maintenance living feel anything but ordinary. Spend the morning exploring scenic trails, wander through Smokey Hollow, grab coffee at a local favourite like the Copper Kettle, meet friends for dinner, or enjoy an afternoon in one of the nearby parks - with shopping, restaurants, groceries and everyday essentials all close by. Inside, the bright, open-concept main level delivers an easy, inviting layout with 9-foot ceilings, pot lights, California shutters and beautiful maple engineered hardwood flooring. A built-in home speaker system adds to the atmosphere. The kitchen features quartz countertops, stainless steel appliances, a breakfast bar and a custom buffet and coffee bar - a thoughtful space for everything from your first coffee of the day, to hosting friends on the weekend. Step outside to the covered balcony, the perfect spot for morning beverages, an evening glass of wine or simply enjoying some fresh air. Upstairs, two comfortable bedrooms offer peaceful retreats, including a primary bedroom with thoughtful storage updates. Inside garage entry and ample storage keep everyday life organized, while condo living takes some of the work off your plate. Grass cutting and snow removal are included, leaving you more time to enjoy the things that make Waterdown special - trails, waterfalls, parks, cafés, restaurants and a welcoming community that truly offers a little bit of everything. Ample visitor parking makes having family and friends over easy. And when the city calls, Aldershot GO is less than a 10-minute drive away, making commuting and getting beyond Waterdown refreshingly convenient. This is more than a home - it's a lifestyle with a little less maintenance, a little more freedom, and plenty to enjoy just beyond your front door. Come for the convenience. Stay for the lifestyle. Love where you live. (id:15069)
Impressive 4+1 bedroom, 4-bathroom DeSantis-built home on a premium 45-foot wide lot in Summit Park, Stoney Creek. Backing directly onto open greenspace with no rear neighbours, this property combines everyday family comfort with exceptional long-term value. The main level features soaring vaulted ceilings, open living and dining areas, a warm gas fireplace, and a spacious eat-in kitchen with a centre island and deck walkout. Dedicated main-floor laundry with inside garage entry adds everyday practicality. Upstairs offers four generous bedrooms, including a primary suite with a walk-in closet and a 4-piece ensuite. The fully finished basement significantly extends your living space, complete with a large recreation room, 5th bedroom, 3-piece bath, and extensive storage. Key mechanical updates include a lifetime metal roof and a new highefficiency furnace (2025). Double garage with an exposed aggregate drive. Steps to top-rated schools, parks, and quick access to the Red Hill, Linc, and highways. (id:15069)
Welcome to 37 Bourbon Court, a beautifully maintained 2-storey home offering approximately 2,007 sq. ft. of comfortable family living in one of Hamilton Mountain's most convenient and family-friendly neighborhoods. Situated on a quiet court, this well-cared-for home features 3 spacious bedrooms and 2.5 bathrooms, with a thoughtfully designed layout that provides plenty of room for the whole family. The main floor offers exceptional versatility with hardwood flooring throughout, a spacious living area with fireplace, formal dining room, and a dedicated den-providing the flexibility for a home office, playroom, reading space or additional family living area. The kitchen features stainless steel appliances and connects effortlessly with the surrounding living spaces, making everyday living and entertaining a breeze. Pride of ownership is evident throughout this meticulously cared-for home. Recent updates include updated windows, a new garage door, and a resurfaced rear deck (26') and patio. Step outside to enjoy the backyard, perfect for morning coffee, family gatherings or relaxing at the end of the day. Location is truly exceptional. Centrally positioned on Hamilton Mountain, 37 Bourbon Court places you minutes from an abundance of shopping, restaurants, schools, parks, The Les Chater YMCA, transit, and major commuter routes. Enjoy the convenience of having so many amenities close by while coming home to the quiet, welcoming atmosphere of a family-friendly court. With its spacious and flexible main-floor layout, numerous updates, and outstanding central Mountain location, 37 Bourbon Court offers the ideal combination of comfort, convenience and community. (id:15069)
Welcome to one of the most distinctive homes in Guelph, a rare two-units-combined loft spanning 1,100 sq ft, making it the largest single-level unit in the building, with soaring 20-foot ceilings, original exposed brick, and preserved wood beams telling the story of this iconic 1902 factory sensitively converted to 78 unique residential lofts in 2003. The 2026 custom kitchen by Custom Creek Cabinets of Stoney Creek is a showpiece featuring solid wood cabinetry with dovetail joints, soft-close drawers, quartz countertops, ceramic backsplash, updated plumbing, and all-new appliances including an LG refrigerator, Frigidaire Gallery induction cooktop, wall oven, slim microwave, and a whisper-quiet Bosch dishwasher. The oversized primary bedroom features two nine-foot windows, a walk-through closet with two double closets, and an updated ensuite with a tiled walk-in shower, while the living room showcases stunning original brickwork, two nine-foot windows, motorized blinds, and a queen Murphy bed ideal for guests. A flexible den with built-in bookcases could serve as a smaller second bedroom, and engineered hardwood flows throughout. This unit stands out with two dedicated parking spots by the side entrance and two storage lockers, plus additional in-suite storage in two loft areas, a rare combination of space and practicality in condo living. The main bathroom has been updated with a new cabinet, tap, and pot lights, and an in-suite washer/dryer (both new) adds everyday convenience. Residents also enjoy exclusive access to a separate heritage event space on site (Club House). A 10-minute walk reaches downtown Guelph's restaurants, shops, bars and distilleries, and the GO Station is just 7 minutes on foot offering weekday service to Union Station in approximately 1h20m with recently expanded frequency, a truly exceptional opportunity for commuters seeking character, space, and connectivity. (id:15069)