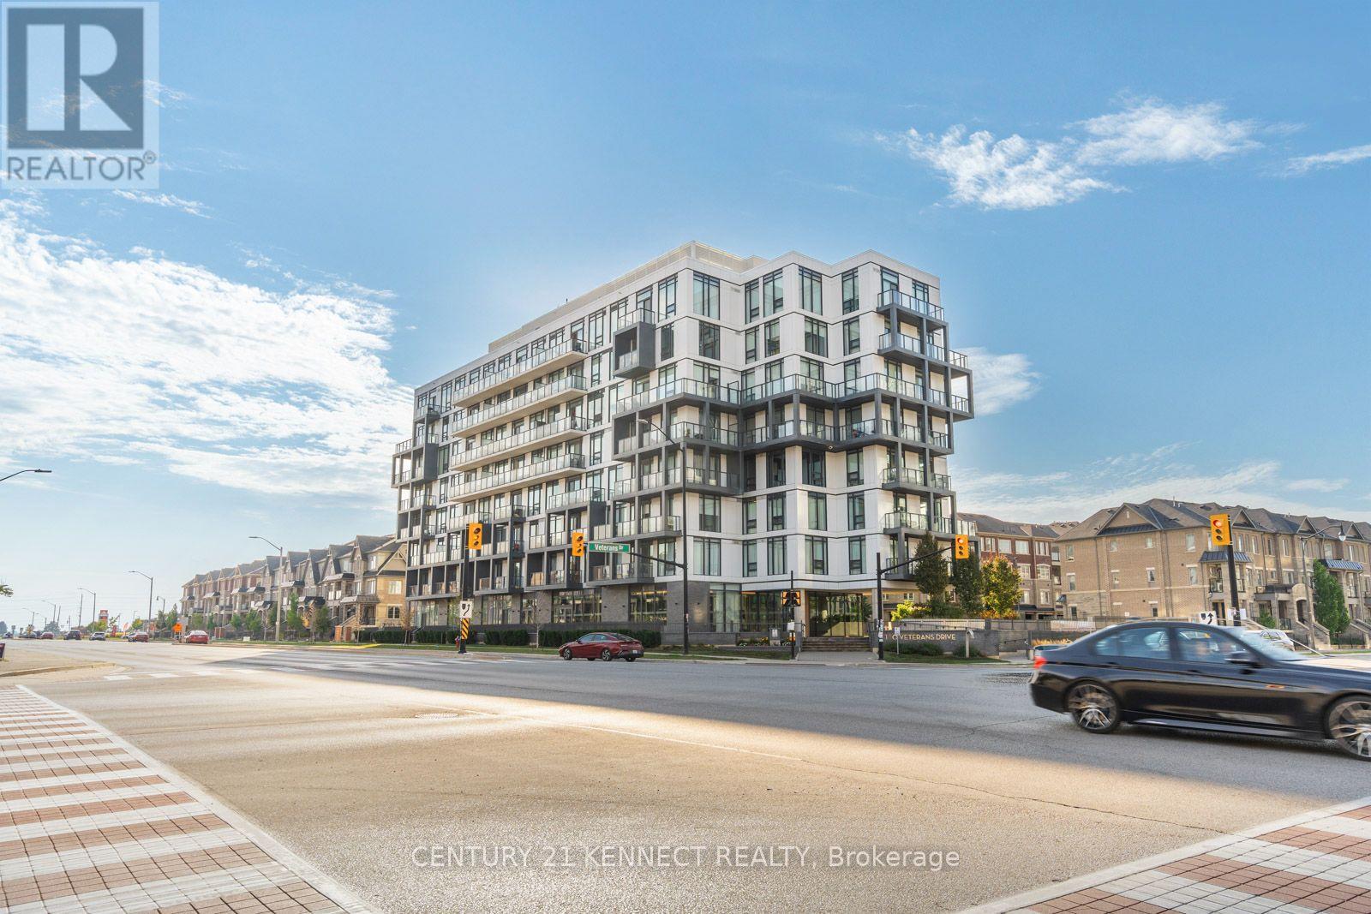
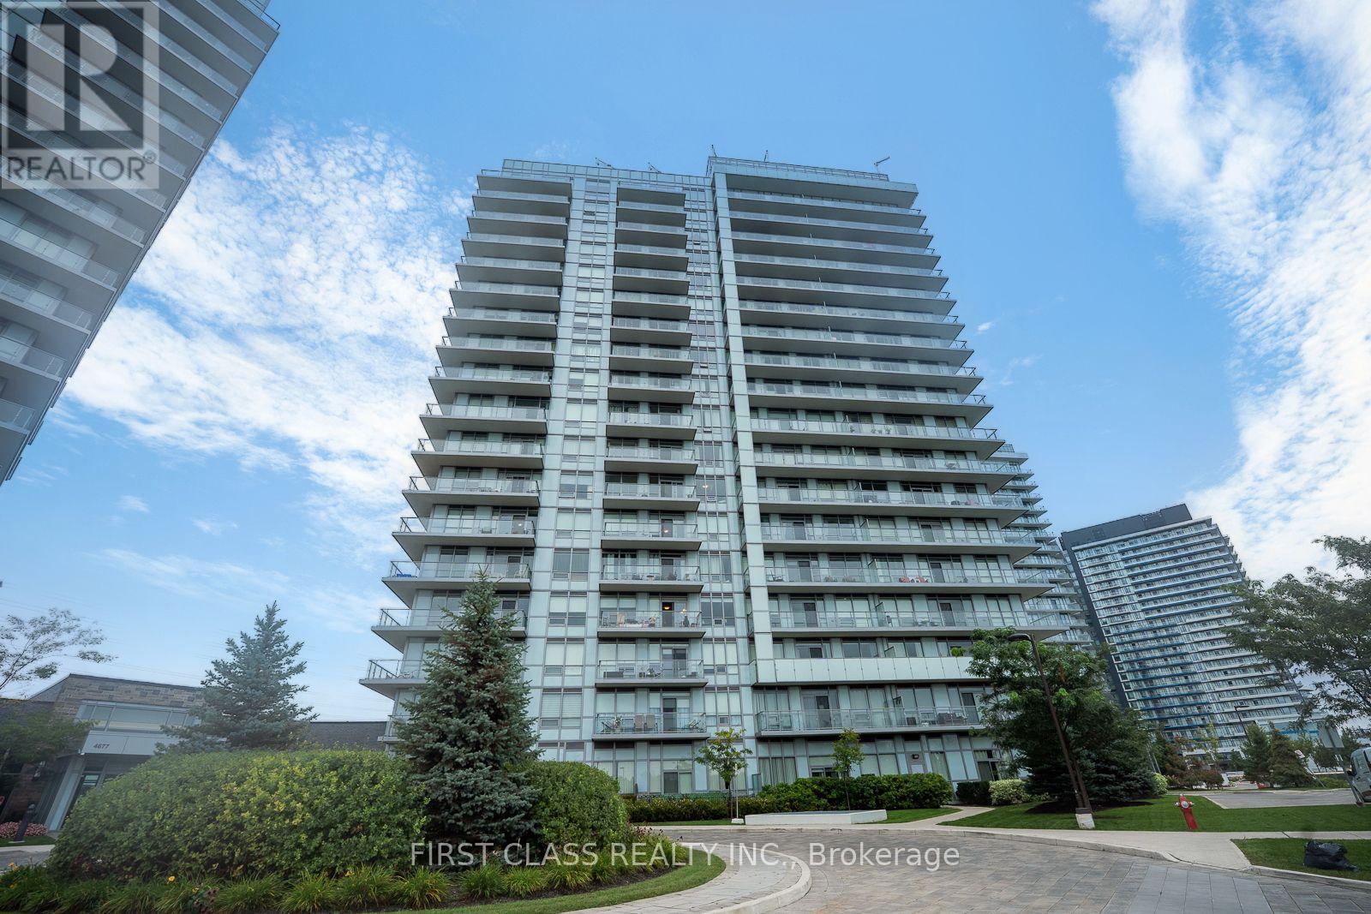
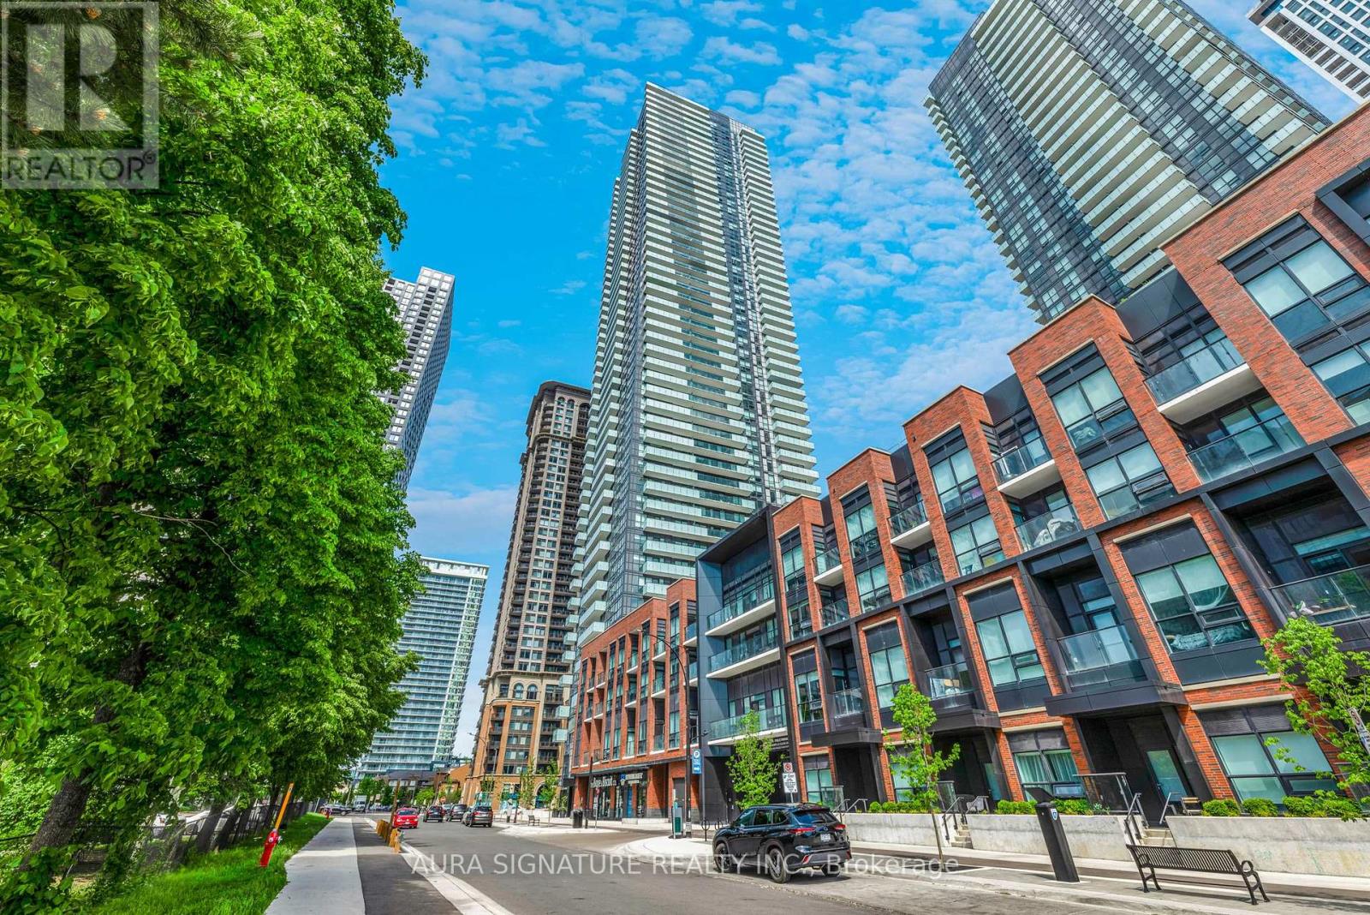
Welcome to this rare luxury condo featuring soaring 12 ft ceilings, floor-to-ceiling windows, and a large private terrace perfect for entertaining and relaxing outdoors. Offering just under600 sq ft of bright, modern living, this sun-filled home features elegant finishes, a spacious open-concept design, in-suite laundry, and the convenience of both locker and parking included. Situated on the main floor for easy access with no elevators needed, the building also provides premium amenities such as a gym, media room, and visitor parking. Conveniently located near Mount Pleasant GO and with Zum transit right outside, this rare condo is a true gem in the heart of Brampton. (id:15069)
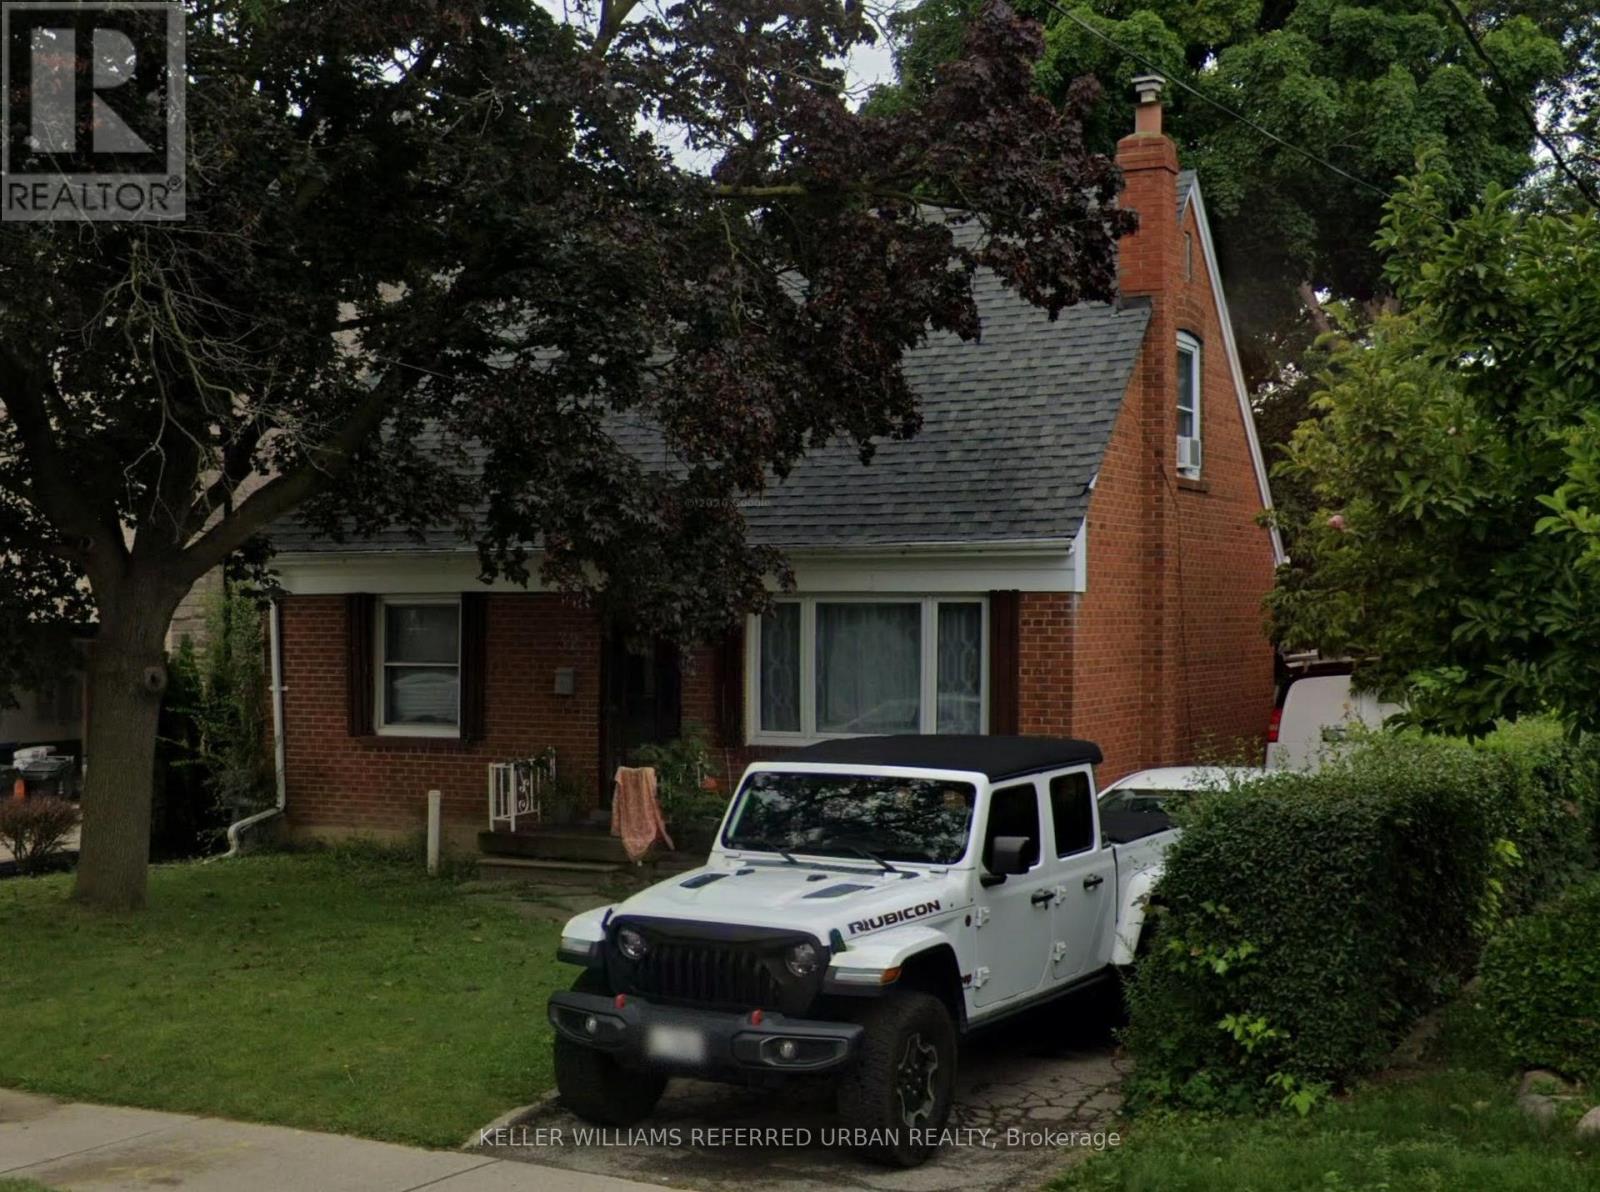
Welcome to 32 Amesbury, set in the heart of the sought-after Brookhaven-Amesbury neighbourhood. This 3-bedroom, 1.5-storey home sits on a generous 50 x 124.5 ft lot, offering outstanding potential for end users, renovators and builders alike. Move in and bring your own vision to life, renovate or expand to suit your needs, or take advantage of the exceptional land value and build your custom dream home. Enjoy close proximity to the Eglinton LRT, great schools, libraries, community centres and everyday essentials, including grocery stores and the beloved Rustic Bakery. A wide, deep lot like this in an established community is a rare find. Don't miss this opportunity! (id:15069)
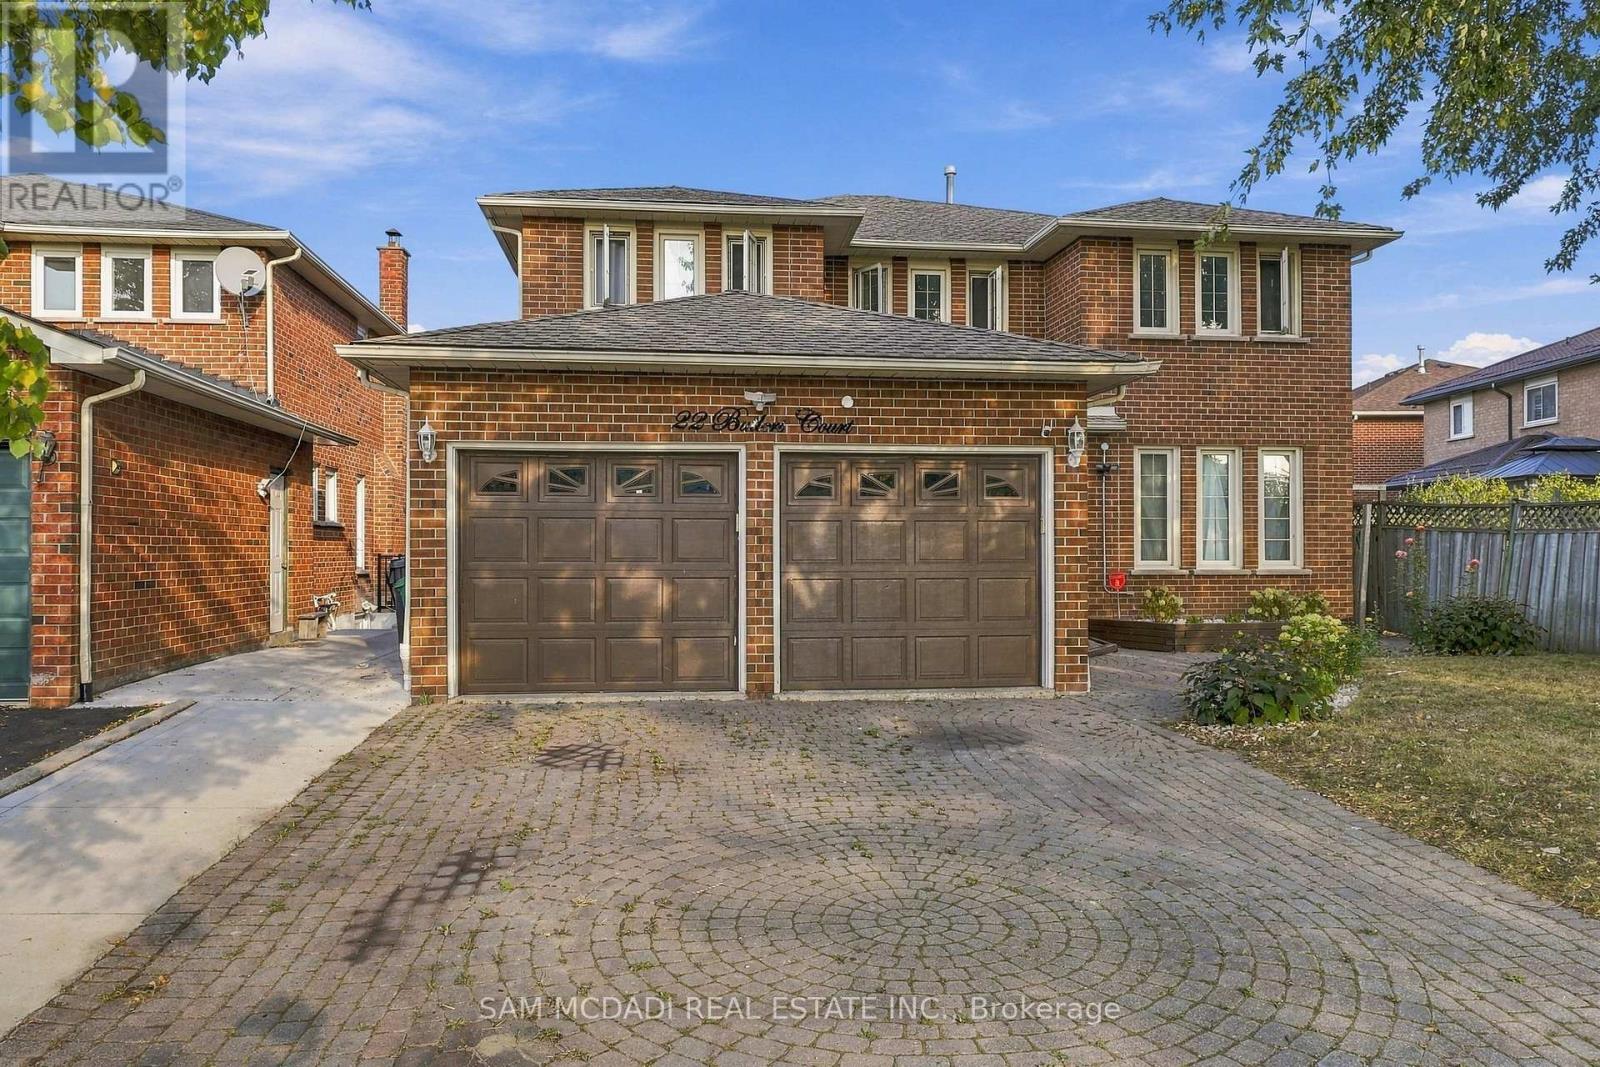
Exceptional Space, Luxury & Income Potential in Fletcher's Creek South! Welcome to this beautifully upgraded 4+3 bedroom residence, ideally located in the highly sought-after community of Fletcher's Creek South. From the impressive double-door entry to the thoughtfully designed living spaces, this home offers an outstanding combination of elegance, functionality and comfort. Approximately $200,000 in premium upgrades, the home offers spacious bedrooms, abundant natural light and a layout perfectly suited for both everyday family living and entertaining. At the heart of the home is a gorgeous gourmet kitchen complete with an oversized centre island, providing the perfect gathering space for family and guests. Step outside and discover your own private backyard retreat, featuring a sparkling swimming pool and ample space for summer entertaining and outdoor enjoyment. The finished basement adds exceptional versatility with two separate units, providing excellent potential for additional rental income or extended-family accommodation. The owned hot water tank and furnace were both replaced in 2024. Enjoy a prime location within walking distance to schools and parks, while being just minutes from Sheridan College, major shopping, restaurants, transit and major highways. A rare opportunity to own a substantial, extensively upgraded home offering luxury, space, lifestyle and income potential in one of the area's most desirable communities in Brampton. (id:15069)
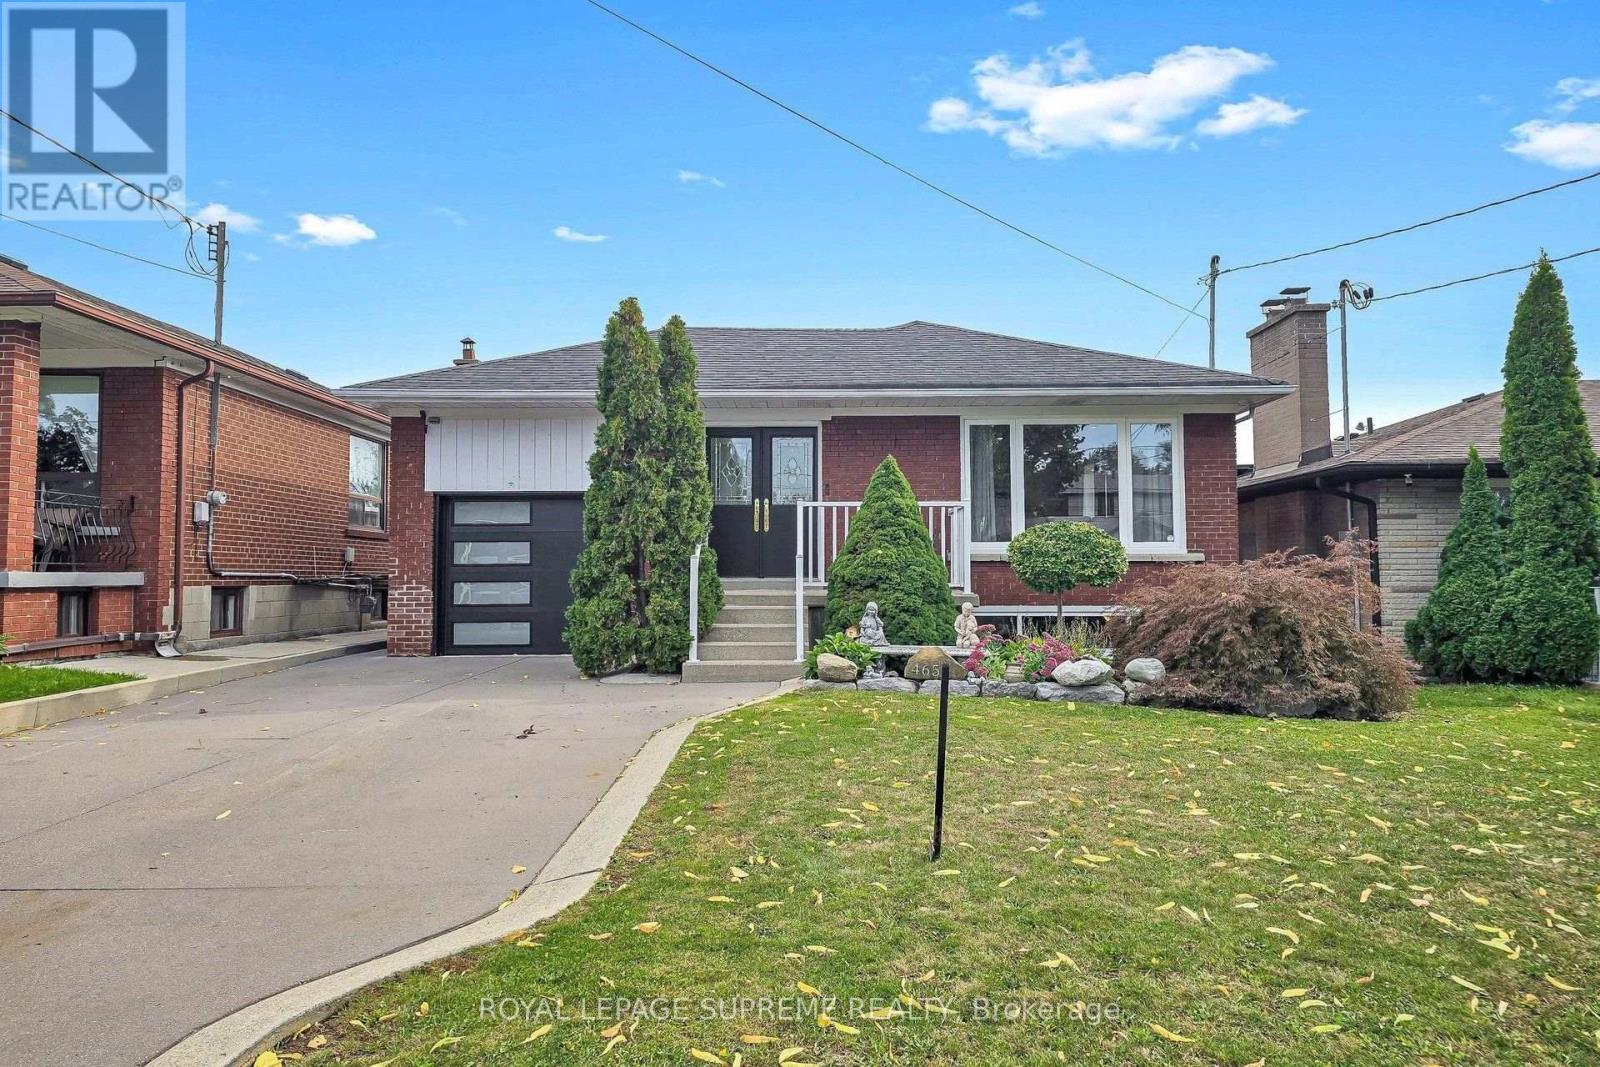
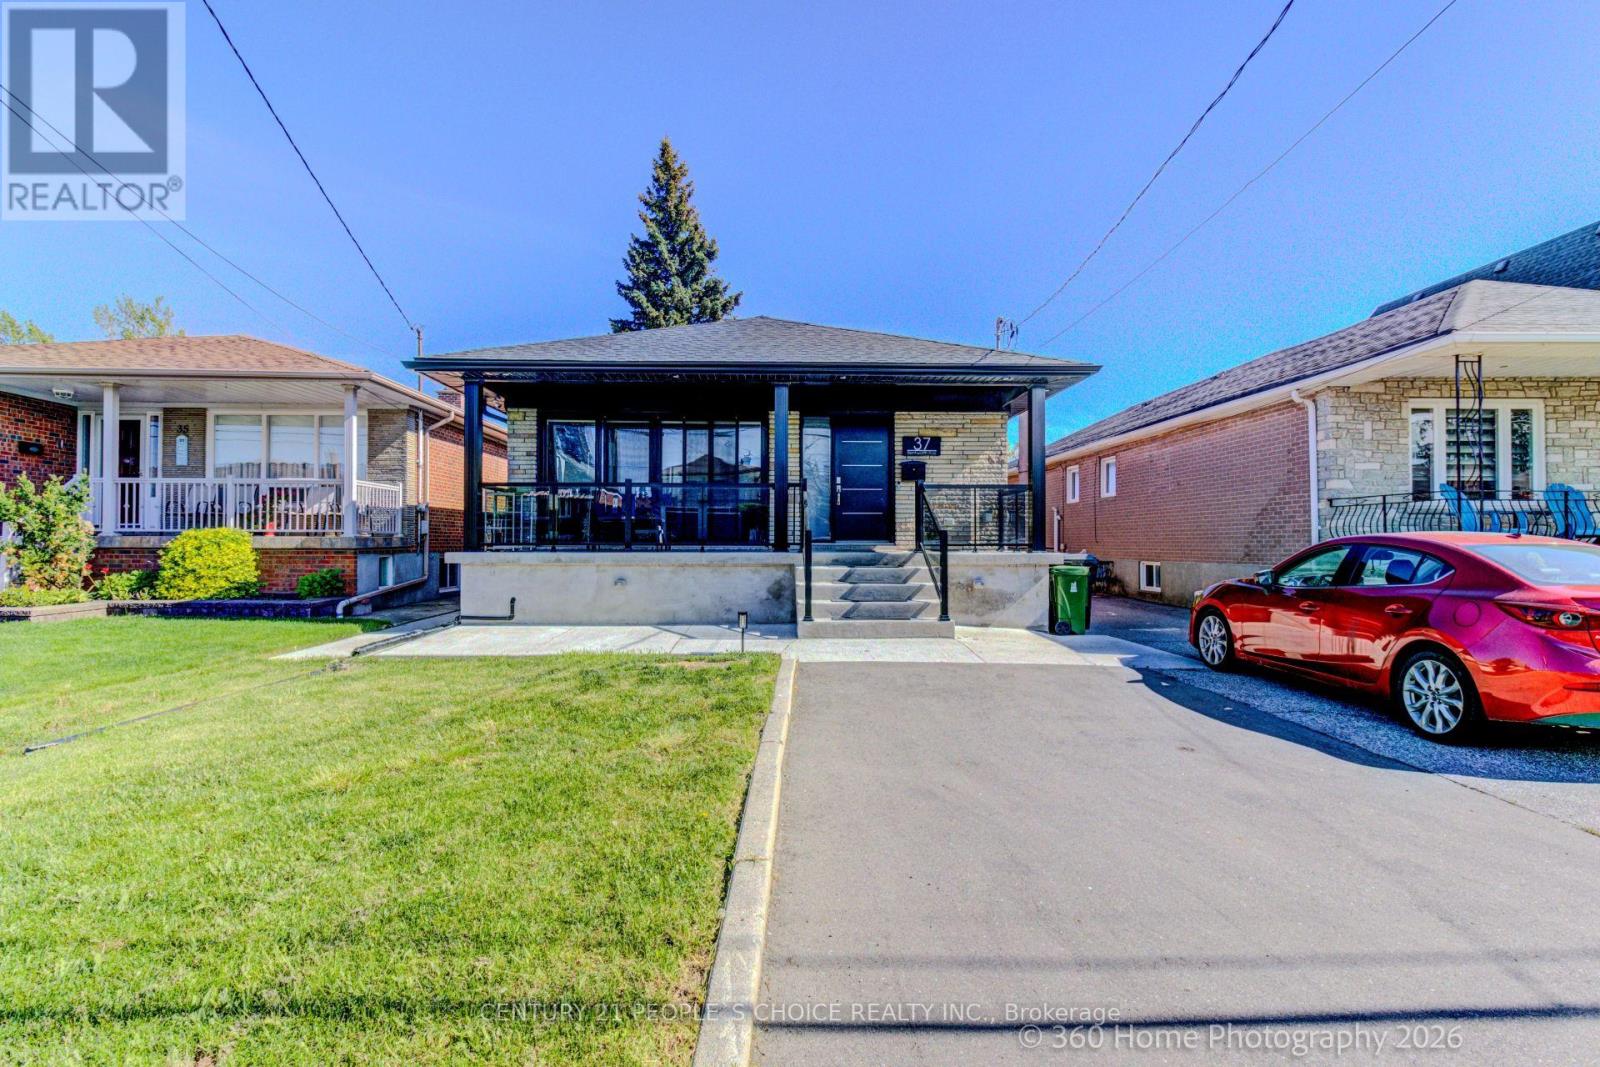
Welcome to your dream home! A stunning renovated brick bungalow with income potential! This beautifully upgraded 3-bedroom detached brick bungalow offers the perfect blend of modern luxury, functional design, and incredible income potential. Situated in a highly accessible neighborhood, this turn-key property is perfect for growing families and savvy investors alike. Seamless flow between the living and dining rooms-perfect for entertaining. Gourmet modern kitchen: equipped with sleek quartz countertops, a double sink, and a breakfast bar for casual dining. Premium finishes: gleaming hardwood floors and elegant crown molding. Three generous bedrooms, each featuring double closets for ample storage. A dedicated main-floor laundry. Fully finished walk-out 1 bedroom basement apartment with a separate entrance as well as own laundry facility. Great space for an Income Earner or an In-Law Suite. This home also, features a coveted walk-out to a beautiful, covered patterned cement deck. Private driveway with space for 3 vehicles, plus a detached 1 car garage. Low-maintenance covered cement deck, perfect for year-round outdoor enjoyment. Unbeatable location & transit commuter's paradise with easy, rapid access to Highway 401. Direct bus to the Eglinton subway station. Neighborhood amenities include minutes away from a major hospital, premier shopping districts, parks, and top-tier schools. (id:15069)
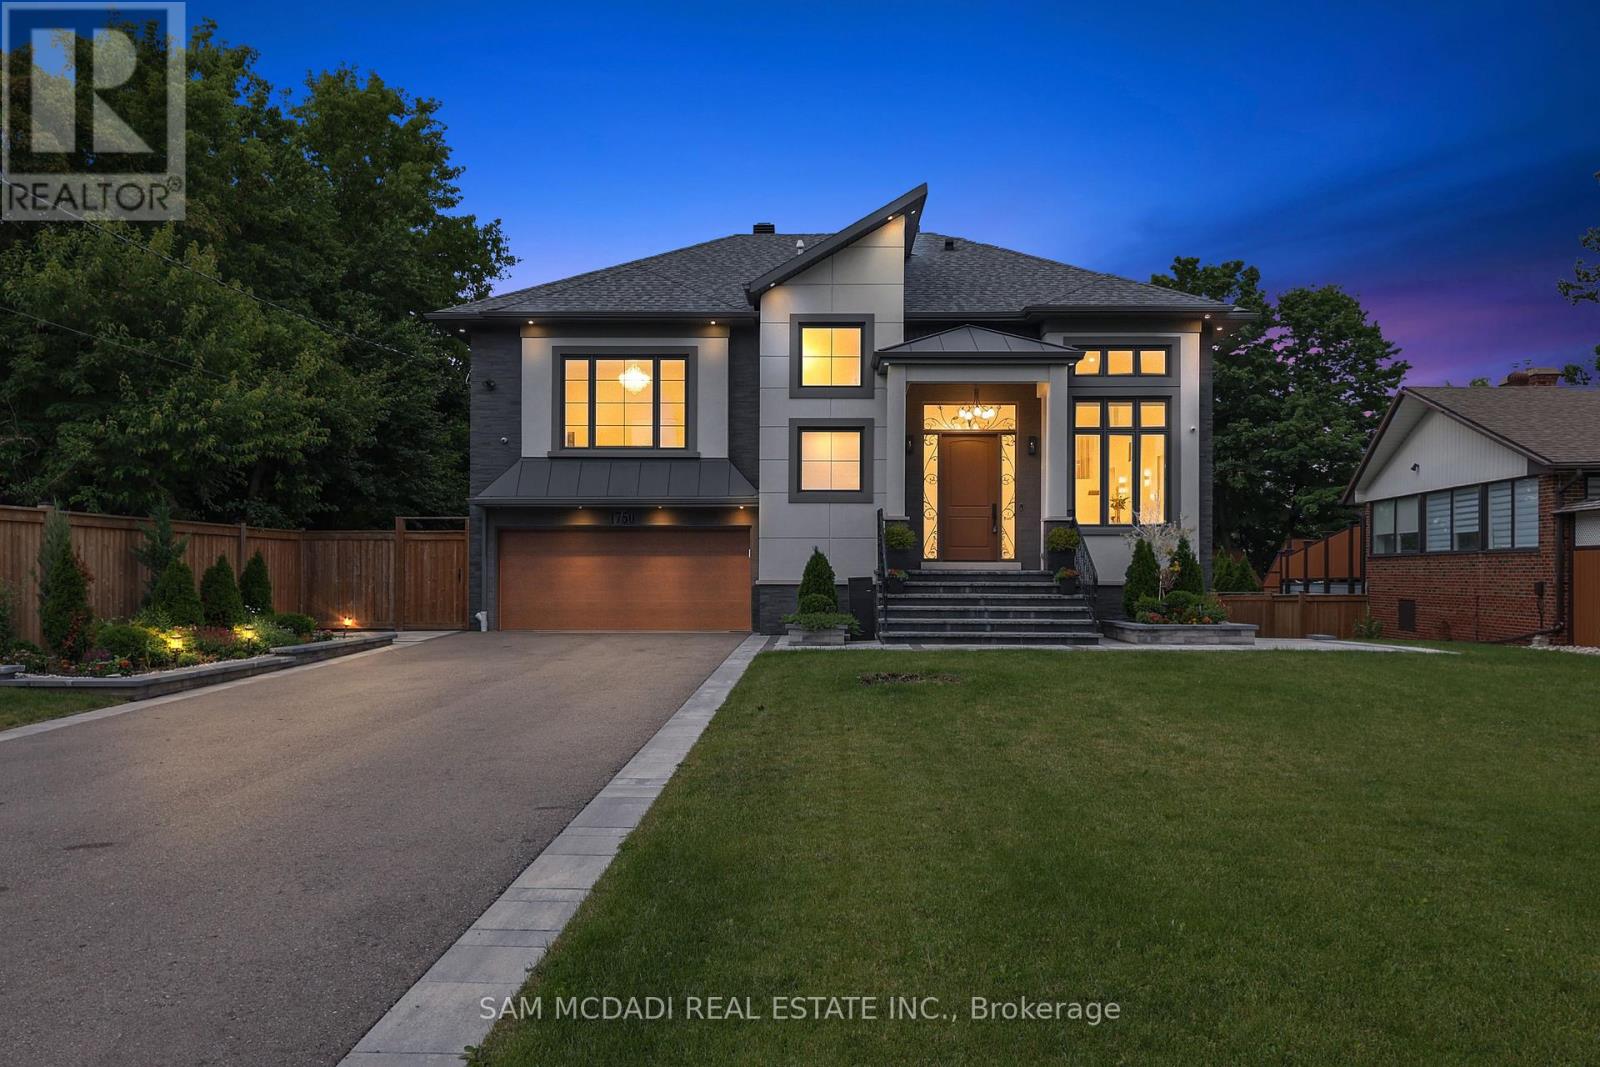
Welcome to a truly exceptional custom-built residence in Mississauga's highly sought-after Lakeview community. Rebuilt from the foundation up with a substantial addition, this remarkable home offers over 5,000 sf of beautifully finished space where no detail has been overlooked and every finish has been carefully selected to deliver both luxury and functionality. Designed for modern family living and grand-scale entertaining, this impressive home features 4 spacious bedrooms, 7 washrooms and a fully self-contained basement apartment with separate entrance, making it ideal for family, guests, or income potential, thoughtfully designed to preserve valuable living space for the main residence, which still enjoys an office, rec room, and additional washroom. The heart of the home is a chef-inspired Cambria kitchen, stainless steel built-in appliances and island, all flowing into the expansive family room. High ceilings throughout create an airy and elegant atmosphere, while the open-concept layout is highlighted by a breathtaking ballroom-style living/dining area featuring soaring 15'+ foot ceilings, perfect for hosting large gatherings and elegant parties. Every aspect of this residence reflects superior craftsmanship and attention to detail, with extensive storage solutions and generous closet space throughout. Set on a spectacular 70 x 282 ft lot backing directly onto Etobicoke Creek, the outdoor setting is equally impressive. Enjoy beautifully landscaped gardens, composite deck, stone patio, and elegant walkways. The expansive property offers endless opportunities for relaxation, entertaining, and enjoying nature right at your doorstep. Golf enthusiasts will appreciate being situated beside two outstanding golf courses, while the Lakeview location provides convenient access to parks, waterfront trails, major highways, transit, shopping, and top amenities. Offers will be reviewed on October 14th, 2026. (id:15069)
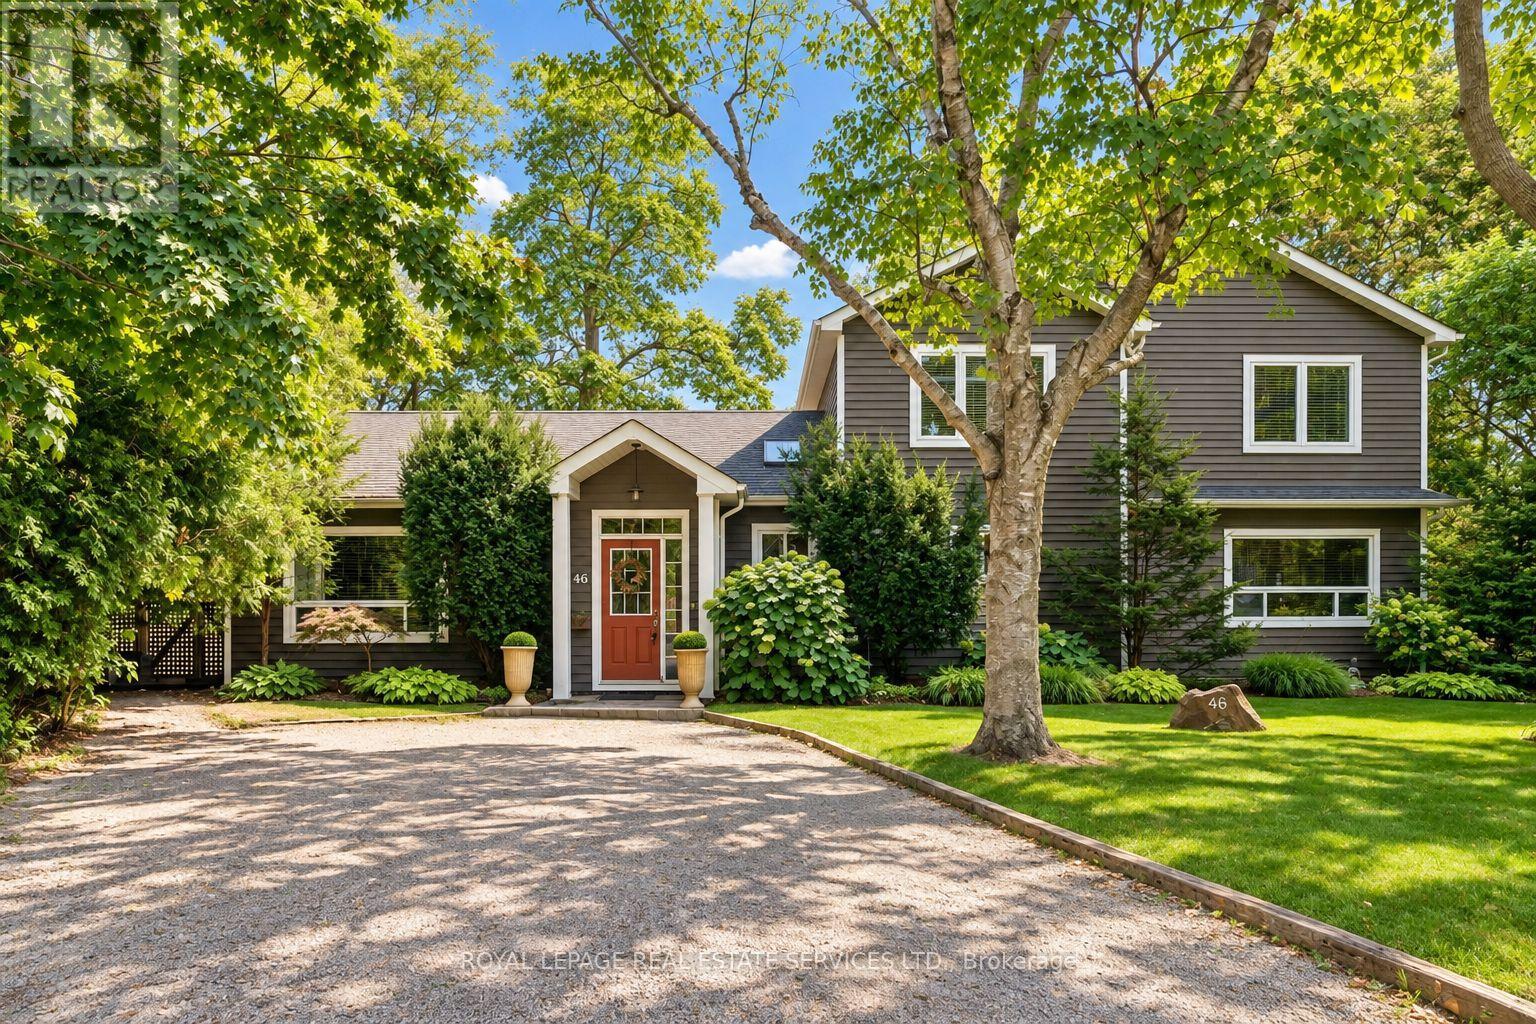
HUGE PIE-SHAPED LOT IN COLLEGE PARK! RARE MAIN FLOOR PRIMARY! DISTINCTIVE CHARACTER ON A QUIET CRESCENT! Welcome to 46 Germorda Drive, an inviting four-bedroom, three-bathroom family home situated on an exceptional 0.36-acre pie-shaped lot in the heart of College Park. Brimming with character, this unique residence provides space, versatility, and privacy for today's family. The main level features a spacious living room with stone gas fireplace and French door walkout to the deck, formal dining room, and a rare primary bedroom complete with walk-in closet and three-piece ensuite. A second bedroom, spa-inspired three-piece bathroom with Jacuzzi tub, dedicated home office/den, and laundry/mechanical room add to the functionality. The updated kitchen is highlighted by a skylight, centre island with seating for five, abundant cabinetry, stainless steel appliances, and distinctive birch strip hardwood flooring. Professionally completed in 2009, the upper-level addition offers a bright family room with two skylights, creating a wonderful space for movie and game nights, along with two additional bedrooms, walk-in closet, and five-piece bath with double sinks and soaker tub. The spectacular private backyard is the true showpiece, featuring an oversized deck, mature trees, firepit area, and charming garden shed - an idyllic setting for outdoor dining, entertaining, and relaxed summer living. Additional details include parking for four vehicles, three skylights, oak strip hardwood flooring throughout the main-level bedrooms and office, and a furnace, central air conditioning unit, and Gentek vinyl siding, all updated in 2009. Ideally located within walking distance of Oakville Place, Sixteen Mile Creek, Oakville Golf Club, White Oaks Secondary School and Montclair Public School, with easy access to the QEW and GO Train. A truly distinctive College Park residence offering character, privacy, and an exceptional outdoor setting. (certain images have been digitally enhanced) (id:15069)
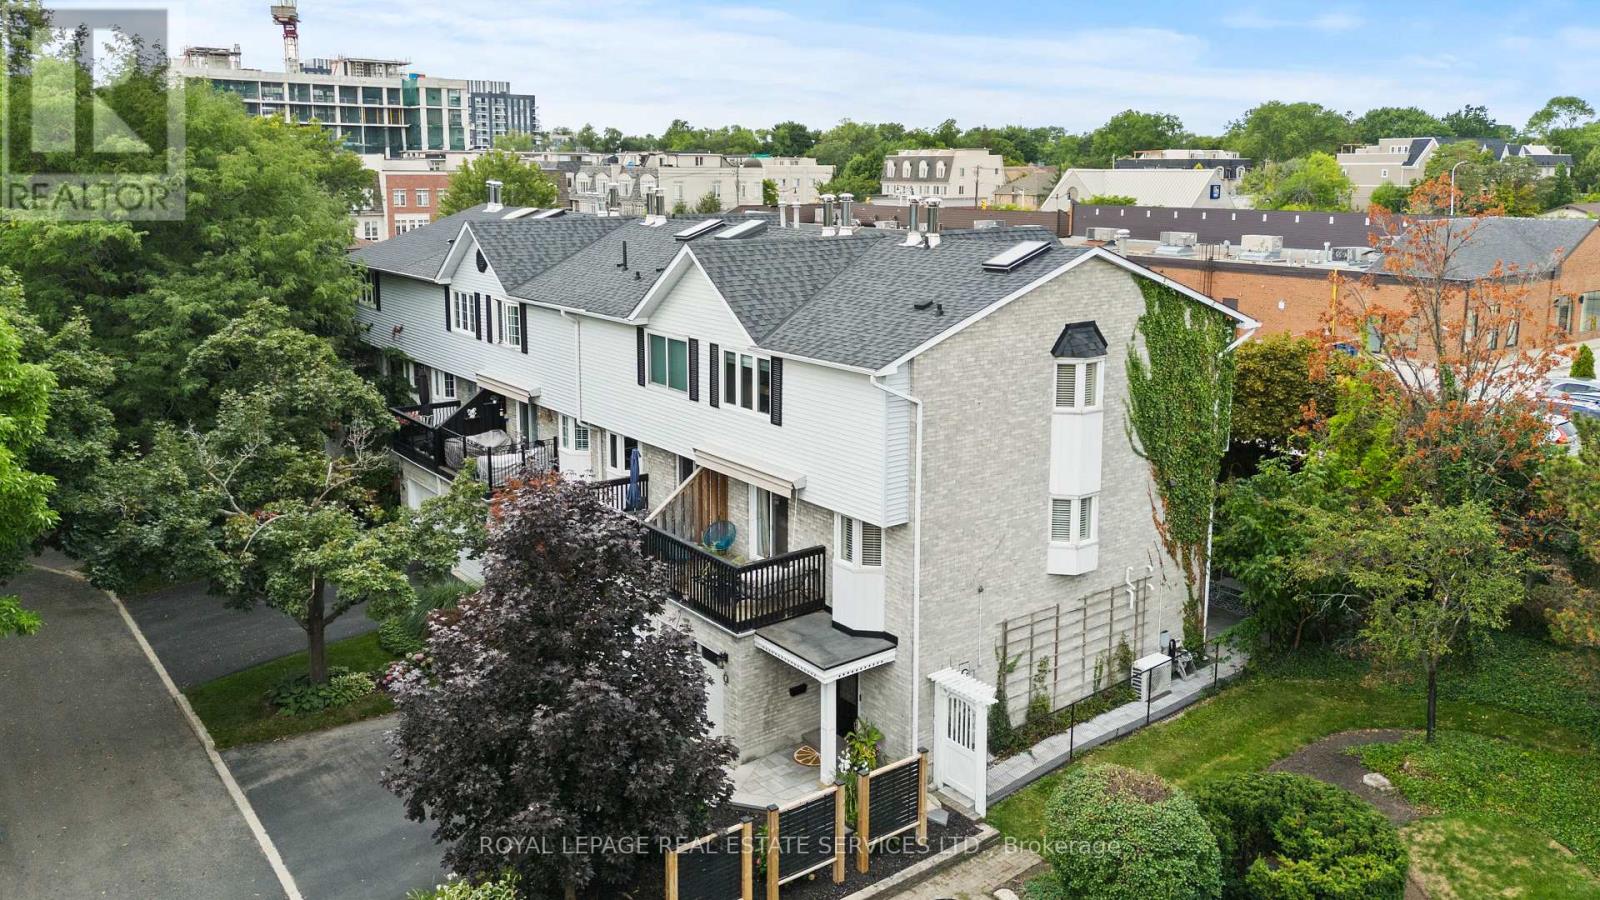
Beautiful FREEHOLD End Unit Townhome in the Heart of Bronte. Welcome to 2303 Marine Drive, Unit 5, a rare FREEHOLD end-unit townhome in the heart of Bronte Village. Just steps from the lake, marina, & the vibrant shops & restaurants of Bronte, this home offers a lifestyle that is both relaxing & connected. Unique from all the other units in the complex, this home has been extensively updated with stylish finishes & thoughtful design. A custom wood staircase, shiplap detailing, & a striking double-sided fireplace, accessible from both the living and dining rooms create warmth & character that truly set this property apart. A skylight floods the upper level with natural light, enhancing the bright, airy feel throughout. The updated kitchen (2023) features granite countertops & backsplash, while the primary suite is a true retreat with custom built-in double closets, additional storage, & a spa-inspired ensuite with heated floors. The family room is designed for entertaining with a custom bar, & the extended foyer offers an impressive welcome. Hardwood flooring, elegant window coverings, central vacuum, and an inground sprinkler system add both convenience & style. This home also offers two outdoor living spaces: a private back patio perfect for summer gatherings (2024), and a second patio above the garage with walkout access from the living room, the ideal spot for morning coffee, evening cocktails, or simply enjoying the breeze from the lake. Additional highlights include two fireplaces, quality SS appliances (2023), professional landscaping, an attached garage with inside entry, plus the peace of mind of a new furnace(2022), A/C (2022), tankless water heater (2022), windows (2022) and roof (2017). With just a $120/month maintenance fee, this property combines low-cost ownership with premium living. Dare to compare, this end-unit is truly one of a kind in Bronte. (id:15069)
All Brick Bungalow and parking for 5 cars including 2 bedroom legal basement apartment with 3 bedroom upper apartment with 2 full baths with EV Tesla friendly level 2 fast-charging, laundry, air conditioning, Samsung Smart Big Screen TVs in both apartments with convenient location steps to Yorkdale Mall and subway. Hardwood & Porcelain Floors, Glass Shower, Kitchens Have Quartz Counters And Huge Quartz Island With Stainless Steel Fridge, Stove Dishwasher in each apartment. Bonuses include whole home water filtration, hi-speed internet, top of the line appliances and full size kitchens that are cooking ready and a huge backyard to enjoy BBQs and picnics. The bright interior includes porcelain tiles and soaker tub. The backyard is soccer ready with plenty of parking and easy access to TTC subway at Yorkdale Mall subway station on University Line takes you to Union Station and major universities like York University and U of T St. George and TMU. Watch the feature video on Youtube for a luxurious living experience. 300 amps, 2 EV chargers, new plumbing, electrical, windows, floors and energy -certified throughout. ADU ready with survey completed 2022. Quartz counter kitchens with Quartz backsplash, Porcelain tile baths, Cherry hardwood throughout, Electric panels for each apartment. Freshly parged and new concrete porch with expanded wall-to-wall Patio doors and huge backyard. Vented soffits, Spray foam insulated and Tankless hotwater, ERV, whole home water softener, Humidifier (all owned). Park 6 cars with a large backyard,, PEX cold-fittings, new PVC drains throughout, Cat 6 Ethernet (bank level encryption ready) (id:15069)
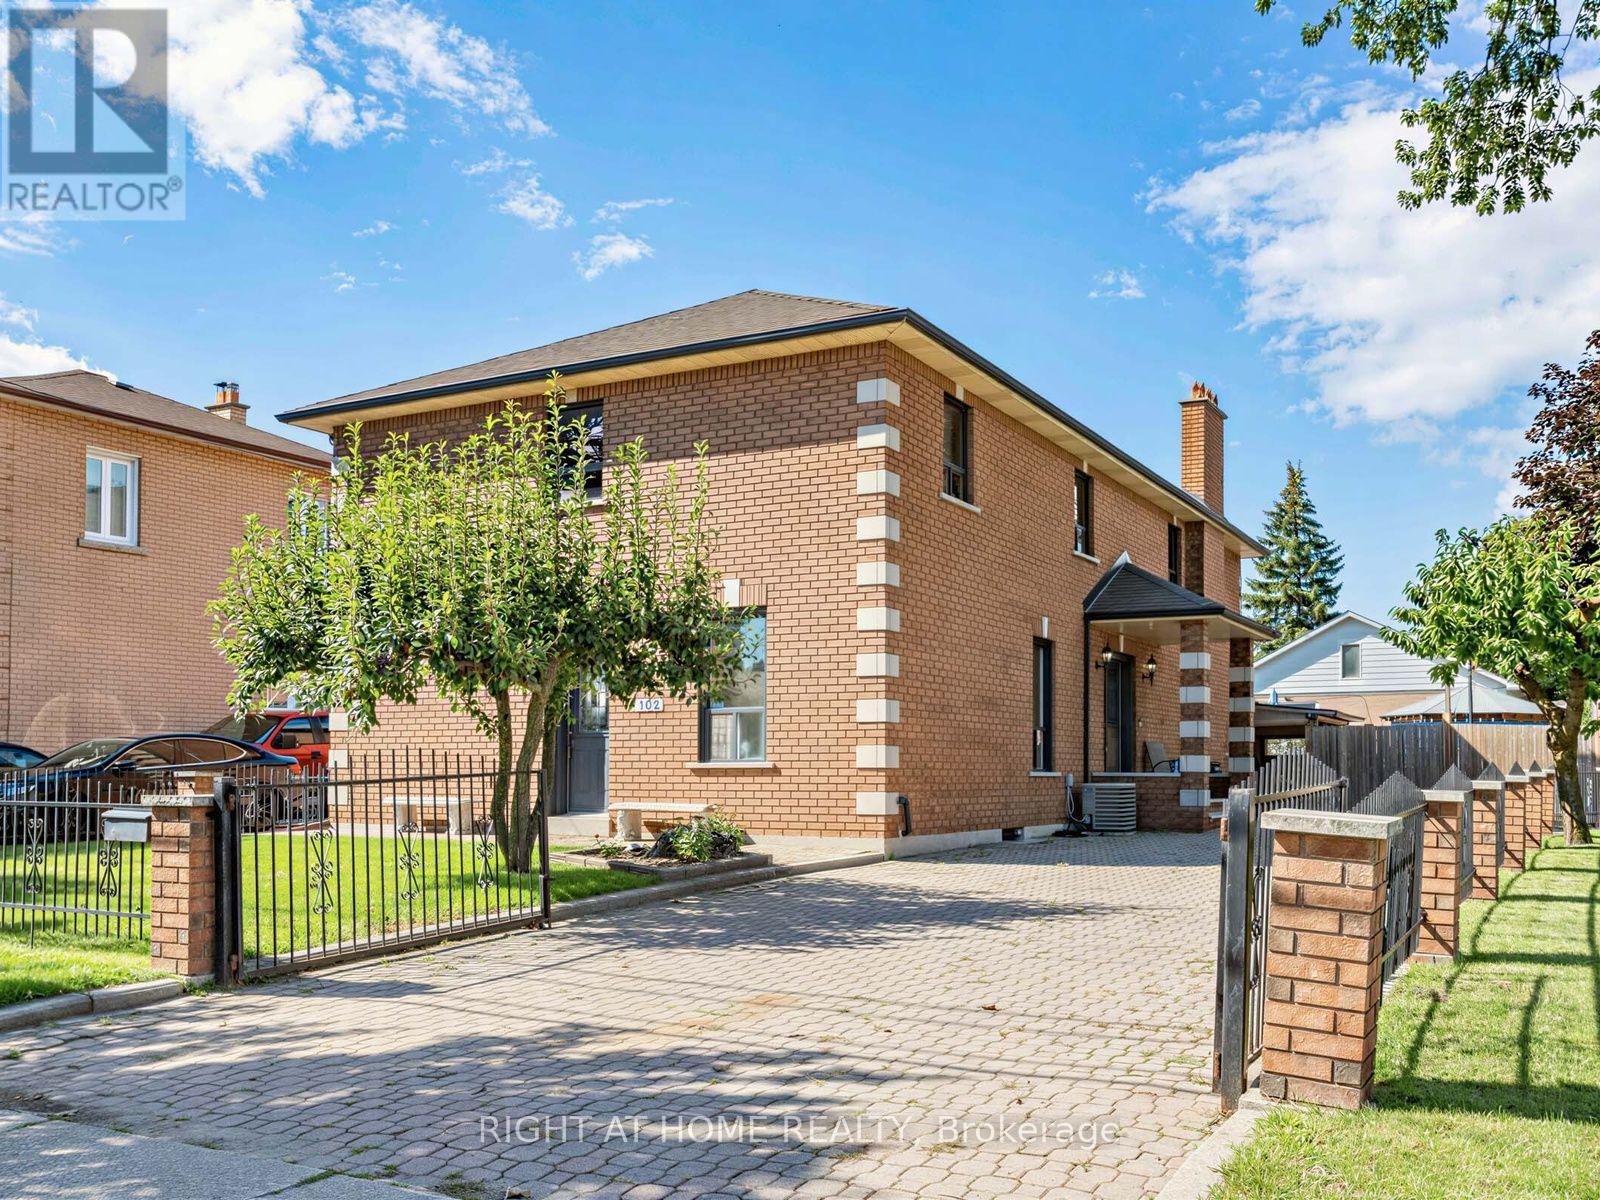
Big home, big lot and a great South Etobicoke location. Welcome to 102 Judson Street, offering over 3,000 sq. ft. of above-grade living space on a 50 x 120 ft corner lot. With 5 bedrooms and 4 full bathrooms, including a bedroom conveniently located on the main floor, there's plenty of space and flexibility for a large or growing family.Outside, you'll find a private yard, carport and plenty of parking, with lots of room for family and guests. The location makes getting around easy. You're close to Mimico GO Station and Mimico Village, with quick access to the Gardiner Expressway, QEW and Highway 427, making the commute to Downtown Toronto or around the GTA convenient. Shops, restaurants, parks and the Lake Ontario waterfront are also nearby.With its size, large corner lot and convenient location, 102 Judson offers plenty of possibilities. Move in, renovate over time, or bring your own ideas and make it yours. Ideal for builders, developers and investors, with Multiplex potential for up to four units in the main building plus a garden suite, subject to meeting all applicable zoning requirements. Buyers to conduct their own due diligence. (id:15069)
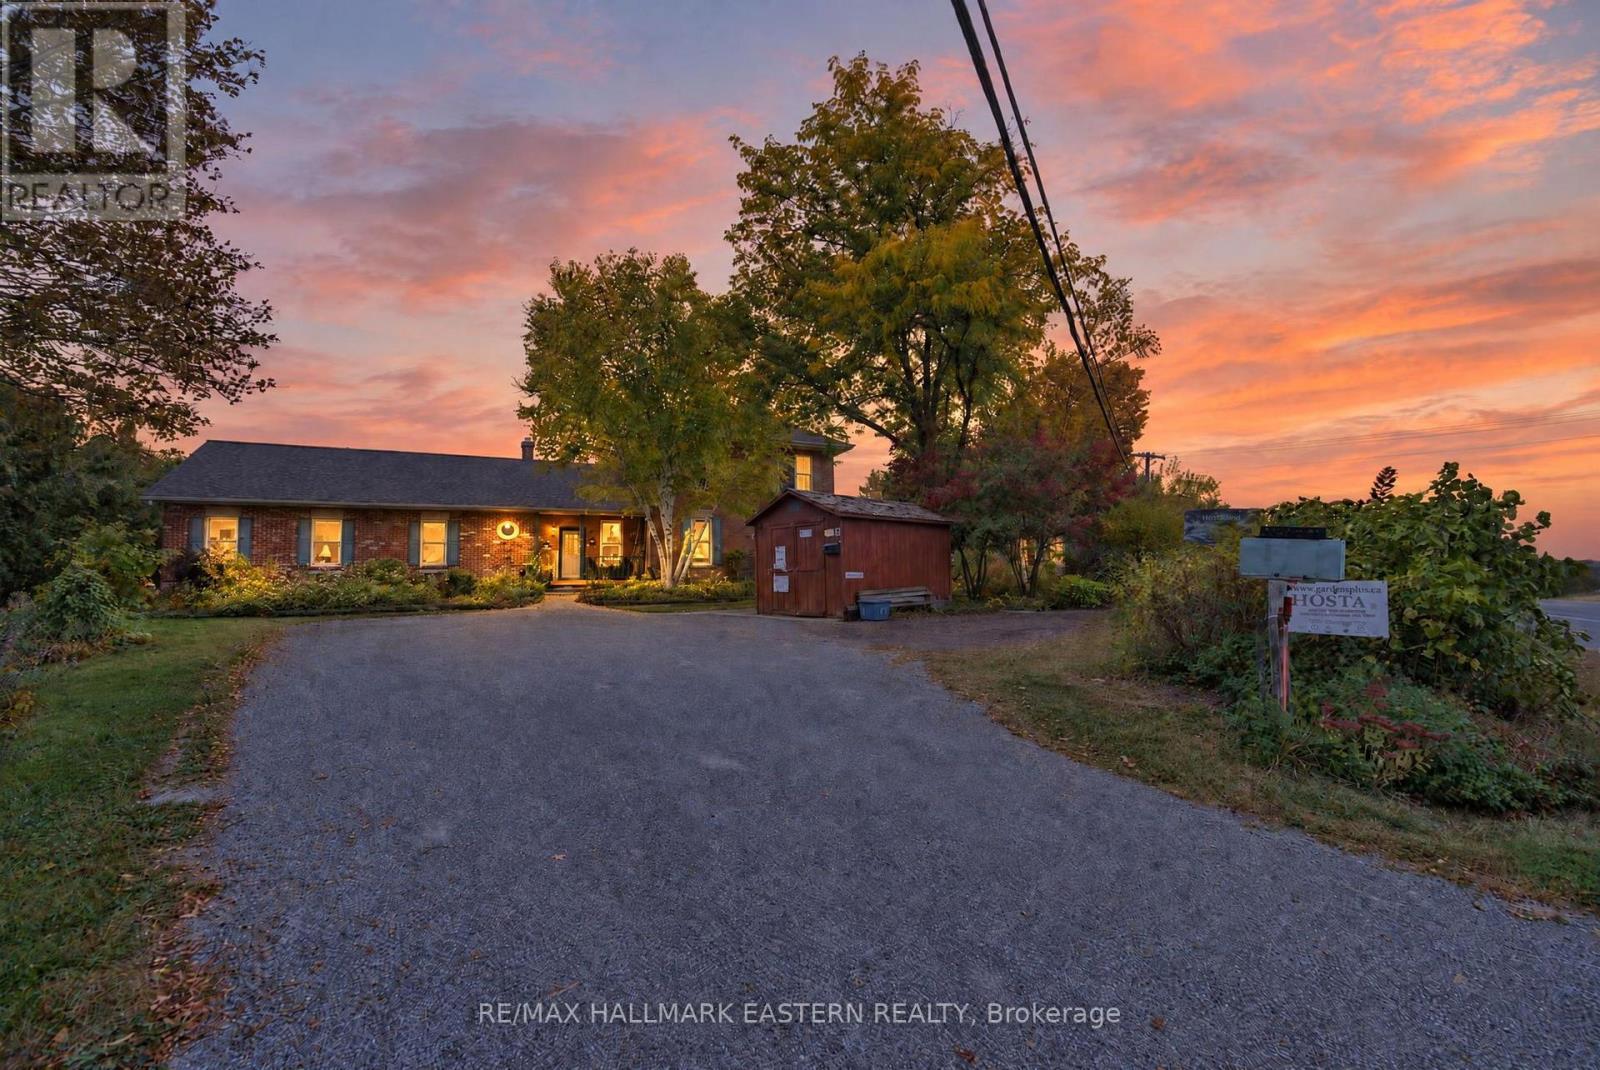
OWN THE HOME. GROW THE BUSINESS. A truly unique live/work opportunity just minutes outside of Ptbo, combines a spacious century home with Gardens Plus, an established specialty garden centre approaching its 30th season. The home offers five bedrooms, generous principal rooms and a flexible layout. The primary wing features a spacious primary bedroom and ensuite, gorgeous living room with vaulted ceilings and a cozy gas fireplace. The secondary wing features a main floor bdrm, 4 pc bath and living room, along with 3 upper bedrooms. This flexible floor plan allows for Multi-generational living, and potential Air BnB or bed and breakfast opportunities! The surrounding property has been cultivated into mature display gardens that form the heart of a locally recognized horticultural business. Gardens Plus is known for daylilies, hostas and other easy-care perennials and includes established retail/growing infrastructure, website/e-commerce capability and a long customer history. The owners have deliberately scaled back hours, staffing and mail order as they move toward retirement, creating an opportunity for the next owner to re-energize online sales, extend the season, expand product categories and build on decades of goodwill. Home updates include: newer roof, furnace (2023) and gas fireplace (2025). Business and property are intended to be sold together. Pre-NDA Marketing package in attachments. See the commercial listing at X13862568. (id:15069)
European elegance & quality collide at one of the most prestigious addresses in Toronto, Behind the gated circular drive, 246 Riverside Dr. delivers over 9,000 sq.ft. of function & sophistication, ideal for large families, blended families, or multi generational living, there is an abundance of space for everyone to live, work, entertain, relax, as well as health & wellness, all set in the most majestic setting, the 100' x 327 lot with south west views majestically perched above the Humber River, ultra rare 250 sq.ft. Boat House & dock, a nature lovers paradise, for anyone who enjoys, rowing, kayak or paddling, hard to imagine you have all of this, with the downtown core just 15 min away, as well as all the wonderful shops & restaurants of Bloor West Village, & the Subway is just a 10 min walk away, possibly the best lifestyle & location in the entire city. The expansive main floor offers an abundance of living space, whether it be for day to day living, or entertaining on a grand scale, there is enough space for even the most ambitious of needs. Formal living & dining rooms beautifully adorned with tall skirt rails & crown mouldings, magnificent great room overlooking the rear gardens & ravine, a full laundry room & ample storage complete this incredible space. The lower level is a world of its own, with multiple walkouts to the rear gardens, it doesn't feel like a basement. Grand recreation area, world class wine cellar, & your own wellness centre with home Gym, Sauna & Steam Room, all overlooking the rear gardens. A full laundry room & ample storage complete this incredible space. 246 Riverside Dr. is the most comprehensive property currently on the market, delivering on all the key factors, prestigious address, frontage, privacy, scale & luxury. (id:15069)
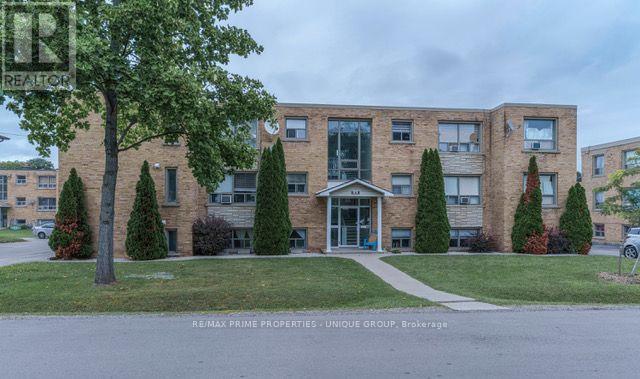
183 Maurice Drive, Oakville. 12-Suite Apartment Building. Exceptional Oakville Multi-Residential Investment Opportunity. Well-maintained and extensively renovated 12-suite apartment building situated on a large 118.5' x 90.29' lot in Oakville. The property offers an attractive combination of renovated suites, strong in-place income, ample parking and significant recent capital improvements. Property Highlights: *12 Residential Suites *6 x Two-Bedroom Suites *6 x One-Bedroom Suites *Approximately $215,000 Net Income *16 Surface Parking Spaces * Comprehensive Renovations and Upgrades Throughout *Numerous custom kitchens featuring quartz countertops and stainless-steel appliances *Numerous Modernized bathrooms *3/4-inch solid oak hardwood flooring in many living areas and bedrooms *Extensive Suite and Building-System Improvements - providing a substantially upgraded asset with reduced anticipated near-term maintenance and capital-expenditure requirements * High-Efficiency Viessmann Boiler - 2024 * Large 118.5' x 90.29' Lot * Recent Phase One and Phase Two Environmental Reports Available. Investment Highlights: This property presents an excellent opportunity to acquire a substantially upgraded multi-residential asset in the established Oakville market. The suites and major building systems have been extensively updated, providing a turnkey investment with significantly reduced anticipated maintenance requirements for the foreseeable future. Combined with efficient building systems, generous parking, a large lot and strong in-place income, the property provides a strong foundation for long-term ownership and continued income growth.**Fully Rented** (id:15069)
Bright Quite , Functional & Efficient Space 2 Bed+ Den * Large Balcony W/Unblocked View To The Park * South-facing layout with 1 underground parking spot and 1 locker. * This bright and functional unit features an open-concept layout with large windows that fill the space with natural light, a well-appointed kitchen, and a private big balcony to enjoy unobstructed south views. High end inside condition, 9" Smooth Ceilings, central island, quartz countertops, a backsplash, and stainless steel appliances in the kitchen. The spacious den can easily be converted to a 3rd bedroom or dinning room. Clean and well maintained-move-in ready. Amenity Building W/Indoor Pool, Steam Rooms & Saunas, Fitness Club, Library/Study Retreat, Rooftop Terrace W/Bbqs. *AAA location, Steps To Erin Mills Town Centre's Endless Shops & Dining, Schools, Credit Valley Hospital, Top Ranked John Fraser School District. Situated On 8 Acres Of Extensively Landscaped Grounds & Gardens *17,000 Sq.ft *A fantastic opportunity for first-time buyers, downsizers, or investors seeking comfort, convenience, and strong long-term value in a high-demand community. (id:15069)
Welcome to Avia Condos - The Sunset Model | 430 Square One DriveDiscover elevated living in this bright and spacious 838 sq. ft. open-concept suite at the iconic Avia Condos. Wraparound windows flood the space with natural light while framing breathtaking, unobstructed westerly views that truly set this unit apart.The thoughtfully designed split two-bedroom, two-bathroom layout ensures privacy for both bedrooms, making everyday living effortless. The generous open-concept living and dining area is perfect for relaxed evenings at home or entertaining guests, and flows seamlessly out to a sizeable private outdoor space, ideal for soaking in those stunning sunset views.Additional highlights include in-suite laundry for everyday convenience, and an unbeatable location with Food Basics on the street level and just steps from Square One Mall and all the amenities Mississauga's city centre has to offer.Residents of Avia enjoy a world-class building experience with 24-hour concierge service, state-of-the-art fitness facilities, resort-style aquatic features, and expansive outdoor entertaining areas. (id:15069)
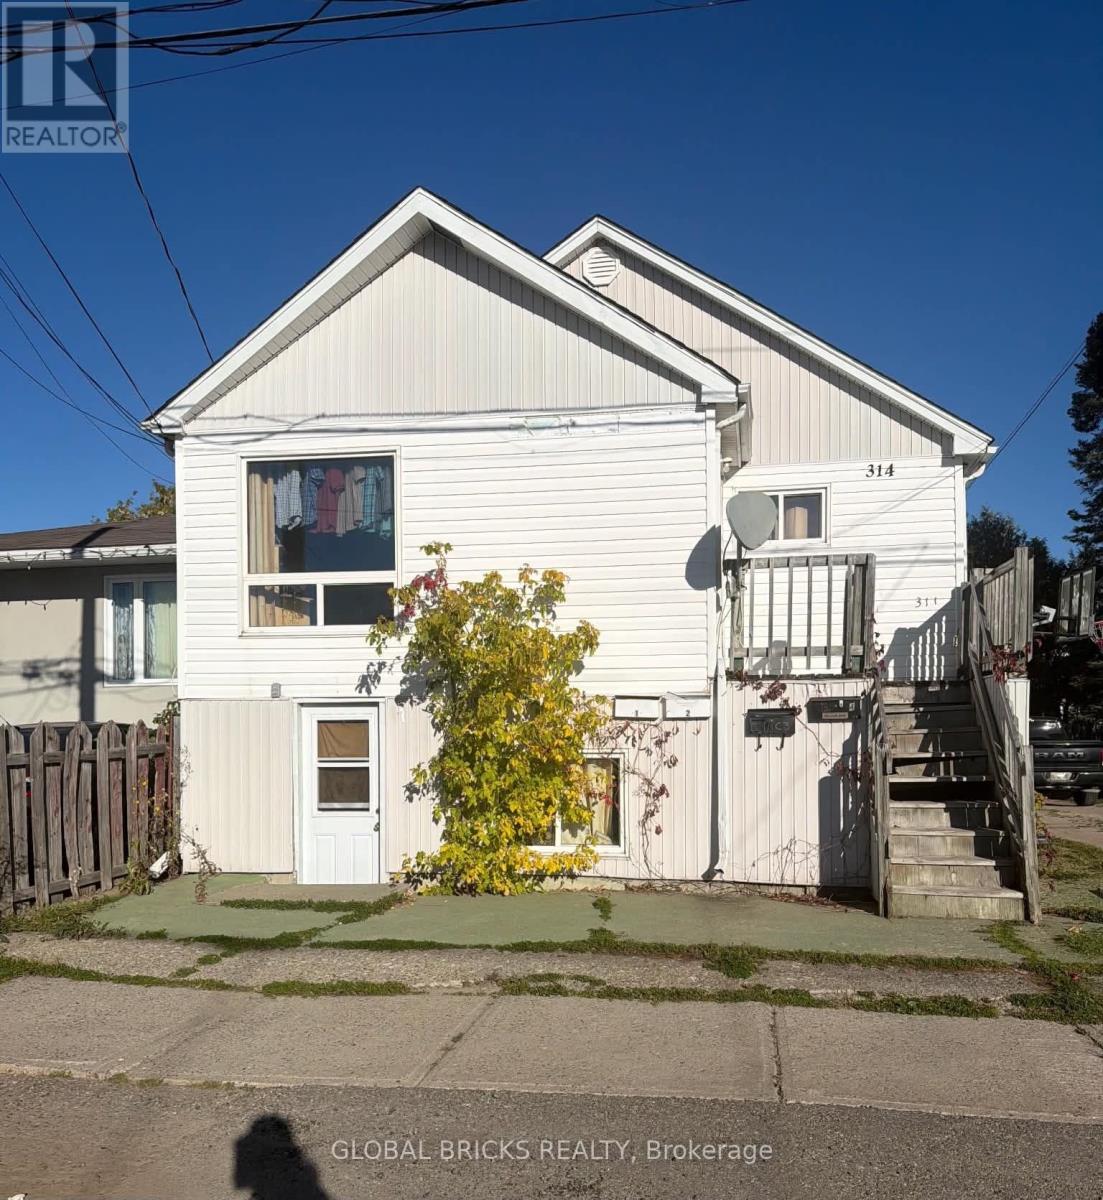
Well-maintained 4-unit multiplex on a large lot with laneway access and a detached garage.Features two 2-bedroom units on the main floor, one 2-bedroom and one 1-bedroom unit in thebasement. All units are occupied with tenants paying rent on time. Recent updates include newdoor seals throughout, plus a new door, windows, flooring, fridge, and paint in Unit 4 (Feb.2023). Awning installed for Unit 3 in Nov. 2023. Baseboard heating; hydro and heat paid bytenants. Gross annual income of approximately $49,020 an attractive 7% to 8% cap rate,including garage rental. Great income-producing investment opportunity (id:15069)
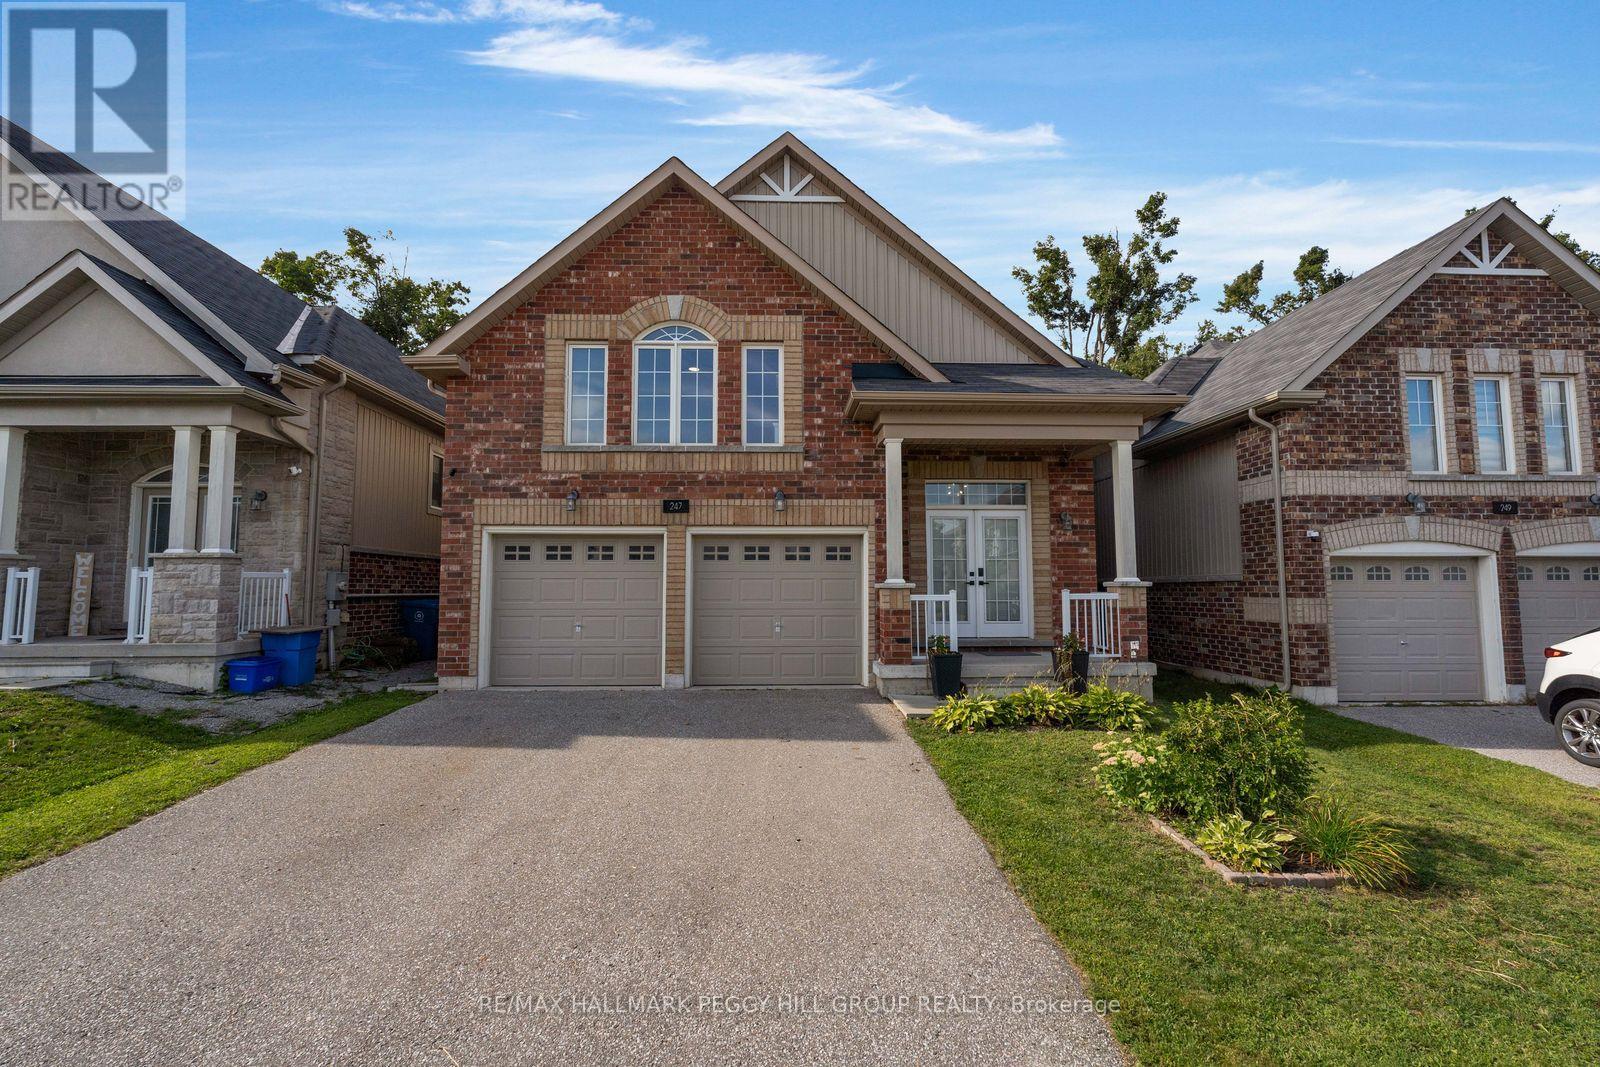
RAISED BUNGALOW WITH A LEGAL SECOND SUITE, OVER 3,000 FINISHED SQ. FT. & A TREED WESTRIDGE BACKDROP! Built in 2017 and offering nearly 3,100 finished sq. ft., this home includes a fully self-contained lower-level living space, creating a thoughtful solution for multigenerational households or buyers looking to offset carrying costs. Double front doors open to a split-entry layout, with easy-care flooring running throughout the open-concept kitchen, dining and living area beneath pot lighting. The kitchen pairs dark cabinetry with matching quartz countertops and backsplash, newer stainless steel appliances and a large island with seating, while the dining room walks out to an elevated deck overlooking the fully fenced backyard, mature trees and environmentally protected land. The primary bedroom feels notably spacious beneath a vaulted ceiling, with double closets and a 4-piece ensuite. Two more bedrooms, another full bathroom, a powder room and main-floor laundry with a large folding counter and sink complete the level. The lower suite carries the same open-concept feel, with abundant natural light, pot lighting and a beautifully finished kitchen featuring sage-toned cabinetry, quartz surfaces, brass hardware, stainless steel appliances, extensive cabinet space and pantry storage. The kitchen opens to the dining and family areas, while double garden doors from the family room lead directly to the backyard. Two bedrooms, a renovated 3-piece bath and separate laundry make the setup feel genuinely self-contained. An attached two-car garage with inside entry, 200-amp service, ERV/HRV system, owned water softener, EV rough-in, central vacuum rough-in and Bell Fibe complete a property that gives you more than one way to make homeownership work for you. (id:15069)
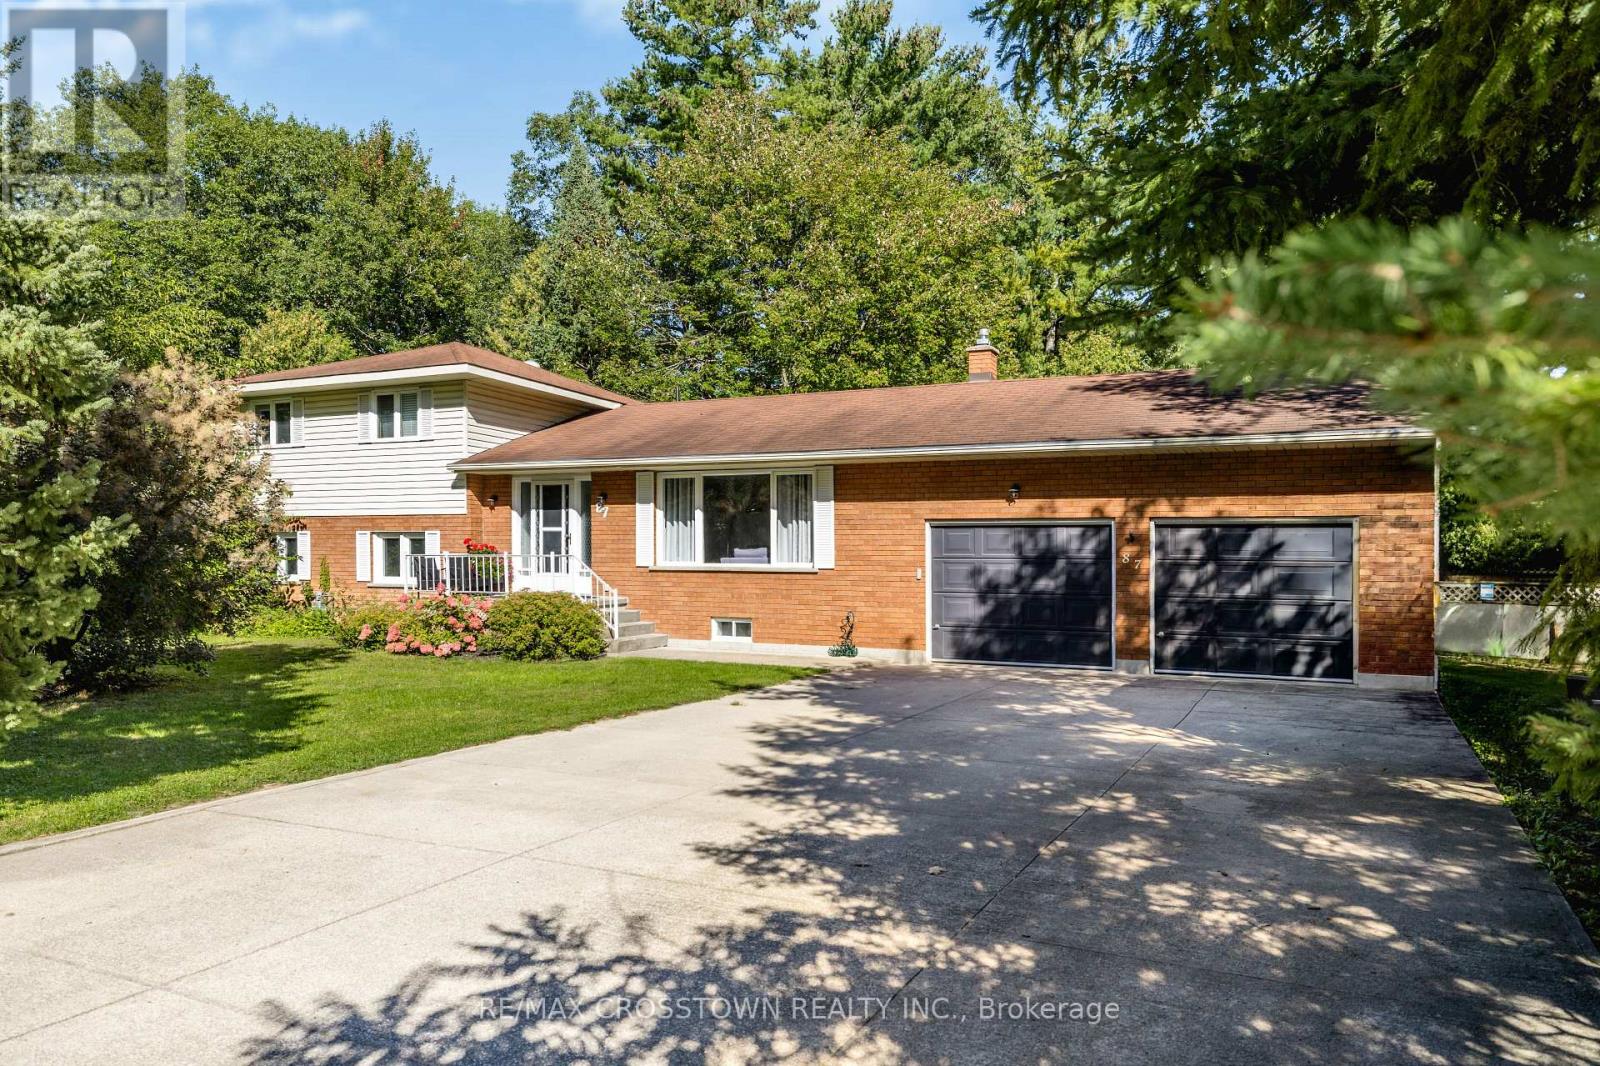
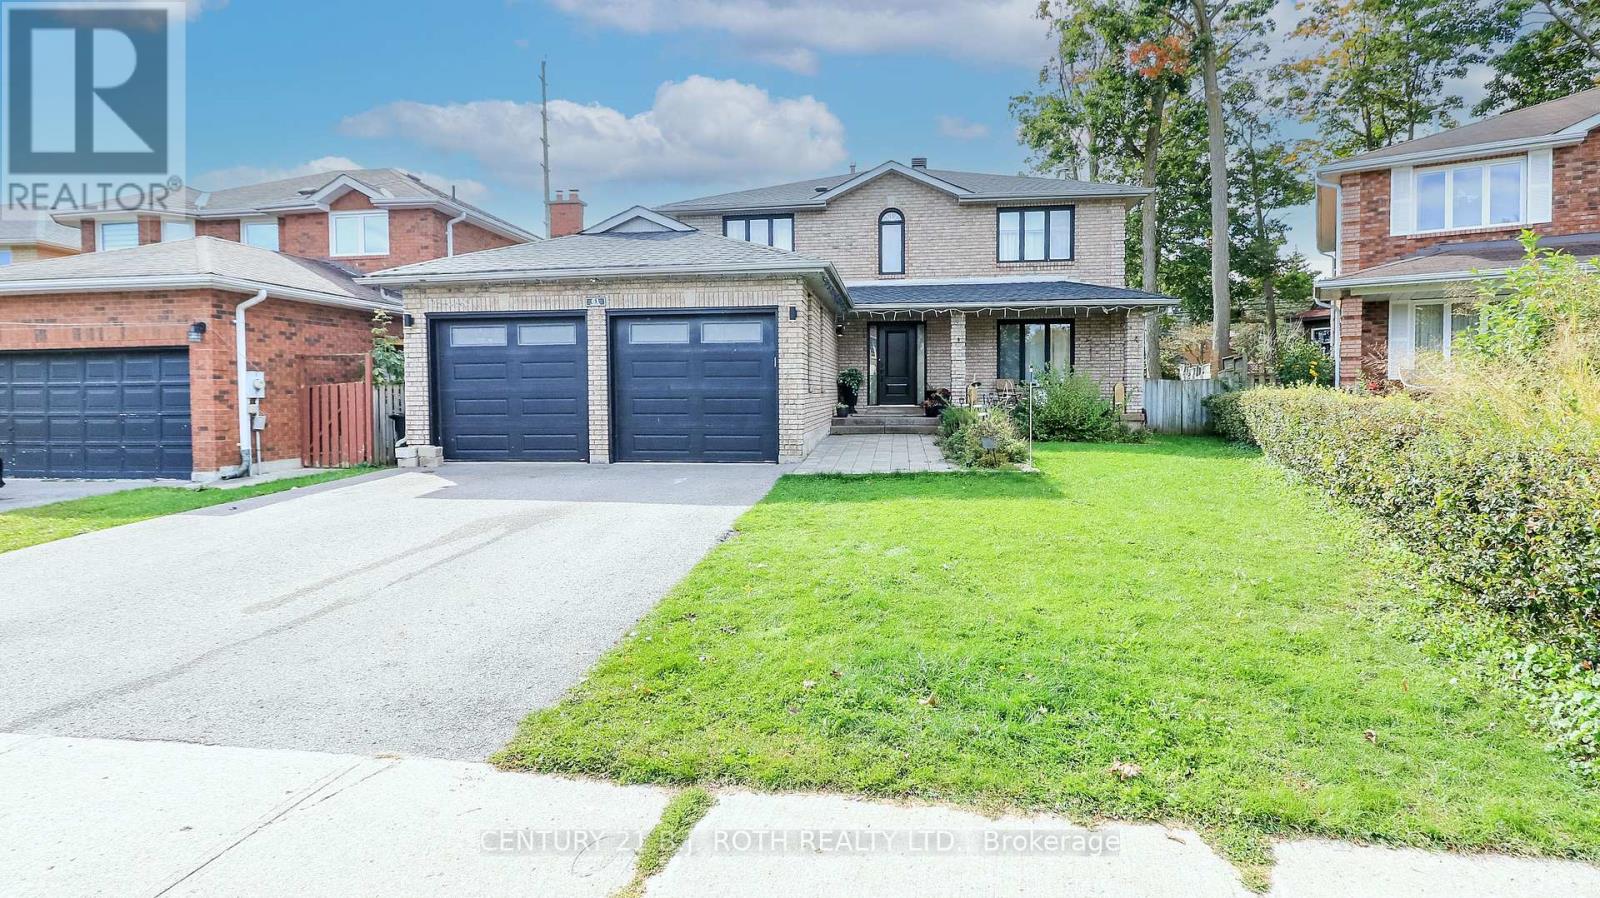
Looking for space, flexibility and a little something extra? This unique 5-level sidesplit offers a warm and welcoming layout with plenty of possibilities and upgrades. Featuring 3 bedrooms, 2 bathrooms, 2 Fireplaces and generous living space, it's an ideal fit for growing families or those seeking in-law potential. The ground level includes a separate entrance, second kitchen, bathroom and spacious family room with gas fireplace - perfect for extended family, guests or added living space. The main floor offers bright living and dining areas, plus an eat-in kitchen with a walkout to the fully private, treed yard with 2 large outbuildings/sheds and covered storage. Parking is plentiful, with an attached double garage, detached garage and ample driveway space. Ideally located just five minutes from the beach and four minutes from the new Costco, with shopping, amenities and beautiful walking trails close by. Whether you need room for family, hobbies or future income potential, this versatile home is ready to meet your needs! (id:15069)
Welcome to this exceptional family home, perfectly situated in one of Barrie's most desirable neighbourhoods, just minutes from Sunnidale Park, Georgian Mall, shopping centres, excellent schools, and convenient access to Highway 400.From the moment you enter, you'll appreciate the spacious foyer featuring a large front closet and additional built-in cabinetry for added storage. The heart of the home is the stunning chef-inspired kitchen, complete with quartz countertops, dual centre islands, a gas stove with pot filler, and a generous walk-in pantry-designed for both everyday living and effortless entertaining.Offering spacious bedrooms, well-appointed bathrooms, and a beautifully finished basement, this home provides flexible living space to accommodate growing families, guests, or a home office.Step outside to your private backyard retreat, where you'll find an outdoor cooking area, a gazebo for dining and relaxing, a refreshing swimming pool, and a hot tub-creating the perfect setting to enjoy outdoor living throughout the warmer months.Ideally located just minutes from Sunnidale Park, Georgian Mall, shopping centres, restaurants, recreation, schools, and Highway 400, this home offers the perfect combination of comfort, style, and everyday convenience. (id:15069)
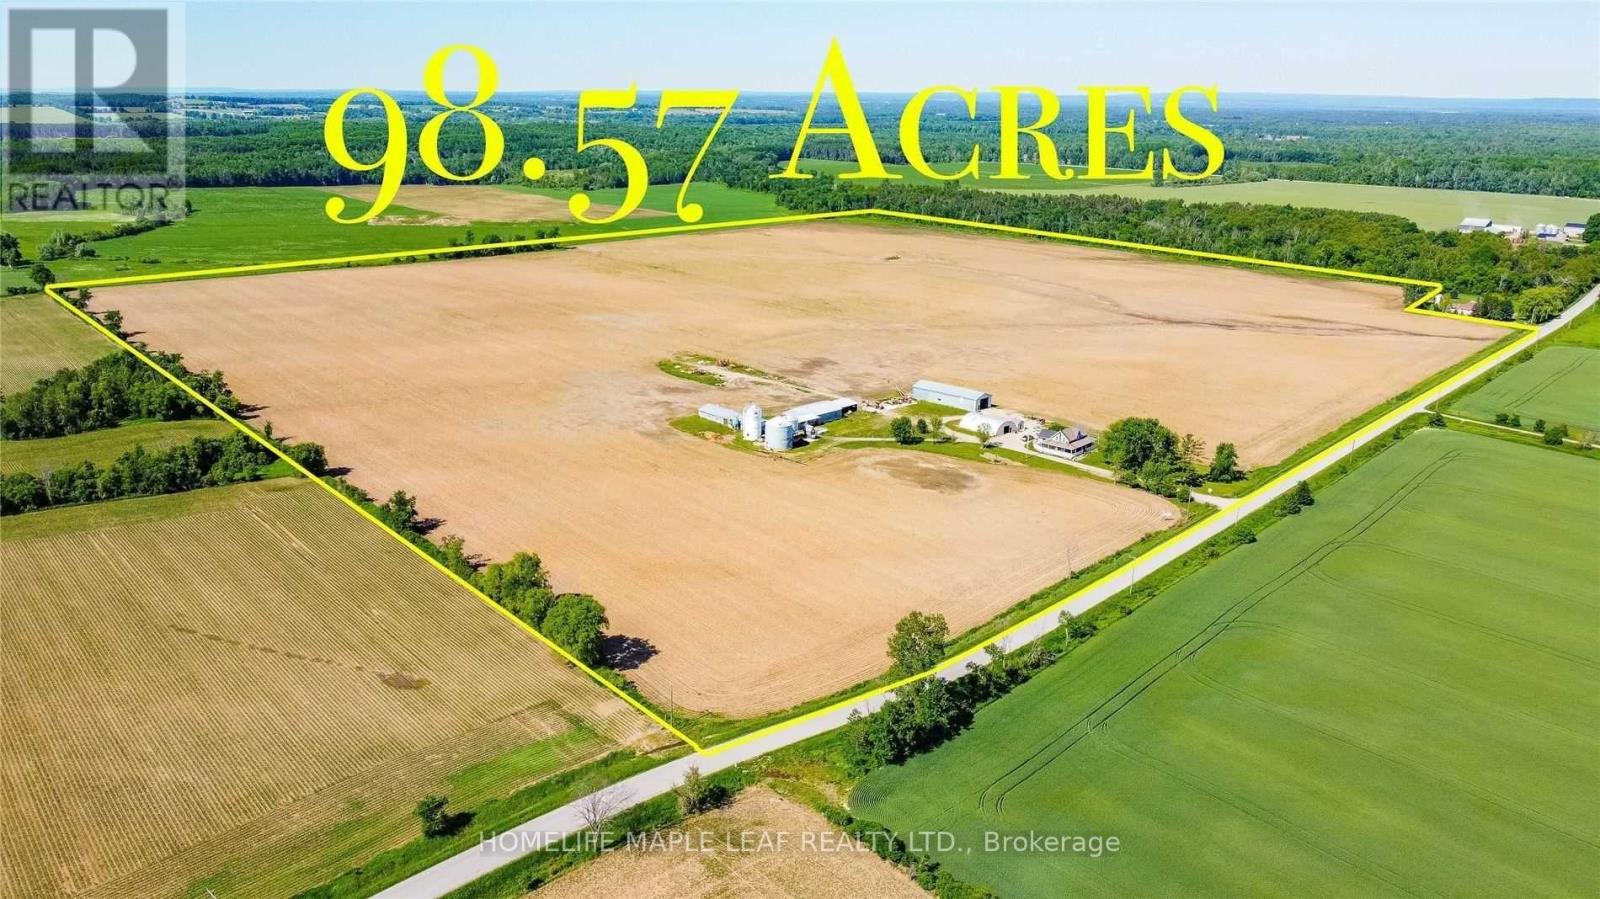
Welcome to 6830 3/4 SdRd Creemore. 98.57 Acres Farm With House, 3 Barns, 1 Huge Workshop 40 x 50 Feet, Lovely Farm House 93 Acre Is Workable, Farmer Has Grown Soyabean, Corn. The farmhouse is currently rented for $8,200 per month, with the tenant's lease in place until April 2027. Tenant Pay Utilities. Excellent Location. Close to Collingwood, Wasaga Beach, Barrie, Alliston. Access To Mansfield Ski Hills. Don't miss this opportunity. Please Show & Sell.!! (id:15069)
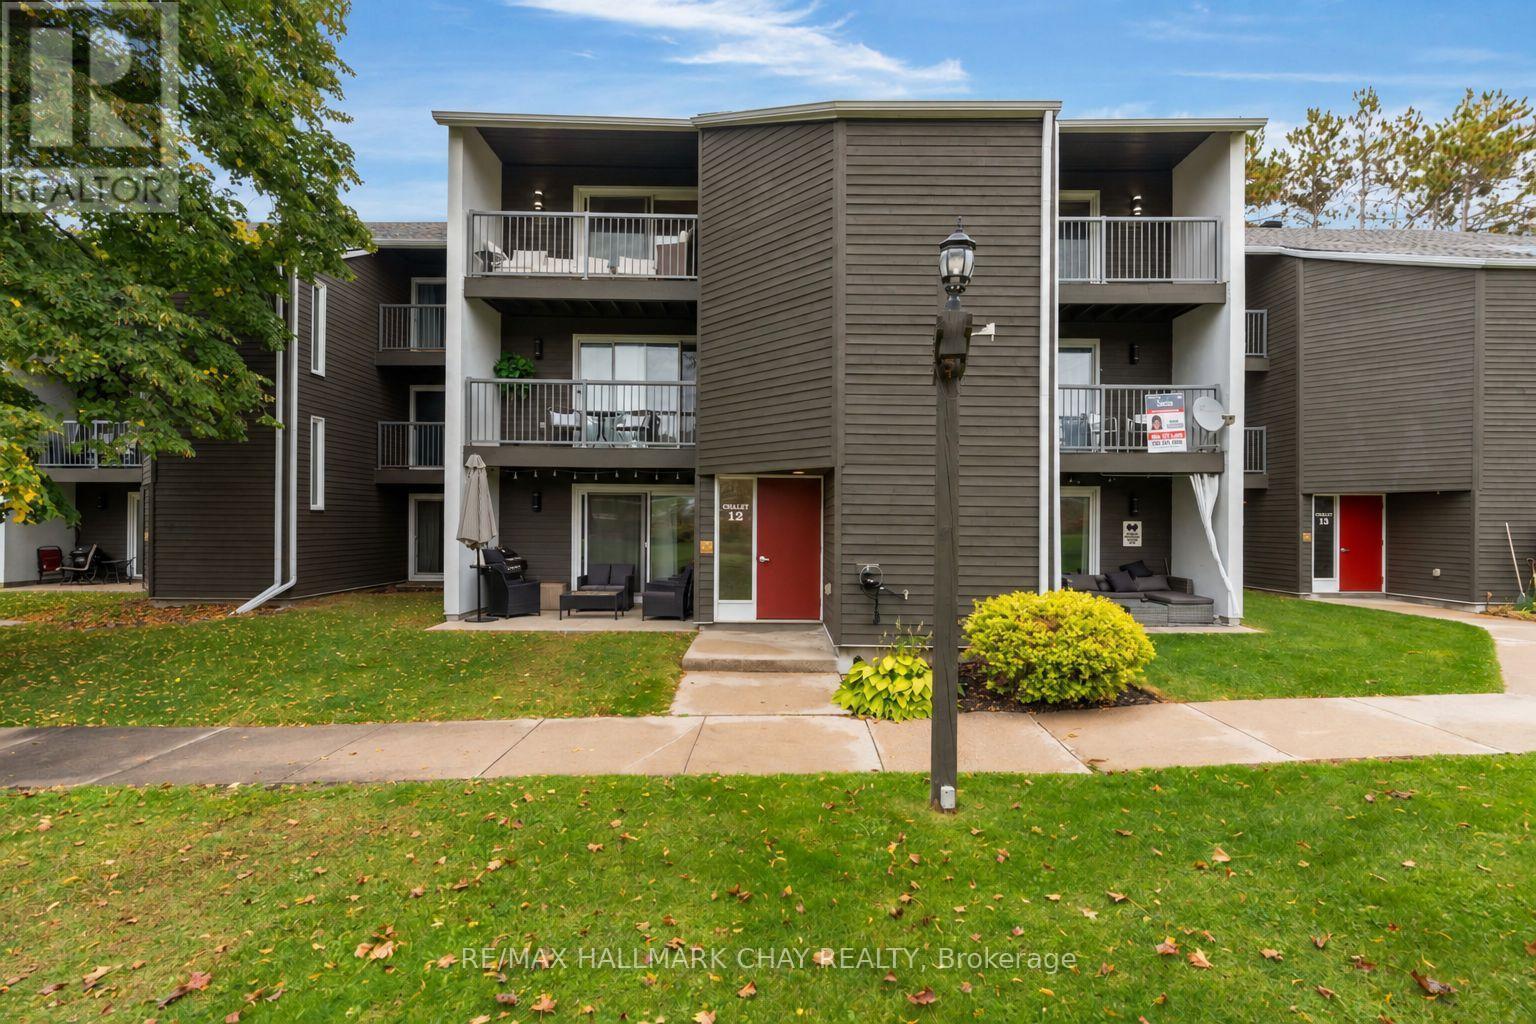
Updated condo in the heart of the Horseshoe Valley. Across the street from Horseshoe Resort and The Heights ski hill. Siding onto Copeland forest over 4000 acres of crown land, hiking and nordic sking trails, fronting onto the the Valley Golf course. Come play where you live, great residence or recreation Condo. Over 1300 square feet with two balconies with views of the ski hill. This upper floor unit is unique to the building with an updated two bathroom renovation offering a 3 piece ensuite to the primary bedroom. The secondary bedroom is large offering plenty of space for guests and an office area. The kitchen has been updated and offers double ovens, stainless steel appliances, quartz counters and a tasteful stone backsplash. Full dining area ready for you to entertain. Laundry is in-suite. Plenty of outdoor parking available. All the windows and sliding doors have been updated. Large storage room in suite, great for golf clubs, skis or bikes. Close to Vetta spa and the new Horseshoe Heights elementary school. Some photos virtually staged as unit is vacant. (id:15069)
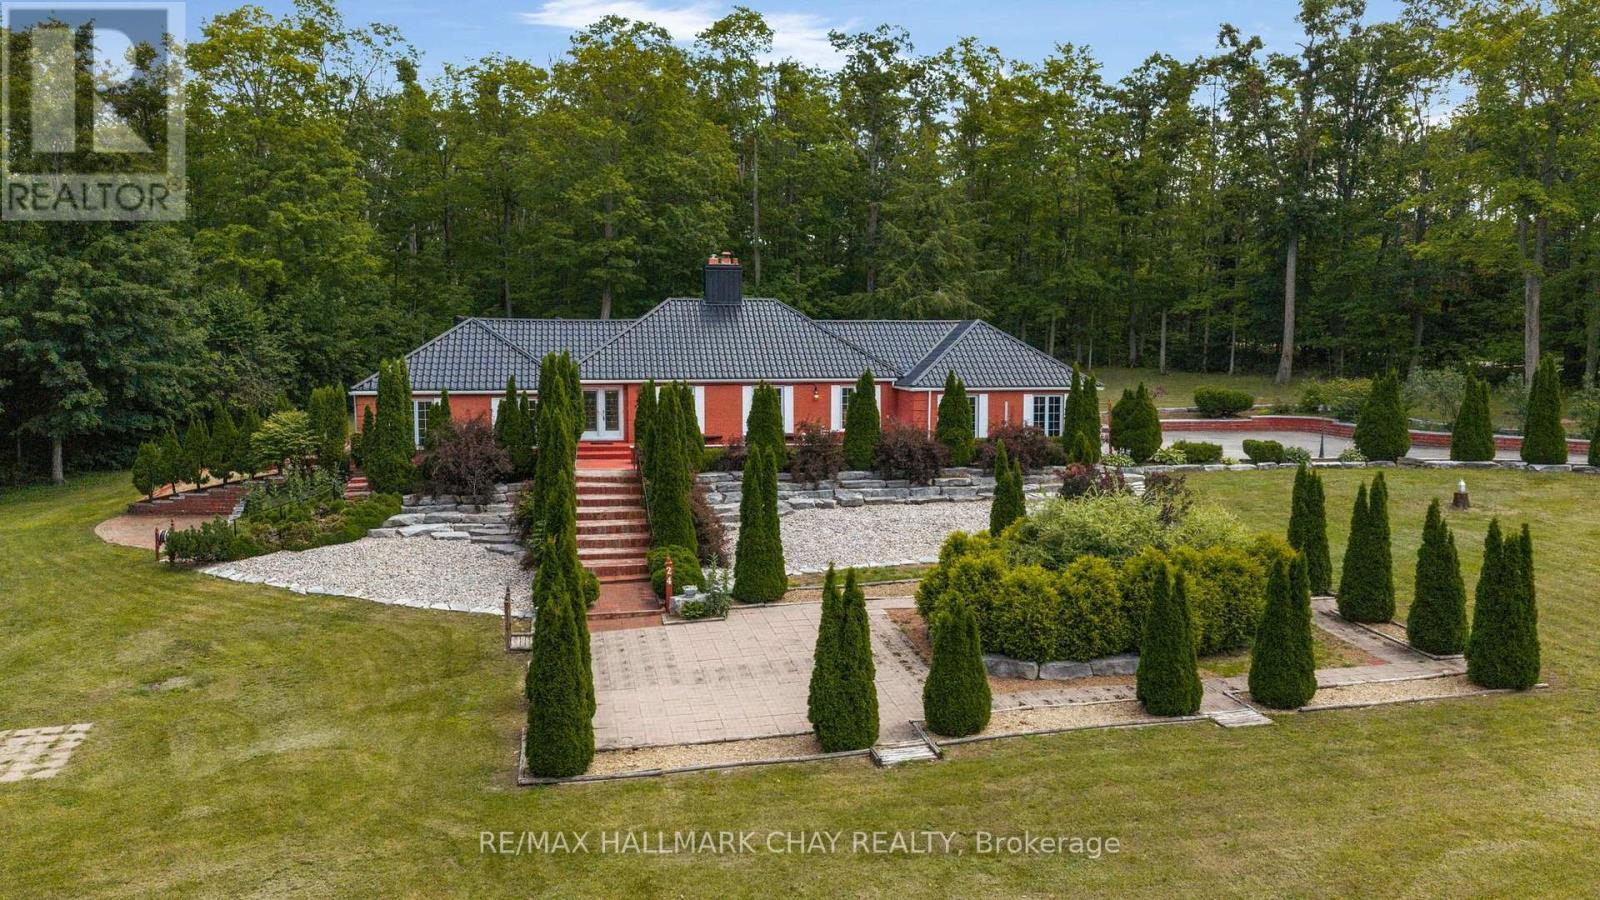
Sprawling Bungalow over 5300 sq ft on 1.87 Acres, surrounded by forest and private. This unique home offers the potential for in law suite and/or the possibility of indoor heated car storage/shop. Lots of potentential in an affluent subdivision Simcoe Estates. There is a serene pond out back that is full of tree frog guppies. The tree frogs are a joy to hear at night. There are 3 bedrooms on the main floor and one in the lower level furnished as a sitting room. The metal roof is impressive and solid. The layout is grand with a large eat in kitchen over looking the pond. Seperate dining room. Living room with gas fireplace. Family room with gas fireplace and out side entry to a hot tub area. The primary suite offers a walk out and ensuite bathroom. (id:15069)
Welcome to the Ardagh Bluffs. A 518-acre environmentally protected natural area featuring over 17 kilometres of recreational trails for hiking, running, and dog walking. 2 Storey 4+1 Bedroom in a Great neighbourhood with a multi generational layout. Driveway with no sidewalk (fits 4-5 cars). Pie lot 68+ wide at rear. Nicely decorated home throughout. Huge Foyer. O/S Laundry modern laundry room leads to 2 car garage. French doors lead to a cozy LR. In original plan LR was combined with a DR. Dining room space is now part of the renovated & extended Kitchen with lots of counter space & cupboards, centre Island, pot lights, under-cabinet lighting, white subway tile backsplash & quartz countertops. A gourmets delight. Large Breakfast area with pantry cupboards & W/O to oversized Deck. Main Floor family room with Gas Fireplace with grey shiplap surround. Hardwood Flooring on Main Level. Large Primary bedroom with W/O Closet & Spacious 4pc Ensuite. 2 nice sized back bedrooms with view of city. Front bedroom could be used as an office with lots of southern light. Lower level fully finished with 1 Bedroom in-law set up (could be 2 bedrooms) Living Area, Kitchen & Bedroom. Furnace/utility room. Great layout for extended family yet separate and private. 10'x10' garden shed for additional storage. Great location for schools, grocery stores, park place, parks, restaurants & hwy 400 access for commuters (id:15069)
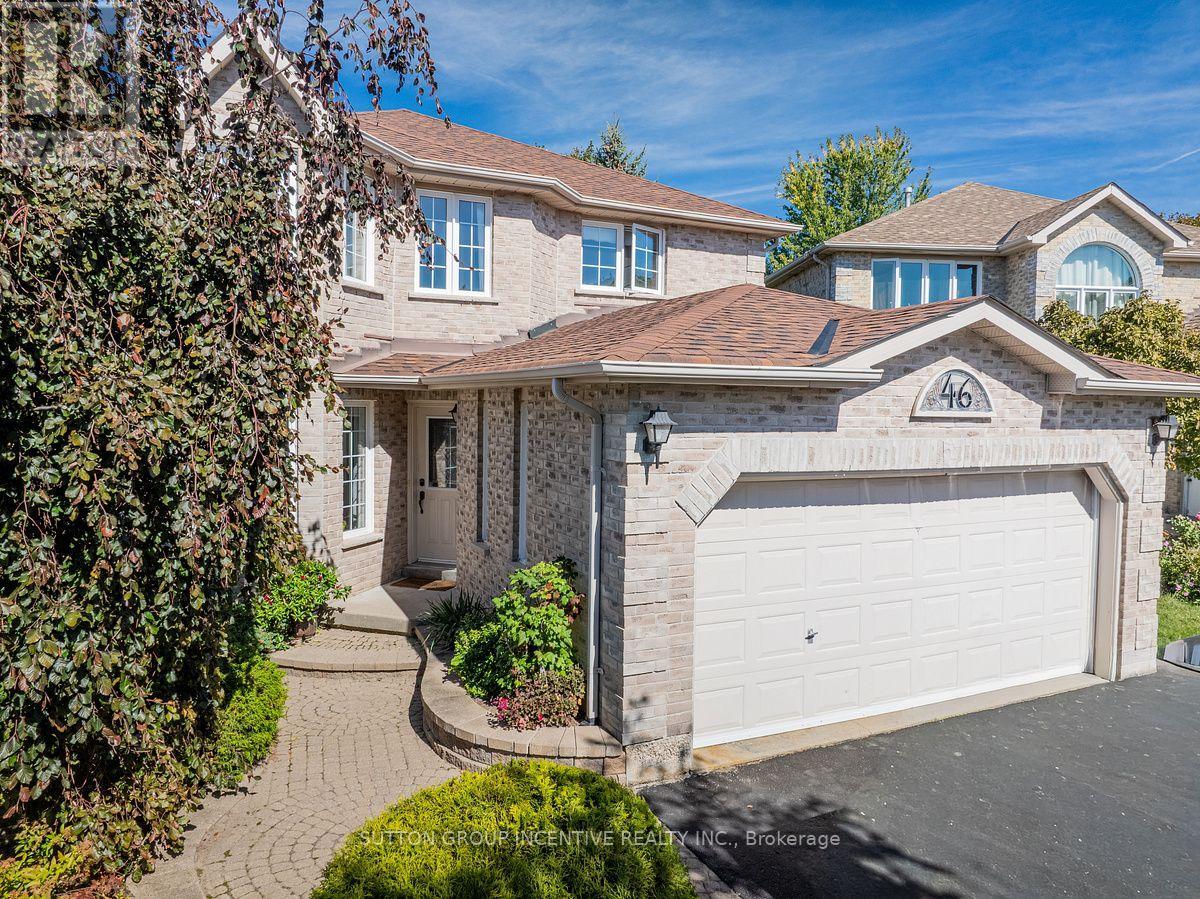
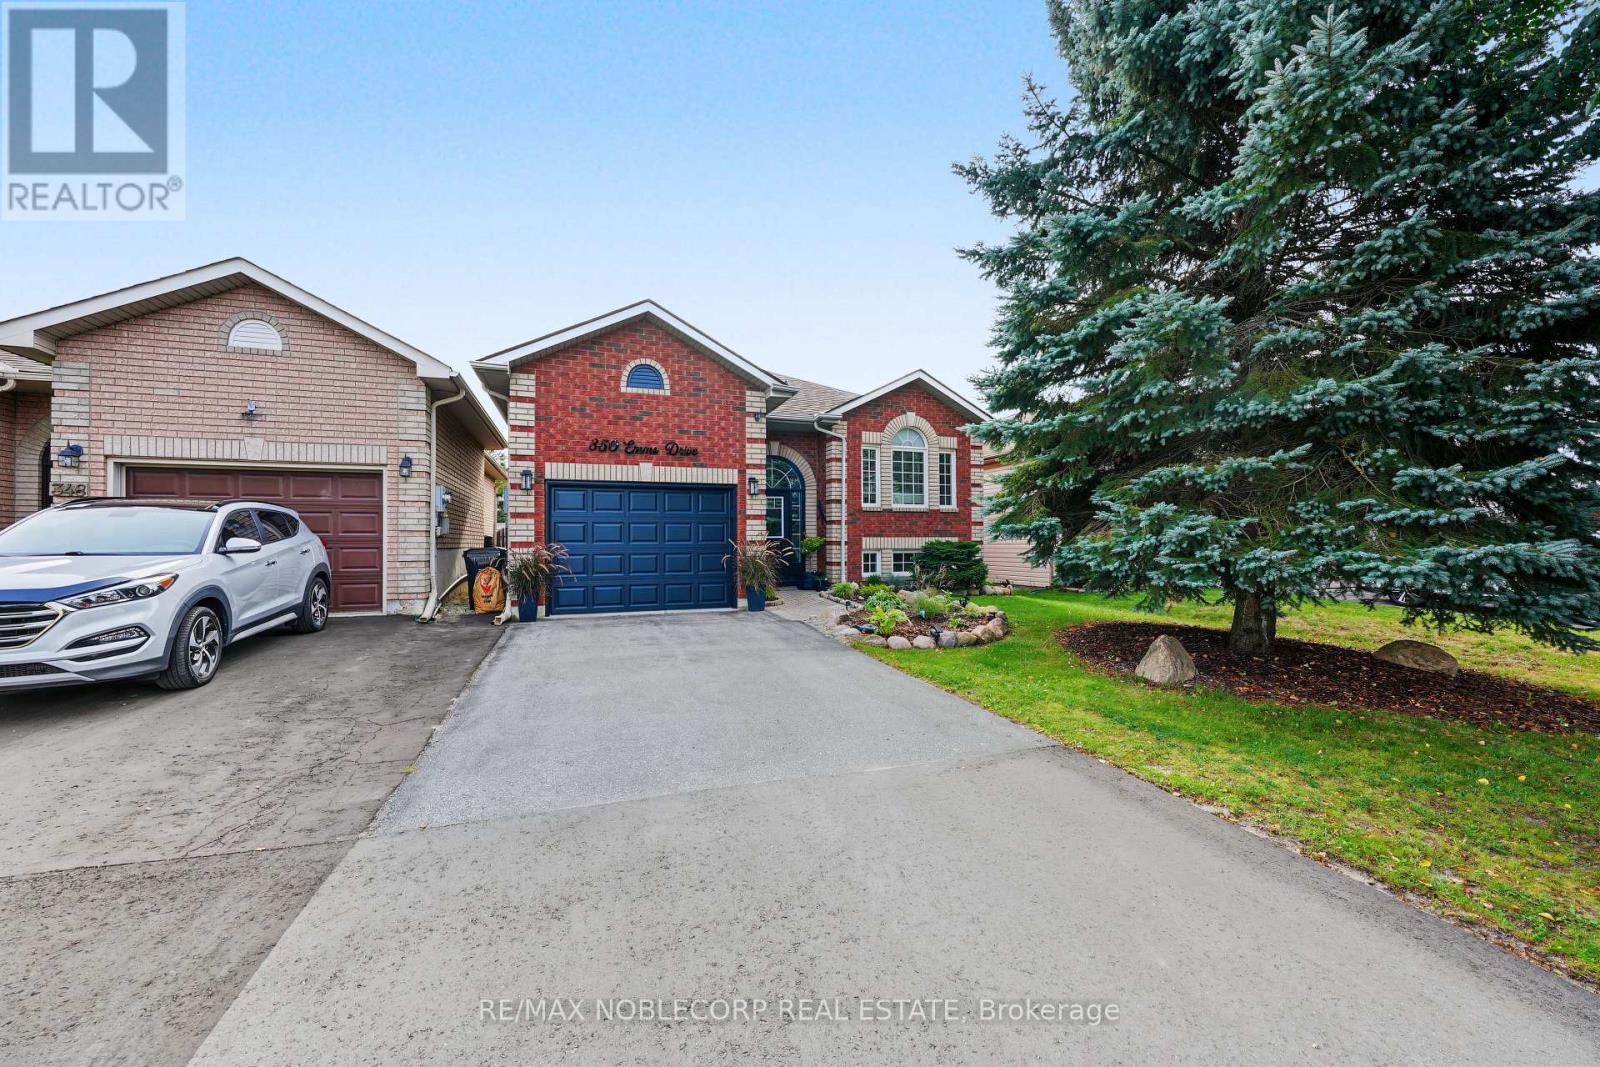
Welcome to this beautifully maintained and thoughtfully upgraded 2+2 bedroom all-brick bungalow, ideally located in Barrie's desirable south end! Offering a warm and inviting layout with numerous upgrades completed throughout the home, this property is move-in ready and perfect for families, downsizers, or those looking for additional living space. The bright and open main floor features a spacious living and dining area, a welcoming eat-in kitchen, a generous primary bedroom with a 4-piece semi-ensuite, and a second bedroom. The finished lower level offers excellent versatility with in-law suite potential, two additional bedrooms, a large recreation room complete with a natural gas fireplace, and a 4-piece bathroom. Step outside to enjoy the beautifully landscaped, fully fenced backyard, complete with mature trees and a large deck-ideal for relaxing, entertaining, and enjoying the warmer months. Conveniently situated close to parks, schools, public transit, shopping, and other amenities, with easy access to Highway 27 and Highway 400. A wonderful opportunity to own a well-cared-for home with upgrades throughout in a sought-after south-end location! (id:15069)
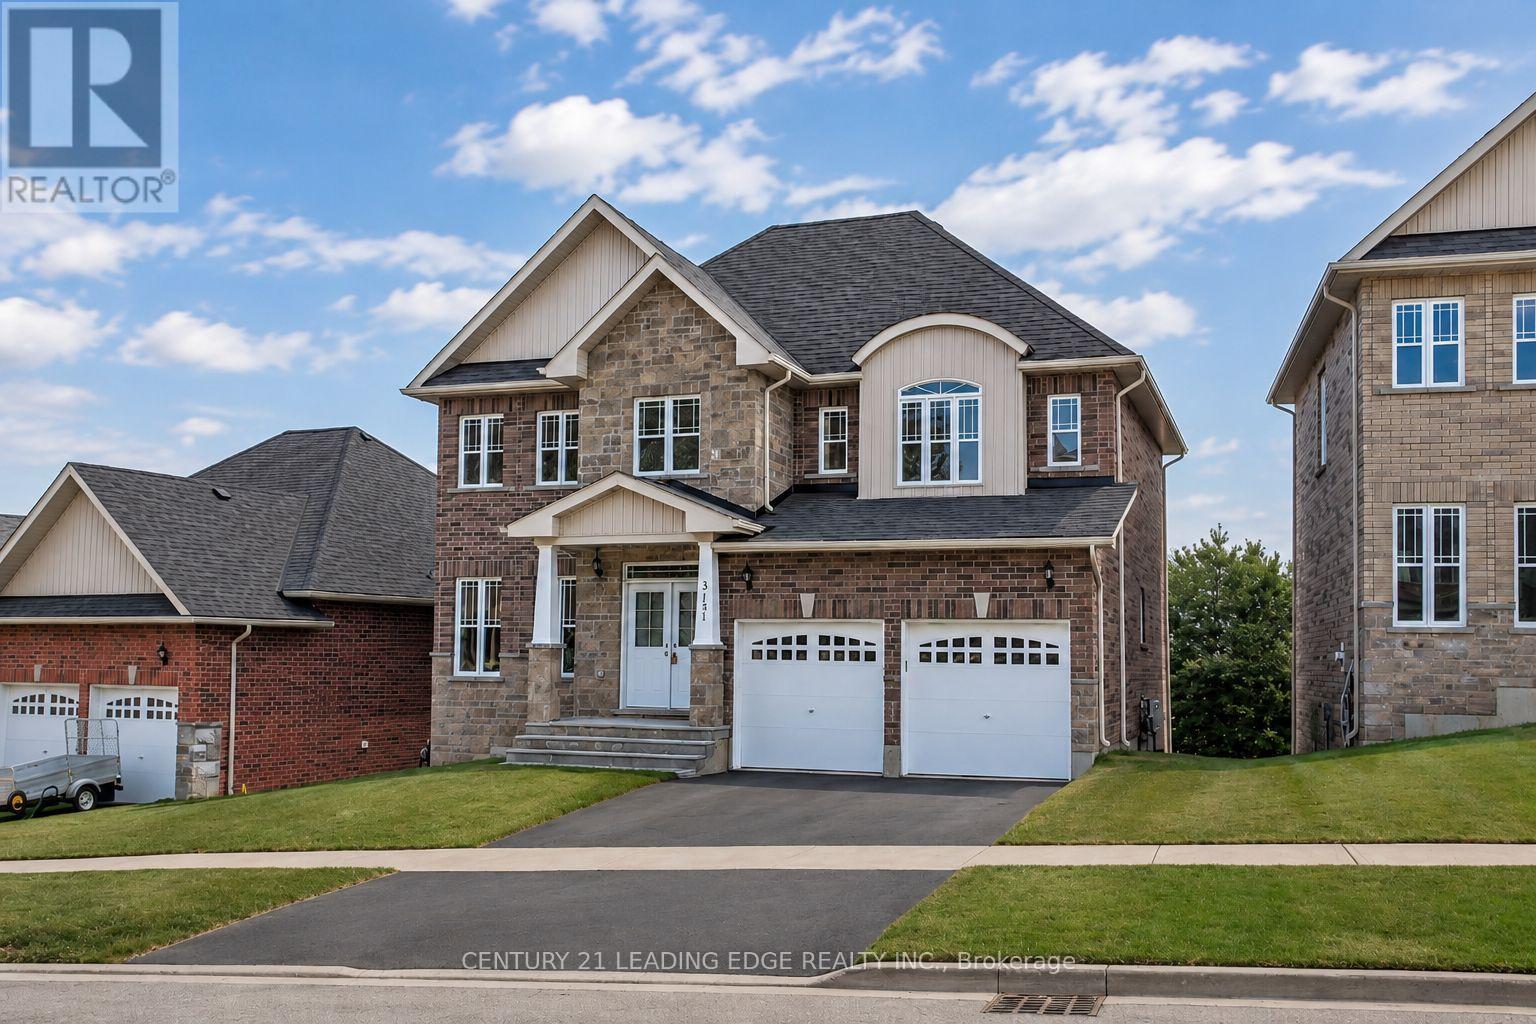
Welcome to 3151 Monarch Drive in Orillia, a beautifully maintained 2-storey detached home offering approximately 2700 sq. ft. of spacious and functional family living. Set on a generous sized lot, this impressive 4-bedroom, 4-bathroom home features a bright open-concept layout with large principal rooms, an eat-in kitchen with granite countertops and stainless steel appliances, convenient main floor laundry, and direct inside access to a built-in double garage with Wi-Fi enabled opener. The upper level offers four generous bedrooms, including two private 4-piece ensuites, with the primary bedroom complete with a walk-in closet. The unfinished walk-out basement provides excellent additional space for storage, recreation, or future potential. Ideally located close to Highway access, public transit, schools, hospital, Costco, Lakehead University, restaurants, downtown Orillia, Bass Lake Provincial Park, parks, trails, recreation facilities, and waterfront amenities, this home combines space, comfort, and everyday convenience in a desirable family-friendly setting. (id:15069)