
312 - 1102 Horseshoe Valley Road W Oro-Medonte, Ontario L4M 4Y8

2 Bedroom
2 Bathroom
1,200 - 1,399 sqft
None
Forced Air
$369,000Maintenance, Parking, Common Area Maintenance, Insurance
$798.60 Monthly
Maintenance, Parking, Common Area Maintenance, Insurance
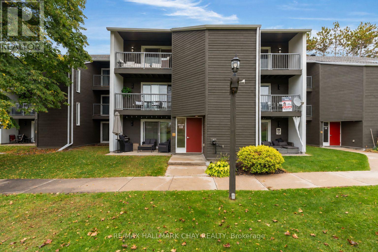
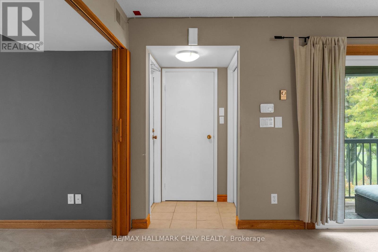
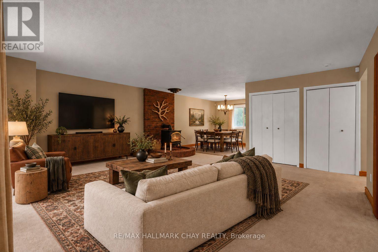
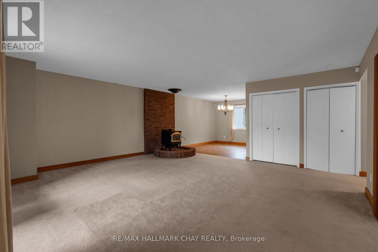
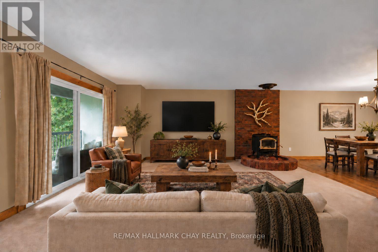
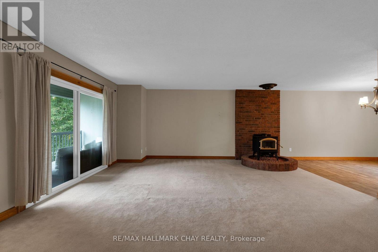
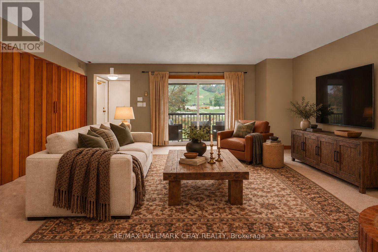
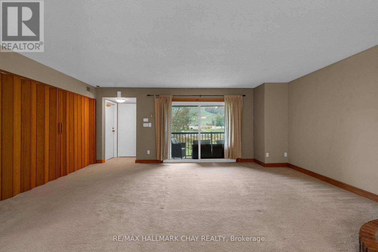
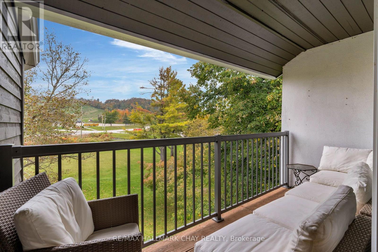
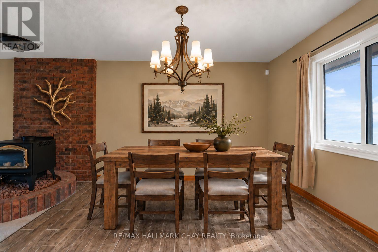
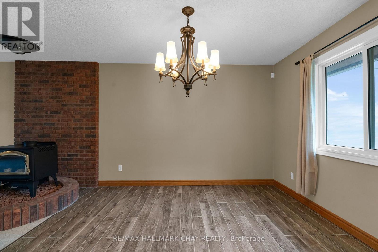
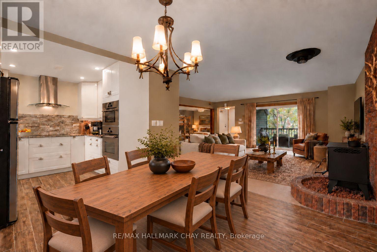
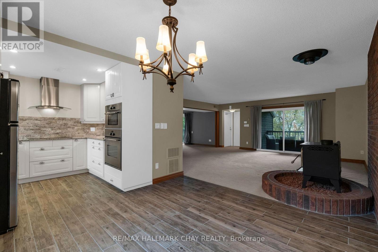
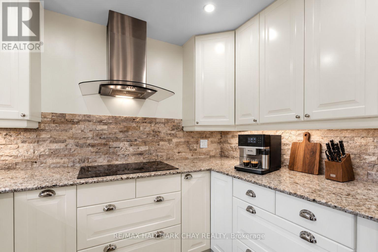
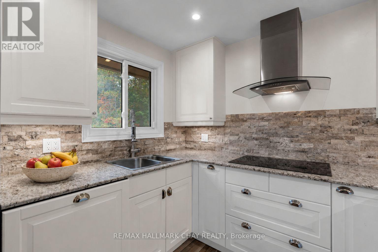
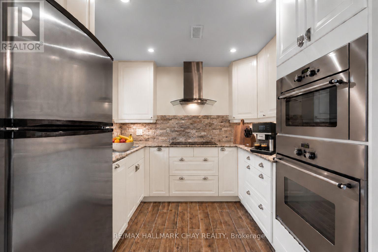
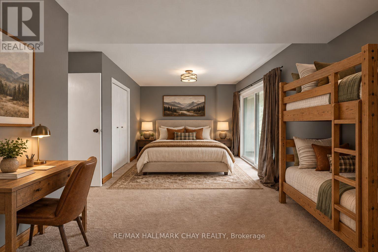
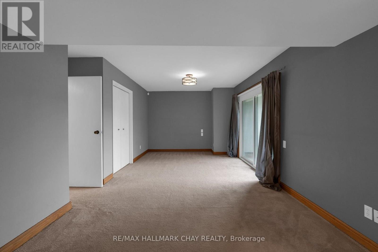
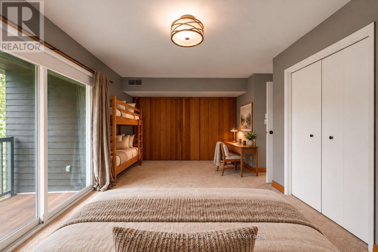
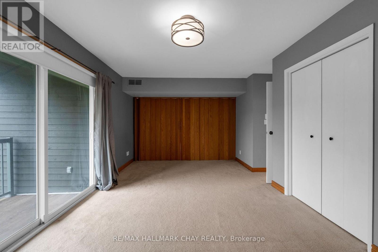
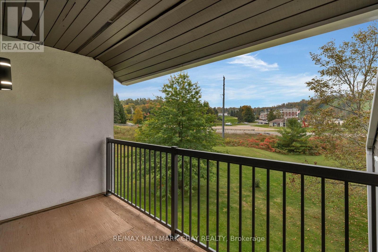
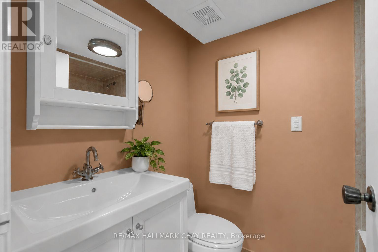
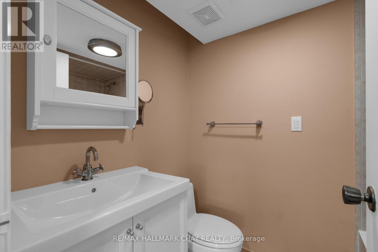
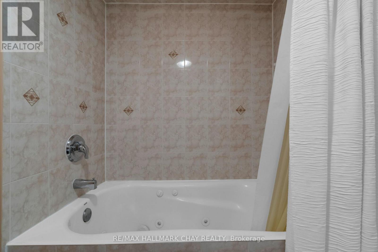
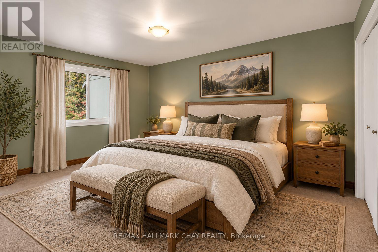
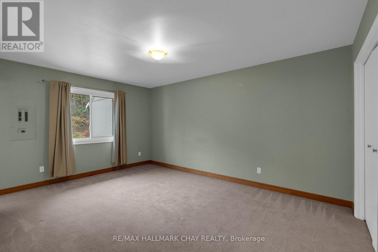
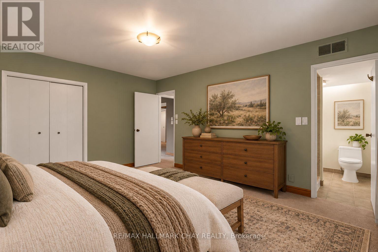
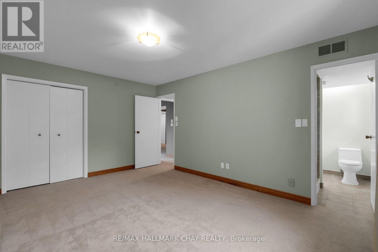
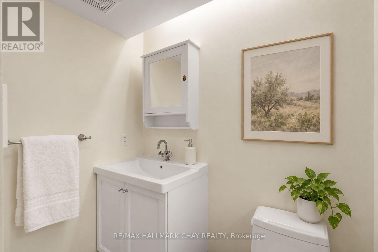
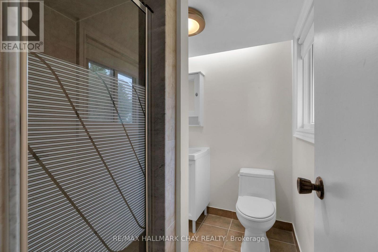
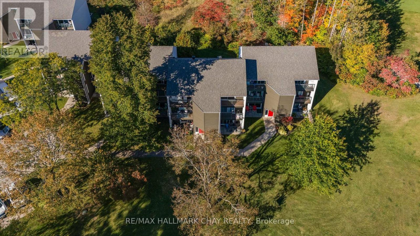
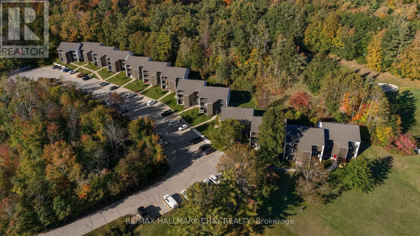
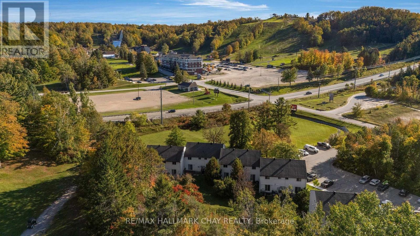
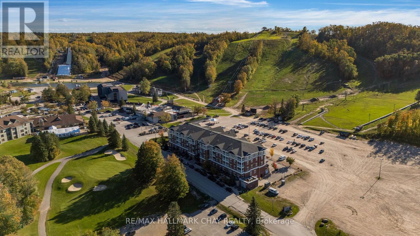
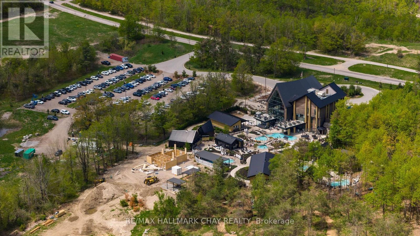
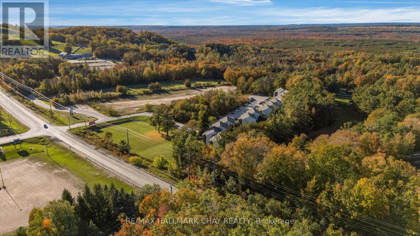
$798.60 MonthlyUpdated condo in the heart of the Horseshoe Valley. Across the street from Horseshoe Resort and The Heights ski hill. Siding onto Copeland forest over 4000 acres of crown land, hiking and nordic sking trails, fronting onto the the Valley Golf course. Come play where you live, great residence or recreation Condo. Over 1300 square feet with two balconies with views of the ski hill. This upper floor unit is unique to the building with an updated two bathroom renovation offering a 3 piece ensuite to the primary bedroom. The secondary bedroom is large offering plenty of space for guests and an office area. The kitchen has been updated and offers double ovens, stainless steel appliances, quartz counters and a tasteful stone backsplash. Full dining area ready for you to entertain. Laundry is in-suite. Plenty of outdoor parking available. All the windows and sliding doors have been updated. Large storage room in suite, great for golf clubs, skis or bikes. Close to Vetta spa and the new Horseshoe Heights elementary school. Some photos virtually staged as unit is vacant. (id:15069)
Property Details
| MLS® Number | S13862678 |
| Property Type | Single Family |
| Community Name | Horseshoe Valley |
| Community Features | Pets Allowed With Restrictions |
| Equipment Type | Water Heater |
| Features | Balcony, In Suite Laundry |
| Parking Space Total | 1 |
| Rental Equipment Type | Water Heater |
| Structure | Deck |
Building
| Bathroom Total | 2 |
| Bedrooms Above Ground | 2 |
| Bedrooms Total | 2 |
| Age | 31 To 50 Years |
| Appliances | Oven - Built-in, Range, Window Coverings |
| Basement Type | None |
| Cooling Type | None |
| Exterior Finish | Stucco, Hardboard |
| Flooring Type | Carpeted, Tile |
| Foundation Type | Poured Concrete |
| Heating Fuel | Electric |
| Heating Type | Forced Air |
| Size Interior | 1,200 - 1,399 Sqft |
| Type | Row / Townhouse |
Parking
| No Garage |
Land
| Acreage | No |
| Zoning Description | Ep |
Rooms
| Level | Type | Length | Width | Dimensions |
|---|---|---|---|---|
| Main Level | Primary Bedroom | 4.78 m | 3.53 m | 4.78 m x 3.53 m |
| Main Level | Bedroom | 4.04 m | 6.02 m | 4.04 m x 6.02 m |
| Main Level | Bathroom | 1.55 m | 2.26 m | 1.55 m x 2.26 m |
| Main Level | Bathroom | 1.83 m | 2.26 m | 1.83 m x 2.26 m |
| Main Level | Kitchen | 2.72 m | 2.59 m | 2.72 m x 2.59 m |
| Main Level | Dining Room | 3.56 m | 3.28 m | 3.56 m x 3.28 m |
| Main Level | Living Room | 5.38 m | 5.74 m | 5.38 m x 5.74 m |
Contact Us
Contact us for more information

This REALTOR.ca listing content is owned and licensed by REALTOR® members of The Canadian Real Estate Association
The trademarks REALTOR®, REALTORS®, and the REALTOR® logo are controlled by The Canadian Real Estate Association (CREA) and identify real estate professionals who are members of CREA. The trademarks MLS®, Multiple Listing Service® and the associated logos are owned by The Canadian Real Estate Association (CREA) and identify the quality of services provided by real estate professionals who are members of CREA. The trademark DDF® is owned by The Canadian Real Estate Association (CREA) and identifies CREA's Data Distribution Facility (DDF®)
October 05 2026 07:02:07
Toronto Regional Real Estate Board
RE/MAX Hallmark Chay Realty