
87 Baywood Way Wasaga Beach, Ontario L9Z 1R3
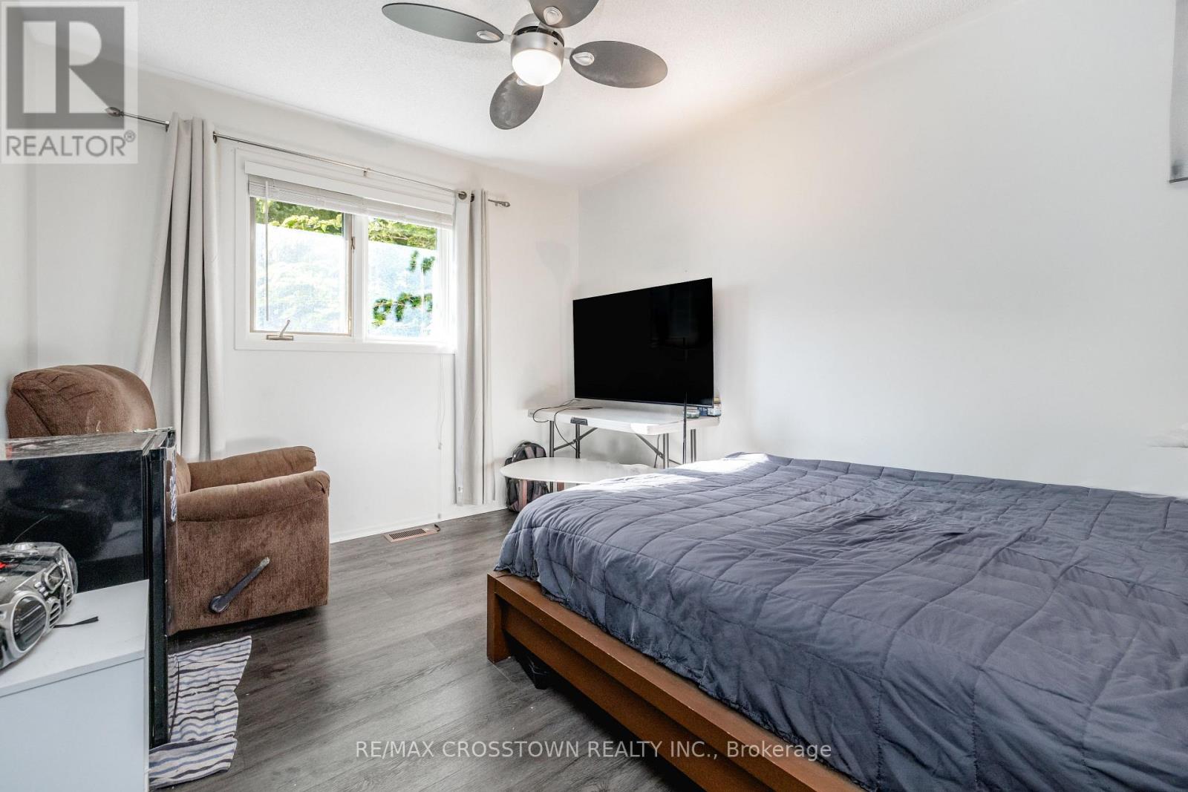
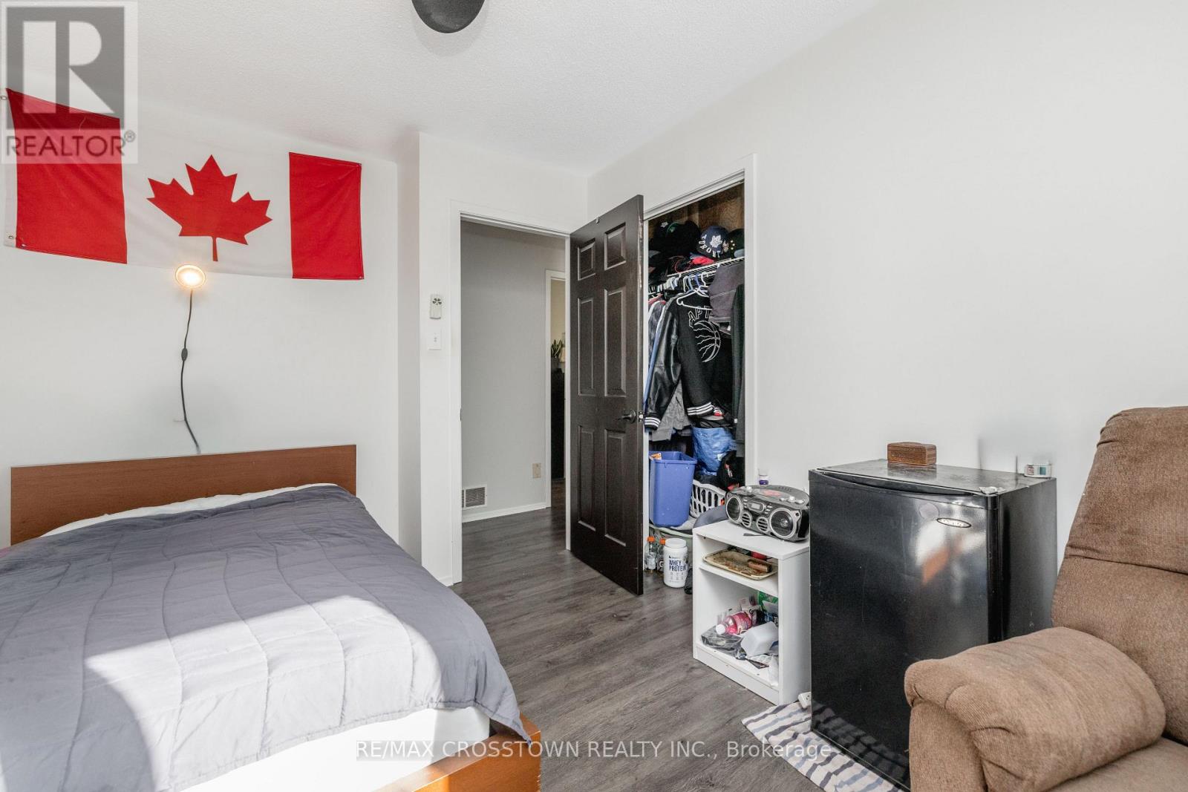
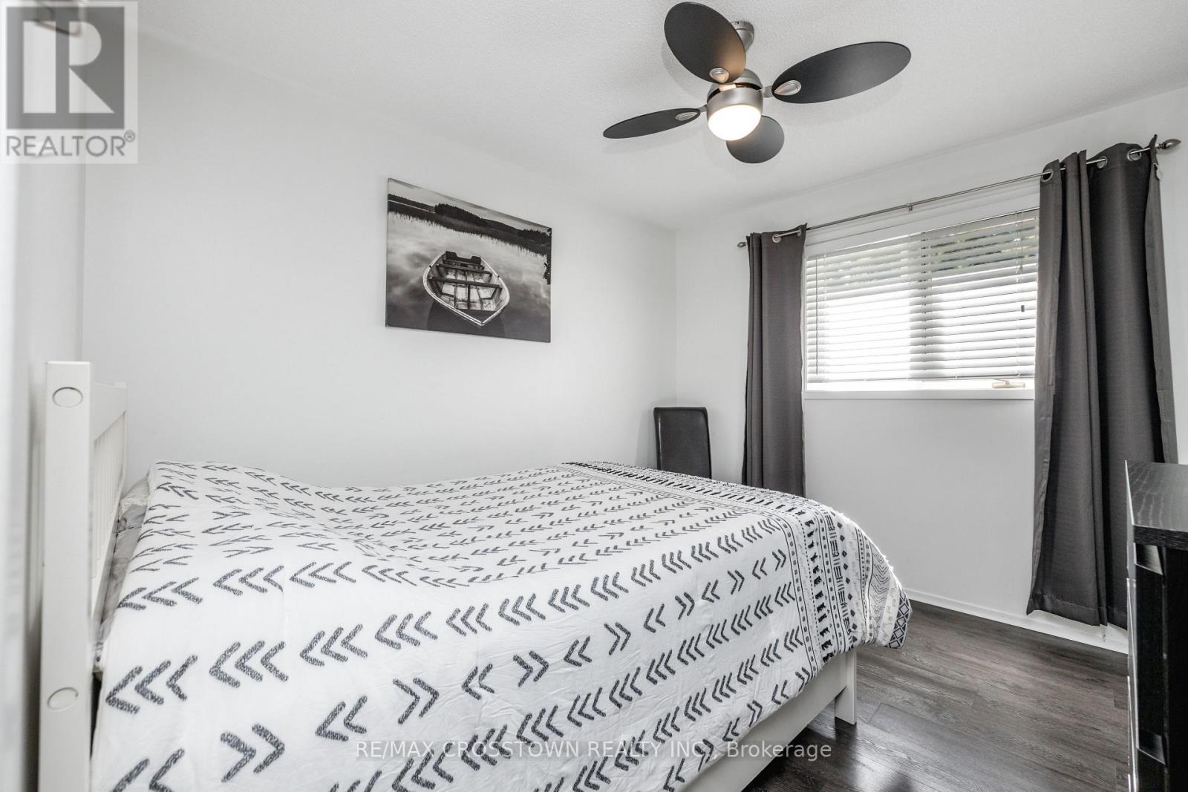
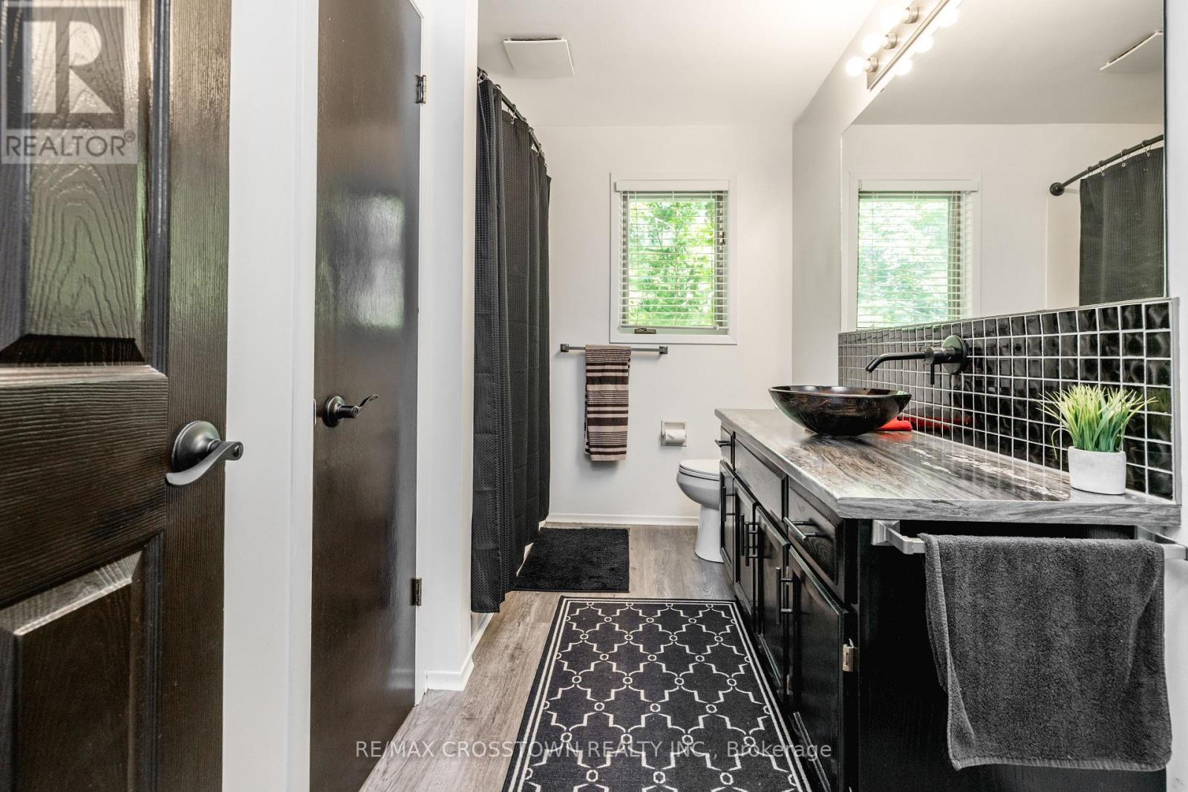

4 Bedroom
3 Bathroom
1,500 - 2,000 sqft
Fireplace
Central Air Conditioning
Forced Air
$789,900
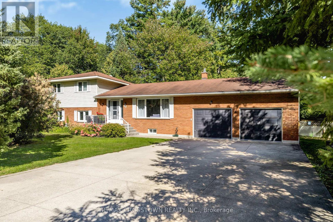
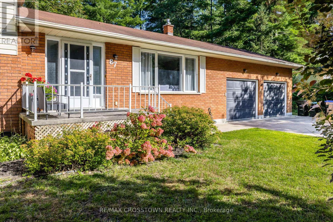
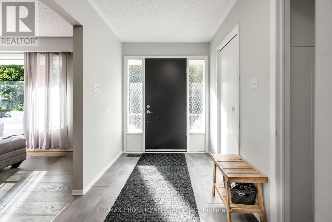
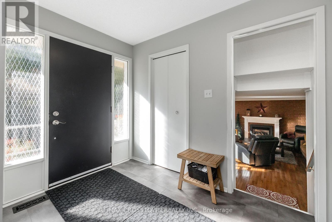
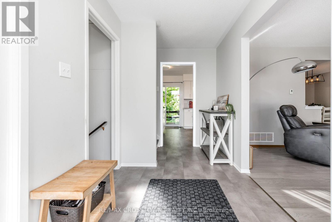
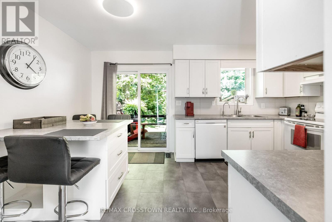
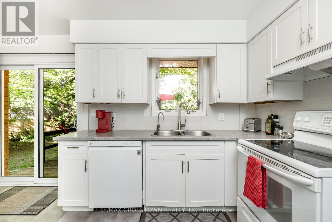
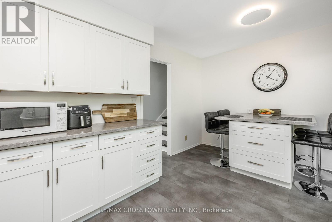
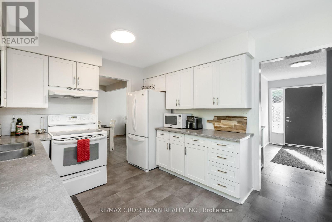
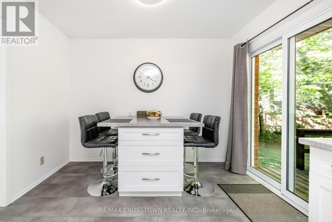
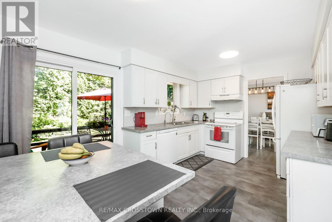
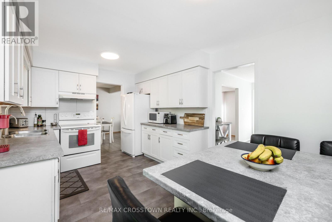
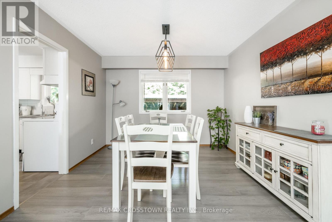
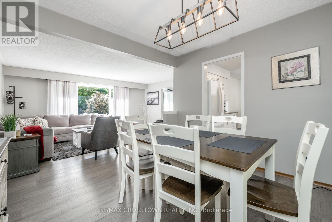
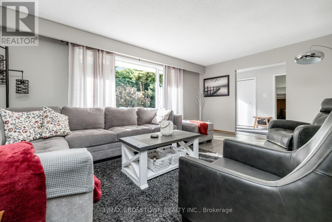
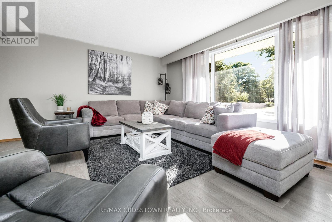
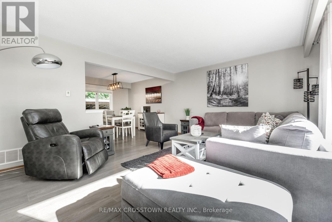
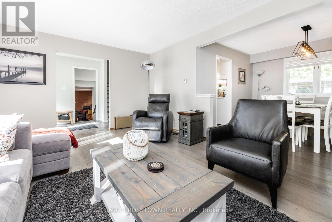
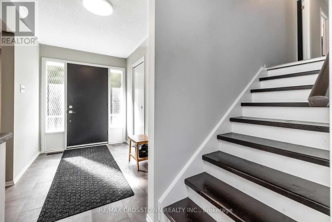
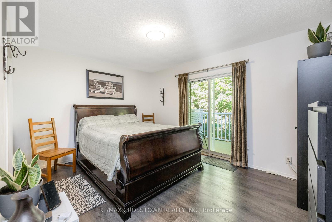
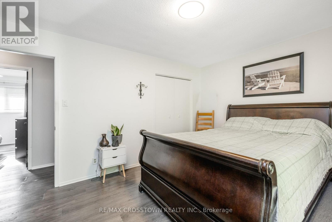
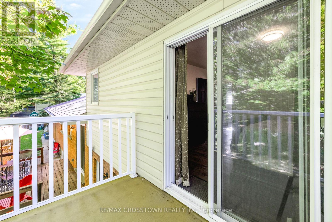
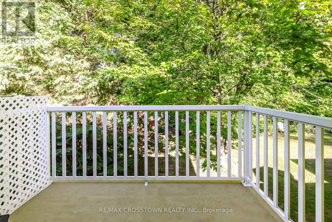
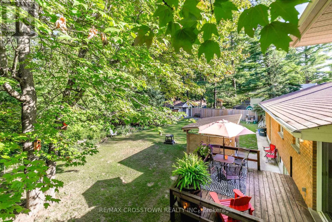
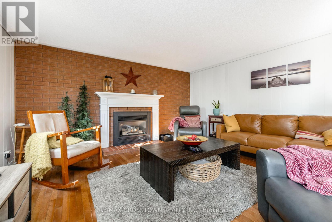
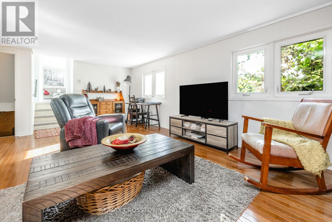
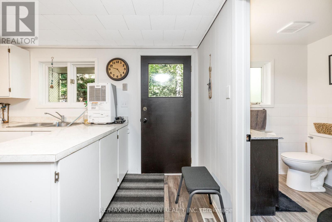
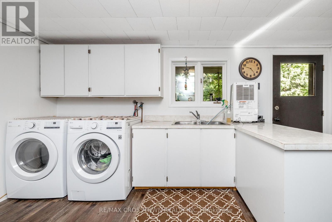
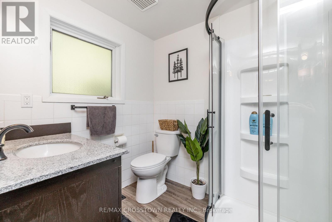
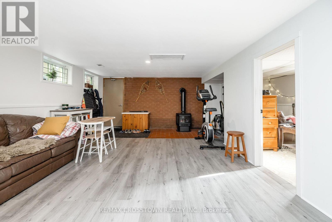
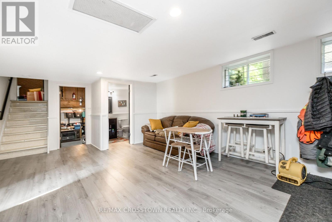
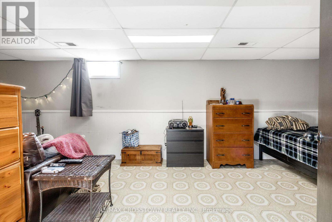
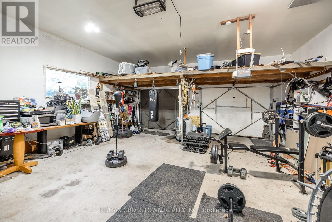
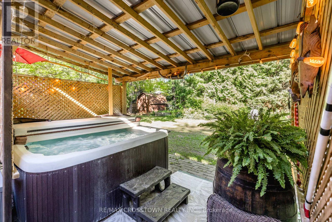
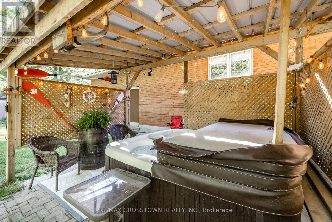
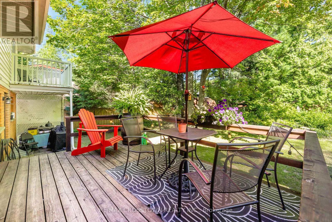
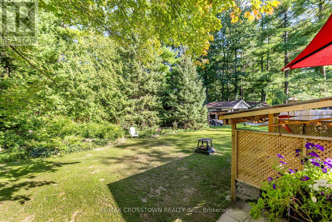
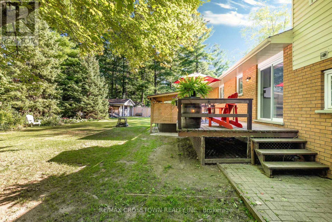
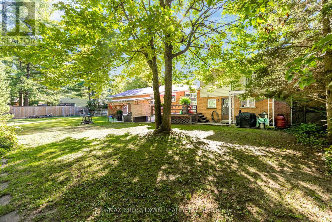
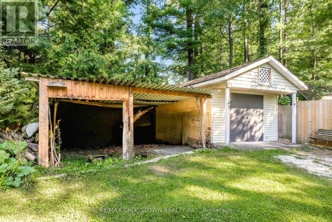
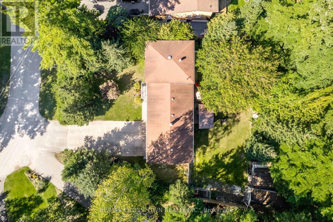
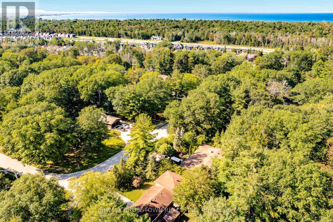
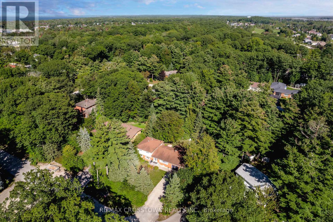
Looking for space, flexibility and a little something extra? This unique 5-level sidesplit offers a warm and welcoming layout with plenty of possibilities and upgrades. Featuring 3 bedrooms, 2 bathrooms, 2 Fireplaces and generous living space, it's an ideal fit for growing families or those seeking in-law potential. The ground level includes a separate entrance, second kitchen, bathroom and spacious family room with gas fireplace - perfect for extended family, guests or added living space. The main floor offers bright living and dining areas, plus an eat-in kitchen with a walkout to the fully private, treed yard with 2 large outbuildings/sheds and covered storage. Parking is plentiful, with an attached double garage, detached garage and ample driveway space. Ideally located just five minutes from the beach and four minutes from the new Costco, with shopping, amenities and beautiful walking trails close by. Whether you need room for family, hobbies or future income potential, this versatile home is ready to meet your needs! (id:15069)
Property Details
| MLS® Number | S13863436 |
| Property Type | Single Family |
| Community Name | Wasaga Beach |
| Parking Space Total | 12 |
Building
| Bathroom Total | 3 |
| Bedrooms Above Ground | 3 |
| Bedrooms Below Ground | 1 |
| Bedrooms Total | 4 |
| Appliances | Dishwasher, Dryer, Stove, Washer, Refrigerator |
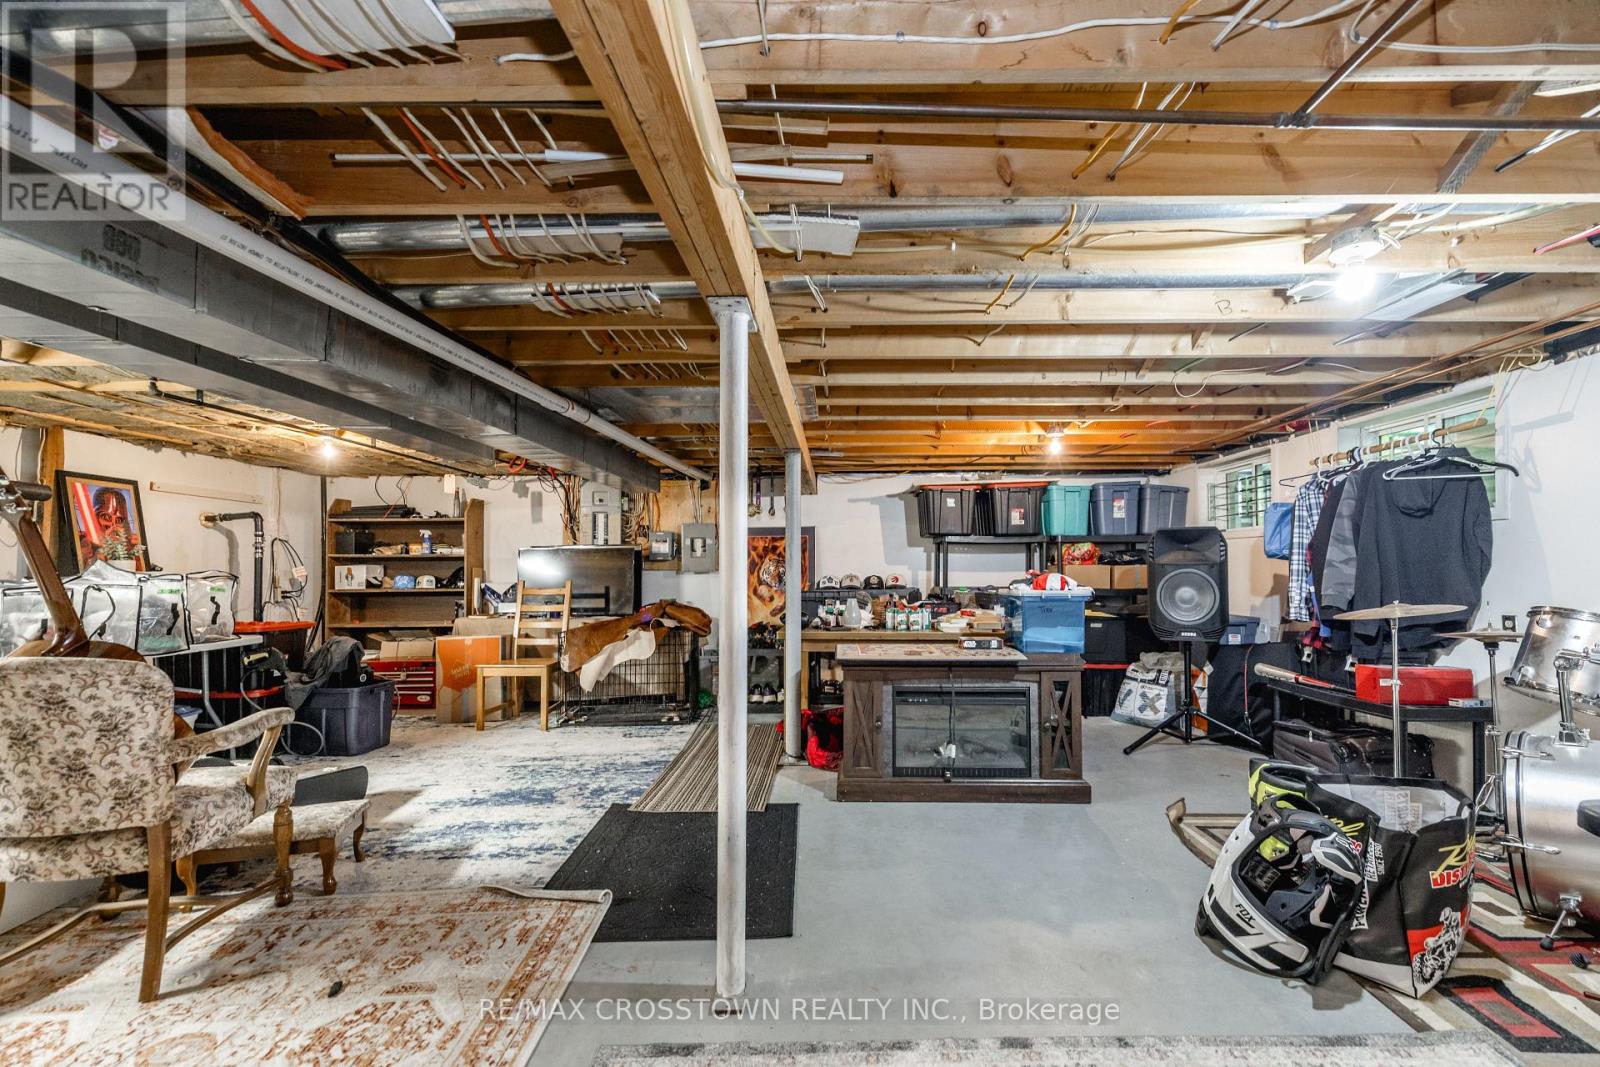
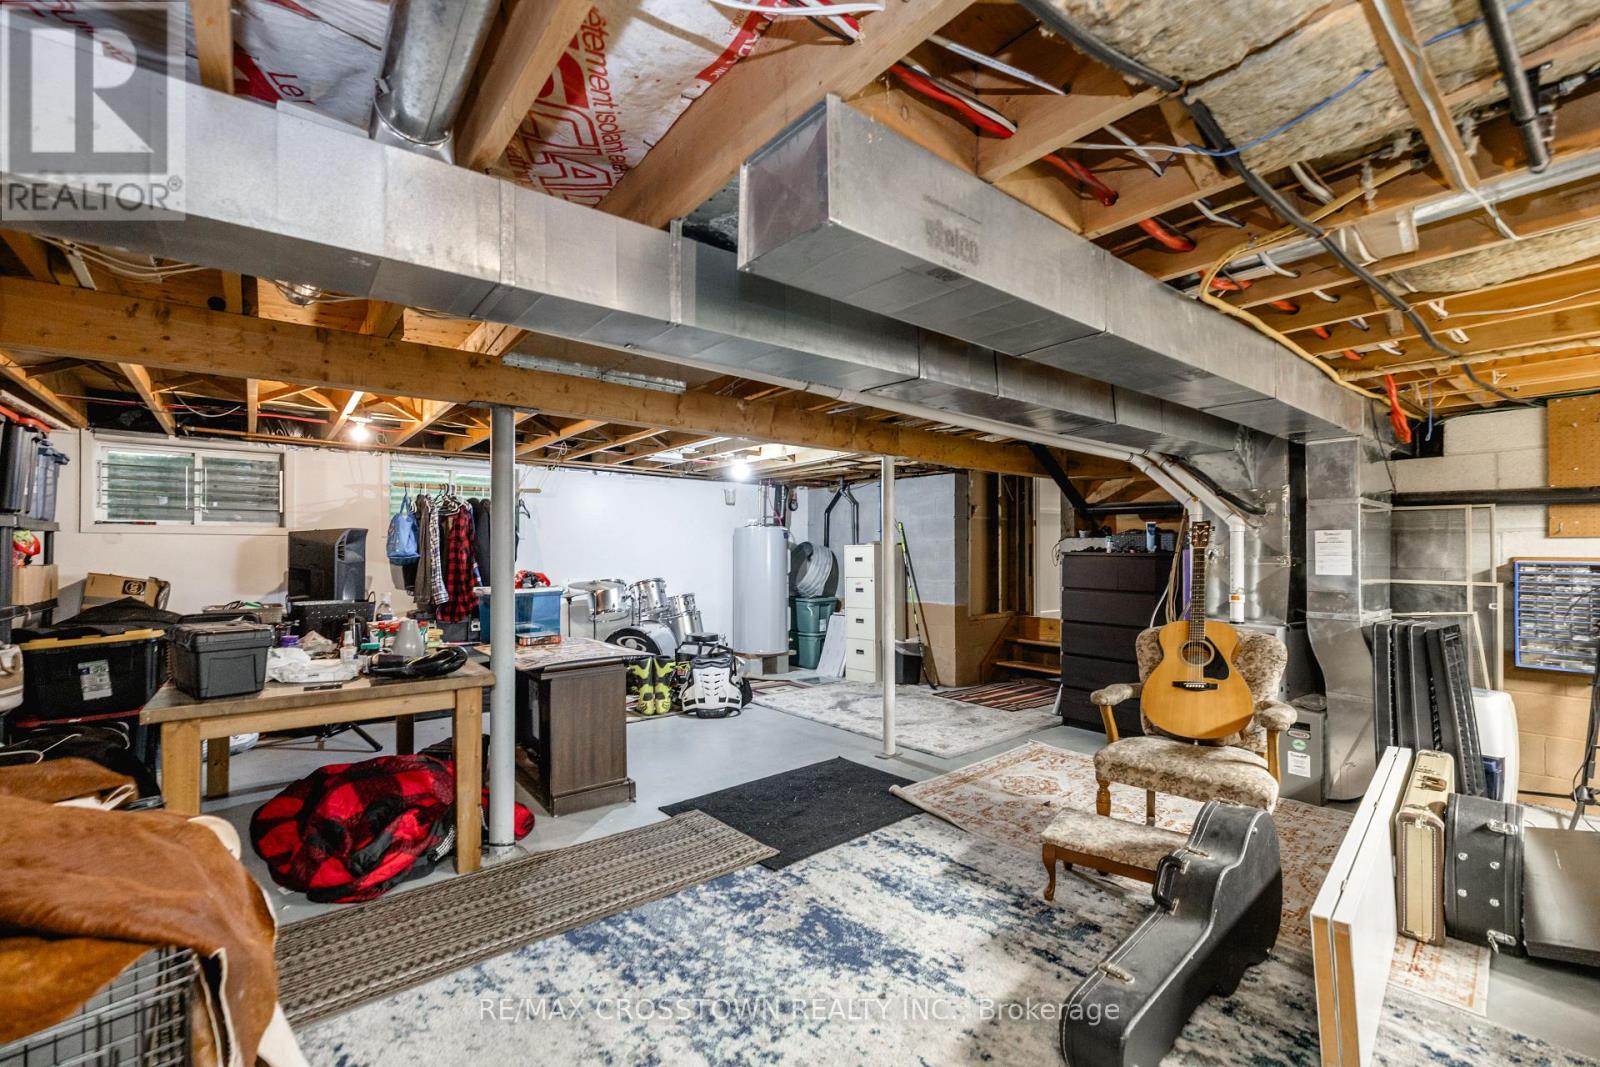
| Basement Development | Unfinished |
| Basement Type | N/a (unfinished) |
| Construction Style Attachment | Detached |
| Construction Style Split Level | Sidesplit |
| Cooling Type | Central Air Conditioning |
| Exterior Finish | Brick |
| Fireplace Present | Yes |
| Flooring Type | Vinyl, Laminate, Carpeted, Hardwood |
| Foundation Type | Concrete |
| Half Bath Total | 1 |
| Heating Fuel | Natural Gas |
| Heating Type | Forced Air |
| Size Interior | 1,500 - 2,000 Sqft |
| Type | House |
| Utility Water | Municipal Water |
Parking
| Attached Garage | |
| Garage |
Land
| Acreage | No |
| Sewer | Sanitary Sewer |
| Size Depth | 140 Ft |
| Size Frontage | 126 Ft ,6 In |
| Size Irregular | 126.5 X 140 Ft |
| Size Total Text | 126.5 X 140 Ft |
Rooms
| Level | Type | Length | Width | Dimensions |
|---|---|---|---|---|
| Basement | Other | 6.13 m | 7.6 m | 6.13 m x 7.6 m |
| Lower Level | Recreational, Games Room | 6.95 m | 7.21 m | 6.95 m x 7.21 m |
| Main Level | Kitchen | 4.66 m | 3.17 m | 4.66 m x 3.17 m |
| Main Level | Dining Room | 3.87 m | 3.33 m | 3.87 m x 3.33 m |
| Main Level | Living Room | 3.53 m | 5.38 m | 3.53 m x 5.38 m |
| Upper Level | Primary Bedroom | 4.31 m | 3.33 m | 4.31 m x 3.33 m |
| Upper Level | Bedroom | 3.75 m | 3.03 m | 3.75 m x 3.03 m |
| Upper Level | Bedroom | 3.89 m | 3.31 m | 3.89 m x 3.31 m |
| Ground Level | Family Room | 6.5 m | 4.36 m | 6.5 m x 4.36 m |
| Ground Level | Kitchen | 4.71 m | 3.13 m | 4.71 m x 3.13 m |
https://www.realtor.ca/real-estate/30366316/87-baywood-way-wasaga-beach-wasaga-beach
Contact Us
Contact us for more information

This REALTOR.ca listing content is owned and licensed by REALTOR® members of The Canadian Real Estate Association
The trademarks REALTOR®, REALTORS®, and the REALTOR® logo are controlled by The Canadian Real Estate Association (CREA) and identify real estate professionals who are members of CREA. The trademarks MLS®, Multiple Listing Service® and the associated logos are owned by The Canadian Real Estate Association (CREA) and identify the quality of services provided by real estate professionals who are members of CREA. The trademark DDF® is owned by The Canadian Real Estate Association (CREA) and identifies CREA's Data Distribution Facility (DDF®)
October 05 2026 07:35:21
Toronto Regional Real Estate Board
RE/MAX Crosstown Realty Inc.