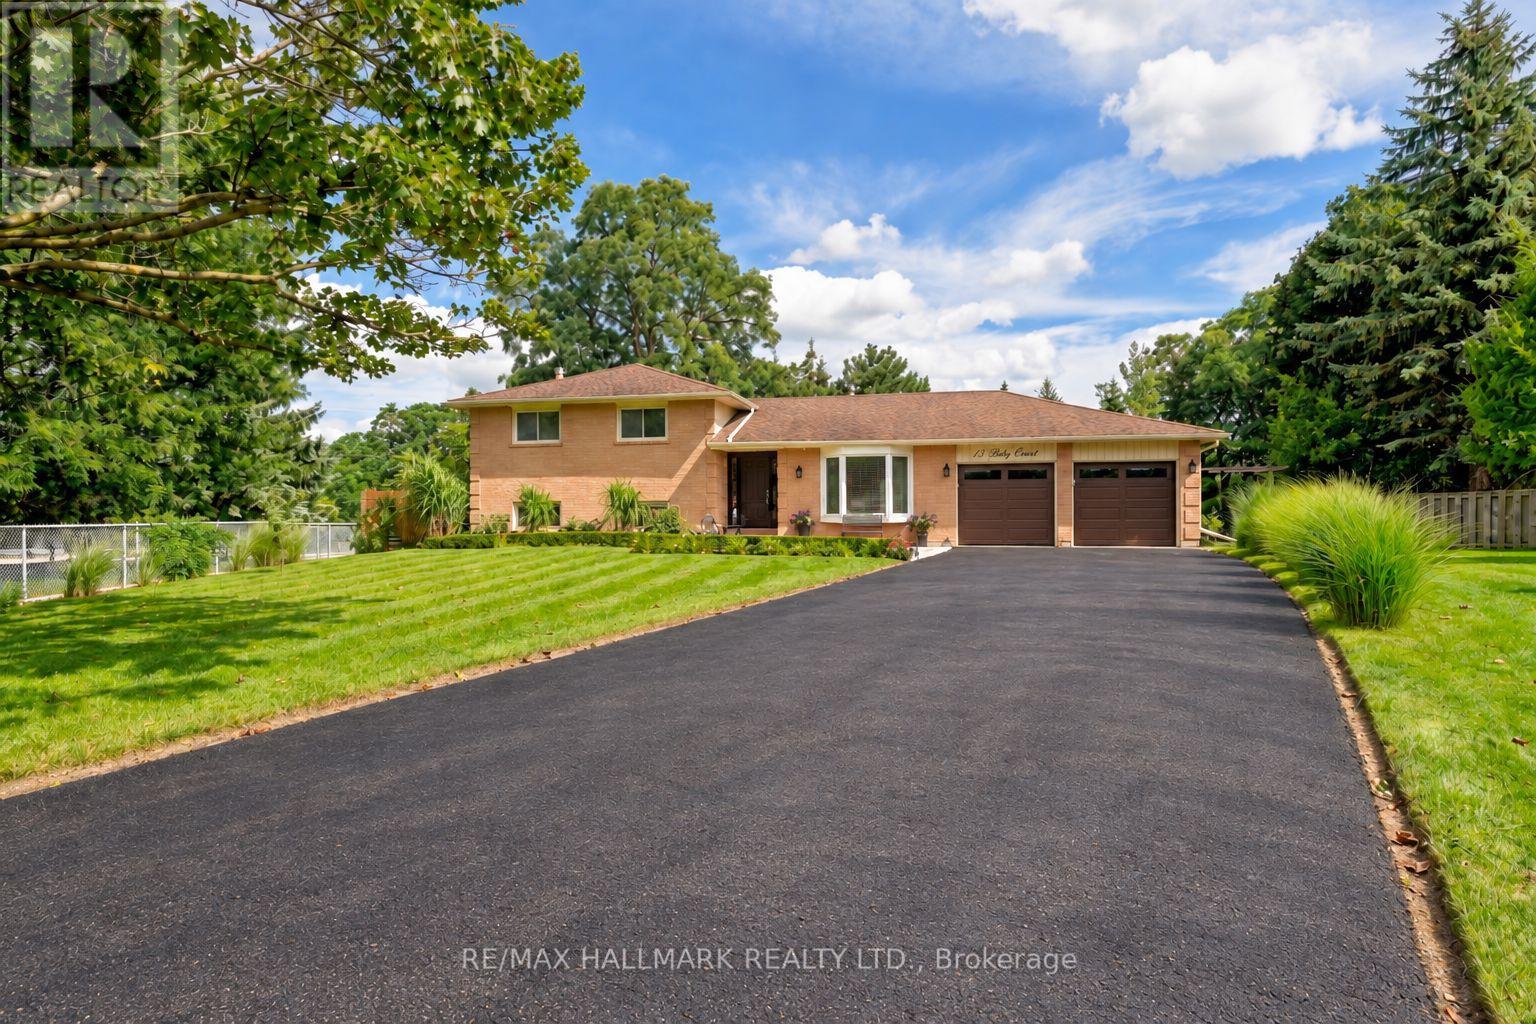
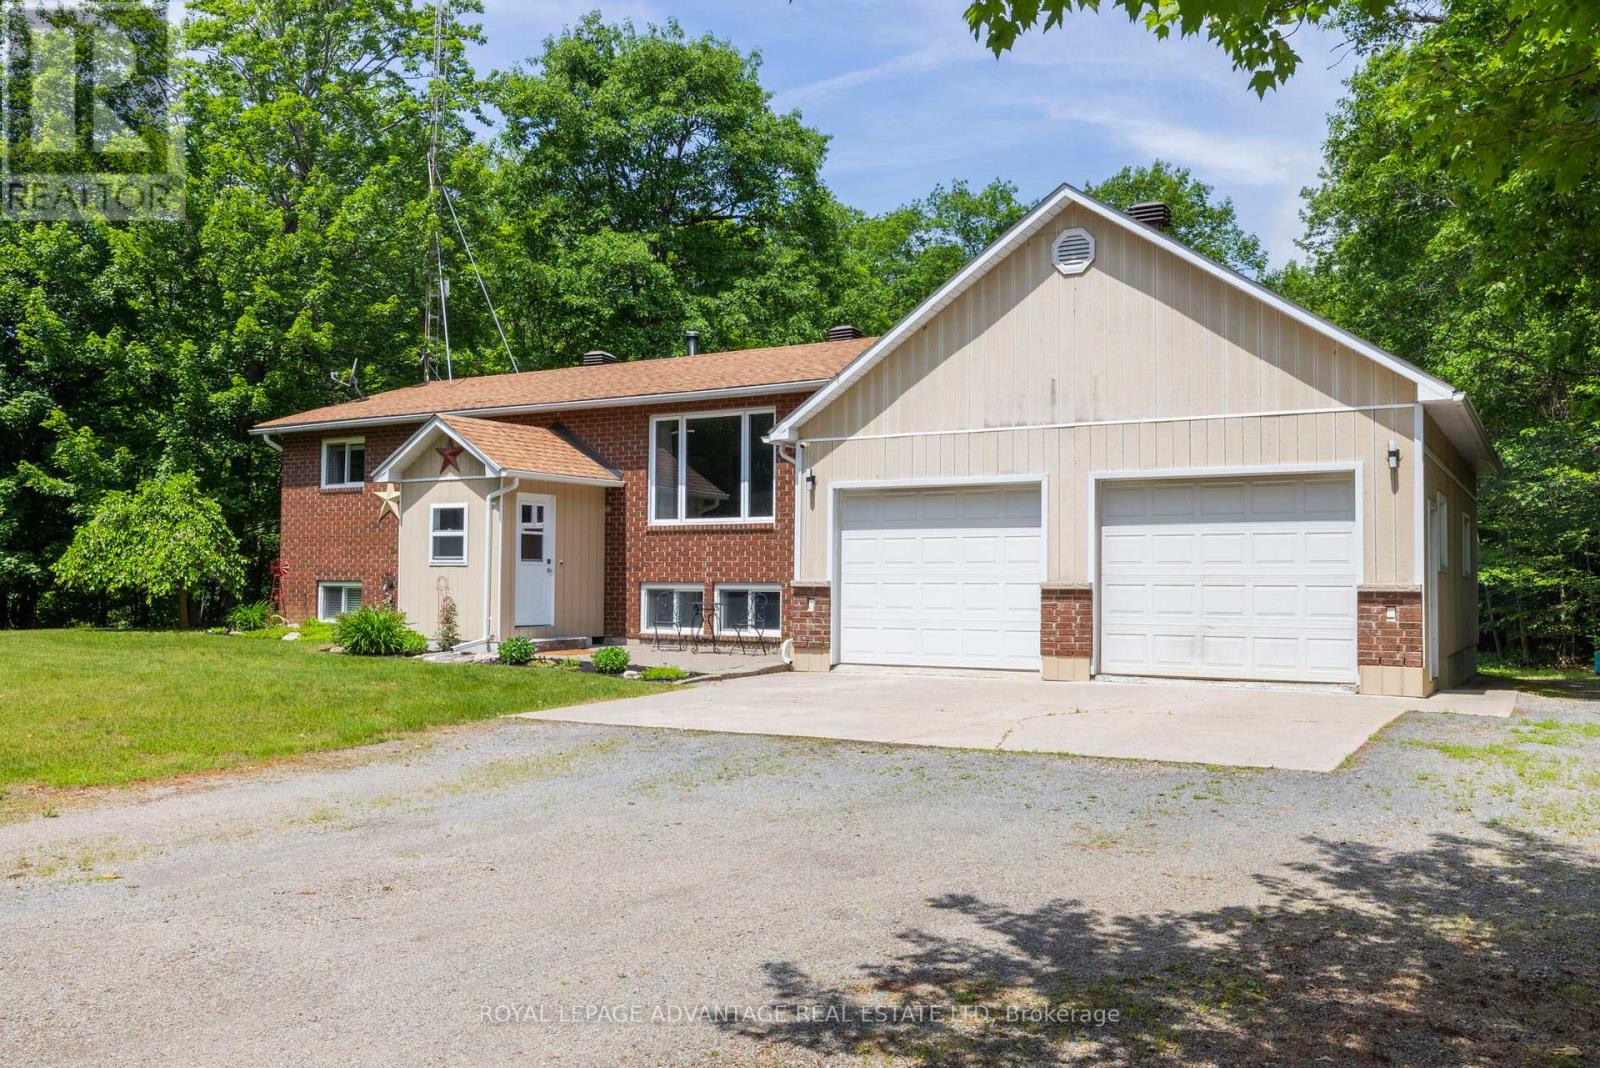
Welcome to 13 Toby Court, a beautifully renovated four-level sidesplit offering approximately 2,700 square feet of total finished living space at the end of a quiet court in Holland Landing. The home sits on a pie-shaped lot of over one-third of an acre and more than 200 feet deep. The fully fenced backyard is lined with mature trees for exceptional privacy and features two gazebos, a large deck, and a spacious lot offering ample room and endless possibilities. Renovated from top to bottom, the home is completely turn-key. The custom maple kitchen features granite counters, an oversized island, a brand new cooktop, and a newer fridge and microwave. Crown moulding, wainscoting, and triple-pane windows run throughout, keeping the home quiet, bright, and efficient. The upper level offers three bedrooms, including a primary suite with a fully renovated ensuite. The lower level impresses with soaring ceilings, oversized above-grade windows, a gas fireplace, and a wet bar. The basement features a versatile den, perfect as a guest room, office, or home gym, as well as a third bathroom. A separate entrance through the garage gives this level great potential as an in-law suite, or home business. Major mechanical upgrades include a new furnace, new air conditioning, and a new owned hot water tank, along with a recently sealed driveway and a newer fence. The finished, extra-deep garage has heavy-duty rubber flooring, making it ideal for a workshop. The driveway holds ten vehicles, with parking for twelve in total including the garage. The home is also conveniently located near Samuel Lount Park and Ridge View Park. A rare combination of space, privacy, and a truly move-in-ready renovated home in the heart of Holland Landing. (id:15069)
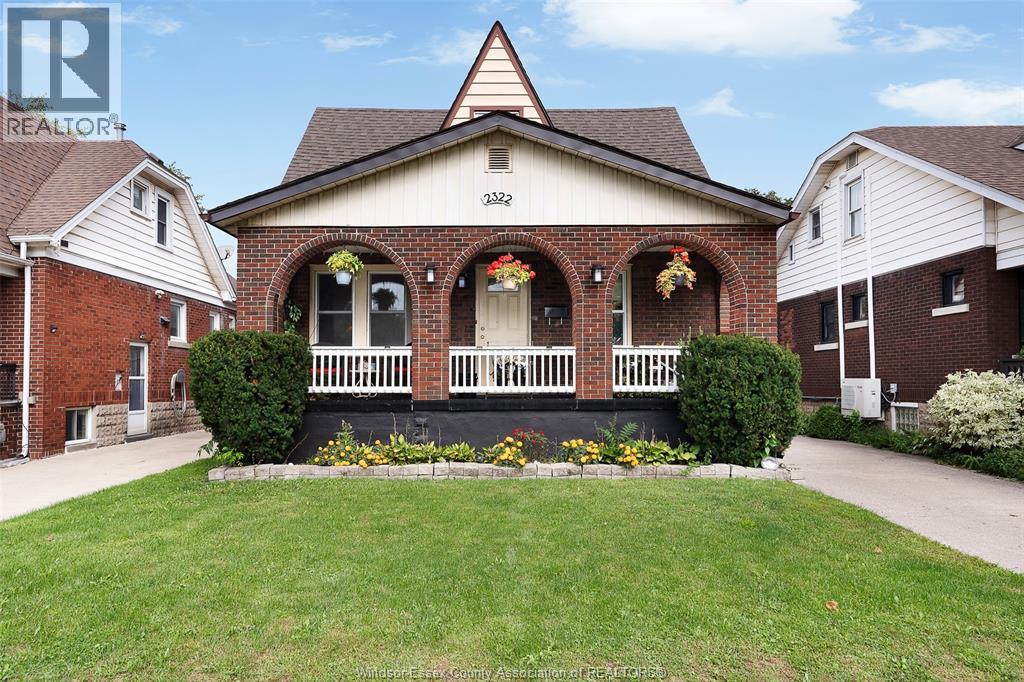
Welcome to 2322 Byng, a spacious brick home in a convenient South Walkerville location. Offering 4 bedrooms and 1.5 baths, this home has plenty of room for a growing family or anyone looking for flexible living space. The main level features a brand new kitchen, while the finished basement has been updated with new flooring. Most windows have also been replaced. Upstairs, you’ll find additional living space that could be transformed into a private primary suite, complete with a large roughed-in bathroom ready for your finishing touches. Outside, enjoy a large deck, updated garage door and a backyard with plenty of space to relax or entertain. Located close to Met Hospital, Stellantis, shopping, public transit and everyday amenities. (id:15069)
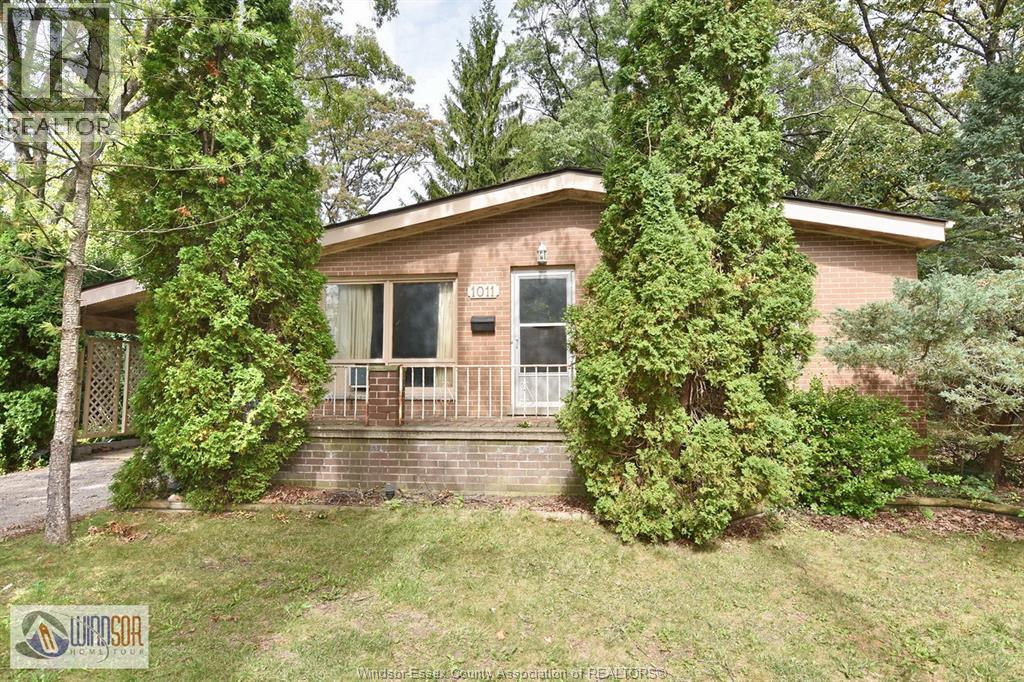
Renovate this 3 bedroom ranch with full partly finished basement as it offers great potential for the right buyer or build your custom home on this amazing secluded 1/2 acre treed lot in beautiful Lasalle! Buyers must conduct their own due diligence to verify lot dimensions and future development potential. Sold in “as is, where is” condition; no representation or warranties. Note: furnace is not in working order. (id:15069)
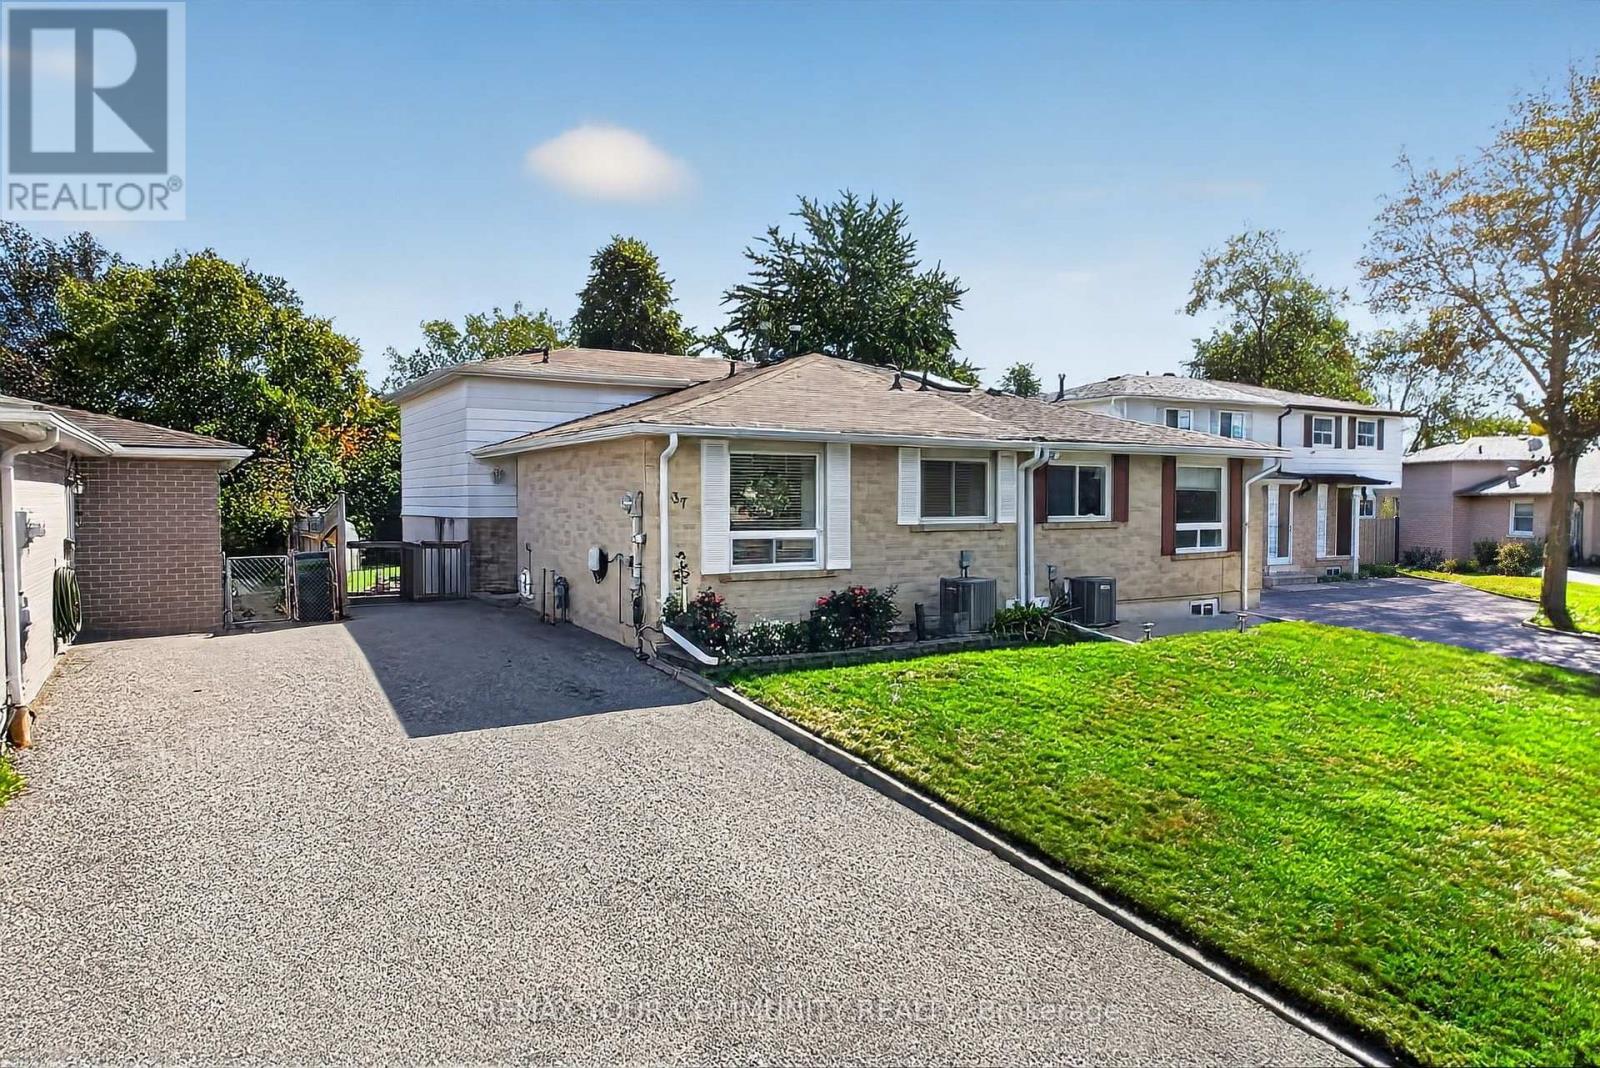
Welcome to this solidly built and spacious 4-level backsplit, ideally situated in a desirable, family-friendly neighbourhood. Offering 4 bedrooms in total and a versatile multi-level layout, this well-maintained home provides generous space for growing families, extended family, or those seeking flexible living options. The family-sized kitchen features ample cabinetry and workspace, while the spacious living and dining rooms offer an inviting setting for both everyday living and entertaining. The ground-floor bedroom, one of four bedrooms in the home, features a convenient walkout to the backyard and offers excellent flexibility for guests, a home office, or extended family. The finished basement extends the living space with a generous recreation room and wet bar-perfect for movie nights, entertaining, and family gatherings. Abundant storage throughout adds to the home's practicality. Step outside to enjoy the huge private backyard offering plenty of room for outdoor recreation, gardening, and summer entertaining. Conveniently located close to schools, parks, shopping, public transit, major highways, and everyday amenities. A wonderful opportunity to make this spacious and versatile home your own. (id:15069)
Welcome to 4782 Briton-Houghton Bay Road, a bright, beautifully maintained bungalow on a stunning 1.15 acre country lot. Picture your weekends on the Rideau, dinner in Portland, ice cream in Rideau Ferry. Lakes, trails, marinas and the Rideau Canal system are a short drive or bike ride from your front door. Here, mature trees wrap you in privacy and quiet. Start your morning with coffee on the deck. End the evening at the fire pit, watching the stars come out. Inside, a massive picture window floods the living room with light and frames peaceful views of the trees. Hardwood floors flow into the dining area. The fully updated kitchen has sleek cabinetry, plenty of counter space and stainless steel appliances. Just off the kitchen, the three-season room is where you will lose an hour with a good book. The primary bedroom has its own two-piece ensuite. Two more bedrooms and a bathroom complete the main floor. Downstairs, the finished lower level is made for cozy nights, with a brick accent wall and a classic wood-burning stove. Two extra rooms work as bedrooms, a den or hobby rooms. A second full bathroom is in the laundry area, with easy backyard access from the lower level. Grab dry wood from the under-deck storage on your way to the fire pit. The oversized garage has a high ceiling and power. It's perfect for a mechanic, a woodworker or anyone who needs serious space for projects. This is a home made for enjoying life. You are just 10 to 15 minutes from Smiths Falls, Rideau Ferry and Portland. Come see it. You may never want to leave. Welcome home! (id:15069)
Welcome to 9 Stella Street in the heart of Fonthill, a beautifully unique custom-built family home offering 4 spacious bedrooms, a dedicated home office, and 3 well-appointed bathrooms. Thoughtfully designed for everyday living and entertaining, the functional eat-in kitchen provides plenty of space for family gatherings and flows seamlessly into the home's inviting living areas.One of the home's standout features is the stunning sunroom overlooking the heated saltwater pool, creating the perfect place to relax and enjoy the private backyard oasis. The dining room is ideal for hosting special occasions, while the sunken front living room adds warmth and character. Upstairs, you'll find generously sized bedrooms, including a primary suite and a walk-in closet , providing exceptional storage.The partially finished basement can offer even more living space, you can create your own space, complete with a workshop for hobbies or projects. Situated on a quiet dead-end street in one of Fonthill's most sought-after neighbourhoods, children can safely walk to school or ride their bikes, while the nearby Steve Bauer Trail provides easy access to nature and recreation.This is a rare opportunity to own a lovingly maintained family home in a location known for its wonderful neighbours, peaceful setting, and outstanding lifestyle. Owner is a REA (id:15069)
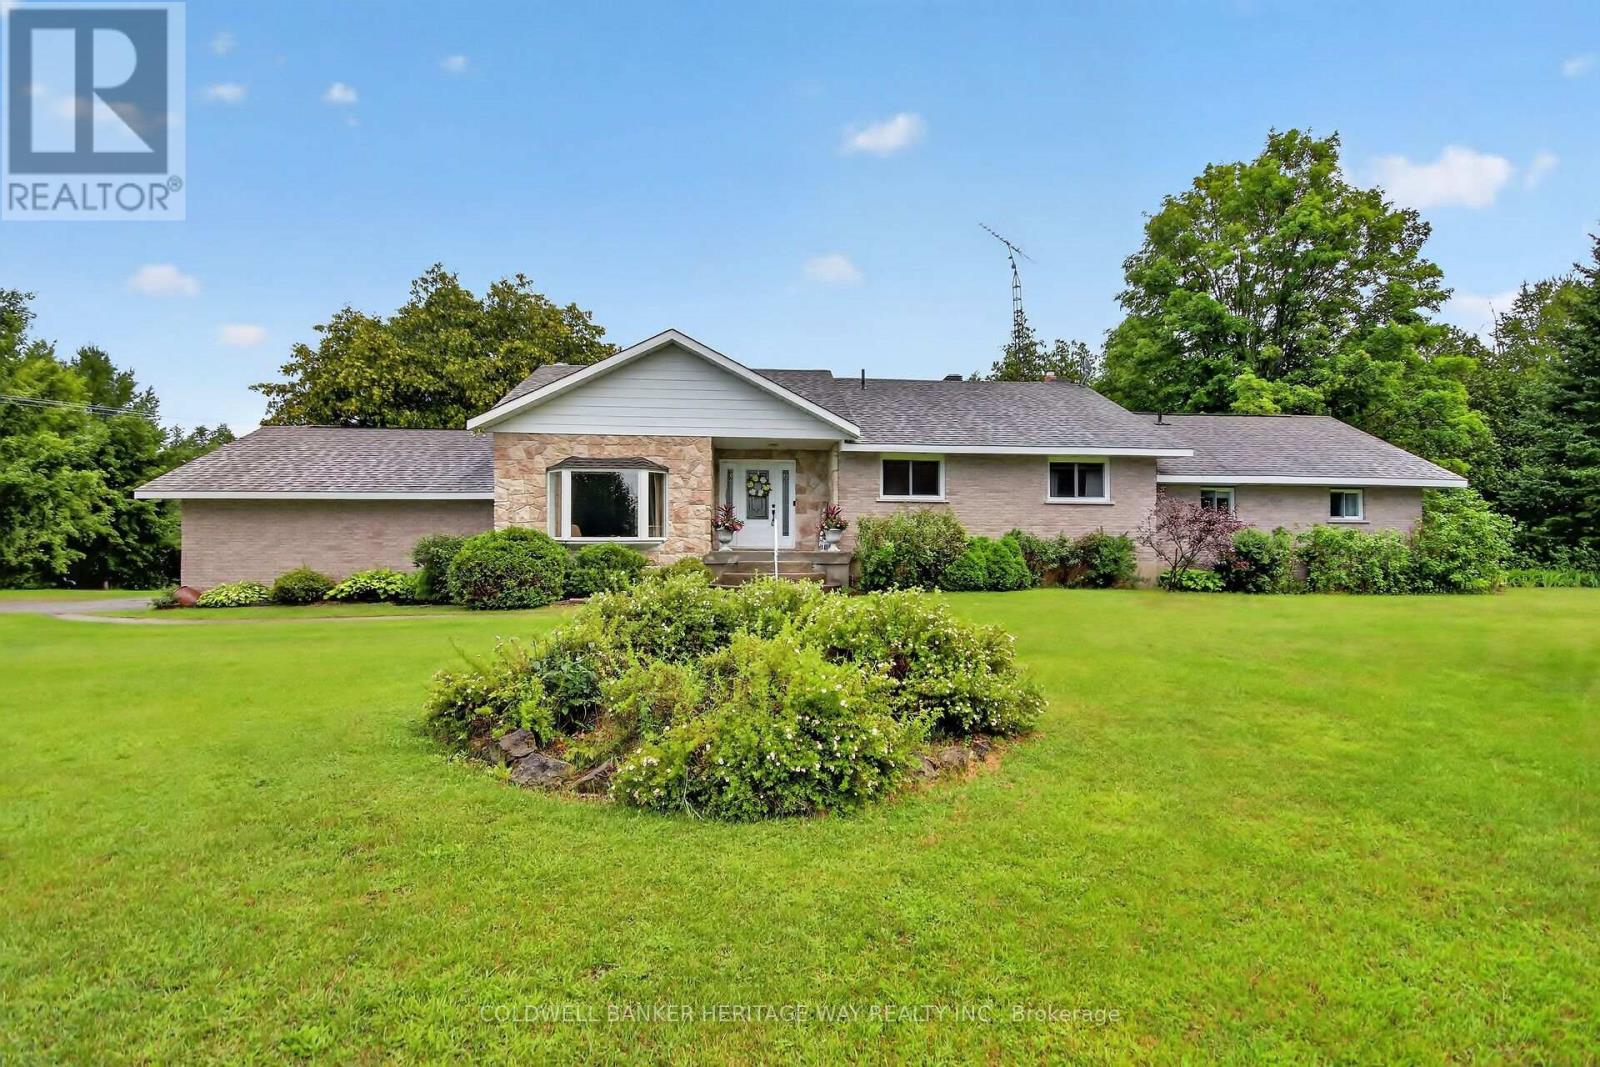
Rarely do properties of this caliber come on the market. Meticulously maintained by its original owner, this expansive residence sits peacefully well back from the road on over 16 private acres, offering the perfect blend of rural tranquility and modern convenience. This rare country estate features natural gas service and is located just five minutes out of town, making it an ideal haven for a growing family or a multi-generational household looking for unmatched space and privacy. Designed for both daily comfort and grand entertaining, the main level boasts a smart, sprawling layout. The heart of the home is a large gourmet eat-in kitchen that offers an abundance of counter and cupboard space, seamlessly connecting to a formal dining room perfect for holiday gatherings. The main floor also features a sophisticated sunken formal living room, a separate family room anchored by a cozy natural gas fireplace, four generous bedrooms, and three full bathrooms. Direct, easy access to the attached two-car garage adds everyday convenience to this wing of the home.The functional living space continues into the fully finished lower level, which provides a massive recreation area, a second natural gas fireplace, and more than enough storage space for a large family. Outside, the property truly shines with over 16 acres of pristine land and a massive four-bay detached shop, offering endless opportunities for hobbies, equipment storage, or a home business. This exceptional estate delivers a rare combination of acreage, extensive living space, a huge shop, and natural gas comfort, all while keeping you just minutes from town amenities. (id:15069)
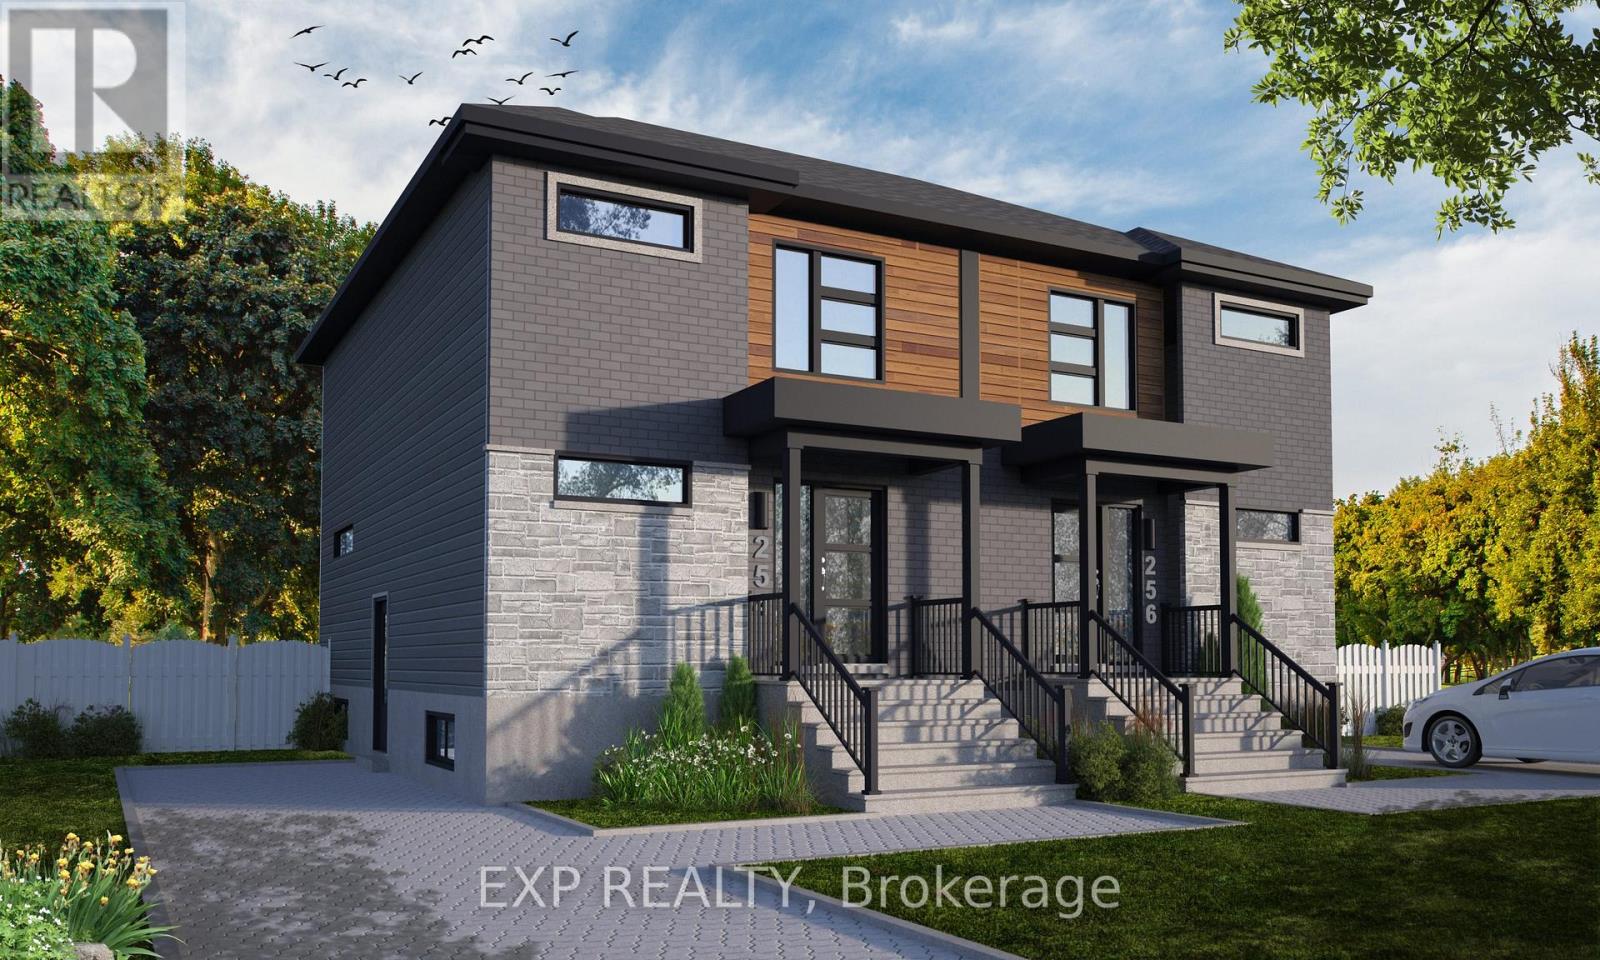
Sleek & Sophisticated Brand New Semi-Detached Home by Solico Homes (Lotus Model). This is also available in a duplex model-live upstairs and rent out the lower unit for a potential $1050 rental income per month! Inquire for details. The perfect combination of modern design, functionality, and comfort, this 3 bedroom 1414 sqft home in Casselman offers stylish finishes throughout. Enjoy lifetime-warrantied shingles, energy-efficient construction, superior soundproofing, black-framed modern windows, air conditioning, recessed lighting, and a fully landscaped exterior with sodded lawn and paved driveway all included as standard. Step inside to a bright, open-concept layout featuring a 12-foot patio door that fills the main floor with natural light. The modern kitchen impresses with an oversized island, ceiling-height cabinetry, and ample storage perfect for everyday living and entertaining. Sleek ceramic flooring adds a modern touch to the main level. Upstairs, the elegant main bathroom offers a spa-like experience with a freestanding soaker tub and separate glass shower. An integrated garage provides secure parking and extra storage. Located close to schools, parks, shopping, and local amenities, this beautifully designed home delivers comfort, style, and long-term value. Photos are of a similar model to showcase builder finishes. All applicable credits have already been applied to the listed price. The builder has directly applied the credit based on the information currently available under the new government program. Should the government modify the process and require the credit to be claimed directly buy the buyer, the price will be adjusted accordingly. (id:15069)
Discover the Lotus Duplex Model by Solico Homes, a modern and versatile property offering the perfect blend of lifestyle and income potential!! Potential monthly income of $1050/month for the lower unit. Great investment opportunity Ideal for owner-occupiers or investors, this thoughtfully designed duplex delivers space, functionality, and flexibility in a family-friendly community. The main unit features 1,464 sq. ft. of bright, open-concept living space, complete with 3 bedrooms, 1 full bathroom, and a convenient powder room. The spacious layout is designed for everyday living and entertaining, highlighted by an impressive 12-ft patio door that floods the main floor with natural light and creates a seamless connection to the outdoors. The lower level offers a fully self-contained secondary unit (approx. 733 sq. ft.) with a separate entrance, 1 bedroom, and 1 bathroom-perfect for generating rental income, accommodating extended family, or creating a private in-law suite. Situated in a desirable, family-oriented neighbourhood, this home is close to parks, schools, and essential amenities, making it an excellent choice for both homeowners and tenants alike. Customize your finishes and create a home that reflects your personal style while maximizing long-term value. All applicable credits have already been applied to the listed prices. The builder has directly applied the credit based on the information currently available under the new government program. Should the government modify the process and require the credit to be claimed directly by the buyer, the price will be adjusted accordingly. (id:15069)
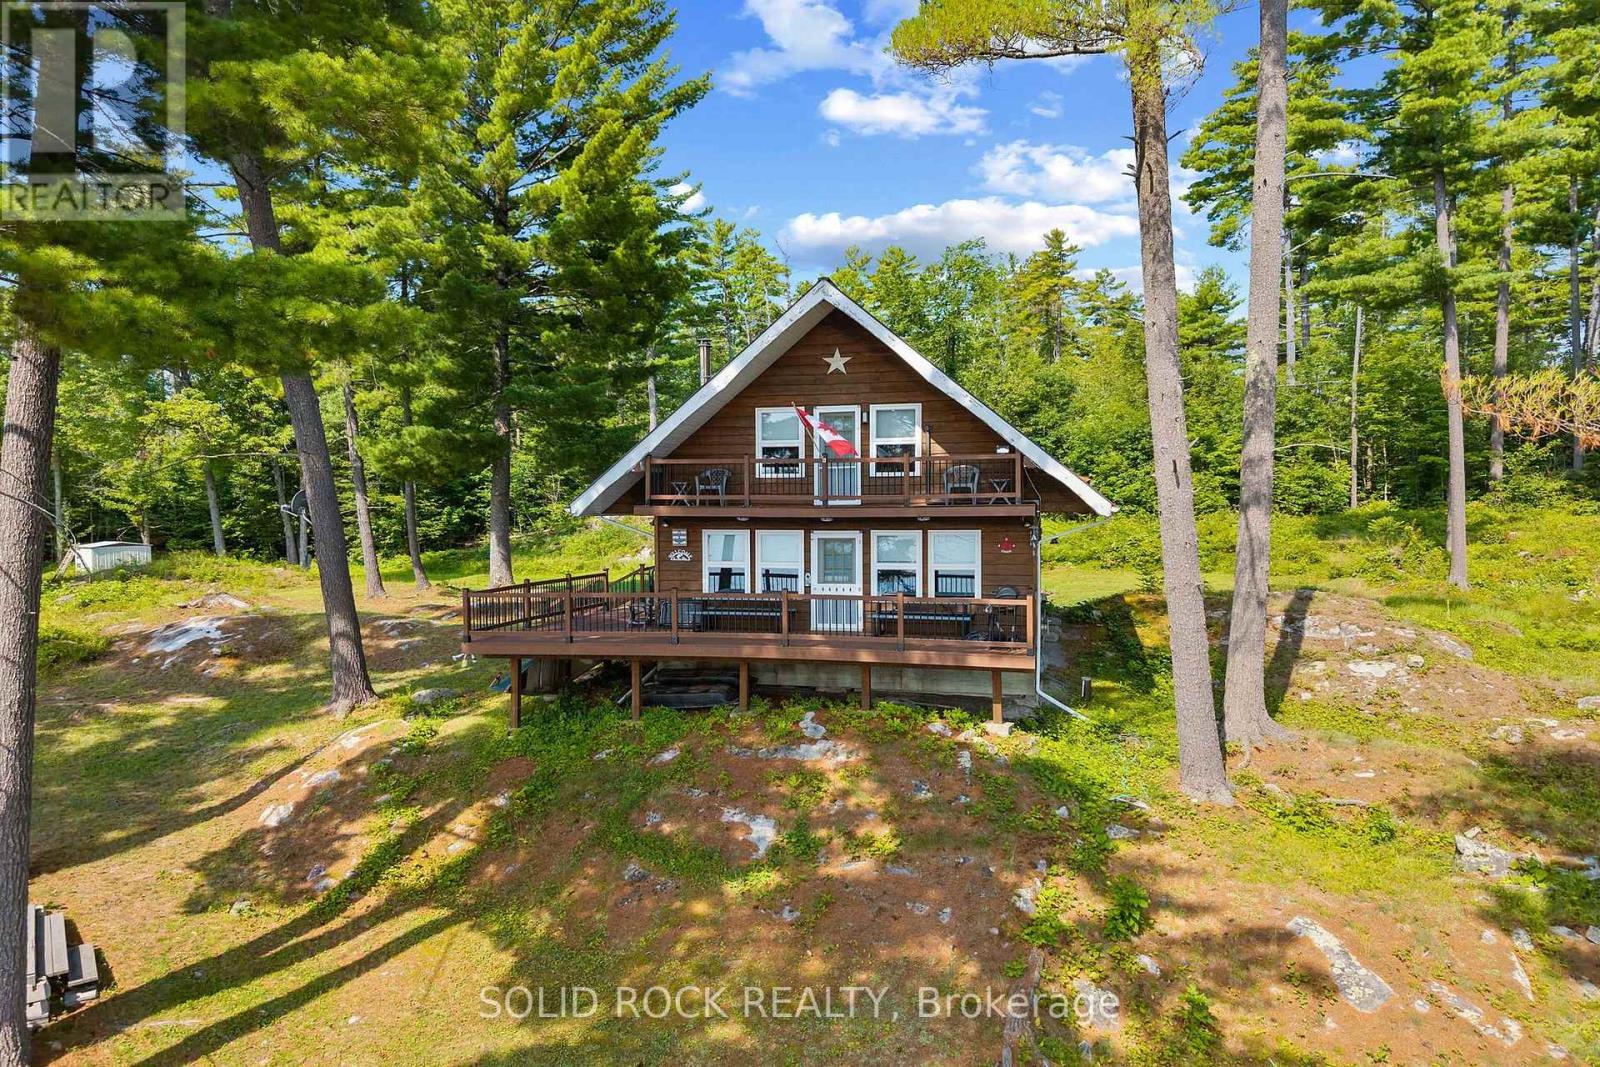
Escape to your own private waterfront retreat on the beautiful north shore of White Lake. This charming chalet style cottage is an ideal getaway for families, outdoor enthusiasts, or anyone looking to disconnect from the everyday. Built in 1993 and situated on approximately one acre, this well maintained seasonal property features 3 bedrooms, 1.5 bathrooms, 2 private decks, as well as a large primary wrap around deck. This property provides plenty of space to host family and friends. Enjoy the comforts of home with a drilled well, full hydro service, and a fully functioning septic system allowing you to spend more time relaxing and less time worrying about cottage conveniences. Inside, you will find a cozy wood-burning fireplace, creating the perfect atmosphere on cool evenings. A heat pump provides efficient heating and cooling, ensuring comfort throughout the cottage season. Large windows invite natural light inside while offering beautiful views of the surrounding landscape and waterfront. Step outside and immerse yourself in everything White Lake has to offer. Covering more than 22 square kilometres, White Lake is renowned for its excellent fishing, boating, swimming, kayaking, and endless opportunities to explore. Whether you're casting a line at sunrise, enjoying an afternoon cruise, or gathering around the fire after a day on the water, every day feels like a vacation. If you've been searching for a true cottage experience without sacrificing modern conveniences, this exceptional property delivers. Surrounded by nature, offering incredible waterfront recreation, this is the perfect place to create lasting memories for generations to come. (id:15069)
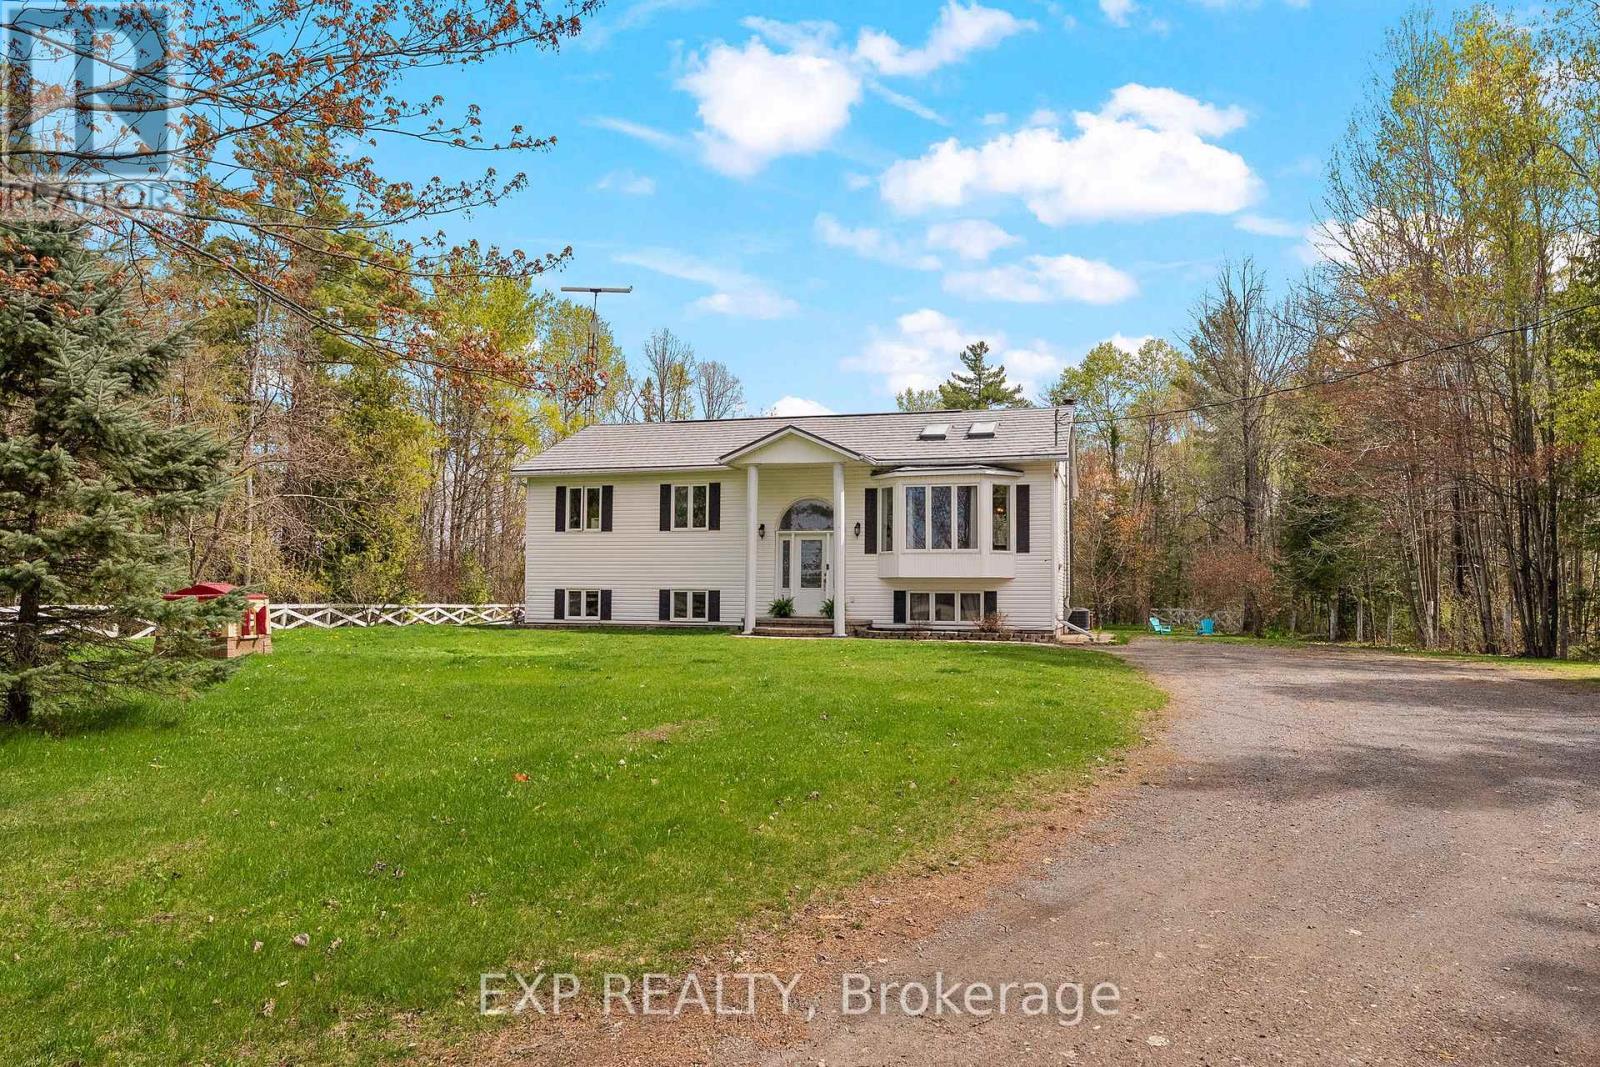
Welcome to 1348 Scheel Drive! A perfect blend of country charm and modern comfort! This spacious 4-bedroom, 2-bath raised bungalow offers bright, functional living with thoughtful updates throughout. The sun-filled living room showcases a large bay window and skylights. The large eat-in kitchen is ideal for family living and entertaining, featuring a center island and walkout access to the newly built deck, pool, and patio area - perfect for summer gatherings. The primary bedroom features a walkout and a beautifully renovated ensuite complete with a glass shower and double vanity. All bedrooms offer generous space, while the second bathroom has also been tastefully updated. Downstairs, you'll find even more versatile living space with an additional bedroom or craft room, plus a large family room with an electric fireplace and endless possibilities for a playroom, games area, home gym, or office setup. Bright and spacious throughout, this home offers room for the whole family to grow. Nestled on a private lot with a large backyard, there's plenty of room for outdoor activities and future garage potential. Located just steps from a beautiful nursery and offering the best of "close to everything, yet country living," this property sits conveniently halfway between Arnprior and Renfrew, where you'll find shopping, restaurants, and everyday amenities. Plus, you're less than an hour from Ottawa, with access not only to shopping and restaurants but also to airports, colleges, universities, and medical facilities. Not to mention outdoor enthusiasts will love being only 20 minutes from Calabogie, home to a four-season recreation playground including beach days on Calabogie Lake and skiing at the Calabogie Peaks. All offers must contain 24 hour irrevocable (id:15069)
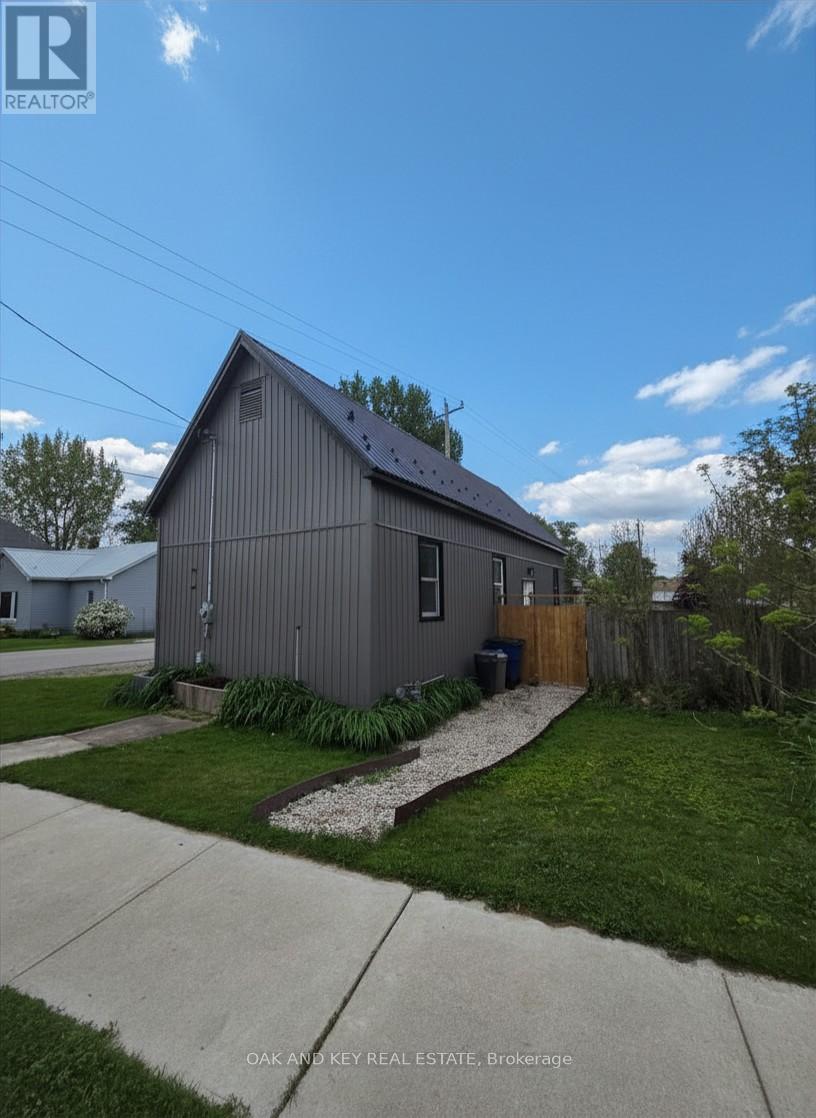
Fully renovated and completely turn-key! Welcome to this beautifully transformed one-level home, situated on a spacious $51.6ft X 164.84ft corner lot. This property has been thoughtfully updated from top to bottom, featuring a bright, open-concept layout with a brand-new kitchen, an updated bathroom, new flooring and lighting throughout. Enjoy total peace of mind and energy efficiency thanks to brand-new siding, a newly installed tankless water heater, updated plumbing and electrical, and a highly durable steel roof. A furnace and central A/C ensure year-round comfort. Outside, the massive yard is partially fenced and includes a convenient storage shed for extra storage. This prime corner lot is unbeatably located close to the library, convenience store, Home Hardware, and Four Counties Health Services (complete with an emergency room and helipad). Don't miss out on this affordable, worry-free, move-in-ready property! (id:15069)