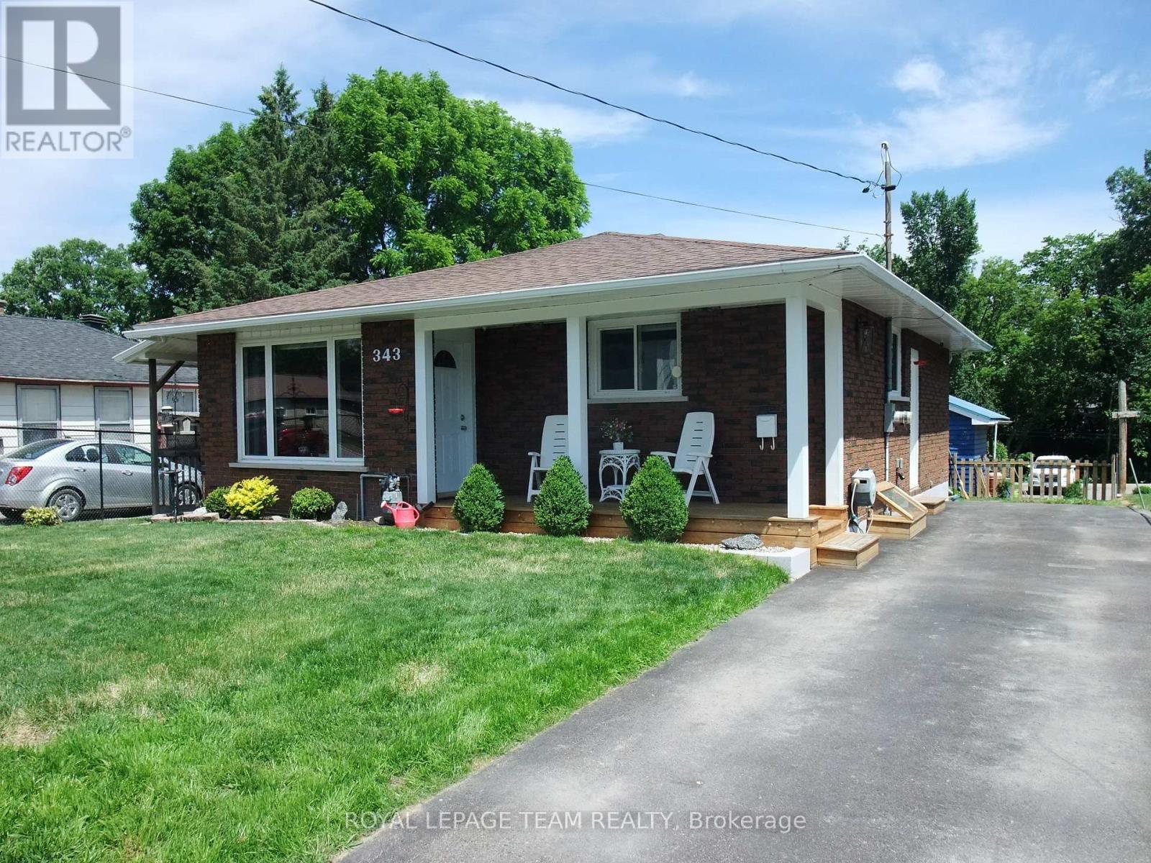
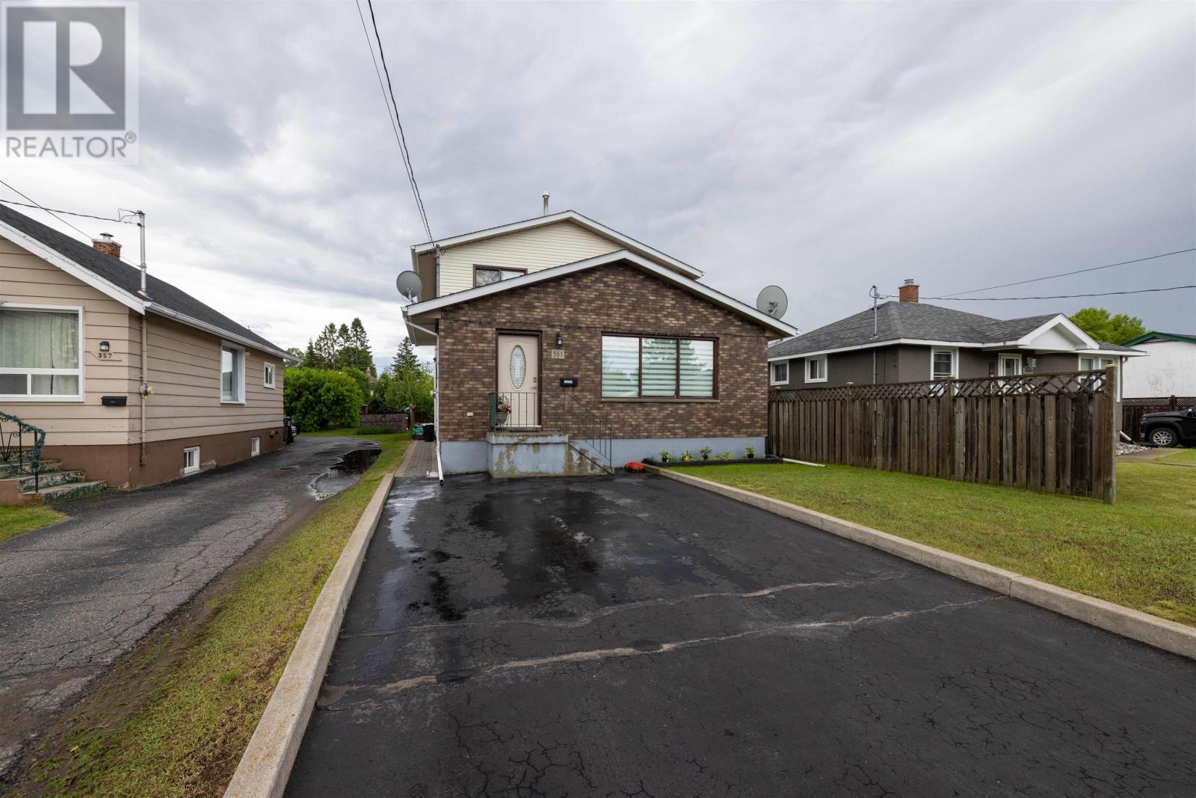
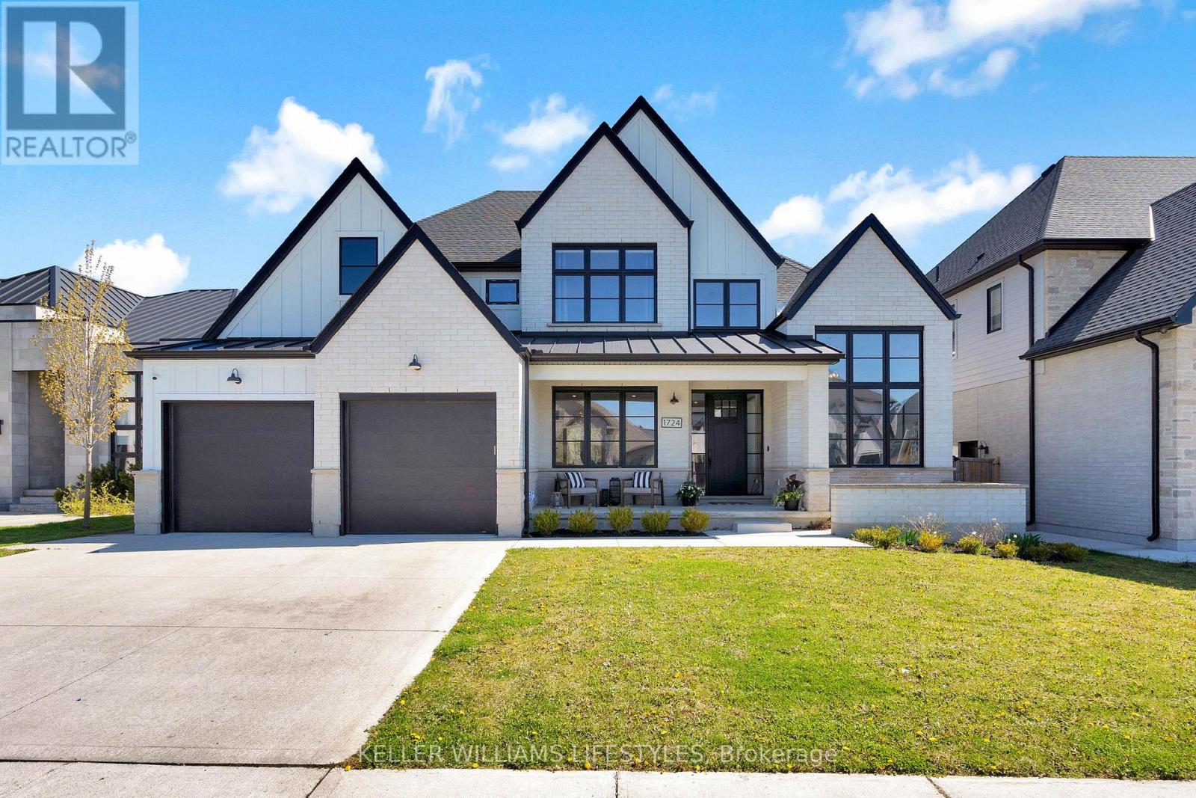
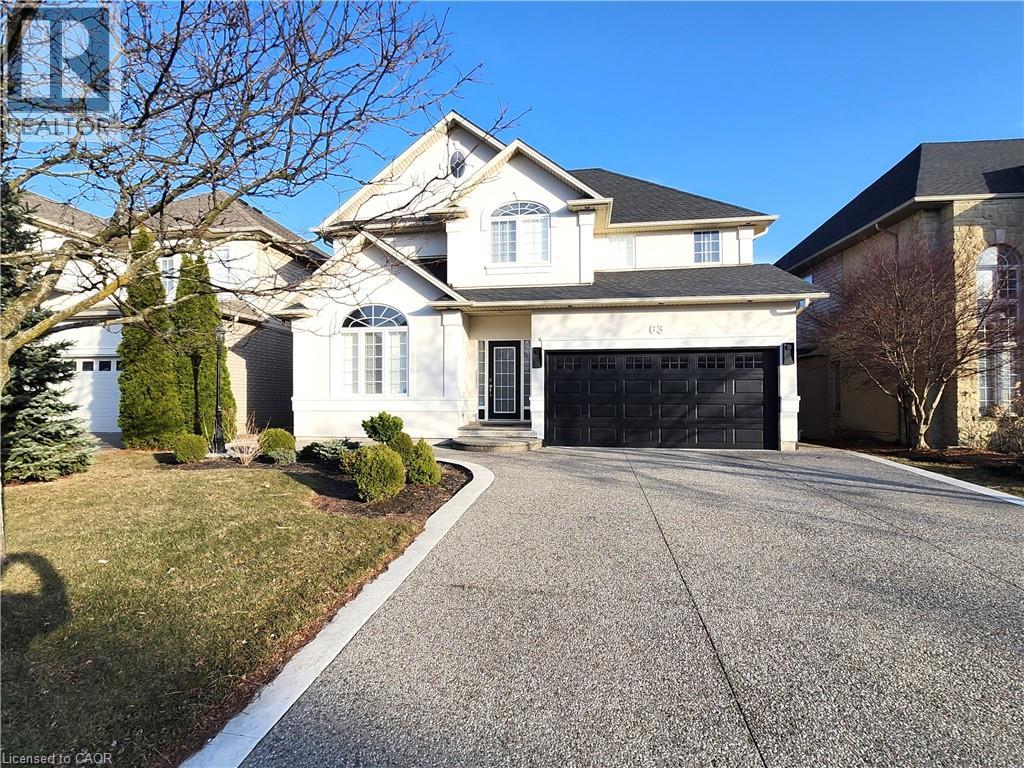
A warm welcome to 343 Harry St. in the heart of Renfrew. Pride of ownership is truly evident here and this home is ready to help you fulfill your home ownership dreams, with a generous sized chef's kitchen featuring quartz counter tops/island with six comfortable chairs, updates including newer cabinets, floors and lighting. The windows have been upgraded and remote power draperies have been installed on four windows. The main floor features 2 bedrooms, a newer 4-piece bath and living room. A camera alarm system is hard wired as well as a generator "Generlink" is connected to the main panel. On the lower level is a finished 3rd bedroom and so much future potential, particularly with the separate entrance from outside that could potentially make for additional income without imposing on the main floor. Also a new gas hot water heater just installed. The exterior is maintenance free with plenty of privacy in the rear yard with newly planted cedar trees surrounding the rear, or sit out front on the covered deck. Solid brick bungalows are always a great investment so book your showing now to ensure you don't miss out! (id:15069)
Welcome to this spacious, beautifully updated backsplit on a quiet street offering 4 bedrooms and 3 bathrooms, a designer custom kitchen with stainless steel appliances and an oversized island ideal for meal prep and entertaining, abundant natural light, a roomy living area with great flow between spaces, a finished basement summer kitchen perfect for hosting, an updated main-floor bathroom with modern finishes, off-street parking, and a quiet, family-friendly location close to excellent schools, walking trails, parks and everyday amenities; this home blends style, space and functionality for family living or entertaining. (id:15069)
Set against the breathtaking backdrop of Warbler Woods, this exceptional 4+1 bed, 3.5 bath home offers almost 5000 total square feet of elevated everyday living and resort-style backyard. Thoughtfully designed for the everyday and made for entertaining, this home showcases upscale finishes, generous proportions, and remarkable attention to detail throughout. The backyard is a true private retreat, featuring a covered outdoor living space complete with a built-in kitchen/BBQ area plus a fireplace, TV, and commercial-grade outdoor gas patio heater, all overlooking the oversized heated salt water inground pool with splash deck and protected woods beyond. Inside, the open-concept main floor is both elegant and functional. A formal dining area flows into the stunning chef's kitchen. Anchored by a massive island and appointed with built-in stainless steel appliances, including a fridge/freezer wall, double wall ovens, gas cooktop, and an oversized walk-in pantry with custom built-ins, the kitchen is both functional and impressive. Open to the family room with gas fireplace and custom built-in shelving, daily family living is a breeze. A spectacular main floor office adds architectural impact with soaring ceilings and floor-to-ceiling windows. Upstairs, the luxurious primary suite offers a spa-inspired ensuite with a massive walk-in shower, deep soaker tub, and a walk-in closet with custom built-ins. Three more generous bedrooms and a perfectly planned shared kids bathroom complete the upstairs. The finished basement with extra high 10-ft ceilings extends the living space with an expansive rec room, a sophisticated built-in wet bar with island, bar fridge, and kegerator. A dedicated gym completes the level which could easily serve as a 5th bedroom with the adjacent 3pc bath. This is a rare opportunity to own a beautifully appointed home on a premium lot backing onto one of the area's most coveted natural settings, Warbler Woods. (id:15069)
Welcome to this exquisite Ancaster residence, offering over 3,100 sq. ft. of meticulously finished living space, including a custom in-law suite. This 3+1-bedroom, 3.5 bathroom home seamlessly blends luxury with comfort, providing an unparalleled living experience. Main Level: Elegant Design: Features 9 ft ceilings adorned with crown molding, designer lighting, and California shutters. The main floor showcases White Carrara marble tiles, enhancing the home's sophisticated ambiance. Formal Dining Room: Boasts rich hardwood flooring and detailed crown molding, creating an inviting space for memorable gatherings. Gourmet Kitchen: Equipped with granite countertops and backsplash, a central island, crown molding, pot lights, and premium stainless-steel appliances, this kitchen is a culinary enthusiast's dream. Great Room: Offers hardwood floors, custom 9 ft mirrors, pot lights, and a cozy gas fireplace, perfect for relaxation and entertainment. Upper Level: Primary Suite: Features hardwood flooring, a luxurious ensuite bath, and an expansive walk-in closet. Additional Bedrooms: Two spacious bedrooms complemented by a 4-piece main bath. Convenient Laundry: Second-floor laundry room with custom cabinets and sink for added convenience. Lower Level (In-Law Suite): Modern Kitchen: Showcases quartz countertops and a functional island. Family Room: Includes an electric fireplace and egress window, providing a comfortable living area. Private Bedroom: Comes with a 3-piece ensuite featuring a glass-enclosed shower. Saltwater Inground Pool Installed in 2022. Spa Hot Tub added in 2021. The backyard boasts artificial grass installed in 2023. Additional Features: Concrete Aggregate Driveway, Walkways, Patios and Front Yard Sprinkler System. Epoxy Garage floor and shed with electricity. Schedule a viewing and experience the elegance first hand. (id:15069)
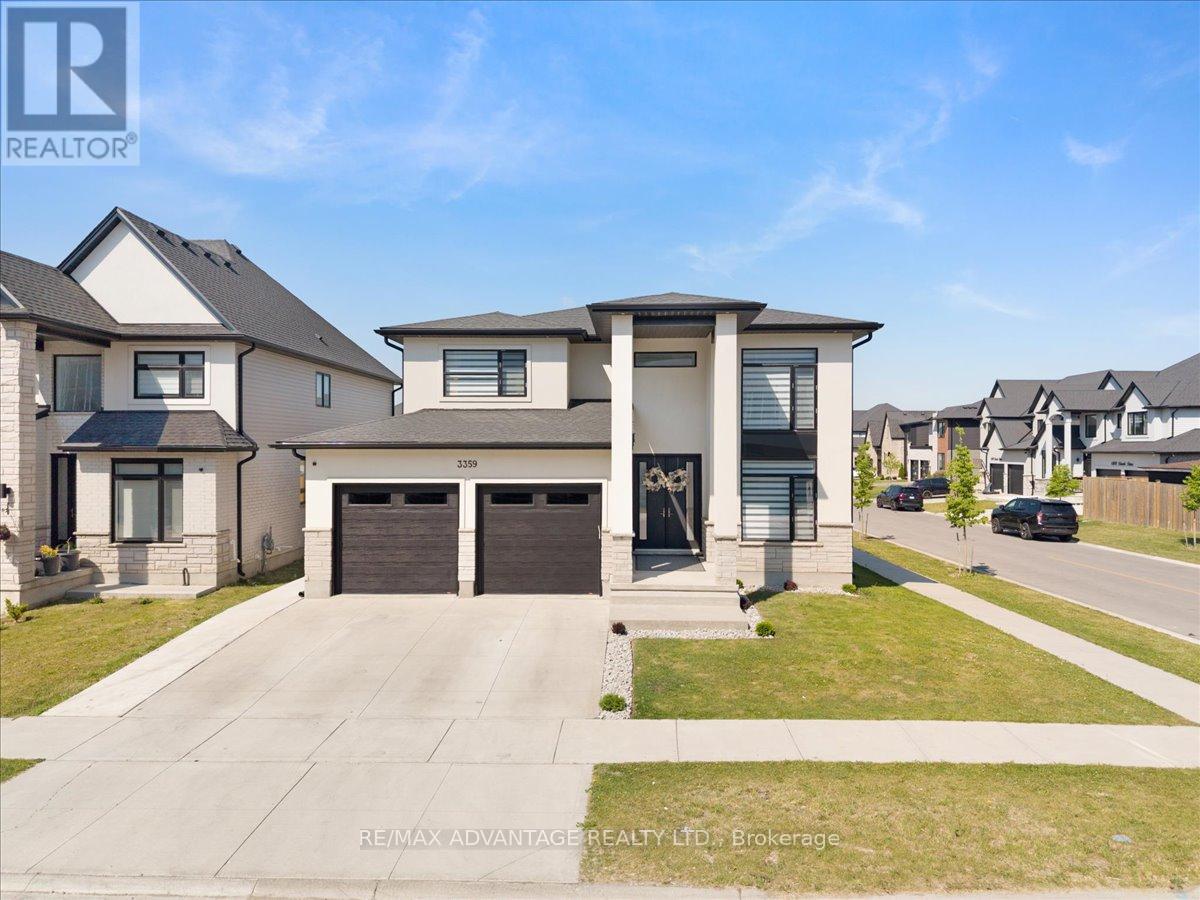
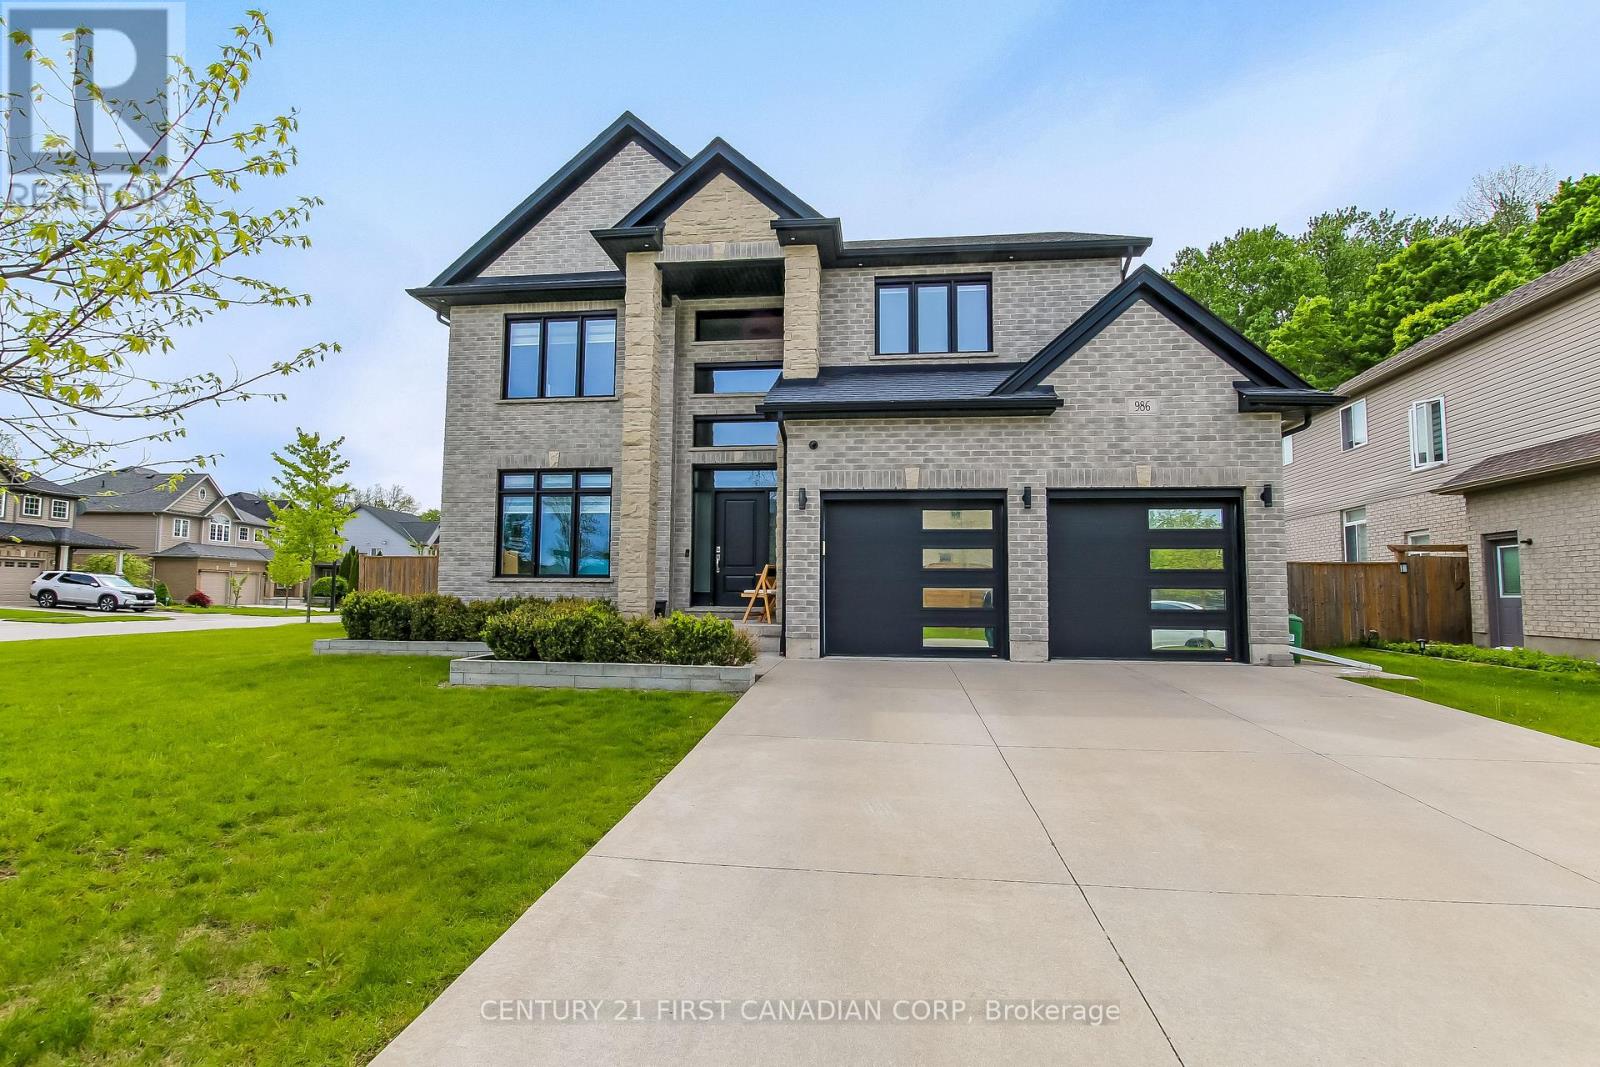
Enjoy luxury living in the highly sought-after Talbot Village! Offering an impressive 4,005 sq. ft. of total finished living space, this stunning carpet-free executive home sits on a premium landscaped corner lot and is flooded with natural light. The current owners have invested significantly in premium upgrades and finishes throughout, creating a truly move-in-ready home that stands out from the rest. The beautifully designed main floor features 9-foot ceilings, crown molding, a grand double-door entry, formal living room, and a spectacular great room highlighted by a dramatic black marble feature wall with electric fireplace. The chef-inspired kitchen boasts high-gloss white cabinetry, an oversized quartz island, porcelain tile flooring, a walk-in pantry, pot filler, and spacious dining area-perfect for everyday living and entertaining. The professionally finished lower level, fully renovated in 2025, offers incredible flexibility with a private side entrance, making it ideal for extended family, guests, or potential rental income. This exceptional space features a second kitchen, separate laundry, two spacious bedrooms, a stylish bathroom with a glass shower, wide-plank flooring, pot lights, built-in speakers, and a stunning media feature wall. Step outside to a fully fenced backyard featuring a stamped concrete patio, built-in gazebo, and a freshly poured 12' x 12' concrete shed pad. Additional upgrades include a 200-amp electrical service, EV charger readiness, smart switches, hardwired Ethernet, and a Blink security system. Location is everything! Situated directly across from a brand-new elementary school and just minutes from the YMCA, shopping, parks, scenic walking trails, and convenient highway access, this turnkey home offers the perfect blend of luxury, comfort, and convenience. A rare opportunity to own one of Talbot Village's most impressive and meticulously upgraded homes. (id:15069)
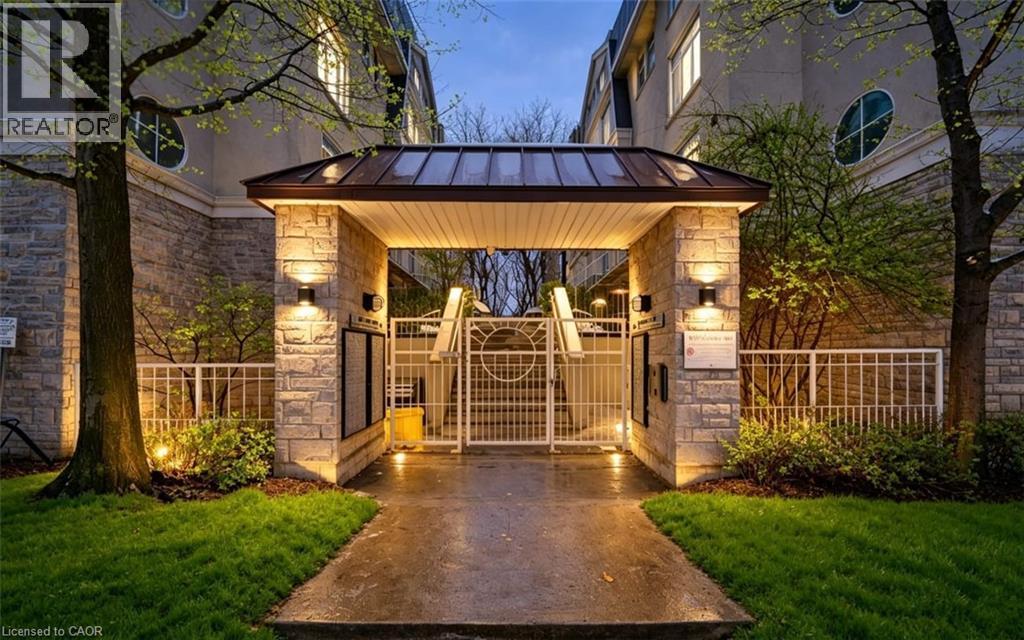
Welcome home to your own private retreat by the water. This stunning unit features 2 spacious bedrooms, 1 beautifully appointed bathroom, a chef-inspired kitchen, a striking gas fireplace, abundant natural light, and not one but two balconies perfect for relaxing and taking in the surroundings. The south-facing balcony features serene lake views you’ll never get tired of. Thoughtfully upgraded throughout, this home is completely move-in ready—just unpack and enjoy. The newly installed light luxury vinyl flooring brightens the entire space, while the elegant wainscoting on the kitchen island adds a charming, coastal-inspired touch. The spa-like bathroom is sure to impress with its upgraded vanity and sleek walk-in glass shower. Location truly sets this home apart. You’re just steps from TTC transit, grocery stores, shops, the waterfront, Billy Bishop Airport, major highways, the marina, yacht club, and more. Perfectly situated, this residence truly lives up to the South beach Marina Townhomes name. A must-see—you won’t be disappointed. AC - $92.00 Hot Water Heater - $82.90 Air Handler - $92.00 + HST. (id:15069)
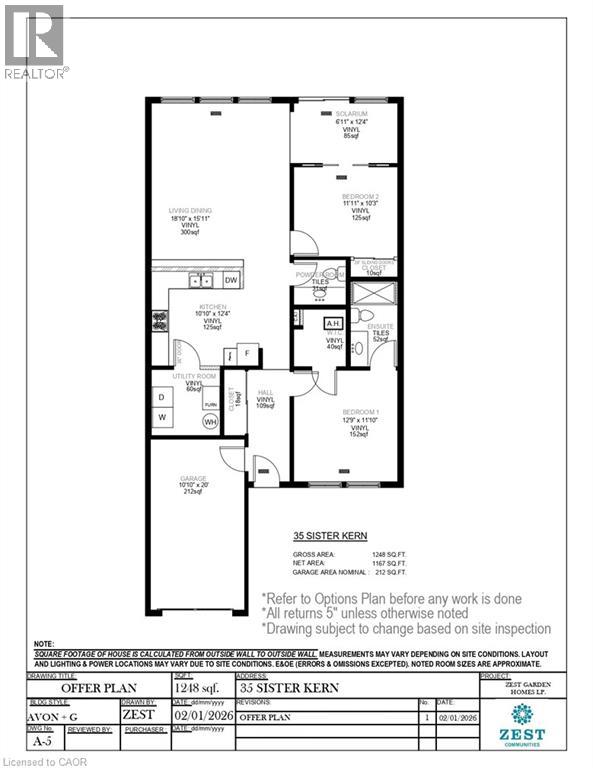
Welcome to the model home at St. Elizabeth Village, a gated 55 plus community offering independent living without the hassle of home maintenance. This bright 1,248 square foot home features two bedrooms, a den, 1.5 bathrooms and a garage. The ensuite showcases a curbless, envelope cut floor shower that combines high end style with accessibility and ease for those with mobility needs. An open concept kitchen flows to the living and dining areas, creating a welcoming space for daily life and visiting friends. The backyard is fully private and overlooks peaceful green space for quiet mornings and outdoor relaxation. Recent updates include brand new KitchenAid appliances, a new Whirlpool washer and dryer, and new fixtures throughout for a fresh, modern finish. Residents enjoy resort style amenities including a heated indoor pool, gym, saunas, hot tub, golf simulator, woodworking and hobby shops, plus convenient on site services such as a medical clinic, cafe, pharmacy, hair salon, massage clinic and public transportation. Experience maintenance free living in a warm, active community and come see this beautiful model home. CONDO Fees Incl: Property taxes, water, and all exterior maintenance (id:15069)
Welcome to carefree living at St. Elizabeth Village, a gated 55 plus community offering independent living without the hassle of home maintenance. This bright 1,217 square foot home features two bedrooms, a den, two full bathrooms and a garage. The main bedroom boasts a large walk in closet and an ensuite with a walk in shower and glass door. The open concept kitchen with gas stove and sleek quartz countertops overlooks the living and dining rooms for effortless entertaining with ample natural light that fills the home and the second bathroom also offers a convenient walk in shower. The den opens onto a large extended deck and peaceful green space, perfect for morning coffee or evening relaxation. Residents enjoy resort style amenities including a heated indoor pool, gym, saunas, hot tub, golf simulator, woodworking and hobby shops, plus on site conveniences such as a medical clinic, cafe, pharmacy, hair salon, massage clinic and public transportation. Experience a warm, active community and maintenance free living. Schedule your visit today. CONDO Fees Incl: Property taxes, water, and all exterior maintenance. (id:15069)
Welcome to prestigious Sunningdale Crossings - where luxury, privacy, and exceptional design come together in this stunning 3510 sq/foot 2-story family home situated on a massive lot cornering onto protected woods. Offering 5 bedrooms, 4 bathrooms, and incredible indoor and outdoor living spaces, this property is designed to impress from the moment you arrive.The beautifully landscaped exterior features a double car garage, double-wide concrete driveway with parking for up to 6 vehicles, and a fully fenced private backyard perfect for entertaining or relaxing in nature. Step inside through the grand foyer highlighted by an elegant open staircase and soaring 9-foot ceilings throughout the home.At the heart of the home is a chef-inspired kitchen complete with a large quartz island, premium finishes, and a stylish bar/butler serving area ideal for hosting family and friends. Double glass doors lead directly to the backyard deck, seamlessly blending indoor and outdoor living. The spacious living room showcases a dramatic floor-to-ceiling stone fireplace, creating a warm yet sophisticated atmosphere.Upstairs, the luxurious primary suite offers a walk-in closet and spa-like 5-piece en-suite bath designed for total comfort and relaxation.The fully finished lower level expands the living space with a 5th bedroom, modern 3-piece bathroom, and an impressive recreation room featuring a second bar/kitchen area, electric fireplace, custom sunken shelving with LED lighting, and motion-detected LED stair lighting for a sleek modern touch.Close to great schools, shopping, trails, golf courses and located in one of North London's most desirable communities, this exceptional home offers the perfect balance of elegance, functionality, and privacy. (id:15069)
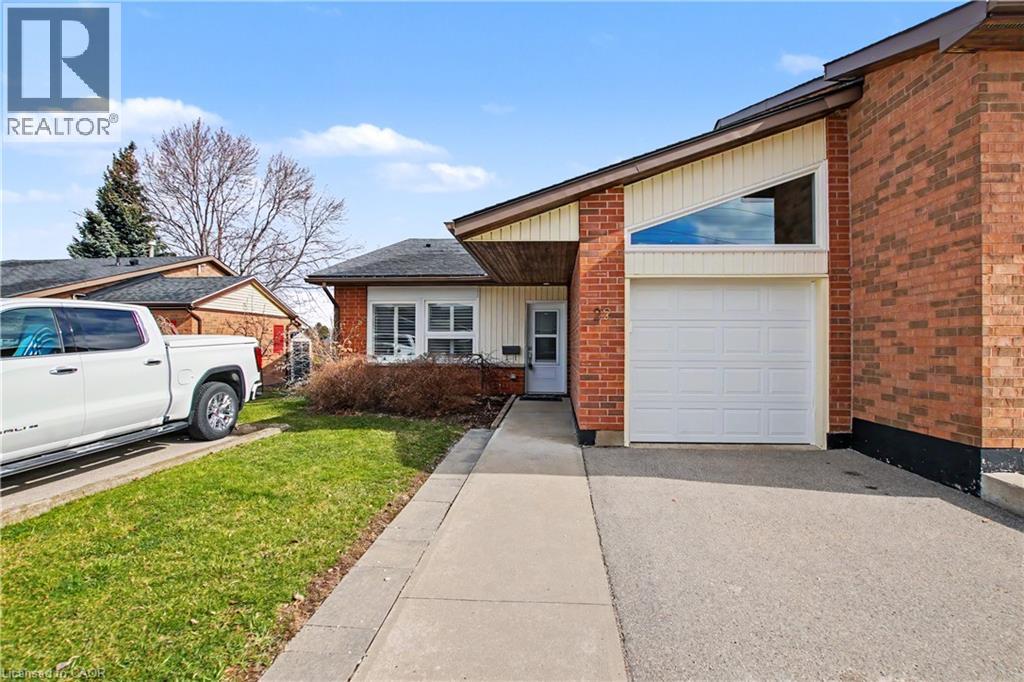
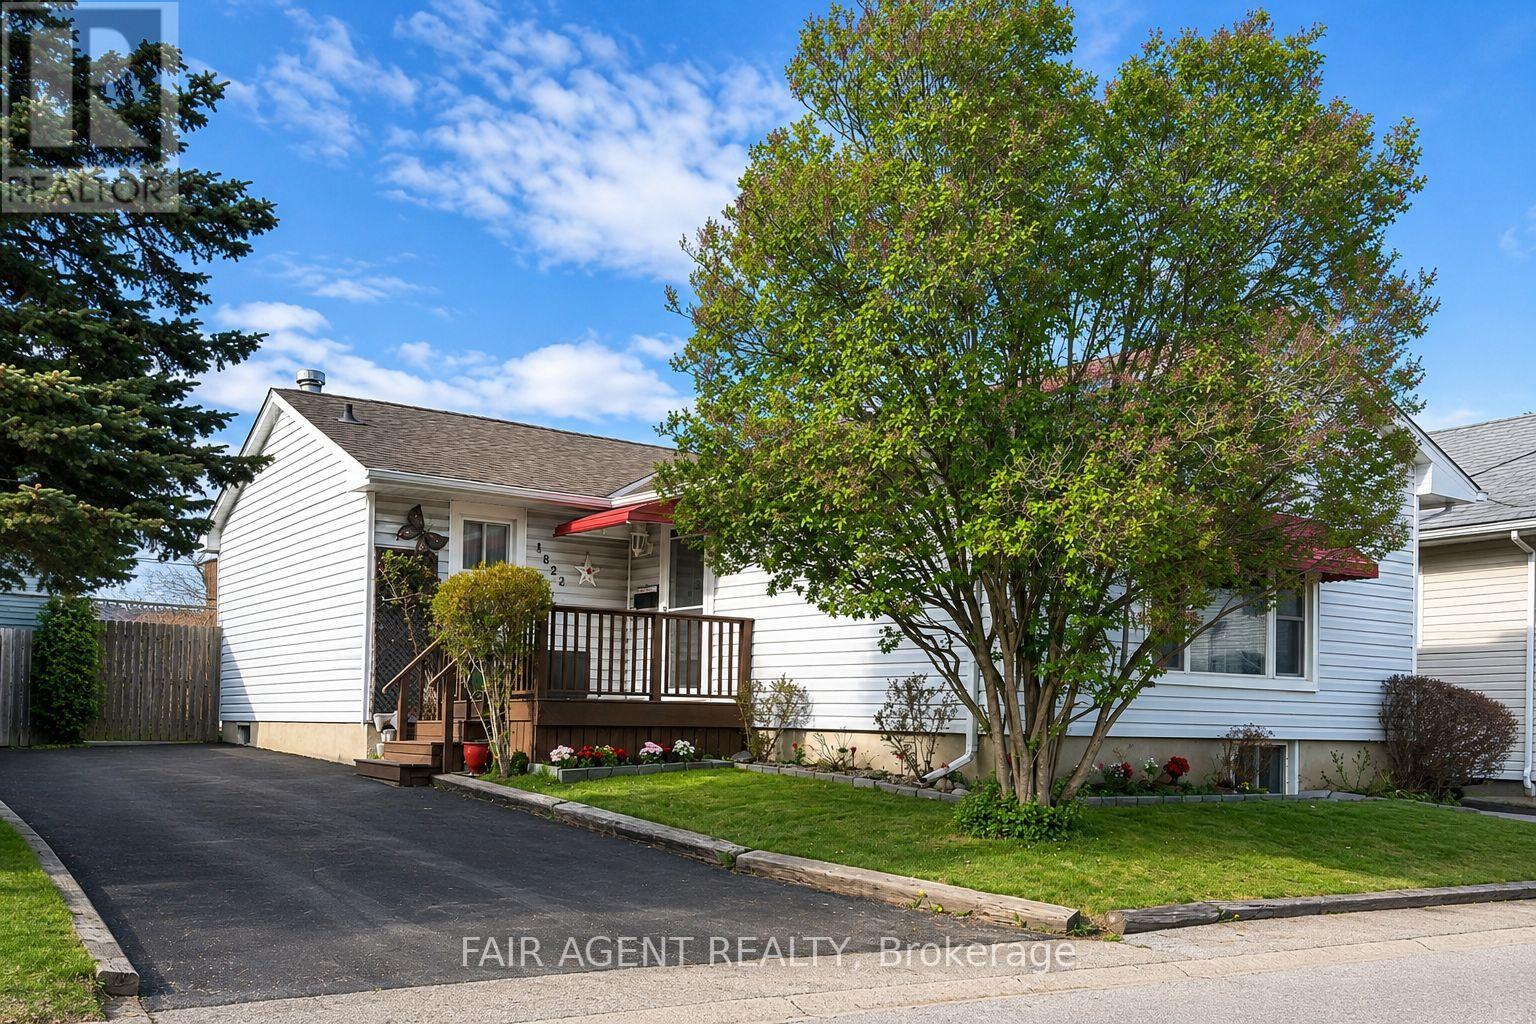
Bright and well-kept detached bungalow in a quiet private community, offering a functional layout and versatile living space. The main floor features a comfortable living and dining area, kitchen, 3 bedrooms, and a 4-piece bath. The finished lower level adds flexible living space with a spacious rec room, office or bedroom with window, additional multi-use room, laundry area, and 2-piece bath, ideal for guests, teens, extended family, or hobbies. Forced air gas heat and central air provide year-round comfort. Most furnishing are also available. Enjoy an easy-to-maintain private landscaped yard, 15'x6' deck, porch and parking for 3. Conveniently located just yards from transit with shopping close by. A roomy, move-in ready home in a desirable neighbourhood. (id:15069)
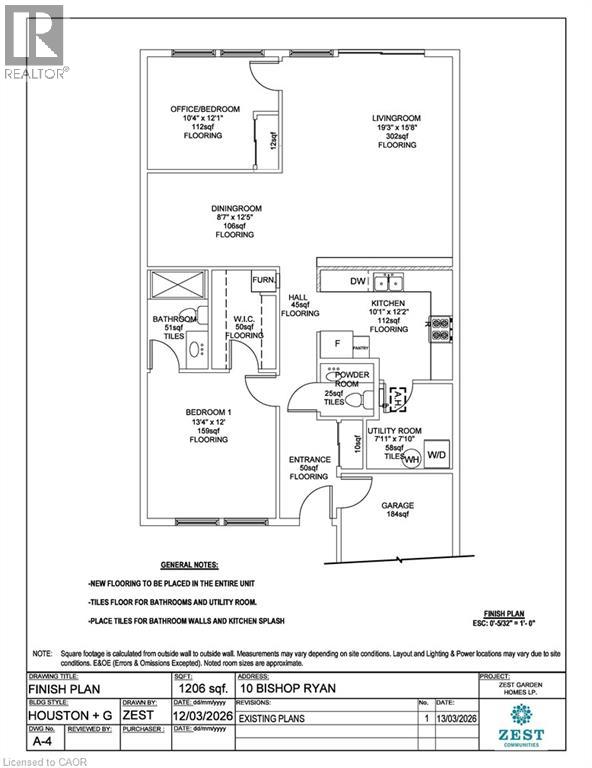
Welcome to 10 Bishop Ryan Way, a rare opportunity in the vibrant community of St. Elizabeth Village. This spacious 1,206 sq. ft. bungalow offers 2 bedrooms and 1.5 bathrooms. Designed for comfortable living and entertaining, the home features a bright open-concept kitchen, dining, and living area. The Primary bedroom offers a walk-in closet and private ensuite. This Unit includes an attached garage with plenty of storage. Perfectly situated in a mature, friendly setting with access to walking trails, ponds, and Village amenities, this home blends comfort, privacy, and community. Property taxes, water, and all exterior maintenance are included in the monthly fees. RSA (id:15069)
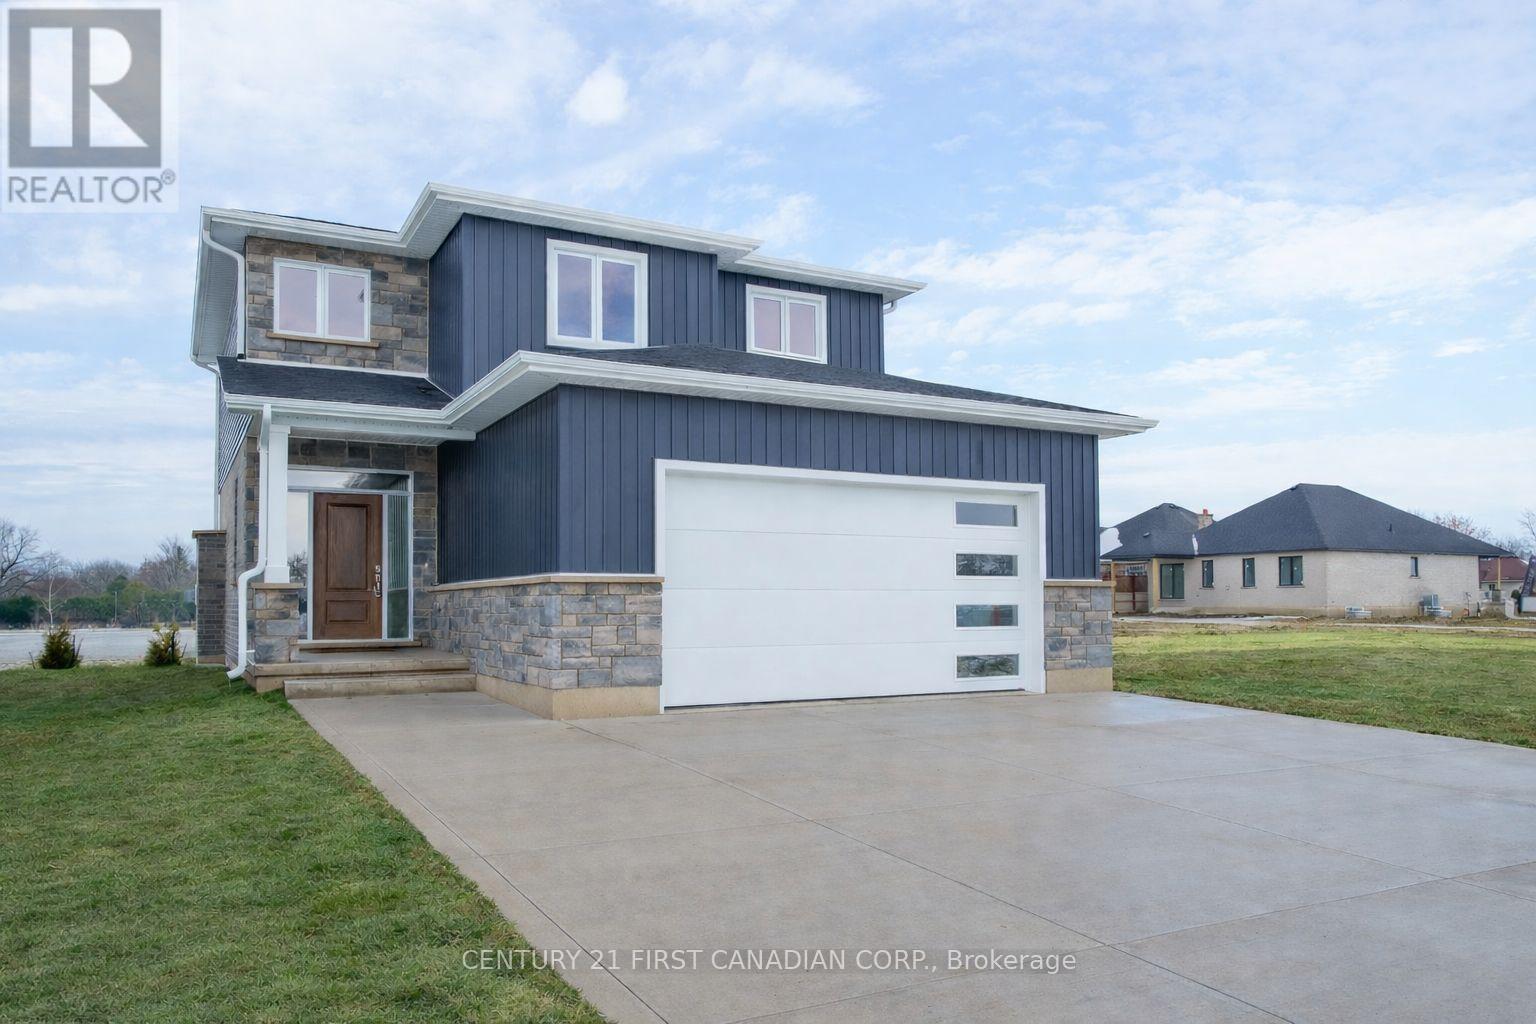
HST REBATE PRICING // TO BE BUILT - The Madison II by VanderMolen Homes Inc. Located in the charming community of Ailsa Craig, this thoughtfully designed two-storey home offers 1,764 sq.ft. of bright, open-concept living space with a layout that balances style and everyday functionality. Large windows throughout flood the home with natural light, creating a warm and welcoming atmosphere. The main floor features a spacious great room seamlessly connected to the dinette and kitchen-perfect for both daily living and entertaining. The kitchen is complete with a central island, quartz countertops, and a window over the sink offering natural light and outdoor views. Direct access to the mudroom makes grocery drop-offs and daily routines simple and efficient. A convenient 2-piece powder room completes the main level. Upstairs, you'll find three generously sized bedrooms, including a primary suite designed as a private retreat. The primary bedroom features a walk-in closet and a luxurious 5-piece ensuite with a soaker tub, double vanity, and separate shower. Two additional bedrooms share a full 4-piece bathroom, while a second-floor laundry room adds everyday convenience. Situated in the desirable Ausable Bluffs, this location offers easy access to surrounding communities-approximately 25 minutes north of London, 20 minutes east of Strathroy, and 30 minutes to the stunning shores of Lake Huron. Photos and/or virtual tour are from a previously built model and are for illustration purposes only - Some finishes & upgrades shown may not be included in standard specs. Taxes & Assessed value yet to be determined. List price reflects the Government HST rebate. Purchase price is subject to buyer qualification for applicable rebates. (id:15069)