
8344 Hwy 15 Highway Beckwith, Ontario K7C 3P2

4 Bedroom
3 Bathroom
1,500 - 2,000 sqft
Bungalow
Fireplace
Central Air Conditioning
Forced Air
Acreage
$899,900
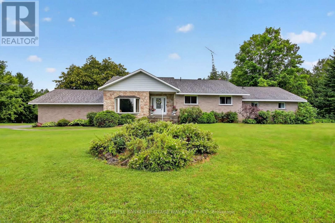
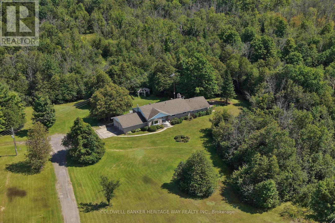
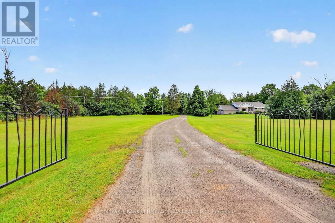
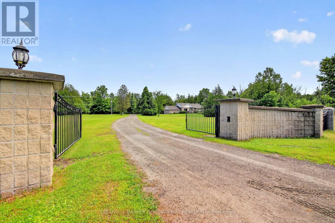
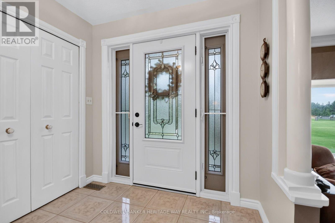
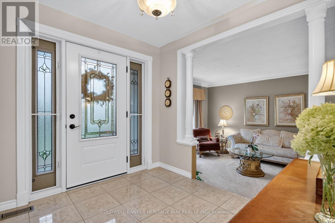
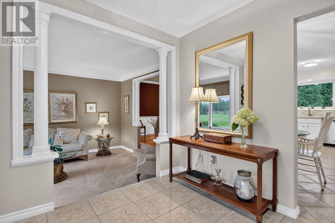
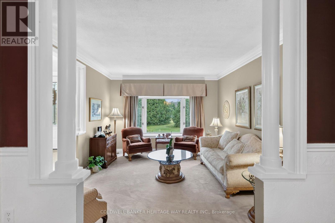
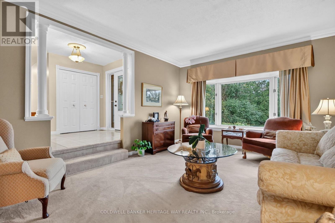
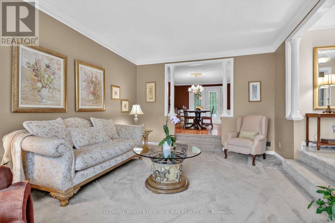
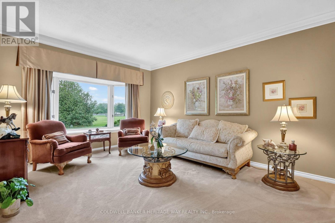
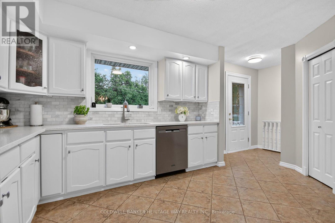
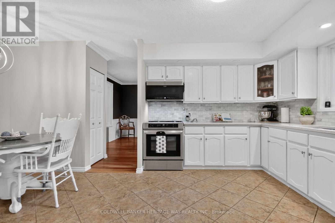
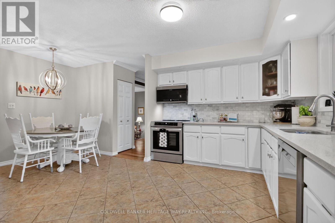
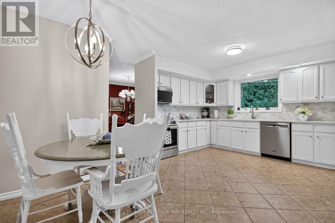
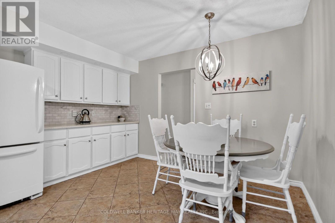
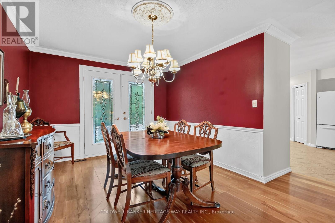
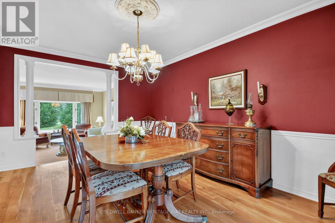
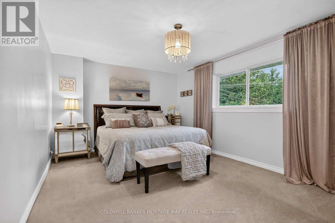
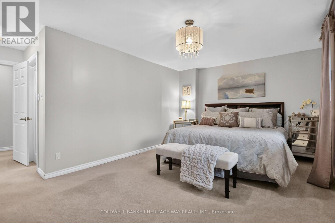
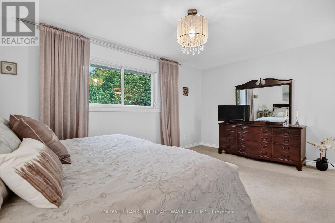
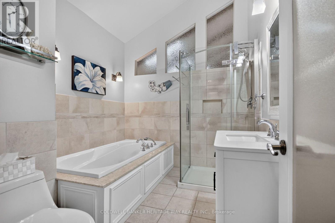
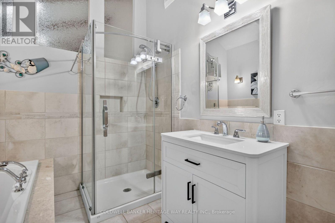
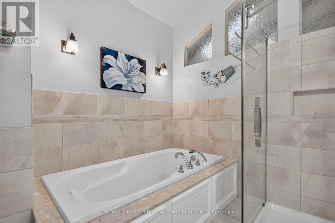
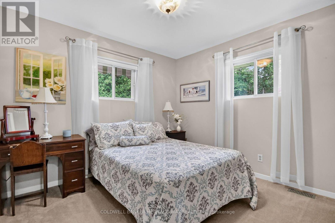
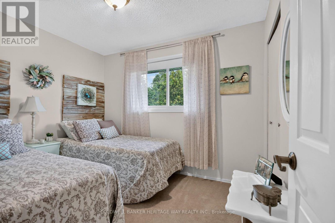
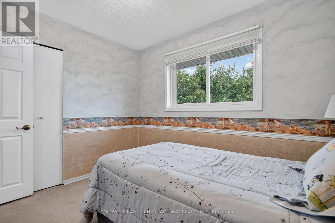
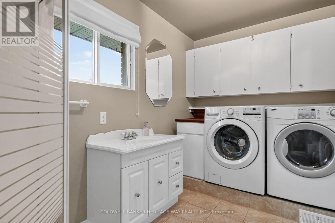
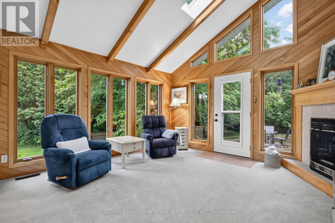
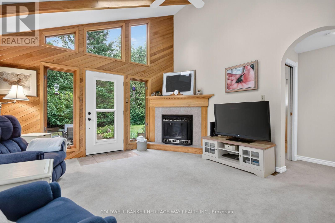
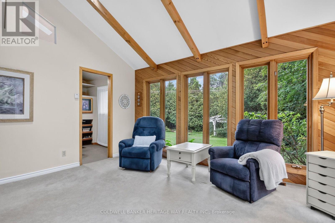
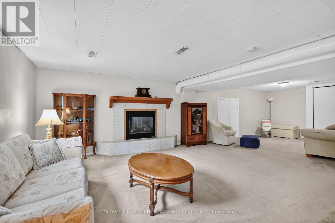
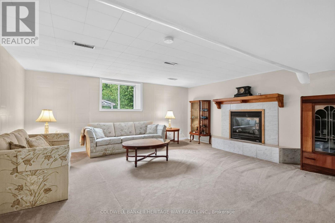
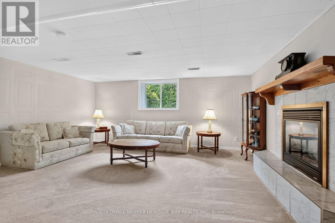
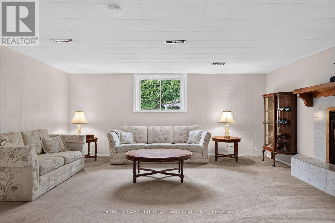
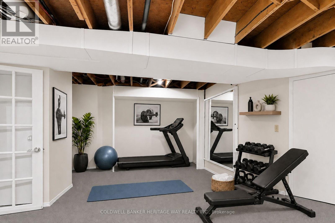
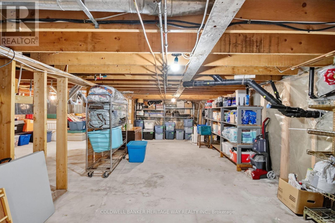
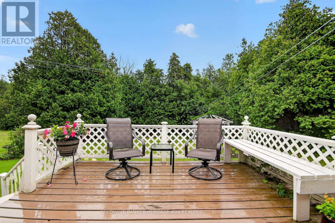
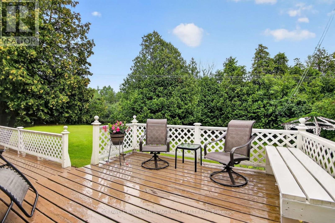
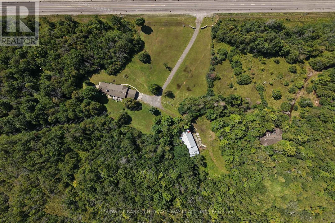
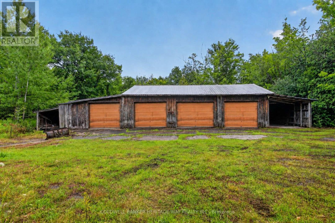
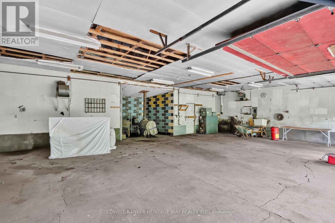
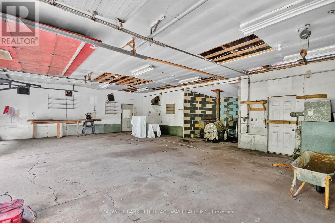
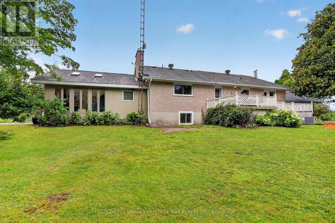
Rarely do properties of this caliber come on the market. Meticulously maintained by its original owner, this expansive residence sits peacefully well back from the road on over 16 private acres, offering the perfect blend of rural tranquility and modern convenience. This rare country estate features natural gas service and is located just five minutes out of town, making it an ideal haven for a growing family or a multi-generational household looking for unmatched space and privacy. Designed for both daily comfort and grand entertaining, the main level boasts a smart, sprawling layout. The heart of the home is a large gourmet eat-in kitchen that offers an abundance of counter and cupboard space, seamlessly connecting to a formal dining room perfect for holiday gatherings. The main floor also features a sophisticated sunken formal living room, a separate family room anchored by a cozy natural gas fireplace, four generous bedrooms, and three full bathrooms. Direct, easy access to the attached two-car garage adds everyday convenience to this wing of the home.The functional living space continues into the fully finished lower level, which provides a massive recreation area, a second natural gas fireplace, and more than enough storage space for a large family. Outside, the property truly shines with over 16 acres of pristine land and a massive four-bay detached shop, offering endless opportunities for hobbies, equipment storage, or a home business. This exceptional estate delivers a rare combination of acreage, extensive living space, a huge shop, and natural gas comfort, all while keeping you just minutes from town amenities. (id:15069)
Open House
This property has open houses!
September
26
Saturday
Starts at:
1:00 pm
Ends at:3:00 pm
Property Details
| MLS® Number | X13690348 |
| Property Type | Single Family |
| Community Name | 910 - Beckwith Twp |
| Amenities Near By | Golf Nearby, Hospital, Park, Schools |
| Community Features | School Bus |
| Features | Wooded Area |
| Parking Space Total | 10 |
| Structure | Shed |
Building
| Bathroom Total | 3 |
| Bedrooms Above Ground | 4 |
| Bedrooms Total | 4 |
| Age | 31 To 50 Years |
| Amenities | Fireplace(s) |
| Appliances | Garage Door Opener Remote(s), Water Heater - Tankless, Water Heater, Water Softener, Dishwasher, Dryer, Stove, Washer, Window Coverings, Refrigerator |
| Architectural Style | Bungalow |
| Basement Development | Finished |
| Basement Type | N/a (finished) |
| Construction Style Attachment | Detached |
| Cooling Type | Central Air Conditioning |
| Exterior Finish | Brick, Stone |
| Fireplace Present | Yes |
| Fireplace Total | 2 |
| Flooring Type | Tile, Hardwood |
| Foundation Type | Concrete, Block |
| Heating Fuel | Natural Gas |
| Heating Type | Forced Air |
| Stories Total | 1 |
| Size Interior | 1,500 - 2,000 Sqft |
| Type | House |
| Utility Power | Generator |
| Utility Water | Drilled Well |
Parking
| Attached Garage | |
| Garage | |
| Inside Entry |
Land
| Acreage | Yes |
| Land Amenities | Golf Nearby, Hospital, Park, Schools |
| Sewer | Septic System |
| Size Depth | 1419 Ft ,1 In |
| Size Frontage | 277 Ft ,9 In |
| Size Irregular | 277.8 X 1419.1 Ft |
| Size Total Text | 277.8 X 1419.1 Ft|10 - 24.99 Acres |
| Zoning Description | Rural |
Rooms
| Level | Type | Length | Width | Dimensions |
|---|---|---|---|---|
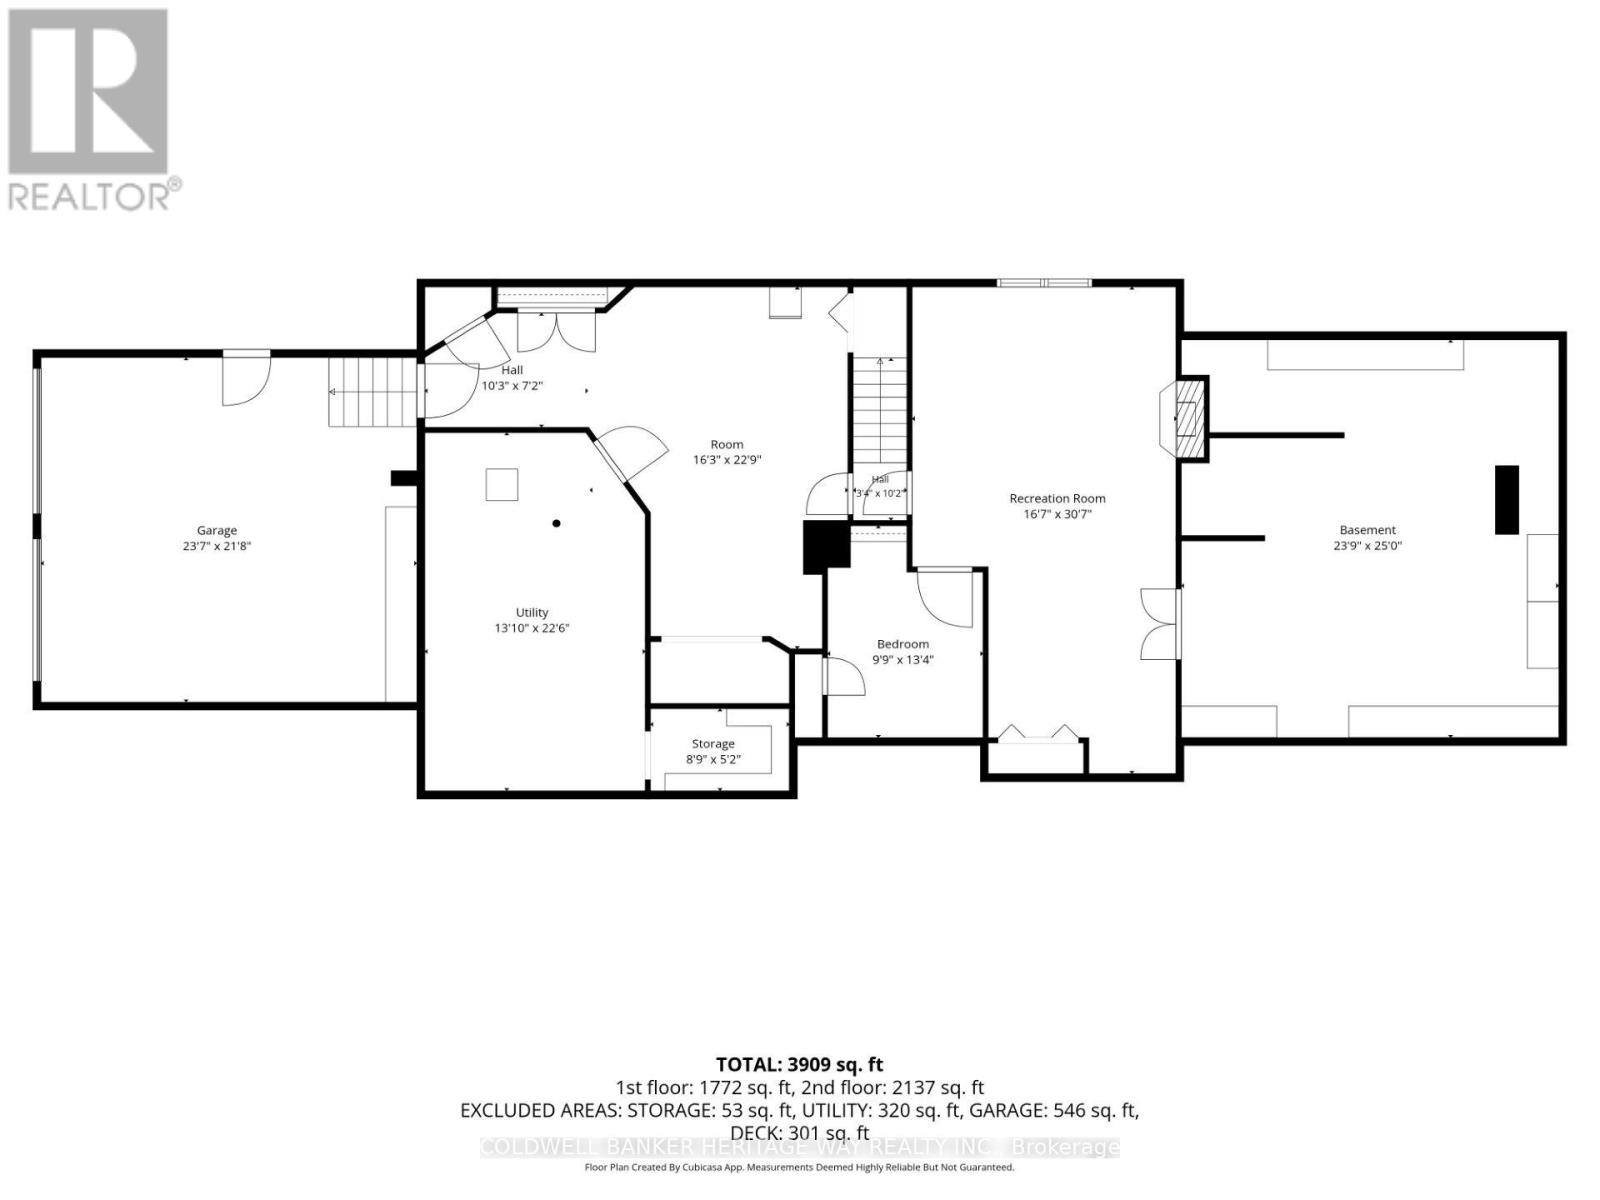
| Lower Level | Great Room | 5.18 m | 5.11 m | 5.18 m x 5.11 m |
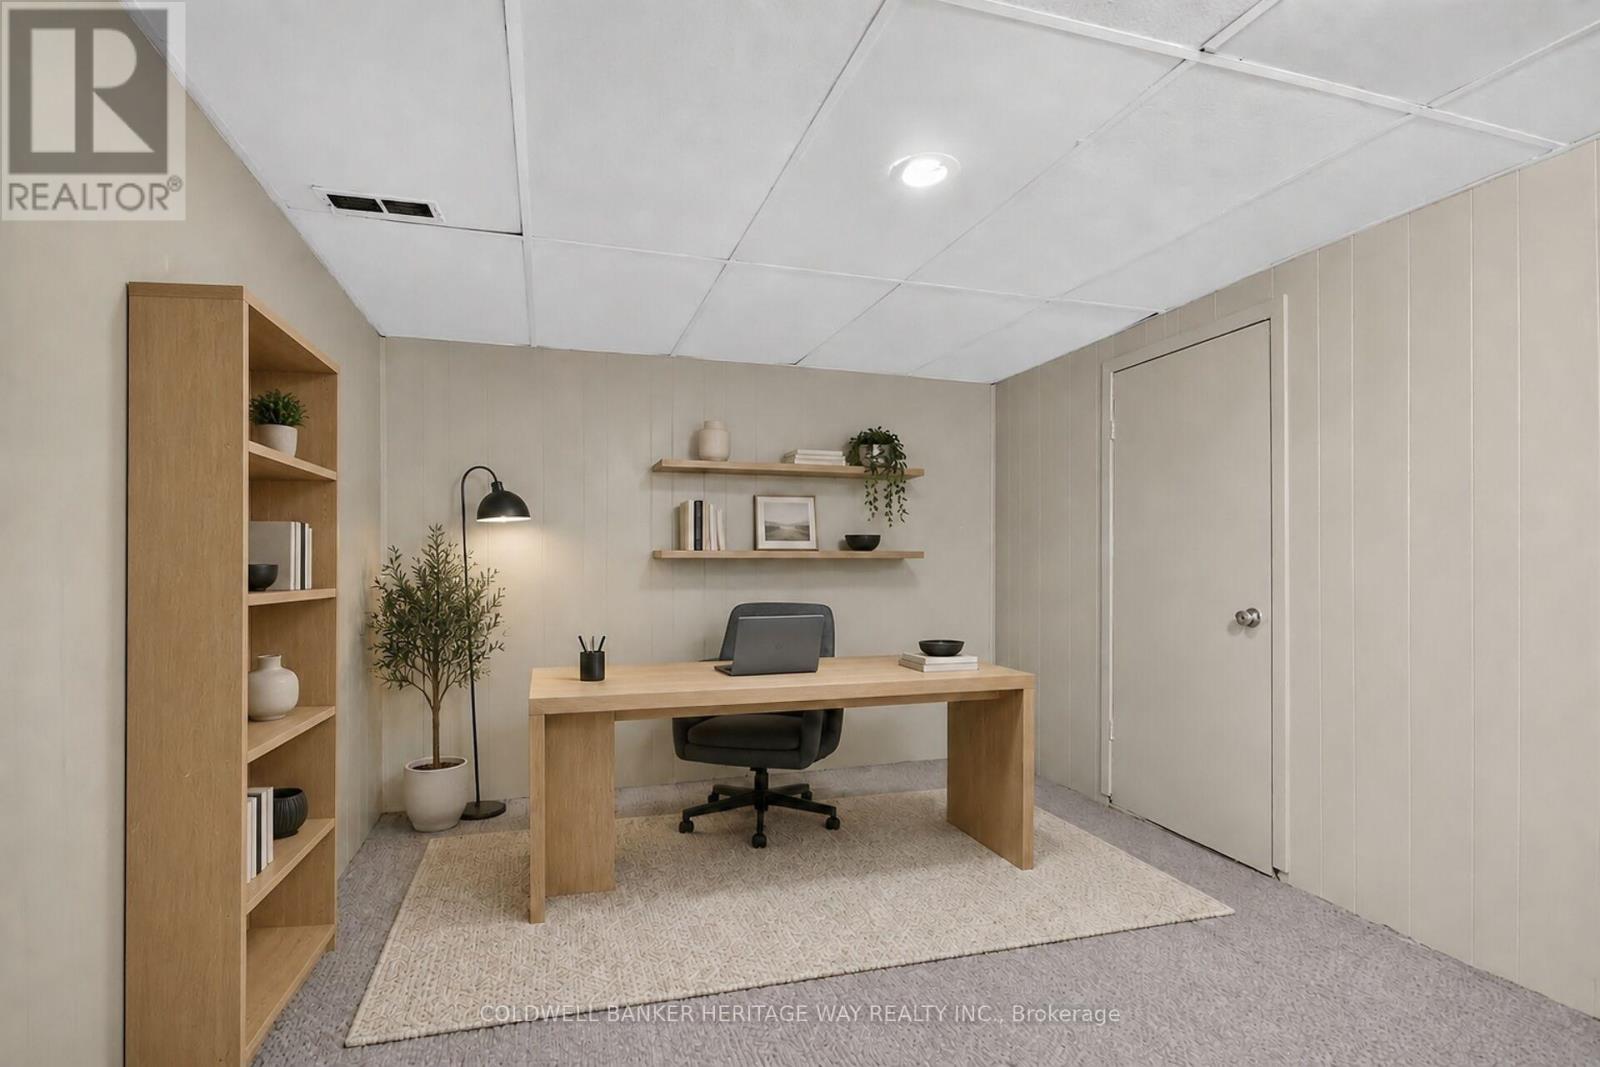
| Lower Level | Office | 3.66 m | 2.97 m | 3.66 m x 2.97 m |
| Lower Level | Playroom | 3.96 m | 3.66 m | 3.96 m x 3.66 m |
| Lower Level | Other | 7.32 m | 7.01 m | 7.32 m x 7.01 m |
| Lower Level | Other | 6.71 m | 3.96 m | 6.71 m x 3.96 m |
| Lower Level | Utility Room | 7.01 m | 3.96 m | 7.01 m x 3.96 m |
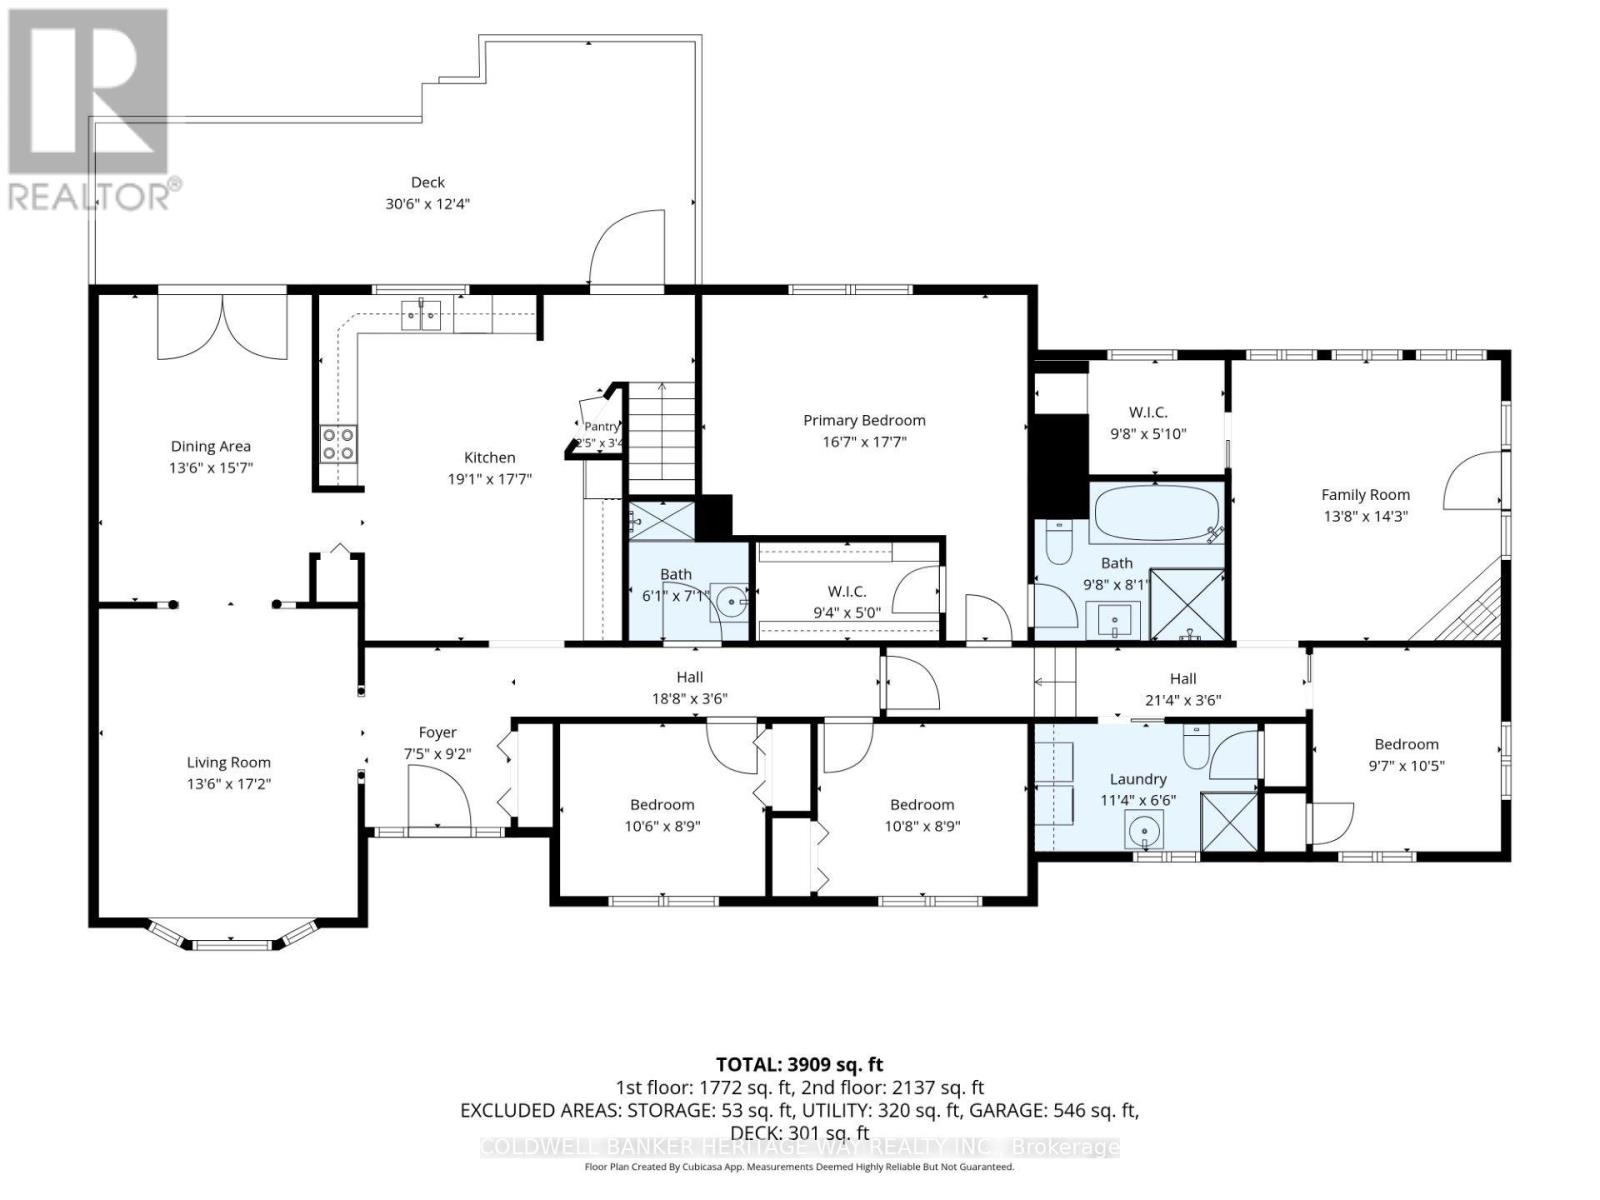
| Main Level | Primary Bedroom | 5.11 m | 3.96 m | 5.11 m x 3.96 m |
| Main Level | Bathroom | 2.13 m | 2.06 m | 2.13 m x 2.06 m |
| Main Level | Bathroom | 3.43 m | 1.98 m | 3.43 m x 1.98 m |
| Main Level | Foyer | 2.77 m | 2.34 m | 2.77 m x 2.34 m |
| Main Level | Bathroom | 2.97 m | 2.54 m | 2.97 m x 2.54 m |
| Main Level | Bedroom 2 | 3.23 m | 2.9 m | 3.23 m x 2.9 m |
| Main Level | Bedroom 3 | 3.23 m | 2.54 m | 3.23 m x 2.54 m |
| Main Level | Bedroom 4 | 3.15 m | 2.62 m | 3.15 m x 2.62 m |
| Main Level | Kitchen | 5.39 m | 3.81 m | 5.39 m x 3.81 m |
| Main Level | Dining Room | 4.65 m | 3.23 m | 4.65 m x 3.23 m |
| Main Level | Living Room | 5.11 m | 4.12 m | 5.11 m x 4.12 m |
| Main Level | Family Room | 4.29 m | 4.27 m | 4.29 m x 4.27 m |
| Main Level | Study | 2.13 m | 1.68 m | 2.13 m x 1.68 m |
Utilities
| Cable | Installed |
| Electricity | Installed |
https://www.realtor.ca/real-estate/30172332/8344-hwy-15-highway-beckwith-910-beckwith-twp
Contact Us
Contact us for more information

This REALTOR.ca listing content is owned and licensed by REALTOR® members of The Canadian Real Estate Association
The trademarks REALTOR®, REALTORS®, and the REALTOR® logo are controlled by The Canadian Real Estate Association (CREA) and identify real estate professionals who are members of CREA. The trademarks MLS®, Multiple Listing Service® and the associated logos are owned by The Canadian Real Estate Association (CREA) and identify the quality of services provided by real estate professionals who are members of CREA. The trademark DDF® is owned by The Canadian Real Estate Association (CREA) and identifies CREA's Data Distribution Facility (DDF®)
September 21 2026 12:51:52
Ottawa Real Estate Board
Coldwell Banker Heritage Way Realty Inc.