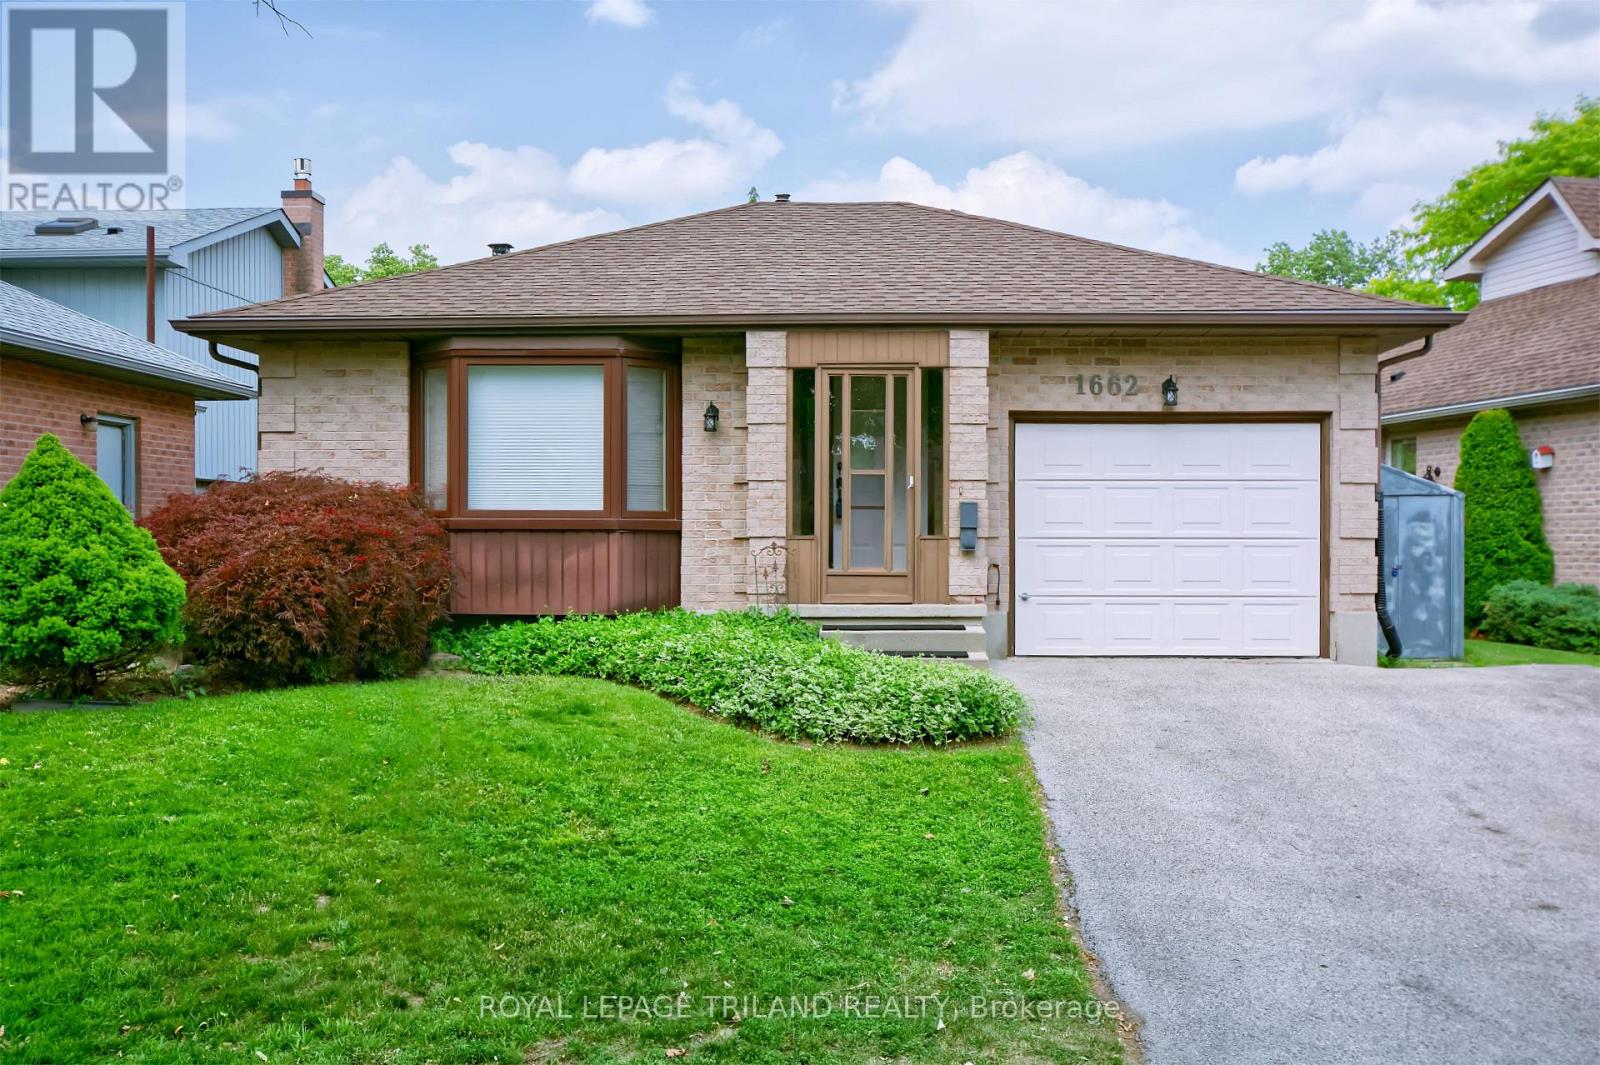
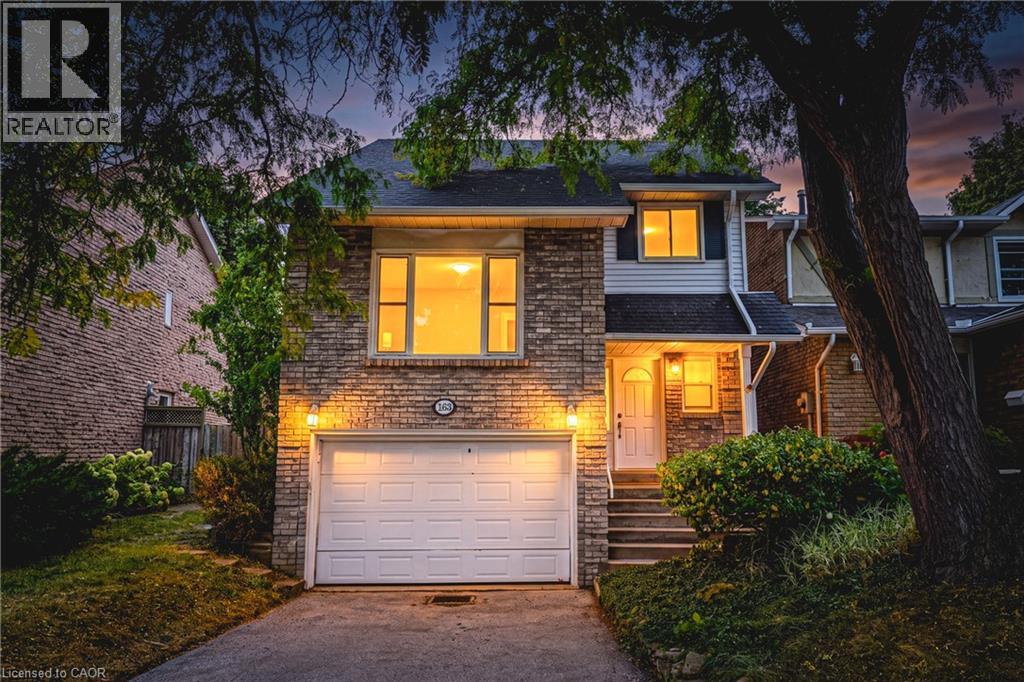
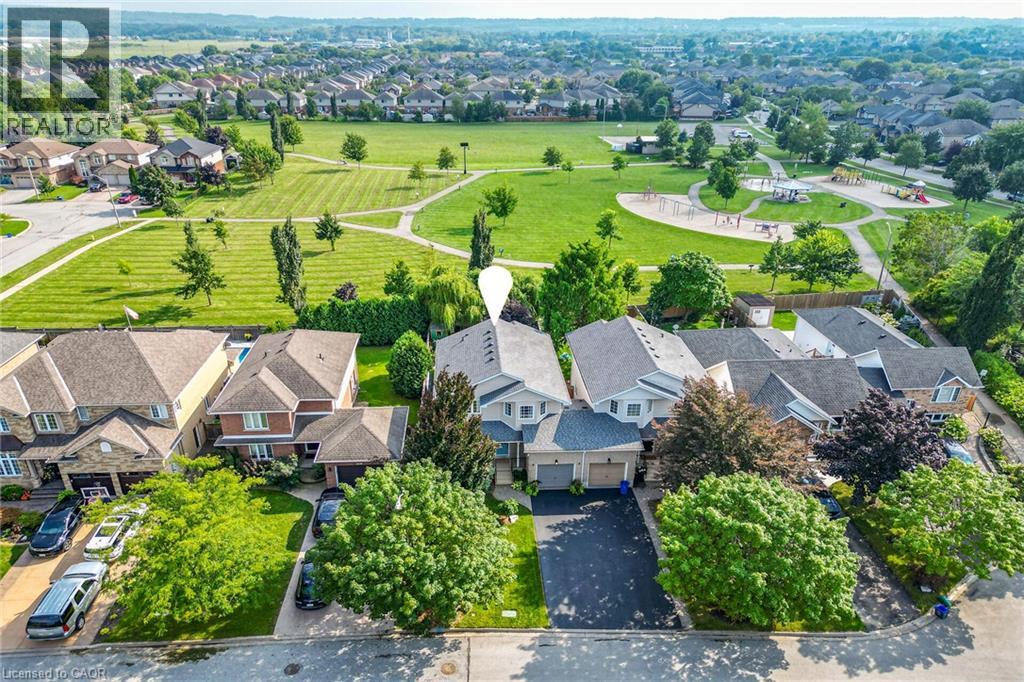
Welcome to family-friendly Medway Valley in North-west London. This outstanding home offers 'forever privacy' for first-time homebuyers, empty-nesters and downsizers, as it backs onto the Medway Valley Heritage Forest, with open green space and scenic walking trails. You'll appreciate living within minutes of Western University and University Hospital, down the road from Sherwood Forest Mall, Medway Arena, Canada Games Aquatic Centre, and just 7 minutes to CF Masonville Place. The main level of this one-owner home showcases a bright, clean complete kitchen update (2024) with soft-close cabinetry and laminate tile flooring, spacious main bedroom with dual closets, second bedroom, main-floor laundry and a three-piece bathroom with a jetted-tub. Downstairs, the lower-level bedroom has eco-friendly cork flooring for efficient temperature control, second full bathroom, and a great family room anchored by gas fireplace (2013). Other major updates include new windows (2022), new shingles (2016), and updated 200-amp electrical service. Outdoor living features a family room walkout to your hot tub (2023) and a living room balcony overlooking your fully fenced backyard. Book a showing for your family's amazing new home soon! (id:15069)
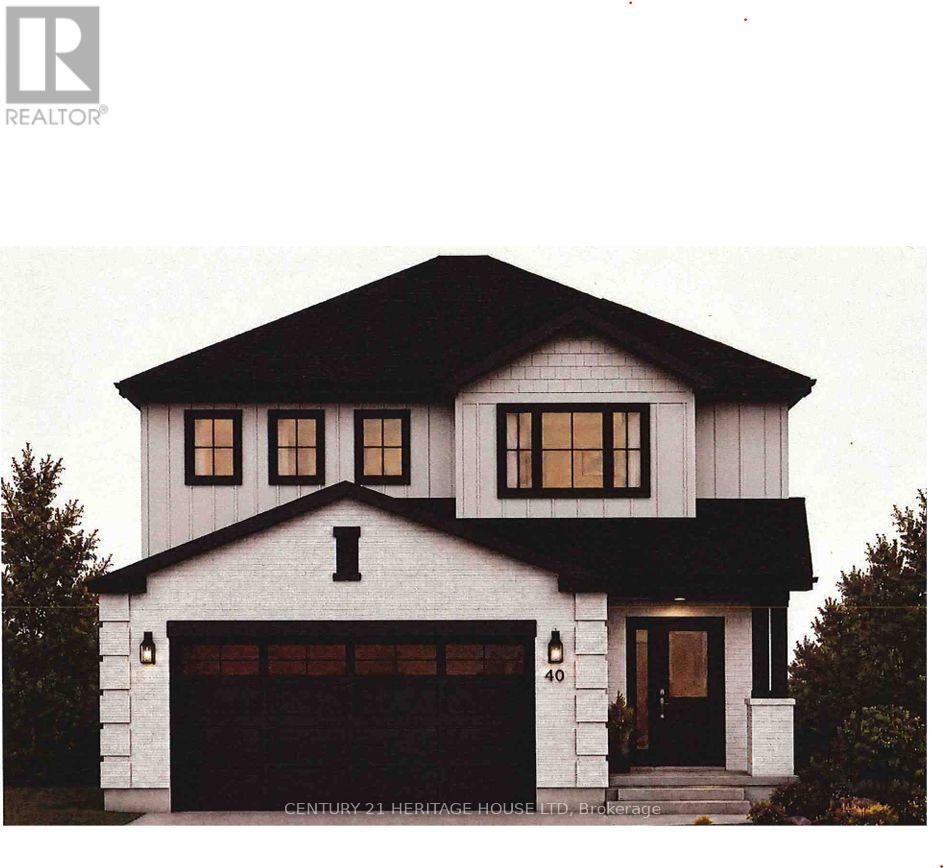
Brand-New Custom Home in Cottonwood. Welcome to this 1,939 sq. ft. custom-built home in the desirable Cottonwood subdivision. Thoughtfully designed with modern finishes, spacious living areas and the added benefit of a fully finished basement apartment-a great opportunity to help offset your mortgage. The main floor features a bright open-concept kitchen, dining and living area, plus a convenient powder room. Upstairs offers three large bedrooms, including a spacious primary suite with a private ensuite and large walk-in closet. A second full bathroom and second-floor laundry complete the upper level. The fully finished lower level features a 967 sq. ft. one-bedroom, one-bathroom apartment with a private separate entrance and in-suite laundry-ideal for rental income, extended family or guests. Both the main home and lower-level apartment include a full appliance package, featuring a stove, refrigerator, dishwasher and built-in microwave. With approximately 2,906 sq. ft. of finished living space, this home combines comfortable family living with the flexibility of a separate secondary apartment. House still under construction, Ready for Occupancy October 16 2026. (id:15069)
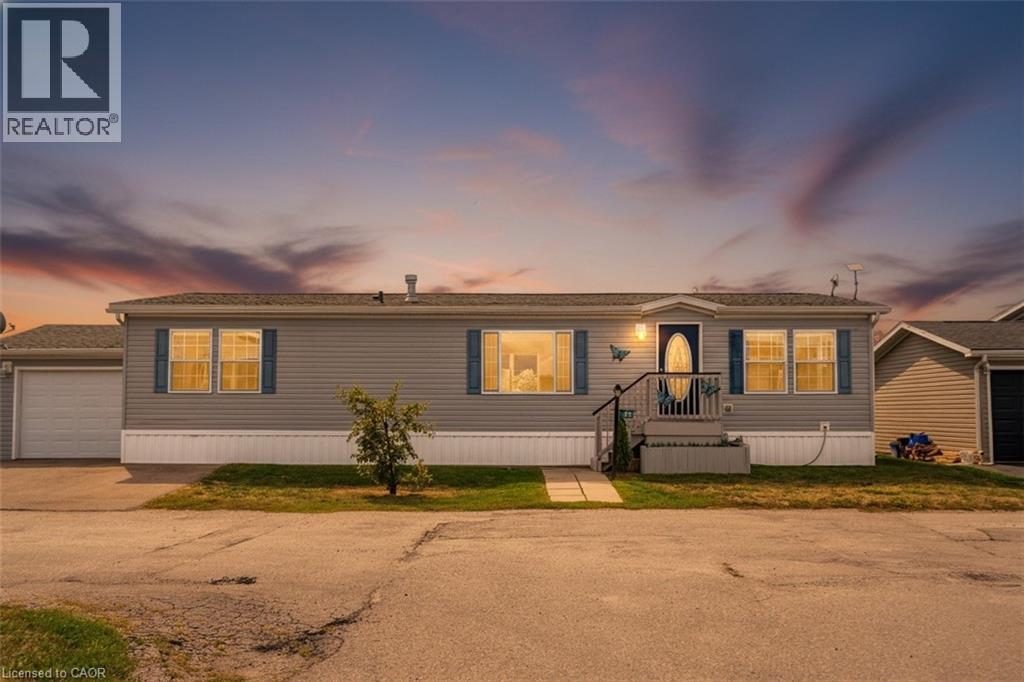
This beautifully landscaped bungalow boasts stunning curb appeal and direct waterfront views of Lake Erie. Offering 3 bedrooms, 2 bathrooms, and 1,650 sq. ft. of living space, this hidden gem community has so much to offer. As you step inside, you're greeted by a bright open concept living and dining area, perfect for entertaining. The modern kitchen features quartz countertops, built-in appliances, a convenient pot filler above the stove, and abundant cabinetry. The primary suite includes a spacious walk-in ensuite for your comfort and privacy. Outdoors, enjoy a backyard oasis complete with a large deck, two gazebos, and a built-in barbecue with plumbing hook-up for ultimate ease. you'll have access to incredible amenities including an inground pool, community events, and endless outdoor activities, along with Selkirk Provincial Park being right next door. This home truly blends modern convenience, outdoor living, and natural beauty. (id:15069)
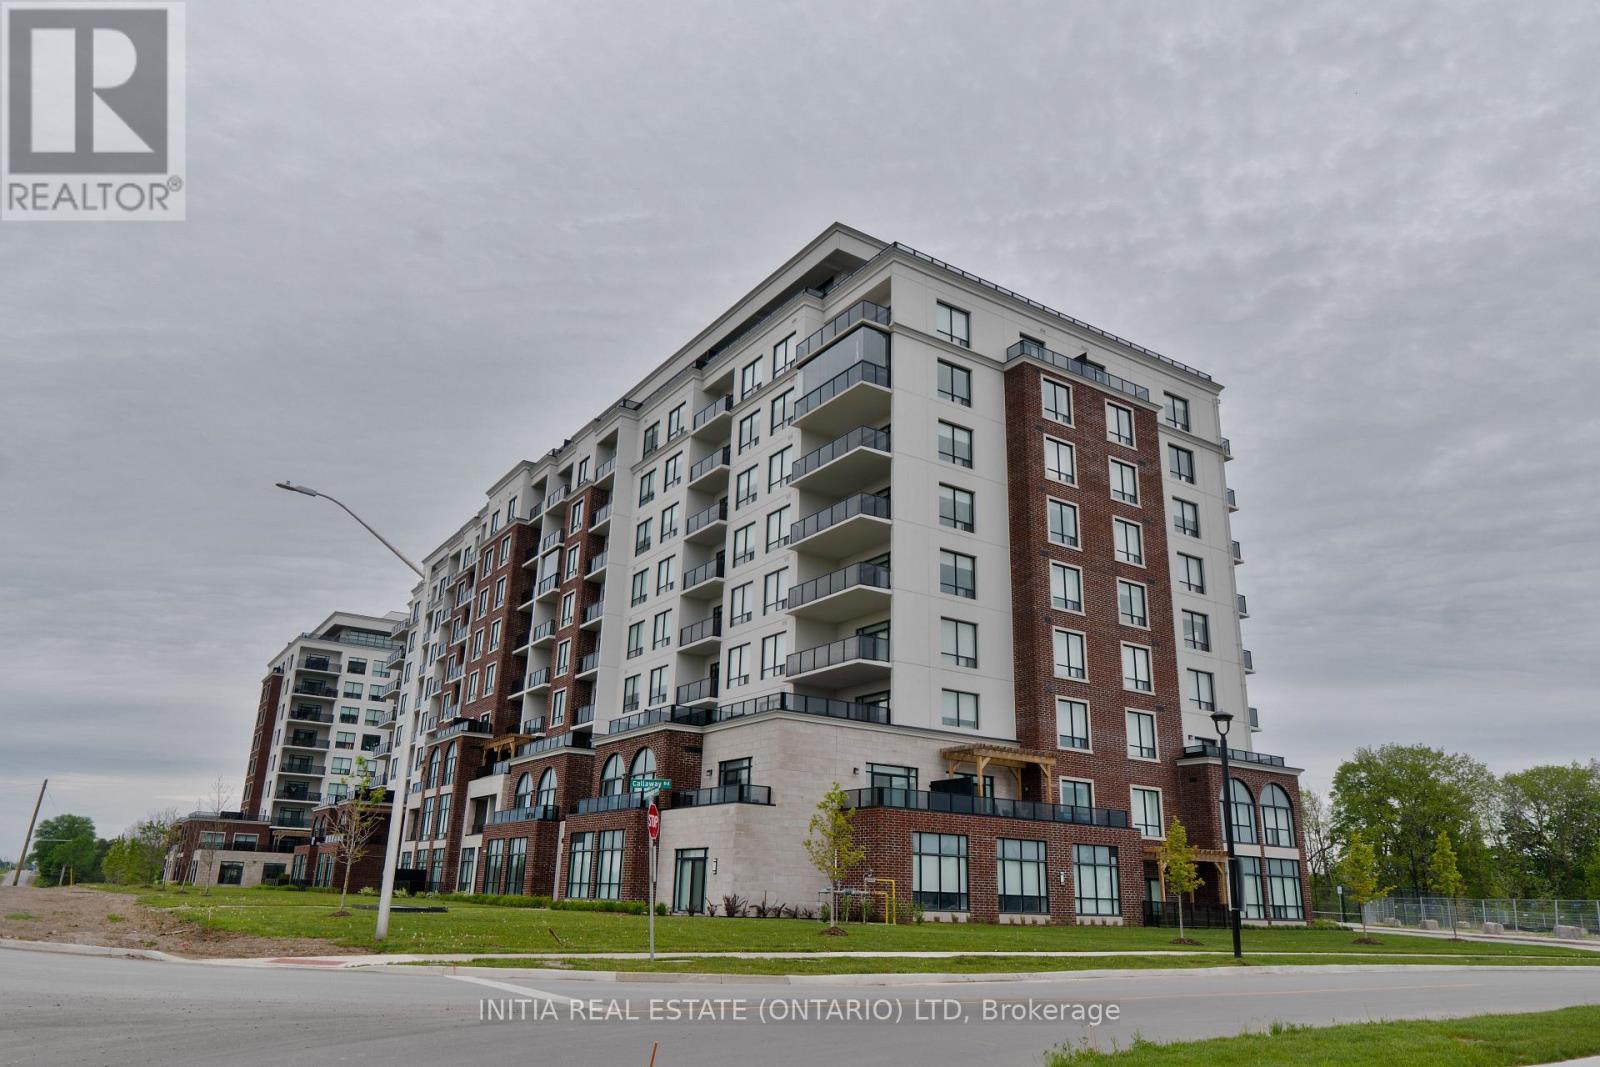
Experience luxury living in the highly sought-after Sunningdale community at NorthLink II. This beautifully designed 1-bedroom + den south-facing suite offers approximately 1,080 sq. ft. of elegant living space, plus an additional balcony overlooking the scenic pond and walking trails.Carpet-free throughout, the unit features engineered hardwood flooring and a bright open-concept layout designed for both comfort and style. The contemporary kitchen is upgraded with quartz countertops, stylish backsplash, white cabinetry, and a powerful range hood, seamlessly flowing into the spacious living and dining area complete with a cozy fireplace.The generous primary bedroom offers large windows, a walk-in closet, and ensuite access to the upgraded bathrooms. The versatile den provides the perfect space for a home office, guest room, or reading nook. This suite also includes one underground parking space and a convenient main-level locker.Residents enjoy access to premium, hotel-inspired amenities including a fitness centre, golf simulator, resident lounge with billiards, theatre room, sports and pickleball courts, guest suite, and beautifully landscaped outdoor terrace spaces with direct access to scenic walking trails beside Sunningdale Golf & Country Club.Ideally located just minutes from Masonville Mall, Western University, University Hospital, restaurants, and public transit, this exceptional condo offers upscale, low-maintenance living in one of North London's most desirable communities. (id:15069)
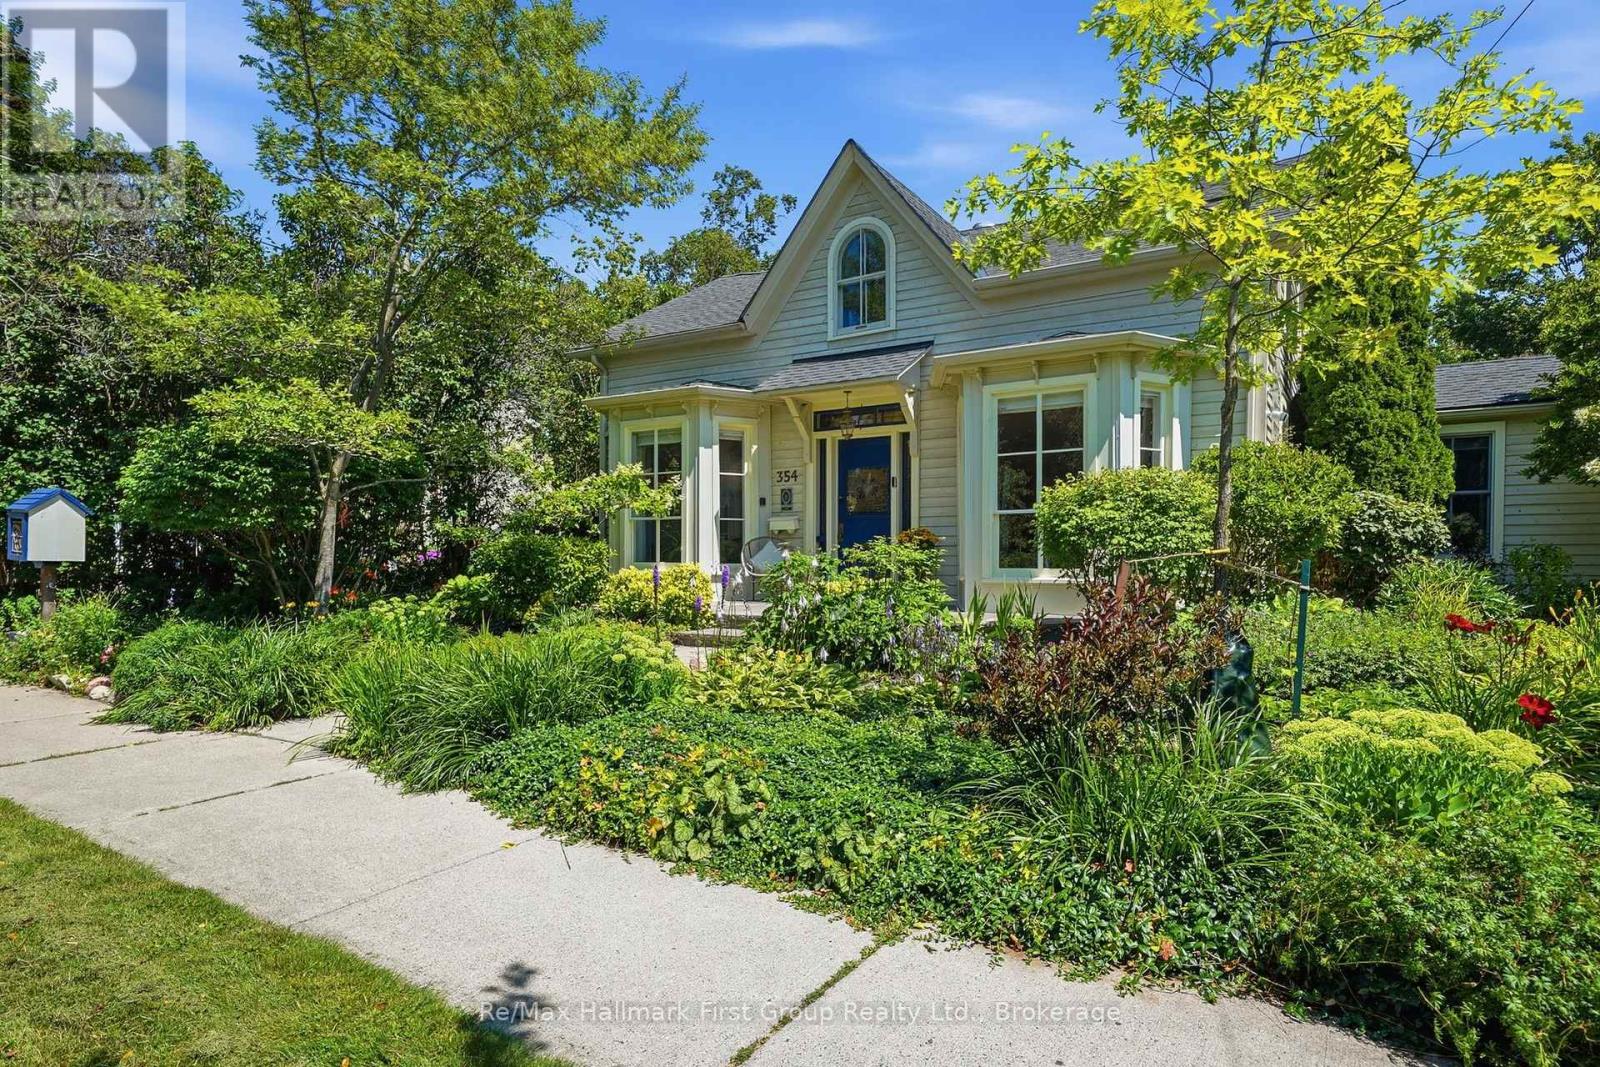
Main-floor living, a private garden retreat & a separate, detached studio, just blocks from downtown Cobourg, waterfront trails and the beach! The Hough House, c.1867, pairs historic character with thoughtful updates, offering 5 bedrooms & 3 baths with flexibility for family, guests & working from home. The main-floor primary suite features dual walk-in closets with custom built-ins, dedicated 2-in-1 laundry machine & a luxury 3pc ensuite with heated floors, glass shower and custom storage. Direct access to a secluded hot tub deck from the primary creates a quiet place to unwind. At the heart of the home, the custom eat-in kitchen combines premium appliances, quartz counters, a generous centre island, built-in pantry & gas fireplace with views of the private courtyard as well as a walkout to the back yard. A formal dining room & formal living room combination form inviting spaces to gather, while the main floor family room is the perfect place to retreat. A south facing mudroom entry offers heated herringbone tile, built in fridge & impressive custom storage. Upstairs, four bedrooms with custom closets, an additional stackable laundry area & a beautifully finished 5pc bath with curbless shower, marble-topped vanity, toe-kick lighting & reeded soaker tub accommodate family & overnight guests. Outside, the south-facing courtyard is ready for dining & entertaining with a built-in gas BBQ & integrated speakers. Perennial gardens, flagstone paths & landscape lighting extend the experience into the private backyard. A detached approx. 492 sq. ft. studio/workshop, equipped with a heat pump, electric heat & wood stove, offers space for creative work, hobbies or an office separate from the house. Capital improvements include windows, doors, plumbing, electrical, insulation, roofing, decking & lighting. A distinctive combination of downtown convenience, main-floor comfort & space to make your own. (id:15069)
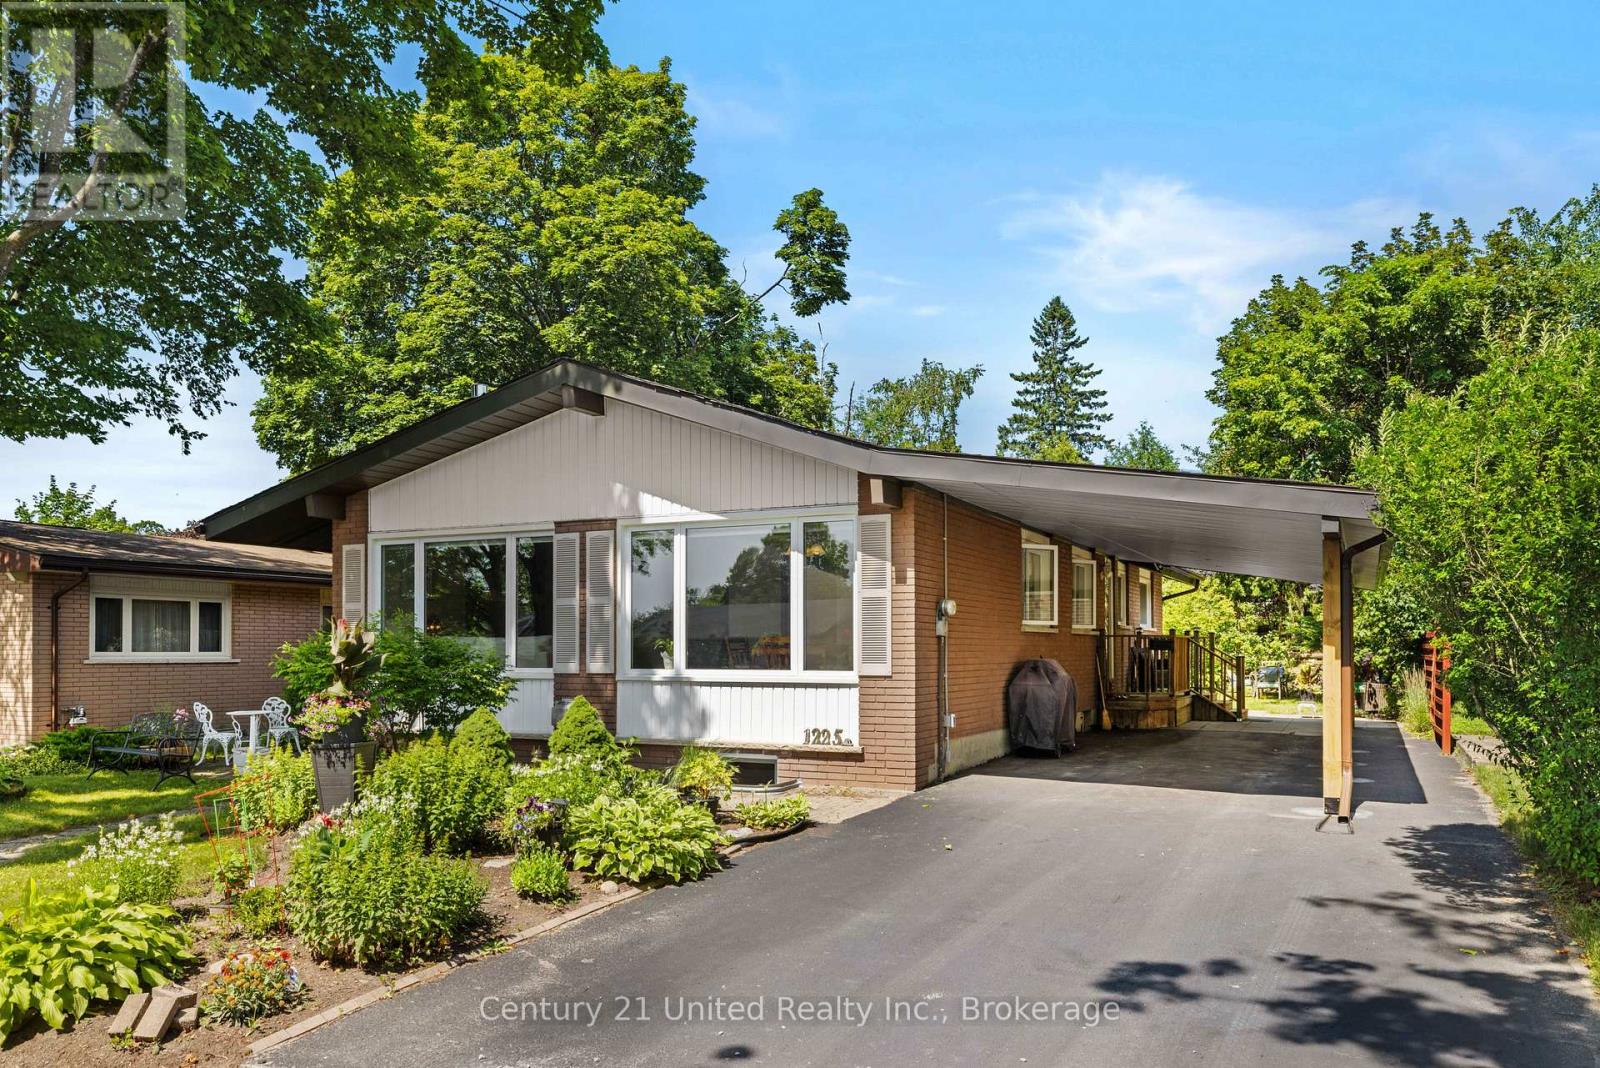
Rare Opportunity in the North End! This spacious 5-bedroom family home offers 1,461 sq. ft. of finished above-grade living space and is ideally situated on a quiet, low-traffic street, just steps from schools, parks, and scenic walking trails. The main floor features oversized windows, three of the five bedrooms, and a bright open-concept living and dining area centred around a cozy fireplace. The large windows fill the space with natural light, creating a warm and inviting setting for everyday living and entertaining. The lower level offers two additional generous bedrooms and a 3-piece bathroom, along with a spacious family room and kitchenette. A second gas fireplace, laundry area, large utility/storage room, and egress window add versatility to this level, making it ideal for guests, older children, or extended family. Outside, enjoy a spacious backyard surrounded by mature gardens, offering plenty of room to relax or entertain. The newly renovated double carport provides covered parking for two vehicles while adding convenience and curb appeal. A spacious and versatile family home in a fantastic North End location! (id:15069)
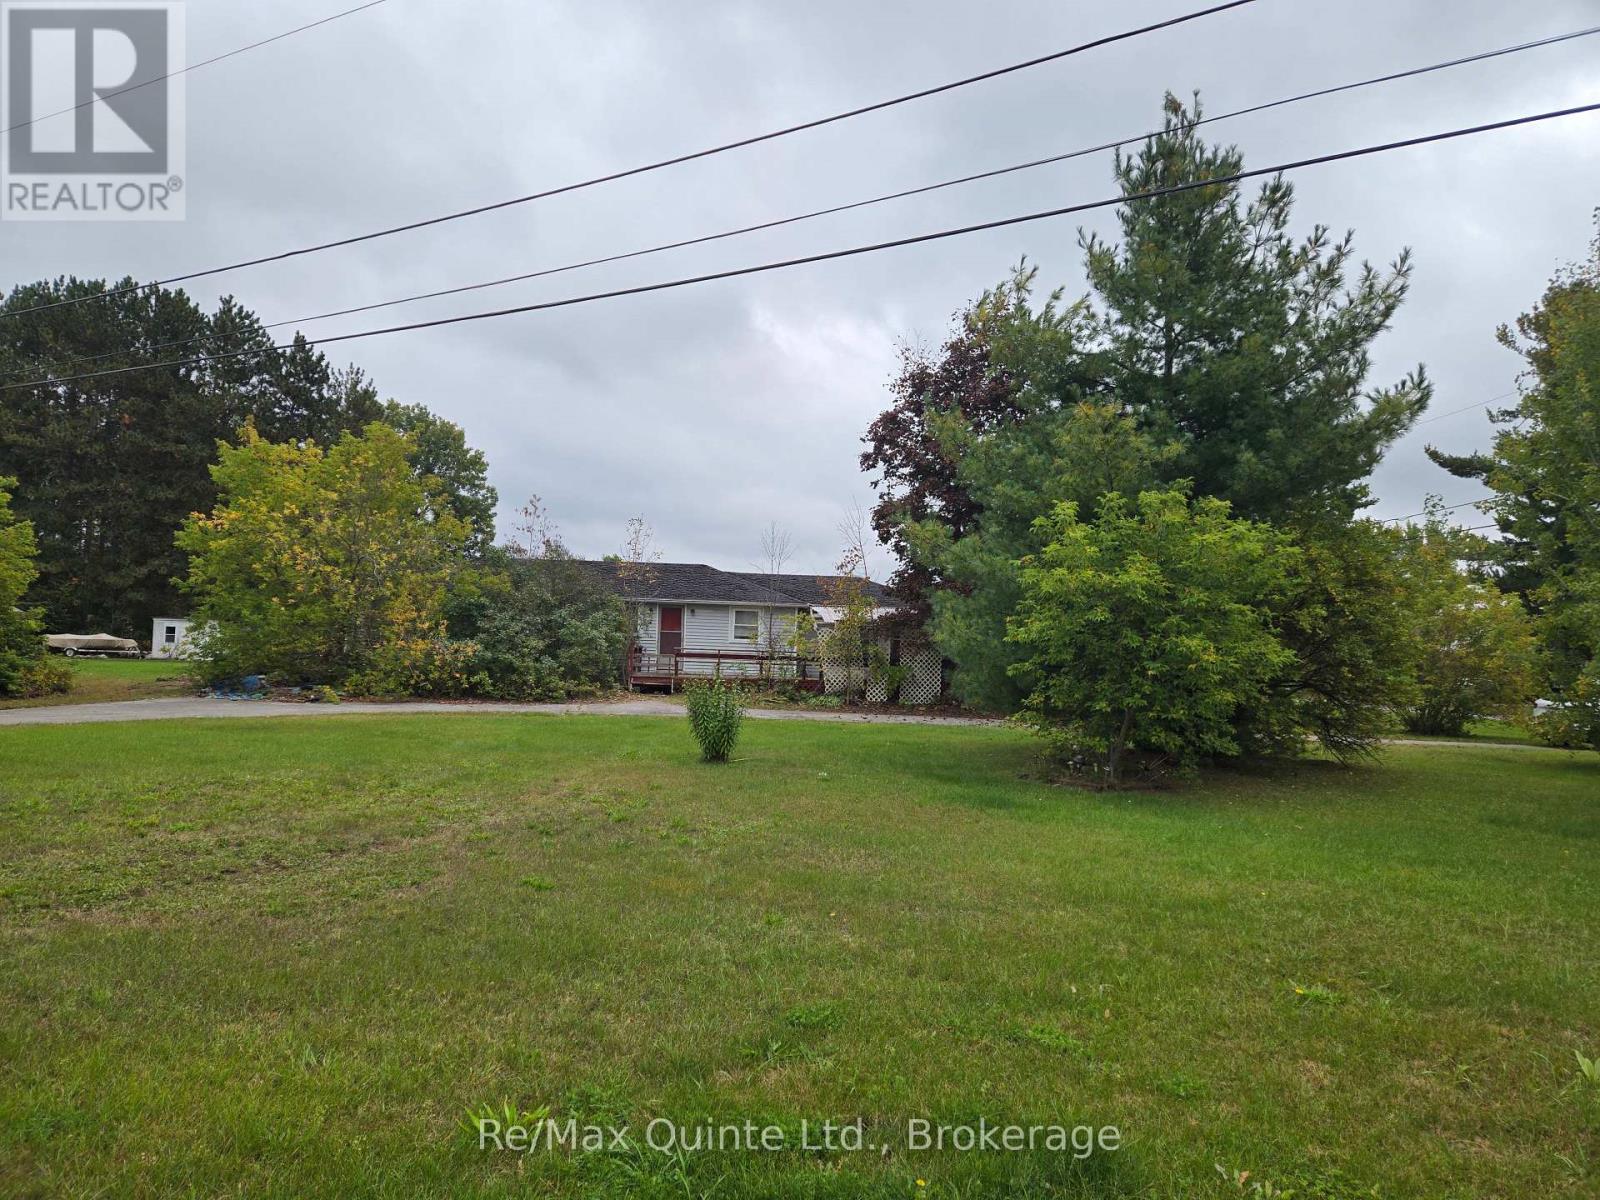
Estate Sale - Lovely 0.5 acre corner lot in a well developed desirable neighborhood with newer homes and view of Stoco Lake. This 3 bedroom, 1 bathroom home would be a renovation project has lot's of potential. There is mold in the home and is being sold "as is" condition. Well, septic and paved driveway already in place. Great location close to all amenities. This could be the ideal spot for your new home! (id:15069)
Welcome to this beautiful 3+1 bedroom, 3 bath home in Peterborough located in a quiet cul du sac, offering spacious living areas, quality finishes, and a fantastic backyard perfect for entertaining and family living.The main floor features beautiful hardwood flooring and large windows that fill the home with natural light. The inviting eat-in kitchen offers porcelain tile flooring, granite countertops, and plenty of space for family meals and entertaining. A walkout from the kitchen leads directly to the composite deck, overlooking the large backyard and providing the perfect setting for outdoor dining, summer gatherings, or simply relaxing.Upstairs, the spacious bedrooms feature beautiful hardwood flooring and plenty of natural light, creating comfortable and inviting retreats for the whole family.The finished basement provides even more living space, featuring a cozy fireplace, a fourth bedroom, and a four-piece bathroom complete with a relaxing jacuzzi tub. This versatile lower level is ideal for guests, extended family, a teenager's retreat, or additional recreational space. Extras: Fully Fenced yard, Furnace (2015), Roof (2017), All Windows (2017), Upstairs Bathroom (2019), Basement Reno (2021), Washer/Dryer (2022), Shed (2023), Composite Deck (2024) (id:15069)
Welcome to this beautifully transformed 3-bedroom, 1-bathroom home, perfectly situated on a premium corner lot in a highly sought-after, central location. This fully renovated property offers the ultimate turnkey experience with modern upgrades from top to bottom, making it ideal for first-time buyers, families, downsizers, or savvy investors. Complete with ESA electrical permits, updated plumbing, a brand-new high-efficiency furnace, and central air-conditioning. Stunning curb appeal: features a brand-new driveway, fresh siding, new windows, and a completely updated roof with new soffits, fascia, and eavestroughs. Inside the home features an open-concept living space accented by modern pot lights, high-end flooring, and stylish new trim and doors throughout. Enjoy a completely transformed kitchen with brand new appliances and a beautifully renovated, modern bathroom. The unfinished basement offers a massive head start for additional living space or a secondary suite. It arrives fully framed, insulated, and wired, with rough-ins ready for walls and a second bathroom. A dedicated, separate side-door entrance provides the perfect setup for a private in-law suite or future rental income. Location, location, location. Everything you need is just minutes away. This home boasts unbeatable convenience with close proximity to local hospital and healthcare facilities, excellent schools and neighborhood parks, public bus routes for easy commuting, local grocery stores, dining, and shopping malls. (id:15069)
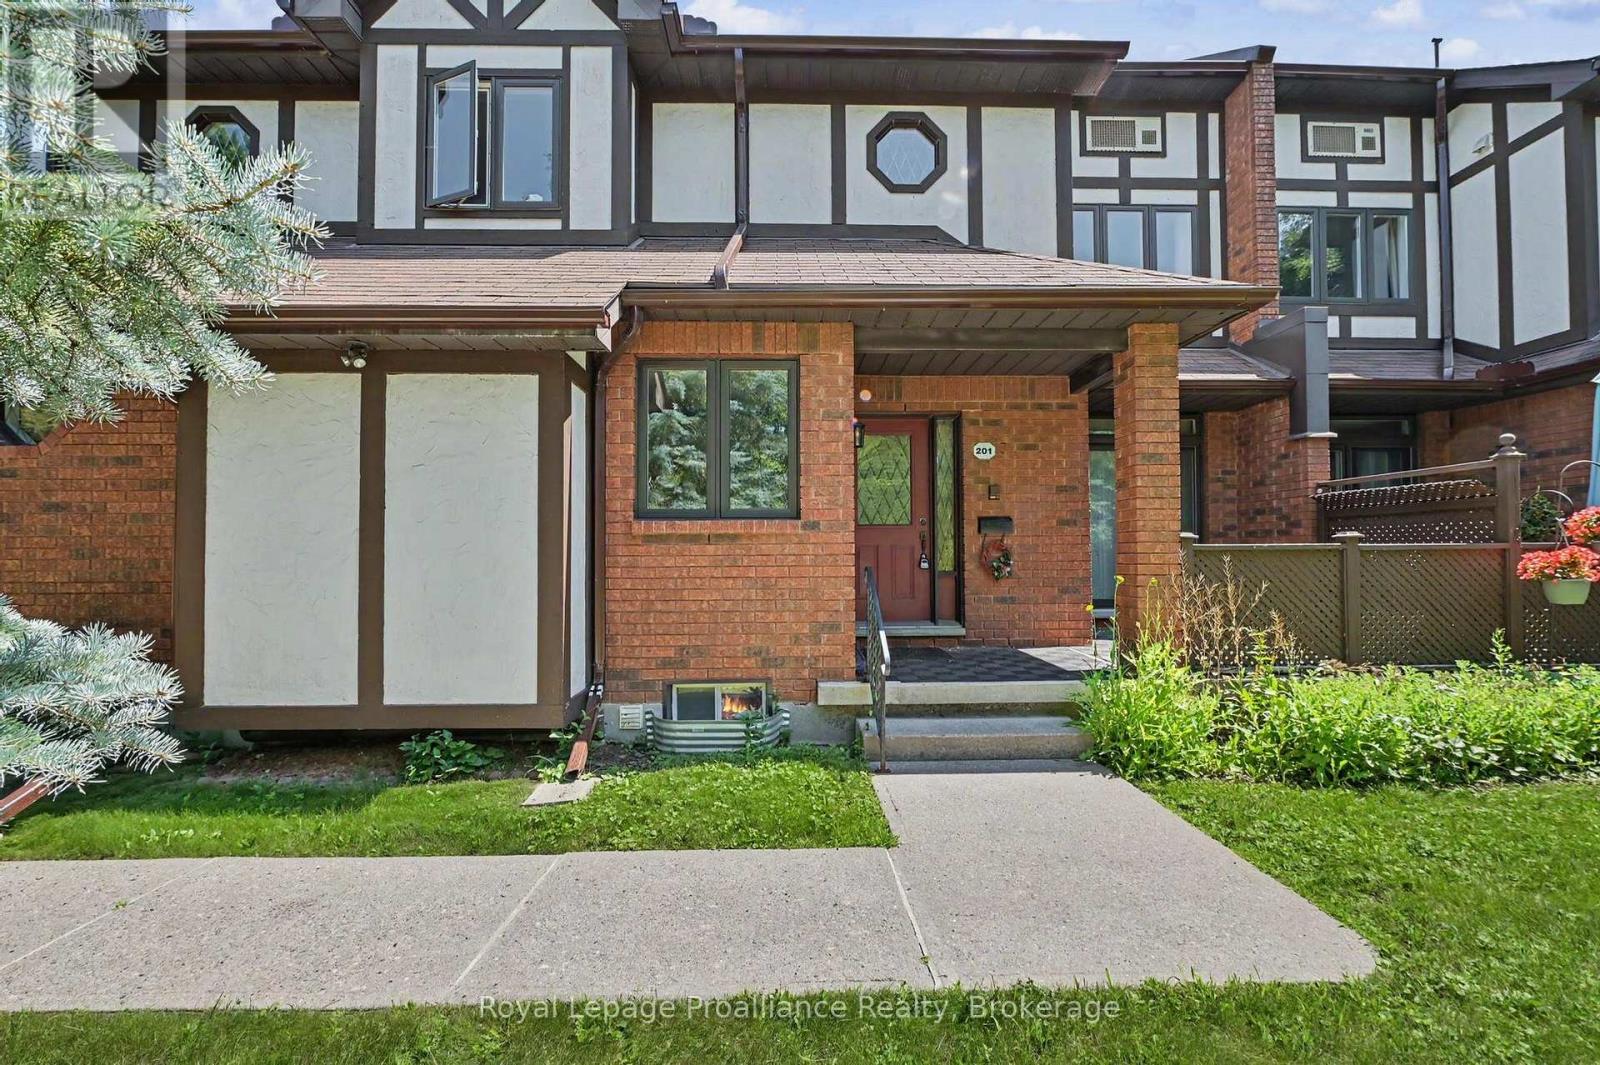
Welcome home to this convenient main floor condo townhouse at Oxford Ct, where easy single-level living meets low-maintenance comfort in the heart of Cobourg. Step inside to a bright, functional layout designed for effortless day-to-day living and entertaining, featuring seamless flow between the main living spaces and direct access to your own private outdoor patio. Picture morning coffees surrounded by mature trees and relaxing evenings in a quiet, established community setting. The main floor layout offers exceptional accessibility, including direct interior garage access and two full washrooms, all without sacrificing space. Downstairs are a third bedroom and bathroom, providing cozy retreat areas and space for guests. Located just minutes from historic downtown Cobourg, local shopping, essential amenities, and the famous Cobourg Beach and waterfront, this home blends carefree condo living with an unbeatable lifestyle location. (id:15069)
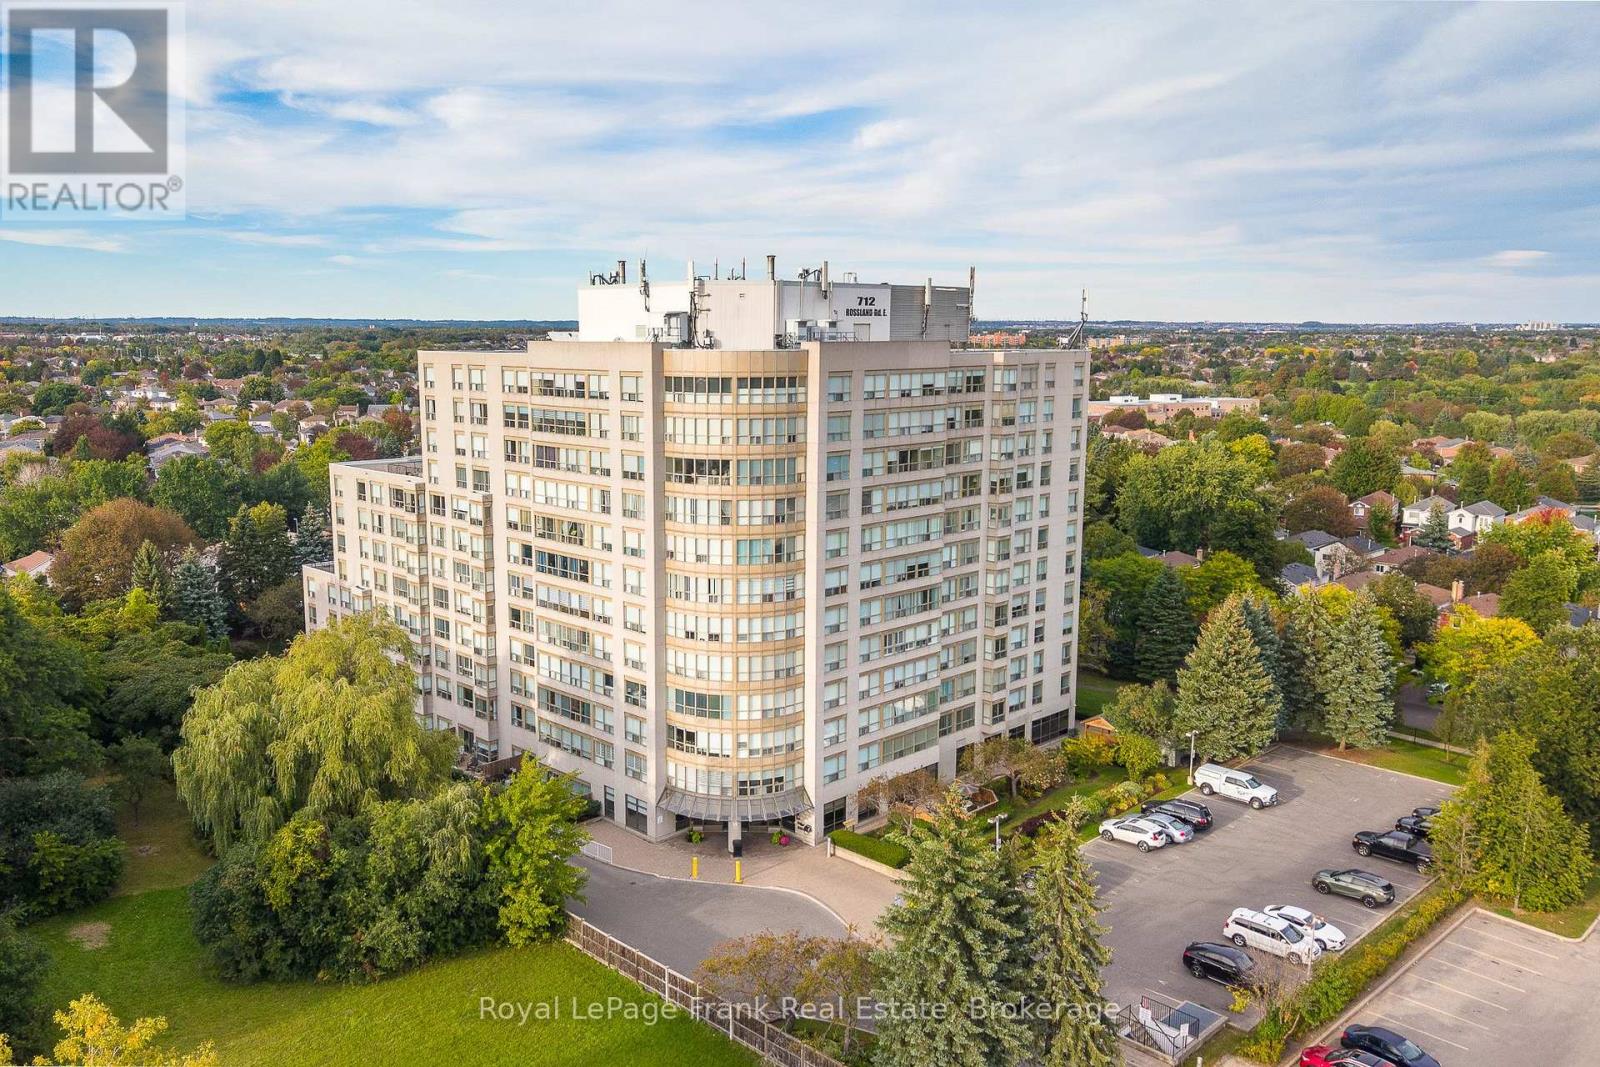
Welcome home to one of the most prestigious buildings in beautiful Whitby. The newly renovated 'Connoisseur Condominium" is located steps from shopping, banking, dining, recreation complex and is a short drive to the GO station and 401. This meticulously maintained sun-filled 2-bedroom, 2 bathroom corner unit is luxurious yet comfortable. The open concept living/dining room with wall-to-wall windows, new hardwood flooring and southeastern exposure is an entertainer's delight! The large kitchen with loads of cupboards boasts a cozy breakfast nook overlooking the manicured gardens. The bright primary bedroom with large window offers a walk-in closet with b/I shelving and a large 3pc shower - perfect for seniors. Additionally, the 2nd bedroom with large window offers a double closet and stunning view. The private laundry has lovely Whirlpool washer/dryer (2024) and storage area complete this wonderful home. Extended family will love the fabulous amenities; indoor pool with hot tub & sauna, billiard room, exercise room, library, party/meeting room with full kitchen (available for rent for large family gatherings), outdoor barbecue patio with shaded tables and chairs and an outdoor garden gazebo to sit, relax and enjoy the meticulous grounds. A large, owned locker is conveniently located close to the underground parking lot, complete with electric car chargers and car wash bay. This is such a beautiful place to call home. Time to call the movers!! (id:15069)
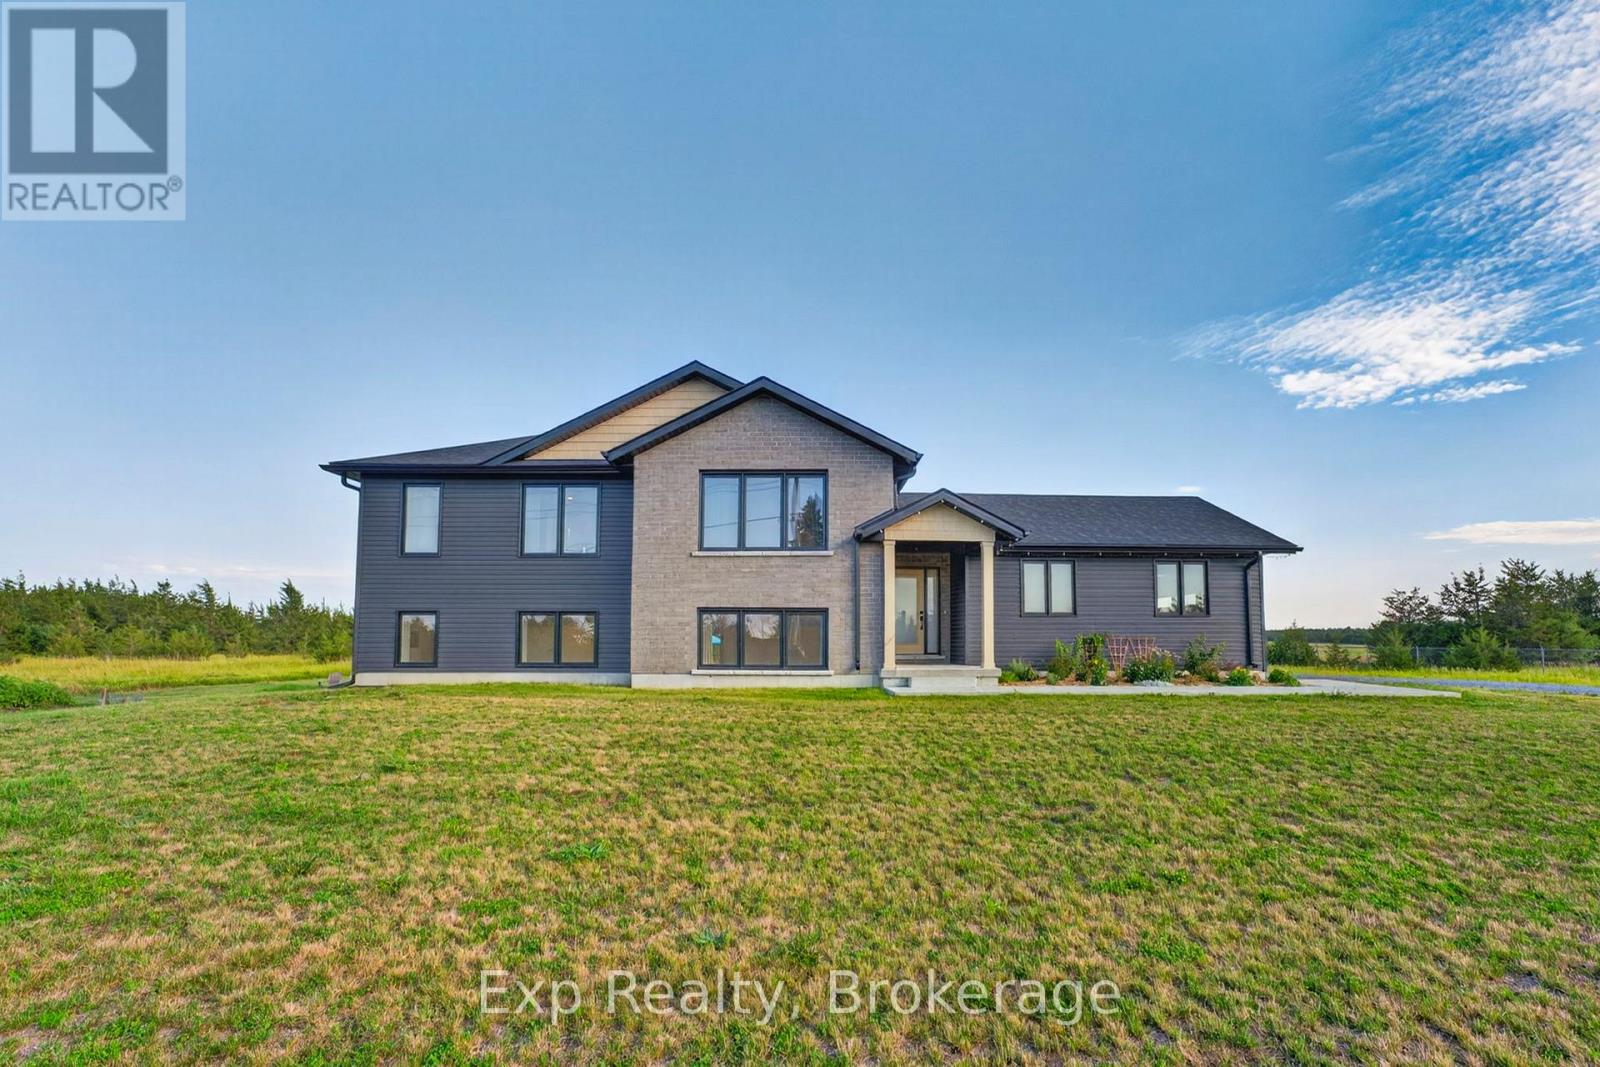
Welcome to 3300 County Road 2. Built just two years ago, this beautifully maintained home offers the perfect combination of modern finishes, flexible living space, and a location that puts you within easy reach of both Belleville and Prince Edward County. Natural light pours into the home through oversized windows, creating a bright and inviting atmosphere throughout the open-concept main floor. The kitchen, dining, and living areas flow seamlessly together, making the space ideal for everything from quiet mornings to entertaining family and friends.The layout is both practical and versatile, with two spacious bedrooms on the main level and two more downstairs. The fully finished walk-out basement adds even more possibilities, complete with its own kitchenette. Whether you're accommodating in-laws, welcoming long-term guests, creating a home office, or running a home-based business, this space gives you the flexibility to make it your own.Set in a peaceful rural setting, you'll enjoy the privacy and slower pace of country living without feeling far from anything. You're just a short drive to Belleville for everyday conveniences and only minutes from Prince Edward County's wineries, beaches, restaurants, boutique shops, and everything else the region is known for. If you've been looking for a newer home that's move-in ready, filled with natural light, and offers room to grow, 3300 County Road 2 is one you won't want to miss. (id:15069)
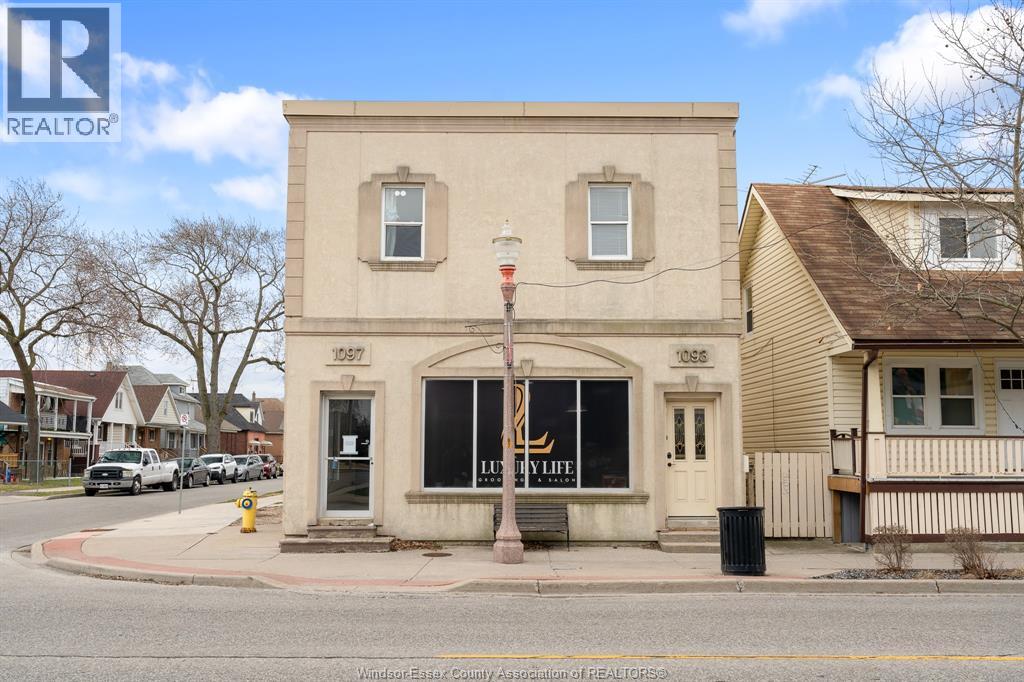
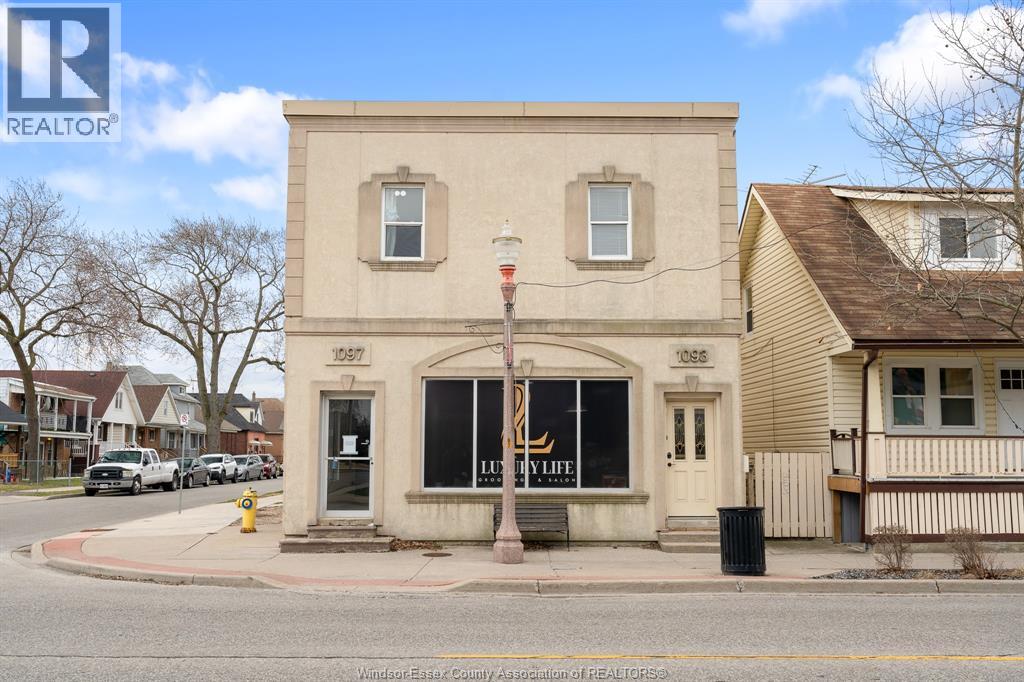
Rarely does a property offer this level of versatility, visibility, and long-term investment potential in one of Windsor's most iconic neighbourhoods. Nestled in the heart of Walkerville, this exceptional mixed-use property presents the perfect blend of commercial opportunity and residential comfort. The prominent street-level storefront enjoys excellent exposure along Erie Street East with expansive front windows, abundant natural light, and a flexible open-concept layout ready to accommodate a variety of business ventures. The upper-level residence features a spacious 3-bedroom apartment with a bright open-concept design, generous living and dining areas, second-floor laundry, and a private entrance, making it equally appealing as an owner-occupied residence or an income-generating rental. Separate hydro and gas meters further enhance the property's functionality and investment appeal. Positioned just steps from some of Windsor's best restaurants, cafés, boutique shops, parks, schools, and transit, this is more than an investment—it's an opportunity to own a landmark property in a thriving, walkable community where residential charm meets commercial energy. Whether you're an investor seeking strong income potential, an entrepreneur looking for the perfect live-work setup, or someone searching for a property with lasting value, 1093-1097 Erie Street East delivers an opportunity that is as rare as it is rewarding. (id:15069)
Rarely does a property offer this level of versatility, visibility, and long-term investment potential in one of Windsor's most iconic neighbourhoods. Nestled in the heart of Walkerville, this exceptional mixed-use property presents the perfect blend of commercial opportunity and residential comfort. The prominent street-level storefront enjoys excellent exposure along Erie Street East with expansive front windows, abundant natural light, and a flexible open-concept layout ready to accommodate a variety of business ventures. The upper-level residence features a spacious 3-bedroom apartment with a bright open-concept design, generous living and dining areas, second-floor laundry, and a private entrance, making it equally appealing as an owner-occupied residence or an income-generating rental. Separate hydro and gas meters further enhance the property's functionality and investment appeal. Positioned just steps from some of Windsor's best restaurants, cafés, boutique shops, parks, schools, and transit, this is more than an investment—it's an opportunity to own a landmark property in a thriving, walkable community where residential charm meets commercial energy. Whether you're an investor seeking strong income potential, an entrepreneur looking for the perfect live-work setup, or someone searching for a property with lasting value, 1093-1097 Erie Street East delivers an opportunity that is as rare as it is rewarding. (id:15069)
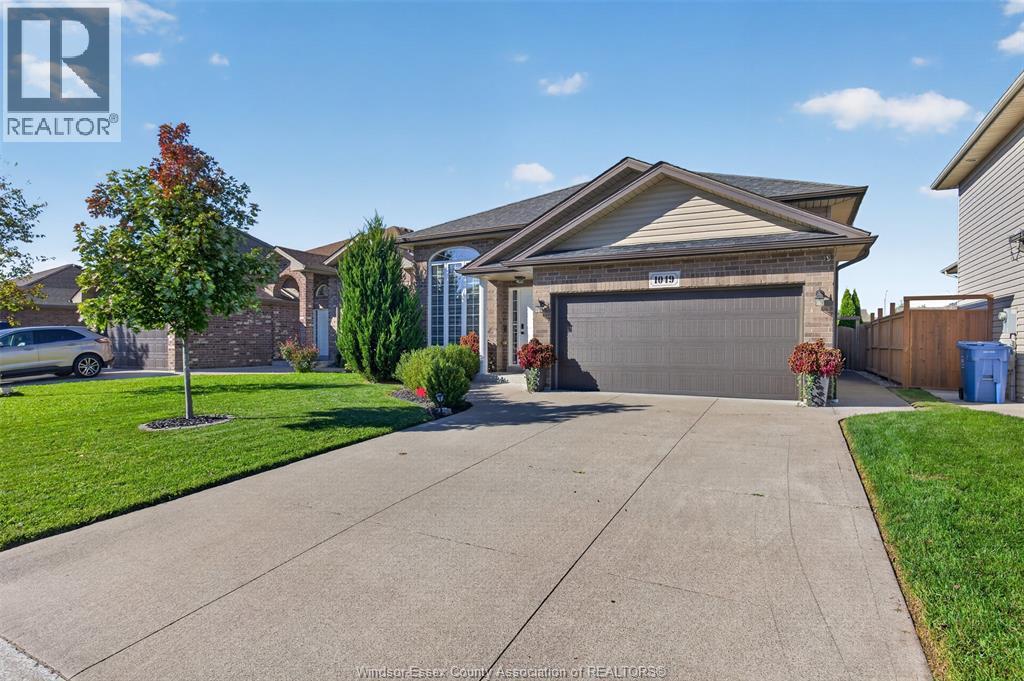
Welcome to this beautifully maintained raised ranch, where pride of ownership and attention to detail are evident throughout. The main level features 2 spacious bedrooms, a full bath and a stylish kitchen highlighted by quartz and granite countertops. The impressive finished lower level offers an optional additional bedroom, second full bath and an inviting family room with a stunning stone fireplace—perfect for relaxing or entertaining. Outside, enjoy a beautifully kept rear yard designed for entertaining, complete with a deck, gazebo and plenty of space to gather. With tasteful finishes, warm hardwood, excellent living space and meticulous upkeep inside and out, this home is truly a gem and must be seen to be appreciated. Offer date October 13 8pm, seller is willing to look at pre emptive offer. (id:15069)
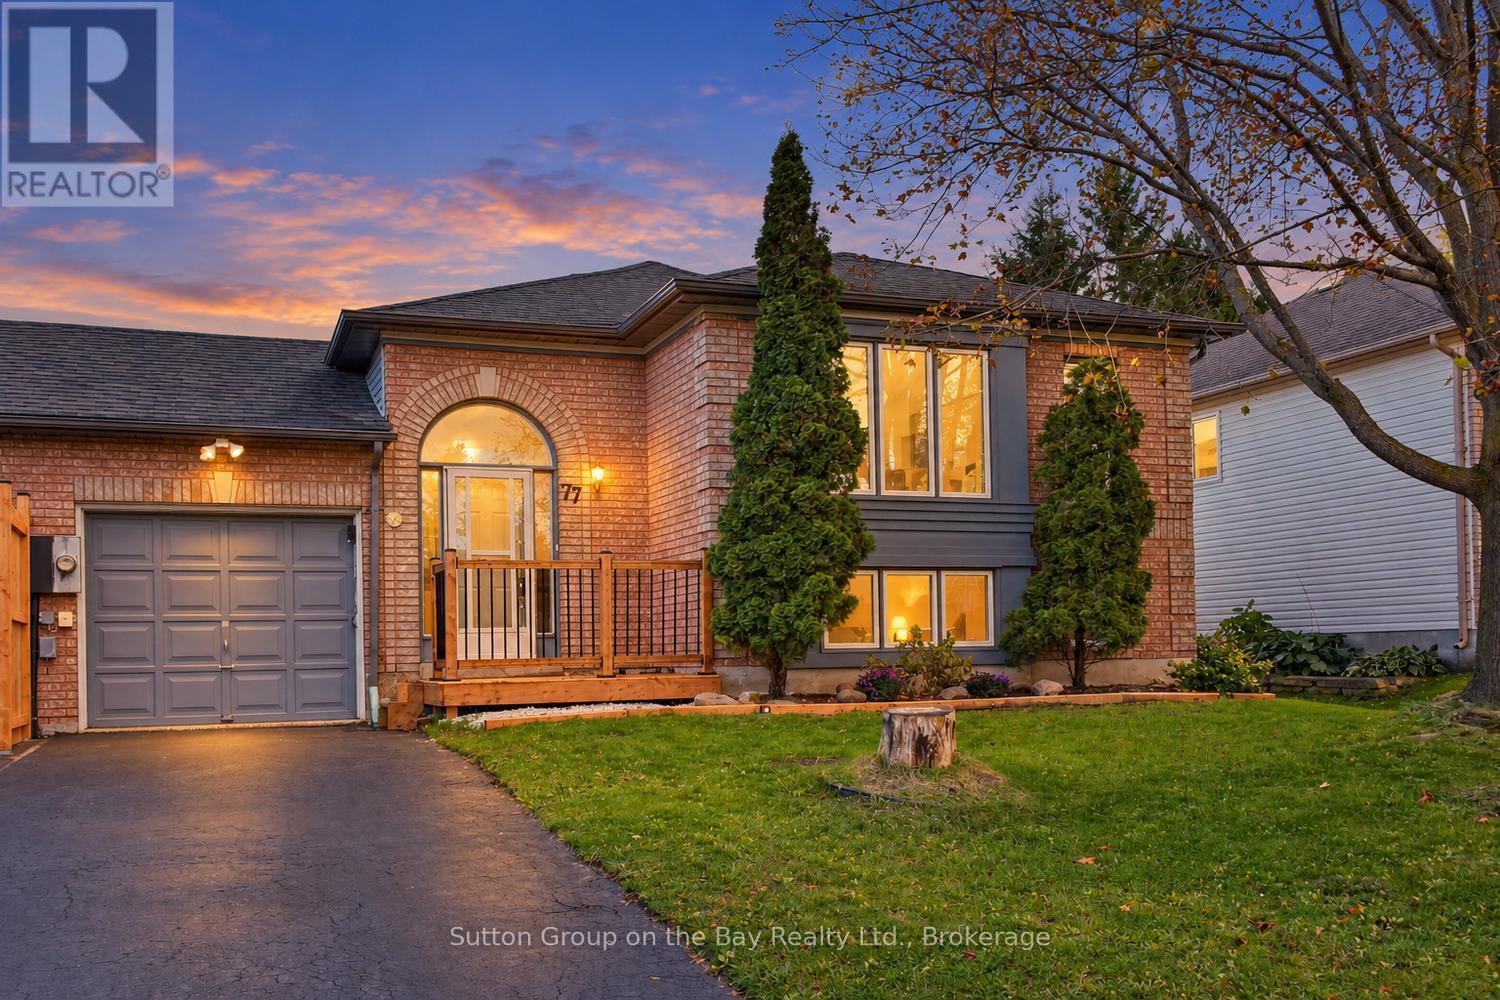
Welcome to 77 Fernbrook Drive; where fun is living at the Beach!. This bright and spacious 4 Bedroom bungalow know as "Georgian model" offers 2 floors of living space for your families needs. This darling is perfect for first-time buyers or people downsizing and looking for a peaceful, established neighborhood. The main level features an open-concept layout ideal for entertaining, with a gentle flow between the living, dining, and kitchen areas filled with natural lighting and walk out to large deck and fenced yard. The lower level has a good sized rec room, 3 piece bathroom and 2 more bedrooms. Enjoy being within walking distance to serene trails and greenspace, Walmart and shopping and just a short walk to Wasaga's sandy beachfront, with Collingwood, Blue Mountain, the YMCA, parks, medical services, shopping, and dining all close by. An incredible opportunity in one of Wasaga Beach's most desirable pockets. This home is move ready (id:15069)
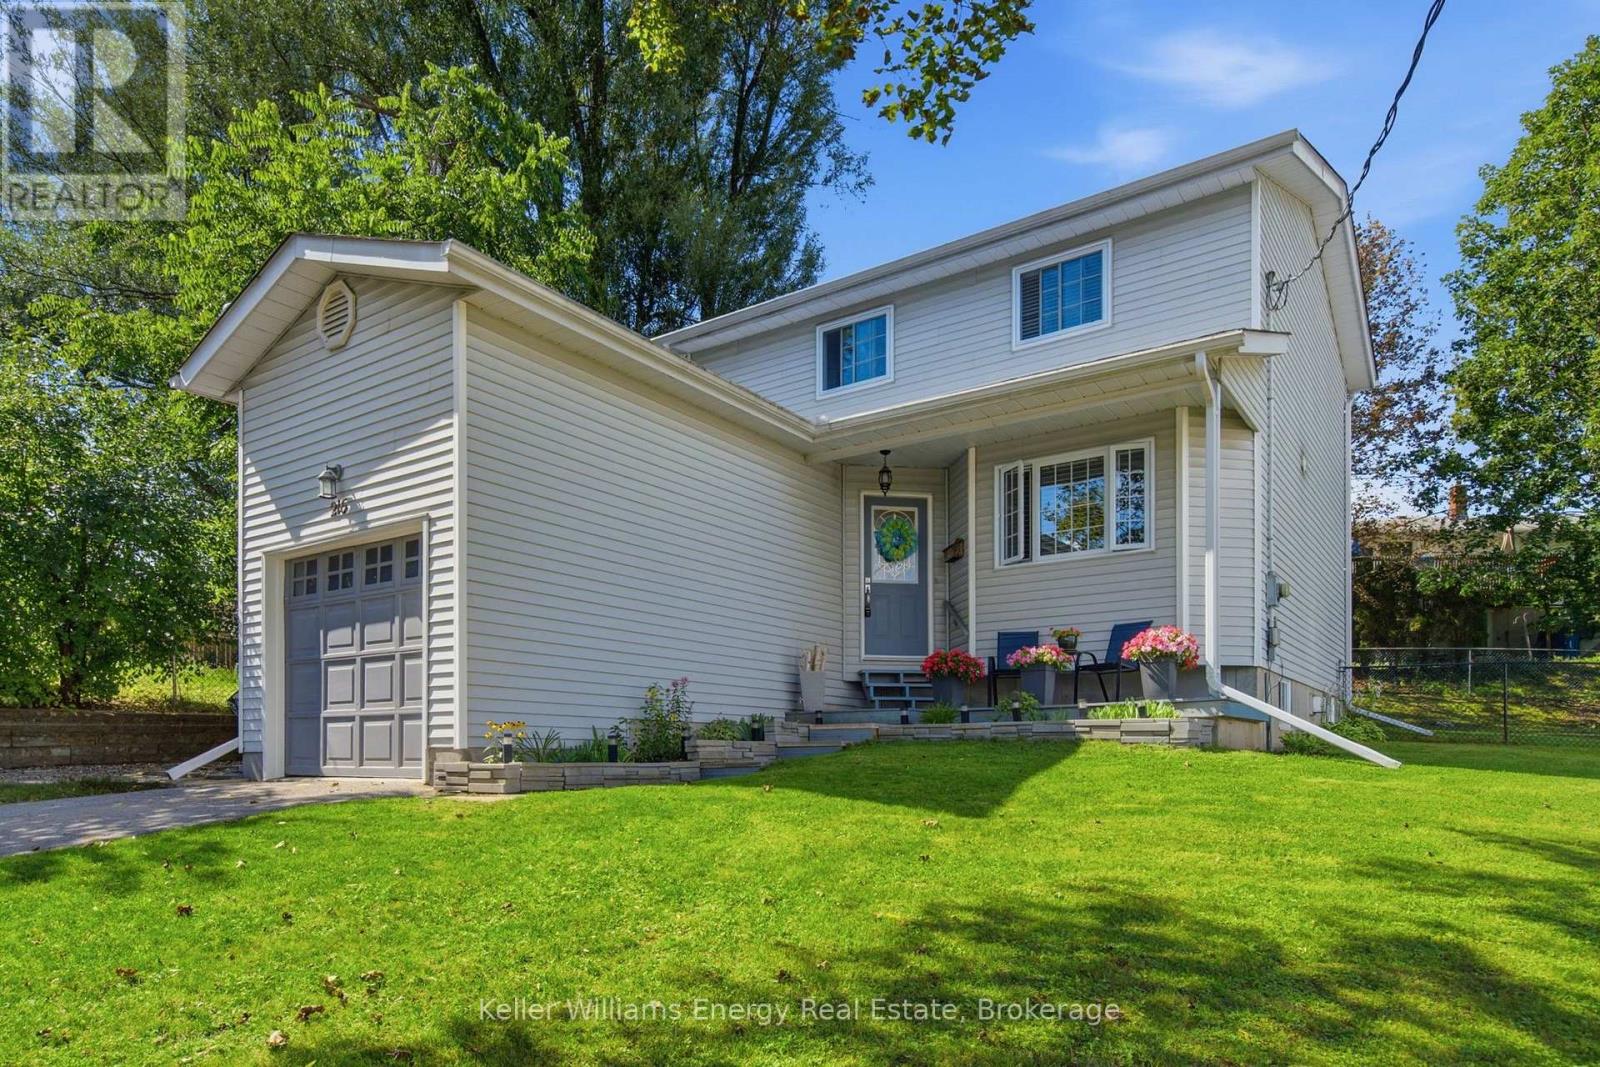
Amazing value in Palmer! This spacious detached home offers 3+1 bedrooms, 1.5 baths and sits on a mature lot along a quiet, family-friendly street. Enjoy an oversized 1.5-car garage, a 3-car driveway and a large, private backyard. The bright main level features a spacious eat-in kitchen with stainless steel appliances and plenty of cabinetry, along with a large living room complete with a wood-burning fireplace and walkout to the private backyard. A separate, oversized family room offers vaulted ceilings and a convenient 2-piece powder room. The bedroom level features 3 spacious bedrooms and a large 4-piece bathroom. The finished lower level includes a rec room/4th bedroom and plenty of storage space. Outside, the backyard is perfect for entertaining with a large stone patio, gazebo and plenty of grassy space. Exceptional location for young families—directly across from newly rebuilt parks with playgrounds, splash pad, soccer, baseball and pickleball, and walking distance to outstanding schools, recreation centres, pools, tennis and countless kids’ activities. (id:15069)
FULLY RENOVATED & MOVE-IN READY! Welcome to this beautifully updated 1,675 sq. ft. linked home on an impressive 35' x 108' lot backing directly onto Hilary Bald Park. With its spacious layout, private backyard and park-side setting, this home offers the feel of a detached property. The bright, open-concept main floor features luxury vinyl flooring, spacious dining and family areas with a custom stone gas fireplace, plus a renovated kitchen with quartz countertops, breakfast bar seating for three, stainless steel appliances including a gas stove, and stylish backsplash. Updated powder room completes the main level. Upstairs, vinyl flooring continues throughout three bedrooms. Two generous bedrooms share an updated 5-piece bathroom with dual sinks, while the spacious primary retreat overlooks the backyard and park and offers a large walk-in closet with custom organization and a renovated 4-piece ensuite. The basement is well underway with subfloor, insulation and vapour barrier in place, offering a large laundry/mudroom, recreation room and flex space. Outside, enjoy a large concrete patio, 16' Yardistry gazebo with hydro, shed, kids' playhouse and mature landscaping, all backing onto the community park. Single-car garage plus driveway parking for two. Notable Updates: South-facing windows (2023) with Low-E & Argon IGUs; 50-gal owned gas water heater (2022); 16' Yardistry gazebo (2021); CertainTeed full roof system (2019) with 50-year transferable warranty; owned 97.1% AFUE variable-speed furnace & A/C (2017) with 5 filter, humidifier and Ecobee Smart thermostat; 0.5 HP sump pump with separate battery-backup pump and AGM battery; Delta-FL basement subfloor system; 22-mil wear-layer LVP flooring. Ideally located in a family-friendly neighbourhood close to schools, shopping, parks, the Fleming Centre and QEW. A beautifully renovated home on a large lot with an exceptional park-side setting! (id:15069)
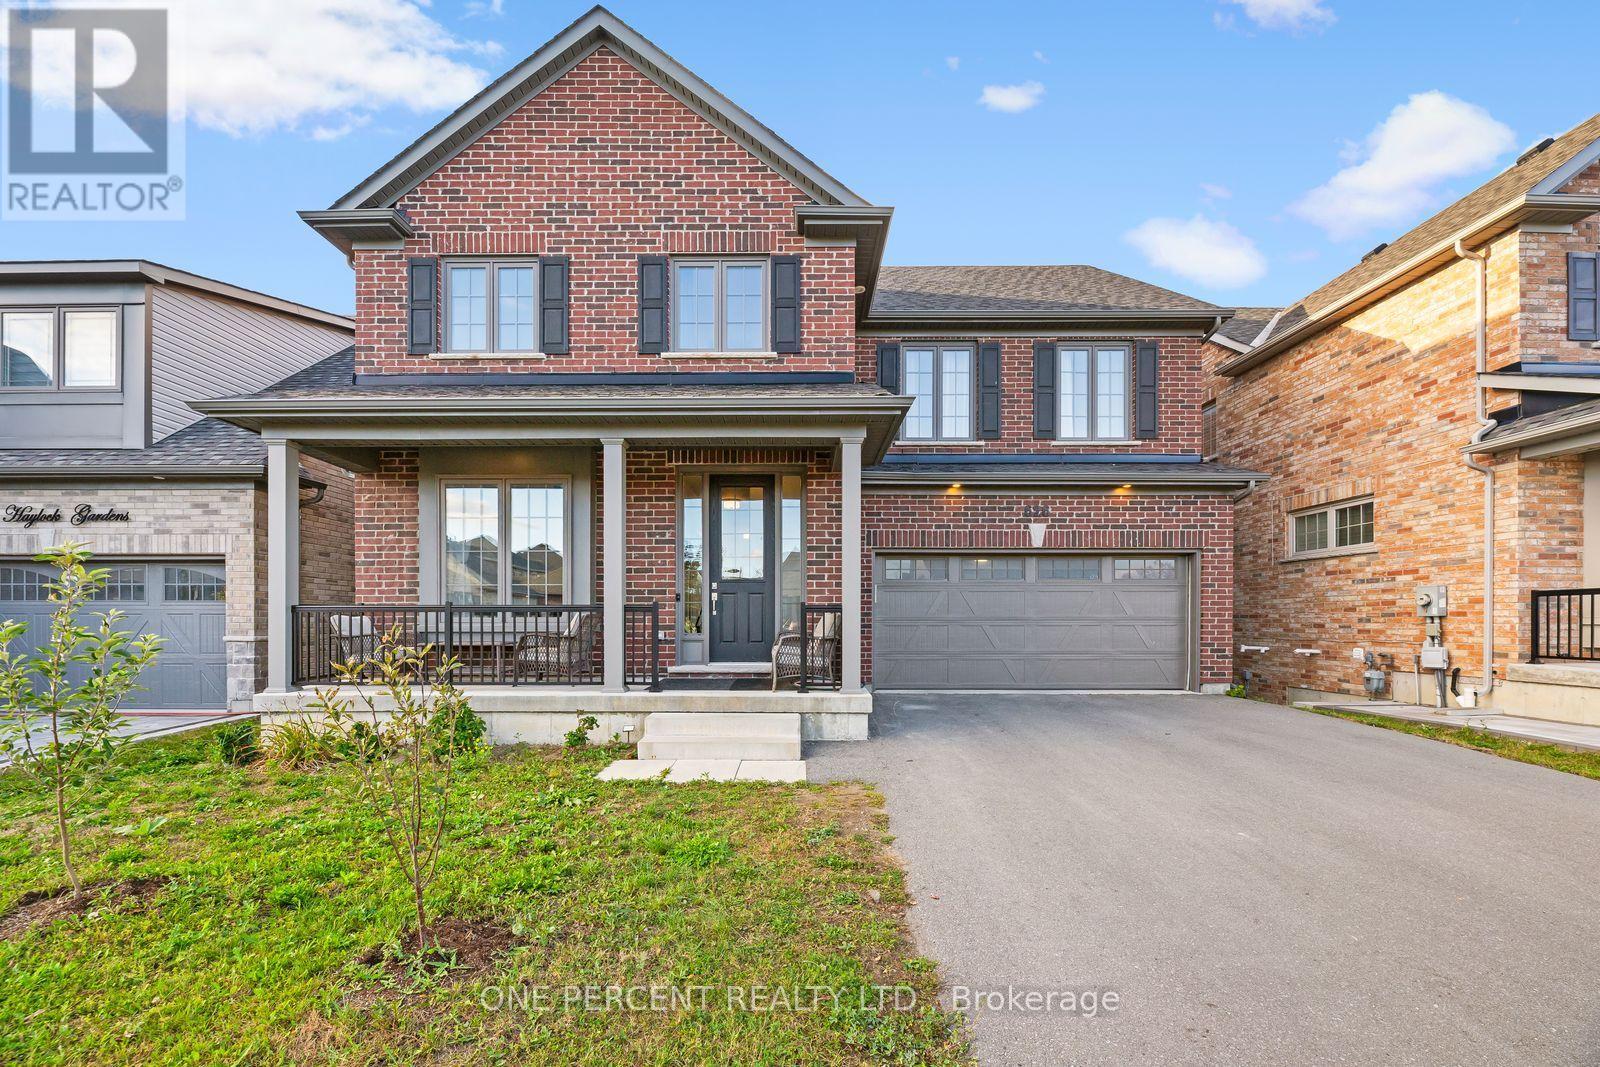
Fully Furnished Executive Home in Peterborough! Welcome to 626 Haylock Gardens, an impressive all-brick home offering 5 bedrooms, 4 bathrooms and approximately 2,535 sq. ft. of above-grade living space, plus a full walkout basement. Built in 2021 with approximately $100,000 in builder upgrades, this exceptional home delivers the space, finishes and functionality today's families are looking for. The bright, open-concept main floor is designed for entertaining, featuring a stunning upgraded kitchen with Cambria countertops, large center island, Magic Corner cabinetry, tile backsplash and stainless steel appliances. The kitchen flows seamlessly into the dining and living areas, where a gas fireplace creates a warm focal point. A separate main-floor office provides the perfect work-from-home space. Upstairs is where this home truly stands apart - all 5 bedrooms AND the laundry are conveniently located on the second floor! The impressive primary retreat features a walk-in closet and luxurious 5-piece ensuite with heated floors, glass shower, double vanity and soaker tub. A second bedroom features its own private 3-piece ensuite, while a 4-piece family bath completes the level. The unfinished basement offers approximately 8-ft ceilings, a 3-piece bath rough-in and double-door walkout to the backyard, providing incredible potential for future living space. Complete with a double garage, newly fenced backyard, central air and 200-amp service - and offered FULLY FURNISHED - this is a rare turnkey opportunity. Just bring your suitcase, move in and enjoy! (id:15069)
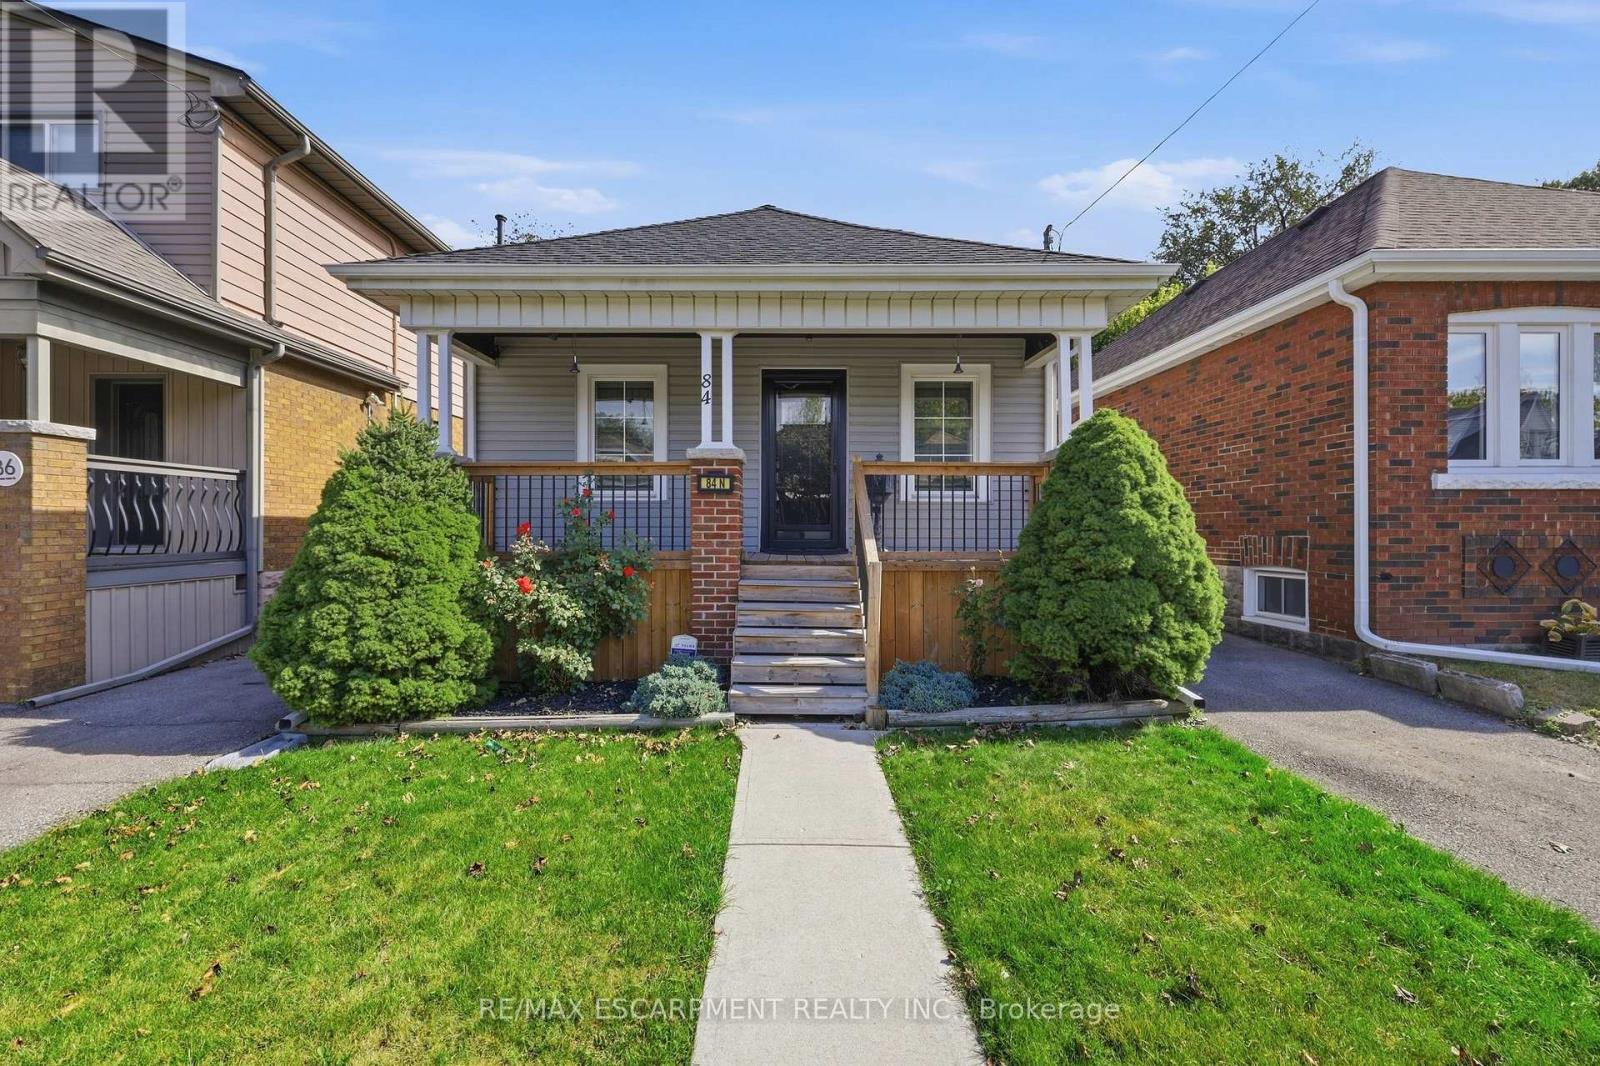
Welcome to this beautifully maintained, turn-key detached solid brick bungalow that exudes true pride of ownership. Featuring a thoughtfully updated layout, this 2+1 bedroom, 1-bathroom home boasts new flooring throughout, a tastefully decorated interior, and a remodeled eat-in kitchen designed for effortless living and entertaining. Step out from the kitchen onto your private outdoor retreat, complete with a rear deck, covered patio, garden shed, and separate workshop space. The finished basement expands your functional living area, offering a large recreation room, a third bedroom, utility room, and additional workspace. Nestled in an established community just steps from local schools, public transit, and daily amenities, this turnkey home offers the perfect combination of modern upgrades and unbeatable neighborhood convenience. (id:15069)
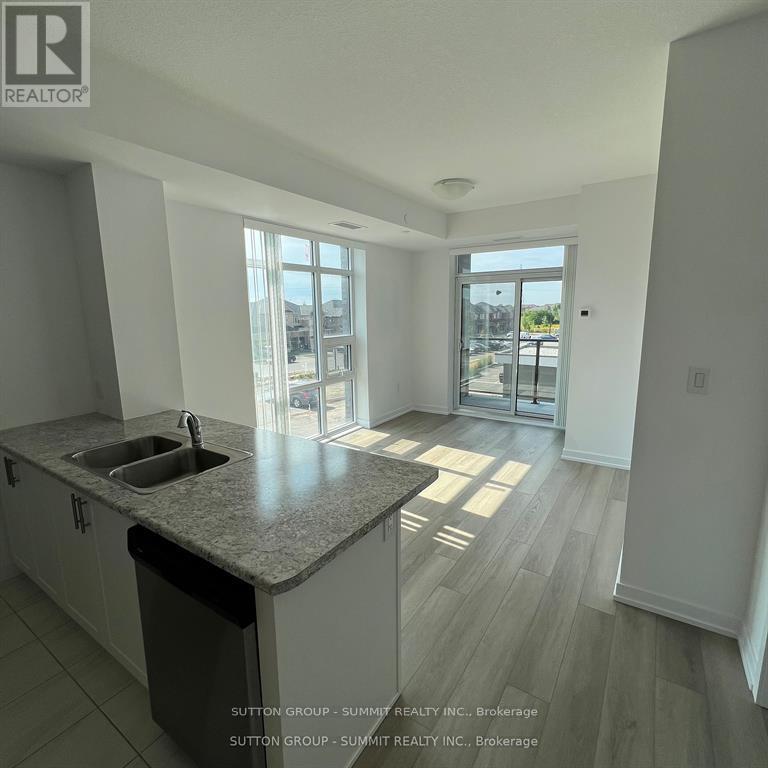
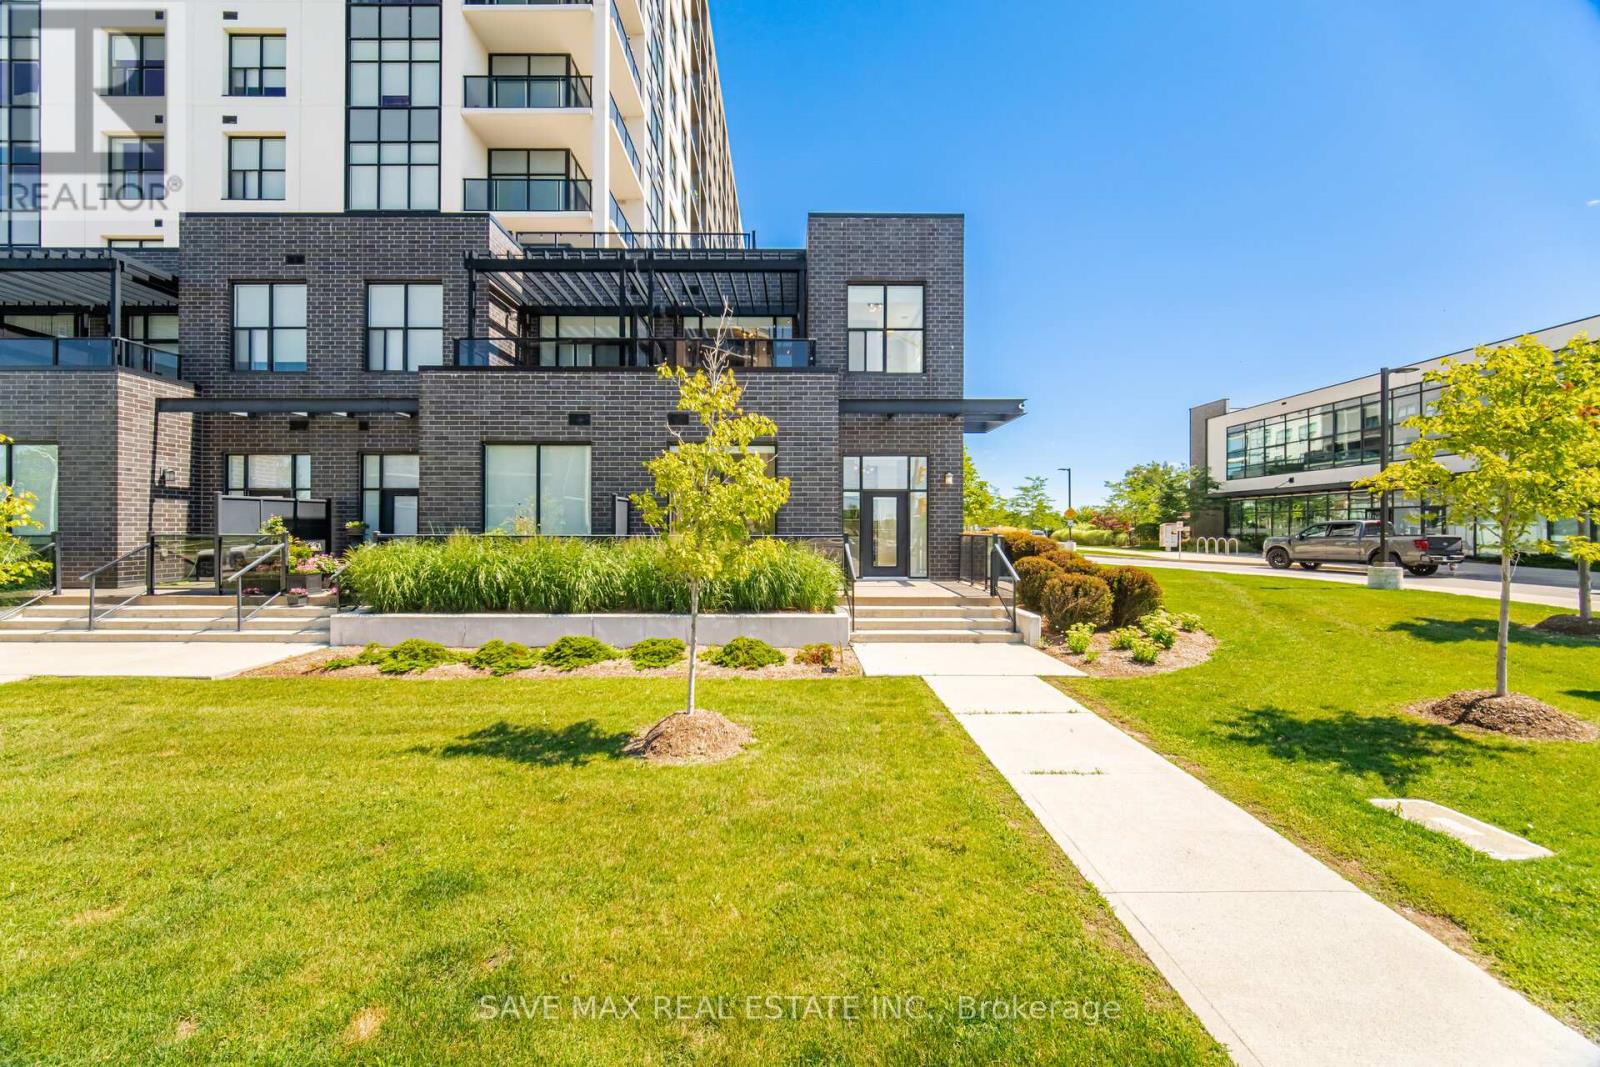
Welcome to this bright and airy corner 2-bedroom, 1-bathroom suite, offering a spacious layout and unobstructed views from the private balcony. This carpet-free unit features an open-concept living and dining area filled with natural light, creating a comfortable and inviting space for everyday living and entertaining.The well-appointed kitchen offers ample cabinetry and a functional layout, while the generous bedrooms provide excellent flexibility for a primary retreat, home office, guest room or growing family. Step outside to enjoy the unobstructed views and additional outdoor living space from the balcony.Convenience is complete with underground parking and a locker included. Ideally located at 460 Dundas St, close to shopping, restaurants, parks, transit and major highways. A fantastic opportunity for first-time buyers, downsizers or investors looking for a bright, well-maintained home in a convenient location. (id:15069)
Luxurious Corner Residence Unlike Any Other.....Welcome To This Bright And Spacious 3+1 Bedroom Executive Condominium Townhome In The Sought-After Gordon Square Community-South Guelph's Premier Address For Sophisticated, Maintenance-Free Living. Offering Over 1,800 Sq. Ft. Of Beautifully Designed Living Space, This Upgraded Two-Storey Home Features 3 Bedrooms, 2 Full Bath, And An Upper-Level Laundry Room (With Additional Space That Can Easily Serve As A Home Office Or Den.) Thoughtfully Designed Main Level Welcomes You With Generous Foyer Rare Highly Convenient Main-Floor Bedroom And Full Bath, Open-Concept Layout, Highlighted By A Contemporary Kitchen Featuring Stainless Steel Appliances, Upgraded Cabinetry, Stylish Ceramic Backsplash, And A Large L-Shaped Quartz Centre Island-Perfect For Entertaining. Abundant Pantry & Storage Space Plus A Walkout To A Private Balcony. Striking Glass Staircase Leads To The Upper Level, Where The Impressive Primary Suite Offers Floor-To-Ceiling Windows, Spacious Walk-In Closet, And Luxurious 5-P Ensuite Complete With A Glass-Enclosed Shower & Premium Finishes. Step Outside To Your Expansive Private Second-Floor Terrace-An Ideal Retreat For Morning Coffee Or Evening Relaxation. The Upper Level Also Includes A Convenient Laundry Room With Additional "Flex Space" Currently Used As Home Office. Exceptional Home Is Further Enhanced By Numerous Premium Upgrades, Including EV Parking Space Conveniently Located Near The Elevator, Custom Closet Organizers, Pot Lights, Designer Lighting .Perfect For Professionals, Downsizers, Or Anyone Seeking A Modern Lock-And-Leave Lifestyle, deally Located Just Minutes From Shopping, Dining, Parks, The University Of Guelph, And Major Commuter Routes, Including The City's Closest Condominium Community To Highway 401. Offering An Unmatched Combination Of Luxury, Space, Convenience, And Low-Maintenance Living, This Is A Rare Opportunity Not To Be Missed. (id:15069)
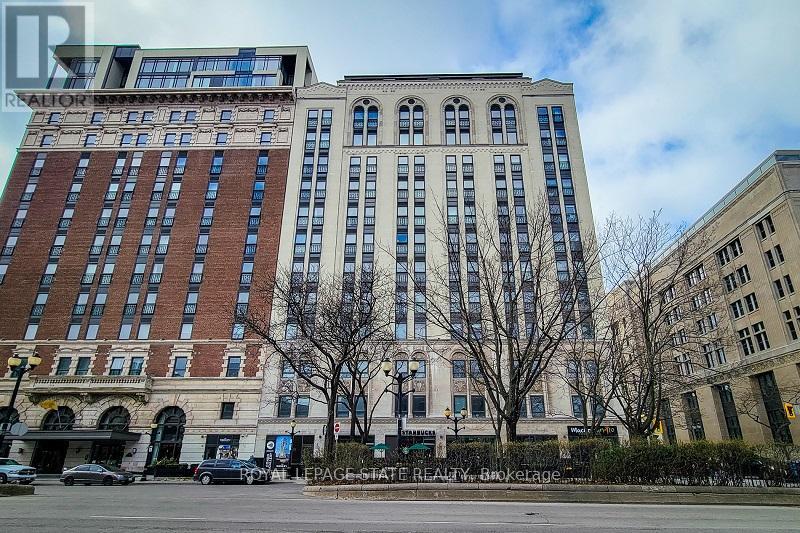
Luxury 2 bedroom 2 bathroom condo in the beautiful Royal Connaught. This is a rare find! High end finishes through out. With a large kitchen boasting a huge island, quartz counter tops and two tone cabinets. 2 Large bedrooms each with a walk in closet and their own bathrooms with quartz countertops. Upgraded laminate flooring and ceramic tile through out. Breathtaking views of the escarpment from 2 Juliette balconies and tons of windows provide natural light. This amazing unit comes with 2parking spaces and 2 lockers. Enjoy all the beautiful amenities this building has to offer. A greatlocation within walking distance to coffee shops, restaurants, entertainment, public transit and more! RSA. (id:15069)
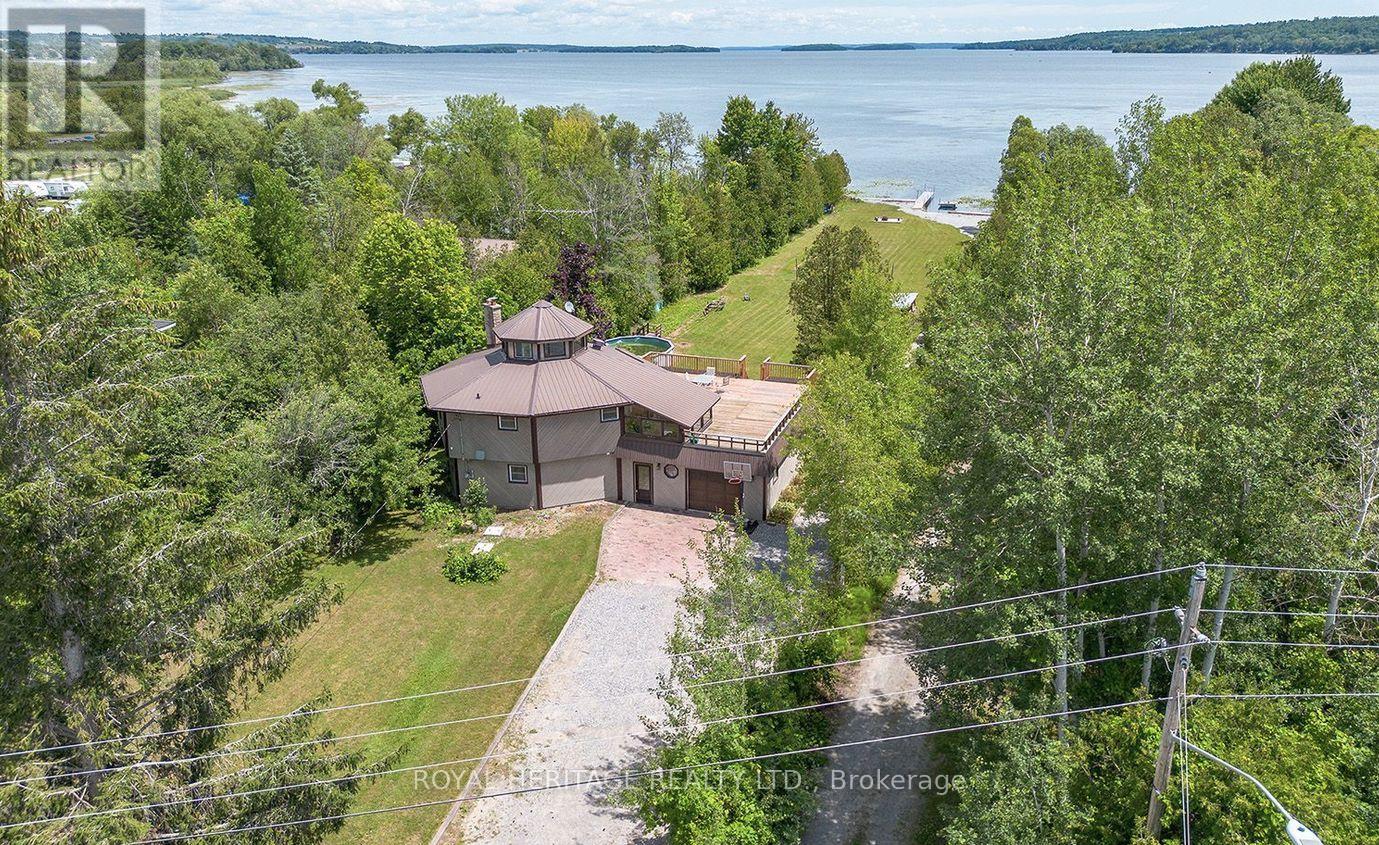
* OPEN HOUSE SATURDAY 1-3pm * One of a Kind Waterfront 4 Season Home on the South Shore of Rice Lake. Positioned on a Flat 1 Acre Lot with 100ft +- Of Shoreline. Offering 4 Bedrooms, 2 Full Baths & 2 Kitchens This Home has Room for the Expanded Family & All of Your Guests. Renovated Throughout Including Updated Furnace, AC, Fire Place, Water Filtration System & Tankless Water Heater. Lovely Views of the Lake From the Open Concept Great Room featuring a Natural Gas FP. Relax on the Expansive Rooftop Balcony and Enjoy Unobstructed Views of Rice Lake. A Huge Yard Leads to your Dock & Private Boat Launch. Built-in Garages Offer Space to Store All the Toys & Machinery. Only 1 Hour 15 Minute Drive From From Toronto. Within Walking Distance To Restaurants, Lcbo, Grocery And Shops Of The Thriving Fishing And Tourist Town Of Bewdley! **EXTRAS** Natural Gas Forced Air Furnace, Central AC, Gas Fireplace, HWT owned (id:15069)