
1028 Western Avenue Peterborough, Ontario K9J 5W4




3 Bedroom
1 Bathroom
700 - 1,100 sqft
Bungalow
Central Air Conditioning
Forced Air
$459,900
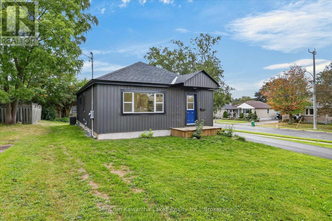
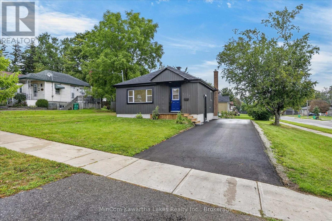
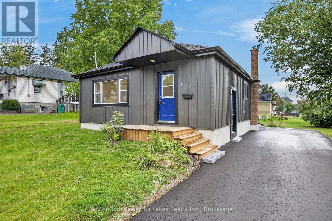
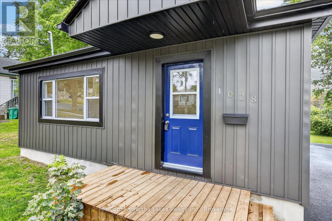
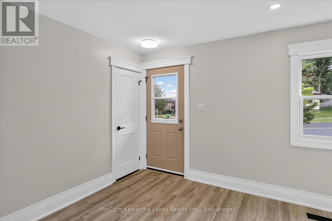
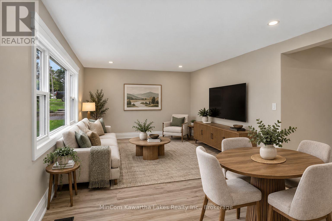
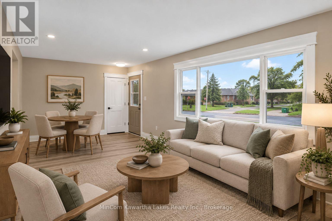
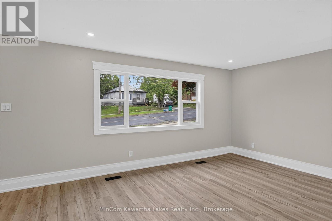
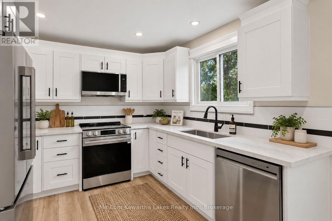
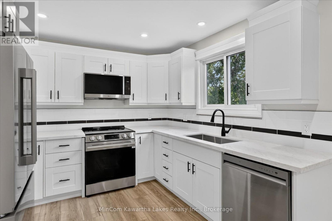
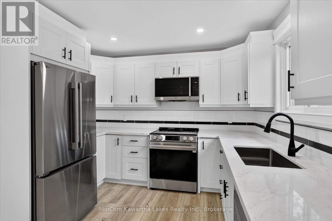
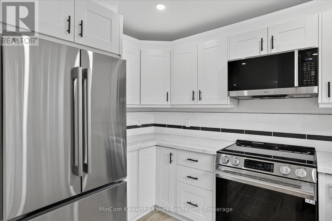
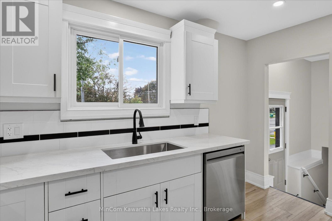
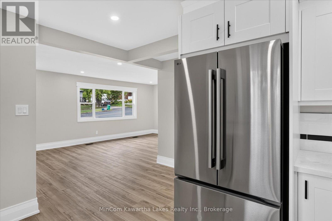
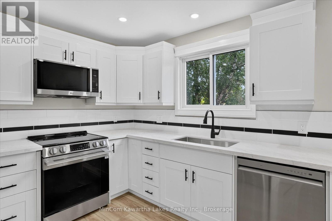
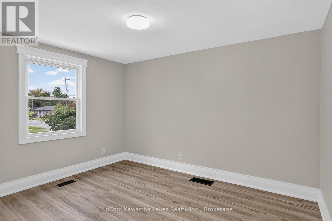
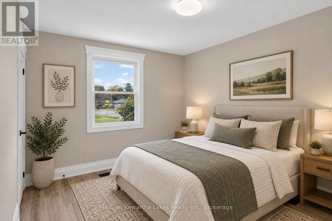
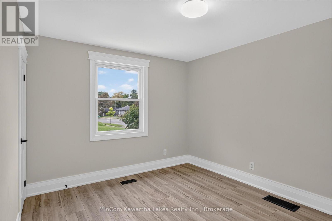
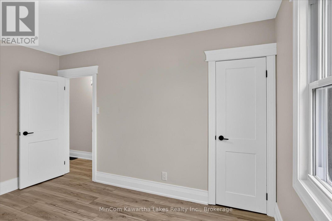
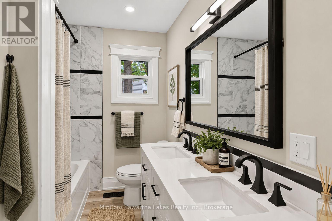
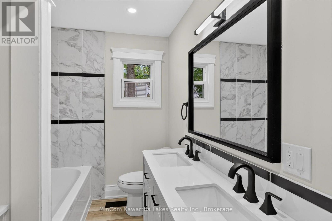
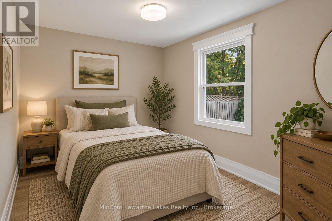
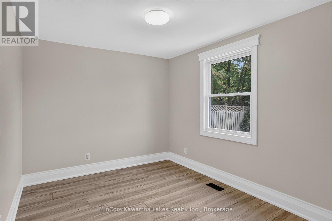
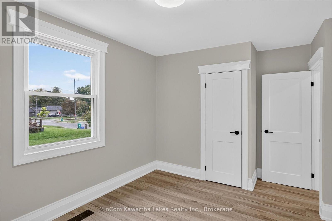
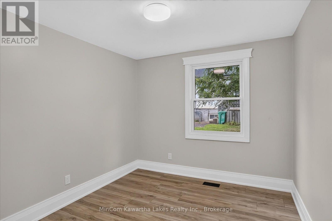
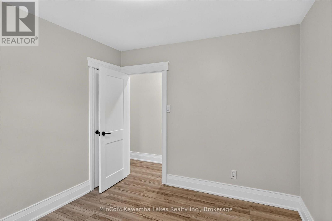
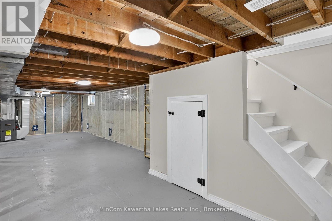
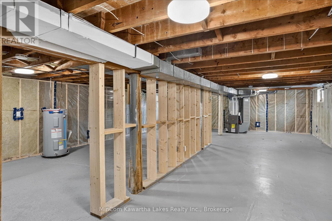
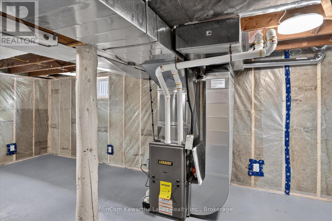
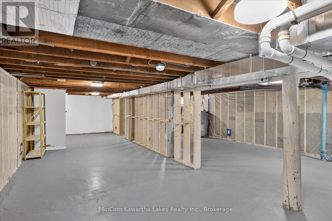
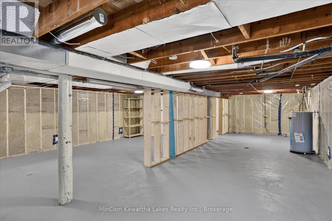
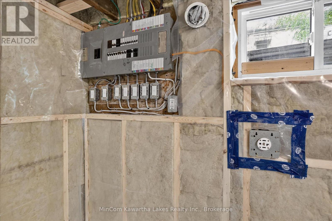
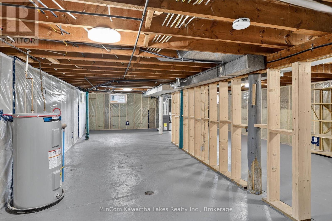
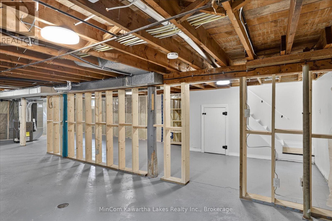
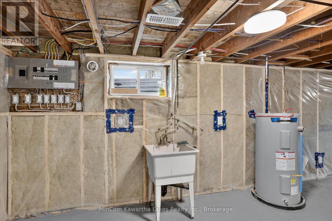
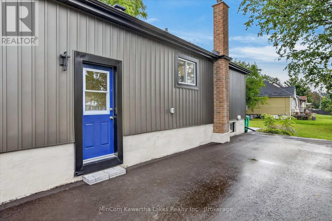
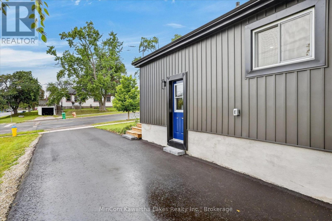
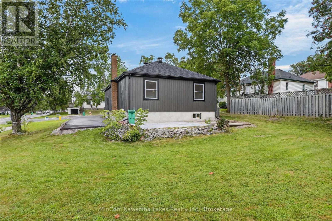
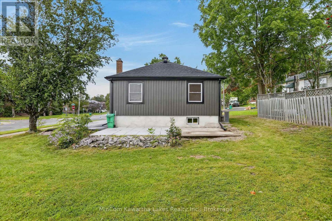
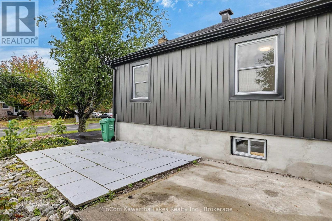
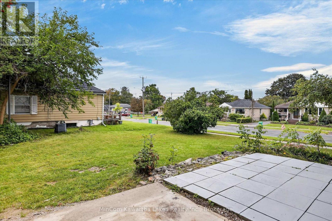
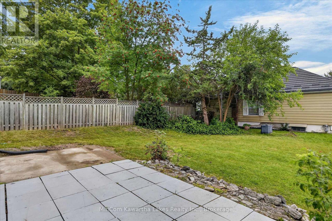
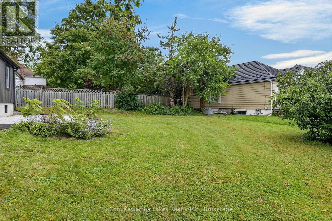
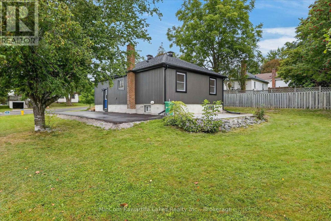
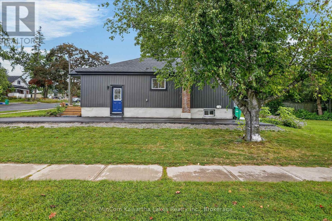
Welcome to this beautifully transformed 3-bedroom, 1-bathroom home, perfectly situated on a premium corner lot in a highly sought-after, central location. This fully renovated property offers the ultimate turnkey experience with modern upgrades from top to bottom, making it ideal for first-time buyers, families, downsizers, or savvy investors. Complete with ESA electrical permits, updated plumbing, a brand-new high-efficiency furnace, and central air-conditioning. Stunning curb appeal: features a brand-new driveway, fresh siding, new windows, and a completely updated roof with new soffits, fascia, and eavestroughs. Inside the home features an open-concept living space accented by modern pot lights, high-end flooring, and stylish new trim and doors throughout. Enjoy a completely transformed kitchen with brand new appliances and a beautifully renovated, modern bathroom. The unfinished basement offers a massive head start for additional living space or a secondary suite. It arrives fully framed, insulated, and wired, with rough-ins ready for walls and a second bathroom. A dedicated, separate side-door entrance provides the perfect setup for a private in-law suite or future rental income. Location, location, location. Everything you need is just minutes away. This home boasts unbeatable convenience with close proximity to local hospital and healthcare facilities, excellent schools and neighborhood parks, public bus routes for easy commuting, local grocery stores, dining, and shopping malls. (id:15069)
Property Details
| MLS® Number | X13766438 |
| Property Type | Single Family |
| Community Name | Otonabee Ward 1 |
| Amenities Near By | Hospital, Place Of Worship, Park, Public Transit |
| Equipment Type | Water Heater |
| Features | Carpet Free |
| Parking Space Total | 3 |
| Rental Equipment Type | Water Heater |
| Structure | Patio(s) |
Building
| Bathroom Total | 1 |
| Bedrooms Above Ground | 3 |
| Bedrooms Total | 3 |
| Appliances | Water Heater, Microwave, Range, Stove, Refrigerator |
| Architectural Style | Bungalow |
| Basement Development | Unfinished |
| Basement Type | N/a (unfinished) |
| Construction Style Attachment | Detached |
| Cooling Type | Central Air Conditioning |
| Exterior Finish | Vinyl Siding |
| Foundation Type | Poured Concrete |
| Heating Fuel | Natural Gas |
| Heating Type | Forced Air |
| Stories Total | 1 |
| Size Interior | 700 - 1,100 Sqft |
| Type | House |
| Utility Water | Municipal Water |
Parking
| No Garage |
Land
| Acreage | No |
| Land Amenities | Hospital, Place Of Worship, Park, Public Transit |
| Sewer | Sanitary Sewer |
| Size Depth | 120 Ft |
| Size Frontage | 59 Ft ,8 In |
| Size Irregular | 59.7 X 120 Ft |
| Size Total Text | 59.7 X 120 Ft |
Rooms
| Level | Type | Length | Width | Dimensions |
|---|---|---|---|---|
| Basement | Utility Room | 11 m | 7.11 m | 11 m x 7.11 m |
| Main Level | Living Room | 3.43 m | 6.38 m | 3.43 m x 6.38 m |
| Main Level | Kitchen | 2.52 m | 3.18 m | 2.52 m x 3.18 m |
| Main Level | Primary Bedroom | 3.86 m | 3.18 m | 3.86 m x 3.18 m |
| Main Level | Bedroom | 2.9 m | 3.3 m | 2.9 m x 3.3 m |
| Main Level | Bedroom | 2.9 m | 4.29 m | 2.9 m x 4.29 m |
| Main Level | Bathroom | 1.88 m | 3.3 m | 1.88 m x 3.3 m |
Utilities
| Electricity | Installed |
| Sewer | Installed |
Contact Us
Contact us for more information

This REALTOR.ca listing content is owned and licensed by REALTOR® members of The Canadian Real Estate Association
The trademarks REALTOR®, REALTORS®, and the REALTOR® logo are controlled by The Canadian Real Estate Association (CREA) and identify real estate professionals who are members of CREA. The trademarks MLS®, Multiple Listing Service® and the associated logos are owned by The Canadian Real Estate Association (CREA) and identify the quality of services provided by real estate professionals who are members of CREA. The trademark DDF® is owned by The Canadian Real Estate Association (CREA) and identifies CREA's Data Distribution Facility (DDF®)
October 05 2026 07:49:57
Central Lakes Association of REALTORS®
Mincom Kawartha Lakes Realty Inc.