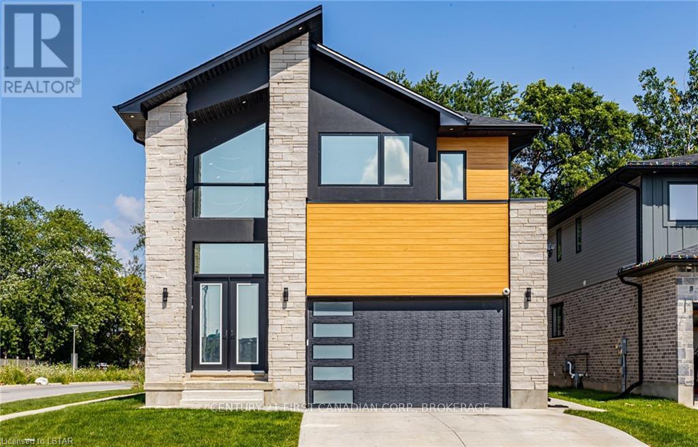
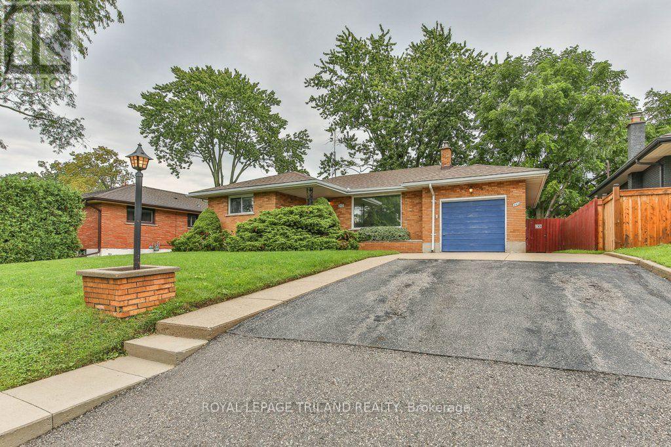
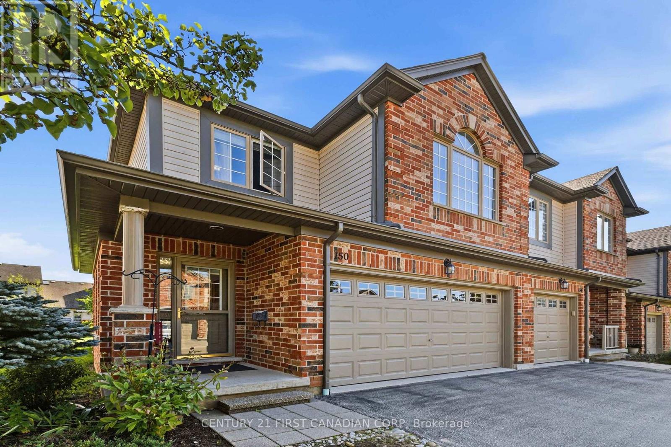
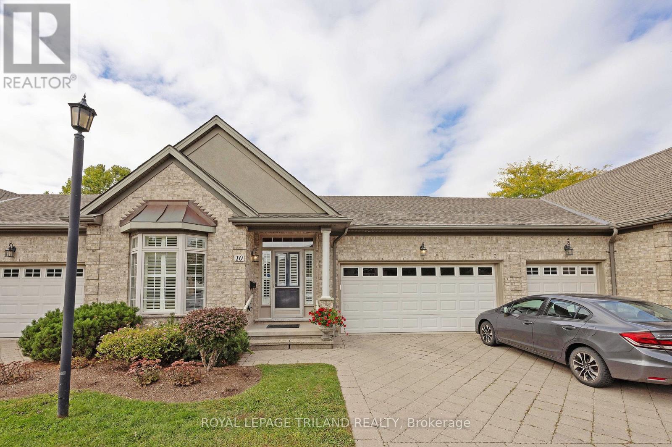
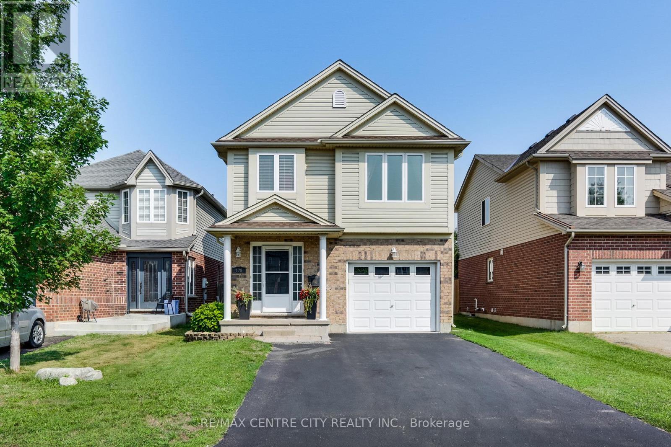
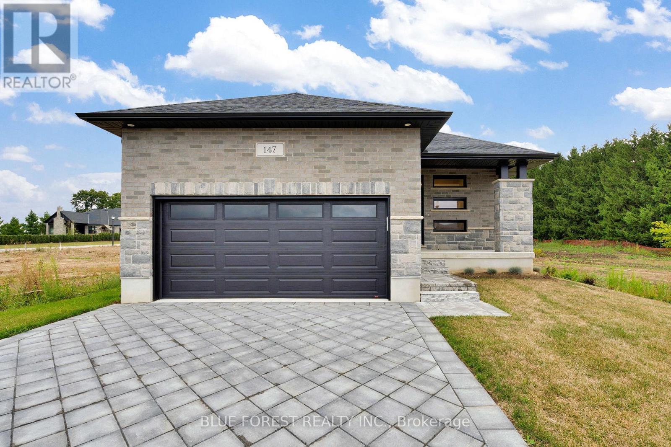
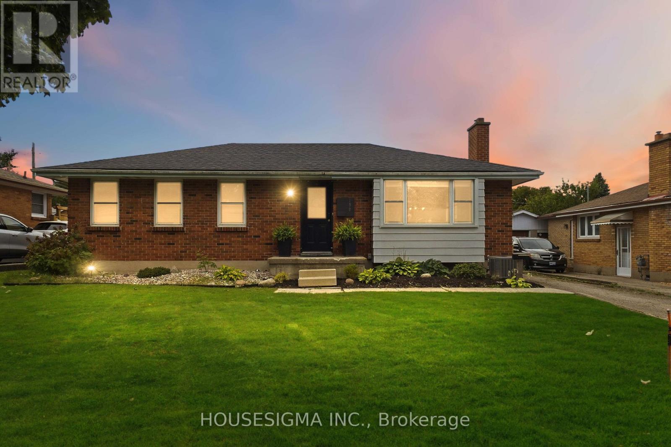
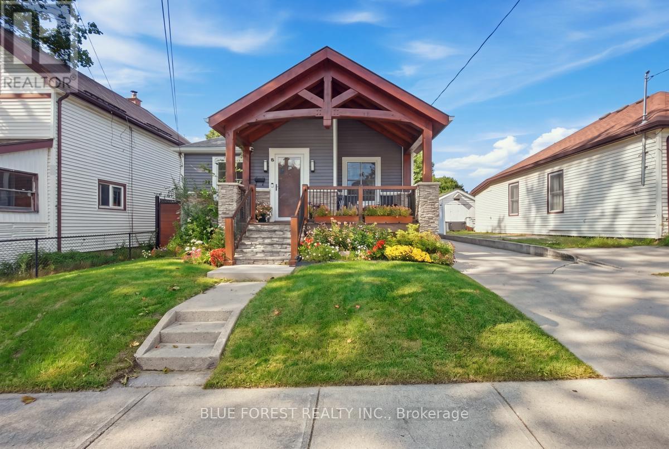
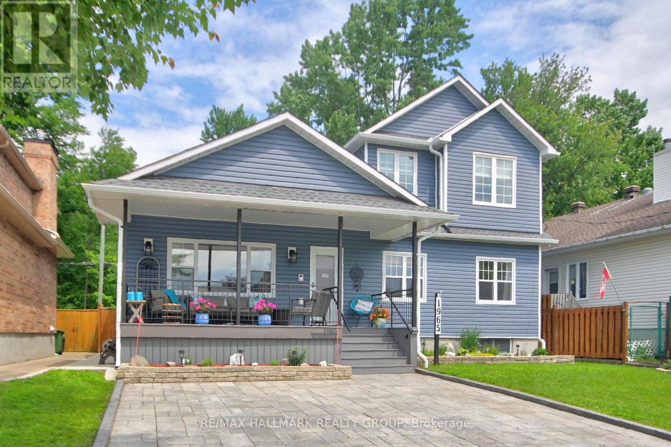
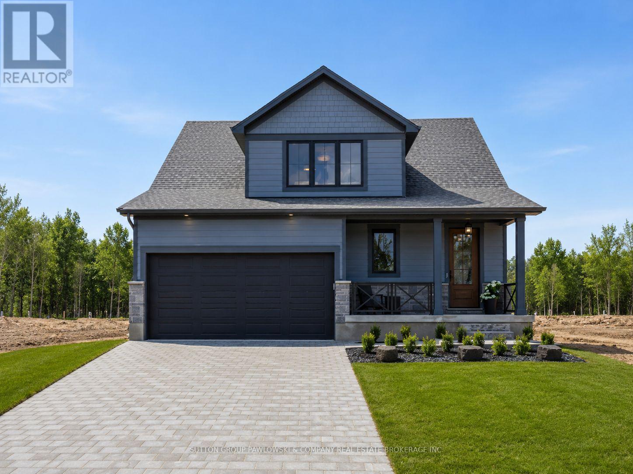
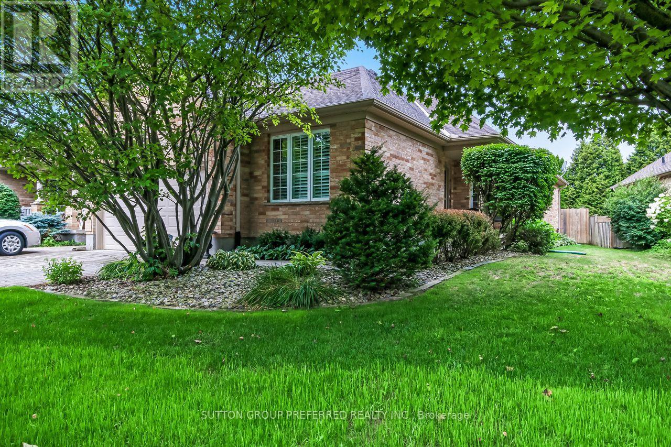
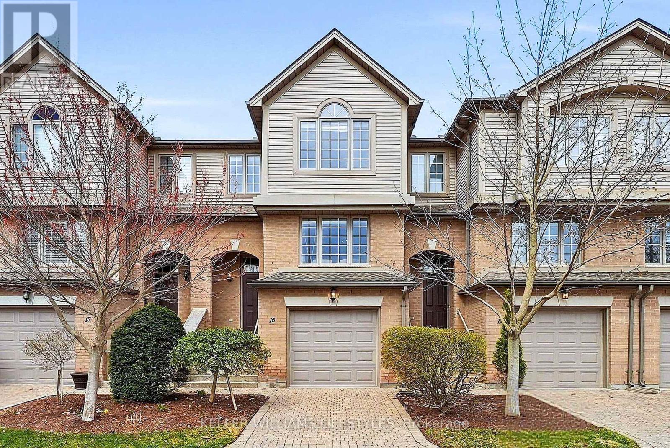
End-Unit Freehold Townhome with an Oversized Backyard - No Condo Fees! This well-maintained end-unit freehold townhome is tucked away on a quiet, family-friendly cul-de-sac in the sought-after Fallingbrook neighbourhood of Orléans. Set on a generous pie-shaped lot, the home features a fully fenced backyard with plenty of space to entertain. Inside, you'll find a bright and functional layout designed for everyday living. The kitchen is equipped with stainless steel appliances and opens to the dining and living areas, creating a comfortable space that's perfect for both family life and entertaining. Patio doors lead to a deck overlooking the spacious backyard, extending your living space outdoors. Upstairs, the spacious primary bedroom offers a peaceful retreat with a walk-in closet and a private 3-piece ensuite. Two additional bedrooms, a full family bathroom, and a conveniently located laundry area complete the upper level. The finished lower level provides flexible living space that can easily adapt to your needs-whether you're looking for a family room, playroom, home office, or workout area. An attached single-car garage, along with a driveway that accommodates three additional vehicles, provides parking for up to four cars-an uncommon feature for townhome living. Located just minutes from parks, walking trails, schools, shopping, public transit, and everyday amenities, this move-in-ready home offers the advantages of freehold ownership, an oversized backyard, and a location that's easy to love. (id:15069)
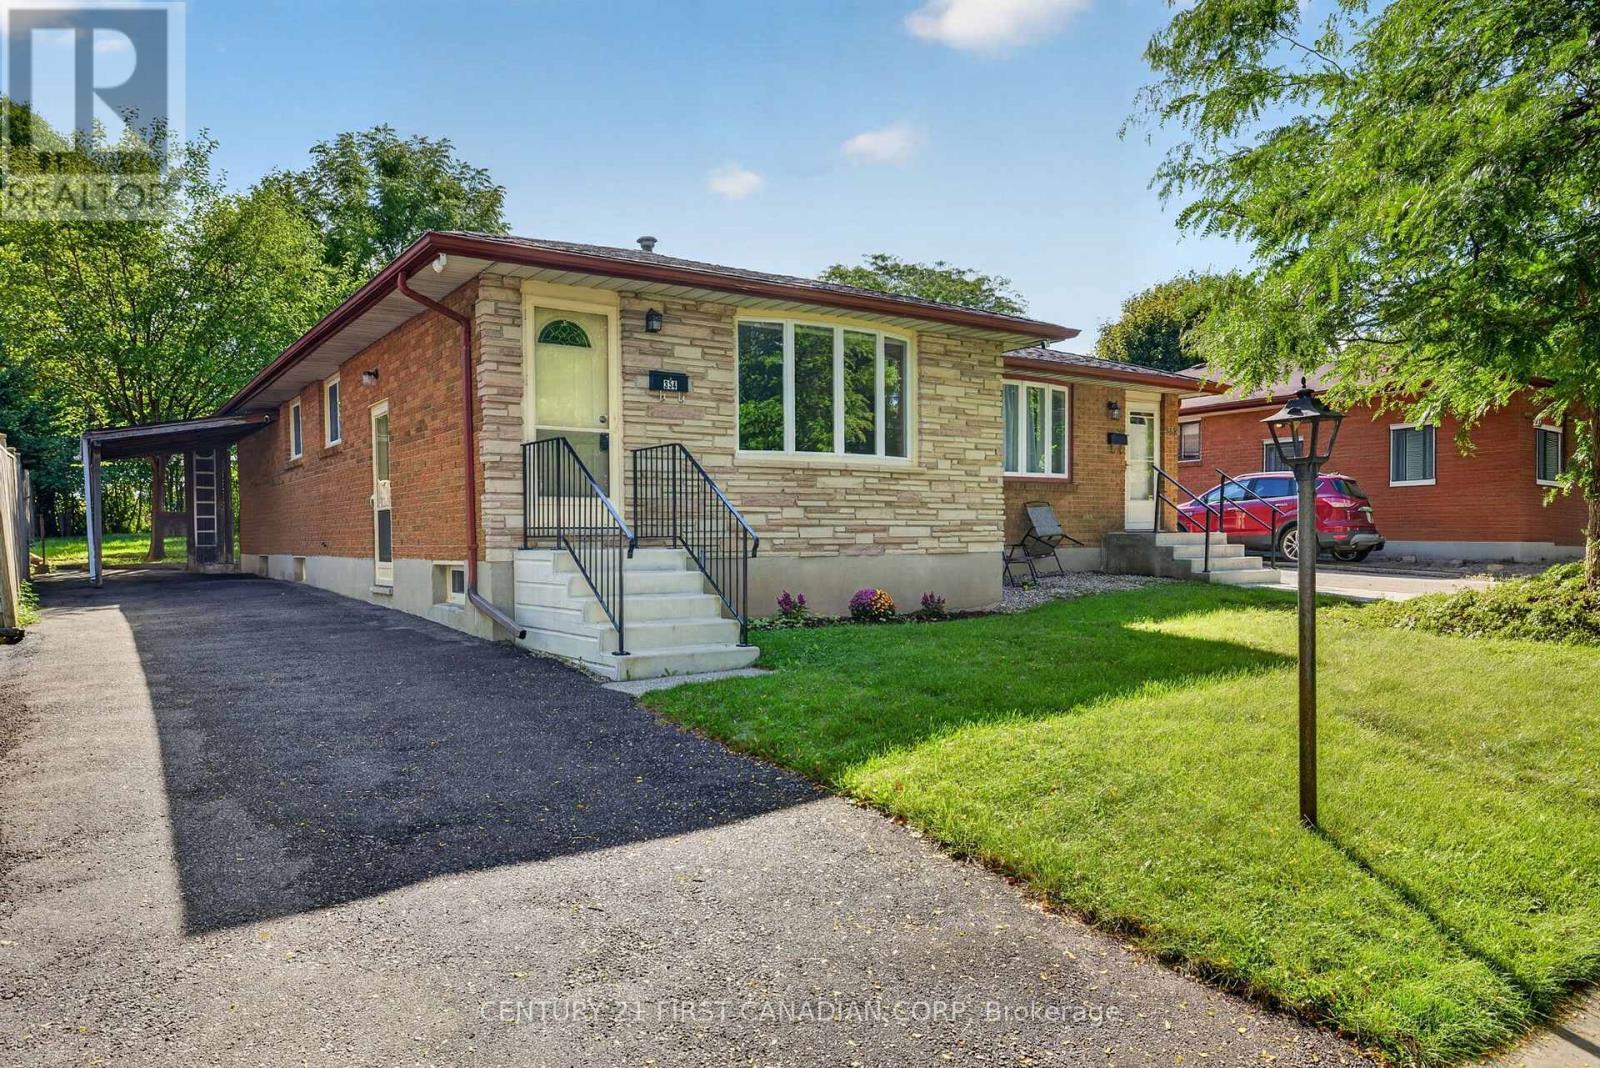
Welcome to 354 Baseline Road West! Offering 3 bedrooms, 1 bathroom and plenty of finished living space, this updated home is ready for its next owners. The bright main level features fresh paint, refinished hardwood flooring in the bedrooms, an updated kitchen with new countertops and a refreshed bathroom. Downstairs, the fully finished basement expands your living space with new flooring and paint, plus a flexible den that works well as a home office, playroom, guest area or hobby space. Outside, the private backyard provides room to relax, entertain or enjoy time outdoors. Set in an established, family-friendly neighbourhood close to everyday amenities, this home combines a functional layout with thoughtful updates and plenty of versatility. A great opportunity for first-time buyers, families, downsizers or investors looking for a move-in-ready home in a convenient location. *Some photos have been virtually staged. (id:15069)
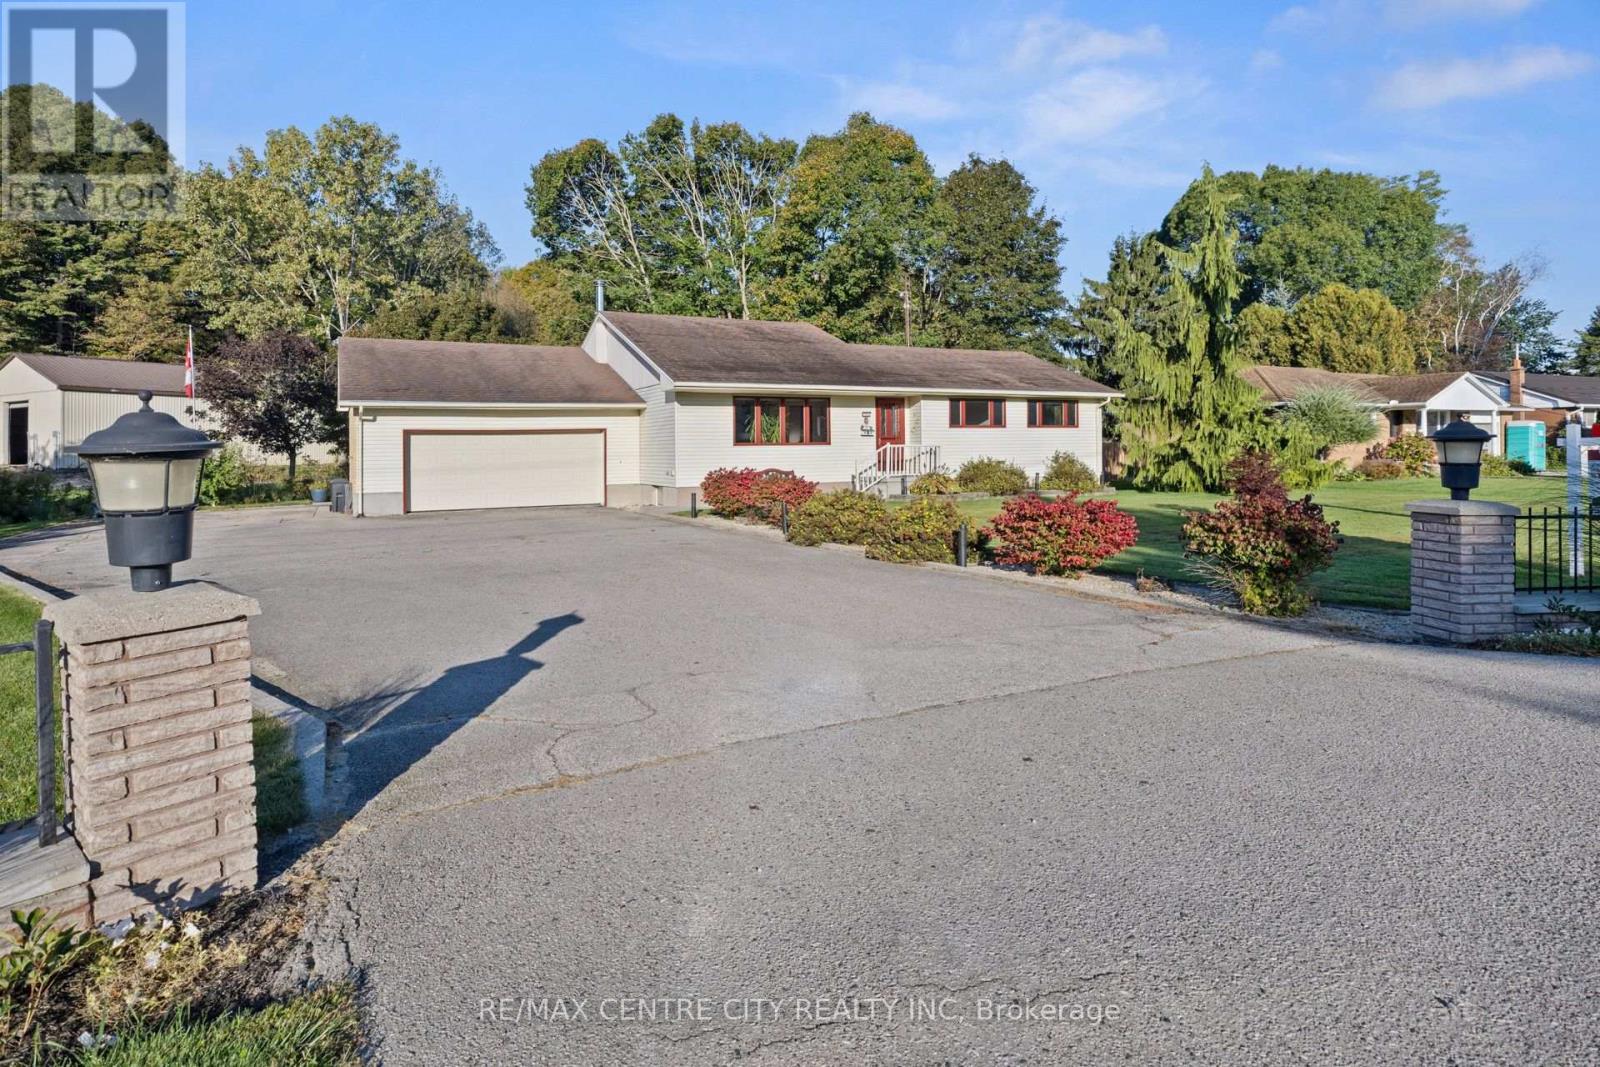
Welcome to 324 Carlow Rd in beautiful Port Stanley. This home is just steps away from the Kettle Creek golf course, arena, public school, marina and a short walk to all the other amenities the village has to offer. Pride of ownership is evident from the moment you pull in the driveway. This 1577 sqft bungalow has a terrific layout featuring a bright family room with hardwood floors, large open concept kitchen/dining area large enough for any gathering that overlooks the backyard with a mudroom that leads to the garage. Patio doors off the dining room lead to a great outdoor space for entertaining with picturesque views. Lower level is finished with a spacious rec room, updated 3pc bath, large utility/workshop area and a den. The back entrance to lower level allows for in-law/granny suite potential. Other features include oversized double car attached garage, driveway with ample parking all on a private 1/2 acre lot with only one residential neighbour. (id:15069)
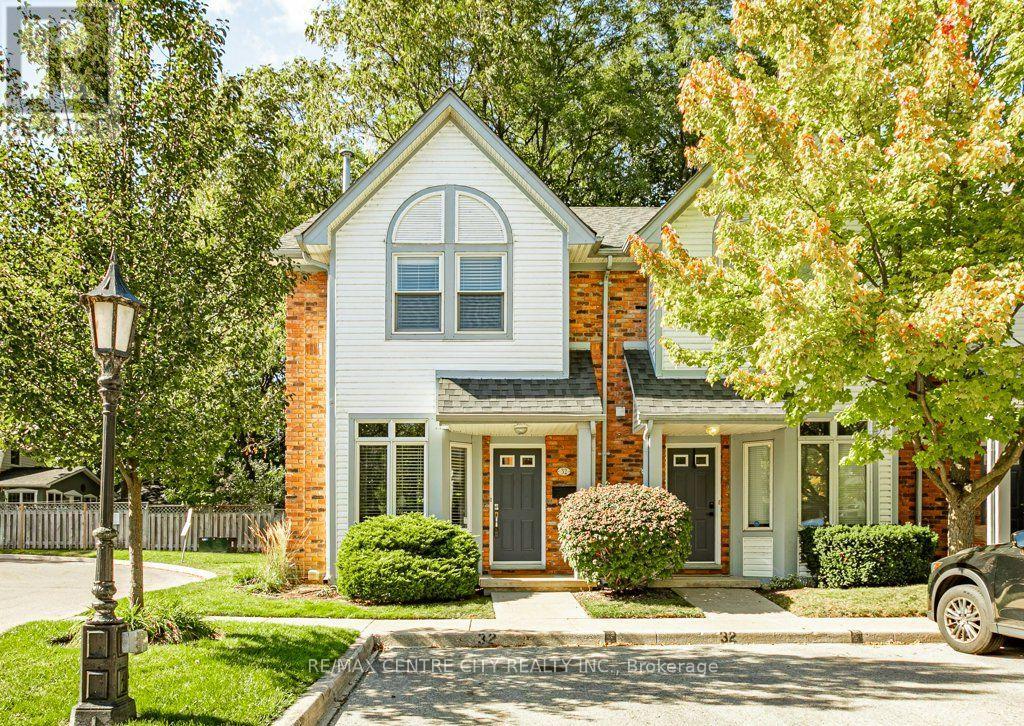
Welcome to Unit 32 at 1415 Commissioners Road West. This impeccably maintained 2 bedroom, 2 bathroom end unit was renovated with beautiful hardwood floors throughout the main level. The entrance leads to an updated kitchen with eat in area as well as an open living/dining room with plenty of windows and natural light. Enjoy the gas fireplace this season and benefit from fresh air through the patio doors leading to your exclusive wooden deck looking onto a small woods. Upstairs you'll find 2 large bedrooms (was 3 beds & could be reverted). The basement is finished with a recreation room and makes for the perfect movie room or additional sleeping area for guests. Benefit from 2 exclusive parking spaces directly in front of the unit. Convenience doesn't get much better than this. Situated in the heart of Byron village, this location offers a community with all of the retail, dining, medical, trails, parks, community centres and transit amenities you could want. Minutes to Thames River, Springbank Park, Storybook Gardens and Byron Northview PS, this property is well positioned and well thought out. (id:15069)
This beautifully maintained end unit townhome sits on a premium lot with no rear neighbours, offering added privacy, extra windows and an abundance of natural light throughout. From the moment you walk in, you'll be drawn to the soaring ceilings, stunning floor to ceiling windows and impressive stone fireplace that create a bright and inviting living space. The open concept main floor is perfect for both everyday living and entertaining, while the loft overlooking the great room offers the ideal spot for a home office, reading nook or cozy lounge area. The kitchen features updated finishes and overlooks the dining and living spaces, creating an easy flow for gathering with family and friends. Thoughtful updates throughout the home, refreshed finishes and fresh paint give the property a move in ready feel. Upstairs you'll find two generously sized bedrooms and a spacious cheater ensuite that offers convenient access from the primary bedroom while remaining easily accessible from the hallway. The finished lower level provides valuable additional living space and includes a bathroom rough in, offering future potential to customize the space to suit your needs. Step outside to enjoy the private backyard complete with a deck and no rear neighbours, creating the perfect place to relax or entertain. Located close to parks, schools, shopping, restaurants and transit, this home combines a unique layout with thoughtful upgrades in one of Barrhaven's most desirable communities. 63 Palmadeo Drive is one you'll be proud to call home. Furnace 2026, A/C 2023 24 hour irrevocable on all offers. (id:15069)
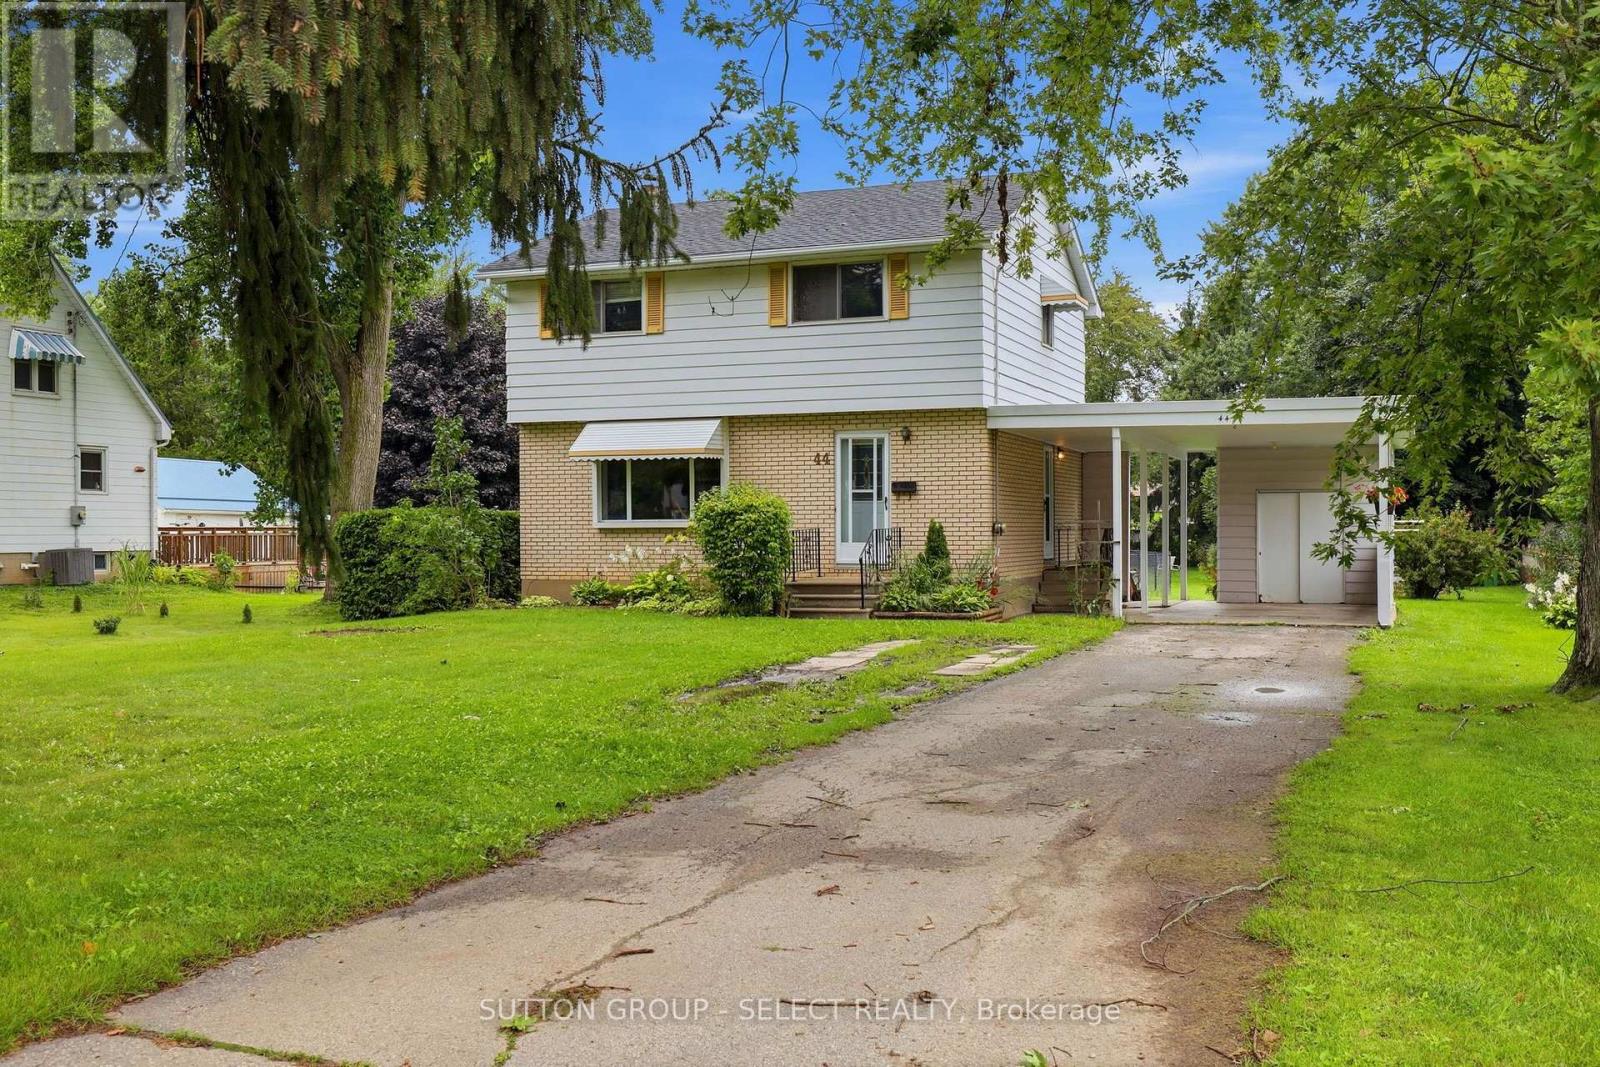
JUST SHY OF HALF AN ACRE (.486 AC)! Set on an impressive 75 ft x 290 ft lot, this property offers the kind of outdoor space that is becoming increasingly hard to find. Beautifully landscaped and largely fenced, the expansive backyard offers endless possibilities for family living, entertaining, gardening and play, with a separately fenced area ideal for children or pets.Inside, the home offers approximately 1,350 sq. ft.(above grade) of comfortable living space with all 4 bedrooms located upstairs and 1.5 bathrooms, including the convenience of a main-floor powder room. The main level features a spacious living room and separate dining room with direct access to the deck - a natural extension of the living space and the perfect spot to dine, entertain or simply enjoy the incredible backyard. Enjoy the added convenience of two points of entry into the home, including the main front entrance and a secondary side entrance directly from the carport. The partially finished basement provides additional living space, along with a separate laundry/utility area, plenty of storage and opportunity to make it your own.Outside, enjoy a carport and parking for approximately 6 vehicles, offering plenty of room for family and guests. Several major updates have already been completed, including the furnace (2022), central air conditioning (2024) and roof (2015).Located within walking distance to Lockes Public School and Monsignor Morrison Catholic School, and just minutes from Waterworks Park, golf, trails, shopping, dining and everyday amenities. A rare opportunity to enjoy an exceptional lot, a convenient location and a home with plenty of room to grow. (id:15069)
NEW LISTING NEW PRICE! Over 2408 sq ft in this immaculate 4 bedroom, two storey family home built in 2022 and featuring many upgrades. The ten foot ceilings on the main floor are simply spectacular, the two storey foyer is incredible, the living area features an accent wall, fireplace, and hardwood throughout. Modern kitchen with plenty of quartz counters, plenty of cabinetry, a walk in pantry, and even a pasta tap at the stove. The backyard is fully fenced with a back concrete covered deck that backs onto mature trees, creating a peaceful and serene outdoor retreat. . Upstairs you'll find 4 good sized bedrooms, a full jack and jill bathroom, a full second bathroom, an upstairs laundry room, and a Primary bedroom, 5 piece ensuite and walk-in closet second to none. You'll love the modern features in this family home. Plus, the furnace, AC, Air exchanger are all high efficiency. Excellent workmanship with high end finishes, all in a desirable south end neighborhood. The unspoiled basement is a blank canvas, ready for your vision to transform it into the perfect additional living space. Take notice of the concrete driveway and the elegant exterior finishes! Located just minutes from schools, shopping, community centers, and with easy access to Highway 401, this home offers an unbeatable location. (id:15069)
Welcome to this 3-bedroom, 1-bathroom home in the desirable Glen Cairn subdivision, offering a fantastic opportunity to build sweat equity and make it your own! The main floor features three generous-sized bedrooms, a bright and inviting living/dining room with lovely golden oak hardwood flooring and automatic blinds, a full bathroom, and an eat-in kitchen with solid wood cabinetry. Downstairs, you'll find a huge recreation room complete with a bar and wood stove-an ideal space for entertaining, relaxing, or family gatherings. A workshop/crafts room plus laundry and storage areas provide plenty of flexibility and functionality. Step outside to your own private backyard oasis! Enjoy the heated in-ground pool, gas line for convenient BBQ hookup, and a beautiful setting backing onto greenspace with no rear neighbours. Whether you're hosting summer gatherings or enjoying a quiet evening by the pool, this backyard offers the privacy and space to truly enjoy outdoor living. Complete with an attached single garage, this home offers great potential in a fantastic Glen Cairn location. Bring your vision and transform this property into the home you've been waiting for! (id:15069)
Welcome to 600 Hyde Park unit 150 a freshly painted, spotlessly clean 1,767 sq. ft. two-storey condo townhome featuring an awesome attached double-car garage. Nestled in desirable West London right near the serene Sifton Bog, this bright end unit townhome combines generous multi-level living, versatile floor plans, and turnkey, low-maintenance convenience and plenty of windows. Features a main-floor open-concept living/dining area, a finished lower-level recreation room with a 4-piece bath, second-floor laundry, and a unique 2nd-floor family room with a gas fireplace that can easily serve as a 4th bedroom. The bright eating area opens directly onto a private deck equipped with built-in privacy screens and a convenient electric retractable awning perfect shade for everyone. Clean and freshly painted throughout, with an updated kitchen featuring newer appliances, an integrated water filtration system, and a garburator. The attached 2-car garage protects vehicles from harsh winter weather while providing generous additional space for storage, bicycles, and gear. **New High Efficiency Furnace and Central Air Conditioning Installed 2025 with transferable 10 Year Warranty** Exterior groundskeeping, lawn care, and winter snow removal are managed for you, freeing up your weekends to explore nearby trails and enjoy family time. Located in a quiet location in the complex, just a short walk from the Sifton Bog offering direct access to scenic floating boardwalks, nature trails, and tranquil outdoor space right in your backyard. Situated within highly sought-after elementary and secondary school catchments, making it a prime choice for growing families. Minutes from both the Hyde Park and Westmount retail corridors, major grocery stores, fitness centers, local cafes, and family restaurants. Close to neighborhood playgrounds, community centers, sports fields, and public transit connections across the city. (id:15069)
Welcome to this beautifully maintained 2+1 bedroom, 2+1 bath condominium offering comfortable main-floor living and an impressive finished lower level. Main floor features hardwood floors, transom windows and California shutters. Spacious kitchen features granite counters, stainless steel appliances and a double sink in a peninsula with bar stool seating. The kitchen eating area overlooks both the family room and the newer deck set within the lush and private green space. The spacious main-floor primary suite offers a walk-in closet and 5-piece ensuite. A convenient main-floor laundry/mudroom provides direct access to the double garage. The finished lower level is an entertainer's dream, featuring an incredible recreation room with a bar area, guest bedroom, 3-piece bath and ample storage. A wonderful home with thoughtful spaces both inside and out, offering privacy, comfort and plenty of room to enjoy. (id:15069)
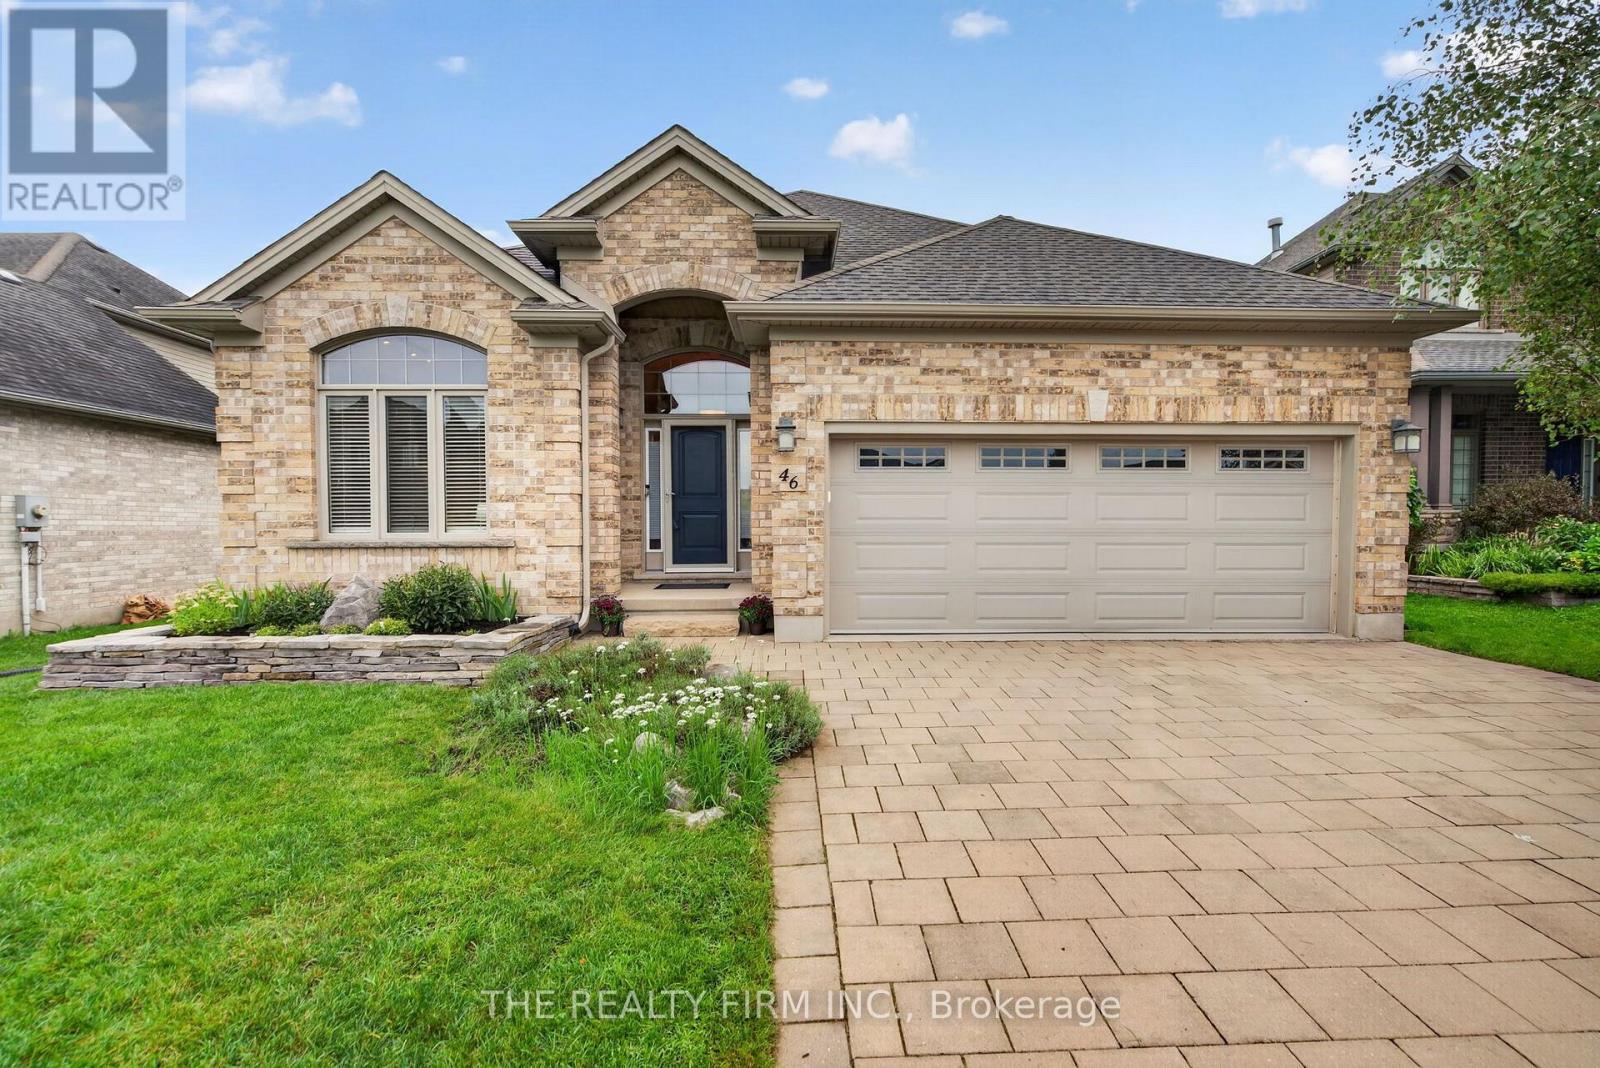
A refined home in a prime location, offering the space, comfort and low-maintenance lifestyle that empty nesters, professionals and downsizers are looking for. Welcome to 46 Ashwood Cres, a beautifully maintained Bungalow offering 2+2 bedrooms, 3 bathrooms and an inviting blend of functional living space and thoughtful updates. The main floor is designed for easy everyday living and entertaining, featuring a spacious updated kitchen with generous cabinetry and counter space, convenient main-floor laundry, and an open living area highlighted by a striking two-way fireplace. Large windows bring in natural light, while the well-planned layout provides comfortable separation between living and private spaces. The primary bedroom offers a relaxing retreat, while the additional main-floor bedroom provides excellent flexibility as a home office, guest room or den. A full bathroom completes the main level. The finished lower level expands your living options with two additional bedrooms, a full bathroom and generous recreation space-ideal for visiting family, guests, hobbies or a comfortable home office setup. Step outside to a beautifully landscaped, fully fenced backyard designed for both privacy and enjoyment. The covered deck extends your outdoor living space and provides a comfortable setting for morning coffee, evening entertaining or simply relaxing in your own backyard. Additional features include a double garage, double driveway with parking for four, generator-ready setup, owned water softener, good roof and windows, and a hot water tank rental. Situated in a desirable location close to everyday amenities, this well-maintained home offers the convenience, flexibility and easy-care lifestyle that makes it an excellent fit for professionals, empty nesters and those looking to downsize without sacrificing space.Move-in ready, thoughtfully maintained and ideally located-this is a home you can settle into and enjoy. (id:15069)
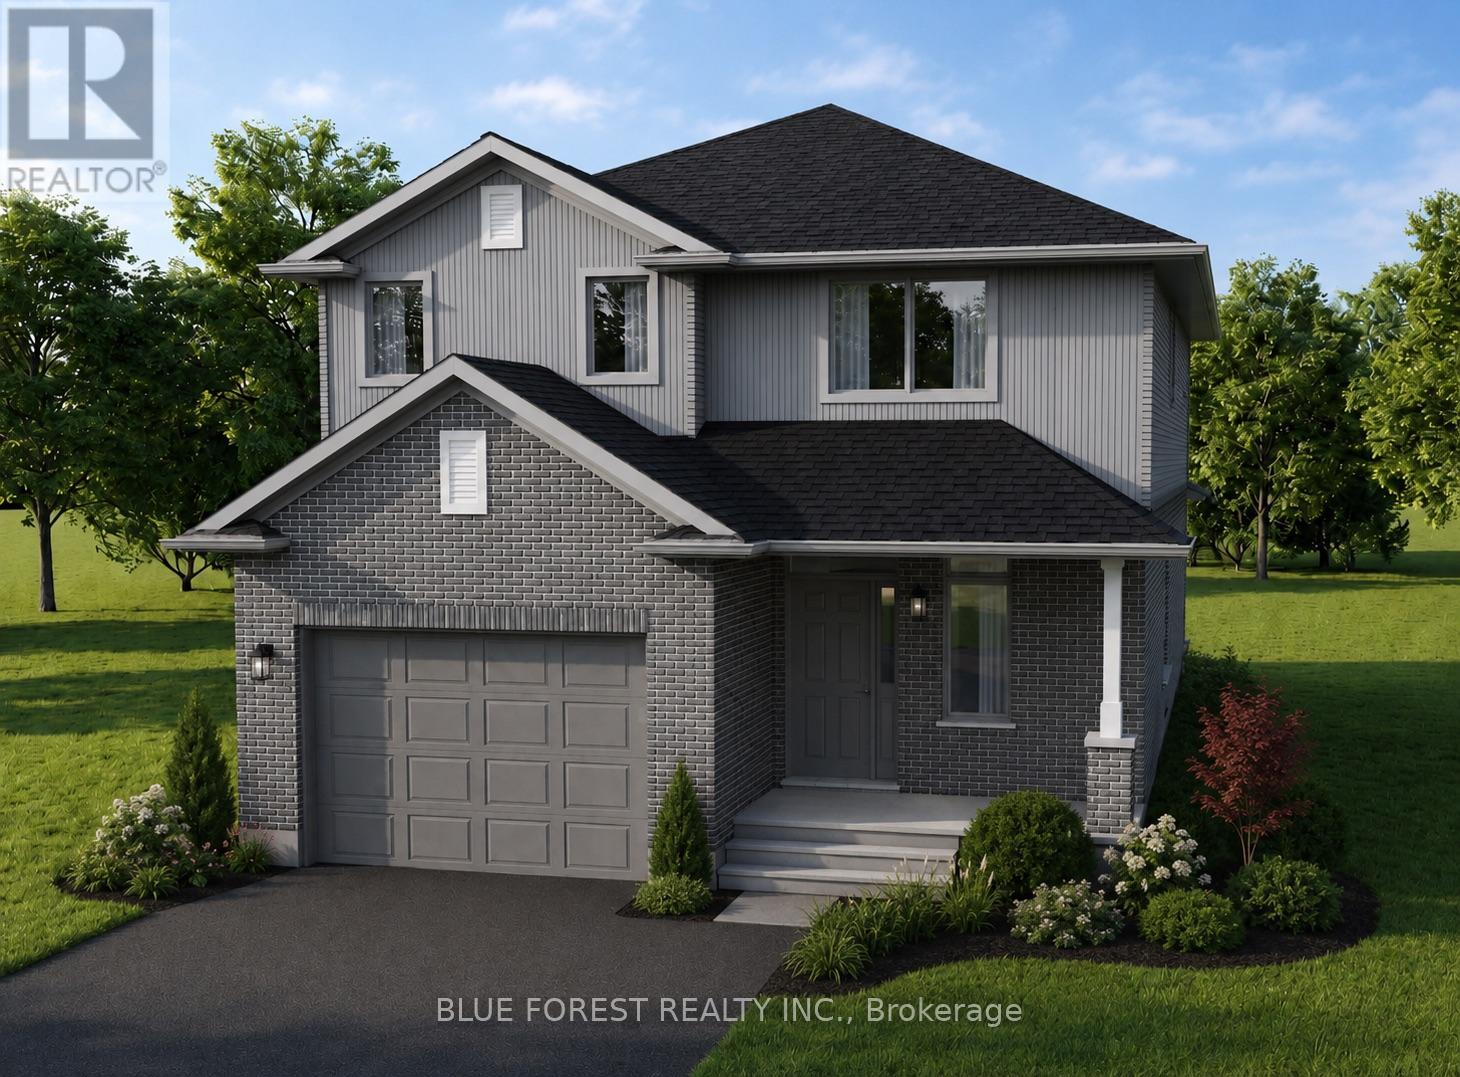
TO BE BUILT*** Welcome to Elliott Estates - an exciting new community offering quality craftsmanship, modern design, and energy-efficient living. Built by "Your Hometown Builder," Dick Masse Homes Ltd., a trusted local builder with over 35 years of experience, this beautifully crafted 2-storey home offers 2,094 square feet of thoughtfully designed living space and is built to Energy Star qualifications for enhanced comfort and efficiency.Featuring 4 spacious bedrooms and 9' ceilings on the main floor, this home perfectly blends style and functionality for today's lifestyle. The exterior showcases timeless brick on the main level with durable vinyl siding on the upper level, creating lasting curb appeal.Inside, enjoy stylish vinyl plank flooring throughout the main floor, cozy carpeting in the bedrooms and closets, and tile flooring in the upper bathrooms and convenient second-floor laundry room. The unfinished lower level awaits your personal touch and offers endless possibilities for additional living space.Ideally located less than 15 minutes from the Masonville area and only 10 minutes from East London, Elliott Estates offers the perfect balance of peaceful community living with easy access to schools, shopping, and everyday amenities.Offered at $775,088, including the 13% HST rebate, subject to Buyer qualification and assignment to the Seller. This affordable, energy-efficient, and beautifully finished home is an exceptional opportunity in one of the area's most anticipated developments (id:15069)
OPEN HOUSE SUN, OCT 4TH-2PM-4PM - WELCOME TO 193 BLUE JAY DR. This charming one-owner custom-built side split is nestled on a beautiful 3/4+ acre private, heavily treed lot in the desirable community of Forest Hill. Offering a peaceful setting surrounded by nature, this home provides the perfect blend of privacy and convenience, with plenty of room to enjoy the outdoors while being just minutes from everyday amenities. Lovingly cared for by the original owners, this spacious home features 3 bedrooms plus an additional lower-level room that offers flexibility as a home office, hobby room, guest space, or den. The functional side split layout provides comfortable living spaces for families of all sizes. The expansive, mature treed lot is a rare find, offering privacy, space for outdoor activities, gardens, entertaining, or simply enjoying the peaceful surroundings. Whether you're looking to escape the city, raise a family, or find a property with room to grow, this home offers endless possibilities. Ideally located just 5 minutes to Rockland and approximately 30 minutes to downtown Ottawa, you'll enjoy easy access to schools, shopping, restaurants, recreation, and all the amenities you need while still coming home to a quiet, private setting. A wonderful opportunity to own a solid custom-built home in one of the area's most sought-after neighbourhoods-where privacy, space, and location come together. ALL FRONT WINDOWS 2016 APPROX. ROOF APPROX 2011, SS FRIDGE, STOVE MICROWAVE/HOODFAN. WATER SOFTENER APPROX 2021, HEAT PUMP APPROX '20, SEPTIC TANKS PUMPED 2025, NEW FLOORS IN BEDROOMS '26. UPDATED L.L 2 PCE WASHROOM '26. 24 HOURS IRREVOCABLE ON ALL OFFERS (id:15069)
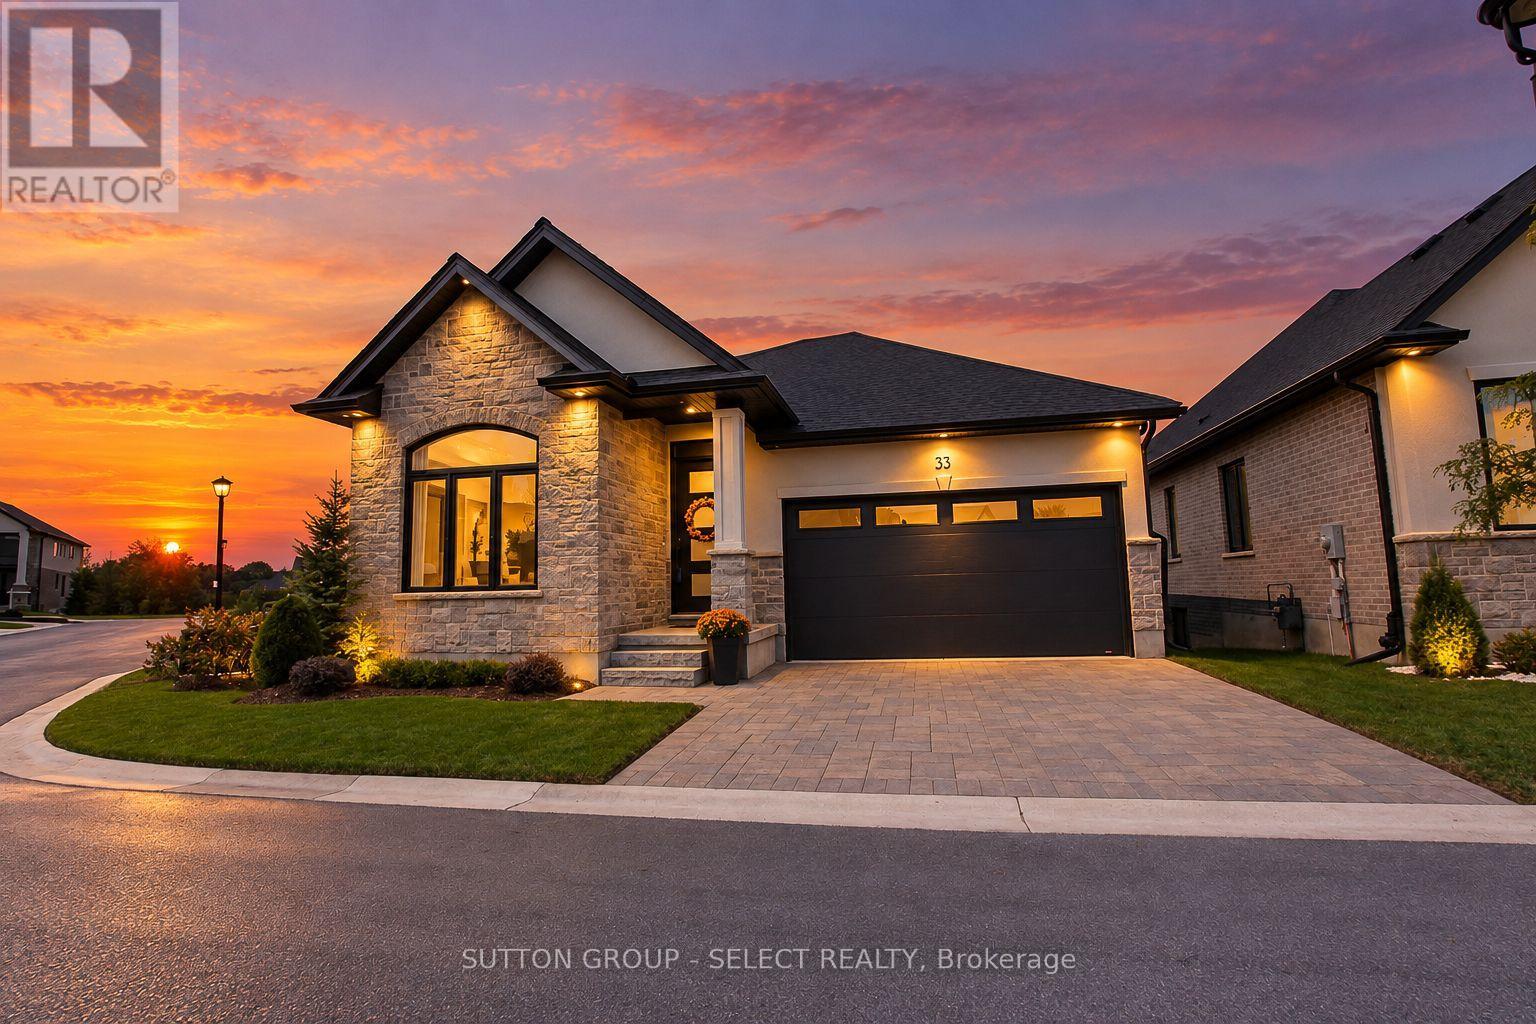
A fabulous opportunity to own a better-than-new executive bungalow, situated on the most sought after lot in an exclusive enclave of detached vacant land condominiums in south west London.The main level offers 1,702 square feet of beautifully appointed, open-concept living space, highlighted by dramatic 10 and 12 foot ceilings, oversized doors and expansive windows. Upgrades include premium white oak engineered wood flooring, custom kitchen cabinetry, island and pantry, with quartz countertops, and a stunning two-sided gas fireplace anchoring the great room.The spacious primary suite features a large custom walk-in closet and luxurious five-piece ensuite with upgraded tile, mirrors and quartz countertops. Also on main level are a versatile bedroom/office, powder room, laundry and custom mudroom. The double car garage features a slat-wall storage system.The 1340 sq ft finished lower level offers 8'6" ceilings, extra large lookout windows, two additional bedrooms plus a flex room, large three-piece bathroom and spacious recreation room with luxury vinyl plank flooring and built-in surround sound speakers. Additional features include a high-efficiency furnace, central air, life breath HRV, new home warranty and upgraded fixtures throughout.A spectacular 12 x 10 double patio door opens to a 260 sq ft of outdoor living space with premium composite decking and aluminum and glass railing overlooking environmentally-protected Mather's stream.This fully landscaped premium lot sides onto and backs onto protected green space, offering a peaceful, private setting just minutes from the 402 and 401 highways. A rare combination of quality, space, upgrades and setting--virtually new and offered well below today's replacement cost. (id:15069)
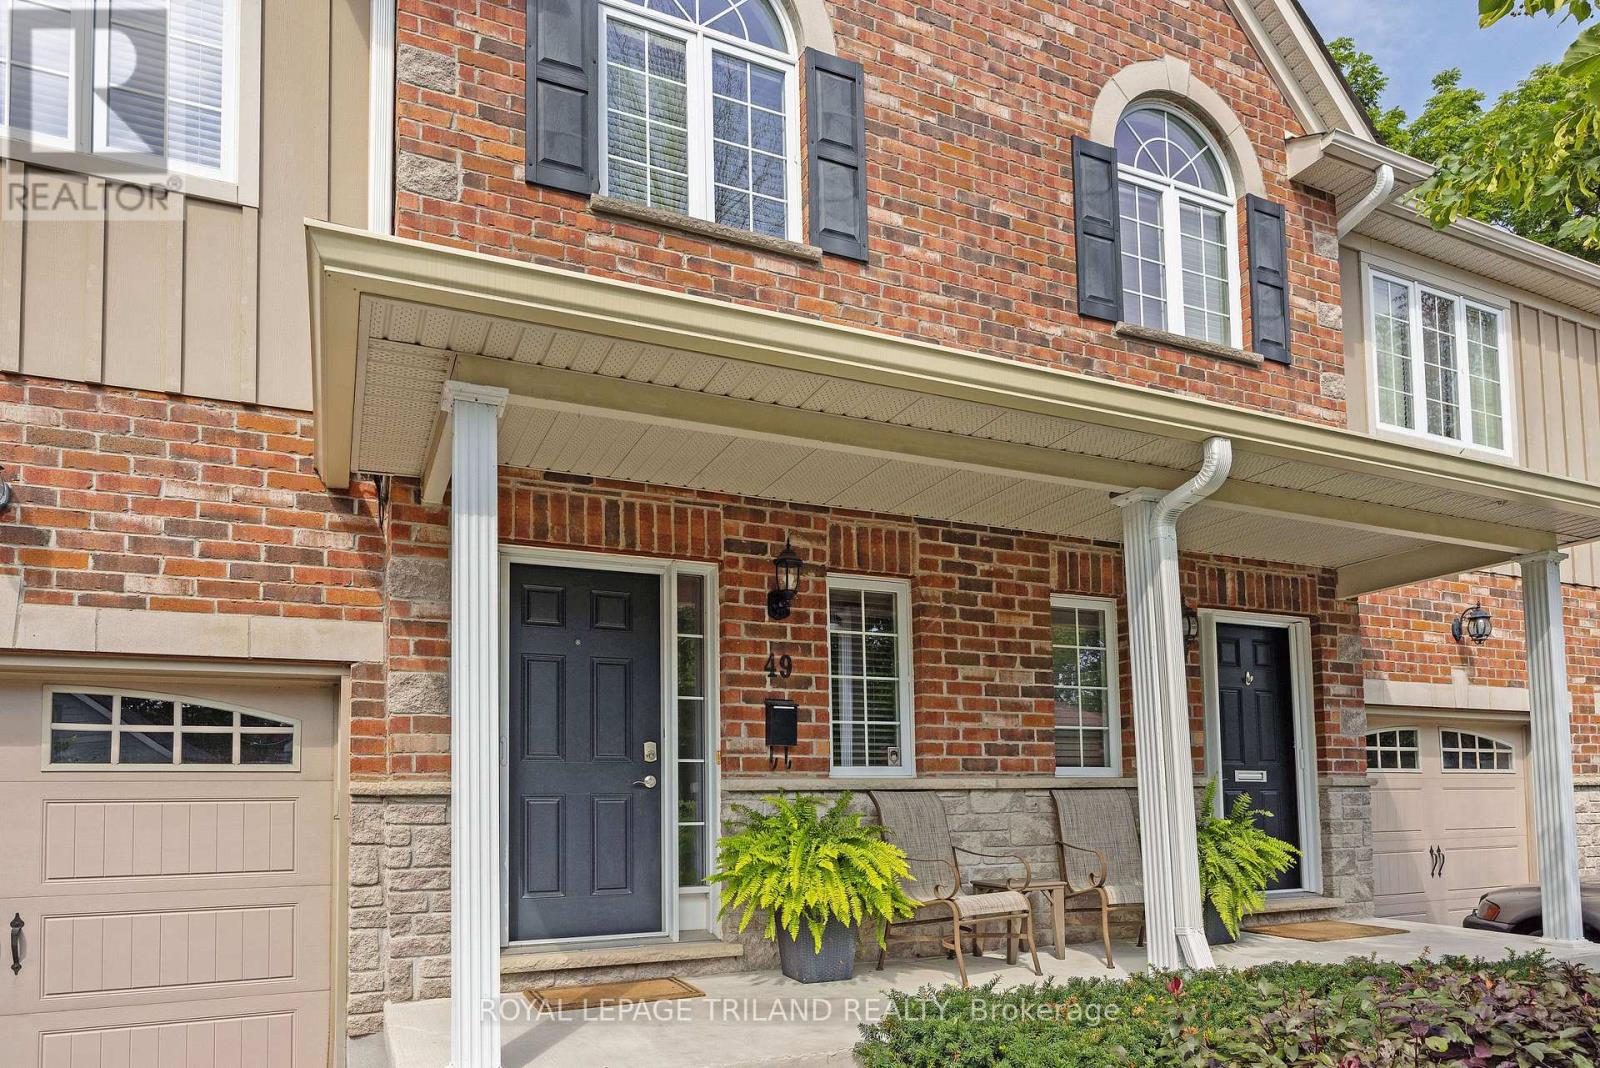
Welcome to 49 Orchard St, a lovingly maintained, original owner 3 bedroom condo situated close to Wortley Village, downtown, Thames Valley Trail system and bike paths, and backing onto the protected green space of the Coves. Functional, bright and open layout, with hardwood floors, Granite countertop in kitchen with newer backsplash, breakfast bar, and stainless steel appliances. Stunning views from the family room, with access to private rear deck overlooking greenspace and the forested Coves, a vast greenspace of ponds and wetlands. 2 generous bedrooms and a 4 piece bathroom on the next level, with Primary bedroom, luxurious ensuite and laundry closet on the 4th level. Primary also features 2 walk in closets, and a stunning view of the trees behind. Lower level finished with a recroom, guest bedroom or office nook, and a handy storage room. Extra wide single garage with inside entry allows the convenience of parking a vehicle and useful storage. Water heater is owned, furnace and C/A serviced annually, Air exchanger and hot water recovery system included. A wonderful opportunity to acquire a gently lived in, excellent condition, 1 owner home in a rare serene and nature filled location, so close to the amenities of the downtown and Wortley Village areas. (id:15069)
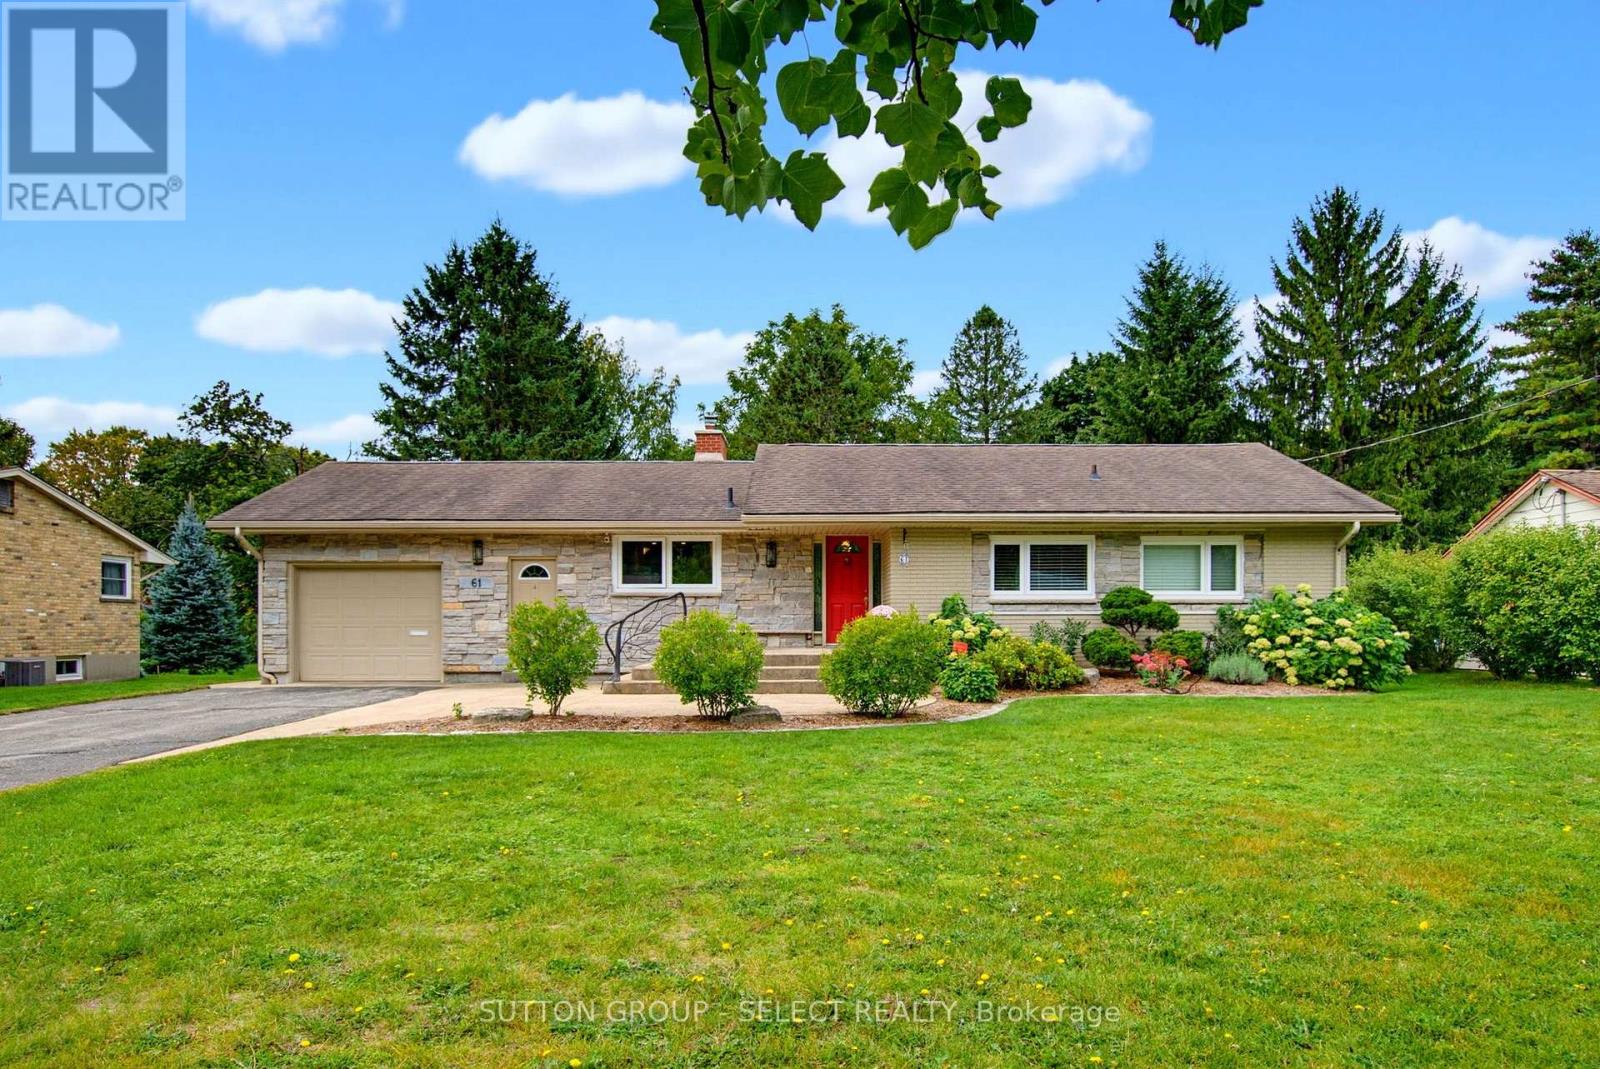
Beautifully maintained and thoughtfully updated, 61 Daleview Crescent offers a refined blend of comfort, functionality and timeless appeal in a desirable North London setting. The inviting main level features a beautifully appointed kitchen with extensive custom cabinetry, premium counters and a generous island overlooking the dining and living areas. The spacious primary bedroom offers an ensuite bathroom and an exceptional walk-in closet / additional bedroom, while a second bedroom and additional bathroom provide flexibility for family or guests. The finished lower level adds an impressive recreation room, third bedroom and full bathroom, creating an ideal space for entertaining, a home office, guests or extended family. Detailed trim work and carefully selected finishes contribute to the home's warm and polished presentation. Outside, mature landscaping, established gardens and a private, fully fenced setting create an attractive backdrop for everyday living and outdoor enjoyment. A distinctive property offering an exceptional combination of location, thoughtful updates, versatile living space and enduring appeal. (id:15069)
This impressive executive home is situated on a premium lot & proudly cared for by the original owners. Located on a quiet, family-friendly court in North London, this exceptional property offers over 3,200 sq. ft. of finished living space, FIVE generous bedrooms, a beautifully finished lower level & a RARE 3-CAR GARAGE. Step through the double-door entrance into a bright, welcoming foyer with an immediate sense of modern elegance. Designed for family living & entertaining, the main floor features a gorgeous living room with a cozy fireplace and a dramatic wall of windows, filling this space with an abundance of natural light. At the heart of the home is the stylish kitchen, showcased by an oversized island, built-in beverage fridge, gas stove & a new backsplash. A convenient mudroom & laundry area with direct garage access, along with a powder room, complete the main level. Upstairs, you'll find FOUR spacious bedrooms with plenty of room for the entire family. The inviting & expansive primary bedroom features a luxurious ensuite bath & walk-in closet, creating the perfect place to relax & recharge. The professionally, fully finished lower level adds tremendous flexibility and sets this home apart. Featuring 9-ft ceilings, a large recreation room, large bedroom, full bathroom, 2nd kitchen, laundry & a separate exterior entrance, this thoughtfully designed space is ideal for multi-generational living, extended family, guests, a home gym or games room with potential for additional income. Step outside to the fully fenced backyard with a large patio and plenty of room for children, pets, summer BBQs & relaxed evenings. Located minutes from Western University, University Hospital, shopping, dining, major amenities, & surrounded by parks, trails & recreation. Located within the Sir Arthur Currie & Sir Frederick Banting school districts, with nearby Catholic options including St. Marguerite d'Youville & St. Andre Bessette. (id:15069)
Welcome to 67-1990 Wavell Street, a stylish three-level townhome nestled in a desirable East London enclave just steps from Argyle Mall, restaurants, and everyday amenities. Located only moments from Argyle Arena, Clarke Road Secondary School, and several excellent schools, this home offers comfortable, designer-inspired living in a well-maintained community of proud homeowners. Commuters will appreciate the quick access to Veterans Memorial Parkway and Highway 401, while nearby parks, playgrounds, transit, and the library add to the home's everyday convenience.The walkout lower level opens to a private patio surrounded by mature trees, creating a peaceful, park-like setting. Guest parking is conveniently located just beyond the backyard, making it ideal for visiting family and friends. The main floor is thoughtfully designed with a spacious living room, convenient two-piece bathroom, and laundry area just off the kitchen. The modern kitchen features upgraded appliances and flows seamlessly into the bright dining area, where oversized windows fill the space with natural light. A cozy gas fireplace serves as the focal point of the living area, providing warmth and ambiance throughout the colder months. Upstairs, you'll find three generously sized bedrooms, offering plenty of space for families, guests, or a home office. Combining comfort, style, and an unbeatable location, this attractive East London townhome is an excellent opportunity for first-time buyers, families, or anyone seeking low-maintenance living close to everything. (id:15069)
Welcome to 42 Sundback Lane, an updated 3-bedroom, 2.5-bathroom townhome tucked away on a quietcul-de-sac in Katimavik's established Meadows community. Offering low monthly condo fees, anattached garage and a private fenced backyard, this move-in-ready home is ideal for first-timebuyers, families, downsizers or investors. The bright main level features engineered hardwoodflooring, fresh paint, updated lighting and a cozy natural gas fireplace. The renovated kitchenincludes updated cabinetry, backsplash, sink, stainless steel appliances and pot lights, withan adjoining dining area leading to the backyard deck. Upstairs offers new vinyl flooring, aspacious primary bedroom with walk-in closet and private ensuite, two additional bedrooms,custom closet systems and renovated bathrooms. The semi-finished basement provides flexibleadditional living space and an improved laundry area. Major updates include central airconditioning, hot water tank, attic insulation, flooring, baseboards, light fixtures, decking,fencing and driveway sealing. Conveniently located near schools, parks, shopping, transit andHighway 417. (id:15069)
Opportunity knocks in this fantastic bungalow in White Oaks! This home is perfect for investors, empty nesters, downsizers, or multi-generational living. This inviting home features a stunning sunken family room addition with a cozy gas fireplace (2024), creating the ultimate gathering space for relaxing or hosting friends and family. The entertainer's bar area adds even more charm and could easily be changed into a second bedroom on the main floor, while the backyard has a private in-ground heated pool. The kitchen was completely updated in 2026, offering a fresh modern feel, while the main bathroom was tastefully renovated approximately 7 years ago. Additional updates include an ESA-certified electrical panel (2026), owned on-demand water heater, updated windows (2005), and pool equipment improvements including a newer filter and sand. The lower level has a separate entrance and offers a renovation opportunity and potential for a multi-generational setup, guest suite, or possible rental opportunity. Outside, enjoy a mature neighbourhood setting in one of South London's most convenient communities -- close to shopping, restaurants, parks, highways, and every amenity. (id:15069)
Welcome to your dream family retreat! Situated in a highly sought-after, newer downtown London subdivision, this bright 3-bedroom,3-bathroom home features an open-concept layout, a massive sun-drenched deck perfect for entertaining, and a refreshing above-ground pool. The new pool (2020), large multi-tier deck (2022) and new shingles (2019)are just some of the recent updates to this beautiful home. The interior features an open concept living, dining and kitchen area that's great for entertaining! A very large primary bedroom on the upper floor with a large walk-in closet and an ensuite washroom is a great place to lay your head down at the end of the day. This floor also features a ready to use laundry closet. The third floor has the other two bedrooms as well as a 4pc bathroom to make it the perfect family home. Located in the heart of the city on a quiet dead end street, there's easy access to shopping, entertainment venues, schools, bus routes, parks and community centers. It's the ultimate, move-in-ready haven for growing families in the heart of the city! (id:15069)
Welcome to 322 Lysander Place, a masterpiece of modern luxury crafted by Uniform Developments, widely recognized as Ottawa's premier high-end builder. Nestled within Wateridge Village, one of the city's most prestigious, award-winning communities, this rare-to-find 2-garage detached home seamlessly showcases Uniform's signature superior craftsmanship, sophisticated design, and premium functional upgrades. Location is everything. Enjoy an effortless commute to downtown Ottawa and the University of Ottawa, just 20 minutes away, while the two most renowned private schools, Ashbury College and Elmwood School, are both approximately a 10-minute drive from your front door. Inside, no expense has been spared on high-end upgrades. The heart of the home is a chef's dream kitchen, fully equipped with top-of-the-line JENN-AIR appliances, premium quartz countertops, and abundant storage. Smart and premium features are found throughout, including a dedicated EV charger in the spacious double-car garage and specialized UV+ infrared protection film on the windows to enhance energy efficiency and comfort. The bright and airy layout features an exceptional basement with rare 9-foot ceilings and oversized egress windows that flood the space with natural light. Upstairs, the master retreat serves as a private sanctuary, complete with a massive walk-in closet and a spa-like ensuite featuring double sinks, a freestanding tub, and an oversized shower. Two additional generously sized bedrooms-each boasting its own walk-in closet-and a convenient second-floor laundry room complete the upper level. Do not miss the opportunity to experience refined, executive living in a home built by the best, in this vibrant, family-oriented neighbourhood-schedule your private visit today! (id:15069)
Welcome to Dick Masse Homes Net Zero Ready home located in the anticipated Elliott Estates on Fairview in the quaint town of Thorndale just minutes north of London. With just over 2400 sq ft of finished living, stone and brick exterior as well as a covered porch. Enter the foyer that leads to the kitchen with walk-in pantry and island. Dining area that is open to the great room with 10-foot trayed ceiling and access to the backyard. The primary bedroom has a spacious walk-in closet that leads to your 4 pc ensuite that includes a walk-in shower. The second bedroom, 4 pc bath and laundry/ mudroom complete the main level. The lower level is where you will find 2 more bedrooms a 4pc bath, spacious rec room as well as ample storage. To qualify as a Net Zero Ready Home, we have exceeded the Ontario Building Code and Energy Star requirements. Roof trusses are designed and built to accommodate solar panel installation. Conduit from attic to mechanical area for future solar wiring. Conduit from hydro panel to hydro meter for future disconnect. Under slab insulation (R10) in basement. Increased insulation value for basement and above grade walls. Increased insulation value in the ceiling. A high-efficiency tankless gas water heater that is owned. High-efficiency Carrier Furnace paired with an Air Source Heat Pump. Ecobee wifi controlled thermostat. Fully ducted Energy Recovery Ventilator (ERV) system. Extremely well sealed airtightness as verified by a third party contractor. Triple pane windows throughout. Verified and registered with Enerquality as a Net Zero Ready Home. This is a quality built home by a reputable builder who has been building for over 30 years locally. Taxes not yet assessed. Dick Masse Homes Ltd., your home town Builder! **EXTRAS** On Demand Water Heater, Sump Pump, Upgraded Insulation, Water Softener. Purchase price reflects the 13% HST rebate, subject to Buyer qualification and assignment to the Seller (id:15069)
Welcome to this beautifully maintained 3-bedroom, 2-bathroom bungalow, ideally situated on a quiet, family-oriented street in London, Ontario. Demonstrating true pride of ownership, this home has been exceptionally well cared for inside and out, with more than $75,000 in thoughtful updates that offer comfort, style, and peace of mind for its next owner.The bright main level features new flooring and fresh paint throughout, a fully renovated kitchen with updated appliances - including a induction stove - and a beautifully renovated bathroom. Downstairs, the finished basement offers a separate entrance and excellent flexibility for extended family, rental income, or multi-generational living. The basement previously contained a full kitchen apartment; although the kitchen was removed by the current owner, the space could be easily converted back. This creates an exciting opportunity for a savvy house hacker looking to offset mortgage costs or an investor exploring two-unit potential.Major improvements by the Owner include: New Furnace (2020), Basement renovation (2022), Full kitchen renovation (2022), New kitchen appliances (2022), New Washer & Dryer (2022), Fully renovated bathroom (2022), Hot water on Demand (2022), New sump pump (2023), New Bay window (2024) New air conditioner (2025), New deck (2025), New Fence (2025), New flooring (2026), Main floor painted (2026), New Roof (2026) From its extensive mechanical and cosmetic upgrades to its inviting indoor and outdoor spaces, every detail reflects the owner's commitment to maintaining and improving this home. Move in with confidence and enjoy a turnkey property with outstanding versatility and income potential. (id:15069)
Welcome to this beautifully updated 3+1 bedroom, 2 full bathroom home offering plenty of space, flexibility, and privacy for the whole family. Freshly painted throughout, the main level features an updated kitchen with stainless steel appliances and a comfortable, functional layout. The finished lower level offers a versatile granny-suite setup with a bedroom, living space and full bathroom, plus a convenient side entrance. Shared laundry provides easy access while maintaining a greater sense of separation and privacy for extended family, guests or additional living space. Outside, enjoy a large fully fenced backyard complete with gazebo. The property also offers parking for 3-4 vehicles and has been updated with new siding and central air conditioning. Ideally located just steps from Victoria Hospital and close to shopping, amenities, transit and more, this home combines practical updates with a flexible layout in a convenient location. (id:15069)
Highly popular Minto Manhattan model, offering approximately 1,867 sq. ft. of open-concept living with 3 bedrooms and 2.5 bathrooms. The main floor features a bright living and dining area with hardwood flooring, open to the kitchen and eating space. A patio door leads out to a large deck and fenced backyard. Upstairs, a circular carpeted staircase leads to the primary bedroom with a walk-in closet and 4-piece ensuite, plus two additional bedrooms and a full bathroom. Hardwood flooring continues through the hallway and bedrooms.The finished basement offers a spacious family room with a gas fireplace, along with laundry and storage. Recent updates include a new roof (2016), two-tier deck with metal gazebo (2014), front interlock walkway (2013), and hardwood flooring throughout the home (2011). (id:15069)
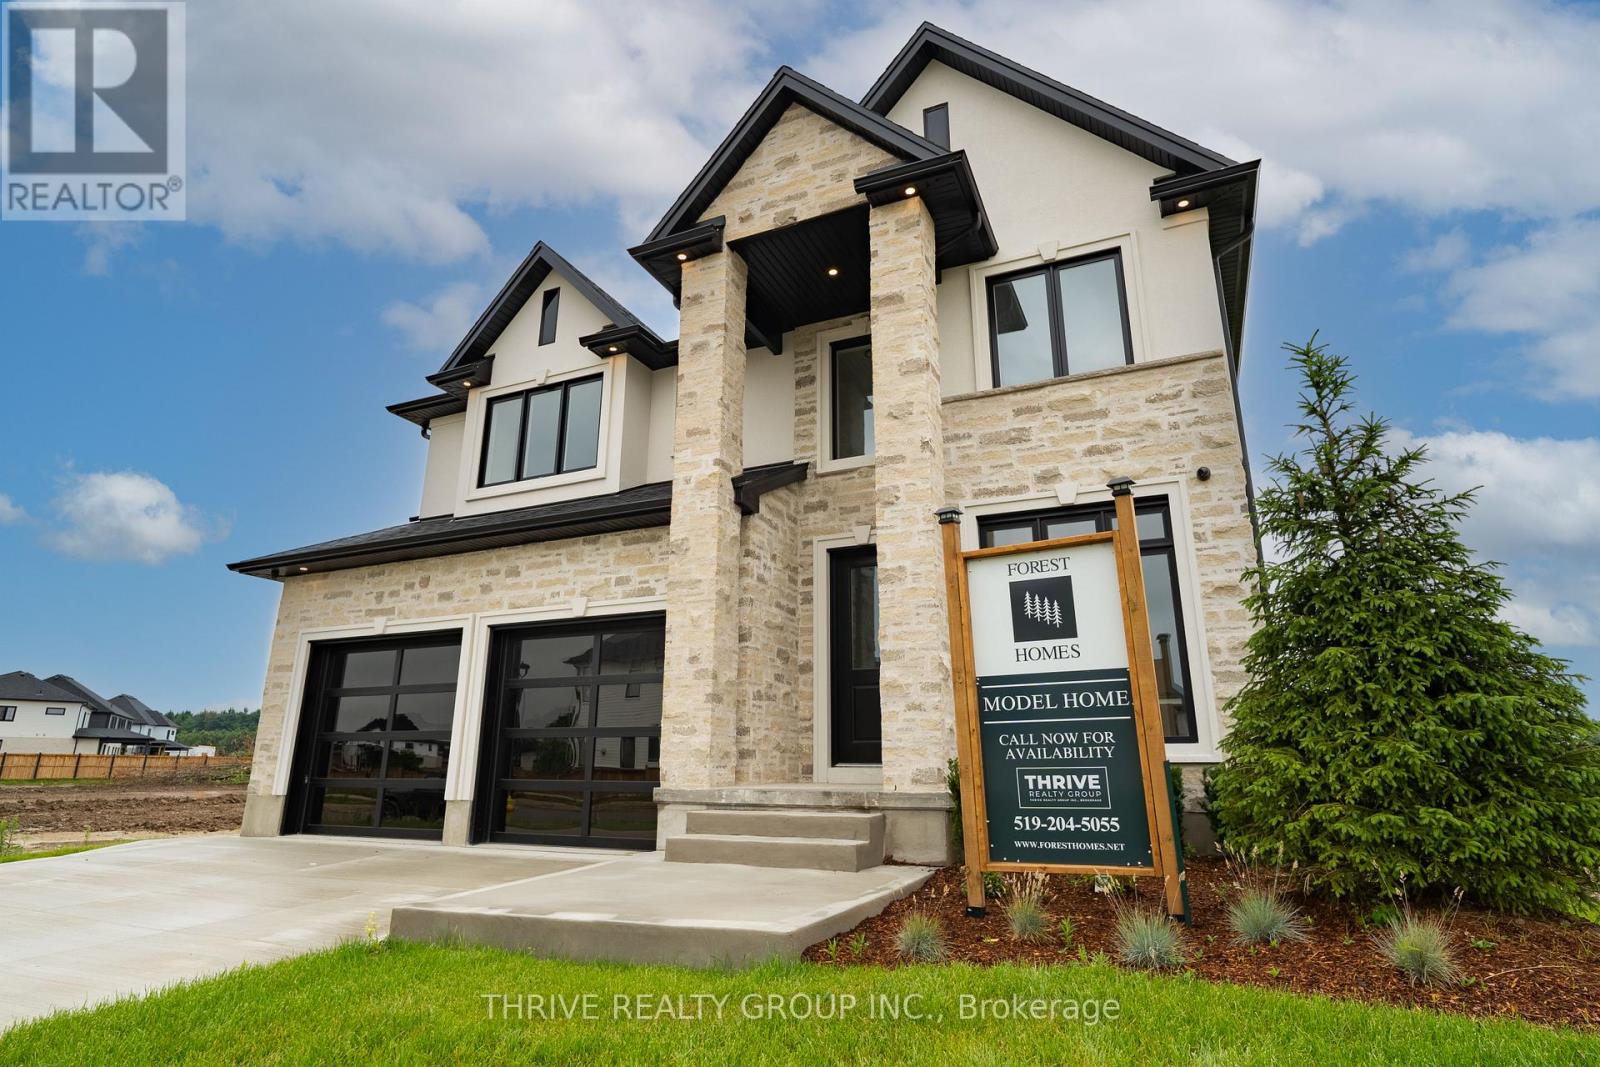
Welcome to Forest Homes' Newest Model Home - The Brandon. Thoughtfully designed and loaded with premium upgrades, this exceptional home features just shy of 3,000 sqft with 4 spacious bedrooms and 4 bathrooms above grade plus a fully finished basement suite. Situated on a premium lot of 55x120. The heart of the home is the stunning designer kitchen, showcasing premium Fisher & Paykel appliances, a built in wall oven, gas cooktop, panelled fridge and an impressive butler's pantry with an additional sink and ample storage space. The open-concept layout flows seamlessly into the breathtaking open-to-above great room, creating a bright and inviting atmosphere filled with natural light. Every detail has been carefully curated, from the custom trim work and designer lighting to the elegant tile selections and pristine finishes throughout. The lower level includes a separate entrance through the garage and offers a suite complete with a kitchenette, living area, laundry room, bathroom, a bedroom and a versatile gym/home office space. An open staircase adds architectural appeal, and a hidden door to the office implements privacy. Outside, you'll find an epoxy-coated garage floor, concrete driveway, and a concrete walkway leading to the side entrance. As well as a covered back deck. Part of Forest Homes' commitment to creating beautiful streetscapes, each lot is enhanced with four mature trees. A rare opportunity to own a showcase home loaded with upgrades and exceptional craftsmanship. The Brandon Model is where luxury, comfort, and thoughtful design come together. Price includes proposed 2026 HST rebates. Final rebate amount is subject to the passing of Provincial and Federal legislation, purchaser eligibility as per government guidelines and assignment to the Seller, including primary residence or qualifying rental. (id:15069)
Charming 2 Bed + Den, 2-Bath Bungalow with Walkout Lower-Steps from Nature, Minutes from Everything! This well maintained bungalow tucked into a quiet, family friendly neighbourhood with easy 401 access and just minutes from shopping and Victoria Hospital offers an unbeatable location without sacrificing tranquility. The main floor offers 2 comfortable bedrooms and 2 full bathrooms, all designed with easy, single level living in mind. The fully finished lower level features a large family room with cozy gas fireplace. Outside, enjoy not one, but 2 decks, one on each level, both overlooking serene green space where deer are frequently spotted walking through. Nature lovers will appreciate the proximity to the scenic walking trails of Meadowlily Woods. Complete with a double garage featuring convenient inside entry, this home checks every box: comfort, function, location and a genuine connection to nature. (id:15069)
Fully updated one-floor living, just steps from everyday amenities. This turnkey bungalow townhome is truly walkable to Southcrest Shopping Plaza with Giant Tiger, Tim Hortons, Pet Valu, restaurants, and services, while still offering a quiet, private setting away from heavy traffic. A private rear deck with sunny southwest exposure provides an excellent outdoor space and fills the home with natural light. Well kept and cared for, the bright main floor features updated flooring, in-ceiling lighting, and an open living and dining area centred around a built-in electric fireplace/media wall with a walkout to the deck. The kitchen offers high-end appliances (including a NEW built-in microwave), ample cabinetry, and a practical layout with everything within easy reach. Enjoy true single-level ease with main-floor laundry, a dedicated powder room off the main living area, and a spacious primary bedroom with two closets, lots of room for a king-size bed and additional furniture, plus an updated ensuite bathroom. A second main-floor bedroom offers flexibility as a guest room or den/office. The finished lower level includes a rec room, third bedroom, full bathroom with stand-up shower, and storage, ideal for visiting family, hobbies, or a quiet work-from-home setup. Additional features include an attached garage, driveway parking, and an owned water heater**, with** no rental fees. Close to Springbank Park, walking trails, and transit, this is a move-in-ready opportunity for downsizers or anyone seeking low-maintenance living in London's beautiful Southcrest community. (id:15069)
Designed for the discerning buyer who appreciates exceptional craftsmanship and inspired design, this thoughtfully reimagined home has been completely modernized and extensively upgraded, professionally finished inside and out. The attention to detail is evident at every turn, with upgrades too numerous to list-please refer to the comprehensive upgrade sheet for full details. Step through striking custom farmhouse front doors into a beautifully refreshed main floor featuring new engineered hardwood throughout. The professionally designed chef's kitchen is a true showstopper, highlighted by an oversized island, elegant pendant lighting, a custom oversized hood fan, brass pot filler and faucet, and premium new appliances, including a panelled refrigerator. Thoughtful touches such as a pull-out coffee station in the pantry and a pull-out waste and recycling centre enhance both function and style. Dramatic arched black-framed glass doors create a stunning focal point, while the dining room is elevated by a wall-to-wall framed mural. The living space is anchored by a sleek, modern fireplace with gas insert. All windows have been replaced, and the newly designed laundry room features custom cabinetry, new flooring, floating shelves, and a bespoke mural backdrop. The fully finished lower level offers over 1,600 sq ft of beautifully designed living space-ideal for live-in parents or family members, or young adults seeking their own private retreat. Luxury vinyl flooring runs throughout the entire basement, combining durability with elevated style. This level includes a spacious family room, kitchenette/wet bar with extensive cabinetry, refrigerator, double sink, and a custom island with additional storage. A full bathroom with a custom shower, two generous bedrooms (easily convertible to three), soundproofing to the upper level, and abundant storage complete this exceptional space. A rare offering where luxury, functionality, and thoughtful design come together seamlessly. (id:15069)
Wonderful Lifestyle Living! Gorgeous 3+1 bedroom home backing on spectacular Greenspace offering breathtaking natural landscapes. This meticulously maintained home features over $100,000 of recent renovations: Exterior Blue vinyl siding by Mitten 2022', Roof complete with ice shield under entire roof 2022', Northstar brand windows on main level 2022', Interlock Driveway with space for 4 cars 2023', Front Porch with composite boards, Plush carpeting in basement 2025', Cozy Electrical Fireplace in Living room, Concrete sidewalks on both sides of the home and much more. The large front porch is perfect for relaxing and greeting friends. The spacious main floor features sparkling hardwood floors, cathedral ceilings in Living room, Dining room & Kitchen areas. The luxurious kitchen features loads of cabinets, granite countertops & a sun-filled area perfect for a breakfast nook that would overlook the panoramic greenspace backyard views. The main floor also features 2 good size bedrooms, a luxurious full bathroom & a convenient laundry area. The large 2nd floor private Primary Bedroom features 2 large windows, cathedral ceilings, easy maintenance hardwood floors, walk-in closet and a luxurious 4pc Ensuite bathroom. The lower level features a beautifully finished rec room, 6 bright windows, a good size bedroom, a luxurious full bathroom & a workshop area. Enjoy the breathtaking views of the forested ravine while relaxing on an extra large deck in your own private backyard "Oasis". This beautiful home is located only a few steps from scenic Walking Paths which offer beautiful natural landscapes where visitors can appreciate a variety of birds and wildlife as they enjoy nature. Enjoy the convenience of being just a short stroll away from an array of grocery stores, making it easy to grab daily essentials. Families will appreciate the proximity to schools and numerous parks. A truly great lifestyle family home that has been meticulously finished for the most finicky buyer! (id:15069)
MODEL HOME NOW COMPLETE!! Unbelievable New Price with Government HST rebate for qualified Buyers for a limited time. Welcome to Melchers Developments Sol Haven. Discover "Ontarios West Coast! Grand Bend welcomes you with world class sunsets and sandy beaches; the finest in cultural & recreational living with a vibe thats second to none. Tons of amenities from golfing and boating, speedway racing, car shows, farmers markets, fine dining and long strolls on the beautiful beaches Lifestyle by design!! The site is now permit ready roads and curbs installed; services ready to go!! Reserve Today!! Simple & functional versatile space for family & friends. This design offers a thoughtful layout with some flex space for guests too!! Main floor primary suite with 2nd floor loft space retreat for family and guests. Award winning Melchers Developments; offering brand new one and two storey designs built to suit and personalized for your lifestyle. Our plans or yours finished with high end specifications and attention to detail. High quality high performance custom built new homes to suit!! Personalized and crafted with attention to detail and high quality materials. Architectural design & decor services included with every new home. Experience the difference!! Visit our other Model Home at 110 Timberwalk Trail in Ilderton; Open House Saturdays and Sundays 2-4pm most weekends. (id:15069)
Welcome to 857 Silversmith Street, a lovingly cared for and exceptionally well-maintained, 2+1 bedrooms, end-unit freehold bungalow (no condo fees) with a double car garage, makes this an ideal retirement option! Located in North London close to all amenities including public transit, hospitals, and churches, it is just a short drive to Western University, Costco, the Aquatic Centre and fitness clubs. As you enter this home, you will notice beautiful, gleaming hardwood in the front hall that extends into an open-concept Great Room, filled with natural light and featuring high ceilings and a cozy gas fireplace, perfect for entertaining or just relaxing on a snowy winter night. The updated kitchen, with "pass through window", boasts generous cabinets and counter space, Quartz countertops, and backsplash. This layout offers a bright breakfast area with patio doors access to a large deck with gazebo. The landscaped yard is equipped with an inground sprinkler system and shed. A spacious primary suite features hardwood floors, and double closets leading into a 4-piece ensuite with jetted tub. A second bedroom and a 4-piece bathroom provide guest accommodations or an optional office/den environment. A main floor laundry completes this level. The lower level offers an inviting and spacious family room, a sizable third bedroom with a large window, plus a 4-piece bathroom. Plenty of storage is available in the unfinished area that includes a cold storage room. Updated attic insulation, furnace, and AC. Don't miss the opportunity to view this exceptional property and make it your next home. (id:15069)
Welcome to this beautiful and modern 3-bedroom, 3-bathroom townhouse in the heart of North London, where comfort meets everyday convenience. This home feels bright and inviting, with hardwood floors throughout that add both warmth and ease of maintenance. The main living area is perfect for relaxing or entertaining, featuring a cozy gas fireplace that creates a welcoming atmosphere year-round. You will love the practical layout, including a deep garage with an automatic door for easy parking and additional storage. Upstairs, the large master bedroom offers a walk-in closet and a shared bathroom, along with two additional bedrooms that are ideal for kids or a home office, giving you flexibility to suit your lifestyle. The finished basement is a standout feature, offering a private family room and a full bathroom-perfect for a guest suite, a quiet home office, or a dedicated space to unwind. Step outside to enjoy your own backyard with beautiful grass and no rear neighbours, providing a rare sense of privacy and a peaceful setting for outdoor living. Location is everything, and this home sits in a top-rated school area near Western University; younger children can safely take the school bus to Masonville Public School and A.B. Lucas Secondary School. You're also conveniently located just steps from some of the best shopping, amenities, restaurants, and a grocery store-everything you could want within walking distance. Whether you are looking for a place to grow into, a comfortable home that supports your professional life, or a smart investment in a sought-after neighborhood, this property offers incredible value and a lifestyle that feels both easy and elevated. (id:15069)
OPEN HOUSE EVERY SAT/SUN 1-4PM . MOVE IN READY! 5-PIECE BUILDER APPLIANCE PACKAGE INCLUDED. Introducing the Lyla model, a stunning 2-storey home by Morrison Homes, in the charming community of Ailsa Craig. Thoughtfully designed with modern living in mind, this 3-bedroom, 3-bathroom home offers 1,750 sq. ft. of beautifully finished space -perfect for families, professionals, or anyone seeking comfort and style. Step inside to an inviting open-concept main floor featuring luxury vinyl flooring, oversized windows, and a bright, seamless flow between the living, dining, and kitchen areas. The kitchen provides the ideal space to cook, gather, and entertain, with direct access to the back covered area-perfect for year-round enjoyment. Convenience is built into every corner of this home, including a practical mud room off the garage for easy everyday entry. Upstairs, you'll find all three spacious bedrooms, including a well-appointed primary suite, along with the added luxury of second-floor laundry. With its clean modern layout, quality finishes, and thoughtful details throughout, this home delivers exceptional value in one of the area's most welcoming communities. Your next chapter begins at 30 Sheldabren St. Crafted for comfort, style, and modern living. * Some finishes and/or upgrades shown may not be included in standard specs. Taxes and assessed value yet to be determined. List price reflects the HST rebate. (id:15069)
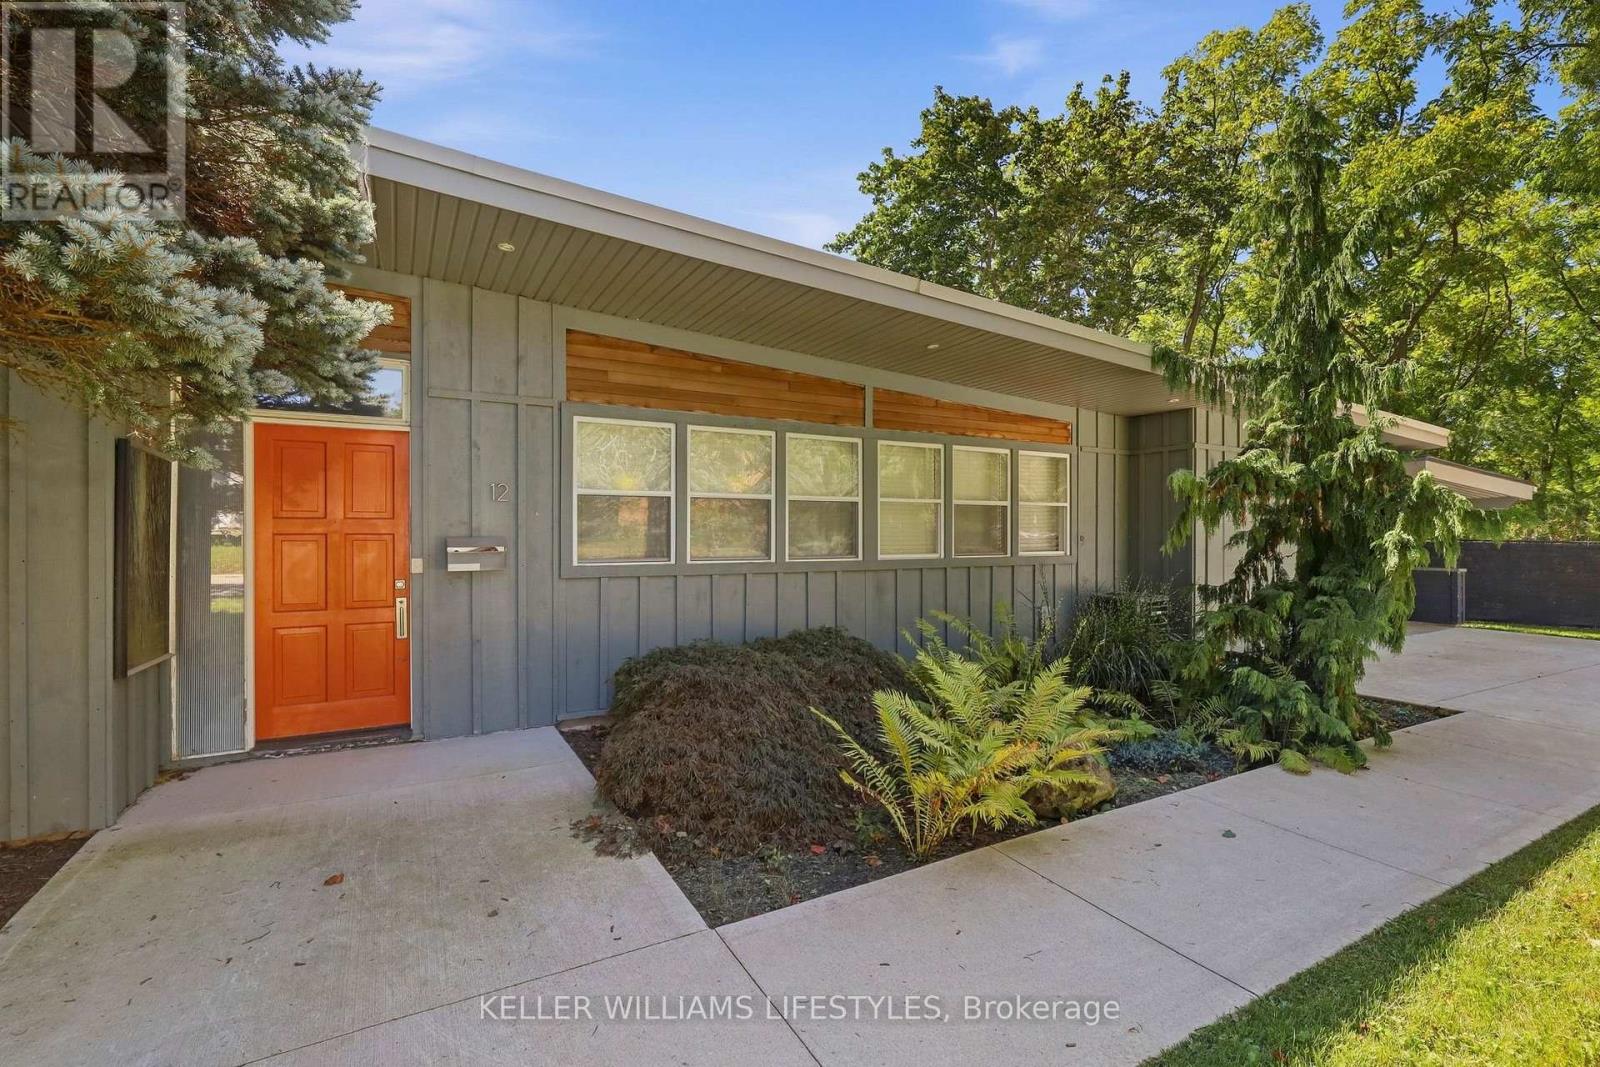
Set on a beautiful hillside lot in the established Lynhurst neighbourhood, 12 Battram Street is anything but ordinary. This Fred Greene custom-designed mid-century bungalow is filled with architectural character. From its warm wood-clad ceilings and exposed beams, to expansive windows that draw in natural light and frame the surrounding greenery. The three-bedroom layout offers inviting, comfortable living spaces with a distinct style that sets this home apart. At the heart of the home, the living and dining areas are surrounded by windows, creating an effortless connection between indoors and out. The kitchen carries that same warmth and offers ample cabinetry, generous workspace and direct access to the backyard. Step outside and the setting becomes even more impressive. Perched above the surrounding landscape, the expansive rear deck offers panoramic views and a peaceful, treed backdrop that feels surprisingly private. The beautiful fully fenced yard provides plenty of space to enjoy, while the elevated setting makes the deck a natural extension of the home. Perfect for morning coffee, summer dinners or simply taking in the view. The unfinished lower level offers plenty of additional space and flexibility, whether you envision finishing it to suit your needs or simply taking advantage of the generous storage it provides. Practicality hasn't been overlooked either, with convenient main-floor laundry, an attached one-car garage with interior entry, an additional covered carport and a 2023 concrete driveway. Significant improvements include a metal roof with heat tracing (2019), upgraded windows (2019), 200-amp electrical service (2019), enhanced insulation (2019), new deck & hot tub (2024) addition (2020), owned water heater (2020) and new wood fence (2025). Thoughtfully designed, full of character and set on a lot that is just as special as the home itself, 12 Battram Street is a rare opportunity for buyers looking for something beyond the ordinary. (id:15069)
OPEN HOUSE SUNDAY, OCTOBER 4th 2:00-3:30 P.M . Welcome to this beautifully maintained two-story family home, perfectly situated in a highly sought-after, family-oriented neighborhood. The heart of the main level features a bright, eat-in kitchen that flows naturally into an elegant formal dining room, making it ideal for both daily family meals and memorable holiday gatherings. The spacious living room serves as the perfect retreat, anchored by a cozy gas fireplace that sets the tone for relaxing evenings at home. With three spacious bedrooms on the upper level plus and an additional bedroom on the lower level, this home offers the versatile space every growing family needs, all supported by the convenience of three bathrooms, making the home equipped to handle the morning rush with ease and efficiency. The outdoor space is a true highlight, featuring an amazing, fully fenced backyard that provides a private, secure oasis for children and pets to play, while the oversized single garage offers generous space for parking and additional storage. Combining practical, everyday functionality with a prime location, this property is a rare find ready to welcome its next family. Interior measurements provided by photogragher. (id:15069)
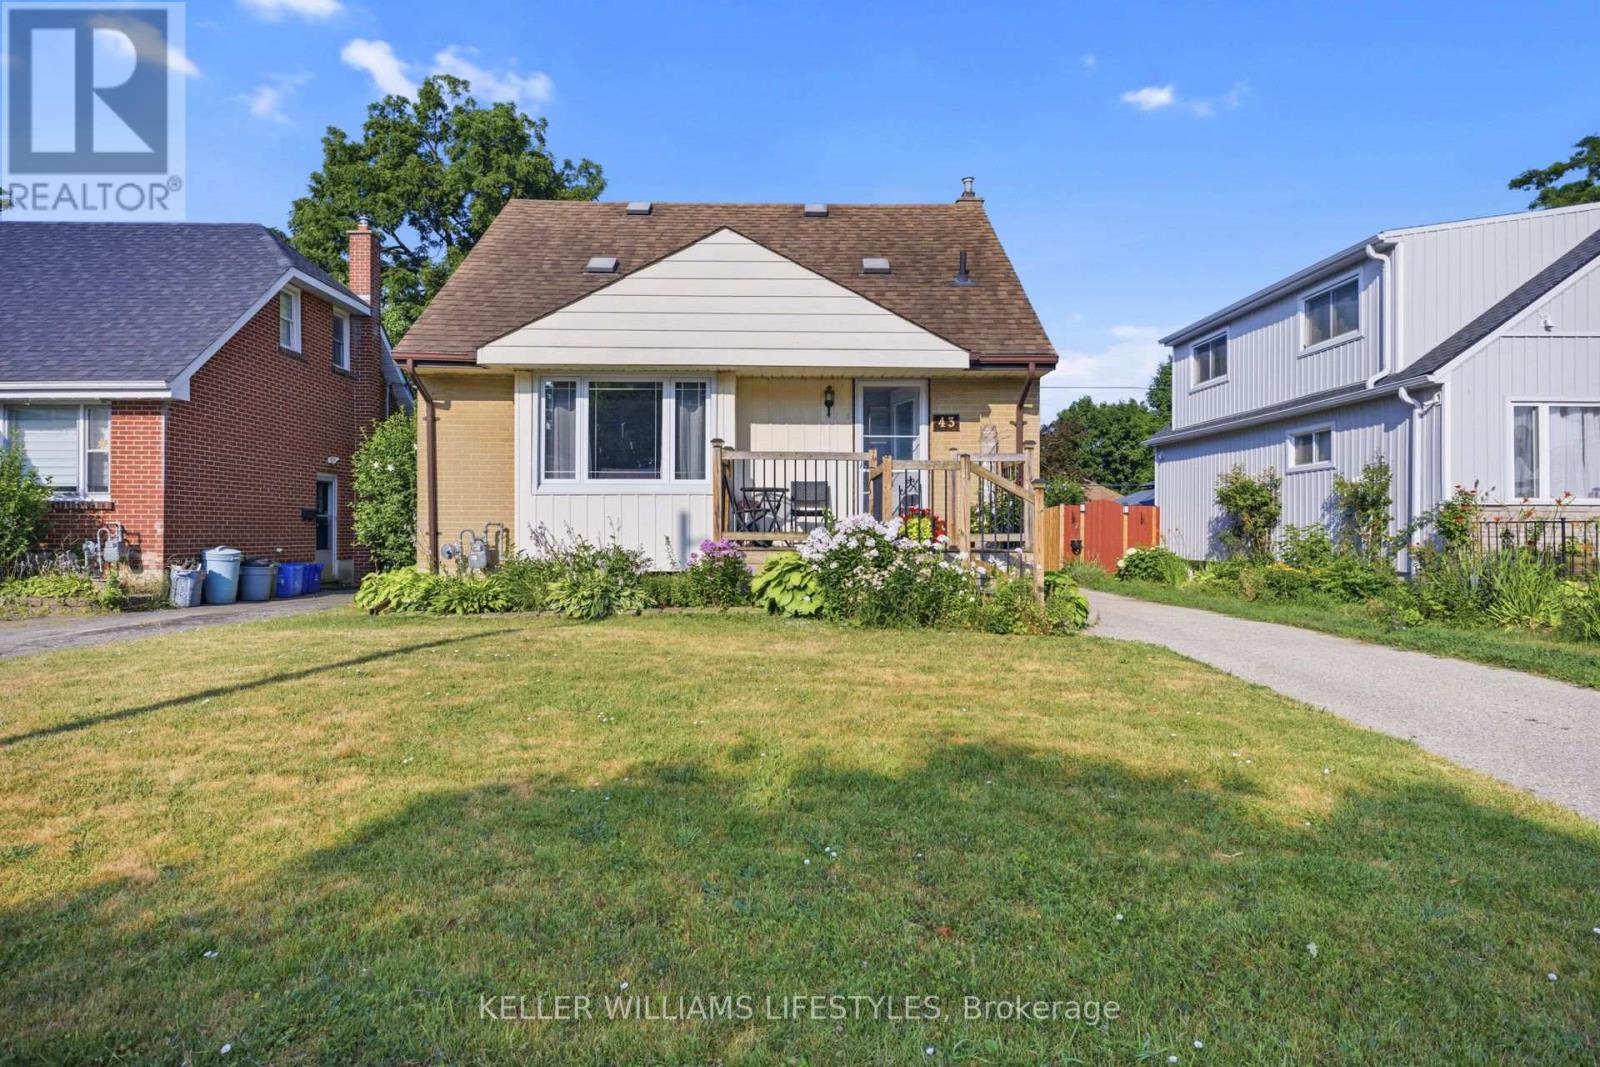
Welcome to 43 Stevenson Avenue, a charming 4-bedroom home offering just under 1,700 sq. ft. of finished living space, plenty of character, and an excellent opportunity to make it your own. Ideally located close to schools, parks, shopping, public transit, and with easy access to downtown and Highway 401, this property sits on a generous lot. The main floor features a functional layout with a spacious living and dining area, a bright sunroom overlooking the backyard, a convenient main floor bedroom, and a kitchen ready for your personal updates and design vision. Upstairs, you'll find three additional bedrooms and a beautifully updated 4-piece bathroom (2024). The finished basement expands your living space with a large recreation room featuring a rough-in for a future bar, a full bathroom, and plenty of room for entertaining, hobbies, or family gatherings.Outside, the impressive 40' detached garage/workshop with hydro provides exceptional versatility for hobbyists, tradespeople, or additional storage. Major updates include the roof (2015), main floor windows (2015), upper-level windows (2019), furnace (2019), and a 100-amp breaker electrical panel. With solid fundamentals, a large lot, and endless potential to add your own personal touches, this is a fantastic opportunity to create a home you'll enjoy for years to come. (id:15069)
Welcome to unit 71 at 1960 Dalmagarry road. Well-designed 2 storey condo featuring 3 bedroom and 3.5 bathroom , with the convenience of bathroom on every level. The functional layout offers comfortable living spaces ideal for families, professional, or investors. Enjoy a bright main floor perfect for everyday living and entertaining. Quartz countertops ,backsplash in the kitchen, Walk-in-Closets in the Master Bedroom with Ensuite, Open concept Kitchen with breakfast island, Dining Area with Great Room for cozy living. Dining area opens up to beautiful Deck perfect for entertaining outside. orange peel ceilings and all other modern features make this home chic. Elegant Zebra blinds are included in the home along with all 6 appliances. Conveniently located near shopping, restaurants, schools, parks and transit. Move-in ready and low maintenance. This home checks all the boxes. (id:15069)
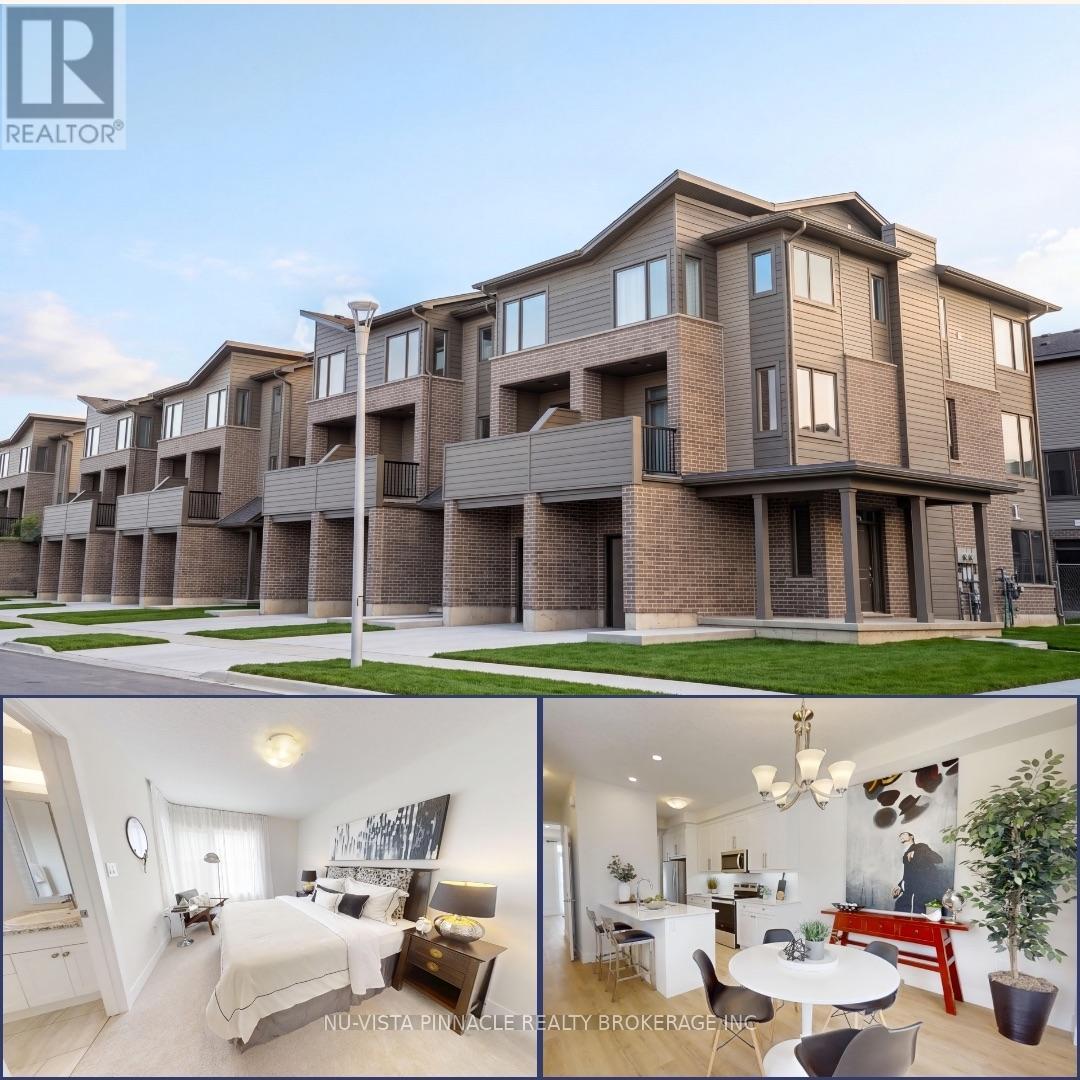
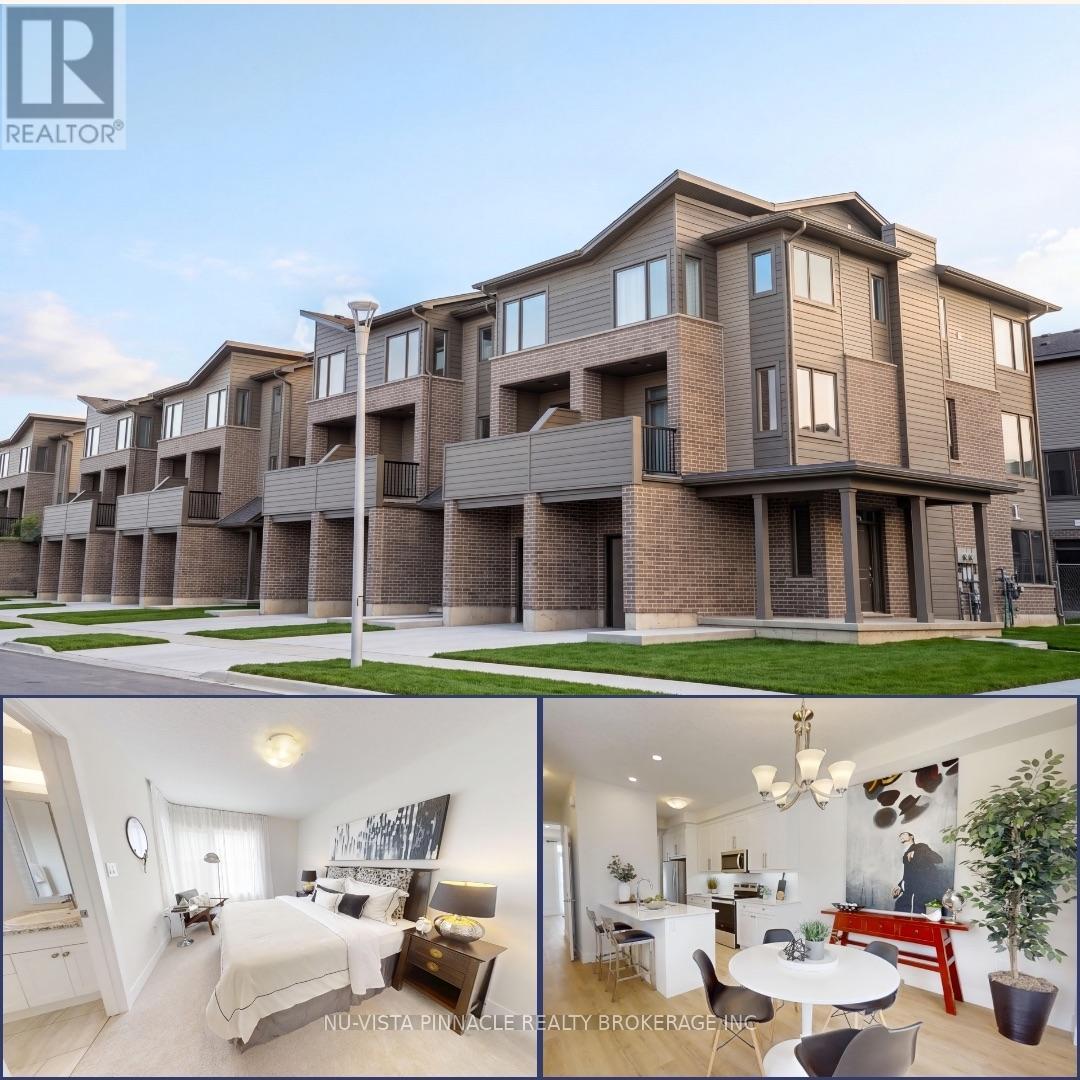
Welcome to Element Townhomes by The Ironstone Building Company - Corner unit with plenty of natural sunlight that bathes in the property! This thoughtfully designed 3-bedroom, 3.5-bathroom townhome offers a versatile ground-floor den with a full 3-piece bathroom, perfect for use as a guest suite or home office. Enjoy the ideal combination of modern finishes, functional living space, and low-maintenance living. The bright, open-concept main floor features 9-foot ceilings and a contemporary kitchen complete with quartz countertops and soft-close cabinetry. Bonus Incentive: A 5-piece appliance package is included, along with flexible closing dates to suit your needs. Enjoy the added value of condo fees at only $200/month. Ideally located less than 5 minutes from Highway 401 and close to shopping, restaurants, parks, everyday amenities, and the new Jackson Meadows Public School. An exciting opportunity to own a brand-new home at an attainable price point! (id:15069)
Welcome to Element Townhomes by The Ironstone Building Company - Corner unit with plenty of natural sunlight that bathes in the property! This thoughtfully designed 3-bedroom, 3.5-bathroom townhome offers a versatile ground-floor den with a full 3-piece bathroom, perfect for use as a guest suite or home office. Enjoy the ideal combination of modern finishes, functional living space, and low-maintenance living. The bright, open-concept main floor features 9-foot ceilings and a contemporary kitchen complete with quartz countertops and soft-close cabinetry. Bonus Incentive: A 5-piece appliance package is included, along with flexible closing dates to suit your needs. Enjoy the added value of condo fees at only $200/month. Ideally located less than 5 minutes from Highway 401 and close to shopping, restaurants, parks, everyday amenities, and the new Jackson Meadows Public School. An exciting opportunity to own a brand-new home at an attainable price point! (id:15069)
Private 2.5 acre haven with Jebbs Creek meandering thru the property, for kayaking to the Tay River. Surrounded by mature trees, you have solid brick bungalow with attractive architectural style. Built with integrity, the 2+1 bed, 3 full bath home offers upgraded features that add extra comfort and bright spaces for the family. The home's superior ICF construction, from foundation to attic, creates unmatched durability and warm energy efficiencies. High ceilings and flooring of upscale laminate plank, luxury vinyl plank and ceramic tile. Efficient radiant in-floor heating thru-out the home, on both main and lower levels. Front foyer has double closet and impressive 4" wide oak trim. Living room large windows with deep sill due to the ICF walls. Showcase fireplace includes woodstove insert that has blower fan distributing heat thru ducts to main and lower level. Dining room open to living room & kitchen, with huge windows overlooking the tranquil outdoors. Wonderful wrap-around kitchen has rich cherry cabinets with easy-access doors on upper cupboards; new 2024-25 wall oven, stovetop and dishwasher. Fully equipped laundry room includes wrap-about cabinets, counters for folding, sink and window. Primary suite offers high-end laminate flooring and walk-in closet with wrap-about clothing rod; the 3-pc ensuite has granite vanity & deep soaker tub. Second bedroom with two big double closets. Three-piece bathroom granite vanity and large shower. Lower level family room vinyl plank flooring and large windows overlooking yard. Plus, rec room, or gym/office. Lower level third bedroom, 3-pc bathroom, storage room and workshop with workbench. Oversized attached double garage has loft for projects or studio and, inside entry to both main level and lower level. New 2022 architectural roof shingles. Outlet for a generator. High speed and cell service. On private road with four other residents; approx 500' on private road to township road and then, quick 5 min drive to Perth. (id:15069)
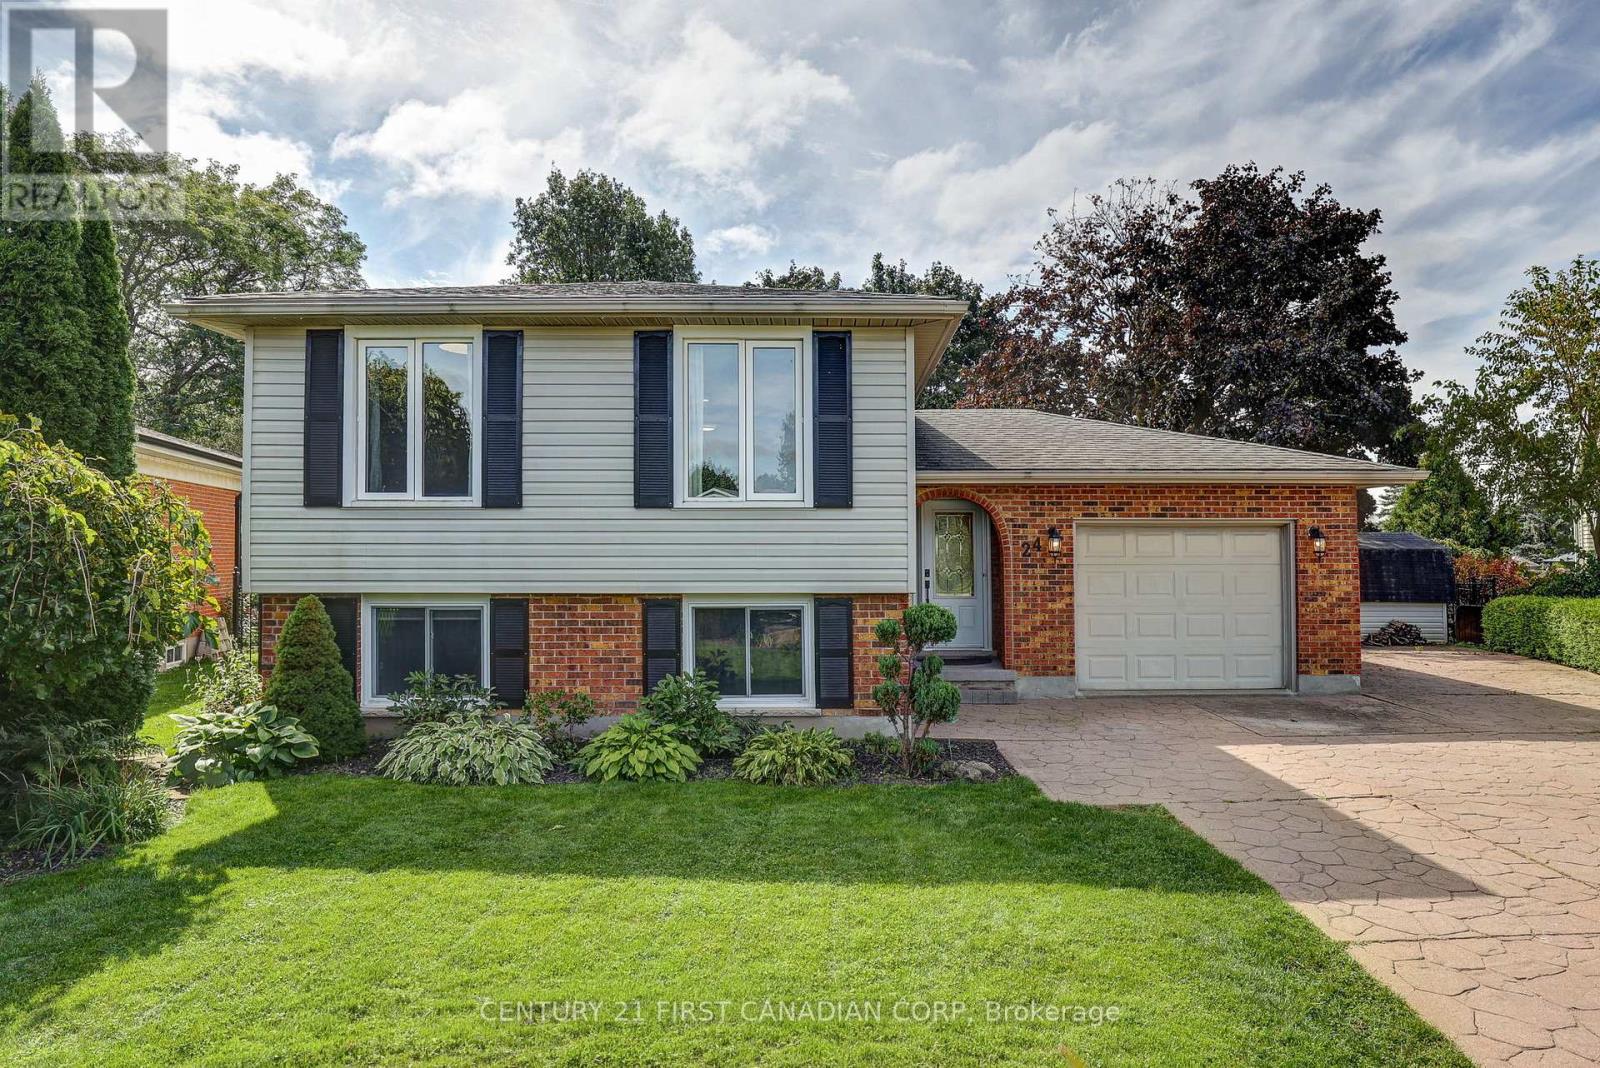
Welcome to 24 Erinlea Drive, nestled in a desirable southside neighbourhood on a quiet street and beautifully situated on a pie-shaped corner lot. This bright and inviting raised ranch offers 2+2 bedrooms and 2.5 bathrooms, with hardwood flooring throughout much of the main level and a spacious, open foyer. The updated kitchen features quartz countertops, a gas stove, stainless steel appliances, and plenty of workspace, opening to a separate dining area perfect for family meals and entertaining. The primary bedroom is privately positioned at the back of the home and features a convenient 3-piece ensuite, while an additional bedroom and 4-piece bathroom complete the main level. The finished lower level offers excellent additional living space, including a comfortable rec room with a gas fireplace, two additional bedrooms, a 2-piece bathroom, and a large laundry/utility room providing ample storage. Step outside to enjoy the large deck overlooking mature trees and beautifully landscaped yard, complete with a garden shed. An oversized single-car garage and large driveway enough for at least 4 vehicles adds valuable parking and storage. Additional features include central vacuum, newer windows, gutter guards, and owned mechanicals, including a hot water tank and A/C replaced in 2023 and a furnace replaced in 2024. (id:15069)
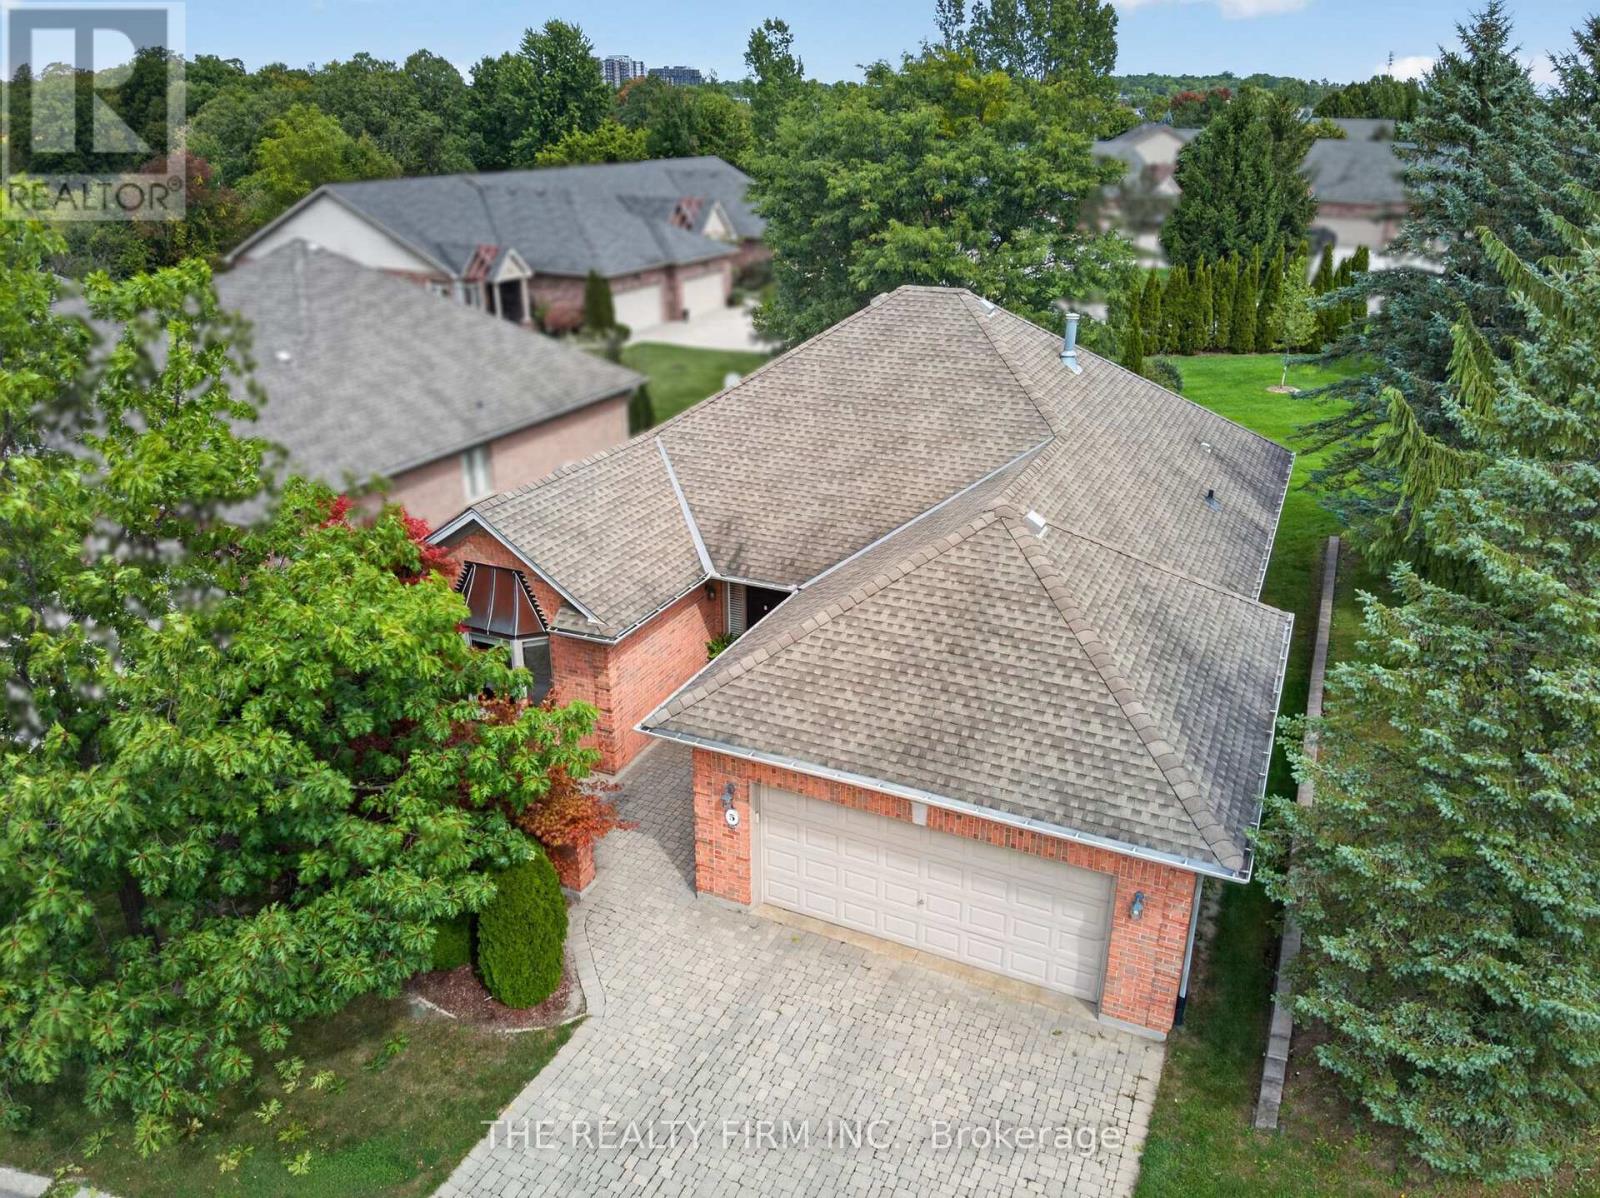
Tucked away in a quiet, peaceful setting in prestigious Hunt Club, this one-floor detached condo offers comfortable, thoughtfully arranged living with 2 bedrooms, 2 bathrooms and an attached double-car garage. Mature landscaping, shrubs and a paving stone driveway create a welcoming approach to the home. Inside, the generous foyer showcases crown moulding, a double closet and engineered hardwood flooring that continues throughout the main level. The living room is finished with a tray ceiling, gas fireplace and transom windows, creating a relaxed space to unwind or entertain. The kitchen offers oak cabinetry with plenty of storage, dark countertops, stainless steel dishwasher and French-door refrigerator, along with a sunlit dinette positioned by the window. For more formal meals and gatherings, the separate dining room is detailed with crown moulding and wainscoting. Windows and sliding doors bring in natural light and provide direct access to the covered stone patio. The primary bedroom includes a double-door closet and private 4-piece ensuite with a separate shower and jetted tub. The generously sized second bedroom features a bay window and ample closet space, with the main 4-piece bathroom situated nearby. Main-floor laundry adds everyday convenience with washer and dryer, sink, cabinetry, storage closet and tile flooring, plus direct access to the garage. The unfinished basement provides substantial additional space with a rough-in for a bathroom and cold room, offering plenty of potential for future finishing. Out back, mature trees and lush landscaping create a serene setting with a covered stone patio for outdoor seating. Residents also enjoy free access to the on-site clubhouse - complete with a full kitchen, cozy fireplace sitting area, dining space, and fitness classes. Close to parks, trails, golf, schools and shopping, this Hunt Club condo offers one-floor living without sacrificing space or future potential. (id:15069)
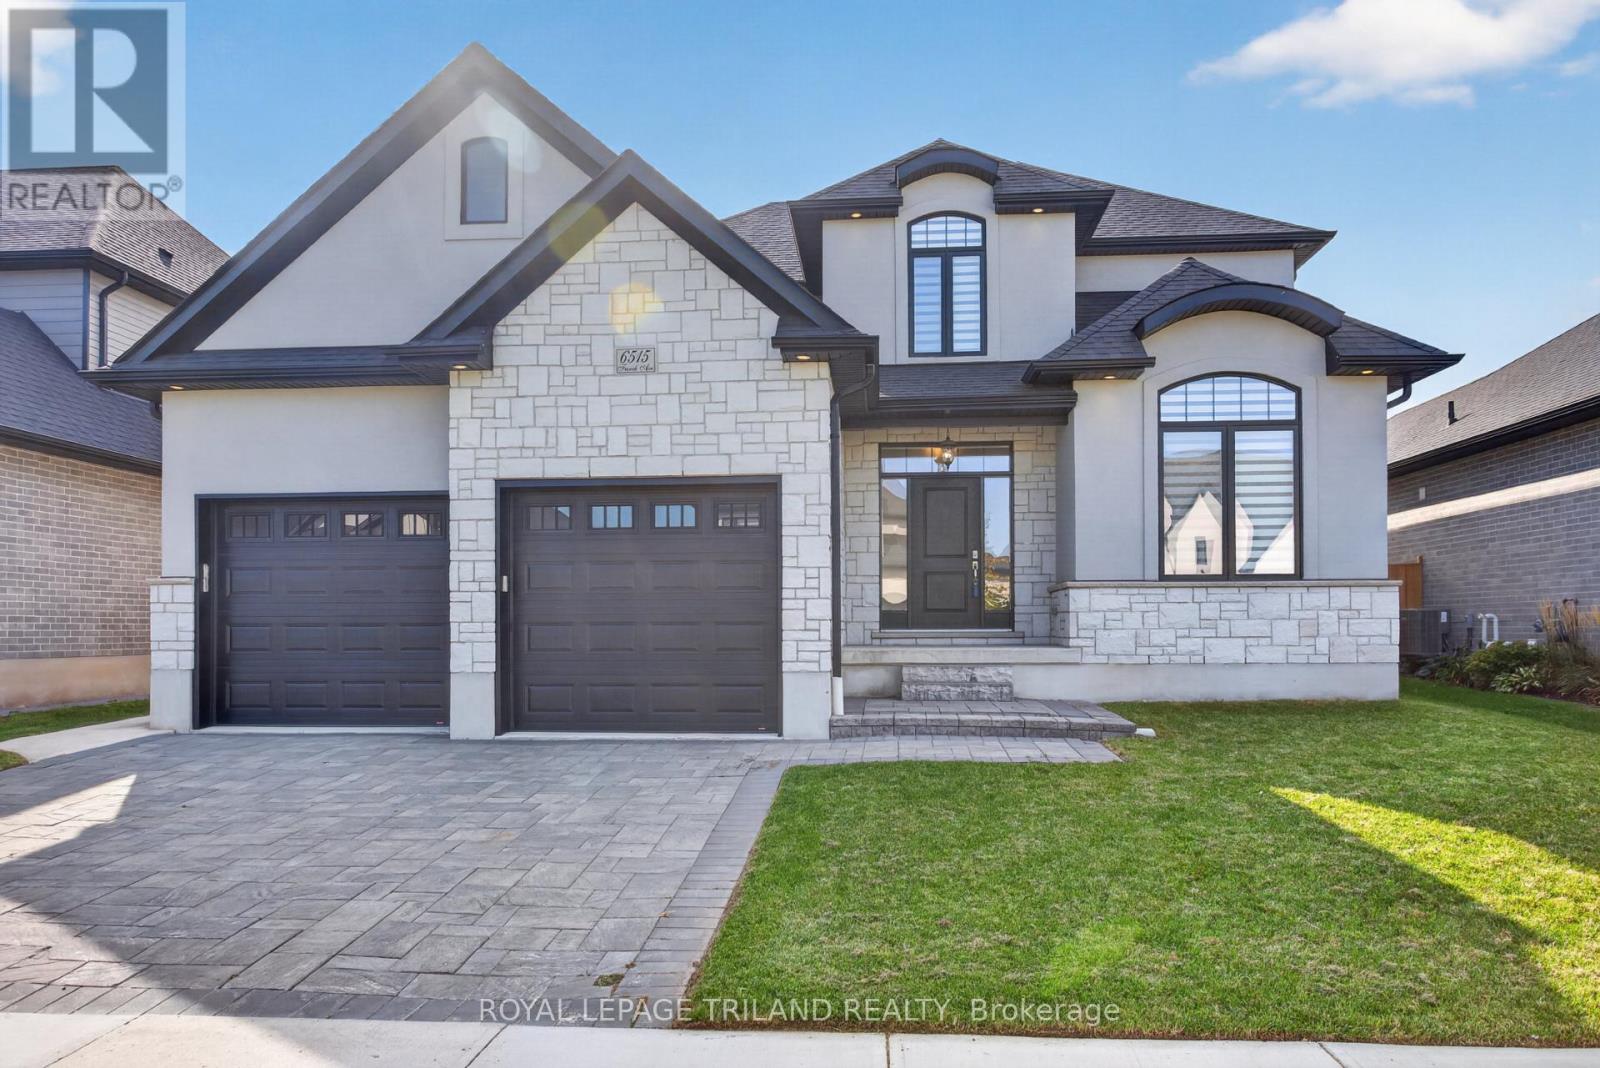
Welcome to 6515 French Ave, a beautifully appointed detached home in Talbot Village, one of Southwest London's sought-after communities. Built in 2021 and thoughtfully designed for modern family living, this home offers an impressive combination of space, functionality and beautiful finishes across all three levels.Step inside to an inviting main floor designed to bring everyday living and entertaining together. A dedicated office provides the flexibility to work comfortably from home, while the updated kitchen serves as the heart of the space. Featuring quartz countertops, crown moulding, mosaic backsplash, smart stainless steel appliances, an additional pantry and a beautiful centre island, the kitchen flows naturally into a welcoming family room.From here, step outside to a fully fenced backyard ready for you to make it your own. A concrete patio provides space for outdoor dining and entertaining, while a second dedicated concrete patio is waiting for your future gazebo and hot tub-creating the opportunity to design your own backyard retreat.Upstairs, you'll find four bedrooms and two full bathrooms, providing plenty of room for a growing family. The spacious primary bedroom offers its own private escape, complete with a walk-in closet featuring closet organizers and a beautiful 5-piece ensuite.The finished lower level takes this home to another level. With impressive 9-foot ceilings and beautiful finishes, the basement feels like a natural extension of the home rather than an afterthought. It features a fifth bedroom, full 3-piece bathroom, phenomenal recreation room and a separate wet bar that provides additional preparation and entertaining space.Complete with a double-car garage and 3.5 bathrooms, 6515 French Ave offers the space today's growing and move-up families are looking for, with the flexibility to evolve as their needs change.If you've been waiting for a home that has it all, this got to be it! (id:15069)
PRICE IS INCLUDING NEW HST REBATE FOR AGREEMENTS SIGNED BETWEEN Now TO MARCH 31ST 2027 FOR PRINCIPAL RESIDENCE HOMES. The Model is AVAILABLE IMMEDIATELY - MOVE IN READY - The 2,011 sq ft Indigo Model by award-winning Magnus Homes is a well-designed 4-bedroom, 2-storey home on a 40' lot in desirable Kilworth Heights III. Bright open-concept main floor with large windows, island kitchen, and great flow for family living and entertaining. Upper level offers four spacious bedrooms, including a bright and large primary suite. Quality finishes include 9' ceilings, engineered hardwood, quartz countertops throughout, and fully tiled baths. Exterior finishes selected from builder samples (brick/stone/siding). Fully sodded lot, concrete or paverstone driveway, and attached 2-car garage included. All finishes in this model are BUILDER STANDARD (excluding lighting and staging), come see our standard in person! Family-friendly neighbourhood with country feel, close to trails, Komoka Ponds, river, and community centre. NEW in 2026: walk to grocery, pharmacy, plaza, and new primary school. Photos may vary by model and upgrades. Come and see our Model (by appt.) (id:15069)
Welcome to this bright, well maintained 3+1 bedroom home with many updates to showcase. The main level features a sunfilled living room highlighted by a detailed bump out window with replaced glass and updated insulation '16, flooring '18. A seamless flow into the kitchen and dining area keeps everyone connected making entertaining a breeze. The kitchen also has a hook up for a gas stove. Completing the main floor are 3 spacious bedrooms and a modern full bathroom featuring a walk-in shower '18. The lower level offers in-law suite potential, complete with a dedicated side entrance (redone '19), an additional bedroom, a cozy rec room with gas fireplace, laundry room, ample storage, and a bathroom equipped with a bathtub and toilet. Step outside to enjoy the beautiful lot, mature trees, partially fenced backyard, storage shed '18, and an impressive double detached garage with electrical service, a natural gas hookup, and a versatile attic space for extra storage. (id:15069)
Welcome to this beautifully maintained, move-in ready 4-level backsplit, nestled in a family-friendly neighbourhood! Perfect for first-time buyers or growing families, this home offers four beautifully finished levels with plenty of space for everyone. The bright, open-concept main floor features a welcoming living room, dining area and kitchen with a door leading to the fully fenced backyard, ideal for kids, pets and outdoor entertaining. Upstairs, you'll find three comfortable bedrooms and a 4-piece bath. The spacious third level offers a cozy family room with gas fireplace, a fourth bedroom and a 3-piece bath, perfect for guests, teens or a home office. The fully finished fourth level provides an additional large recroom and plenty of storage. Complete with an attached garage, tasteful decor and a functional layout, this home is ready for its next family to move in and enjoy! Furnace 2019, A/C 2025, Stove 2025, OTR Microwave 2025. Conveniently located with easy access to Highbury Avenue, Wellington Road, Highway 401 and London, making commuting a breeze. A wonderful place to raise a family and make lasting memories. Welcome Home! (id:15069)