
10 - 575 Mcgarrell Place London North, Ontario N6G 5L3

3 Bedroom
3 Bathroom
1,400 - 1,599 sqft
Bungalow
Central Air Conditioning
Forced Air
Landscaped
$579,900Maintenance, Common Area Maintenance, Parking
$591 Monthly
Maintenance, Common Area Maintenance, Parking
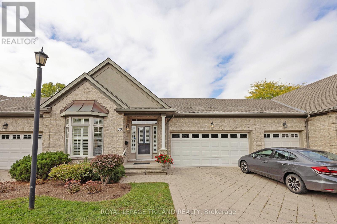
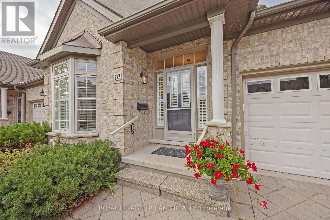
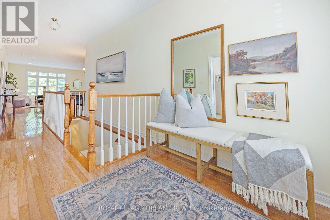
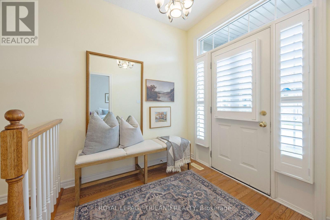
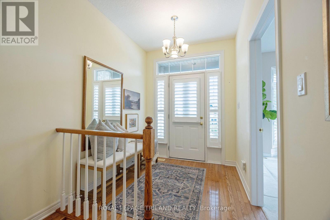
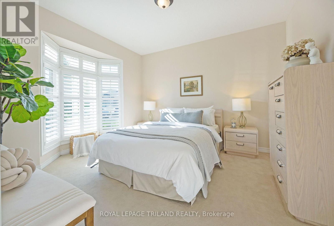
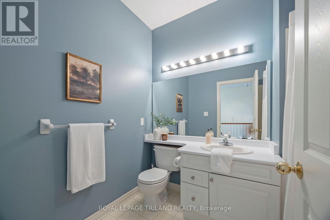
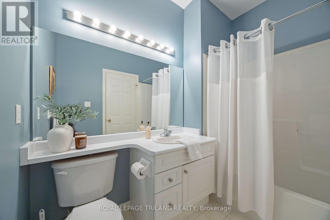
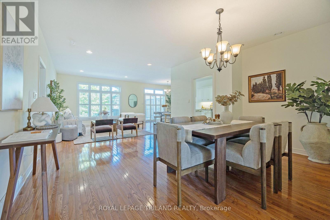
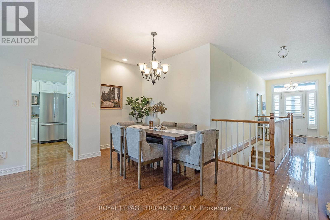
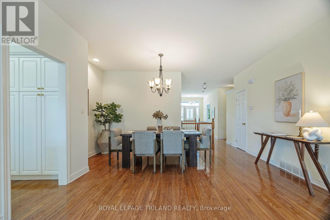
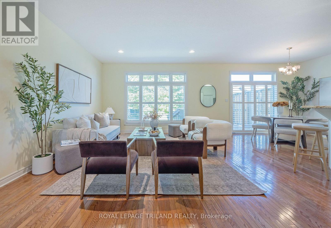
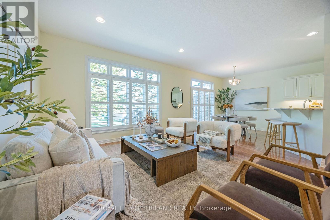
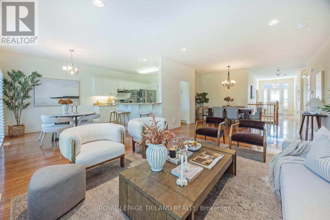
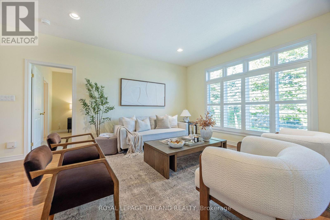
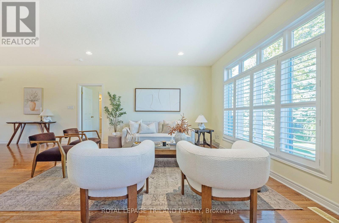
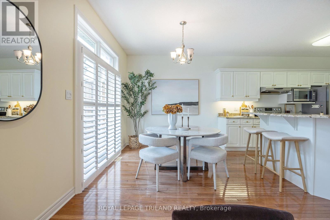
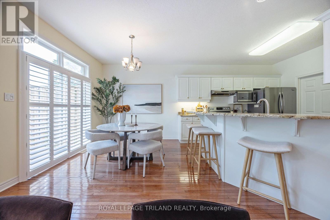
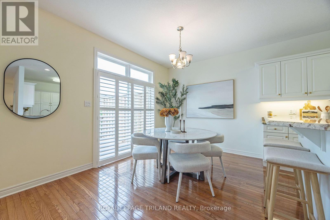
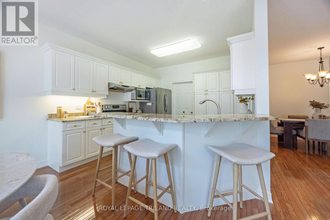
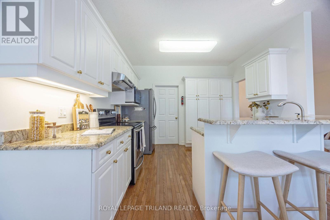
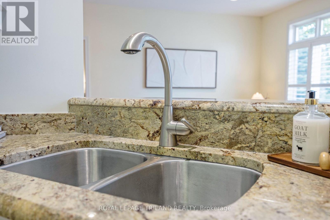
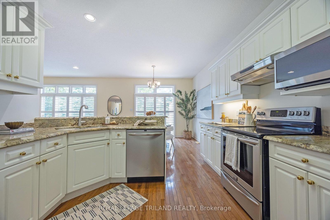
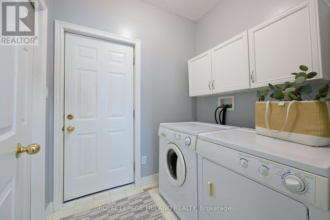
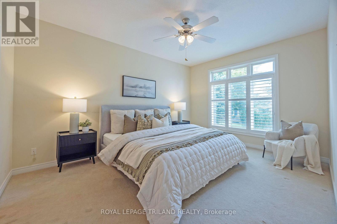
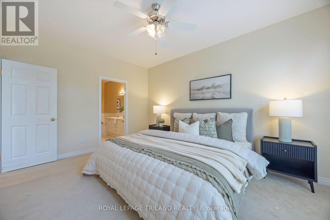
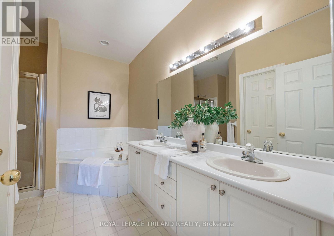
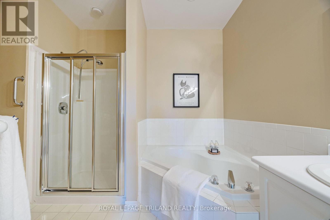
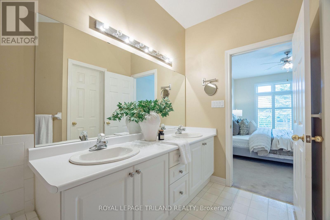
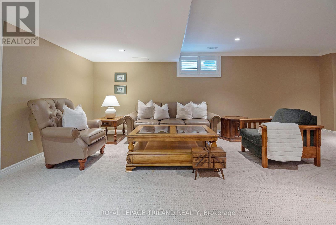
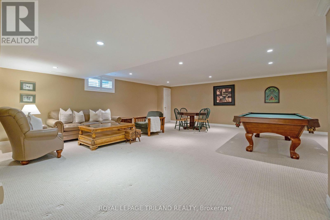
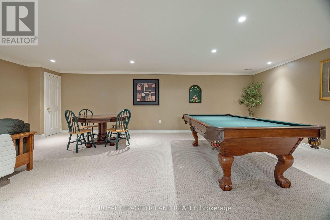
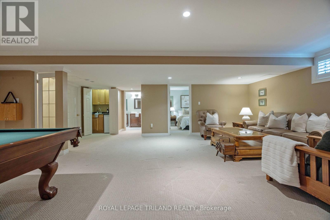
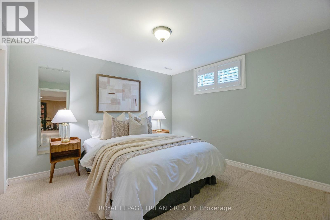
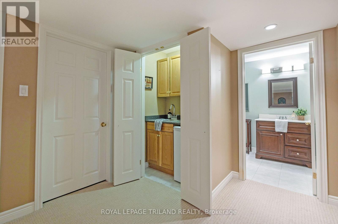
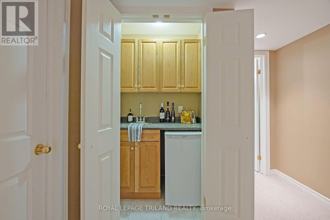
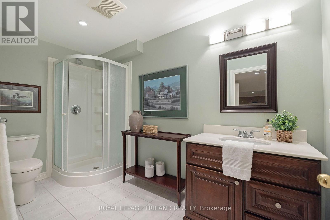
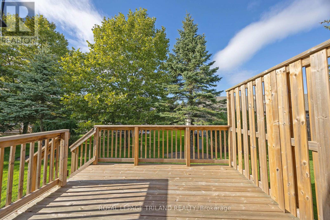
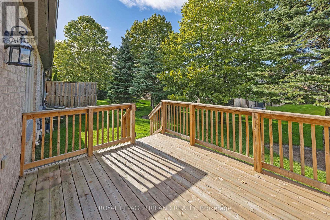
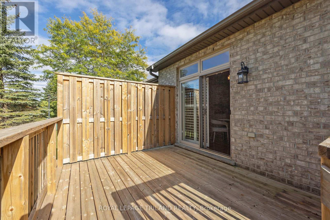
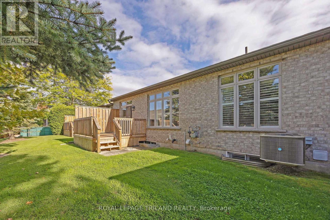
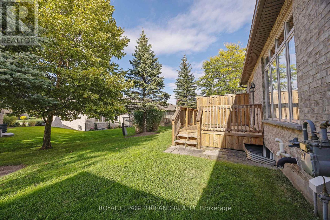
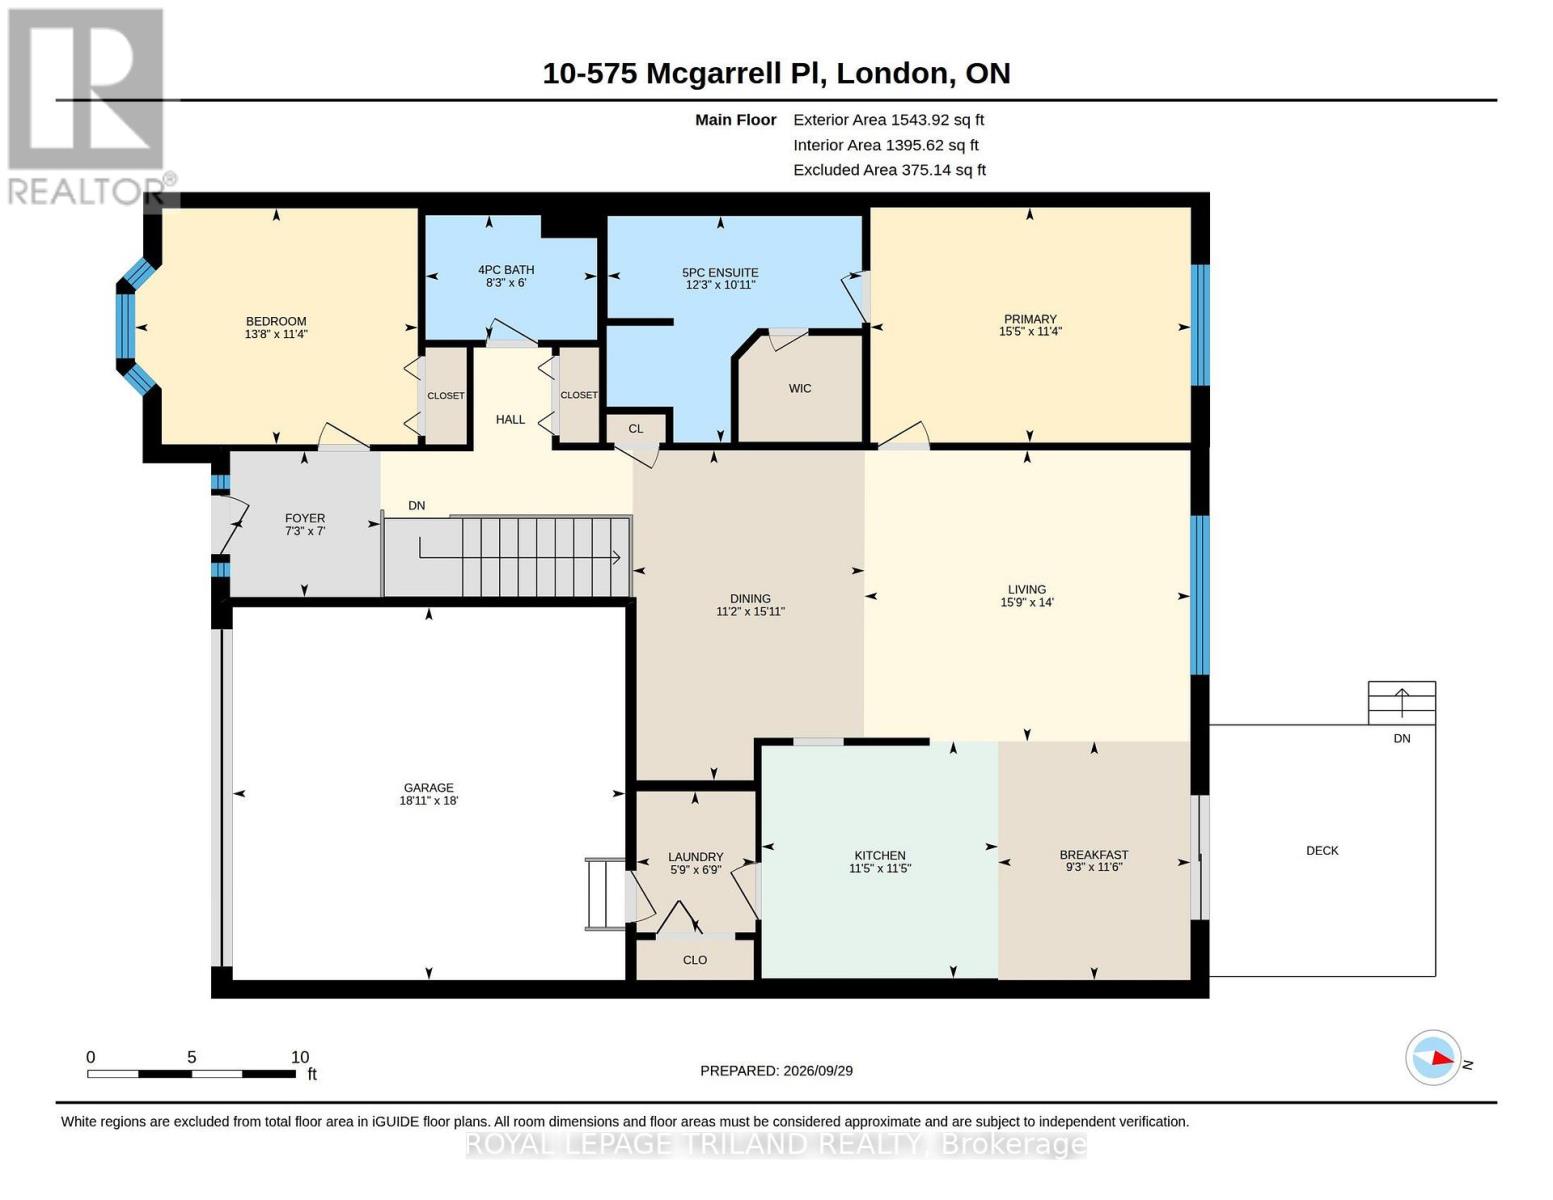
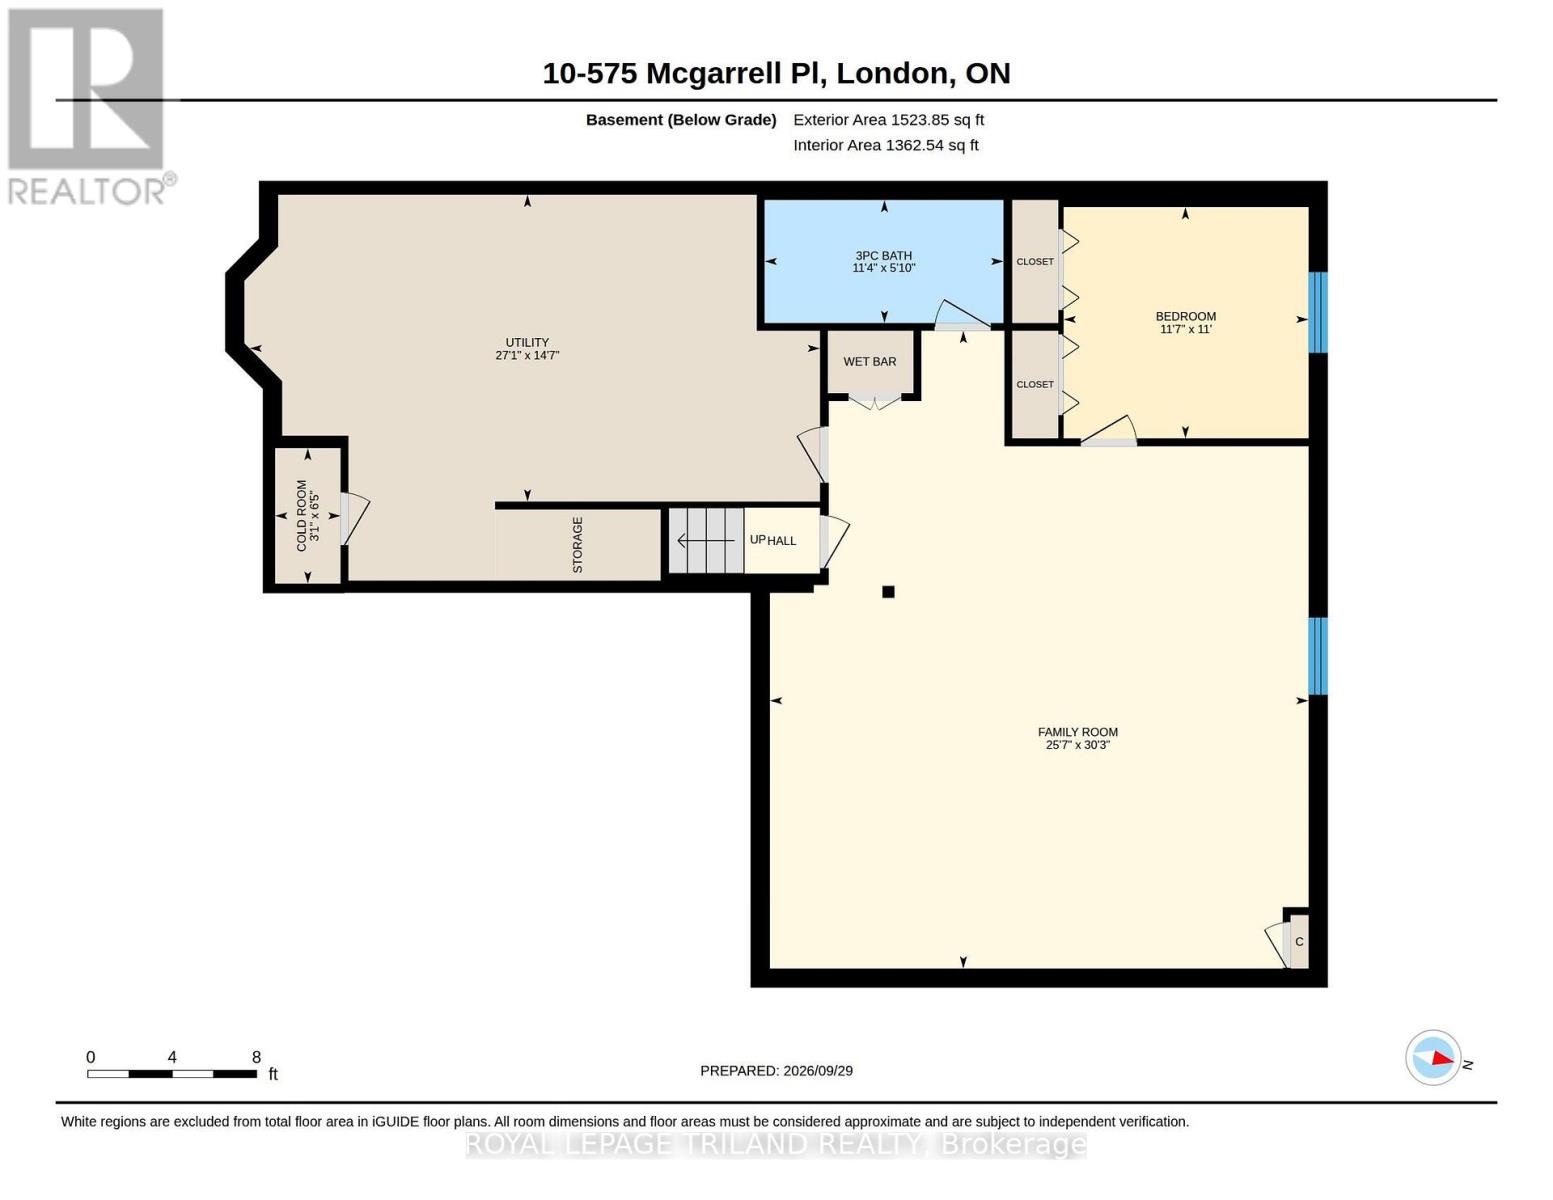
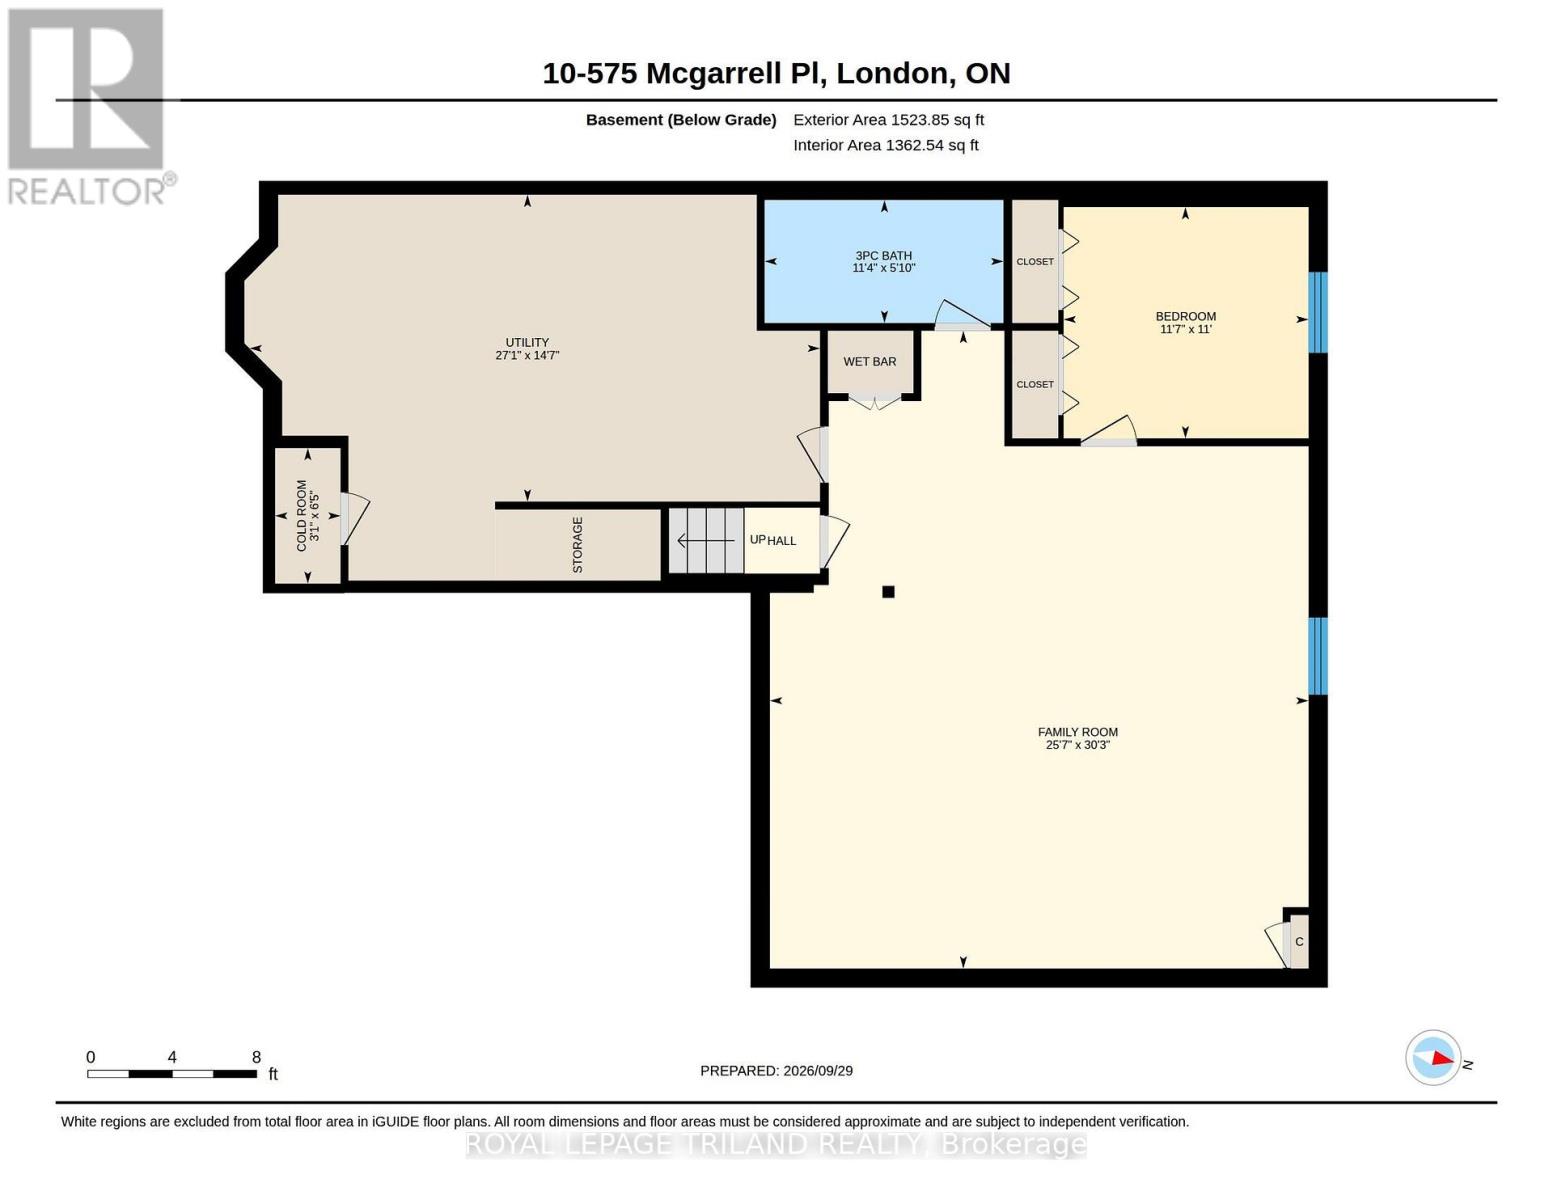
$591 MonthlyWelcome to this beautifully maintained 2+1 bedroom, 2+1 bath condominium offering comfortable main-floor living and an impressive finished lower level. Main floor features hardwood floors, transom windows and California shutters. Spacious kitchen features granite counters, stainless steel appliances and a double sink in a peninsula with bar stool seating. The kitchen eating area overlooks both the family room and the newer deck set within the lush and private green space. The spacious main-floor primary suite offers a walk-in closet and 5-piece ensuite. A convenient main-floor laundry/mudroom provides direct access to the double garage. The finished lower level is an entertainer's dream, featuring an incredible recreation room with a bar area, guest bedroom, 3-piece bath and ample storage. A wonderful home with thoughtful spaces both inside and out, offering privacy, comfort and plenty of room to enjoy. (id:15069)
Property Details
| MLS® Number | X13842416 |
| Property Type | Single Family |
| Community Name | North R |
| Amenities Near By | Park, Public Transit |
| Community Features | Pets Allowed With Restrictions |
| Equipment Type | Water Heater |
| Features | Wooded Area, Flat Site, In Suite Laundry |
| Parking Space Total | 4 |
| Rental Equipment Type | Water Heater |
| Structure | Deck |
Building
| Bathroom Total | 3 |
| Bedrooms Above Ground | 2 |
| Bedrooms Below Ground | 1 |
| Bedrooms Total | 3 |
| Age | 16 To 30 Years |
| Amenities | Visitor Parking |
| Appliances | Central Vacuum, Dishwasher, Dryer, Stove, Washer, Refrigerator |
| Architectural Style | Bungalow |
| Basement Development | Finished |
| Basement Type | N/a (finished) |
| Cooling Type | Central Air Conditioning |
| Exterior Finish | Brick |
| Fire Protection | Smoke Detectors |
| Foundation Type | Poured Concrete |
| Heating Fuel | Natural Gas |
| Heating Type | Forced Air |
| Stories Total | 1 |
| Size Interior | 1,400 - 1,599 Sqft |
| Type | Row / Townhouse |
Parking
| Attached Garage | |
| Garage |
Land
| Acreage | No |
| Land Amenities | Park, Public Transit |
| Landscape Features | Landscaped |
Rooms
| Level | Type | Length | Width | Dimensions |
|---|---|---|---|---|
| Basement | Family Room | 7.79 m | 9.23 m | 7.79 m x 9.23 m |
| Basement | Utility Room | 8.25 m | 4.44 m | 8.25 m x 4.44 m |
| Main Level | Living Room | 4.27 m | 4.79 m | 4.27 m x 4.79 m |
| Main Level | Dining Room | 4.85 m | 3.41 m | 4.85 m x 3.41 m |
| Main Level | Kitchen | 3.48 m | 3.47 m | 3.48 m x 3.47 m |
| Main Level | Eating Area | 3.51 m | 2.83 m | 3.51 m x 2.83 m |
| Main Level | Primary Bedroom | 3.45 m | 4.71 m | 3.45 m x 4.71 m |
| Main Level | Bedroom 2 | 3.47 m | 4.15 m | 3.47 m x 4.15 m |
| Main Level | Laundry Room | 2.07 m | 1.75 m | 2.07 m x 1.75 m |
https://www.realtor.ca/real-estate/30343823/10-575-mcgarrell-place-london-north-north-r-north-r
Contact Us
Contact us for more information

This REALTOR.ca listing content is owned and licensed by REALTOR® members of The Canadian Real Estate Association
The trademarks REALTOR®, REALTORS®, and the REALTOR® logo are controlled by The Canadian Real Estate Association (CREA) and identify real estate professionals who are members of CREA. The trademarks MLS®, Multiple Listing Service® and the associated logos are owned by The Canadian Real Estate Association (CREA) and identify the quality of services provided by real estate professionals who are members of CREA. The trademark DDF® is owned by The Canadian Real Estate Association (CREA) and identifies CREA's Data Distribution Facility (DDF®)
October 05 2026 04:21:47
London and St. Thomas Association of REALTORS®
Royal LePage Triland Realty