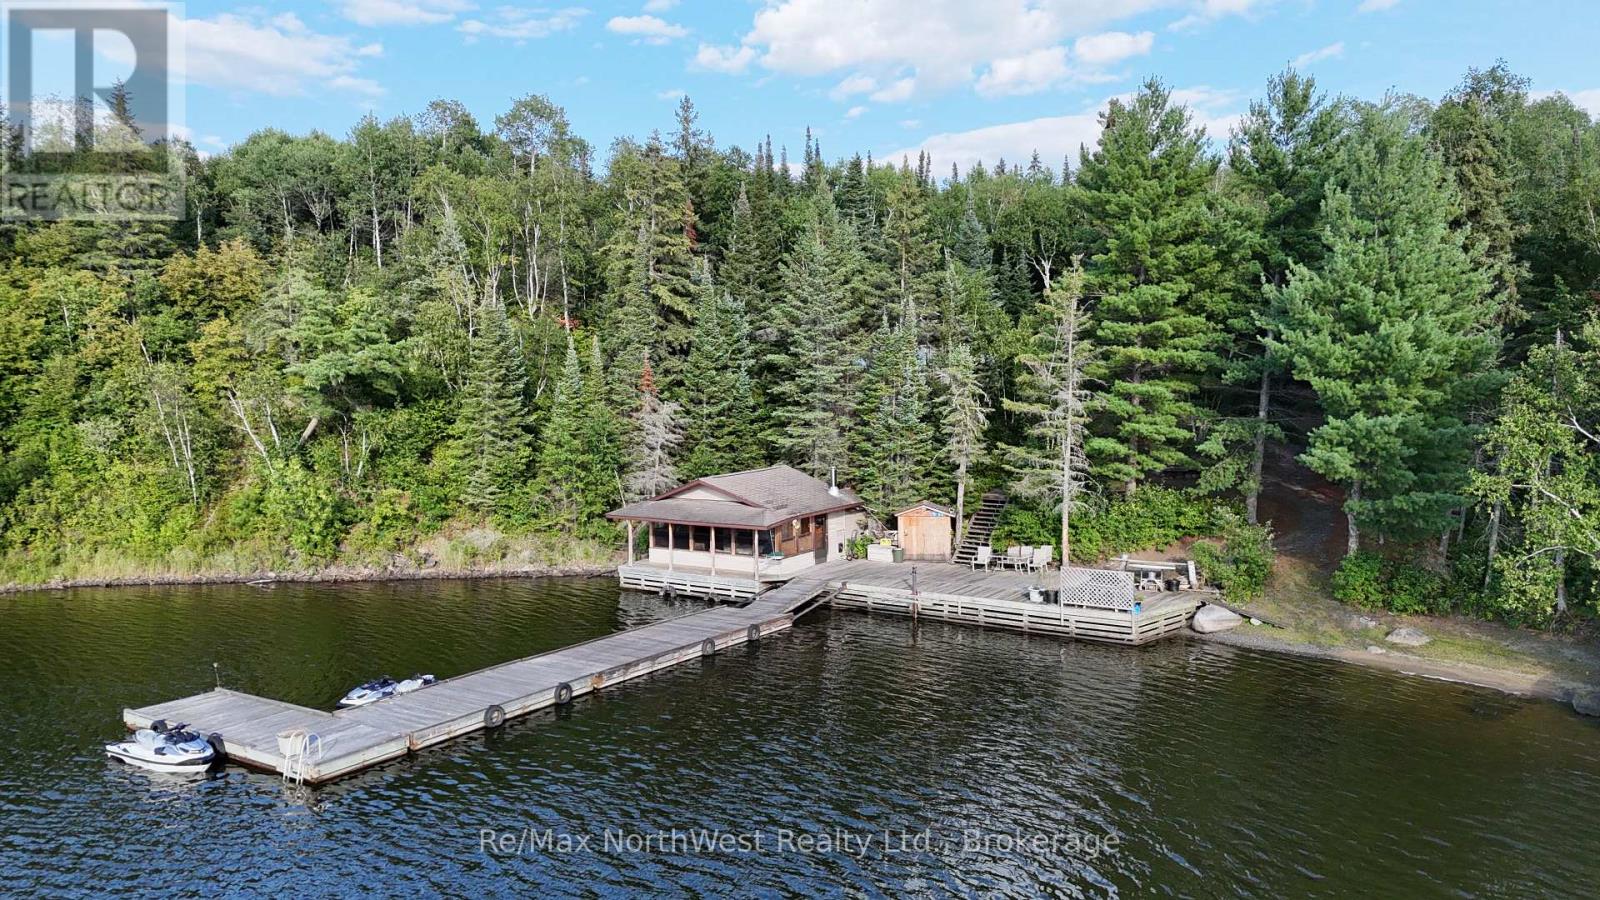
Welcome to Andrew Bay on beautiful Lake of the Woods. This inviting 3-bedroom, 2-bathroom cottage offers a great combination of comfort, character, and relaxed waterfront living in a peaceful protected bay.The cottage features a spacious, open interior with plenty of room for family and friends to gather. Unique handcrafted furniture adds warmth and character throughout, while the large deck provides an ideal outdoor living space for dining, entertaining, or simply enjoying the surroundings.One of the standout features is the beach room, complete with a bar and sauna - a fantastic space to relax or entertain after a day on the water. The property also offers a sand beach and a septic system for added convenience.Outside, there is plenty of open space surrounding the cottage, providing room for yard games, family activities, and outdoor entertaining. Set in a sheltered bay on Lake of the Woods, this property is a wonderful place to enjoy cottage life with family and friends. (id:15069)
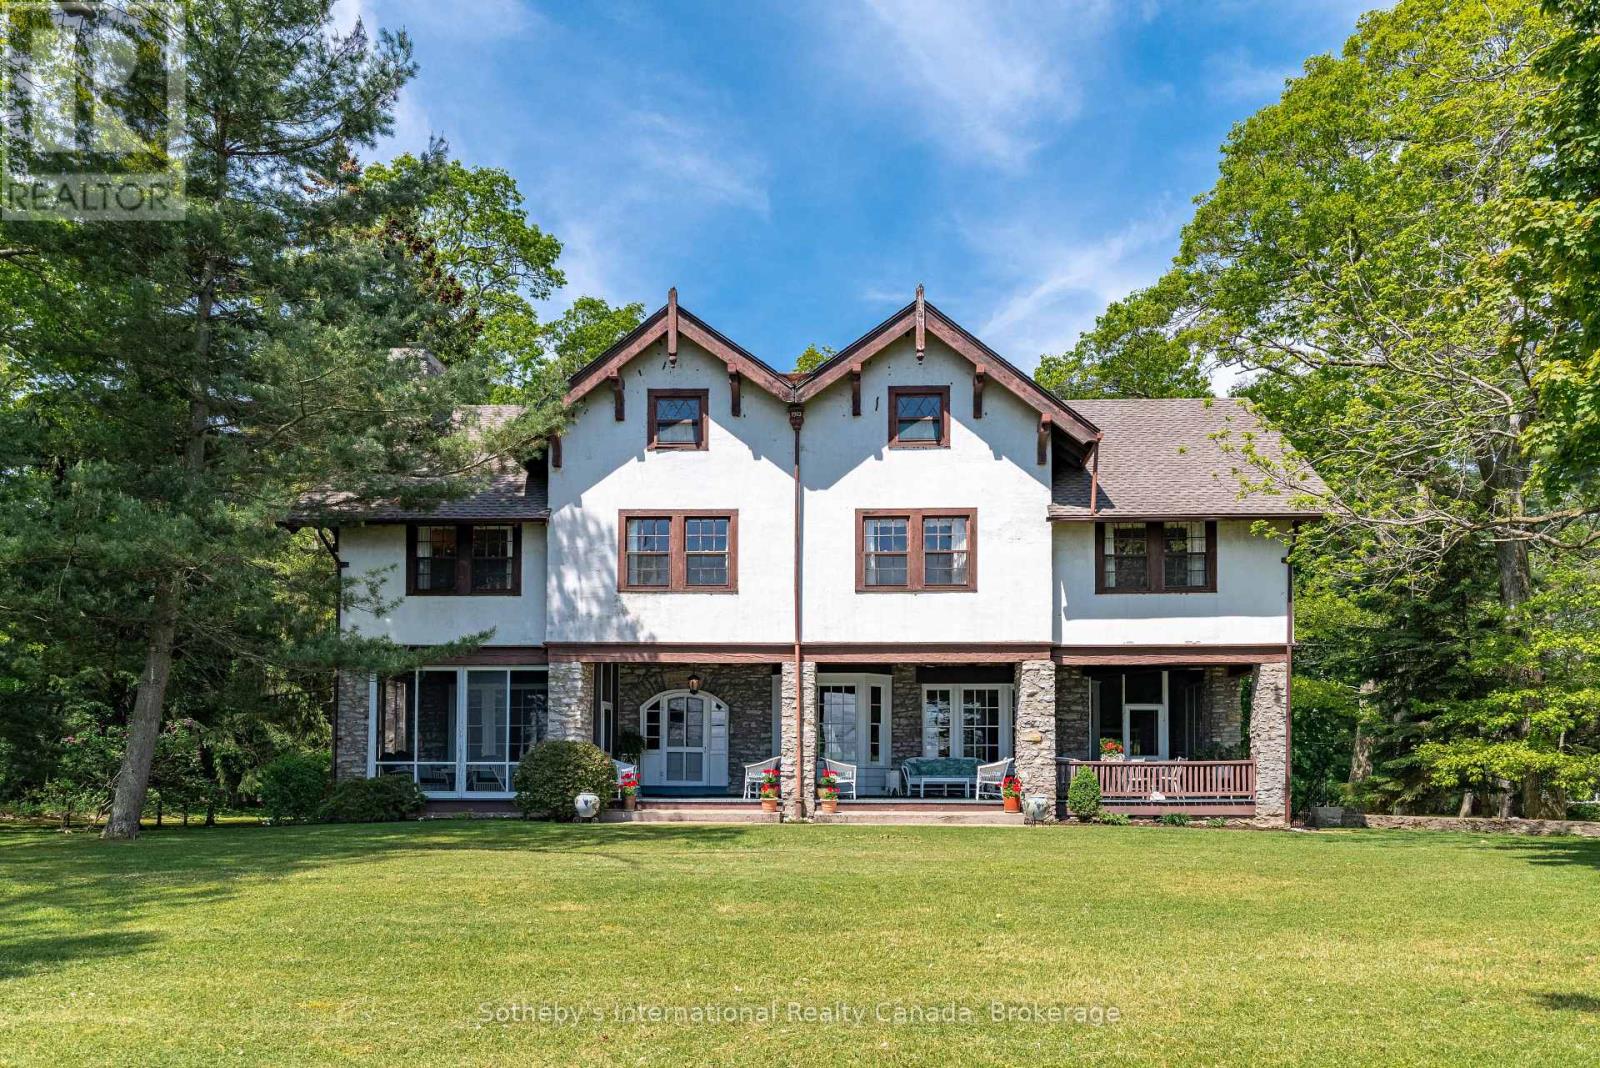
Some properties are simply homes. Others become part of a family's history. Shore Oaks is one of those rare places. Set on approximately 23 acres overlooking Abino Bay on Lake Erie's north shore, this exceptional estate offers more than 750 feet of frontage and remarkable privacy. Beyond original stone walls and gates, a winding drive through mature trees and gardens leads to the stately main residence, with sweeping views of Bay Beach, the historic Buffalo Canoe Club and boats anchored in the bay.Offered for the first time in more than 80 years, the circa-1903 residence encompasses approximately 4,190 sq. ft. and retains the craftsmanship and character of another era. Hand-crafted woodwork, beamed ceilings, stone fireplaces, hardwood floors and distinctive architectural details are found throughout. Wide covered porches overlook the water, while generous principal rooms provide an elegant setting for everyday living and entertaining. Six bedrooms and four bathrooms offer ample accommodation.A separate guesthouse with kitchen, living area, two bedrooms and full bathroom provides private quarters for family and guests. The property also includes an impressive 4,000+ sq. ft. barn offering extensive parking and storage, along with three horse stalls.With Lake Erie to the front and mature Carolinian woodland behind, Shore Oaks offers an extraordinary combination of waterfront, acreage and privacy, all within minutes of Crystal Beach and Ridgeway. Held by the same family for generations, this is a property of enduring character and rare distinction, ready for its next chapter. (id:15069)
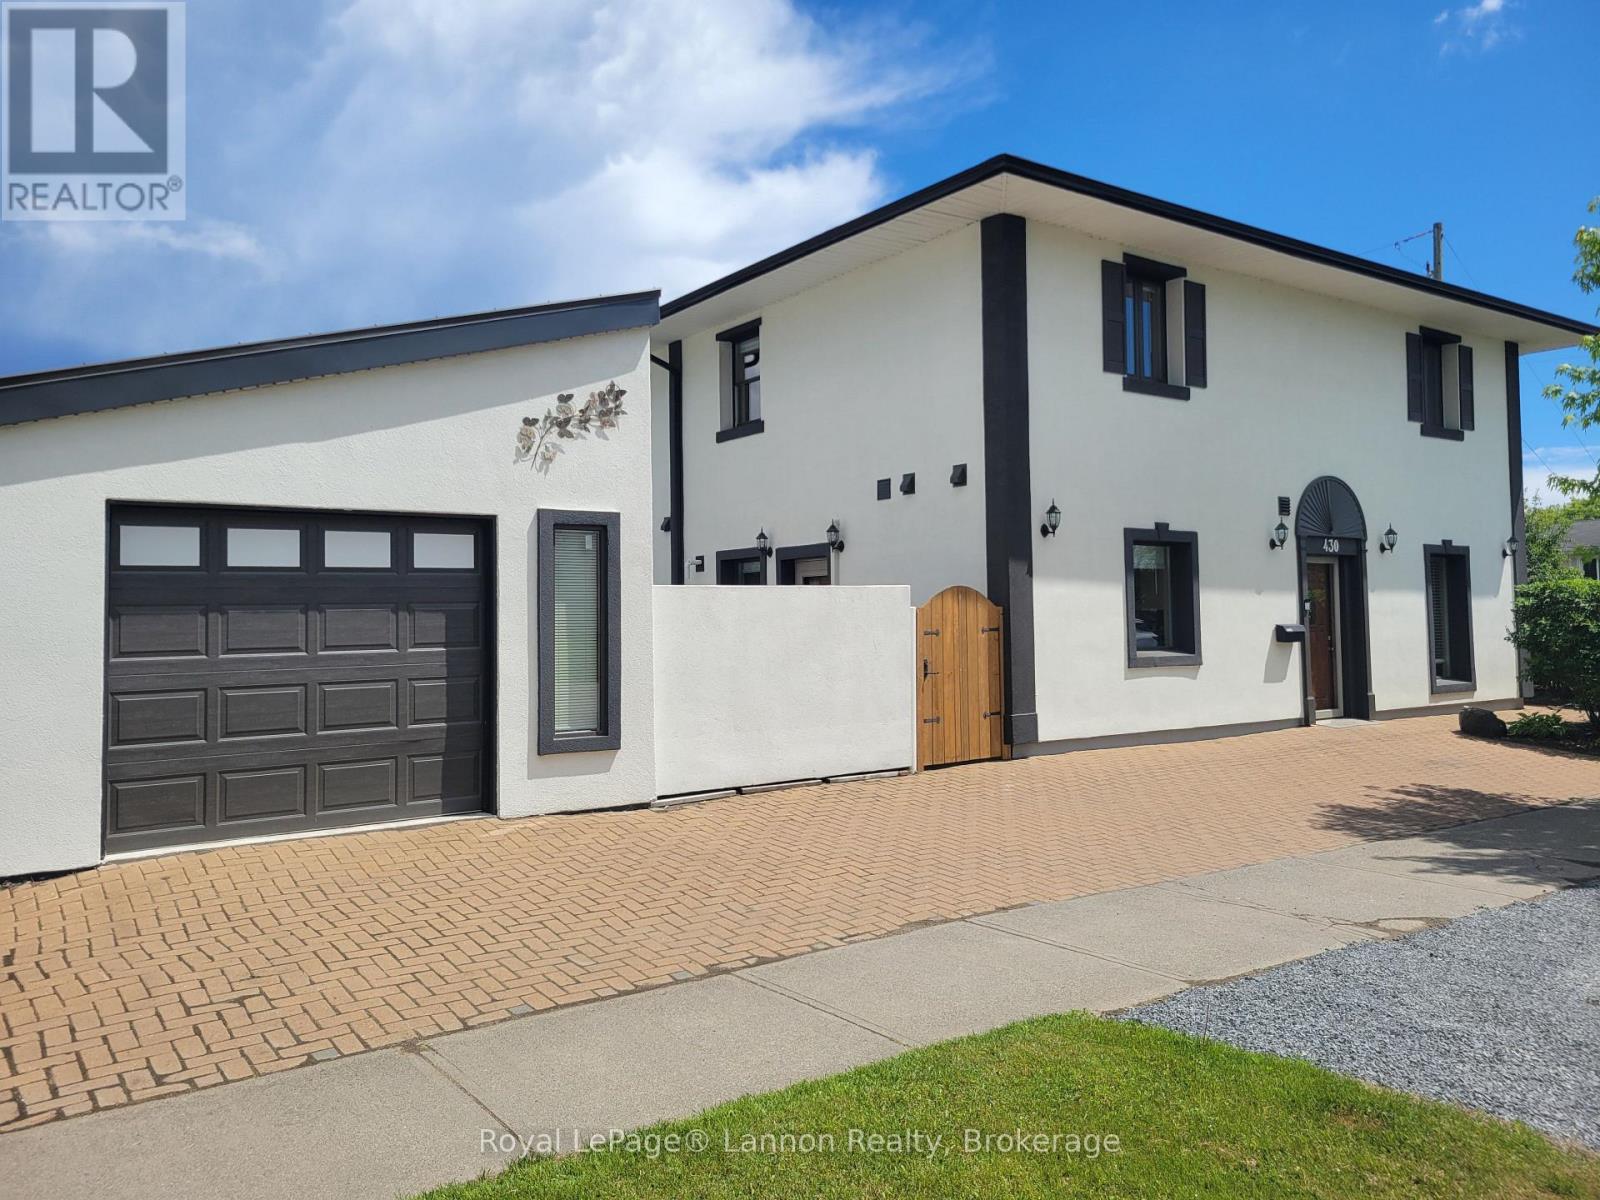
Award-Winning Design Meets Unmatched Efficiency! Discover ultimate peace of mind in this pristine, move-in-ready 3-bed, 2-bath end-unit townhouse, a prestigious CMHC National Winner of the 2008 Healthy Homes Canada Award. Built to the elite R-2000 standard, it features indestructible Insulated Concrete Form (ICF) construction with 18" walls, steel beams, concrete floors, and an advanced HRV air exchanger for fresh indoor air. The main level boasts soaring 10ft ceilings, maple cabinets, and brand-new stainless appliances. Step out to a private yard or fully fenced rear courtyard with a new natural gas BBQ.Enjoy rock-bottom operating costs with annual heating/hot water bills at an astonishing ~$550/year, powered by luxurious radiant in-floor heating and a brand-new high-efficiency boiler. Massive recent capital upgrades mean zero heavy lifting for years: new 30-year roof, new AC/heat pump, new garage door, and fresh paint throughout. Deeply discounted home insurance thanks to the fire-resistant build. Features 2nd-floor laundry, king jetted spa, and a detached garage with extra height. Centrally located minutes from Lakehead University. Turn-key ready! (id:15069)
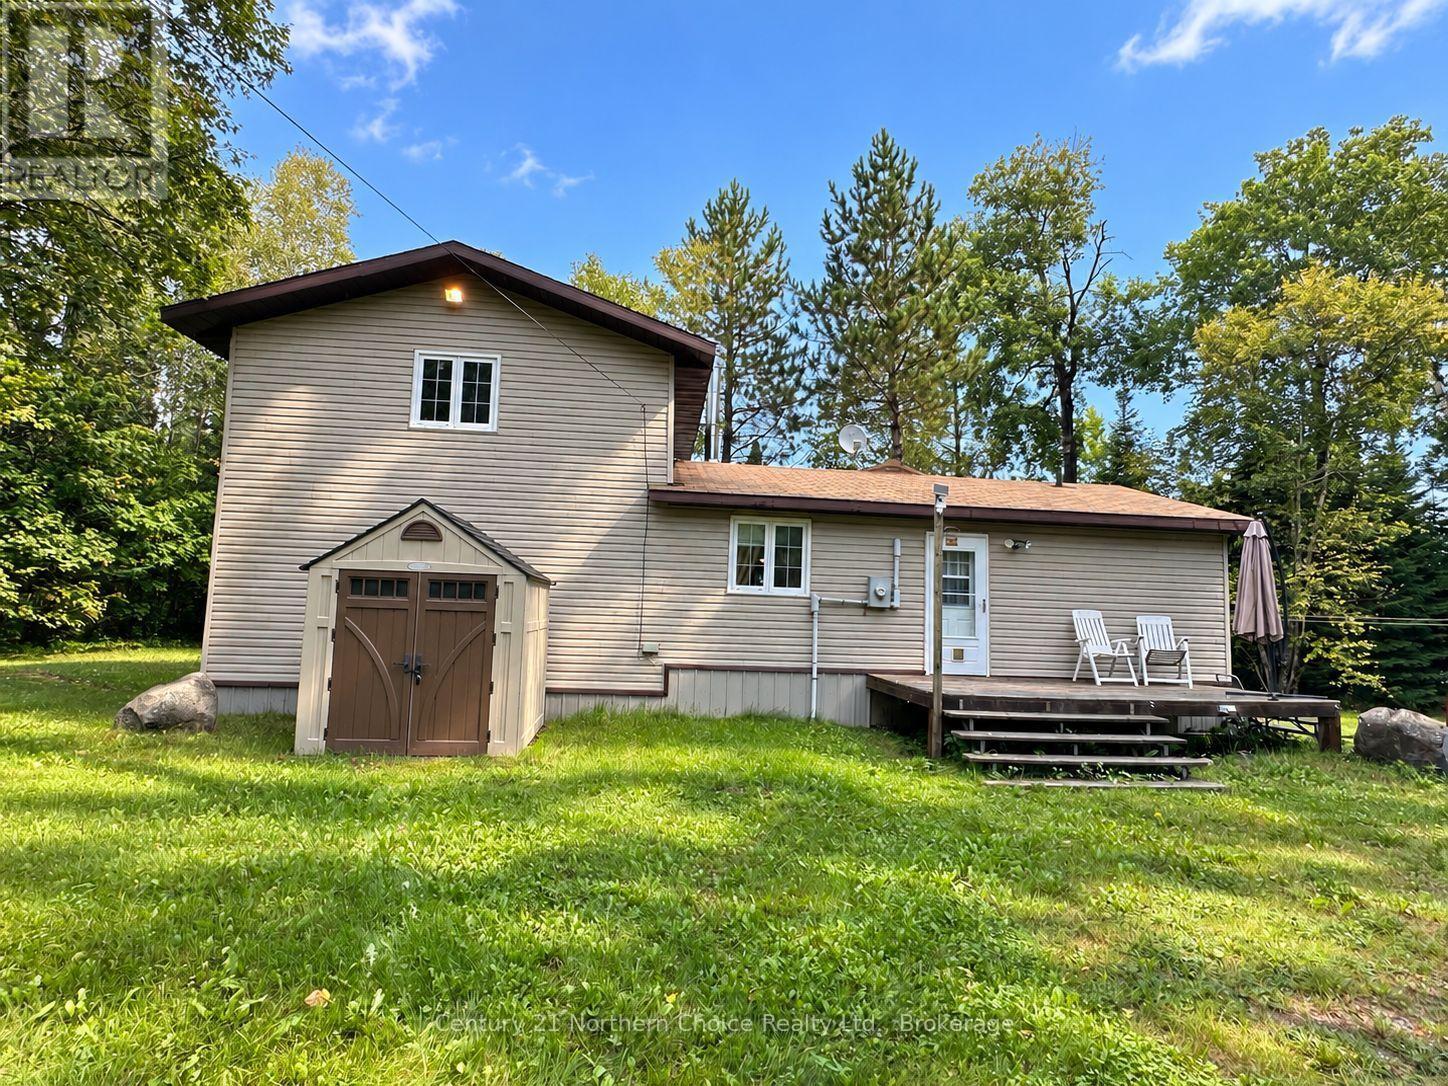
Experience waterfront living on beautiful Pakwash Lake with the convenience of road access and everything needed for comfortable year-round use. This inviting 1.5-storey home offers a private upper-level primary retreat, featuring maple hardwood floors, a three-piece ensuite and a balcony overlooking the lake.The main floor provides plenty of space to relax and entertain, with two separate living areas and an open-concept kitchen and dining area that leads directly to the side deck. A guest bedroom, full bathroom, laundry facilities and flexible office space complete the main level.Offered mainly furnished, this waterfront property is ready for you to settle in and start enjoying lake life right away, whether as a full-time residence or a peaceful four-season getaway. (id:15069)
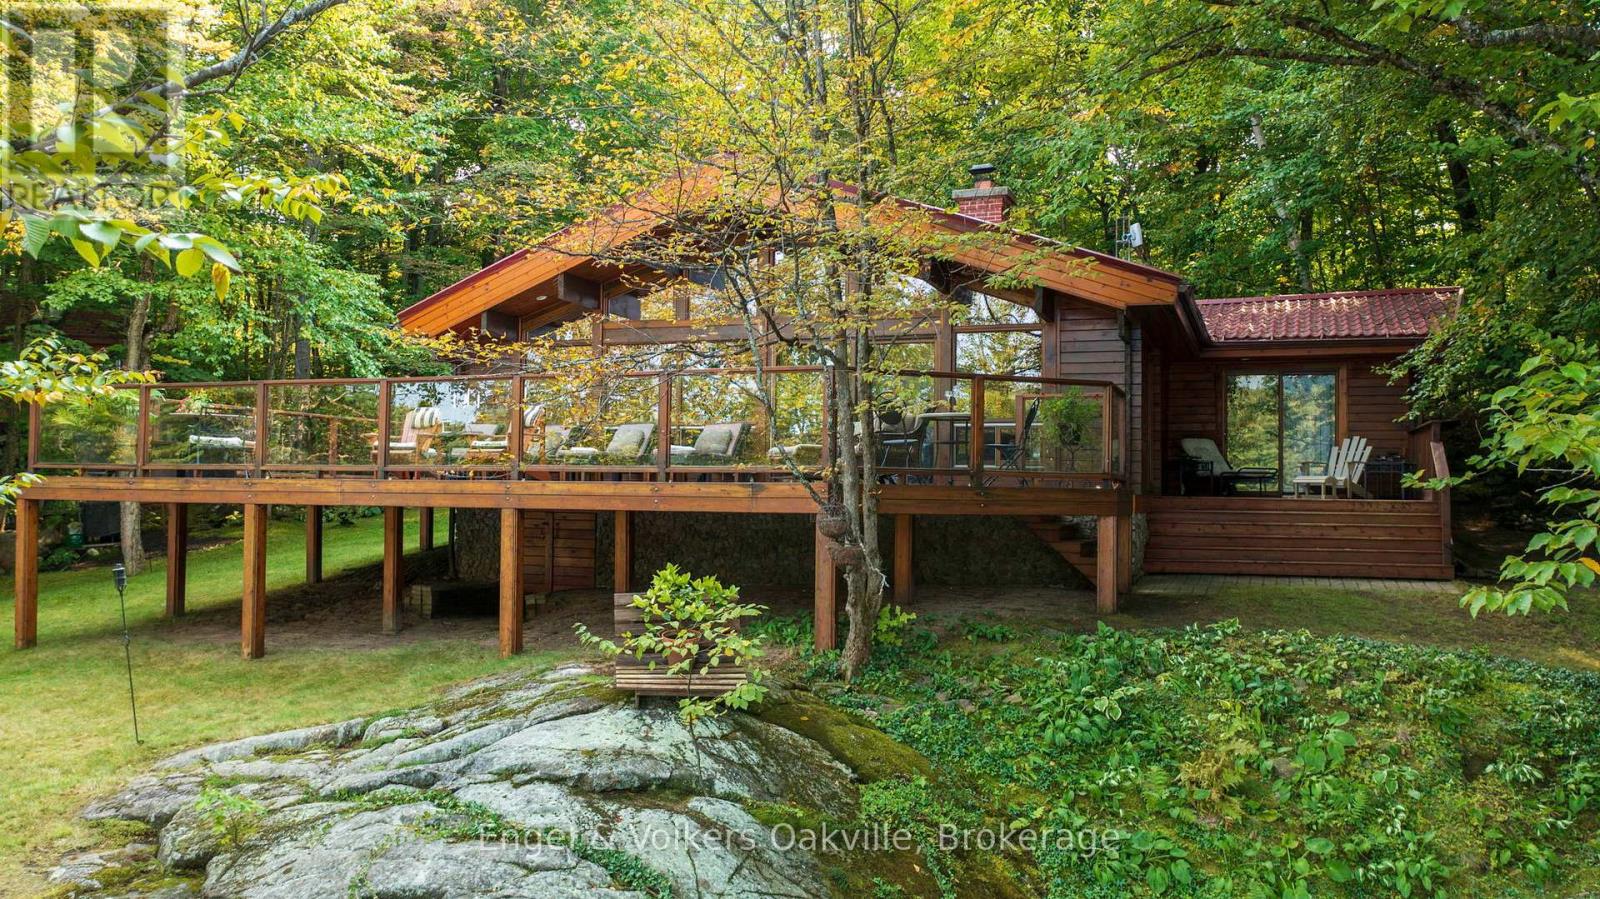
Follow your dream home to Muskoka! One of a kind WATERFRONT four season, solid wood log-home on Myers Lake offers the private ultimate cottage experience just 2 hours from the GTA. Spanning 1,660 sq ft, this meticulously maintained 5-bedroom retreat features rich hardwood floors, solid wood interiors, stone wood-burning fireplace , custom exterior stone work with breathtaking lake views. Situated on a private, gently sloping lot with 121 ft of waterfront and an owned shore road allowance-ideal for kids, seniors, and easy lake enjoyment. Enjoy 4 cedar decks, including a large wraparound deck off the living area and a private walk-out from the primary suite. The sandy beach is perfect for swimming, volleyball, and campfires. Complete with ample parking for vehicles, ATVs, and snowmobiles, plus 2 sheds and a custom outhouse. Extensive mechanical updates include new plumbing, wiring, water tank, and hot water tank and new furnace . Minutes to Port Carling, Bracebridge, and Parry Sound! (id:15069)
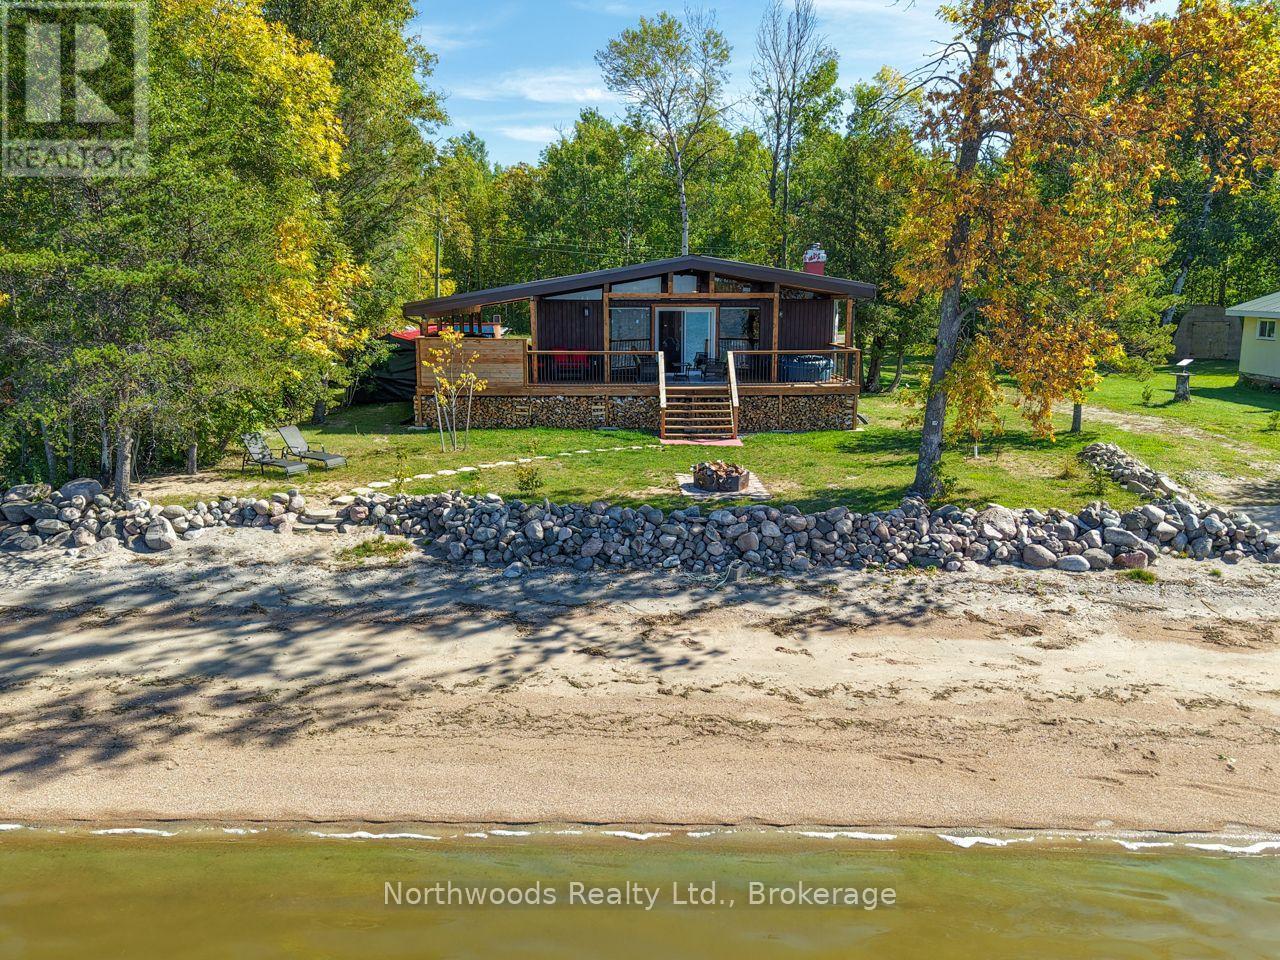
Set directly on the sand beach of Taylor Bay, this 900 sq. ft. cabin offers an inviting Lake of the Woods setting for time with family and friends. The covered lakeside deck overlooks the water and evening sunsets, while the shoreline fire pit provides a natural gathering place. Inside, the all-wood interior includes a living room, kitchen and dining area, two bedrooms, a four-piece bathroom and a wood-burning fireplace. The cabin is being sold with some appliances and furnishings. Since August 2022, the cabin has been raised and placed on a new poured-concrete foundation with an insulated crawl space. Further improvements include a new insulated roof and metal roofing. Two inches of exterior rigid-foam insulation and metal siding. All new decks. New chimney pipe. New submersible water pump, pressure tank and filtration system. New bathroom sink and toilet. New flooring. New windows have been installed, with five additional triple-pane front windows ordered and their installation paid for by the current owners. The current owners also cleared and prepared a garage site. Access is by a Township road maintained year-round. With its beachfront setting and extensive recent improvements, this Lake of the Woods cabin is well worth a closer look. Services include: 200-amp electrical panel. Water is drawn from a dug well with a submersible pump. There is a triple-filtration system. The water system is set up for winter use. Electric baseboards and a wood-burning stove provide heat. The property has a septic tank and field. (id:15069)
Set on almost two acres with frontage along the Grand River, 265 West River Road offers a rare opportunity to enjoy riverfront living in one of Cambridge's most desirable settings. The Craftsman-inspired bungalow was thoughtfully designed to embrace its surroundings, the home balances generous, light-filled living spaces with the warmth and character of natural stone, rich wood finishes, and timeless architectural details.At the heart of the home, the open-concept great room features soaring wood-clad ceilings, exposed timber beams, expansive windows, and a striking floor-to-ceiling stone fireplace. The custom kitchen and spacious dining area flow seamlessly together, creating an inviting space for everyday living, family gatherings, and entertaining. Large windows and sliding doors throughout the principal living areas maintain a constant connection to the surrounding landscape and open onto an expansive covered deck overlooking the property. The bungalow layout offers the convenience of a main-floor primary suite, complemented by two additional bedrooms, four bathrooms, and a bright walkout lower level that provides exceptional flexibility for recreation, entertaining, or accommodating guests. A geothermal heating and cooling system provides year-round comfort with exceptional energy efficiency.Outside, mature trees, expansive lawns, and Grand River frontage create a setting that is both private and peaceful. Whether enjoying a morning coffee on the deck, launching a canoe from your own property, or simply appreciating the changing seasons, the connection to nature is woven into everyday life. From quiet mornings overlooking the grounds to afternoons spent on the river, this is a property designed to be enjoyed in every season. Offering the setting and lifestyle many seek in a cottage, together with the comfort and convenience of home, 265 West River Road presents a rare opportunity to enjoy both in one exceptional property. (id:15069)
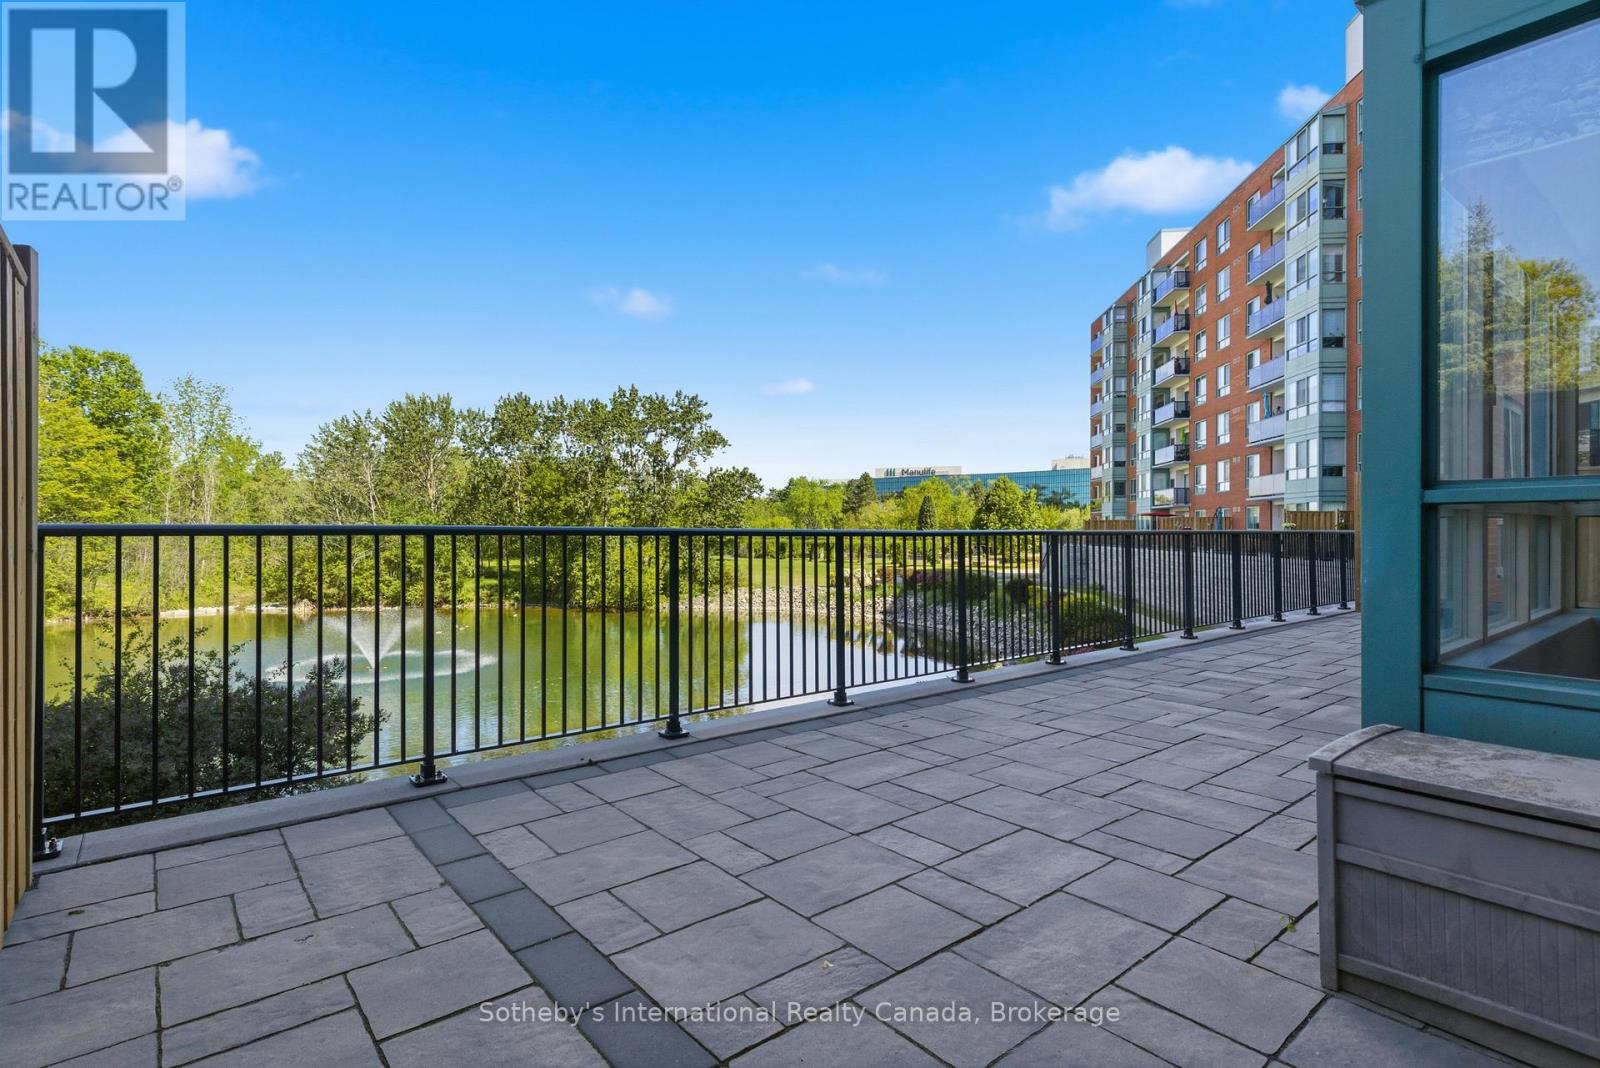
Welcome to 30 Blue Springs Drive unit #102. Rare opportunity to own a main-floor condominium overlooking the water in Waterloo's highly sought-after Blue Springs community. Surrounded by mature trees, scenic walking trails, and tranquil ponds, this well-managed building offers a peaceful, nature-inspired setting while remaining just minutes from shopping, restaurants, transit, universities, and expressway access. Inside, the thoughtfully-designed floor plan offers approximately 1,000 square feet of comfortable living space, featuring two bedrooms and two full bathrooms. Large windows fill the unit with natural light and showcase beautiful views of the water and surrounding greenery, while the spacious living and dining area provides plenty of room for everyday living and entertaining. One of the home's most appealing features is its expansive private patio overlooking the pond, offering exceptional outdoor living space rarely found in condominium living. The split-bedroom layout places the bedrooms on opposite sides of the unit, providing privacy and flexibility for guests, family members, or multi-generational living. The primary suite features its own ensuite bathroom, while the second bedroom and full bath offer comfortable accommodation for visitors or a home office. Lovingly maintained and ready for its next chapter, this unit presents an excellent opportunity for buyers to move in and enjoy immediately or personalize the space over time. Additional features include in-suite laundry, an assigned underground parking space, a storage locker, and access to additional building amenities such as a rooftop terrace with BBQs, a guest suite, library, party room, controlled entry, and ample visitor parking. (id:15069)
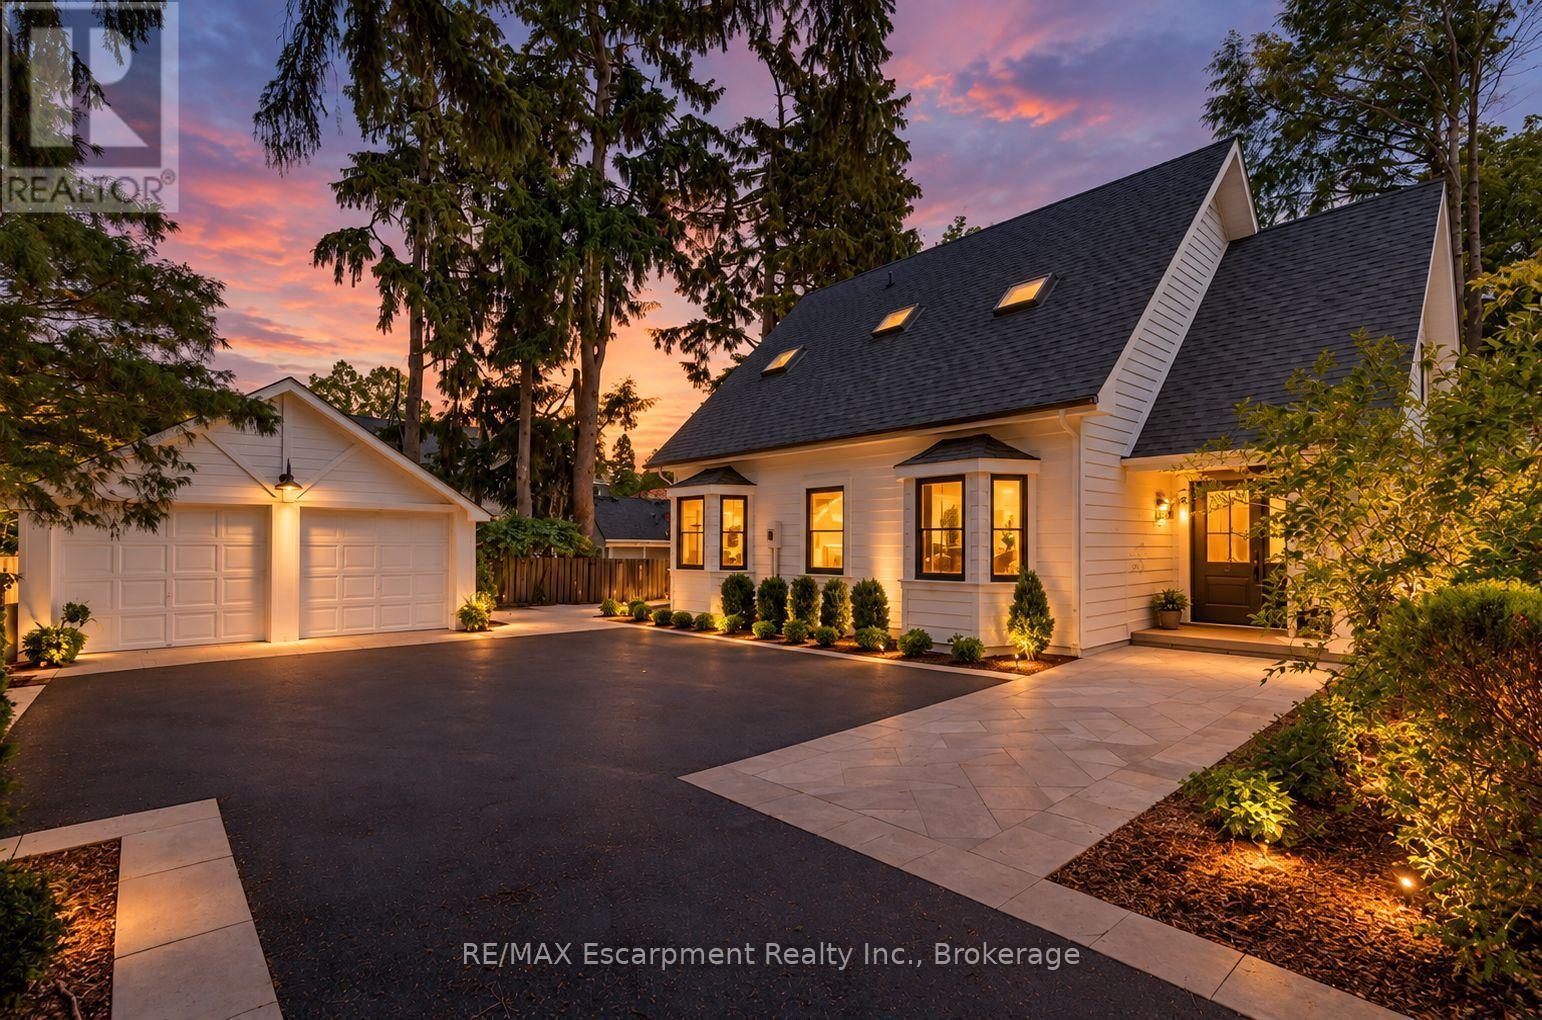
Lakefront home, nestled on Old Oakville's Second Street, this residence offers a blend of timeless elegance, luxury, and unparalleled waterfront living. Completely reimagined top to bottom, showcasing an aesthetic designed for both family living and comfortable downsizing. Bathed in natural light, offering breathtaking lake views from nearly every room, you will find tranquility and grandeur from the moment you enter. Glowing hardwood flooring, custom millwork and paneling, recessed lighting, and designer finishes elevate every space.The kitchen, with panoramic lake views, features custom cabinetry, integrated top-of-the-line appliances, and an oversized island with seating for four. Quartz countertops and full-height quartz backsplash create a striking focal point, complemented by gold pendant lighting.The living room is designed for both comfort and style, featuring custom built-in cabinetry with illuminated shelving, gas fireplace, and expansive windows framing the sparkling waters of Lake Ontario. The main-floor primary suite, spacious and serene, featuring a walk-in closet. Spa-inspired ensuite with a freestanding soaker tub, glass walk-in shower, vanity, and gold fixtures and lighting. Two additional bedrooms on the upper level for family and guests, with private balcony overlooking the waterfront. Enjoy a beautifully appointed main-floor laundry room with custom cabinetry and stacked appliances. Enjoy riparian rights from a spectacular waterfront deck featuring glass railings and steps to the shoreline. Maximizing the panoramic water views, an unrivaled setting for entertaining, relaxing, and embracing Oakville's most prestigious waterfront lifestyle. Complete with a detached 2 car garage and ample private parking. Furniture by FOR living, Art by Harbour Gallery. Luxury Certified. (id:15069)
WATERFRONT PROPERTY! Experience the Potential of Lakeside Living. Perfectly situated on a premium 90' x 152' lakefront lot, this residence offers breathtaking, unobstructed water views from every principal room. With over 5,700 square feet of finished living space, the home presents an exceptional opportunity to bring your vision to a truly remarkable waterfront setting. The existing layout offers generous space for family living and entertaining, with rich hardwood flooring, limestone tiles, four skylights, two spacious family rooms, a private office, and a large kitchen with lake views! Upstairs, four generously sized bedrooms provide excellent space and privacy, while the primary suite showcases spectacular lake views. A convenient upper-level laundry room and walkout to the second-floor terrace offer additional potential to create a beautiful retreat overlooking the water. The fully finished lower level includes a fifth bedroom with a private ensuite, ideal for guests, extended family, or a nanny suite. Outdoors, the property offers an incredible foundation for creating your own waterfront oasis. The views, privacy, and ever-changing beauty of the waterfront truly have to be experienced to be fully appreciated, as the changing seasons, light, and skies create a new view from moment to moment. Additional highlights include a three-car garage, four fireplaces, an irrigation system, and ample storage throughout. This is a rare opportunity to transform an expansive waterfront property into a spectacular lakeside home, while enjoying the privacy, scale, and extraordinary setting that cannot be replicated. Luxury Certified. (id:15069)
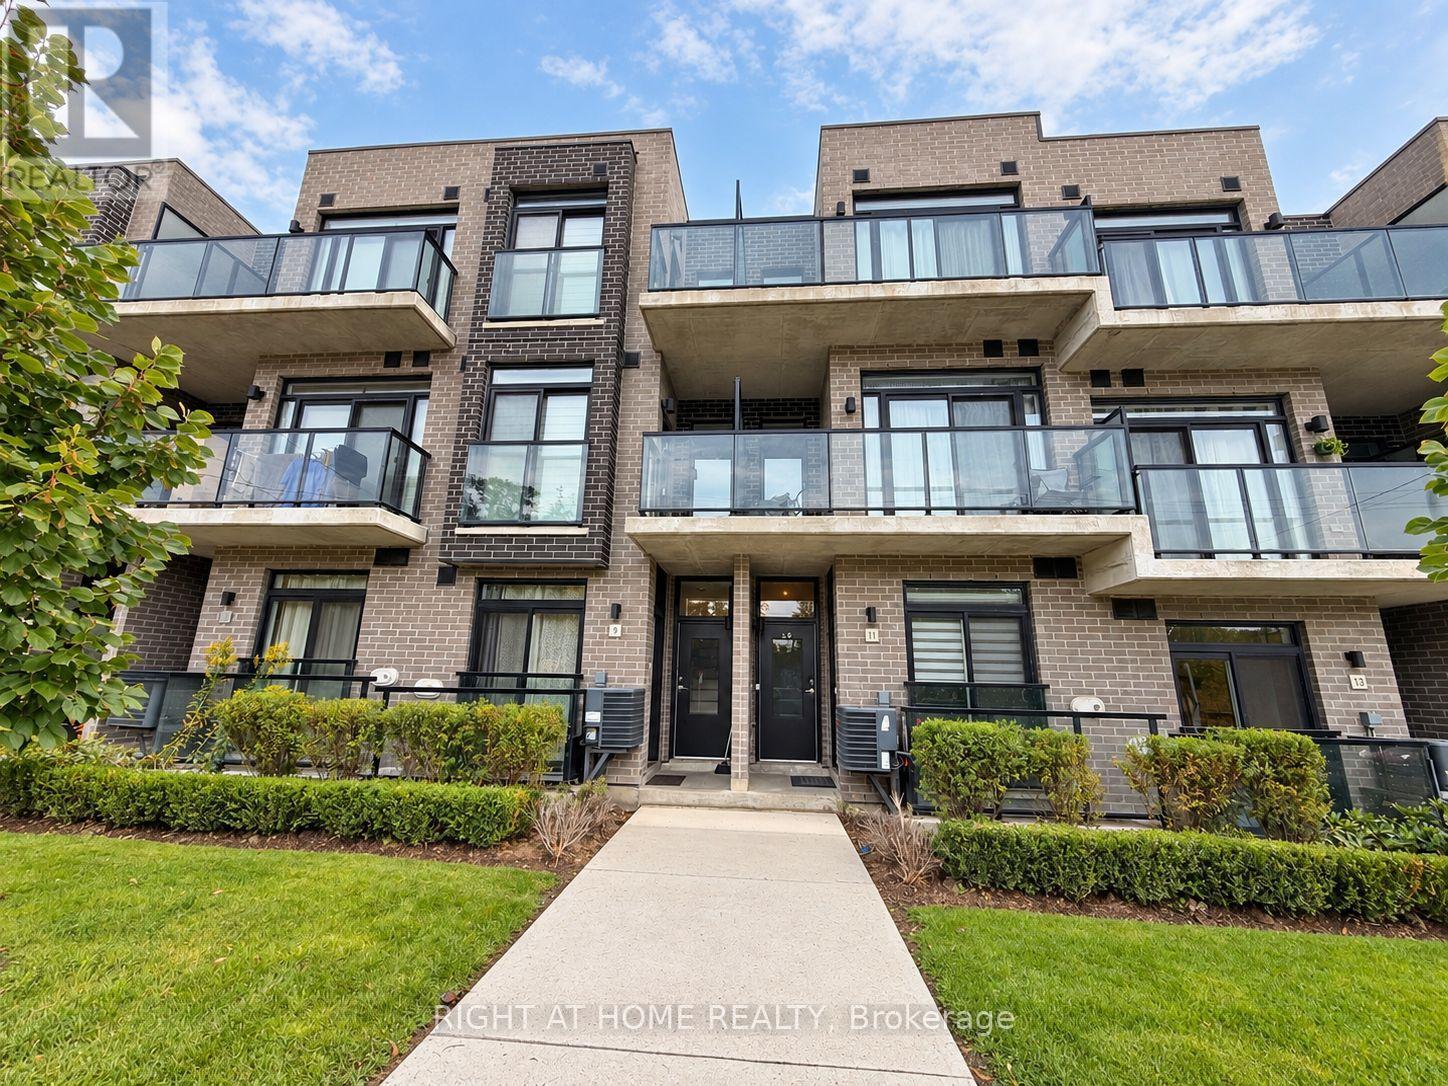
Stunning & Modern Stacked Townhome In Highly Desirable North York Location! Features An Open-Concept Layout With Bright Living/Dining Space, Modern Kitchen With Stainless Steel Appliances, Quartz Countertops, And Laminate Flooring Throughout. Offers 2 Spacious Bedrooms Plus A Functional Den, Perfect For A Home Office, And Two 3-Piece Baths. Conveniently Located Close To TTC, Subway, Highway 401/404, Shopping, Parks, And Top-Rated Schools. Move-In Ready! (id:15069)
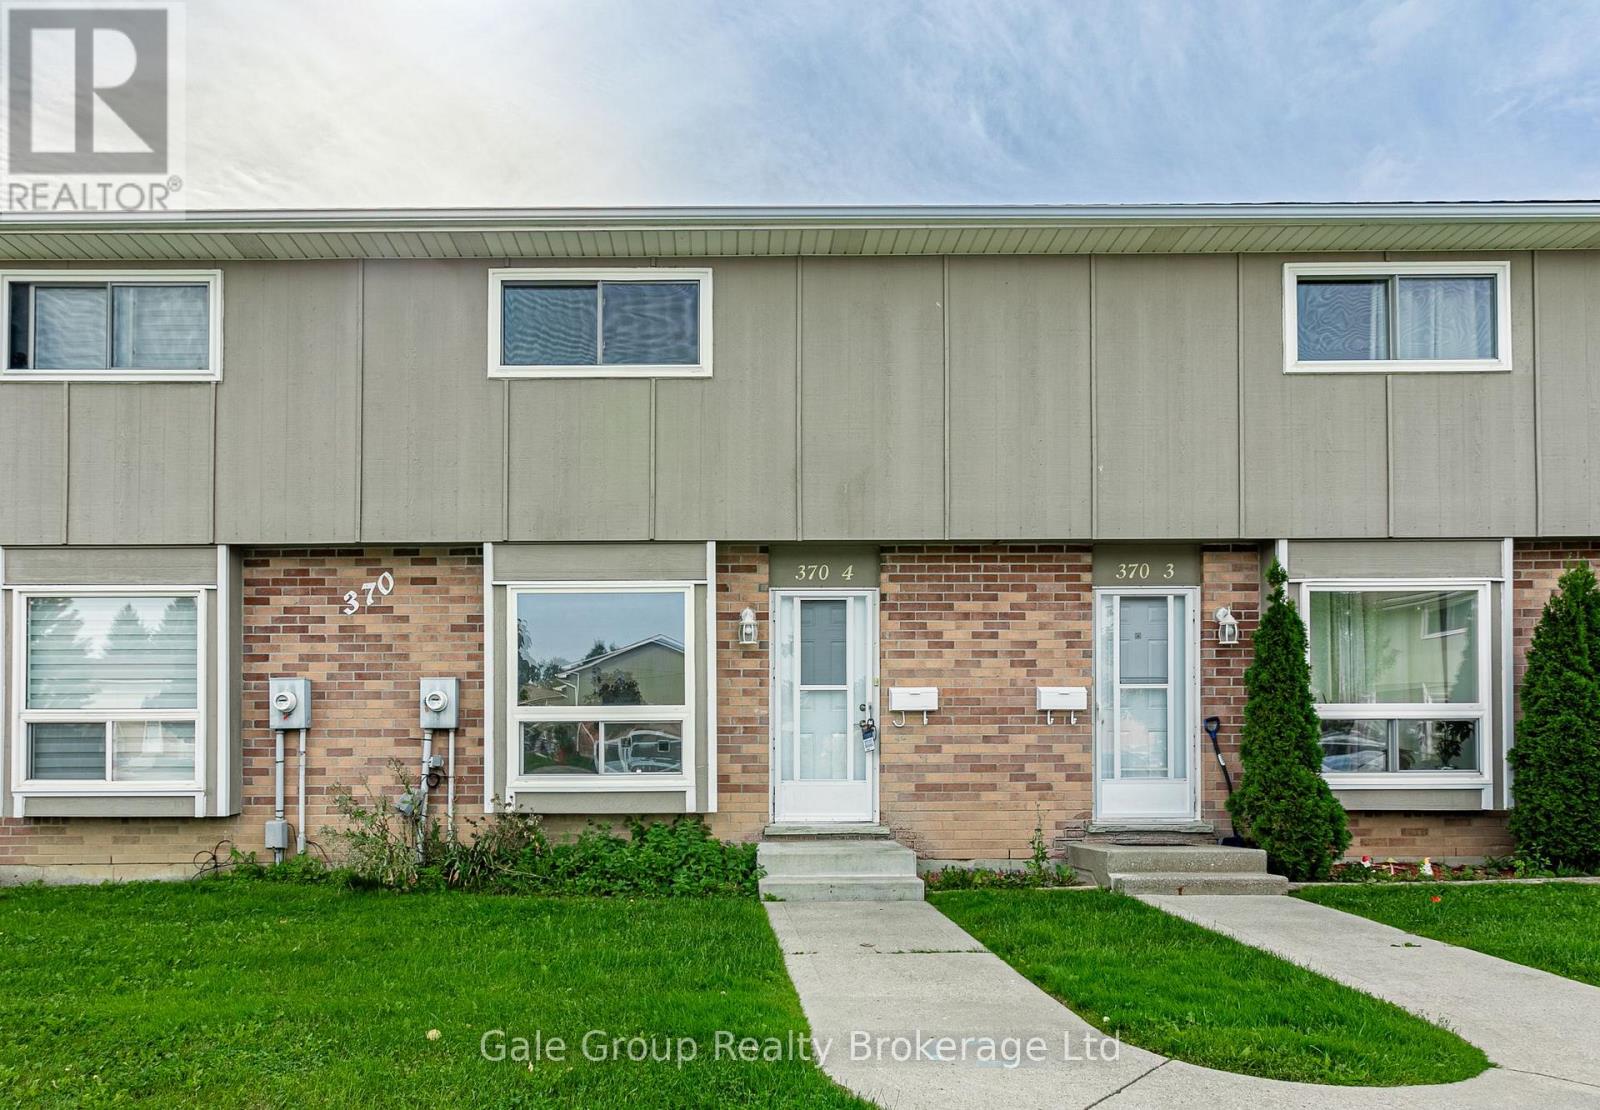
Beautifully updated 3-bedroom, 1.5-bath condo featuring fresh paint throughout, brand-new flooring, and stylish new kitchen cabinet doors. This home offers a bright, modern feel from the moment you walk in. The spacious living area flows seamlessly into the refreshed kitchen, perfect for everyday living or entertaining. All three bedrooms provide comfortable space and natural light, while the updated baths add convenience and charm. Move-in ready and thoughtfully improved-this condo is an excellent opportunity for anyone seeking a clean, updated home with great value. (id:15069)