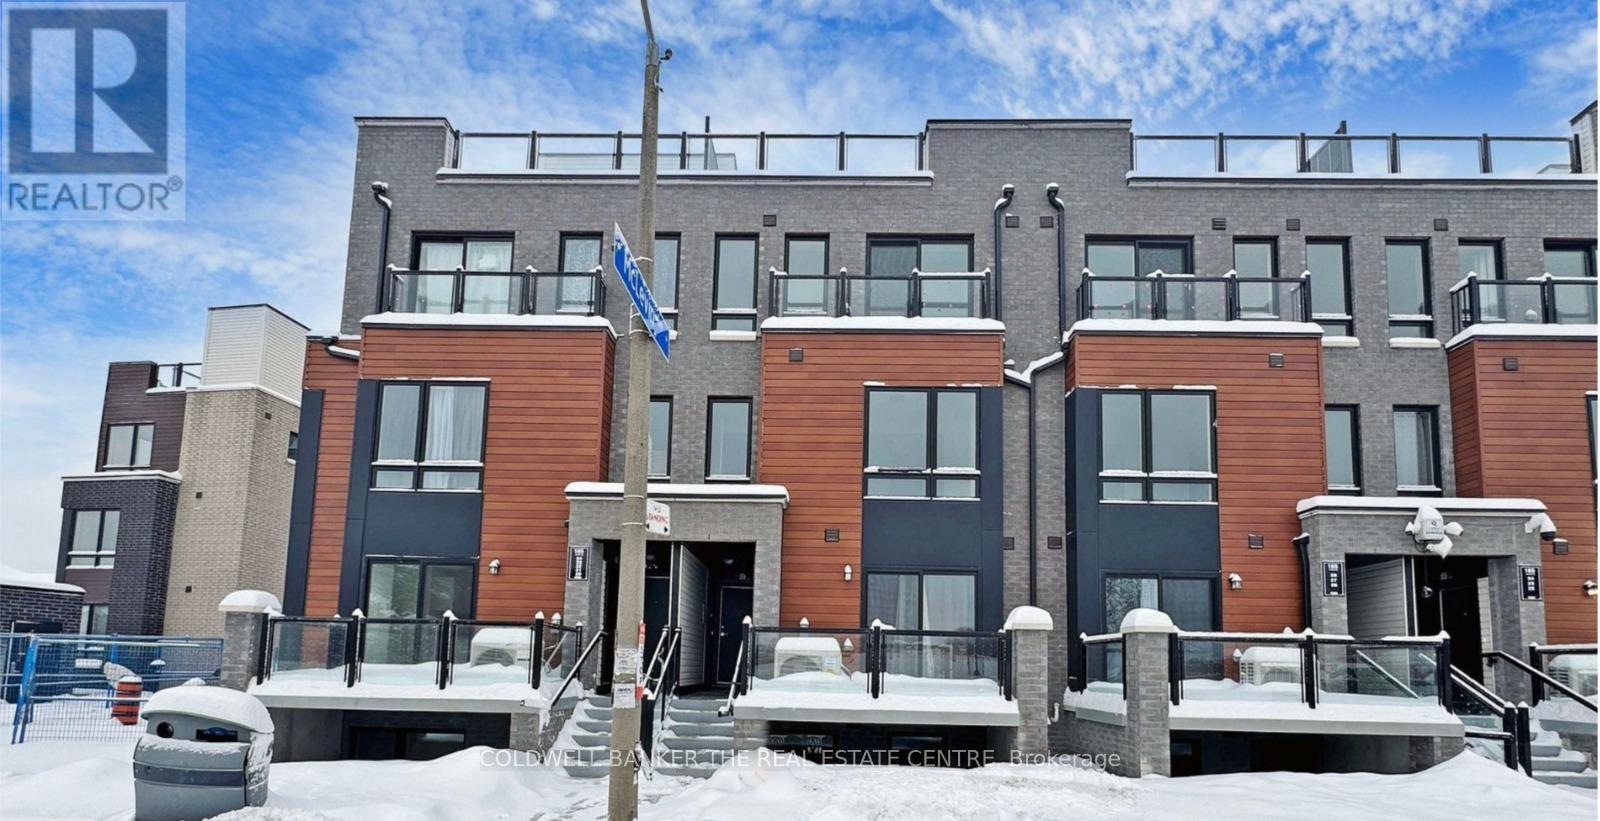
Modern townhome located in the desirable Malvern community at Tapscott Rd and McLevin Ave. This well-designed residence features an open-concept living and dining area, a bright contemporary kitchen with stainless steel appliances, and two comfortable bedrooms. Enjoy outdoor living with a private terrace and a spacious rooftop terrace, ideal for relaxation or entertaining. Includes one designated parking space and bicycle parking. Conveniently located close to shopping, parks, schools, public transit, and nearby post-secondary institutions including University of Toronto Scarborough and Centennial College. A great option for buyers seeking a balanced urban lifestyle with outdoor space. (id:15069)
Welcome To Your New Custom Built Estate Home! This Stunning Property Offers Unparalleled Luxury and Privacy on a Premium Ravine Lot Backing Directly Onto Protected Conservation Land. With 6 Spacious Bedrooms and 6 Luxurious Bathrooms, This Residence Provides Ample Space for Family Living and Entertaining While Embracing Serene Natural Surroundings. Step Inside to Discover a Meticulously Maintained Interior With Heated Floors Throughout the Main Floor, Walk-Out Basement and 3 Car Garage. The Entire Home has been Freshly Painted Inside & Out and Illuminated by All Brand-New, Designer Light Fixtures That Add Modern Elegance to Every Room. The Main Floor, Basement, and Even the Garage Feature Luxurious Zone Controlled Heated Floors, Ensuring Year-Round Comfort No Matter the Season. The Heart of the Home is the Spectacular Chef's Kitchen, Designed for Serious Culinary Enthusiasts With High-End Commercial Grade Built-In Appliances, Generous Counter Space, and Seamless Flow Into Living Areas-Perfect for Hosting Gatherings or Everyday Gourmet Meals. Descend to the Lower Level for Your Private Movie Theatre, a True Entertainment Retreat Complete With a 150" Projector Screen, High Definition Projector and Immersive Viewing-Ideal for Family Movie Nights or Sports Viewing in Style. Outside, the Entire Backside of the Home Showcases Breathtaking Panoramic Views of the Conservation & Ravine Which is a Branch of Lynde Creek. Enjoy Dramatic Sunsets That Paint the Sky in Vibrant Hues, Visible from Nearly Every Rear-Facing Window, Deck, or Patio-Creating a Peaceful, Nature-Inspired Backdrop That's Truly One-Of-A-Kind. Additional Highlights Include a 3-Car Garage for Vehicles and Storage With Tall Ceilings Perfect for Future Car Lifts or Additional Storage Space, Offering Convenience and Protection. This Rare Property Combines Sophisticated Modern Finishes with the Tranquility of a Conservation-Backed Setting-Your Opportunity to Own a Private Sanctuary in an Unbeatable Location. (id:15069)
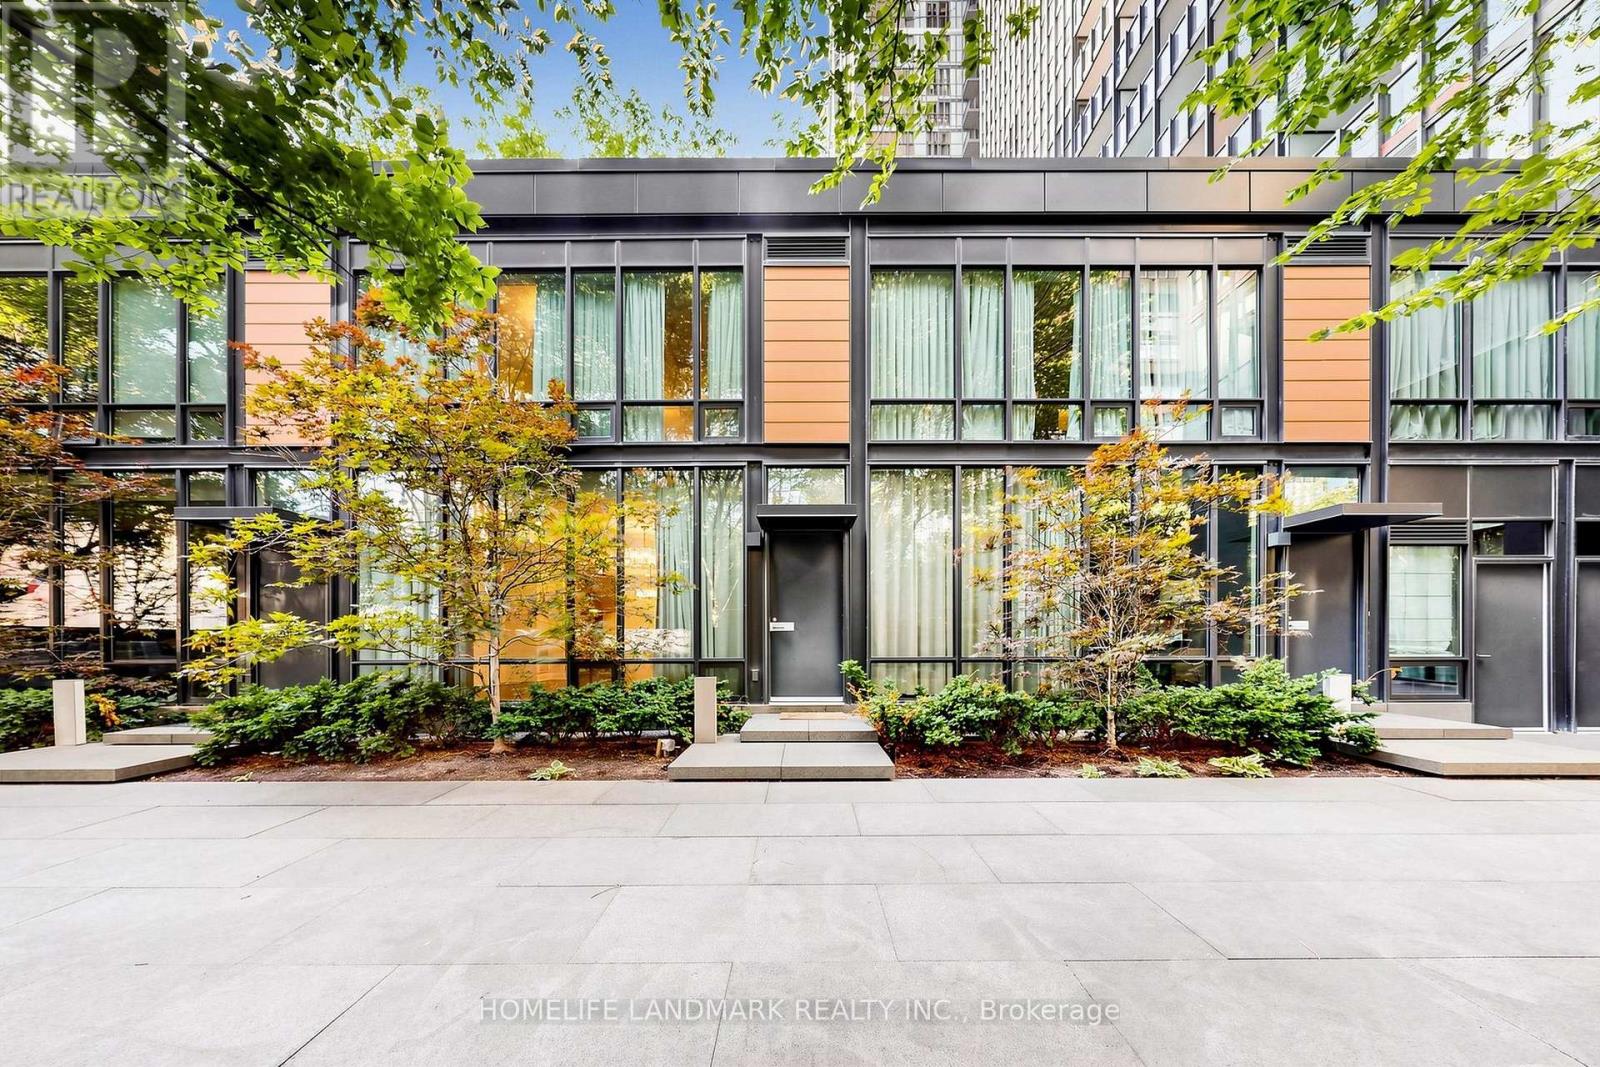
Rarely Offered Townhouse In X Condos By Great Gulf,In The Heart Of Yorkville-An Exceptional And Seldom-Available Property Type In One Of Toronto's Most Prestigious And Highly Sought-After Neighbourhoods. One Of Yorkville's Most Coveted Addresses! Offering The Privacy, Space And Convenience Of Townhouse Living While Enjoying The Security And Full-Service Amenities Of A Luxury Condominium, This Unique Residence Is Truly A Rare Find In Downtown Toronto.One Of Only FiveTownhomes In The Building With Exclusive Access To A Private Courtyard, This South-Facing Home Features Rare 9-Foot Ceilings And Floor-To-Ceiling Windows That Fill The Interior With Abundant Natural Light. The Entire Home Has Been Freshly Painted And Features Laminated Flooring, Modern Pot Lights And A Bright, Functional Open-Concept Layout Ideal For Everyday Living And Entertaining.The Contemporary Kitchen Features A Large Centre Island, Generous Counter Space And Ample Cabinetry, Seamlessly Connecting To The Spacious Living And Dining Areas. Multiple Custom Built-In Closets Throughout The Home Provide Excellent Storage, Organization And Everyday Convenience. Two Parking Spaces And Two Walk In Large Storage Lockers Are Included-A Rare And Valuable Offering In This Prime Downtown Location.This Well-Managed Building Is Ideally Situated On Charles Street, Just Steps From Bloor Street. Enjoy Exceptional Walkability To Bloor-Yonge And Sherbourne Subway Stations, Two Subway Lines, Yorkville Shopping, Luxury Boutiques, Grocery Stores, Restaurants, Cafes, Fitness Centres, The University Of Toronto And Toronto's Most Popular Downtown Destinations.Residents Of X Enjoy Resort-Style Amenities, Including 24-Hour Concierge, An Outdoor Rooftop Pool And Hot Tub, Poolside Cabanas, BBQ Area, Outdoor Fireplace, Fully Equipped Gym, Yoga Studio, Steam Room, Library, Billiards And Games Lounge, Party And Dining Rooms, Guest Suites And Ample Visitor Parking.Unique Outdoor Golf Practice Green.A Truly Unique Opportunity! (id:15069)
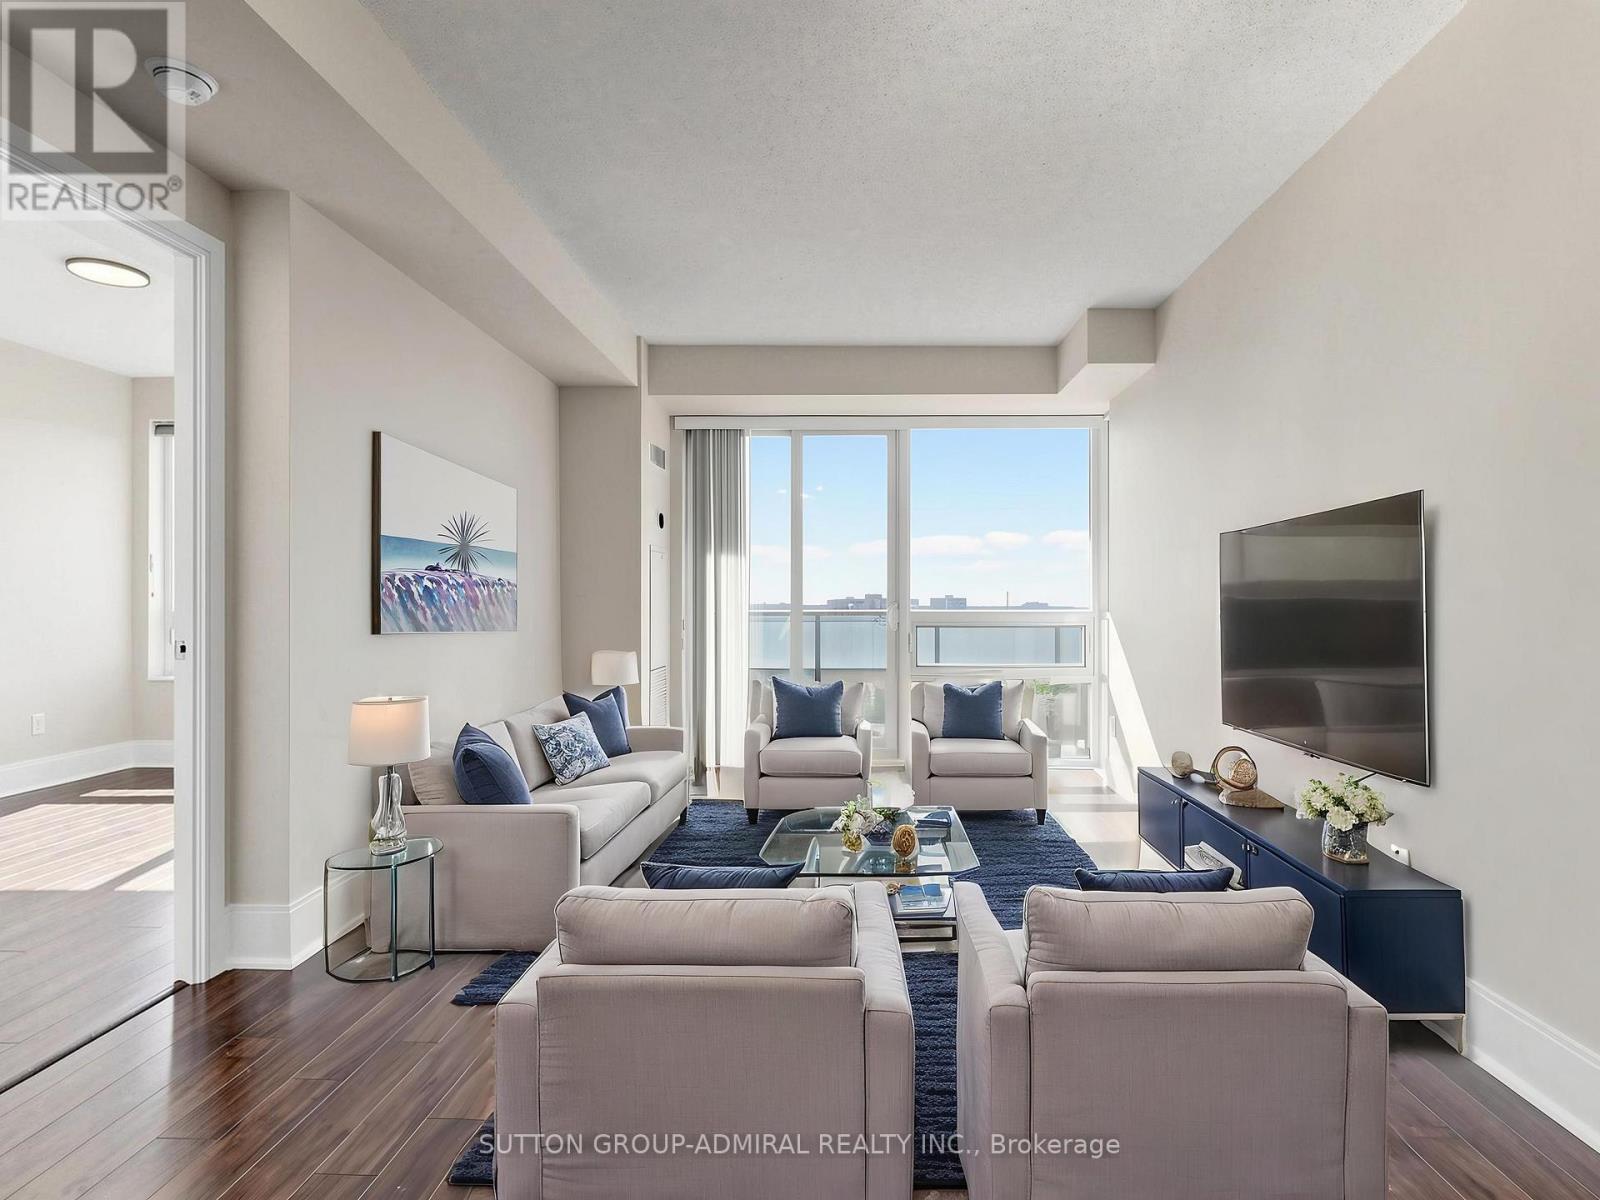
Discover a fresh perspective on city living at 181 Wynford Drive #1203, where a fully renovated interior meets sweeping skyline views and a glimpse of downtown from the balcony. This spacious 2-bedroom, 2-bathroom condo offers approximately 878 sq. ft. of living space with laminate flooring throughout. The open-concept kitchen has been thoughtfully updated with new cabinetry, and pot lights. A ceramic backsplash, stainless steel undermount sink, gold-finished faucet and a striking waterfall countertops & breakfast bar add to the space. Floor-to-ceiling windows brighten the combined living and dining area, and a walkout leads to the open balcony overlooking the city. The primary bedroom also features floor-to-ceiling windows, a double closet and a renovated 4-piece ensuite with tile flooring, vanity, upgraded cabinetry, faucets and shower fixtures. The second bedroom offers a large window and double closet, while the second renovated 4-piece bathroom features updated cabinetry, faucets and shower head, plus a new frameless glass walk-in shower door. In-suite laundry, one owned underground parking space with 2 garage door openers and one owned locker add everyday convenience. At Accolade, residents enjoy 24/7 concierge service, an exercise room, party room, guest suites and ample visitor parking. Spend time outdoors with local parks like Charles Sauriol Conservation Area, the East Don Trail, Sunnybrook Park nearby & Flemingdon Golf Club for active living. Wide selection of schools near like Don Mills Collegiate Institute, Victoria Village Public School, Norman Ingram Public School, York University's Glendon Campus and Thorncliffe Public Library for convenience. Explore the Aga Khan Museum, dine and shop at CF Shops at Don Mills, Eglinton Town Centre, and reach Fairview Mall with ease. TTC buses and Eglinton LRT at Wynford Station connect you across the city, while the Don Valley Parkway makes GTA travel convenient. (id:15069)
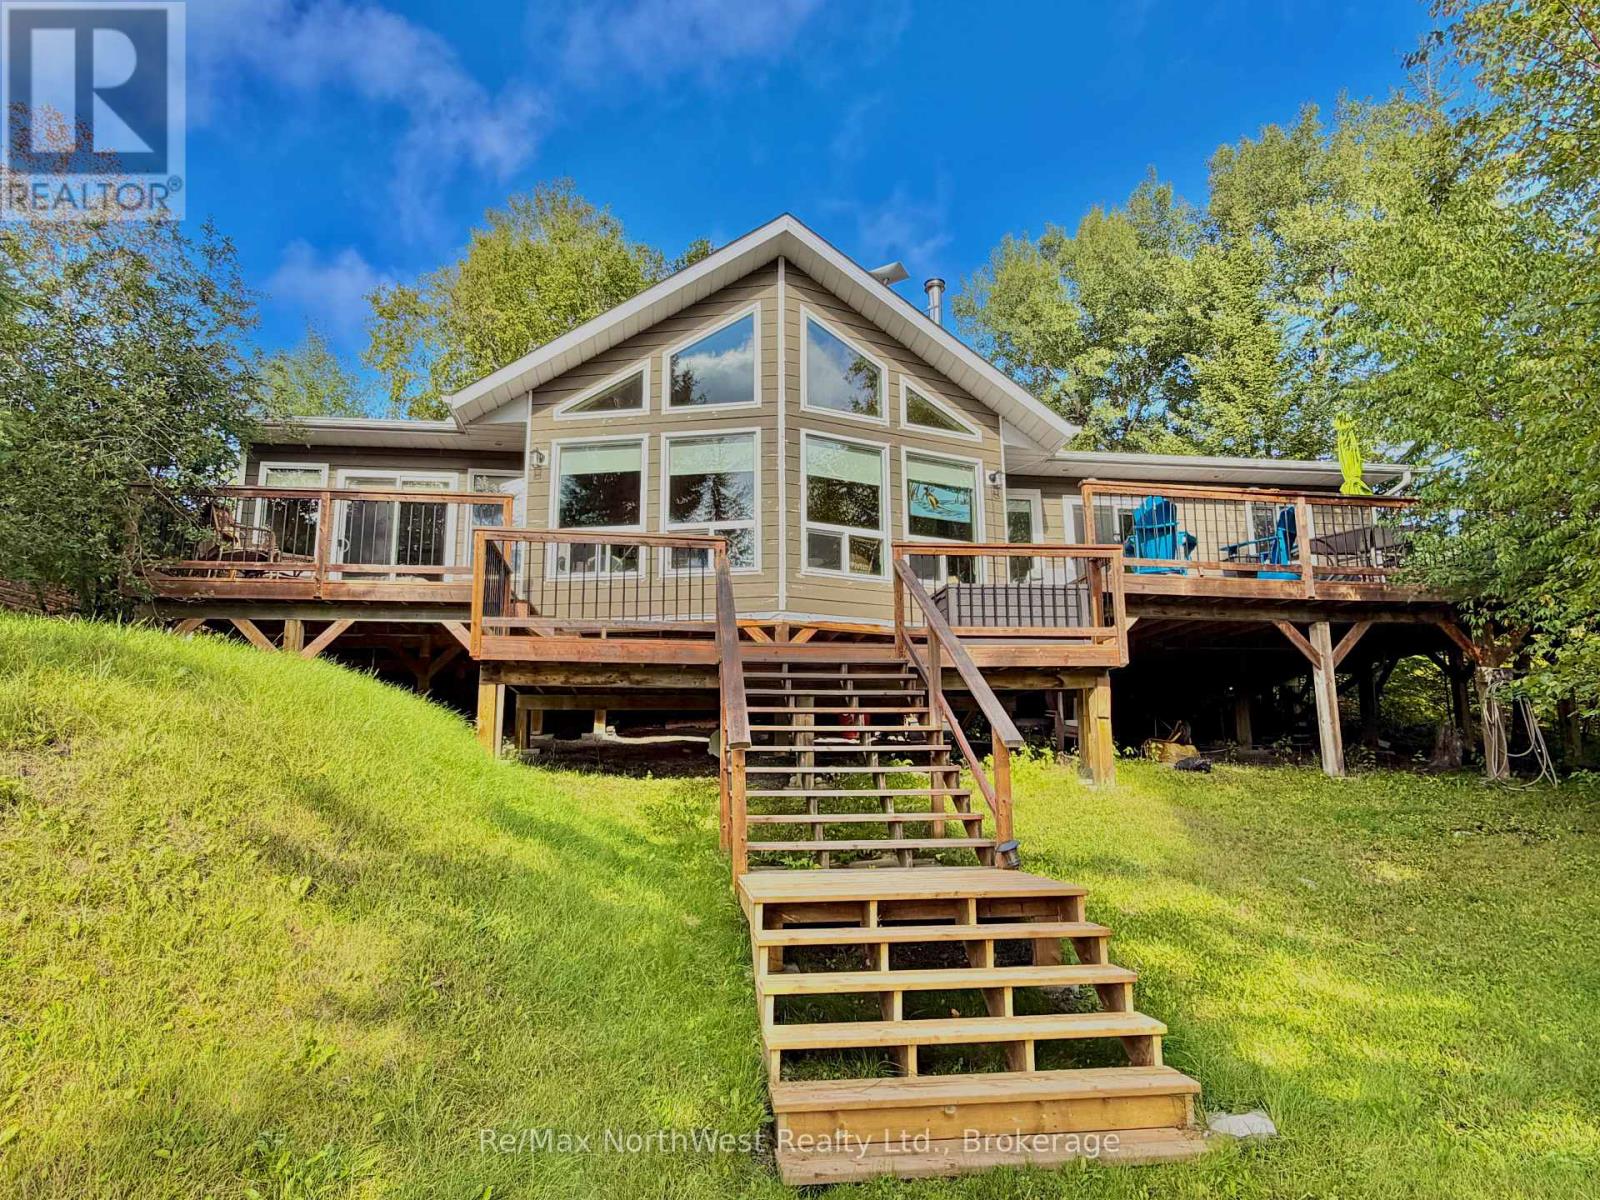
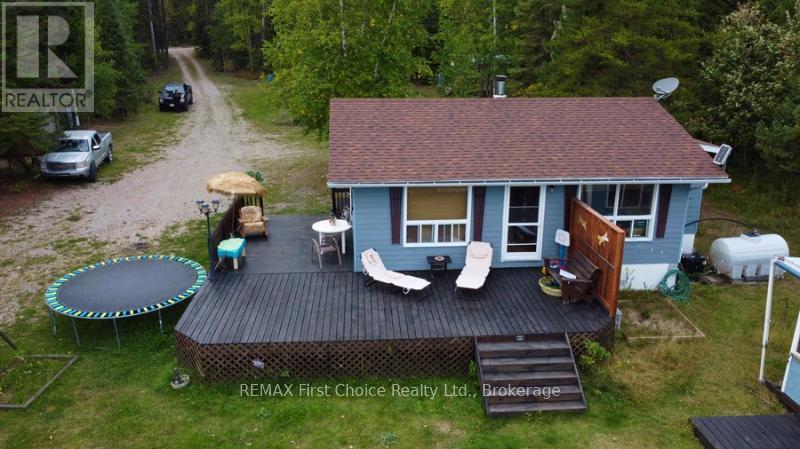
Enjoy cottage life in this 1,255 sq. ft. three-season, road-access cottage located on a year-round maintained road. Featuring three bedrooms, two bathrooms, a full septic field and hydro with 200-amp service, this property offers plenty of space and modern comforts. A cozy woodstove adds warmth on cooler evenings, while the large deck overlooking the water is perfect for relaxing or entertaining. The gradual slope leads to a calm bay, with deep, clean water off the end of the dock. Explore hundreds of miles of shoreline and enjoy everything the river has to offer. (id:15069)
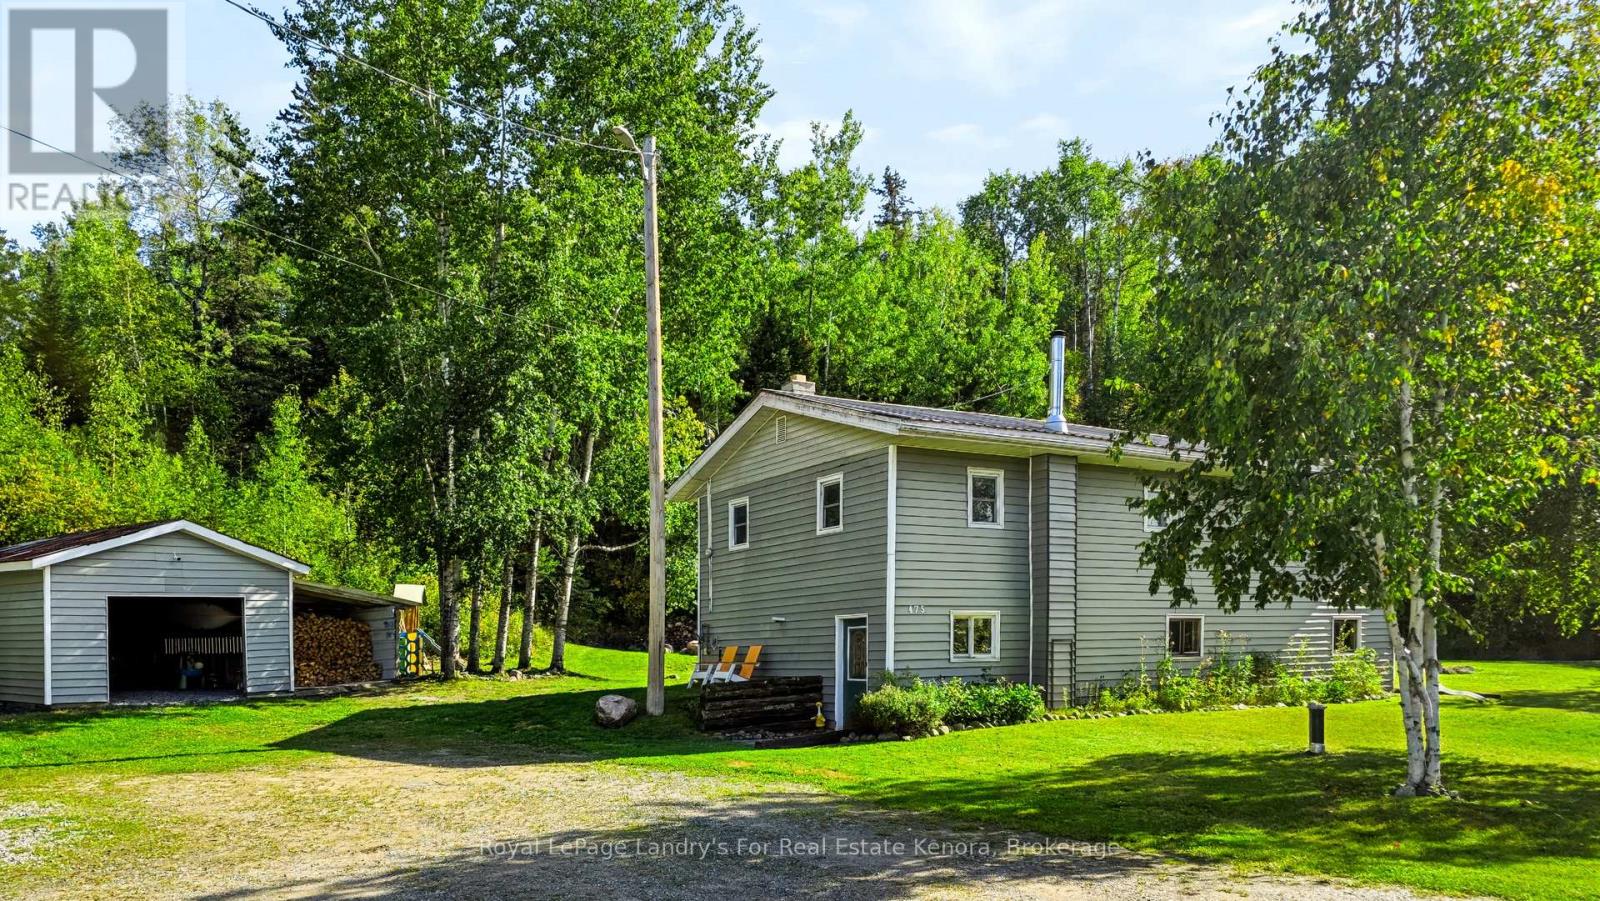
Endless Potential on 31 Private Acres! Welcome to this versatile rural retreat featuring over 1,000 ft of road frontage, extensive outbuildings, private quad trails throughout the back acreage, and a pond perfect for skating right beside the front yard. This spacious home offers 1,104 sq ft per level, featuring 5 bedrooms and a functional layout. The main floor highlights 3 bedrooms-including a primary suite with a walk-in closet-a bright kitchen, living room, and a formal dining room with direct access to the back deck. The lower level includes a large entranceway/utility room complete with a WETT-inspected wood stove, a separate laundry room, and 2 additional bedrooms. Excellent major updates include a propane furnace(~2023), metal roof (~2017), windows (~2014), and siding (~2014). Exceptional storage and parking with a fully insulated 24'4" x 20'5" detached garage plus a 15' x 20'4" carport. Come explore all this property has to offer! (id:15069)
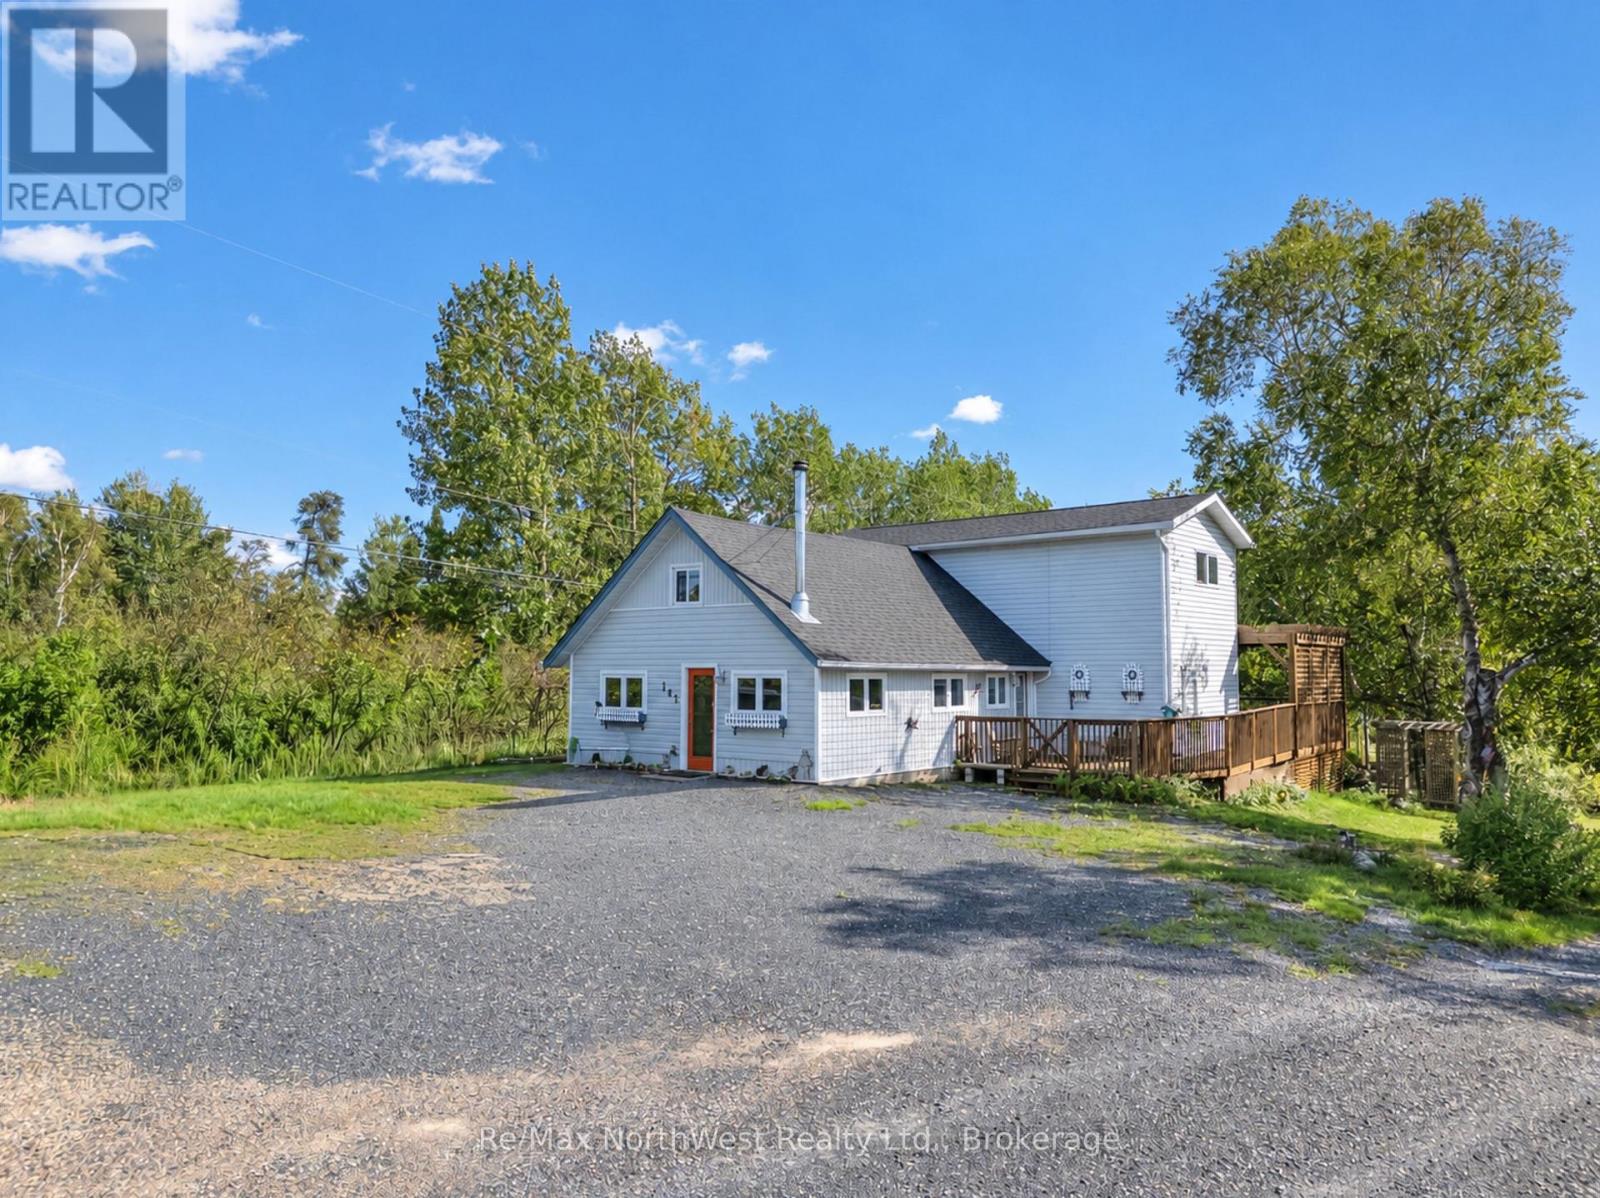
This fantastic 4-bedroom, 2-bath home offers over 2,300 sq ft of living space and an ideal blend of private waterfront living with a park-like setting near major amenities. A welcoming wood-burning fireplace greets you at the front entrance, setting a warm and inviting tone as you step inside. The main level features a country-style kitchen, main floor laundry, one bedroom, a 3-piece bath, and a large open-concept living and dining area highlighted by hardwood floors and views toward the south-facing yard. Upstairs are three comfortable bedrooms along with the newly renovated main bathroom. The lower level provides a spacious rec room/family room complete with custom built-in shelving and cabinetry. Outside, enjoy a 35' x 16' back deck with pergola, a detached two-stall garage, newer roof, and beautifully landscaped grounds with a gentle slope leading down to the water's edge, surrounded by mature trees and plants. A defined path leads directly to the shoreline. Located close to the Rabbit Lake store and The Log Cabin Tavern, this property offers convenience, privacy, and an exceptional waterfront lifestyle. (id:15069)
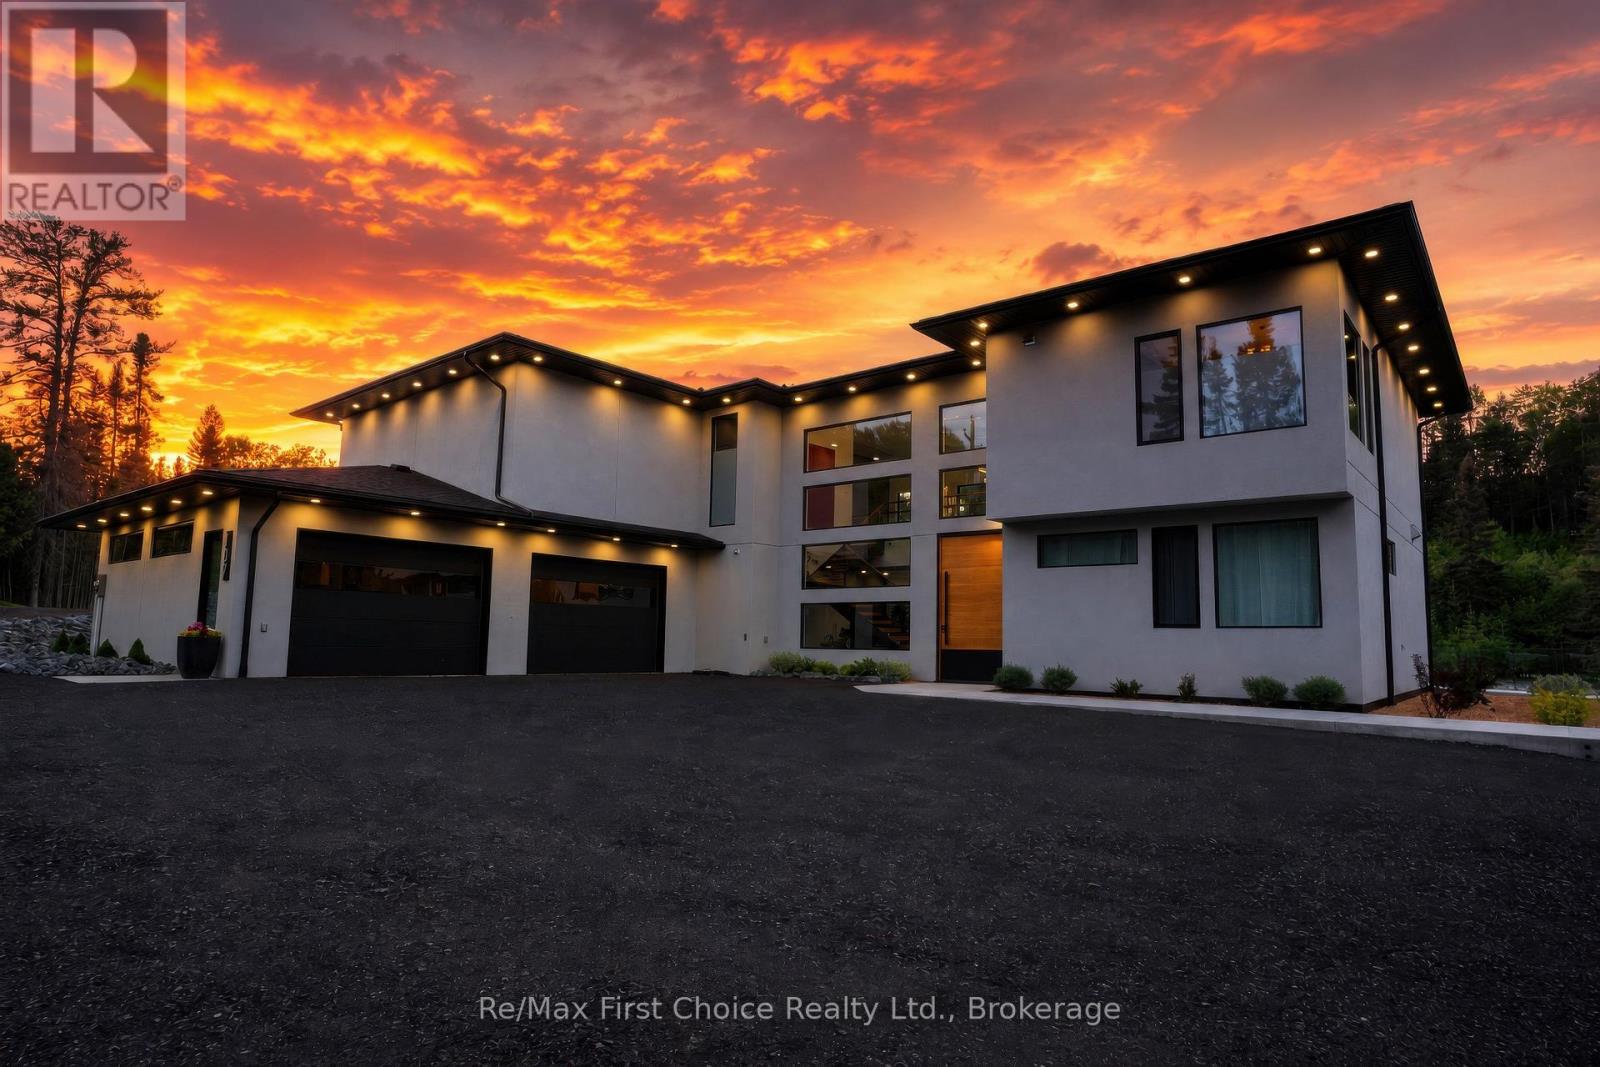
A REMARKABLE DESIGNER CRAFTED LUXURY RESIDENCE SIMPLY 10 MINS FROM THE CITY. THIS 1 YR OLD HOME SHOWCASES CONTEMPORARY ARCHITECTURE, REFINED FINISHES AND EXCEPTIONAL ATTENTION TO DETAIL. FEATURING 4 GENEROUSLY SIZED BEDROOMS, ATTACHED 3 CAR GARAGE, PREMIUM APPLIANCES AND SOPHISTICATED OPEN CONCEPT LIVING. SITUATED ALONG SIDE OF THE SOOTHING CURRENTS OF FERGUSON CREEK, THIS 4325 SQ FT OASIS FEATURES A LUXURIOUS 5 PIECE ENSUITE WITH SAUNA, PRIVATE BALCONY OFF PRIMARY BEDROOM, HOME GYM, PROFESSIONAL GOLF SIM, 12 SEAT RECLINING LEATHER THEATRE, 2ND FLOOR LAUNDRY AND FAMILY ROOM. SURROUNDED BY 12.75 ACRES OF SERENE FOREST WITH EXTENSIVELY MANICURED PROPERTY. (id:15069)
New Listing. Welcome to 214 Eagle Nest Road - where cottage days are enjoyed from sunrise to sunset. Start your morning with coffee on the dock and a fishing rod in hand, spend sunny afternoons swimming, exploring the lake and watching the abundant wildlife, then unwind with a sauna before gathering around the bonfire beneath a sky full of stars and, if you're lucky, the incredible Northern Lights. This cozy cottage is made for families, anglers and outdoor enthusiasts looking for a place to escape, reconnect and make beautiful memories for years to come. The main cottage offers 3bedrooms, a bathroom and an open-concept kitchen/living area warmed by a wood stove. Outside, you'll find a separate cookhouse and guest cottage, both with wood stoves, offering extra space for family and friends, plus a fifth-wheel camper with an add-a-room for even more accommodations. Well equipped for cottage life with a septic system, propane appliances, two newer generators, sauna and utility shed. The roof was updated approximately four years ago, along with several other improvements in recent years. Ready to hit the water? A 14' aluminum fishing boat and 20 HP motor are included! Some furnishings may also be negotiable.214 Eagle Nest Road is the kind of place where summer traditions begin and memories last a lifetime. ** This is a linked property.** (id:15069)
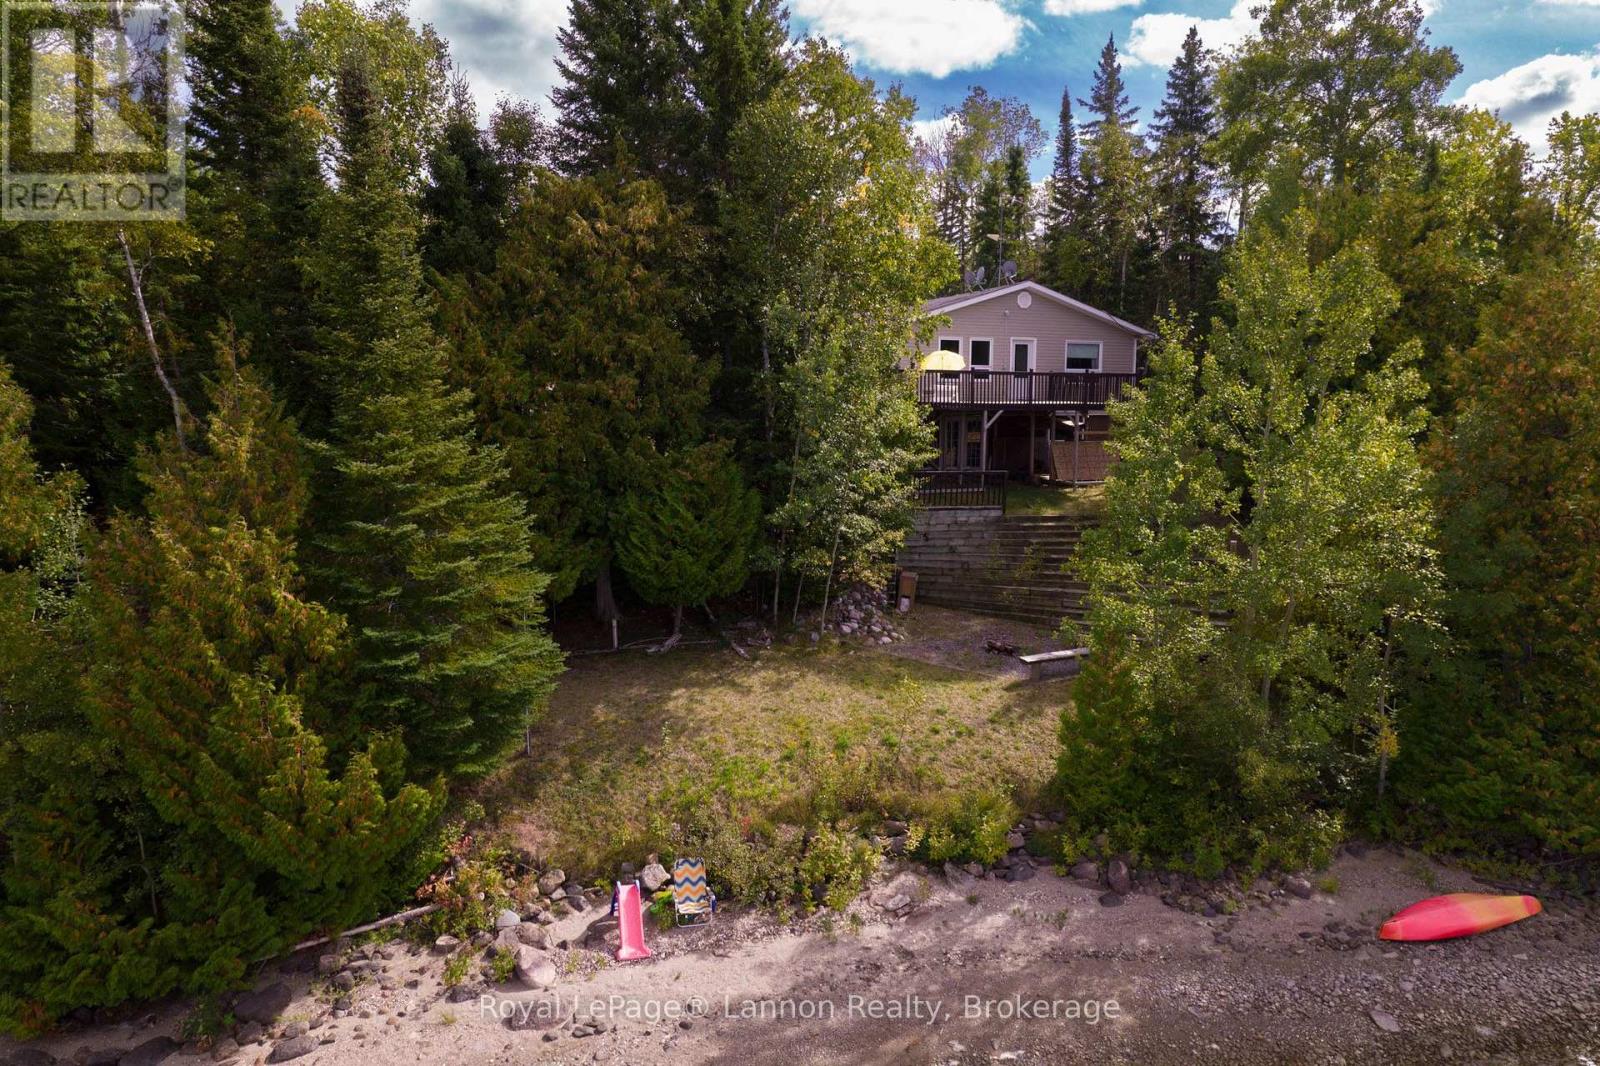
WATERFRONT LIVING ON WILDGOOSE LAKE! This is the kind of property where the view does the talking! Tucked into the trees on beautiful Wildgoose Lake, this waterfront home gives you the space to settle in, spread out and enjoy lake life every single day. Inside, you'll find a bright and spacious open concept living area with plenty of room for the whole family, a beautifully updated kitchen with tons of cabinetry, stainless steel appliances and loads of counter space, plus comfortable bedrooms and an updated bathroom. But the real showstopper? Those gorgeous lake views right from your living room! Downstairs, the walk out basement gives you even more room to grow, offering a huge rec room and third bedroom ready to be finished and made your own, plus plenty of storage space for all the extras that come with life at the lake. Step outside onto the HUGE wraparound deck overlooking the water - imagine your morning coffee out here! From there, make your way down to your own shoreline where summer days can be spent swimming, kayaking, having fires by the water and soaking up everything Wildgoose Lake has to offer. Surrounded by mature trees with beautiful privacy, plenty of outdoor space and that incredible waterfront setting, this is one of those properties where you can actually picture the lifestyle the second you arrive. This home has been truly loved and has held some incredibly special memories over the years - and now it's ready for its next family to come in, make it their own and create a whole new chapter here. Lake views. Privacy. Space for the family. Your own waterfront. Come take a look, you may just find the place you never want to leave! ** This is a linked property.** (id:15069)
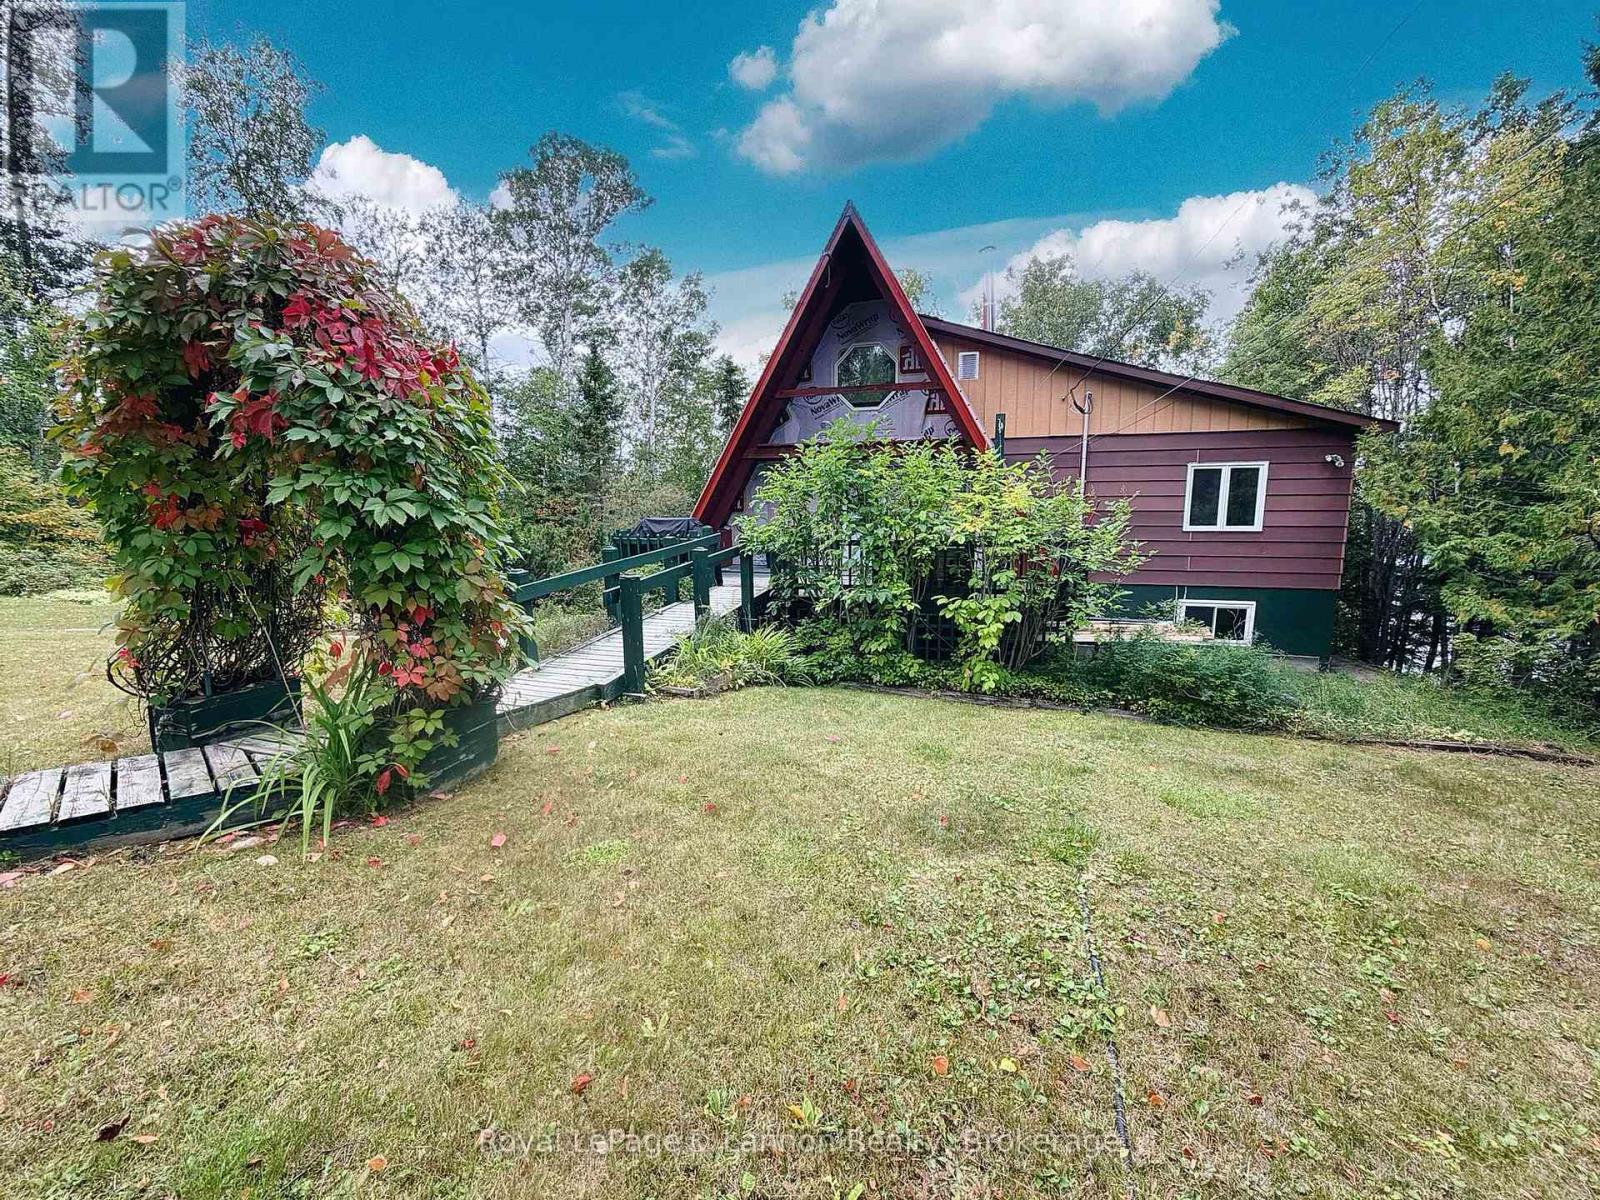
THIS is what waterfront living is supposed to feel like! Welcome to 54 Creelman Creek Road, a truly special A frame tucked into a beautiful, private setting on the shores of Wildgoose Lake. From the moment you arrive, the winding walkway, mature trees and storybook setting make this property feel like your own little escape. Step inside and prepare to be impressed-the incredible A frame design showcases soaring wood ceilings, exposed beams and a wall of windows framing the lake, filling the main living space with character and some pretty amazing views. Cozy up by the wood stove, step outside onto the deck overlooking the water, or head upstairs to the loft where you can create the dreamiest home office or quiet sitting area with Wildgoose Lake as your backdrop.The home has undergone extensive renovations and is currently being finished for its next owners, with gorgeous engineered hardwood flooring, pot lights, two beautifully renovated bathrooms and thoughtful updates throughout, while still keeping all of the warmth and character that makes an A frame so unique. With 4 bedrooms, a walk out basement and plenty of room to spread out, this is a property you can enjoy in every season.And then there's the outside... With approximately 128 feet of direct Wildgoose Lake frontage, owned shoreline, beach frontage and a clean shoreline, you have your own piece of waterfront paradise right outside your door. Unique, private, full of character and surrounded by nature. 54 Creelman Creek Road is one of those properties you really need to experience in person. Come take a look and see just how special this one is! ** This is a linked property.** (id:15069)
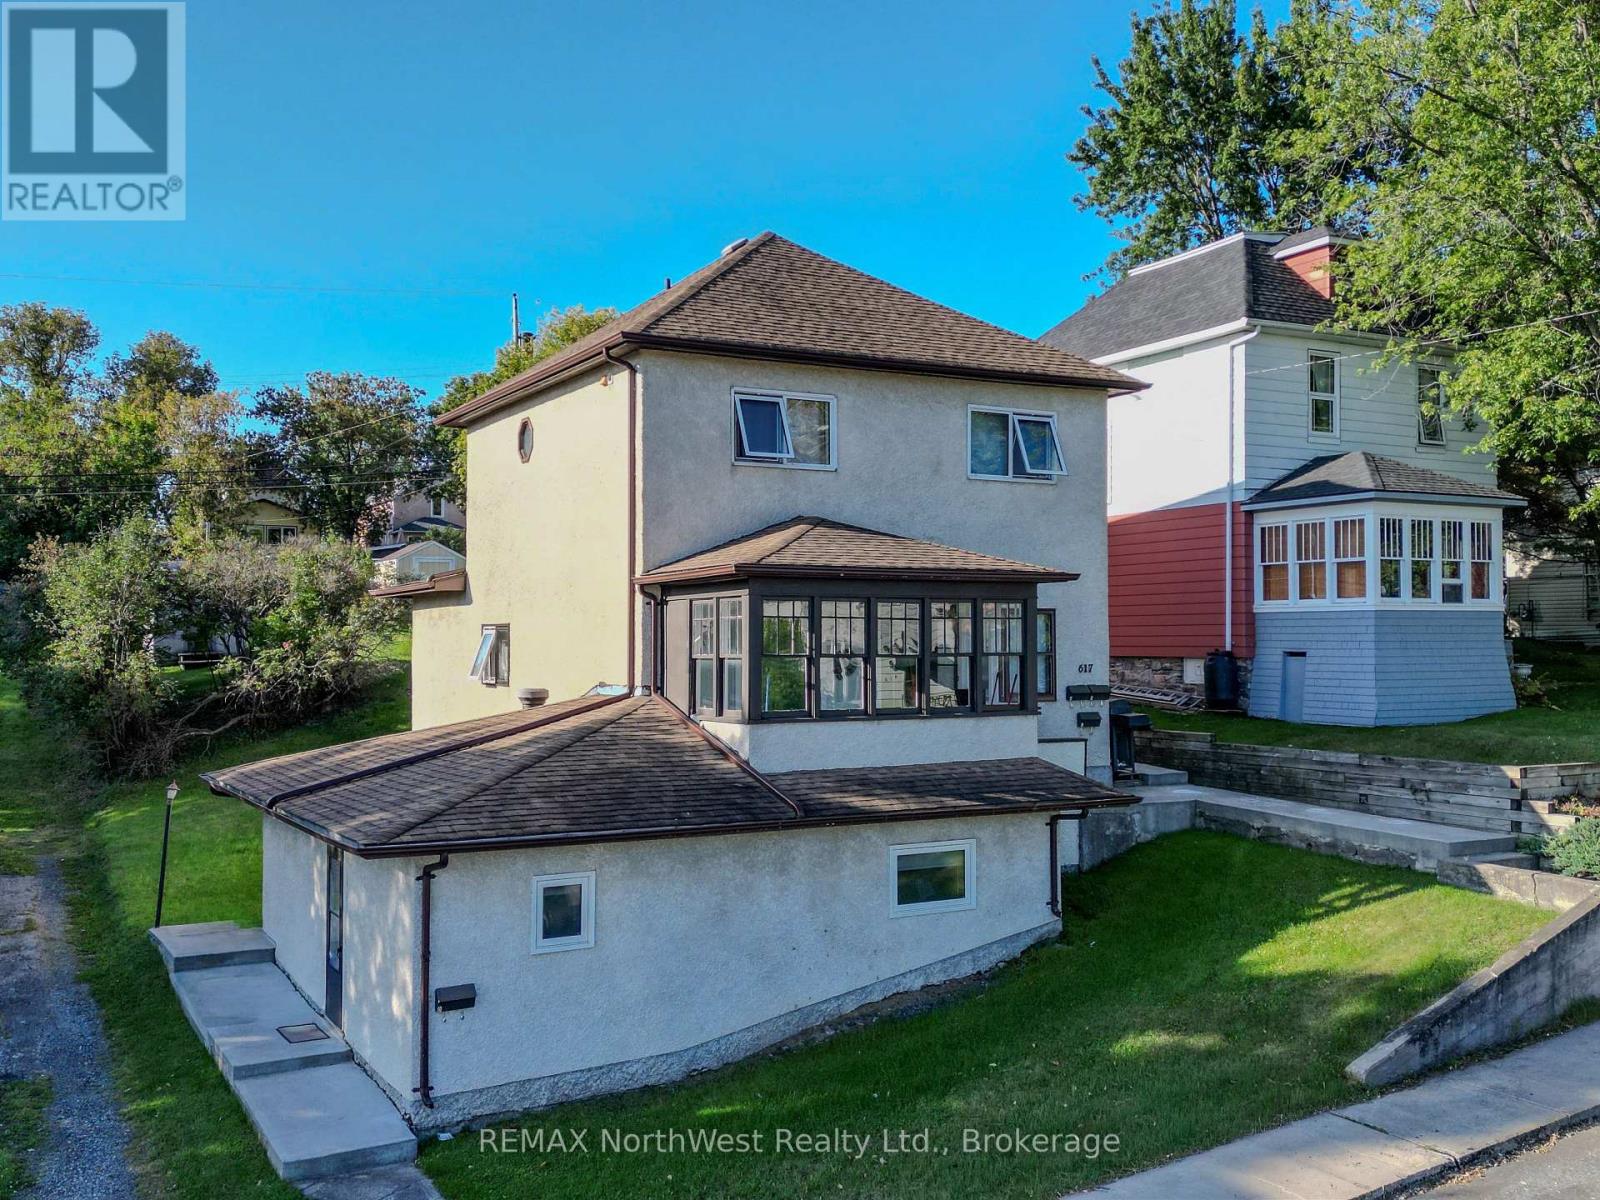
Looking for a solid income-producing property? This well-maintained and upgraded fourplex offers an excellent opportunity to step into the rental market or add a strong performer to your existing investment portfolio. Offering good cash flow with minimal management, the property features three one-bedroom apartments and one two-bedroom apartment, with each unit enjoying the convenience of its own in-suite laundry. Location is another major advantage. Situated in Kenora's desirable Central neighbourhood, the property is near the newly redeveloped Central Community Club and just steps from downtown Kenora, Lake of the Woods, shopping, restaurants, services and amenities - an attractive and convenient location for tenants. Whether you're a first-time investor looking to build equity and generate passive income or an experienced landlord searching for your next rental property, this fourplex offers an appealing combination of income, location and ease of ownership. Put your money to work for you. (id:15069)