
87 Dayeo Drive Georgian Bay, Ontario P0C 1H0

5 Bedroom
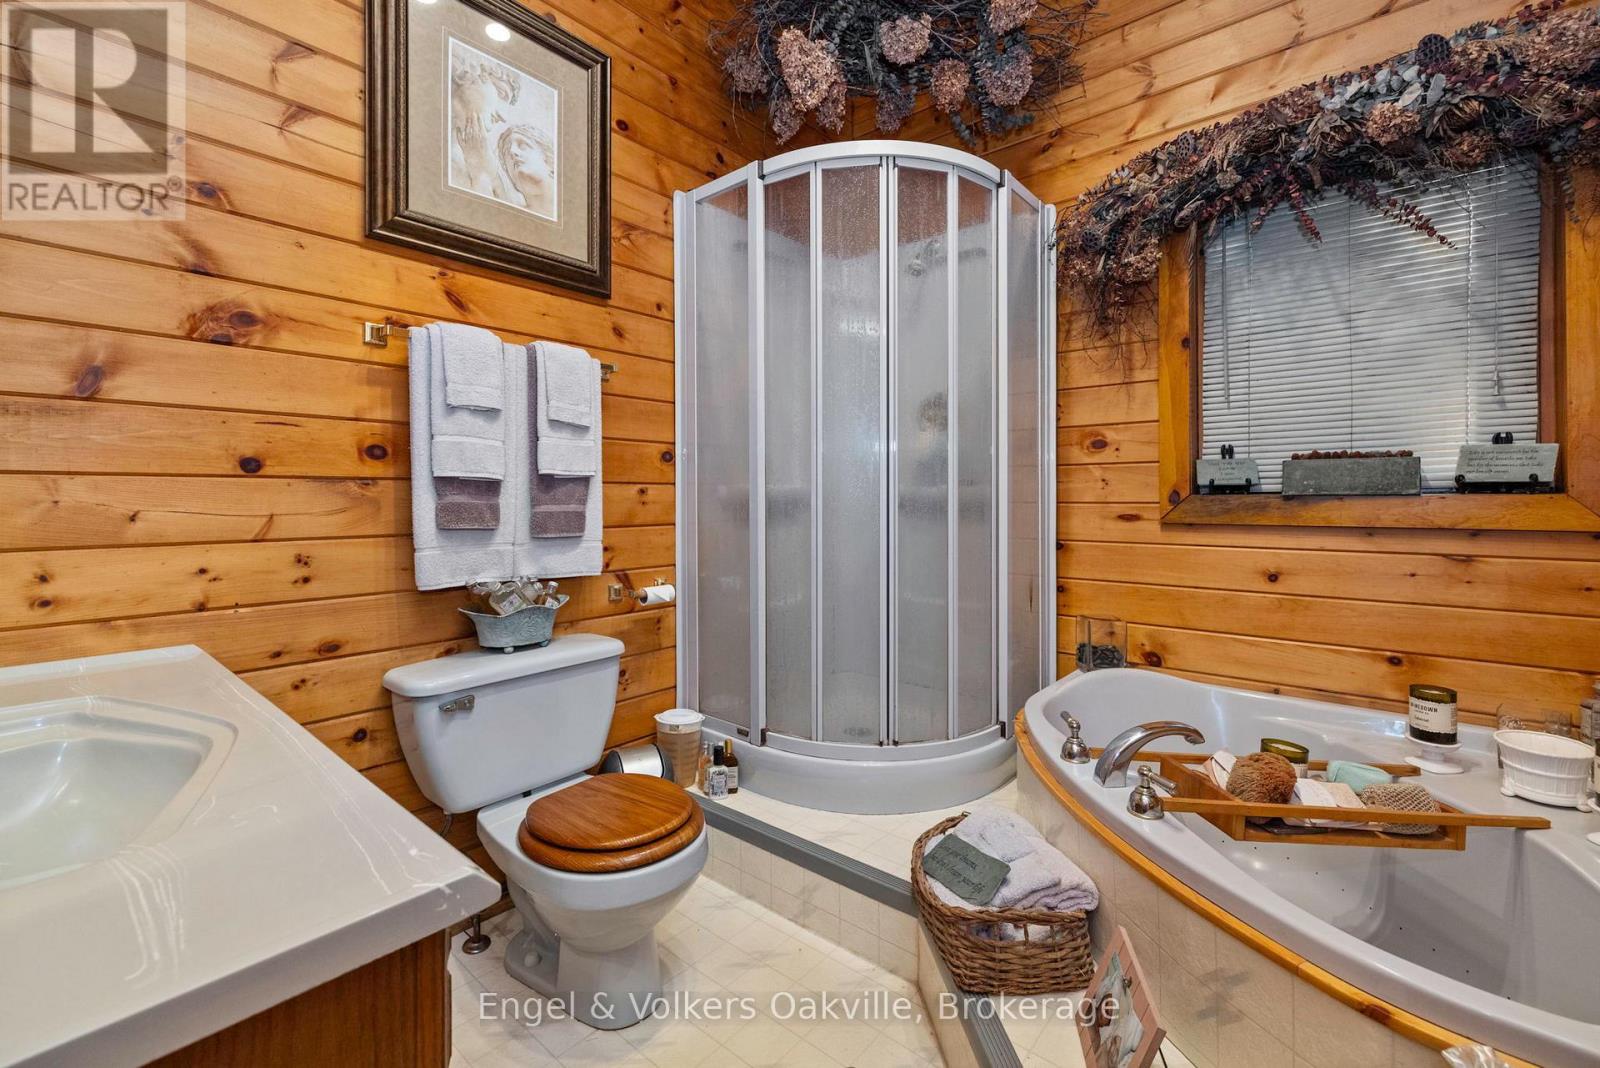
1 Bathroom
1,500 - 2,000 sqft
Bungalow
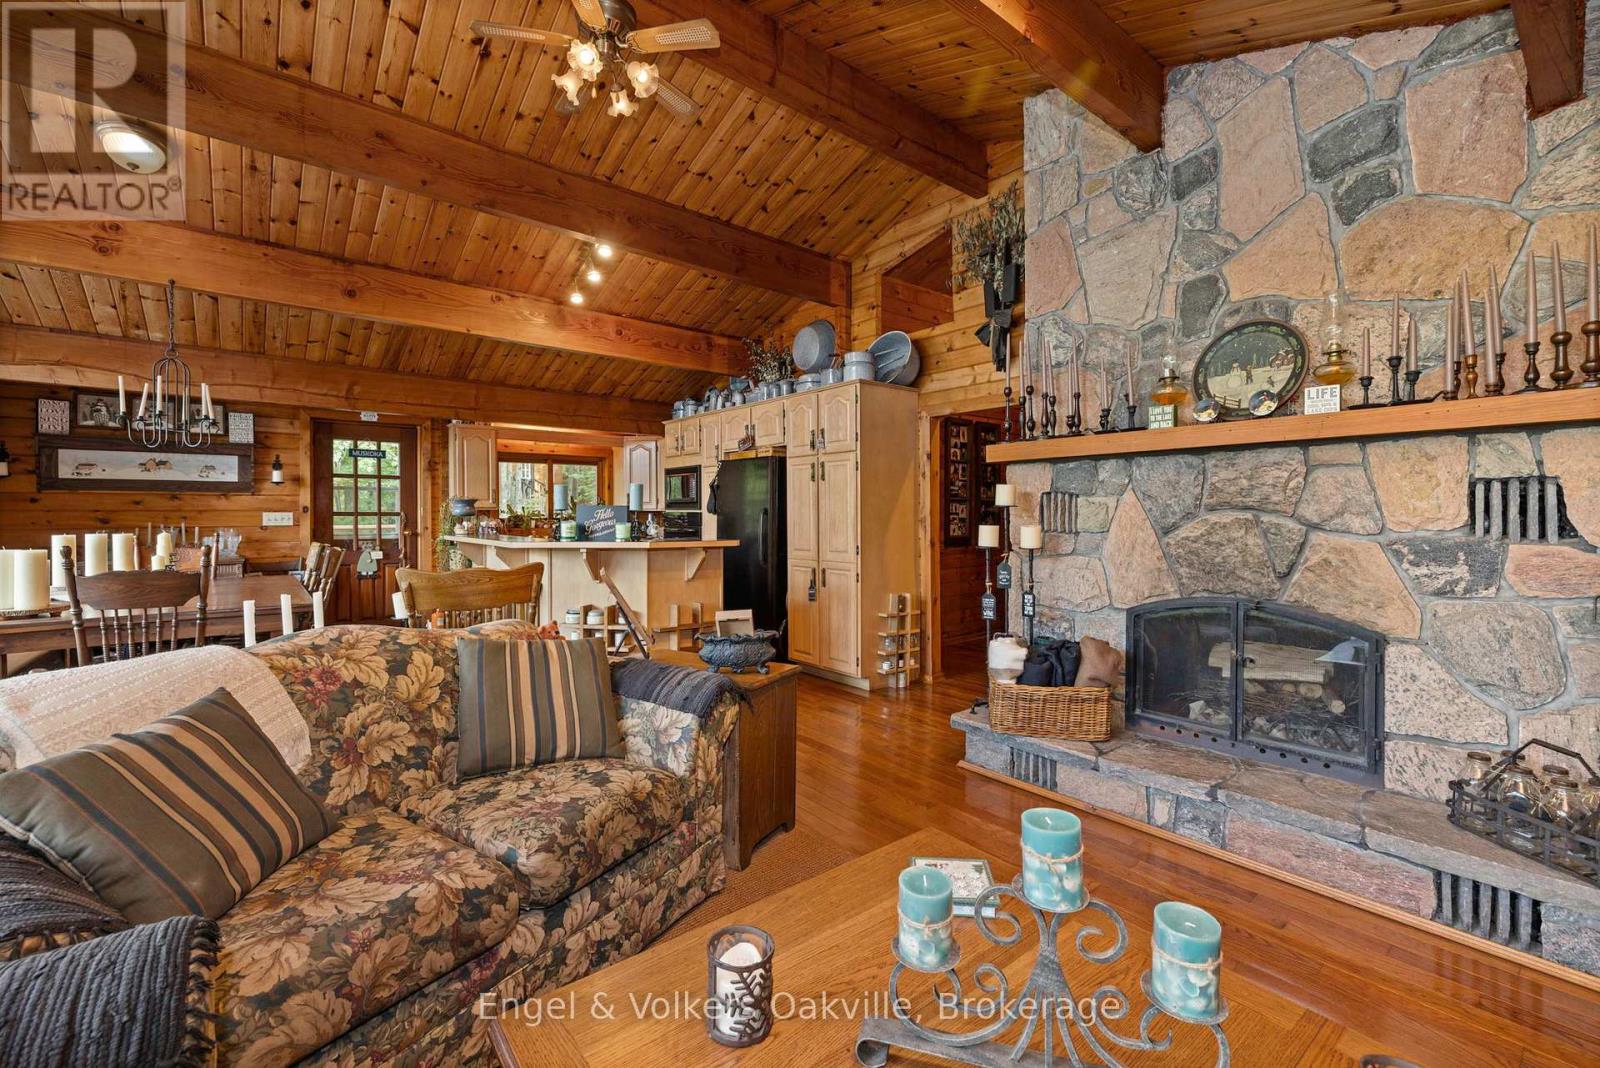
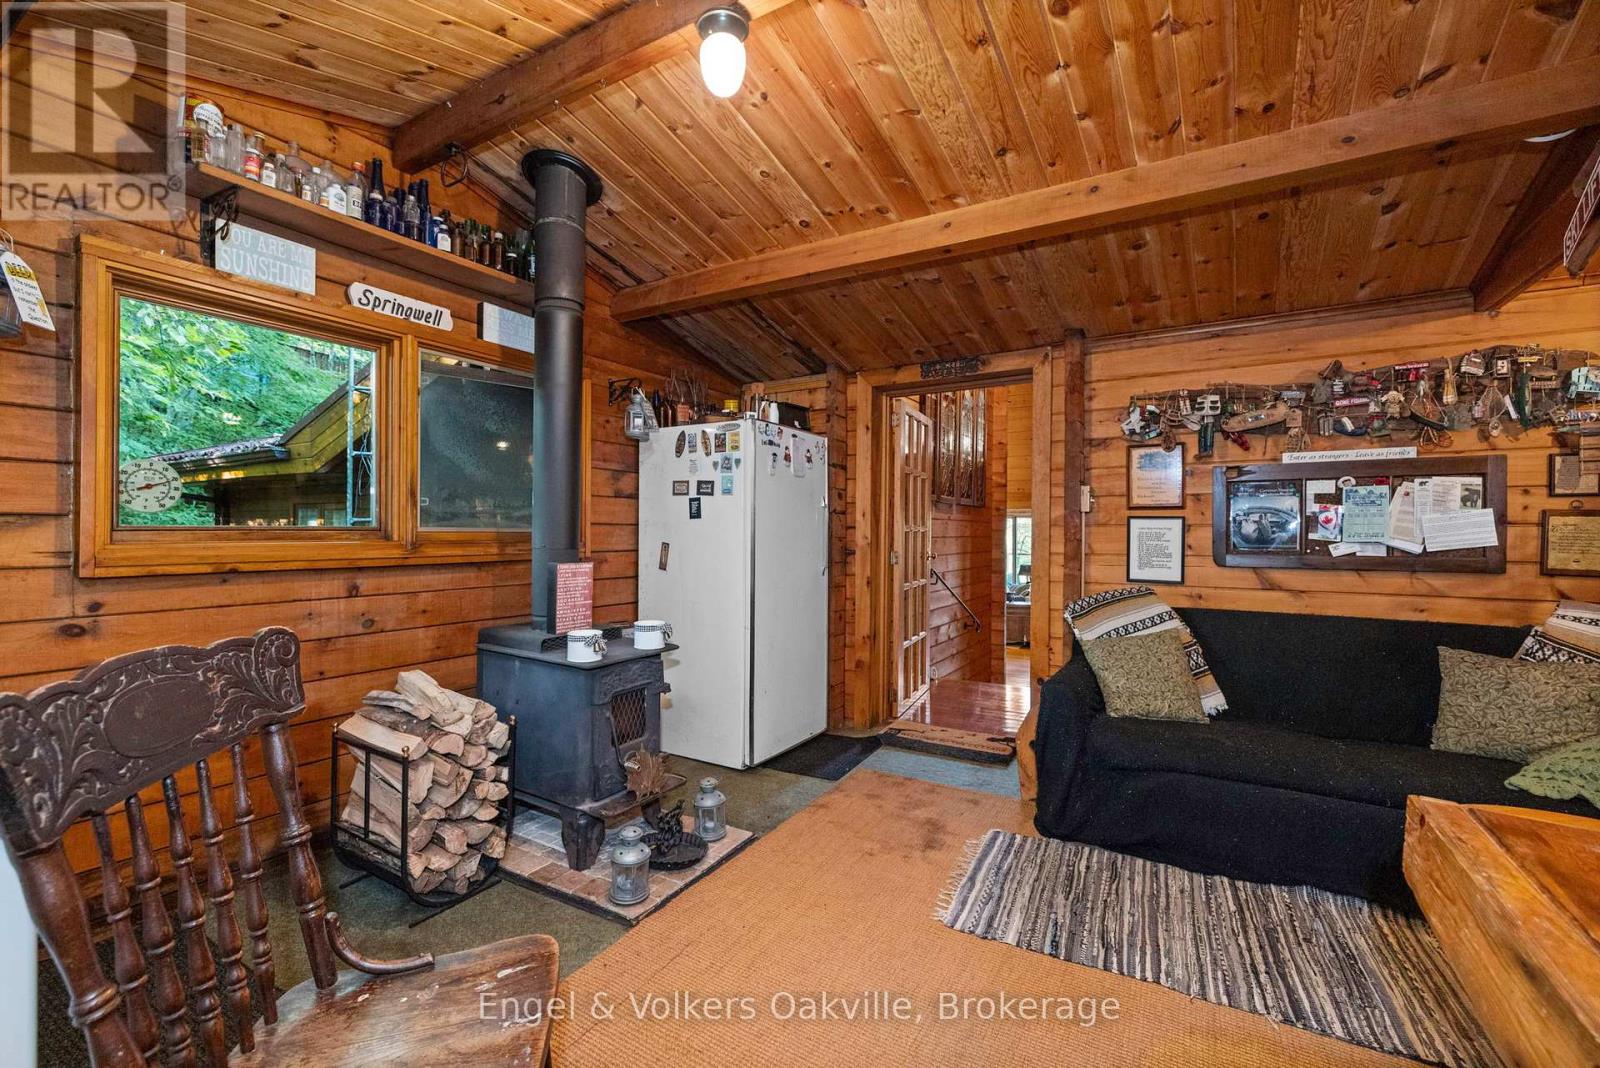
Fireplace
None
Forced Air
Waterfront On Lake
$1,299,000
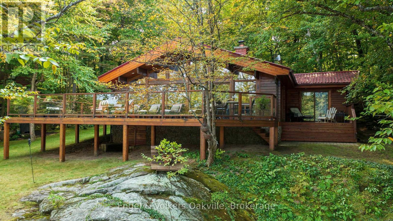
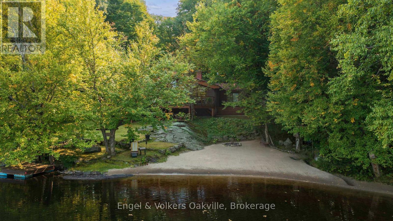
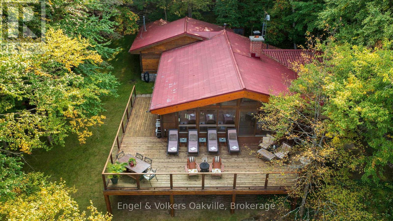
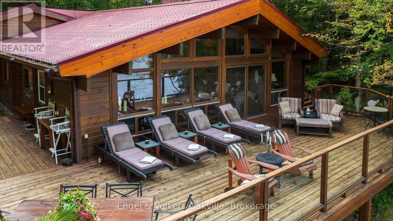
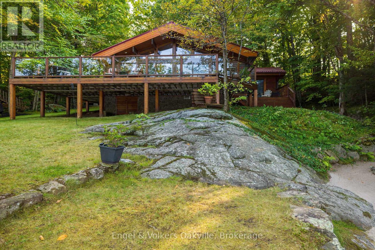
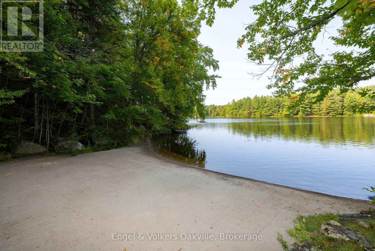
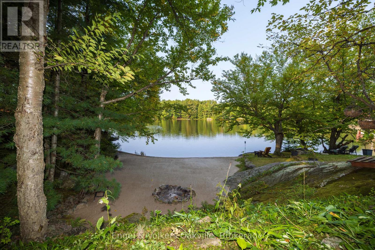
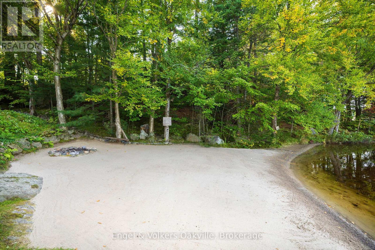
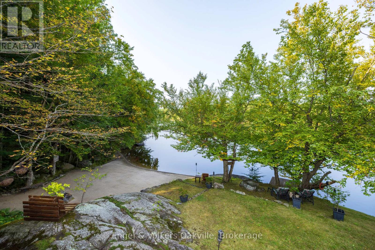
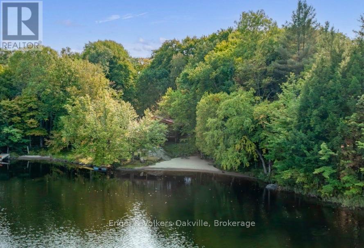
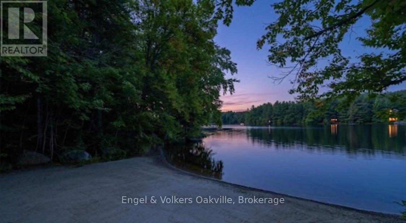
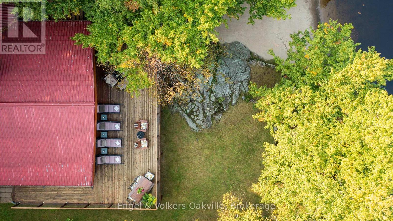
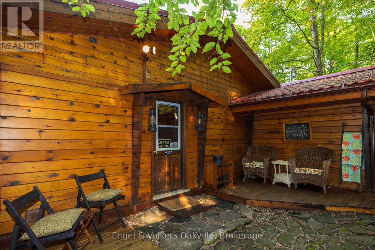
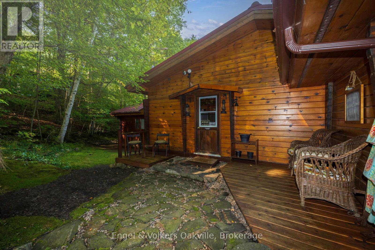
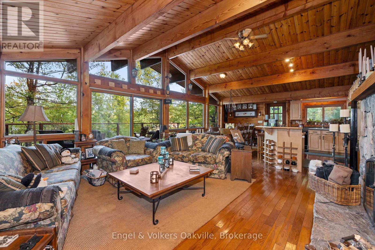
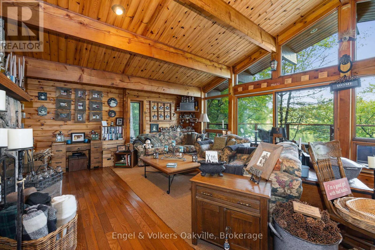
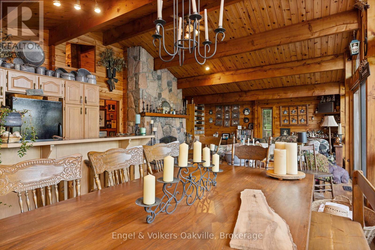
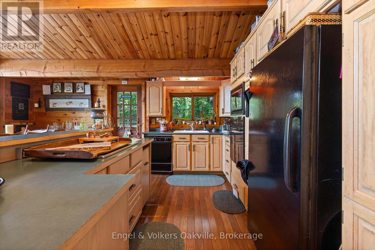
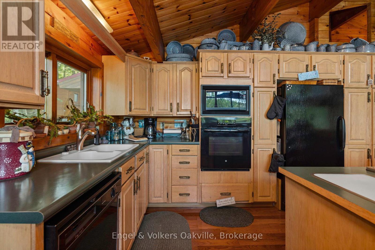
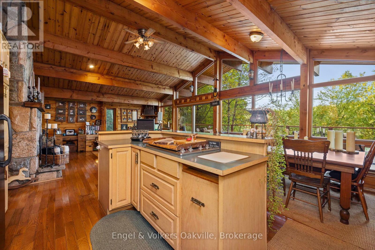
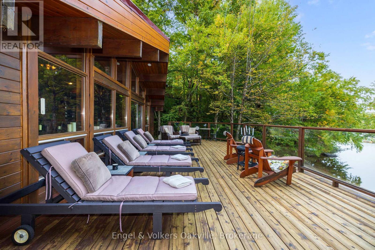
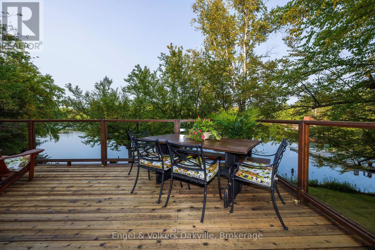
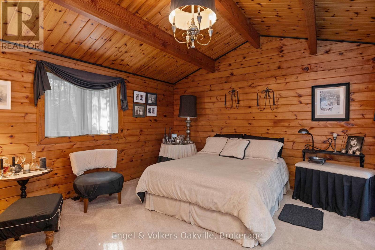
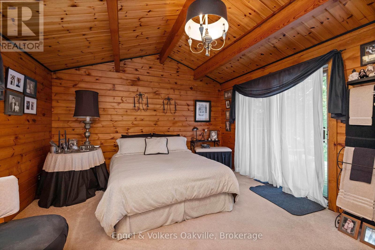
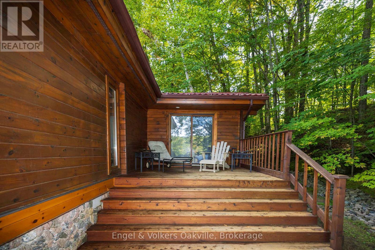
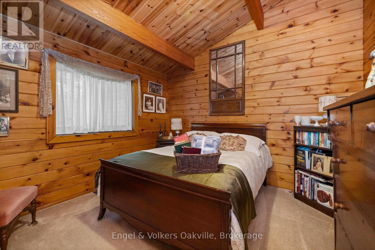
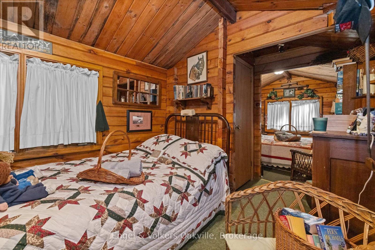
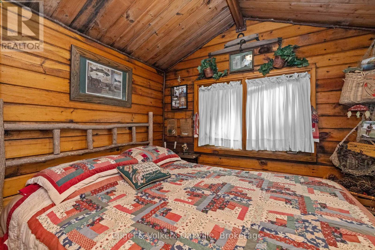
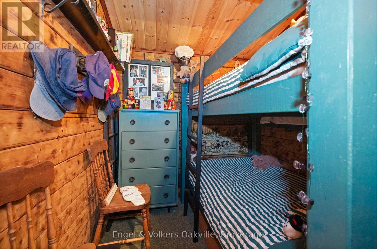
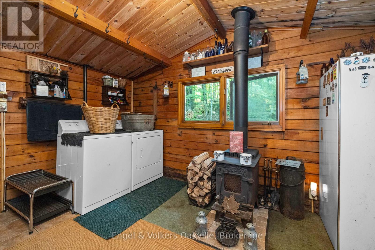
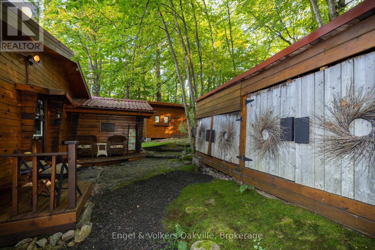
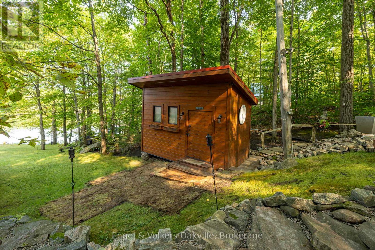
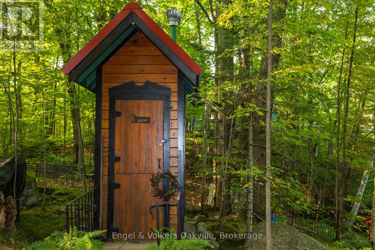
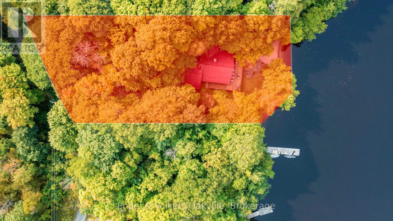
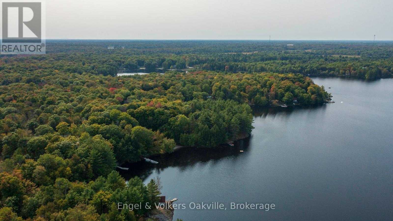
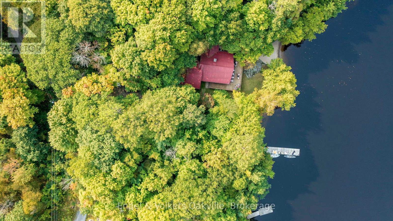
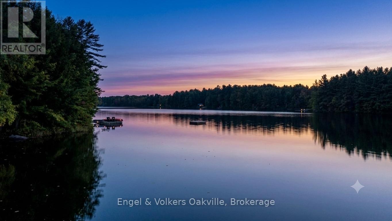
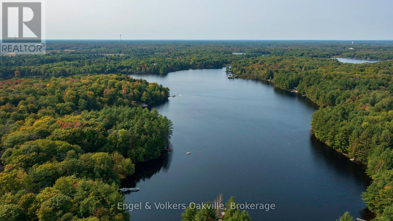
Follow your dream home to Muskoka! One of a kind WATERFRONT four season, solid wood log-home on Myers Lake offers the private ultimate cottage experience just 2 hours from the GTA. Spanning 1,660 sq ft, this meticulously maintained 5-bedroom retreat features rich hardwood floors, solid wood interiors, stone wood-burning fireplace , custom exterior stone work with breathtaking lake views. Situated on a private, gently sloping lot with 121 ft of waterfront and an owned shore road allowance-ideal for kids, seniors, and easy lake enjoyment. Enjoy 4 cedar decks, including a large wraparound deck off the living area and a private walk-out from the primary suite. The sandy beach is perfect for swimming, volleyball, and campfires. Complete with ample parking for vehicles, ATVs, and snowmobiles, plus 2 sheds and a custom outhouse. Extensive mechanical updates include new plumbing, wiring, water tank, and hot water tank and new furnace . Minutes to Port Carling, Bracebridge, and Parry Sound! (id:15069)
Property Details
| MLS® Number | X13785376 |
| Property Type | Single Family |
| Community Name | Freeman |
| Amenities Near By | Beach |
| Easement | Unknown |
| Features | Wooded Area, Irregular Lot Size |
| Parking Space Total | 8 |
| Structure | Deck, Outbuilding, Shed, Workshop, Dock |
| View Type | Lake View, Direct Water View, Unobstructed Water View |
| Water Front Name | Myers Lake |
| Water Front Type | Waterfront On Lake |
Building
| Bathroom Total | 1 |
| Bedrooms Above Ground | 5 |
| Bedrooms Total | 5 |
| Age | 31 To 50 Years |
| Amenities | Fireplace(s) |
| Appliances | Central Vacuum, Water Heater, Dryer, Furniture, Washer |
| Architectural Style | Bungalow |
| Basement Type | Crawl Space |
| Construction Style Attachment | Detached |
| Cooling Type | None |
| Exterior Finish | Wood |
| Fireplace Present | Yes |
| Fireplace Total | 2 |
| Foundation Type | Block |
| Heating Fuel | Propane, Wood |
| Heating Type | Forced Air |
| Stories Total | 1 |
| Size Interior | 1,500 - 2,000 Sqft |
| Type | House |
| Utility Water | Drilled Well |
Parking
| No Garage |
Land
| Access Type | Year-round Access |
| Acreage | No |
| Land Amenities | Beach |
| Sewer | Septic System |
| Size Frontage | 121 Ft |
| Size Irregular | 121 Ft |
| Size Total Text | 121 Ft |
| Zoning Description | Sr1 |
Rooms
| Level | Type | Length | Width | Dimensions |
|---|---|---|---|---|
| Main Level | Kitchen | 4.01 m | 2.34 m | 4.01 m x 2.34 m |
| Main Level | Dining Room | 4.01 m | 2.72 m | 4.01 m x 2.72 m |
| Main Level | Family Room | 5.08 m | 5.05 m | 5.08 m x 5.05 m |
| Main Level | Primary Bedroom | 4.37 m | 3.84 m | 4.37 m x 3.84 m |
| Main Level | Bedroom 2 | 3.33 m | 3.05 m | 3.33 m x 3.05 m |
| Main Level | Bedroom 3 | 1.91 m | 1.96 m | 1.91 m x 1.96 m |
| Main Level | Bedroom 4 | 2.41 m | 3.15 m | 2.41 m x 3.15 m |
| Main Level | Bedroom 5 | 2.41 m | 2.46 m | 2.41 m x 2.46 m |
| Main Level | Laundry Room | 5.38 m | 4.19 m | 5.38 m x 4.19 m |
Utilities
| Electricity | Installed |
https://www.realtor.ca/real-estate/30280021/87-dayeo-drive-georgian-bay-freeman-freeman
Contact Us
Contact us for more information

This REALTOR.ca listing content is owned and licensed by REALTOR® members of The Canadian Real Estate Association
The trademarks REALTOR®, REALTORS®, and the REALTOR® logo are controlled by The Canadian Real Estate Association (CREA) and identify real estate professionals who are members of CREA. The trademarks MLS®, Multiple Listing Service® and the associated logos are owned by The Canadian Real Estate Association (CREA) and identify the quality of services provided by real estate professionals who are members of CREA. The trademark DDF® is owned by The Canadian Real Estate Association (CREA) and identifies CREA's Data Distribution Facility (DDF®)
September 28 2026 02:14:47
The Oakville Milton & District Real Estate Board
Engel & Volkers Oakville