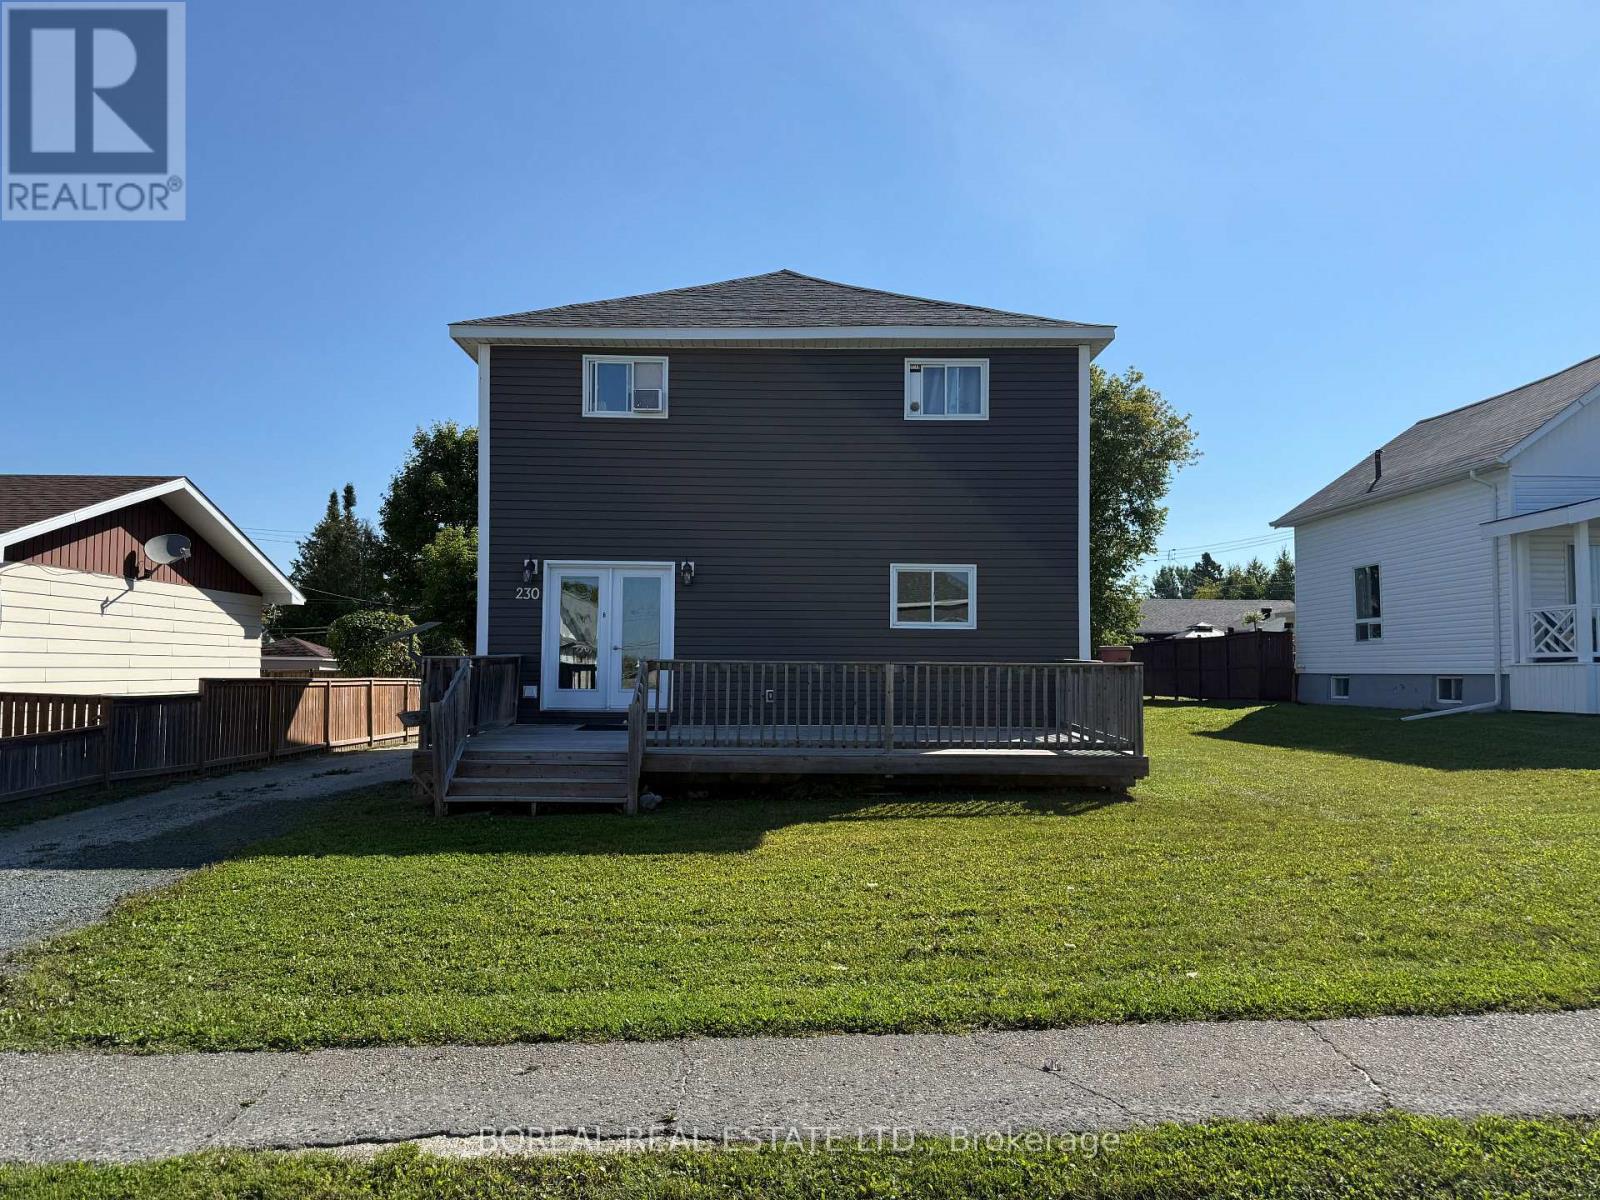
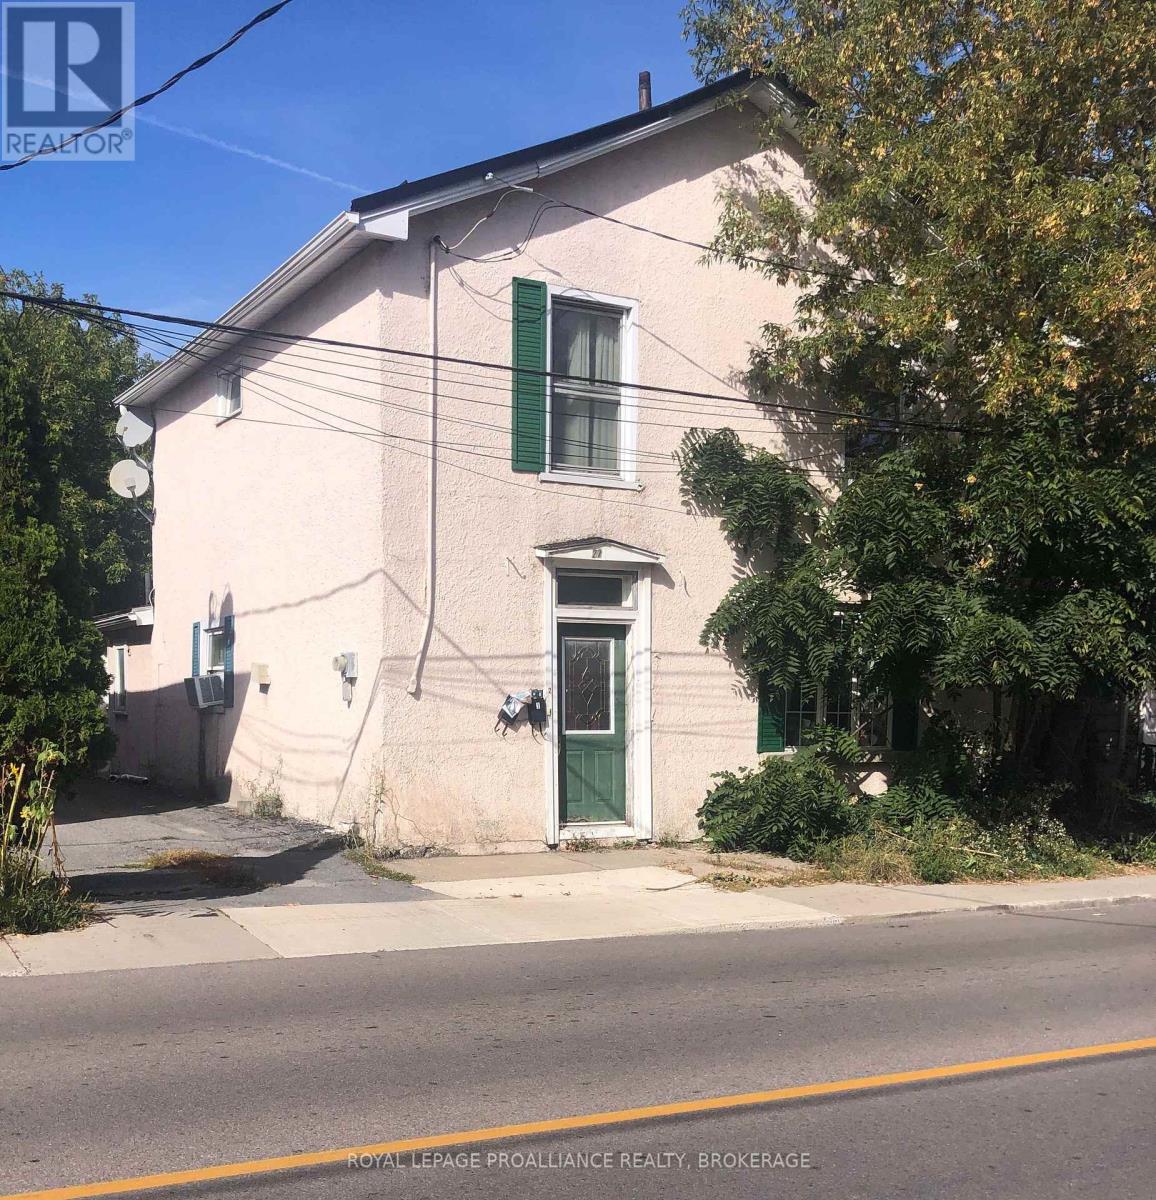
INVESTMENT OPPORTUNITY! FULLY RENOVATED TRIPLEX (2014-2015) FEATURING THREE SELF-CONTAINED UNITS. UNIT A (UPPER) AND UNIT C (LOWER LEVEL) ARE CURRENTLY TENANTED, WHILE UNIT B (MAIN FLOOR) IS VACANT, FRESHLY PAINTED, CLEAN AND READY FOR A NEW TENANT. EACH UNIT FEATURES 2 BEDROOMS AND 1 FULL 4-PIECE BATHROOM, WITH SEPARATE GAS AND HYDRO METERS, ITS OWN HOT WATER TANK AND IN-SUITE LAUNDRY (WASHER & DRYER). EACH UNIT HAS A SEPARATE EXTERIOR ENTRANCE. IN APPROXIMATELY 2014, THE BUILDING WAS RENOVATED TO ADD A BASEMENT WITH A WOOD FOUNDATION, CREATING THE THIRD SELF-CONTAINED RESIDENTIAL UNIT (UNIT C). TENANTS HAVE ACCESS TO STORAGE IN TWO SHEDS LOCATED AT THE REAR OF THE PROPERTY. A FIRE INSPECTION WAS COMPLETED BY THE COCHRANE FIRE DEPARTMENT IN NOVEMBER 2021, WITH DOCUMENTATION AVAILABLE. GREAT TURNKEY OPPORTUNITY FOR INVESTORS, WITH THE ADDED FLEXIBILITY OF A VACANT MAIN-FLOOR UNIT READY TO RENT. MINIMUM 24 HOURS' NOTICE REQUIRED FOR SHOWINGS OF TENANTED UNITS. (id:15069)
Check out this all brick townhome in the desirable Craig Henry neighbourhood! This 3-bedroom, 3-bathroom home is perfectly located for quick access to Algonquin College, shopping, parks, and recreation. The main floor is bright and inviting, with a spacious eat-in kitchen that's full of natural light and lots of counter and cupboard space. The separate dining room overlooks a living room with soaring ceilings and a cozy gas fireplace - both with hardwood floors! Patio doors open to a private backyard with no rear neighbours - so that you can enjoy the walking paths and trees. Upstairs, the primary bedroom features a walk-in closet and a funky 3-piece ensuite with shower. Two more good-sized bedrooms and an updated 4-piece main bathroom complete the second level. Hardwood floors in all of the bedrooms and hallway. The lower level has a laundry room, inside access to the single-car garage and a rec room. Furnace and A/C 2010. Come see! (id:15069)
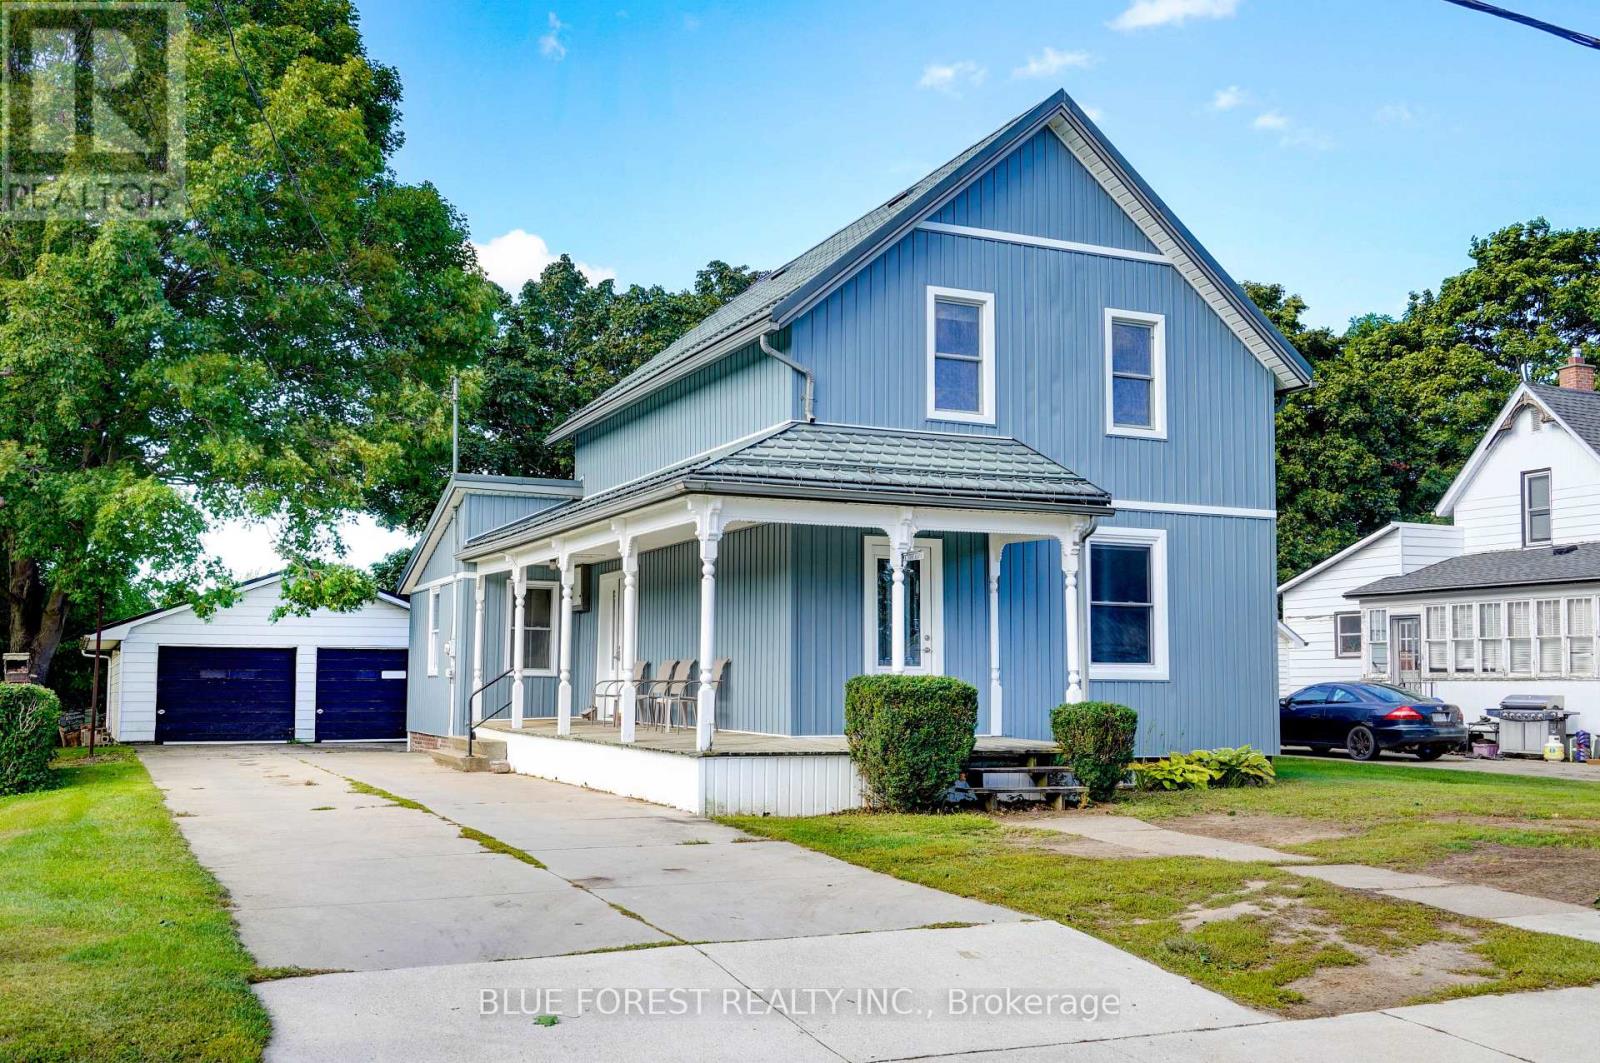
Welcome to 264 Furnival Road in Rodney-a lovingly cared-for and beautifully updated home offered for sale for the first time in 50 years. This spacious four-bedroom, three-bathroom property offers comfortable main-floor living and numerous recent updates. Renovated between 2018 and 2020, the main level features a bright, open-concept kitchen, dining and living area, along with a walk-in pantry and 2 pc bath and laundry area. The large main-floor primary bedroom includes a private ensuite and walk-in closet. Upstairs, you'll find three additional bedrooms and a four-piece bathroom, while the full, partially finished basement provides plenty of additional living and storage space. Major improvements include electrical updates completed in 2020, new main-floor windows and doors in 2022, main floor spray-foam insulation, a new furnace and updated siding in 2025, plus a durable steel roof with a transferable warranty. Outside, the property offers a concrete driveway and a detached two-car garage with hydro and a concrete floor. Conveniently located just two minutes from Highway 401 and within walking distance of restaurants, shopping and the local park. Aldborough Public School, Port Glasgow Marina and the Lake Erie beach are also only a short drive away. (id:15069)
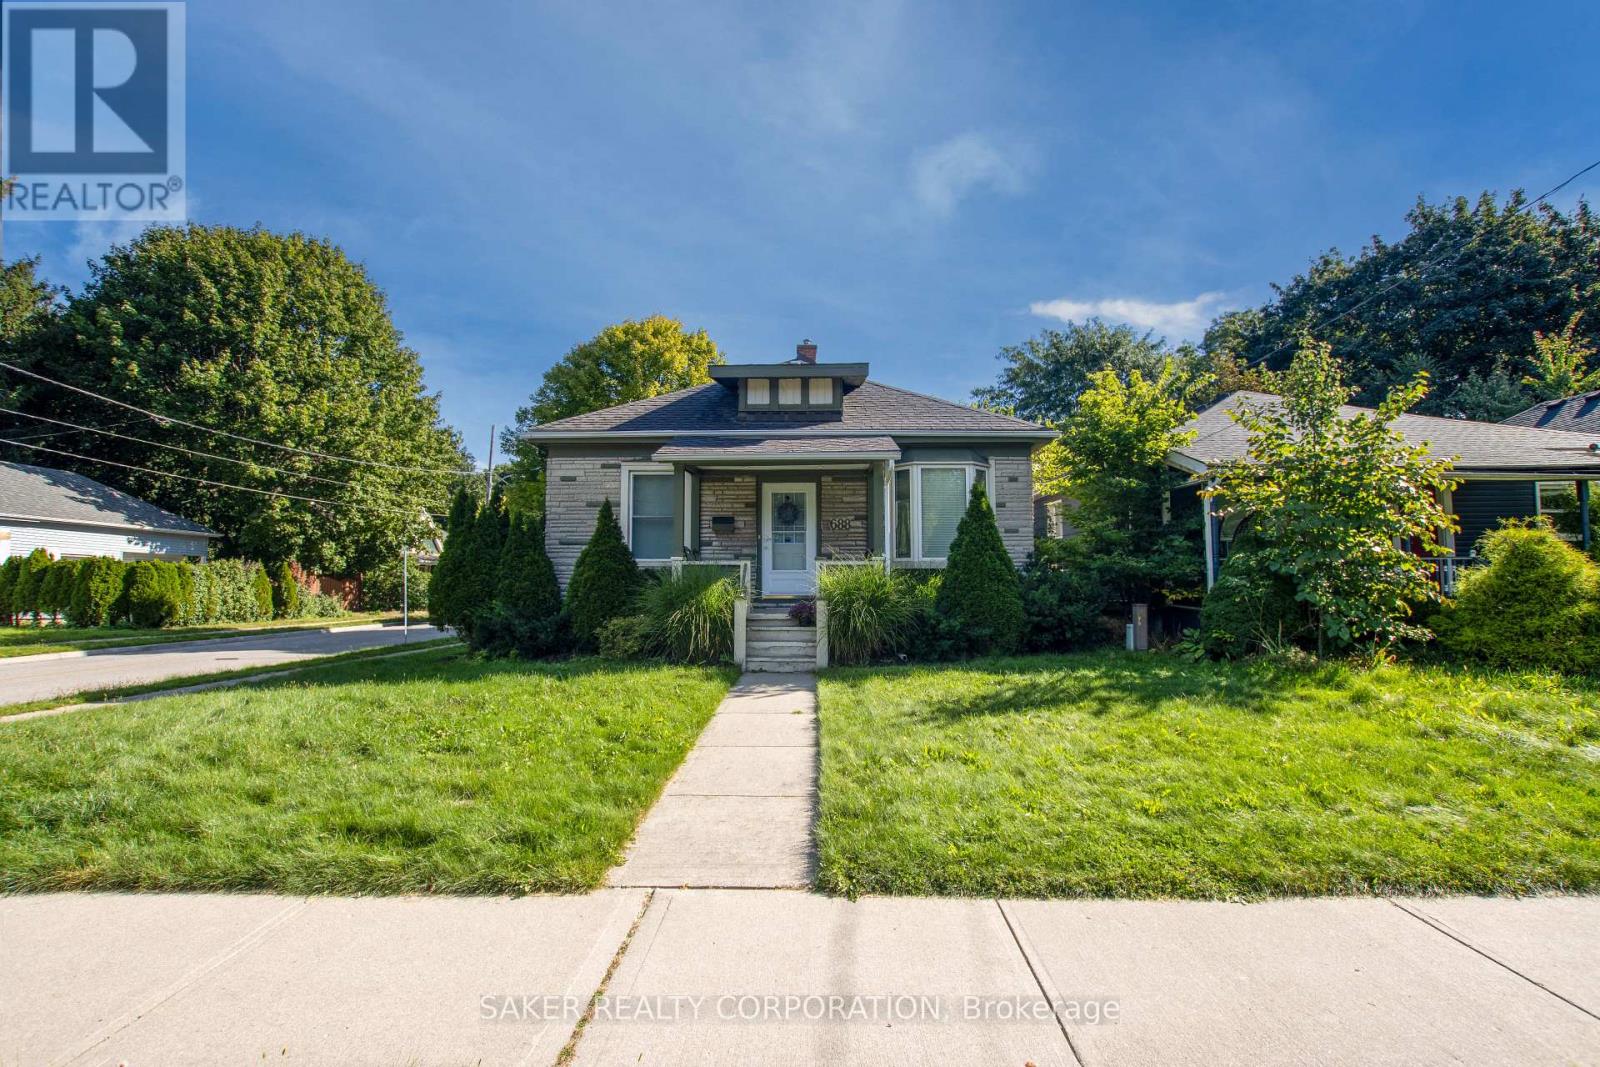
DOWNTOWN LIVING WITHOUT THE CONDO FEES - PLUS PRIVATE PARKING & YOUR OWN BACKYARD! Beautifully updated and move-in ready, this charming bungalow is tucked into London's sought-after Woodfield neighbourhood and offers a great fit for first-time buyers, investors, or empty nesters.Inside, the bright main floor features high ceilings, pot lights, a welcoming living area, and a fresh white kitchen with stainless steel appliances and centre island. You'll also find convenient main-floor laundry, a 2-piece bath, a spacious primary bedroom with walk-in closet, and a beautifully renovated 4-piece Jack & Jill bath shared with the versatile second bedroom/den.Step outside to a peaceful, landscaped backyard with a private rear deck and oversized storage shed. Ideally located close to downtown, transit, Western University, Fanshawe's downtown campus, restaurants, shopping, and Victoria Park.Freshly painted inside and out and ready to enjoy - LIVE IN IT, RENT IT OR DOWNSIZE INTO IT. (id:15069)
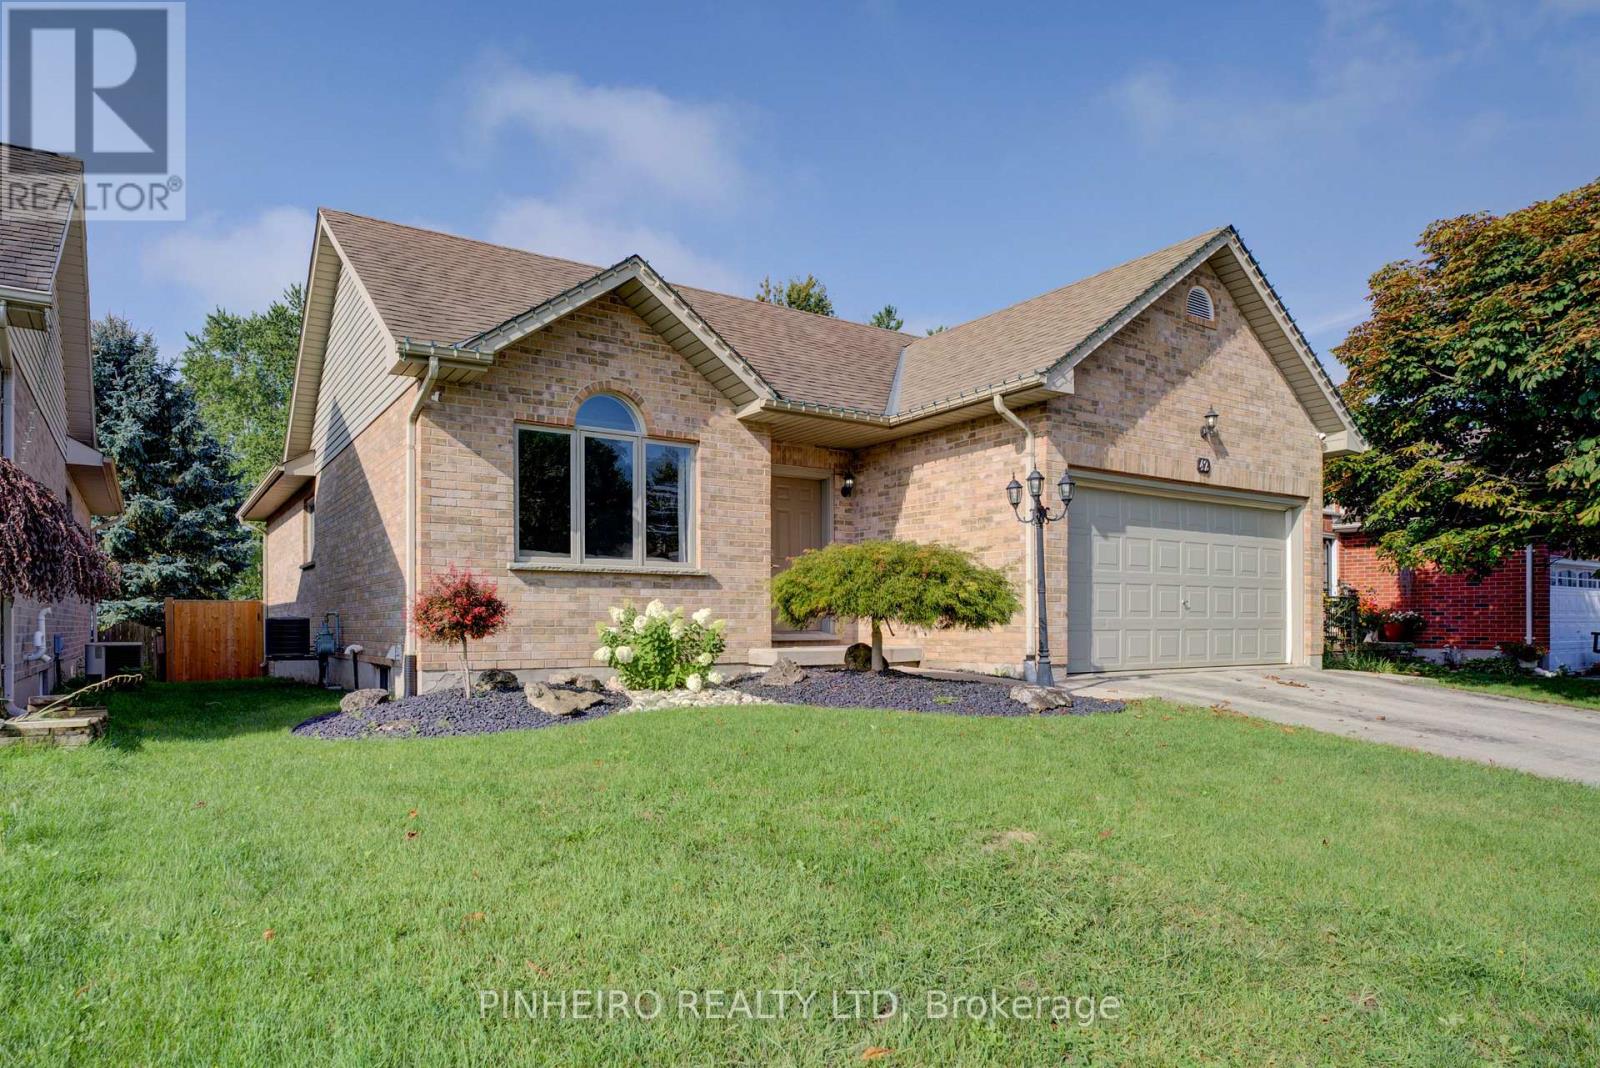
Beautifully maintained bungalow with over 2200sqft of finished living space, tucked away on a quiet, family-friendly boulevard in Strathroy. This move-in-ready home offers an inviting layout with bright, natural light flowing through the main living spaces. The renovated kitchen features modern cabinetry, generous storage, and a dedicated dining area ideal for everyday meals or hosting friends. From here, sliding doors open to a spacious back deck overlooking a peaceful fully fenced yard with no rear neighbours, creating a rare sense of privacy for outdoor relaxation or entertaining. The main floor includes three comfortable bedrooms and an updated 4-piece bathroom, complemented by newer flooring and carpet. Downstairs, the fully finished basement expands your living space with a large rec room - perfect for movie nights, a play area, or a home gym - plus an additional bedroom, a convenient 3-piece bath, storage, and laundry. A double attached garage and a private double driveway provide parking for four vehicles. The home sits close to Strathroy's best amenities, parks, and everyday conveniences, including a short walk to York Park. Updates include: renovated kitchen, updated bathrooms, newer main-floor flooring and carpet, landscaping improvements, and furnace (2016).This is a fantastic opportunity to secure a well-cared-for bungalow in a desirable neighbourhood - offering privacy, functionality, and a welcoming atmosphere from the moment you arrive. (id:15069)
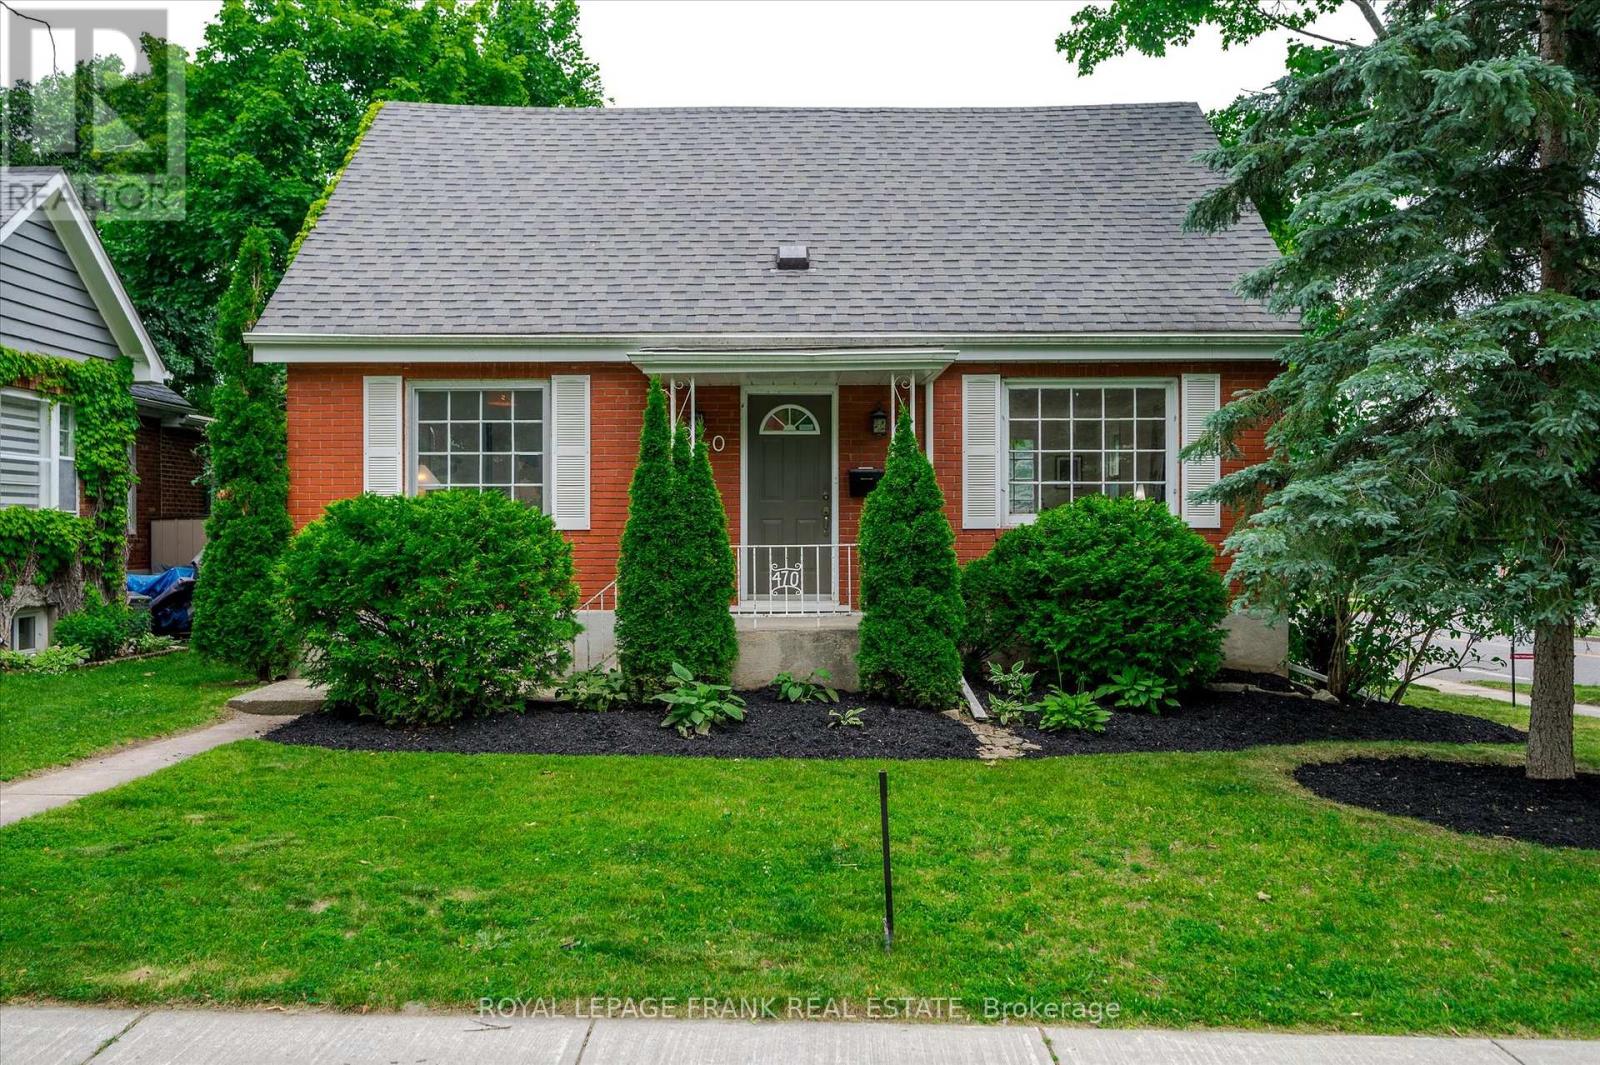
Welcome to 470 Albertus Ave, a charming gem in Peterborough's coveted "Old West End." This beautifully updated home boasts 5 spacious bedrooms and 2 modern bathrooms. The large primary bedroom features new flooring, offering a serene retreat. Enjoy cozy evenings by the two gas fireplaces and entertain on the stunning new large deck, perfect for gatherings. The heart of the home is the expansive kitchen, ideal for culinary enthusiasts. Freshly painted throughout, the residence exudes warmth and character with refinished hardwood floors that add a touch of elegance. A large main floor addition provides extra living space, enhancing the home's versatility and comfort. The partially finished basement offers a blank canvas for your creativity, whether it's a home office, gym, or entertainment space. Nestled on a quiet street, this sought-after location offers tranquility while being close to all amenities. Don't miss the opportunity to make this delightful house your forever home. (id:15069)
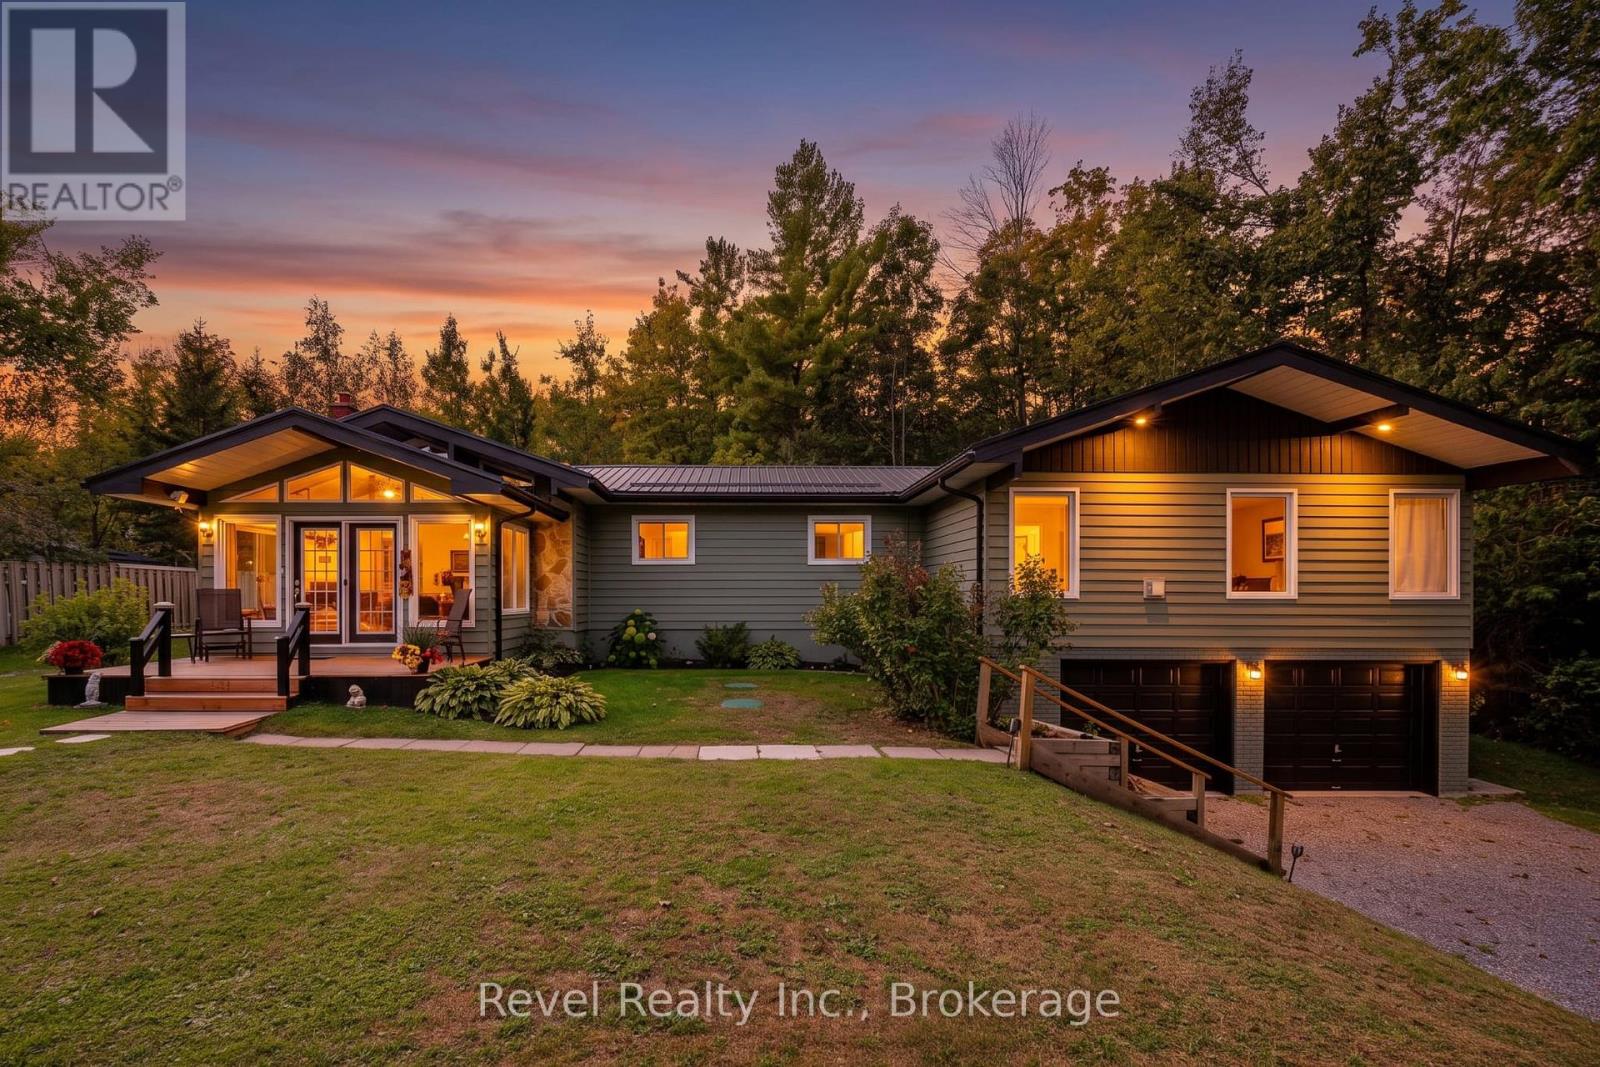
Welcome to Alpine Village, where every day feels a little more like a getaway. Set on a private, treed lot in Trent Lakes, this approx. 1,832 sq. ft. 3-bedroom, 1.5-bath bungalow offers comfortable one-level living surrounded by nature. Vaulted ceilings give the main living spaces an airy feel, while the striking stone fireplace adds warmth and character. The bright four-season sunroom opens to the rear deck and backyard, creating an easy connection to the outdoors.The show-stopping primary retreat is exceptionally spacious, with room for a full sitting area, its own propane fireplace, an expansive closet/dressing area and a private screened-in porch tucked off the bedroom - the perfect little spot to end the day with a glass of wine while taking in the beautiful treed backdrop. Two additional bedrooms, 2 full baths, and main-floor laundry complete the thoughtful layout.Outside, enjoy the gazebo, hot tub, updated decks and a backyard framed by mature trees. More than $120,000 has been invested in major improvements, including a steel roof, furnace, A/C and heat pumps, flooring, some updated windows, interior and exterior paint, decks, landscaping and extensive tree work. A GenerLink transfer switch and generator are also included, adding extra peace of mind year-round.The Alpine Village lifestyle includes association access to a private Pigeon Lake waterfront park, beach and green space, plus boat launch and docking opportunities subject to availability, rules and fees. Just minutes to Bobcaygeon and Buckhorn, this is a home made for slowing down, spreading out and enjoying everything Trent Lakes has to offer. (id:15069)
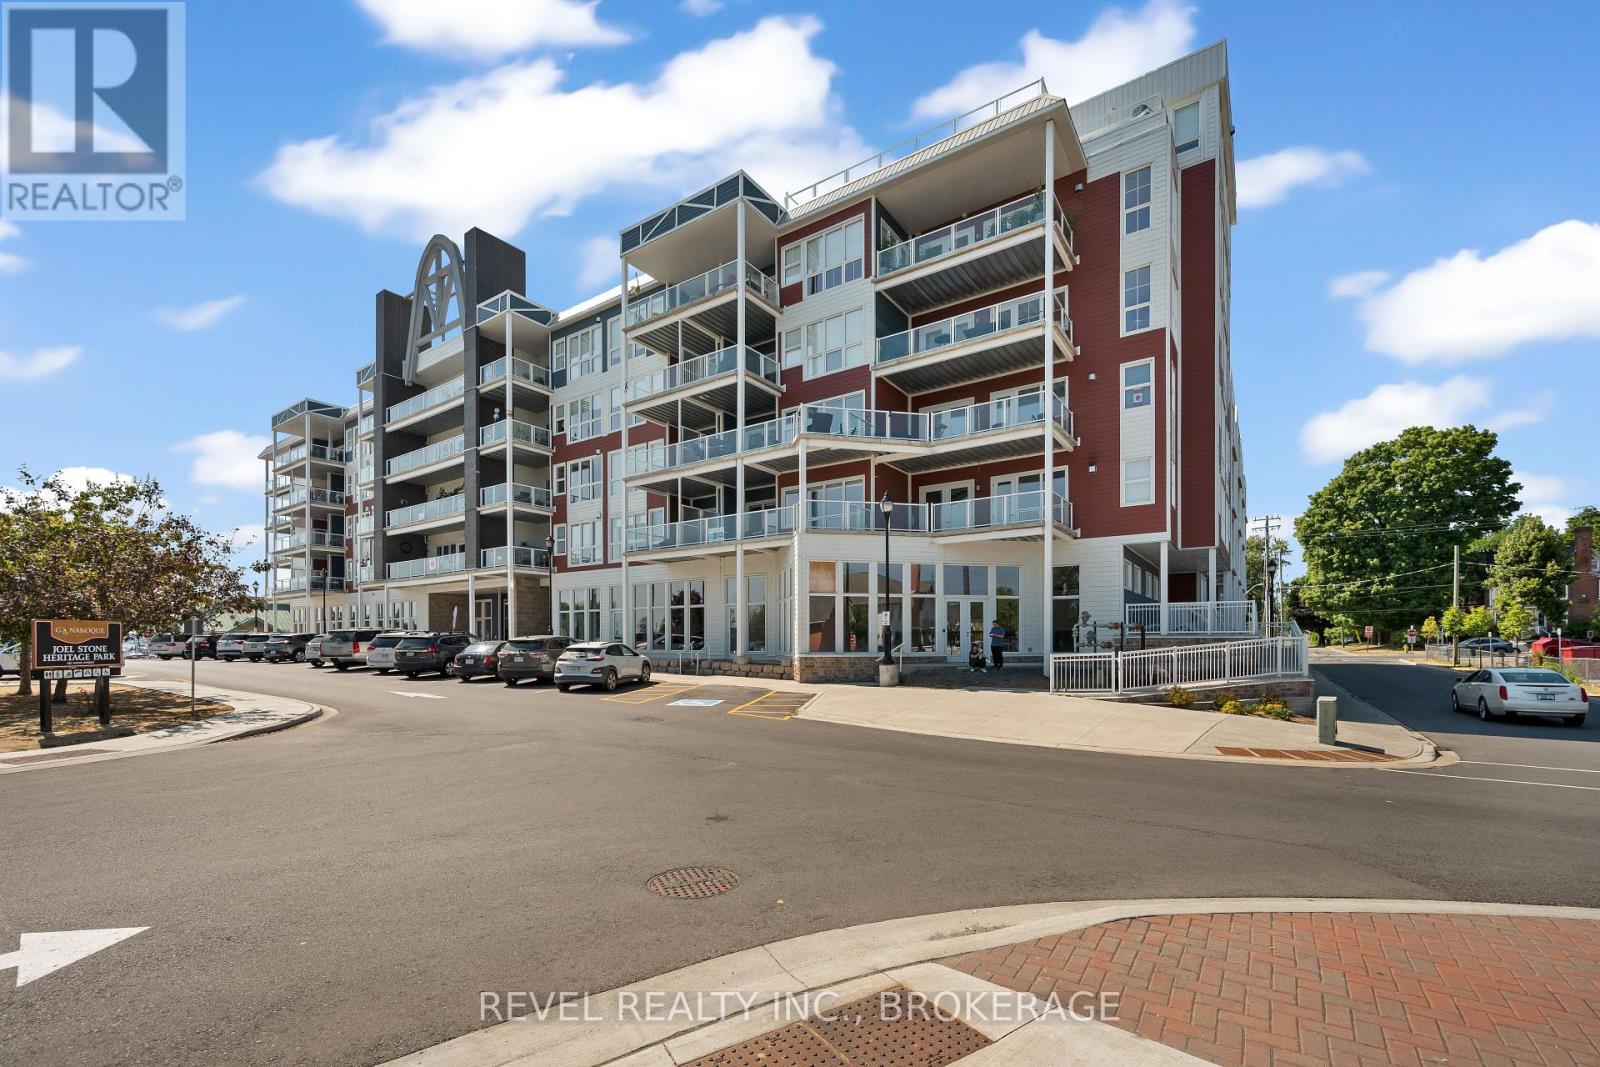
Welcome to Island Harbour Club. Experience modern waterfront living in the heart of the Thousand Islands. This stunning 2-bedroom, 2-bathroom ground-floor unit offers open-concept elegance with high ceilings, premium finishes, and expansive windows that fill the space with natural light. The kitchen features quartz countertops, sleek cabinetry, and stainless steel appliances, flowing seamlessly into the living and dining areas perfect for entertaining. The primary suite boasts a walk-in closet and spa-inspired ensuite, while the second bedroom is ideal for guests or a home office. Enjoy the convenience of in-suite laundry, secure underground parking, and a private terrace with views of the St. Lawrence River. Located steps from Gananoques vibrant downtown, marinas, parks, and trails, with easy access to Kingston . This boutique condominium offers a relaxed lifestyle in an unbeatable location. (id:15069)
Convenient location within walking distance to vibrant downtown Kingston, Queen's University, KGH, schools, parks and the Memorial Centre. Steps to a main bus route. This two storey property with private driveway and parking for 4 cars is currently used as a rented duplex with a tenanted two bedroom, one bathroom unit on the main level and a tenanted one bedroom, on bath unit on the upper level. Both tenants are on month to month. Laundry set up on the main level can be accessed by both tenants. Newer gas furnace installed 2018, metal roof on main building installed in 2021. Two electrical breaker panels. Looking to get into Kingston's housing market? This could be your opportunity! (id:15069)
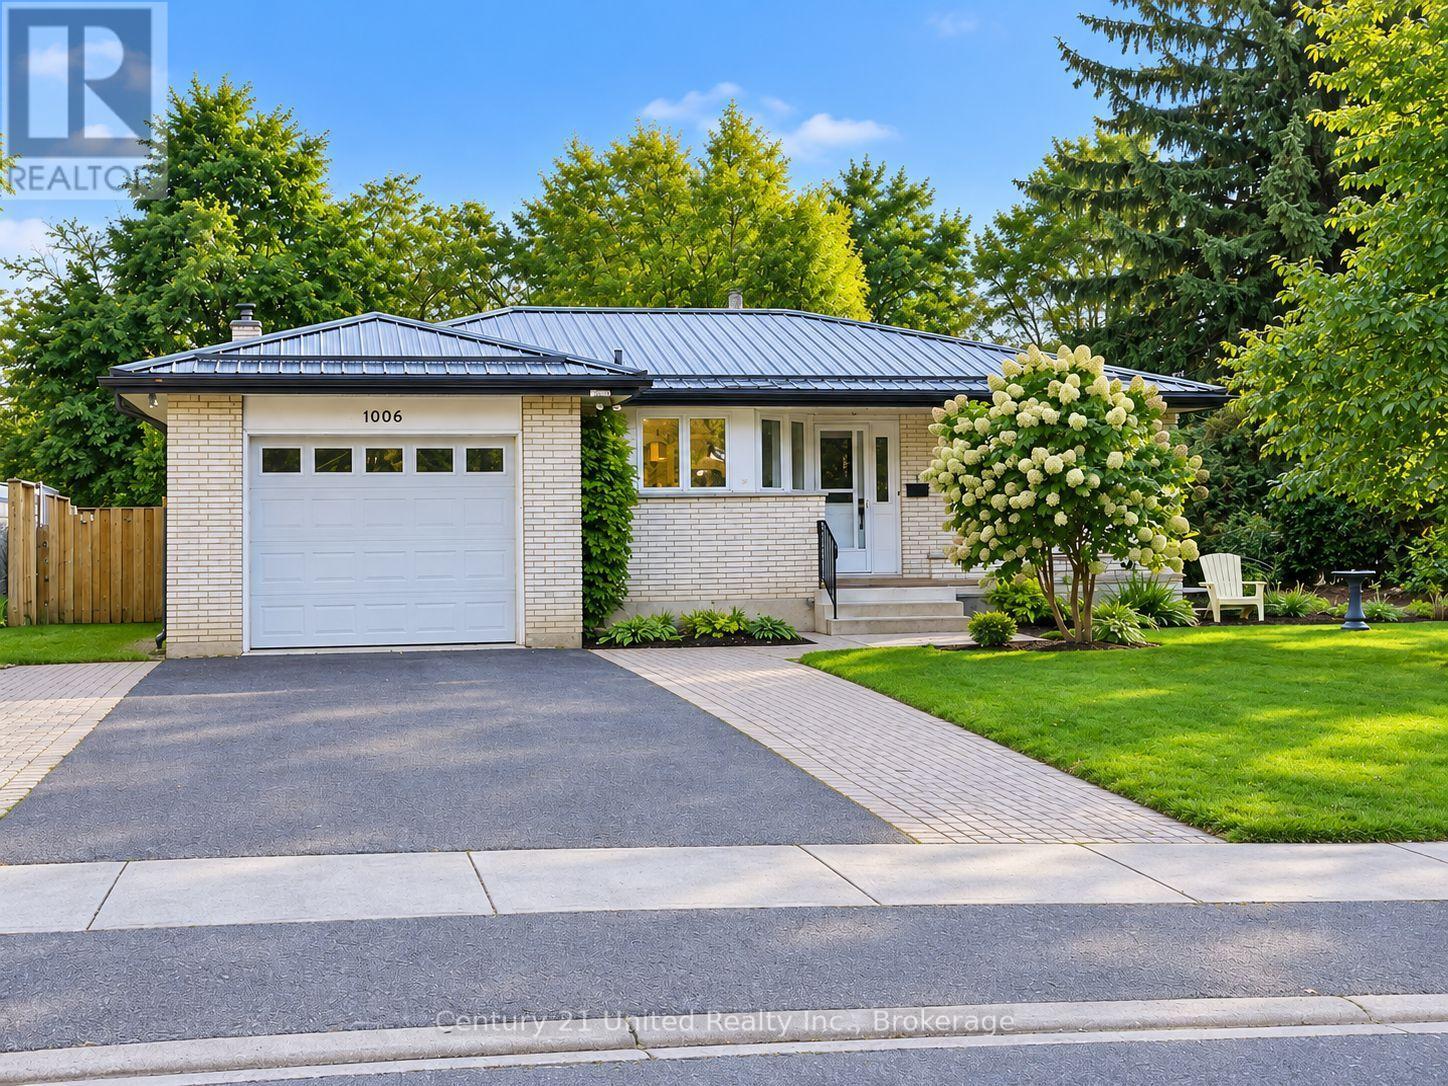
Welcome to this bright and inviting all brick bungalow with an impressive interlock patio entrance. This home is very nicely renovated and features a wonderful combination of privacy, green-space views and convenient in-town living, backing onto the Golf Course. Set on a landscaped lot in a sought-after neighbourhood, this well-cared-for home features a newly renovated kitchen with beautiful cabinetry, SS appliances, and has been finished with a durable Metal Roof, newer Laminate flooring throughout (carpet free) and plenty of windows with a glass door walk out to the side yard bringing in pleasant natural light. The comfortable floor plan offers front Living room, Separate kitchen, a Family room with Fireplace that could be purposed as a dining room or den. The Primary Bedroom enjoys an ensuite bath and there is a second Bedroom and Full bath on the Main floor. In the partially finished lower level there is a 3rd bedroom and a blank canvas to finish as you choose. The Garage provides convenient interior access to an oversized laundry/mudroom, offering functionality and plenty of additional space. The Mud Room leads into the Kitchen or out to the back covered Pergola & entertainment area. Step outside to the private backyard looking towards the golf course, surrounded by established perennial gardens & trees that add colour and charm throughout the changing seasons. Enjoy a peaceful setting while still being close to shopping, services and amenities, with beautiful Lake Ontario & the beach/parks/downtown just 1 km away. A cheerful, comfortable bungalow in a desirable location with attractive updates, excellent outdoor space and a golf-course backdrop. Easy one level living with great curb appeal and easy living. Tenant has provided notice. Nov 1st possession. **SOME PHOTOS VIRTUALLY STAGED** ADJACENT LOT TO THE RIGHT IS VACANT BLDG LOT (id:15069)
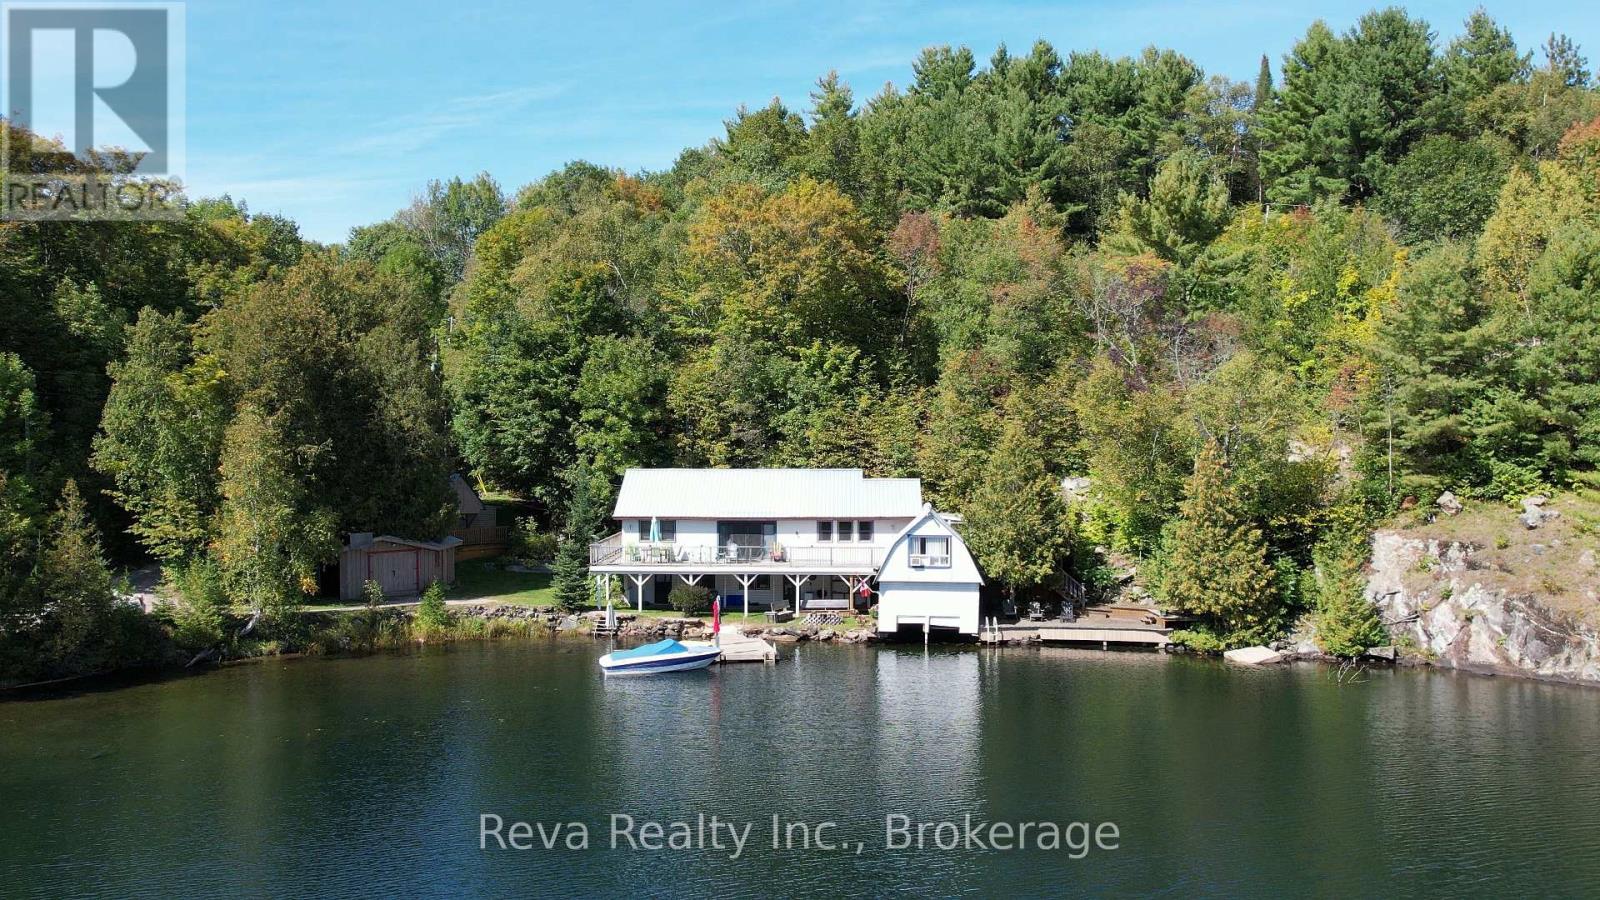
Welcome to the Lake House sitting on gorgeous Holland Lake, 10 minutes to downtown Bancroft for all your conveniences. On this one-acre property sits a 3-bedroom, 2-bath 4 season home or cottage, and a wet boathouse with an upper bunkie overlooking the lake. Not to mention the additional bunkie, heated with a propane stove, tucked away in a private spot on the property, an awesome spot for the teenagers or guests. There are also numerous outbuildings such as a workshop, wood shed and other small storage buildings. On the main floor, there are 2 bedrooms, a large open-concept kitchen/dining area, a living room, a 3-piece bath and a walkout to a hot tub under a gazebo, or you can just relax in the screened-in porch, which leads to massive decks for those who enjoy sunbathing. On the lower level is a 3rd bedroom, a 3-piece bath with a huge shower, and a recreation room, which leads to the dock area with lots of room for all the water toys. Holland Lake is a smaller private lake that is enjoyed by approximately a dozen property owners. This could be a year-round home on the water or simply a cottage as presently used. The present owners have a very successful rental program with Airbnb if you choose to recoup on your investment. It's time to check this property out and see all it has to offer; don't delay. (id:15069)
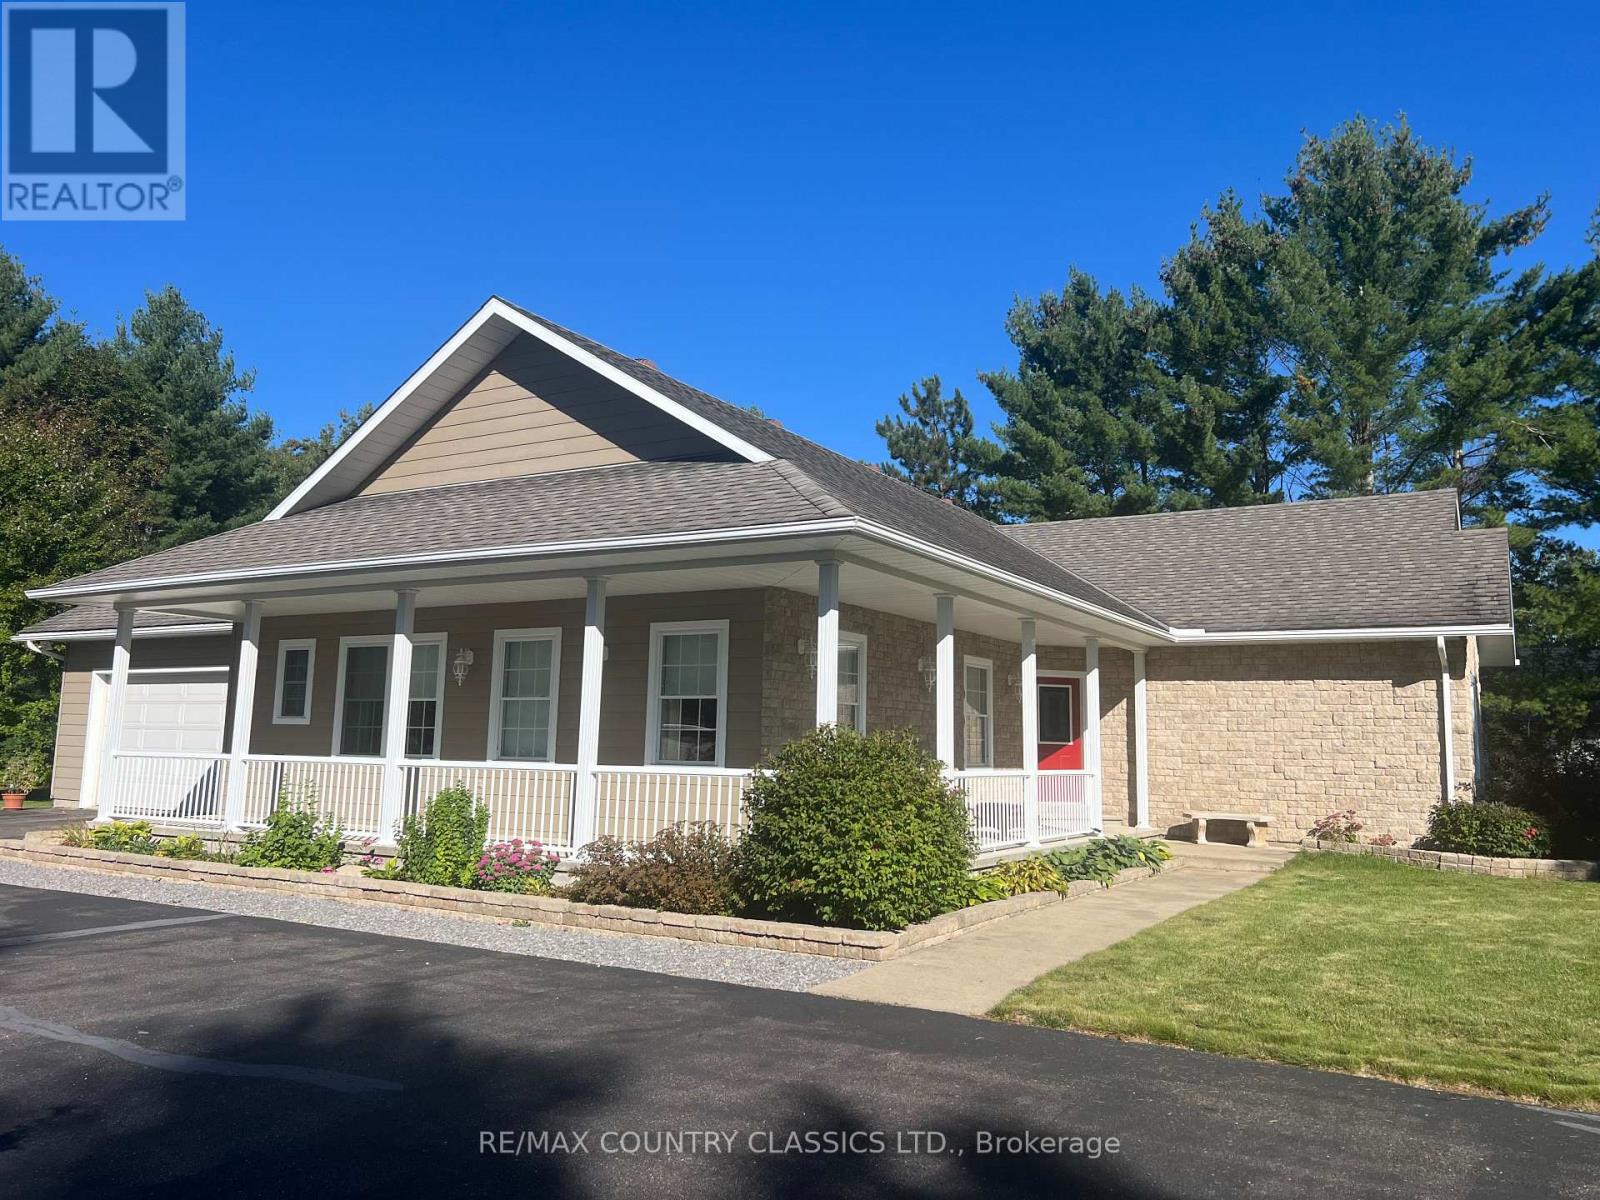
Birds Creek - Exceptional custom built bungalow is on a 1 acre lot, only 5 minutes to town located on a quiet dead end street. You can walk to the public school and the rec centre with playground and outdoor rink are also within walking distance and a popular spot for baseball, soccer and skating in the winter. This bright modern home is ideal for both a family or a retired couple. Open concept design features spacious living room, 3 bedrooms, 3 bathrooms, dining room, custom kitchen with breakfast nook, main floor laundry, rich hardwood flooring, and quartz countertops.The primary suite features a walk-in closet plus separate his-and-hers closets, and a 4-piece ensuite complete with a walk-in shower and relaxing air tub. Third bedroom has the dual purpose of being used as a spacious office. Enjoy peaceful mornings on the wrap-around porch or unwind in the screened-in sunroom overlooking the private setting in the backyard. The partially finished basement provides additional living space with room to customize to your needs. Built to last with striking stone and maintenance-free CanExel siding this home also features an attached double-car garage, paved asphalt driveway, and storage shed. Access to the rec trail for your sled or ATV is just a few hundred feet away with miles of trails for year round enjoyment. Hot water tank and water softener are owned. Installed in 2023, an energy-efficient geothermal system provides economical heat for year-round comfort. Hydro averages approximately $250 per month. Septic was pumped in June 2022. This gorgeous home in this prestigious subdivision and so close to all amenities is a joy to view! (id:15069)