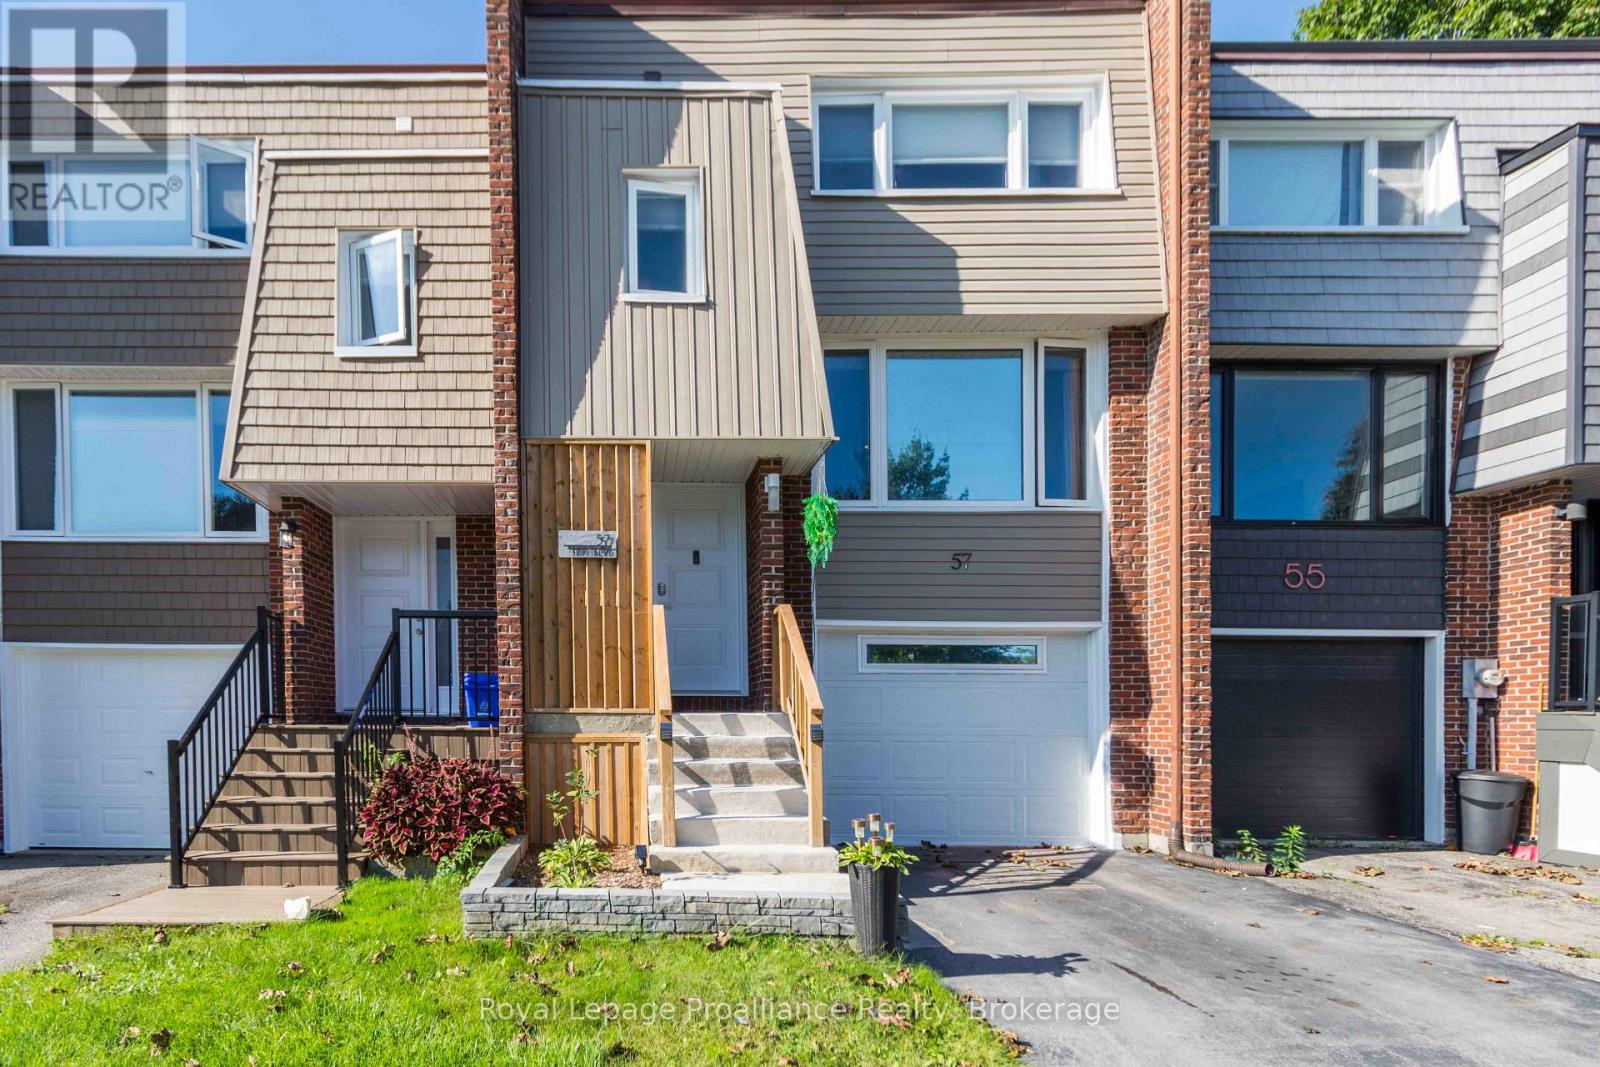
I have viewed many a freehold townhome on Tripp Blvd and Anna Court over the years - THIS IS BY FAR THE BEST ONE EVER! Totally updated AND upgraded superior quality home with a walkout lower level. Three bedrooms, two baths, two kitchens and private west facing deck with stairs to backyard plus storage below! No condo fees, economical gas heat, central air, low maintenance upgraded flooring, newer windows, stunning new kitchen with backsplash, dining area with patio door to deck. Backyard also houses a one of a kind storage building modelled on a tiny home. Multi generational living available with second kitchen and bath and outdoor access to back yard - don't need that option? Easily convert the second living area back to a garage. Located on Trenton's popular west end and within walking distance to schools, coffee shops, Walmart and parks - 10 min drive or less to CFB Trenton/401/PEC/Marina/Curling/Hospital and Golf. Look at the rest but get the best - 57 Tripp Blvd. (id:15069)
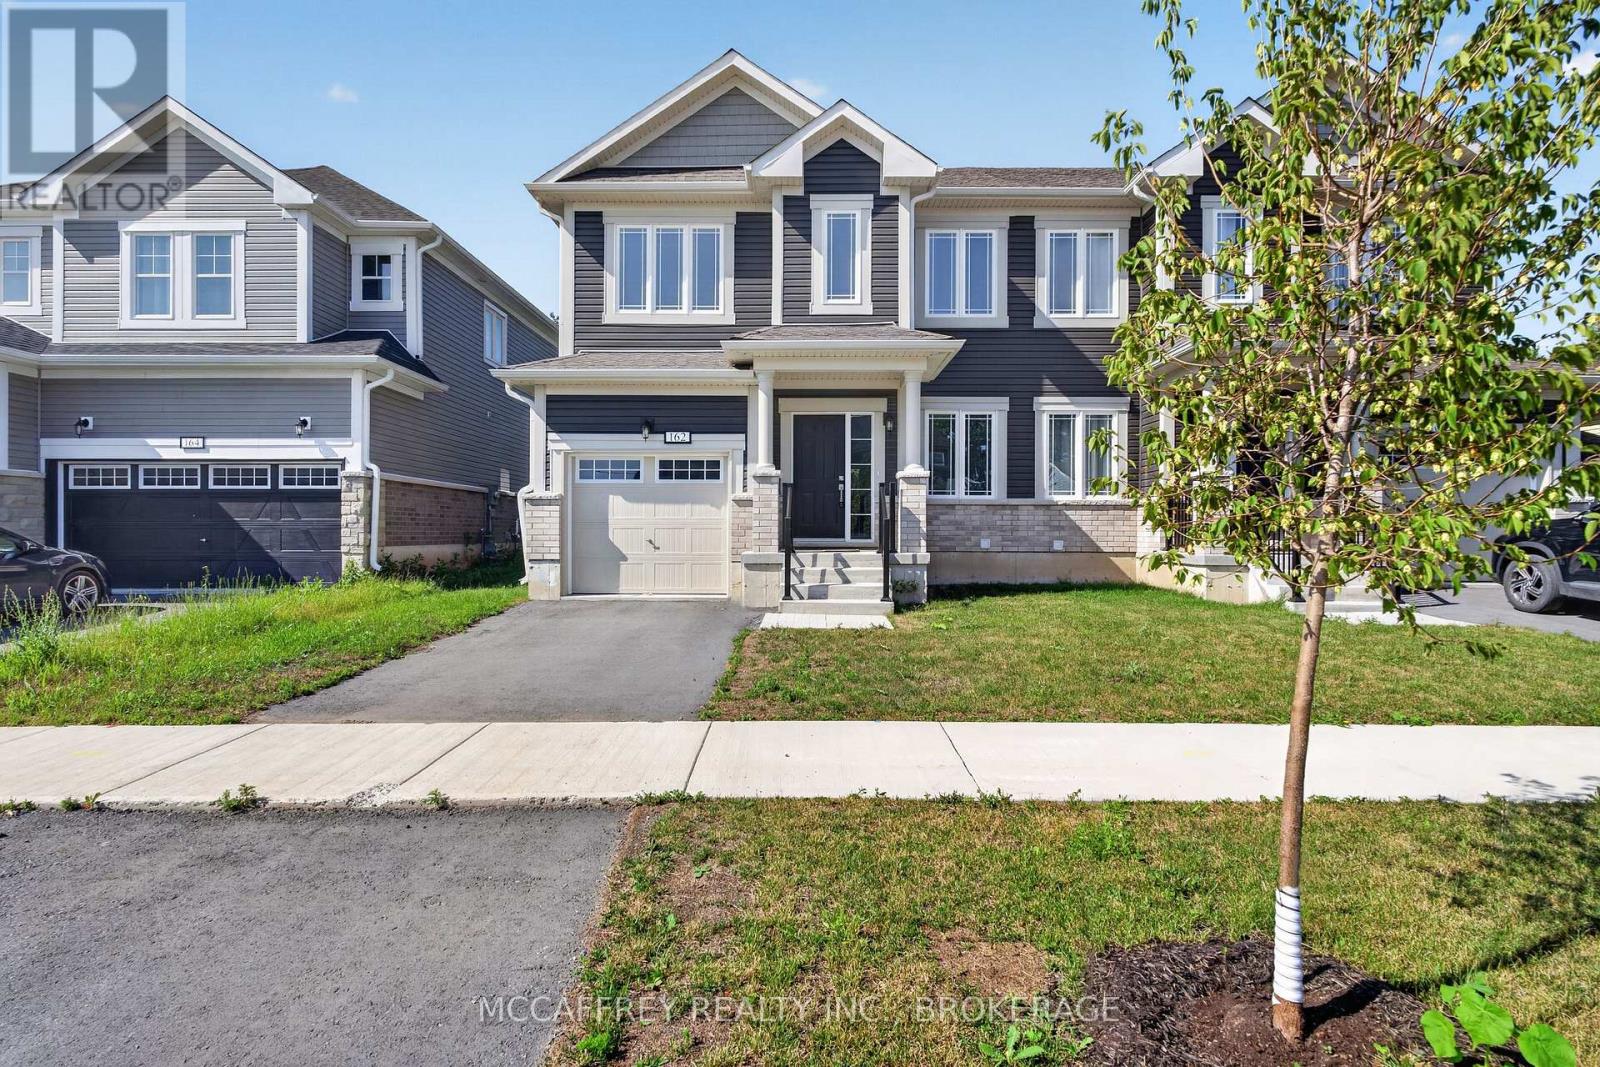
Welcome to 162 Purdy Road in Loyalist, a move-in ready 3 bedroom, 2.5 bath semi-detached home built by Kaitlin Corporation in the sought-after Aura community in the village of Bath. The popular "River" model offers approximately 1,578 sq. ft. of well-designed living space with a bright, functional layout and stylish modern finishes throughout. Step inside to a sunken foyer that leads into a welcoming main floor with 9-foot ceilings, hardwood and ceramic flooring, a separate dining room, convenient 2-piece bath, and an open-concept kitchen, breakfast area, and living room. The kitchen features beautiful cabinetry, quartz countertops, and an extended eating bar-perfect for casual meals or entertaining-while maintaining easy flow to the main living space. Upstairs, the spacious primary bedroom offers plenty of room to unwind and includes a generous walk-in closet and private 3-piece ensuite with tiled shower and ceramic flooring. Two additional bedrooms, each with closet space, share a 4-piece main bath, creating a comfortable layout for guests, work-from-home needs, or everyday living. The unfinished lower level provides excellent storage, laundry and utility space, plus future potential for a recreation room, gym, hobby area, or additional finished living space. Exterior features include a paved driveway, eavestrough, sodded lot, and a small rear deck for enjoying the outdoors. Come home to more at Aura, where Lake Ontario's shoreline is just a stroll away. Walk to the water, explore nearby waterfront parks, rent a kayak at Centennial Park, or take advantage of the marina and the award-winning Loyalist Country Club. Enjoy charming local restaurants, scenic trails, and cycling along the Loyalist Parkway. Just minutes to wine country and the sandy beaches of Prince Edward County, with easy access to Kingston and Napanee, this home offers a lifestyle beyond the ordinary. Property taxes may be reassessed after closing. (id:15069)
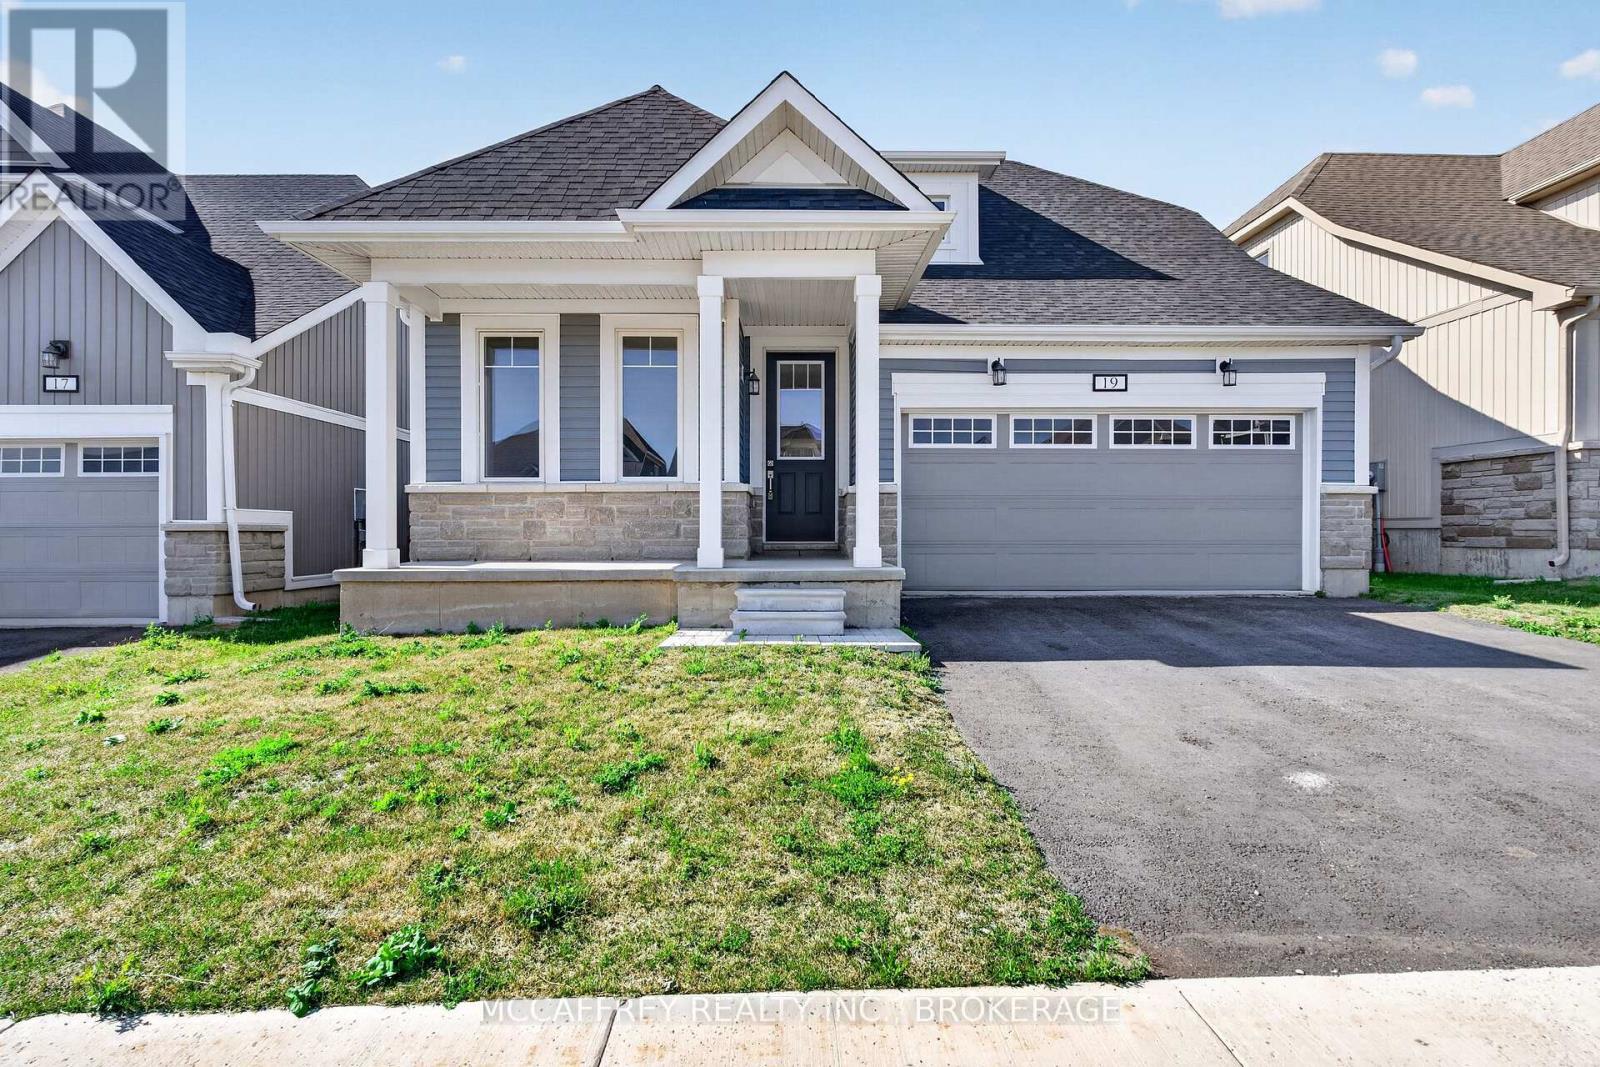
Welcome to 19 Oakmont Drive in the heart of Loyalist Golf and Country Club, located in the charming Historic Village of Bath along the shores of Lake Ontario. This beautifully designed Hawthorn bungalow loft offers the perfect blend of modern comfort, thoughtful layout, and relaxed community living. Step inside to an inviting main floor with 9-foot ceilings, hardwood flooring, and a bright open-concept living area ideal for everyday enjoyment or entertaining. The stylish kitchen features quartz countertops, ceramic flooring, and seamless flow into the dining and living spaces. Main floor laundry adds everyday convenience, with direct access near the attached garage. The spacious main floor primary suite is a private retreat, complete with a walk-in closet and a luxurious 4-piece ensuite featuring a soaker tub and tiled walk-in shower. A second main floor bedroom and 3-piece bath offer flexibility for guests, a home office, or one-level living. Upstairs, the loft level expands the home with two additional bedrooms, a 3-piece bath, perfect for visiting family. The unfinished lower level provides over 1,200 sq. ft. of excellent potential, ready for future development, storage, recreation, or workshop space. With an attached garage, functional floor plan, and generous living areas across three levels, this home is designed to grow with your needs. Enjoy the lifestyle that makes this community so desirable, with golf, walking paths, country club amenities, and the welcoming atmosphere of Bath just moments away. A wonderful opportunity to move in and enjoy low-maintenance living in one of Loyalist's most sought-after neighbourhoods. Property taxes may be reassessed after closing. (id:15069)
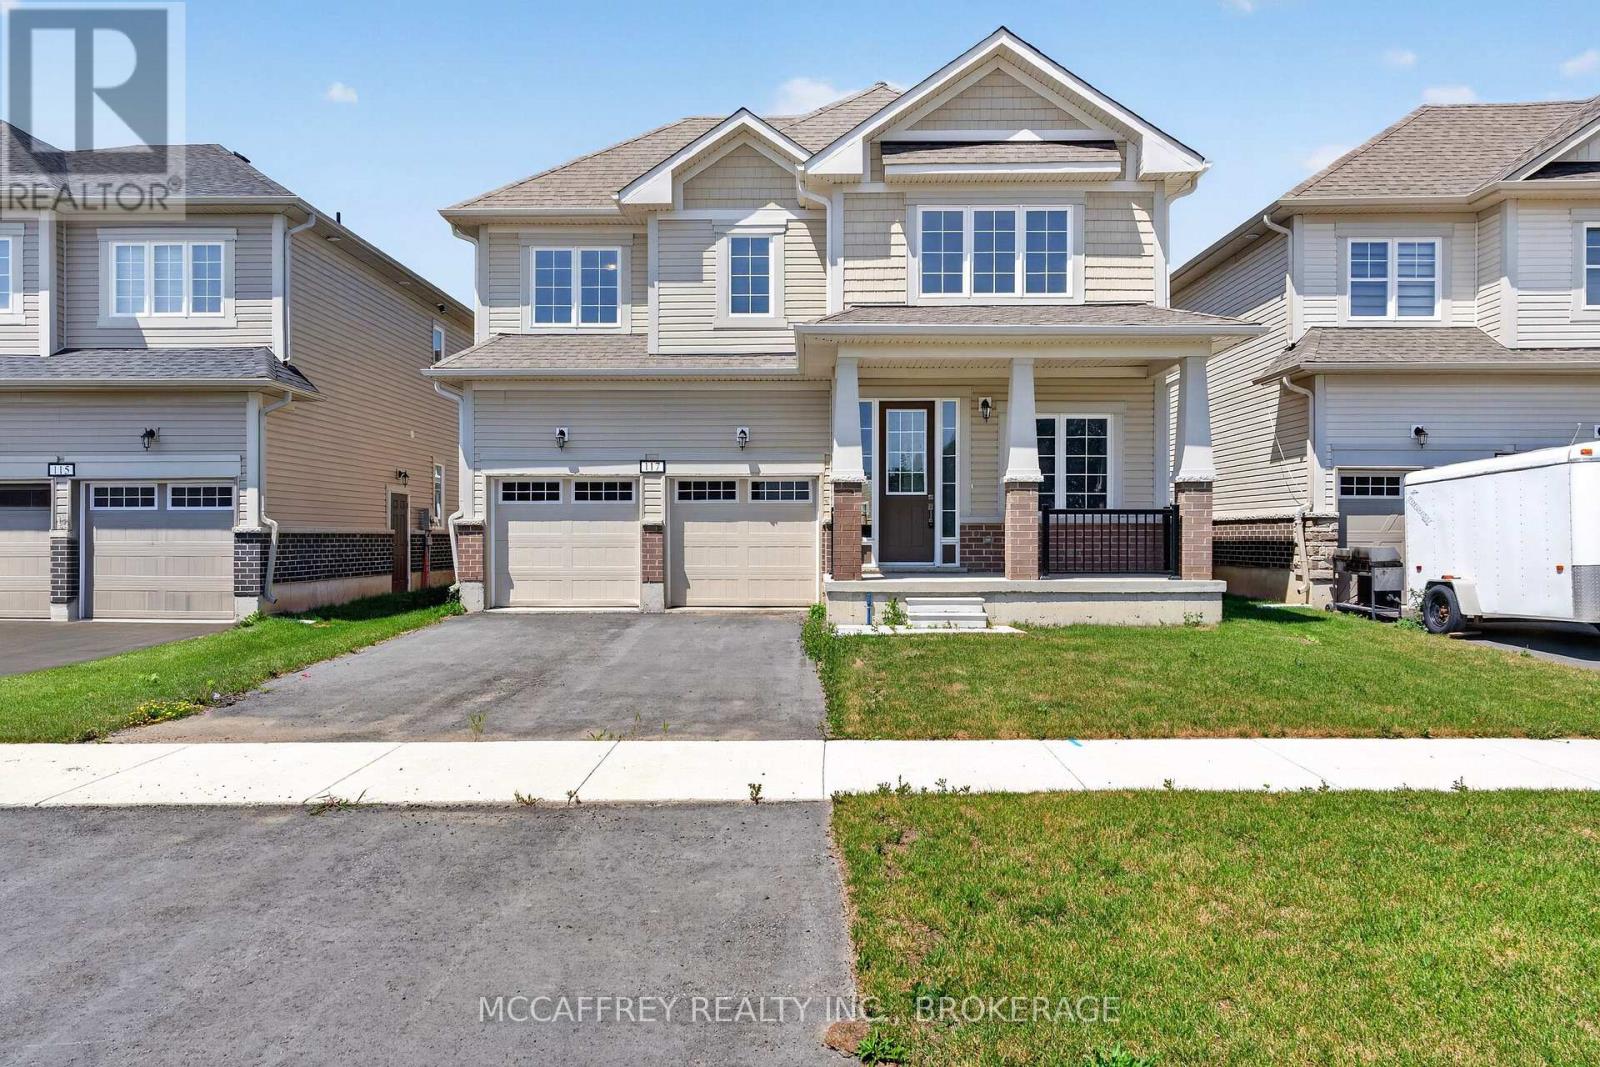
Welcome to 117 Windermere Blvd in Loyalist - a beautifully designed 2-storey Ember model offering approximately 3,002 sq. ft. of above-grade living space with impressive natural light and views toward Lake Ontario. Set on a 44' x 125' lot, this spacious home blends thoughtful function with everyday comfort, making it ideal for growing families, multigenerational living, or those who simply want room to spread out. The main floor features a welcoming foyer, a private front office/den, and a bright, flowing layout designed for both entertaining and daily living. The generous living room connects seamlessly to the dining area, breakfast space, and designer kitchen, creating an inviting hub at the back of the home. A practical mudroom provides inside entry from the 2-car garage, while the main-floor laundry, closet space, and convenient 2-piece bath add everyday ease. Upstairs, the well-planned second level offers five spacious bedrooms and three full bathrooms. The primary suite is a true retreat, complete with a large walk-in closet and private 4-piece ensuite. Four additional bedrooms provide excellent flexibility for children, guests, or extra work-from-home space, with two additional 4-piece bathrooms serving the level. Several upper-floor rooms enjoy lookout views toward Lake Ontario, adding a special backdrop to this already impressive home. The unfinished lower level offers over 1,200 sq. ft. of interior space, ready for future development, storage, a recreation room, gym, or additional living area. Located in a growing community surrounded by parks, waterfront amenities, trails, schools, and convenient local services, 117 Windermere Blvd is a fantastic opportunity to enjoy space, style, and lakeside living in Loyalist. Property taxes may be reassessed after closing. (id:15069)
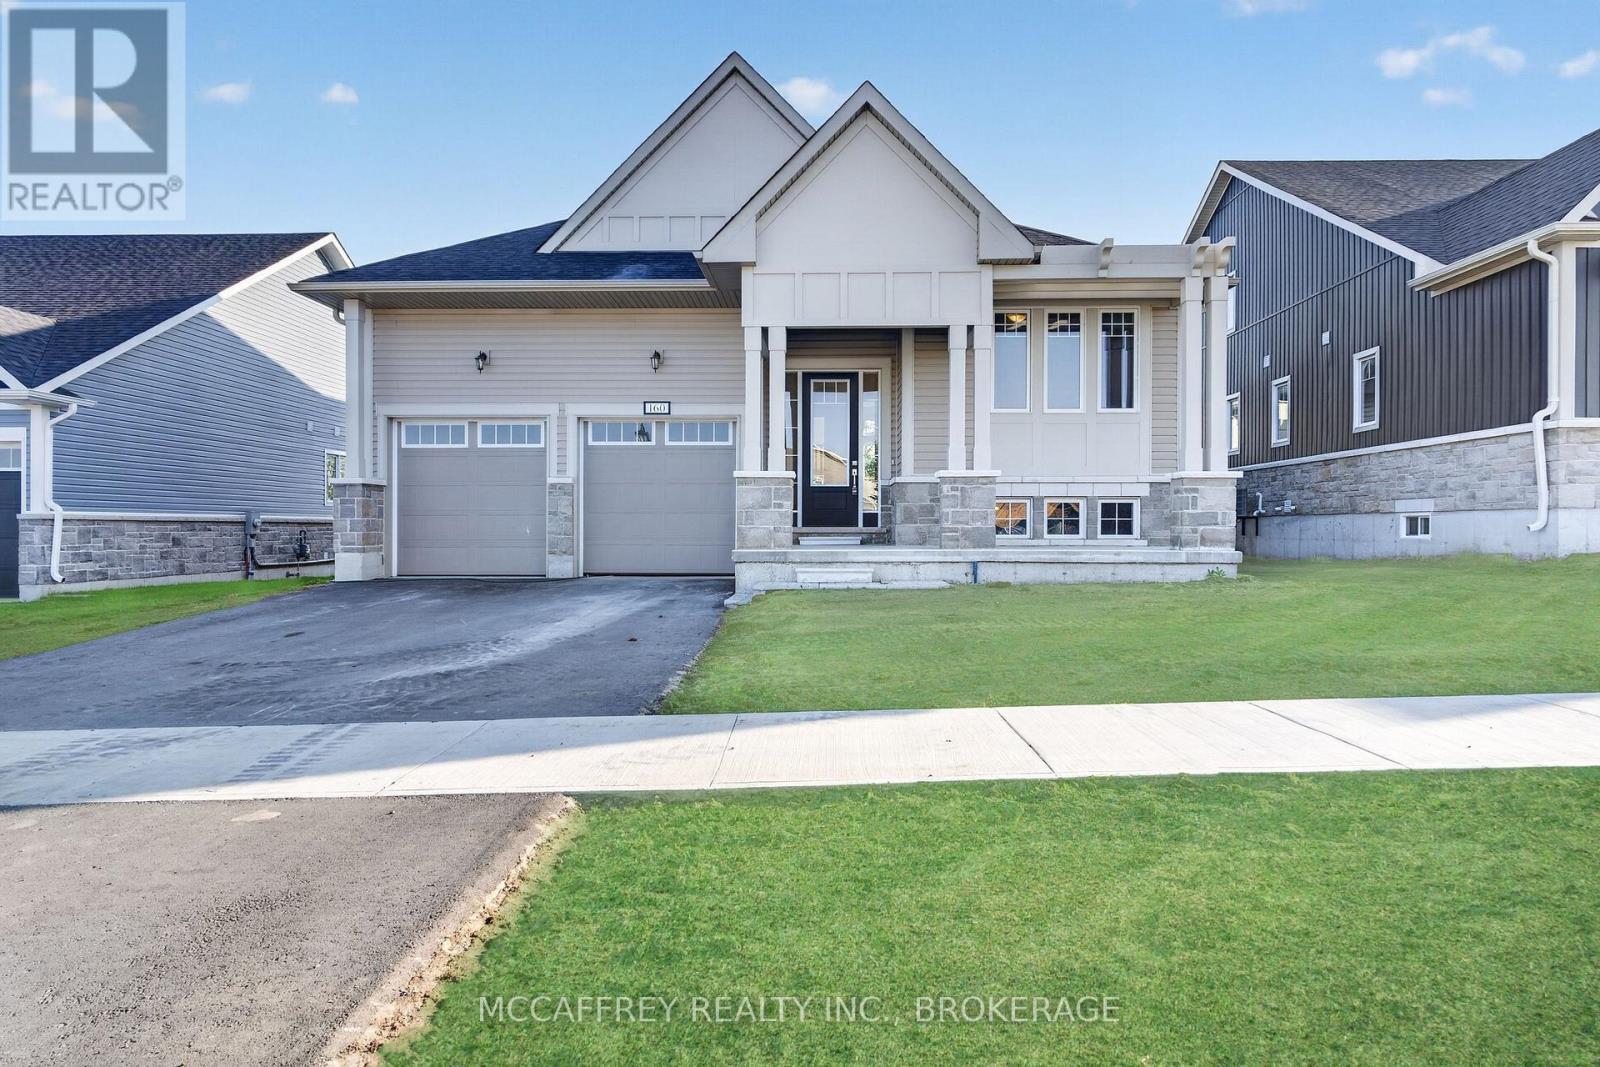
Set in the sought-after Loyalist Golf & Country Club Community, 160 Country Club Drive offers modern bungalow living in the charming Historic Village of Bath, just moments from the shores of Lake Ontario. This newly constructed raised bungalow blends comfort, style, and an exceptional golf-course setting, backing onto the 11th green with beautiful western sunset views. The main floor features approximately 1,600 sq. ft. of thoughtfully designed living space with an inviting open-concept layout, 9-foot ceilings, and a bright, spacious living room complete with hardwood flooring and a cozy gas fireplace. The stylish kitchen offers quartz countertops, ceramic flooring, generous workspace, and a seamless connection to the breakfast area, making it perfect for everyday living and entertaining. The private primary suite is a true retreat, offering a spacious bedroom, walk-in closet, and a luxurious 4-piece ensuite with a soaker tub and tiled walk-in shower. Two additional main-floor bedrooms provide excellent space for guests, family, or a home office, along with a second 4-piece bathroom. Convenient main-floor laundry adds to the easy-living design, while the attached double garage provides direct access and plenty of storage. The lower level offers exceptional potential with a large unfinished basement, utility area, and storage space-ideal for future recreation rooms, bedrooms, hobby space, or a custom layout tailored to your needs. Enjoy the lifestyle this community is known for, with golf, clubhouse amenities, nearby walking paths, Lake Ontario, and the welcoming village atmosphere of Bath all close at hand. Move in and enjoy a beautifully finished home in one of Loyalist's most desirable communities. Property taxes may be reassessed after closing. (id:15069)
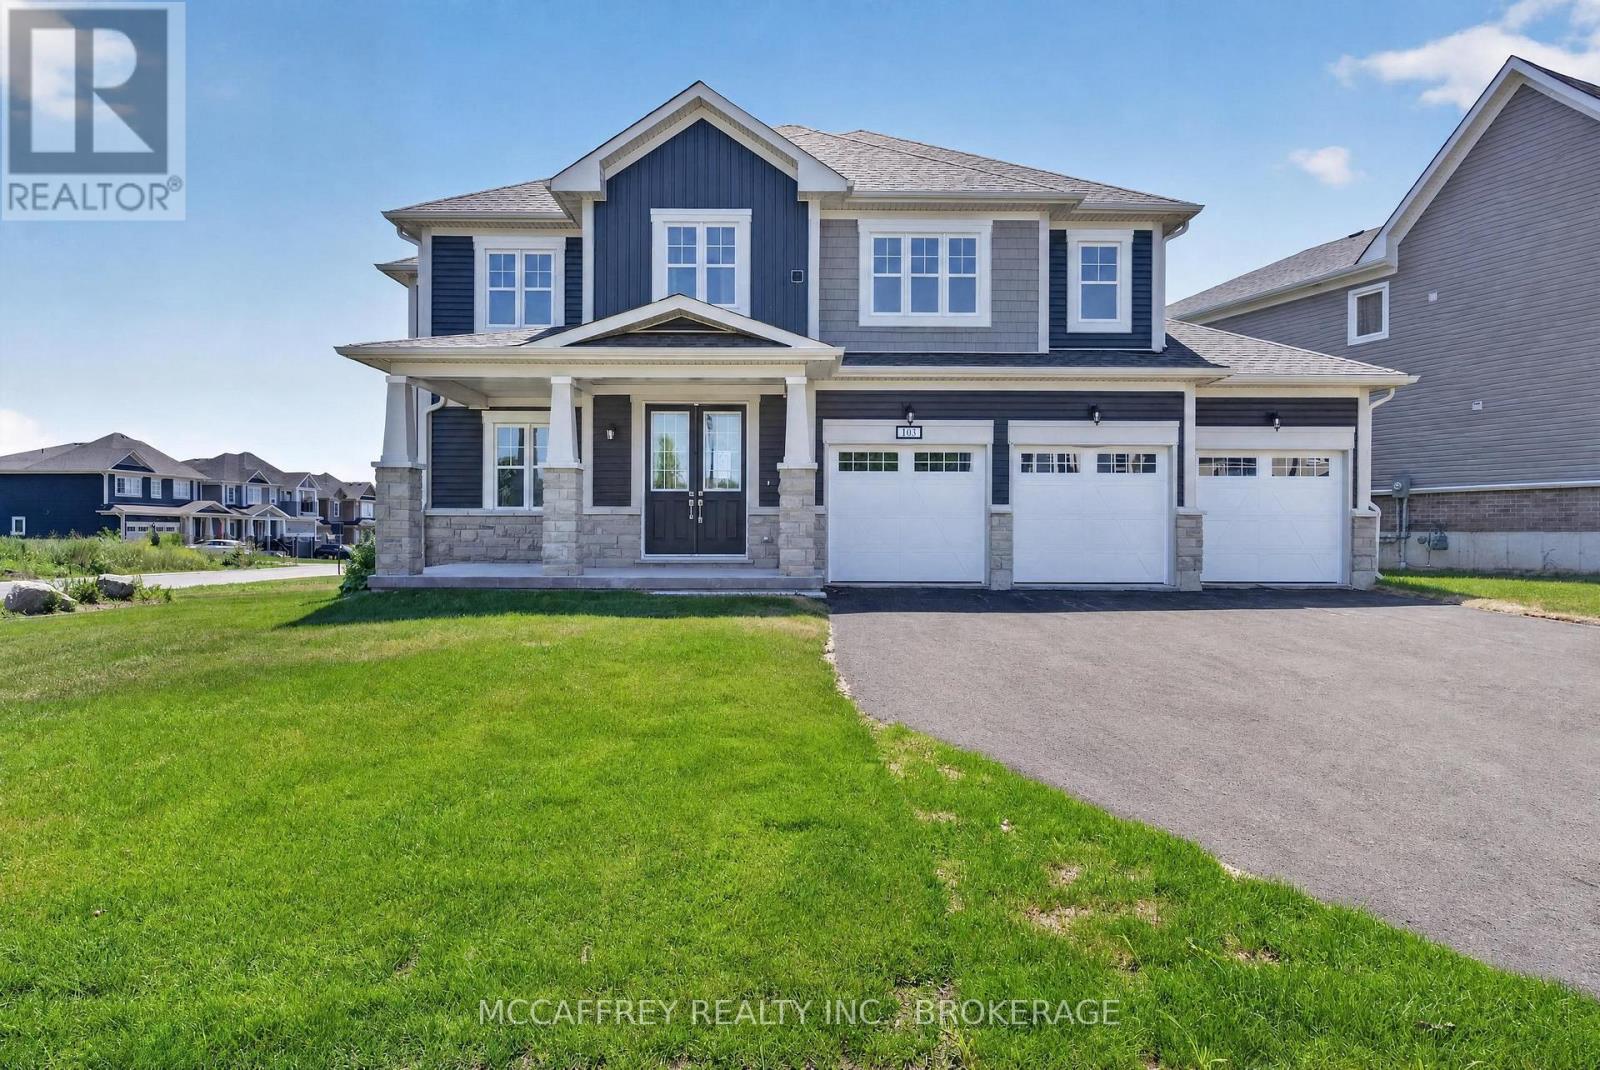
Set on a desirable corner lot in Bath, 103 Gildersleeve Blvd offers an impressive layout with space, function, and flexibility throughout, all while enjoying the charm and lifestyle of Bath, Ontario. Known for its small-town feel, waterfront setting, historic character, golf and convenient access to Kingston and surrounding communities, Bath offers a peaceful place to call home without sacrificing everyday amenities. The main floor begins with a welcoming foyer and closet, leading to a dedicated front office ideal for working from home and a formal dining room perfect for hosting family and friends. The generous living room is anchored by a gas fireplace, creating a warm and inviting focal point for everyday relaxation or entertaining. The large kitchen offers excellent room to gather, cook, and dine, with convenient access to the mudroom, pantry, powder room, and attached triple car garage. Upstairs, the home continues to impress with five well-sized bedrooms, offering plenty of room for larger households, guests, or additional work and hobby spaces. The spacious primary suite includes a walk-in closet and a private 5-piece ensuite, giving you a comfortable retreat at the end of the day. The bath areas are a major highlight, with two additional 5-piece bathrooms on the second level designed to reduce morning congestion and add everyday convenience. A second-floor laundry room adds practical convenience right where it's needed most. The unfinished lower level provides excellent potential for future recreation, storage, fitness, or customized finishing to suit your lifestyle. With a large attached garage, functional mudroom entry, abundant closet space, and a bright, well-planned layout, this home delivers both comfort and versatility. The corner lot setting adds curb appeal, extra presence, and a sense of openness, making this property a standout opportunity in the welcoming lakeside community of Bath. Property taxes may be reassessed after closing. (id:15069)
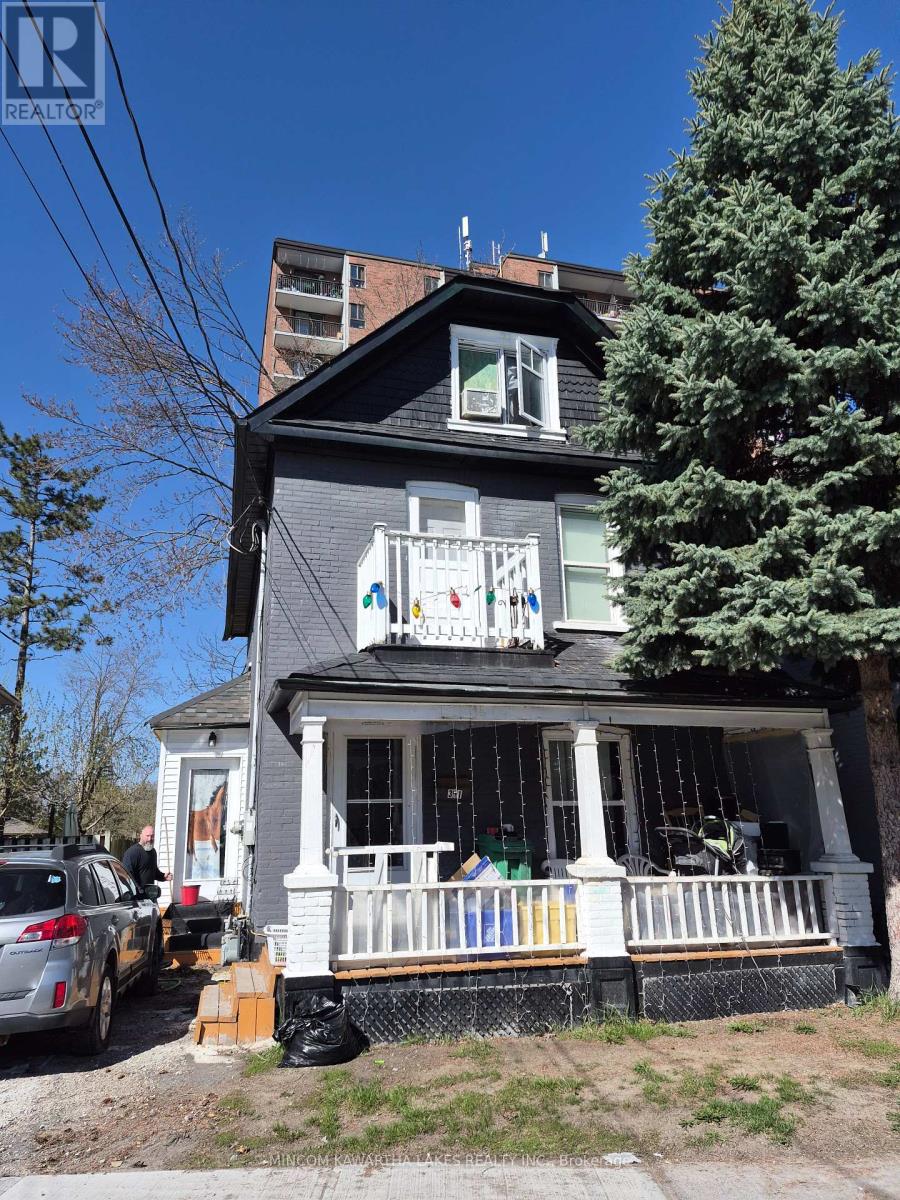
Attention investors - this is the kind of cash-flow opportunity that doesn't come around often. Located in the heart of downtown, this solid, well-maintained duplex offers strong income potential with 5 bedrooms, 3 updated full bathrooms, and 2 modernized kitchens. Designed for efficiency and flexibility, the property features two separate hydro meters - making it ideal for managing expenses and maximizing returns. Currently fully tenanted, it provides immediate income from day one. Positioned in a prime, walkable location close to shops, dining, and everyday amenities, with public transit right at your doorstep, this is a turnkey addition to any investment portfolio - or a great option for buyers looking to live in one unit and rent the other. Opportunities like this in downtown Peterborough are rare - don't miss it. (id:15069)
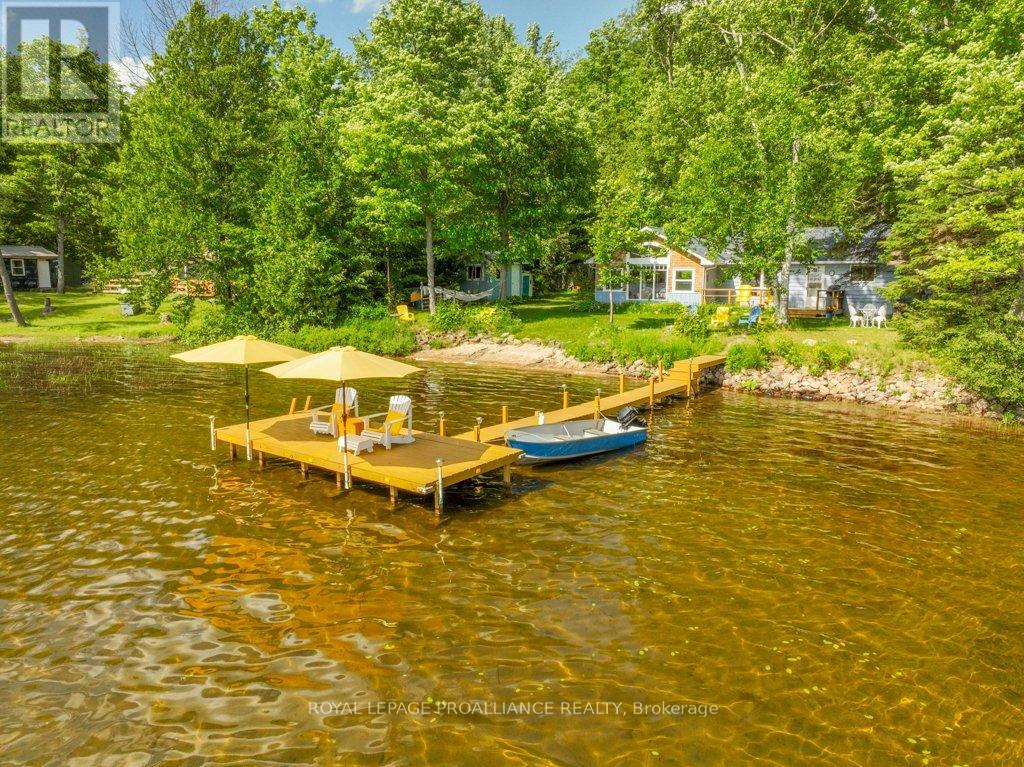
Welcome to your dream waterfront cottage on Buckshot Lake, where adventure and relaxation meet in perfect harmony! This charming 3-bedroom cottage retreat boasts 1,204 square feet of cozy living space, featuring a vaulted ceiling in the living room, an inviting and bright atmosphere for family gatherings, 1 x 3 piece bathroom, a separate sleeping bunkie, separate laundry cabin, a dining room and good working kitchen, there is plenty of room for family and friends to gather and chat while the day unfolds. Lots of nooks and crannies to get tucked away in! Plus, with efficient EBB heating and a wood-stove for those cooler evenings, you can savor every season in comfort. Nestled on a beautifully landscaped 1.01 acre lot featuring an impressive 118 feet of private waterfront and lush gardens, you will enjoy panoramic west sunset views of the stunning lake right from your front deck or while gathered around the lakeside fire pit. Buckshot Lake is a playground for recreational enthusiasts perfect for swimming, boating, and fishing with abundant walleye, pike, and bass just waiting to be caught! The property is perfect for cottage enthusiasts and nature lovers alike. don't miss this incredible opportunity to create unforgettable lasting memories in this idyllic getaway - your lakeside paradise awaits. (id:15069)
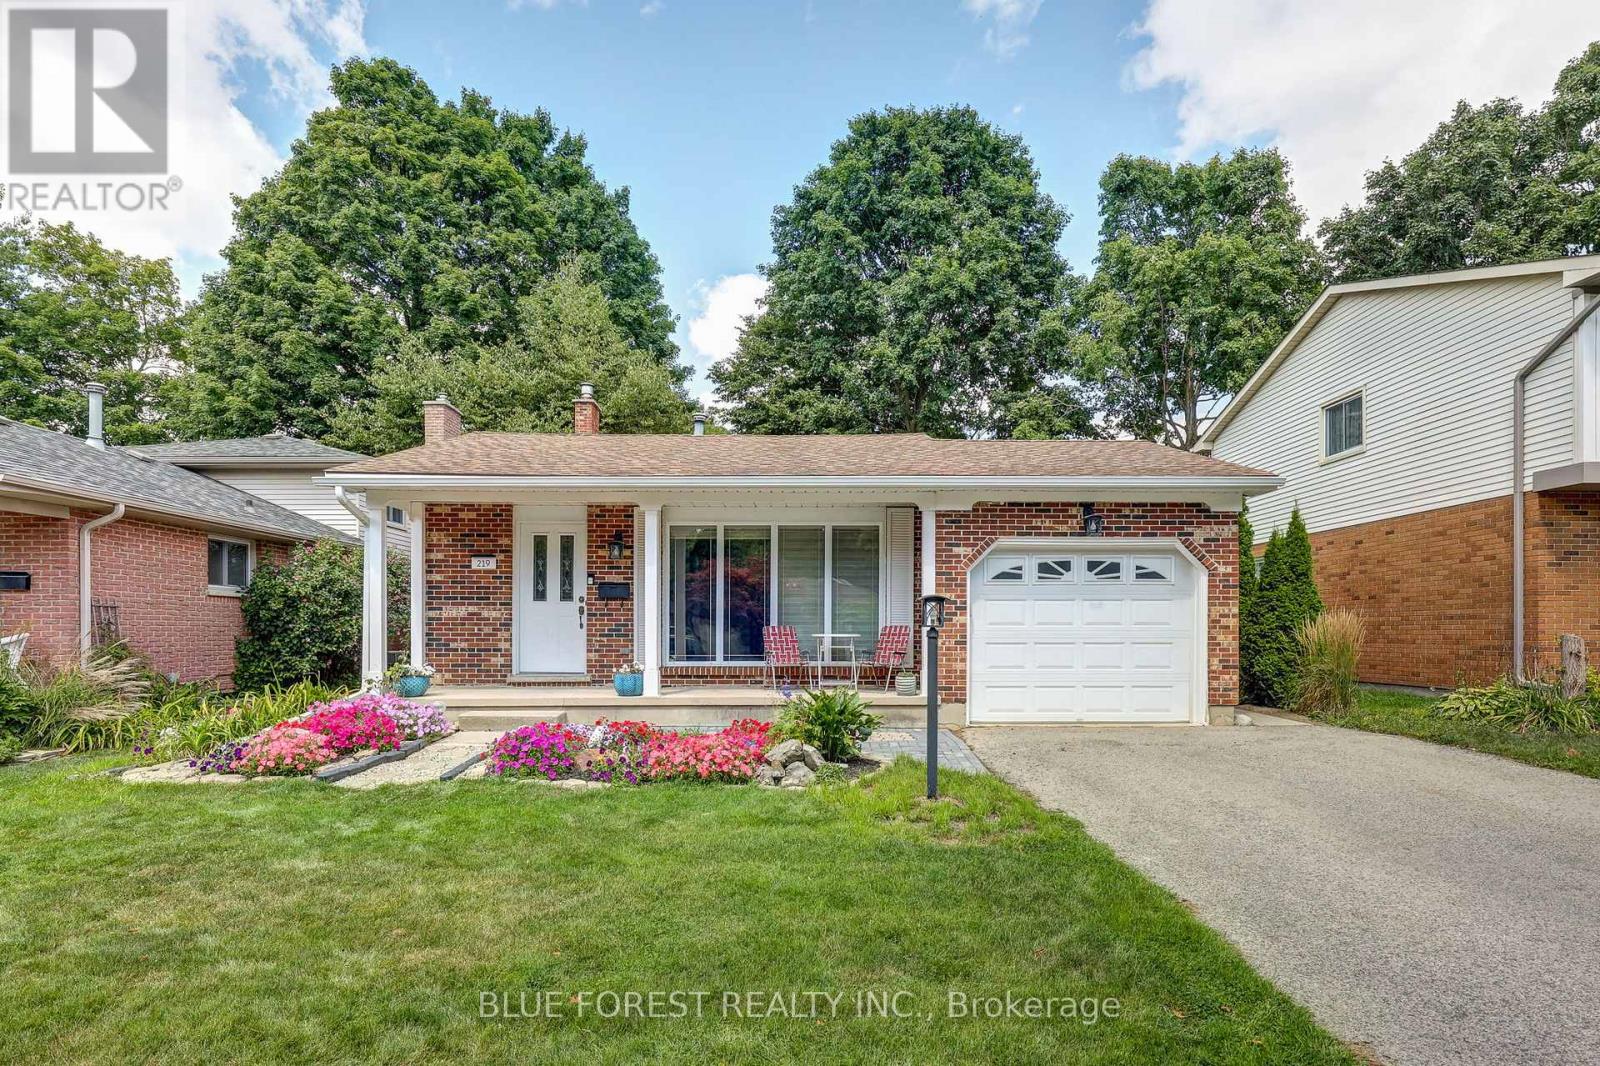
Welcome to 219 Worthington Avenue, a beautifully maintained and thoughtfully updated home offering over 1,800sqft of finished living space in a sought-after, family-friendly neighbourhood. From the moment you arrive, the curb appeal stands out with its charming covered front porch, beautiful gardens, and a paved double driveway with parking for four vehicles, plus an attached single-car garage. Recently painted and updated LED lighting throughout, this bright and spacious 3+1 bedroom (plus den in basement), 2.5 bathroom home is truly move-in ready. The main floor features a sun-filled living room with a massive front window and real hardwood flooring, creating a warm and inviting space. Downstairs, you'll find even more living space, including a cozy family room with a gas fireplace, and a recently finished flex room ideal for a home office, gym, playroom or guest suite. The basement has a finished laundry and flex room with new windows and abundant storage. The basement bathroom was updated this year with a new ceiling, added toilet, and vanity. Other major updates include a furnace and A/C (2018), added insulation, some updated windows, professional waterproofing of some of the lower levels, new gutters and eavestroughs, and some updated doors - offering peace of mind for years to come. Step outside to enjoy your private backyard oasis featuring a stamped concrete patio, wooden deck, gazebo, shed, and a convenient gas line for summer BBQs. This home combines space, thoughtful upgrades, and fantastic indoor and outdoor living; All in a wonderful location. Don't miss your chance to make it yours! (id:15069)
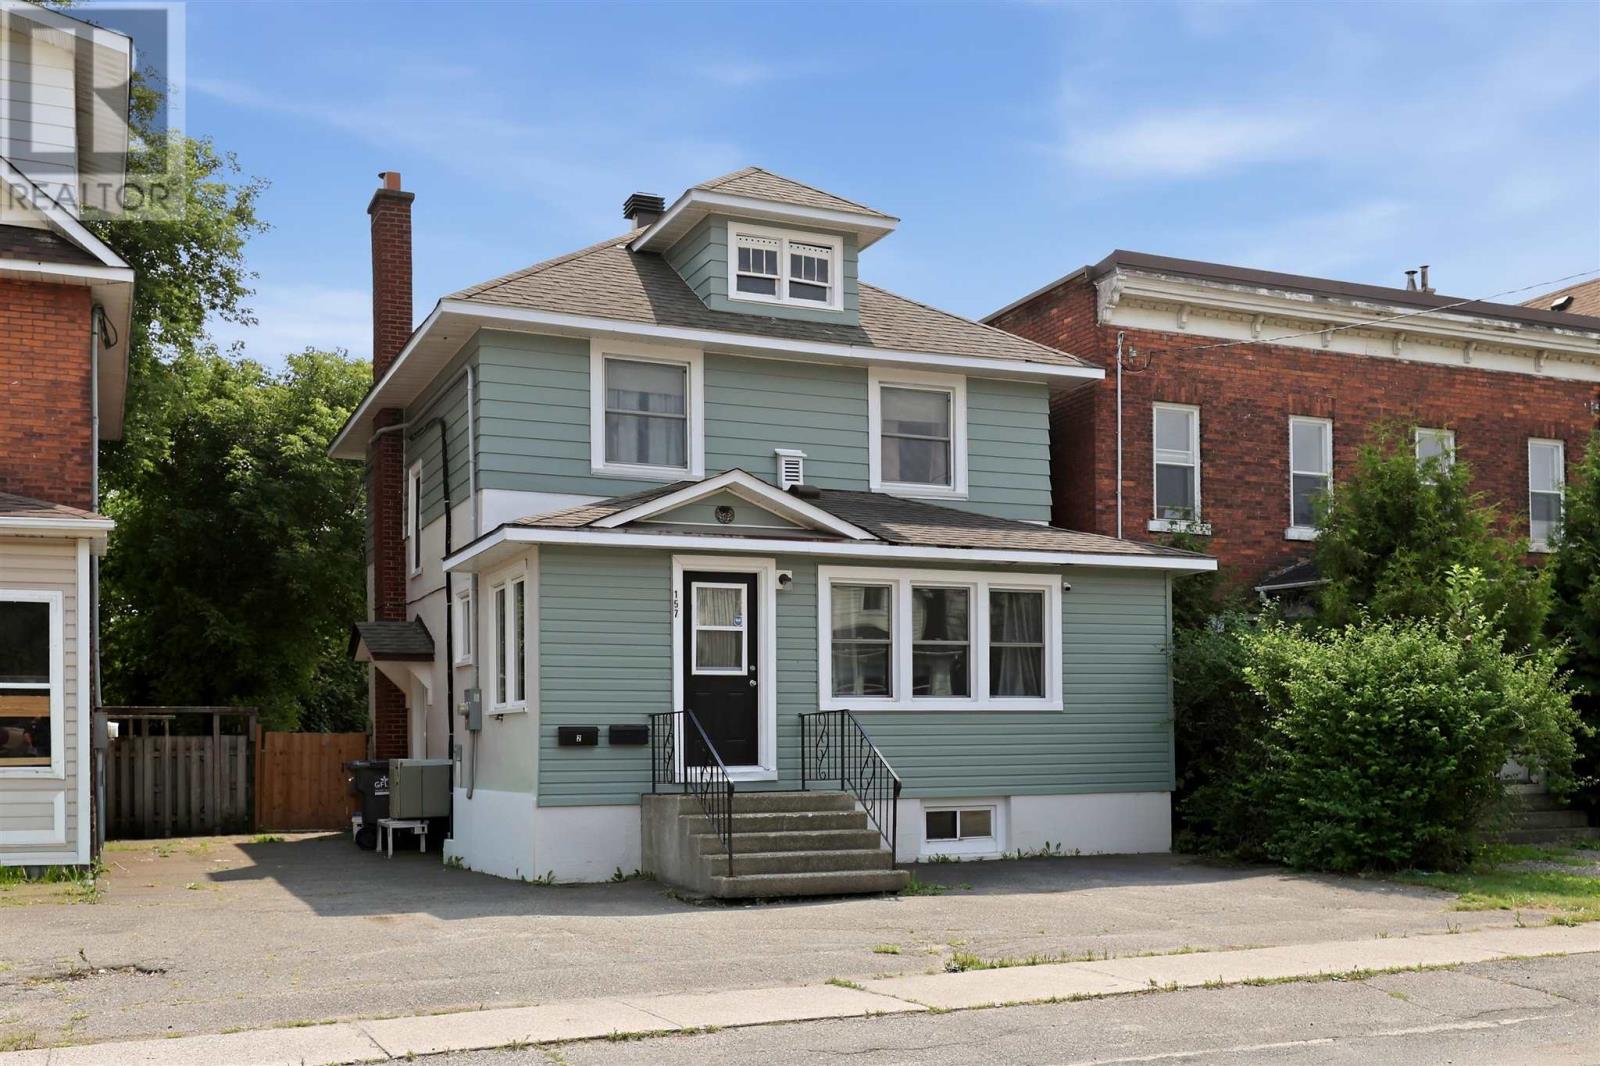
Welcome to 157 Alexandra Street! Offering incredible value at an accessible price point, this home has been extensively updated featuring four bedrooms upstairs (One being used as a laundry room) and a one bedroom basement apartment with a great tenant that pays up to date market rent. With R3 duplex zoning, gas hot water heat, a wall mounted heat pump and air conditioner, new deck, and even two driveways, there is nothing to do but get your keys and start collecting rent Don't miss out! (id:15069)
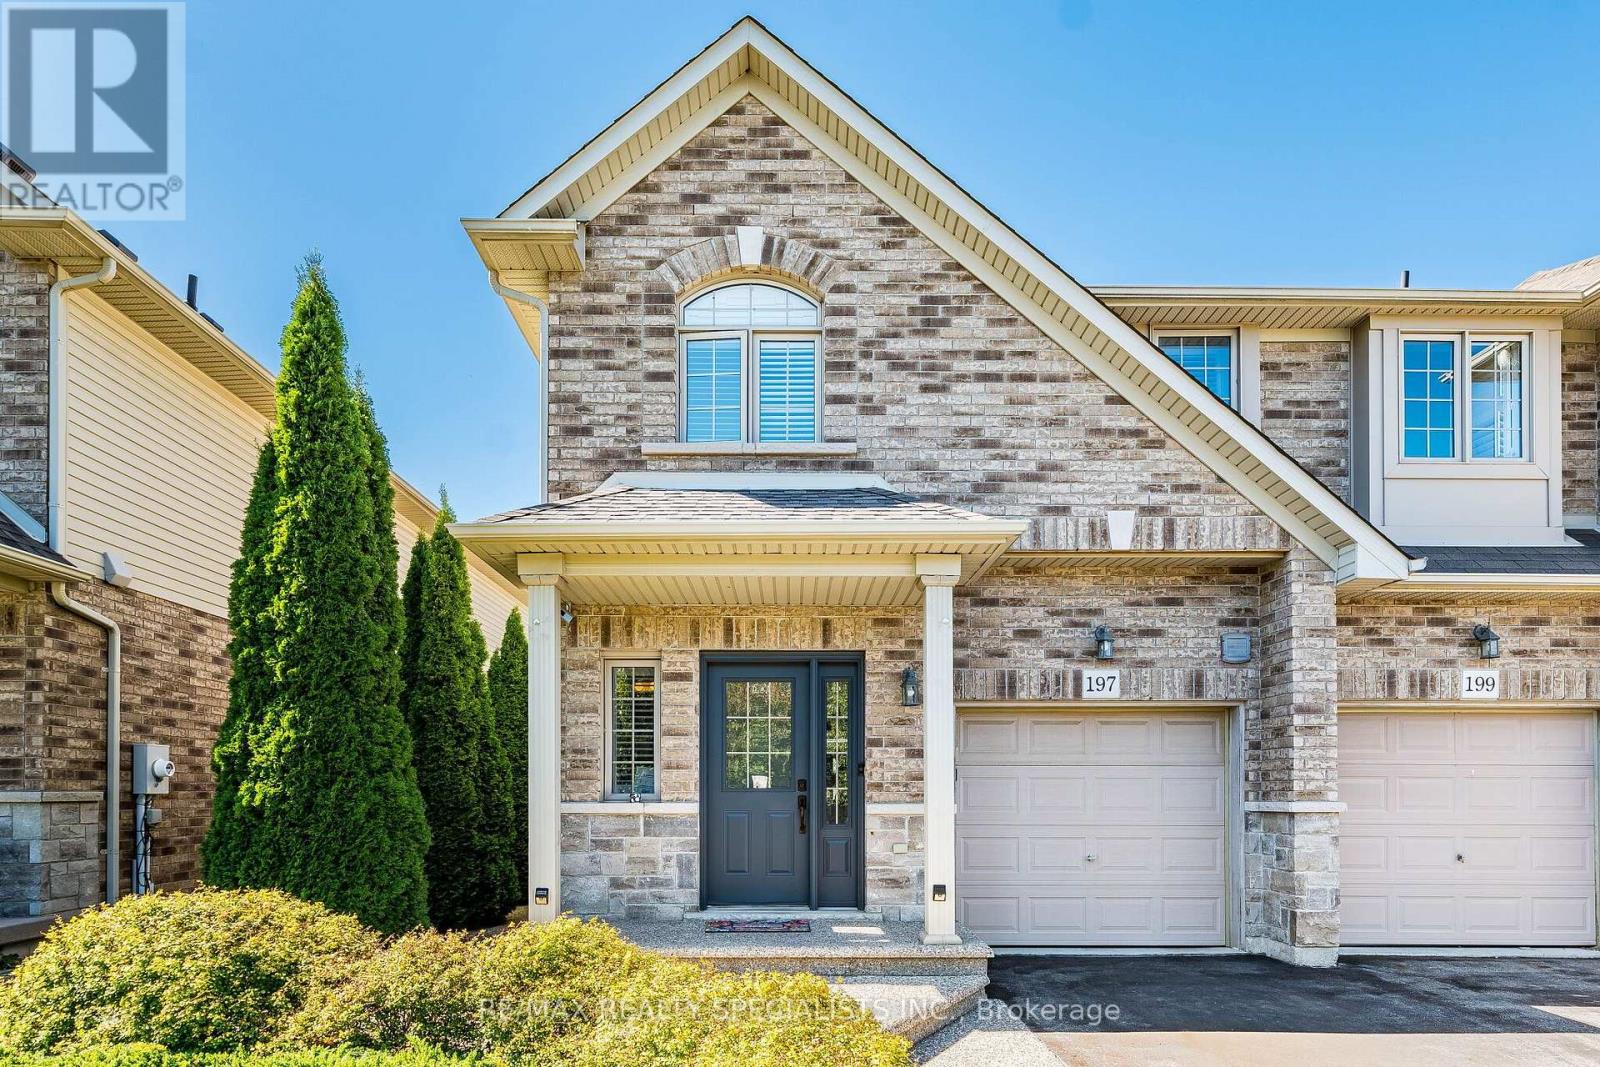
Welcome to 197 Tanglewood Dr! This Stunning 3-Bedroom, 3-Bathroom End-Unit Townhome Is Located In Desirable Binbrook! Beautifully Appointed And Filled With Natural Light, This Spacious Home Features A Bright Open-Concept Main Floor With Hardwood Flooring, Coffered Ceiling, Pot Lights, California Shutters, Gas Fireplace And Walk-Out To The Patio. The Modern Kitchen Boasts Granite Counters, Centre Island, Stainless Steel Appliances, Built-In Oven, Gas Cooktop And Stylish Tile Flooring. Dining Room Features Pot Lights And A Large Window Overlooking The Kitchen. Oak Staircase Leads To A Spacious Primary Bedroom With Hardwood Floors, Walk-In Closet And3-Piece Ensuite, Plus Two Generously Sized Bedrooms And Convenient Second-Floor Laundry. Finished Basement Offers A Large Recreation Room With Projector, Large Screen, Built-In Cupboards And Electric Fireplace - Perfect For Family Gatherings And Movie Nights. Enjoy The Privacy Of A Backyard Backing Onto An Open Area, Complete With A Beautiful Shed. A Fantastic Opportunity To Own An Elegant And Functional Home In A Sought-After Binbrook Community! (id:15069)
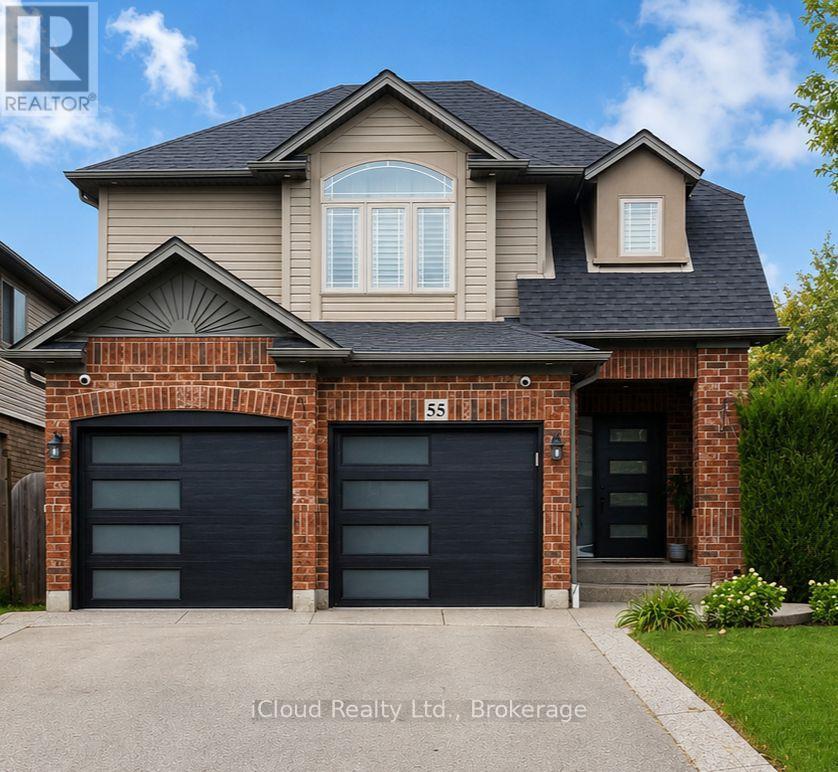
Welcome to 55 Magnificent Way, a beautifully appointed detached home in the desirable Binbrook community. Offering approximately 1,860 sq. ft. of living space, this spacious 3-bedroom, 4-bathroom residence combines comfort, functionality and style. The inviting main floor features a warm and welcoming living space with fireplace, well-appointed kitchen and convenient 2-piece powder room. Upstairs offers three generous bedrooms, including a spacious primary suite with private ensuite, plus a second full bathroom. The finished basement adds valuable flexible living space with an additional 2-piece bath-perfect for a recreation room, home office, gym or guest area. Enjoy outdoor living on the rear deck, along with the convenience of a double garage and ample driveway parking. Situated in a desirable family-friendly neighbourhood close to parks, schools, shopping and local amenities. Move-in ready and offering exceptional versatility for today's lifestyle-don't miss this opportunity to make Magnificent Way your new home! (id:15069)